Properties

Browse or get in touch to schedule a walkthrough.

  • Nearby me
Price range

Popular Features

Community Features

Association

Property Features

Waterfront

View

Exterior Features

Interior Features

Style

10000 properties match your criteria

Updated 1 minute ago

E-Alert name
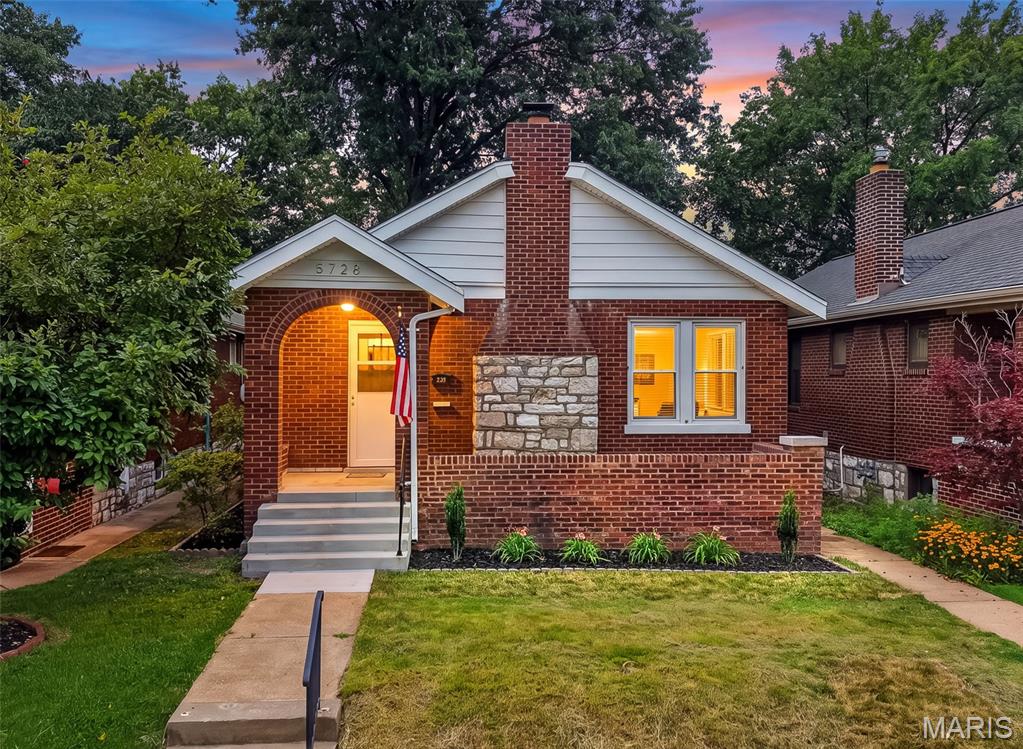
Some homes are pretty. Others give you confidence.

This 1927 brick bungalow combines original character with many of the major improvements buyers hope they won't have to tackle after closing. Major improvements completed within the last year include a new roof, new furnace and air conditioner, new water heater, addition of a California-style 2-car garage, new front steps and sidewalk, exterior tuckpointing touch-ups, fresh sod, and a passed St. Louis City occupancy inspection.

Unlike many renovations, the original character of this property remains front and center with refinished hardwood floors, a timeless fireplace, original doors, unique knobs, and architectural details that continue to make brick bungalows one of South City's most beloved home styles.

Inside, the fully remodeled interior feels bright and fresh. Large windows fill the living spaces with natural light, and a sunroom overlooking the backyard provides additional space to relax, work, or unwind.

The finished lower level offers flexibility rarely found in homes of this era. In addition to an oversized full bathroom, you'll find two bonus rooms ideal for a home office, gym, hobby room, playroom, guest space, or additional storage.

The dedicated laundry room with finished walls and proper lighting is a feature many city homes simply don't offer. No more balancing laundry baskets in a dark, unfinished basement—or wondering if you should have brought a flashlight downstairs just to fold clothes.

A mature tree, custom metal address plaque, fresh landscaping, and the newly added California-style garage create a beautiful & complete exterior from both the front & back view. 

Conveniently located near some of South City's favorite destinations, you can walk to dinner at Dos Reyes Mexican Restaurant or walk to coffee at Speakeasy Cafe. Enjoy easy access to Joseph R. Leisure Park, Christy Park, and Willmore Park, all located within two miles of the home.

If you've been seeking a home that preserves St. Louis character while providing functional living space, walkability, and major completed improvements, this one deserves a closer look. It's a refreshing alternative to many of today's cookie-cutter renovations.

P.S. All inactive knob-and-tube wiring was removed during renovation.
#26044288

St Louis

5728 Holly Hills Avenue

2 Beds

2 Baths

1,918 Sq.Ft.

$320,000

MLS#: 26044288

Price reduced
Excellent investment opportunity! This well-maintained duplex feature two 2-bedroom, 1-bath units, each with its own 1-car garage, making it an attractive option for investors or owner-occupants.
**Unit A** has been tastefully updated with luxury vinyl plank (LVP) flooring throughout, beautiful hickory cabinetry, and stainless-steel appliances. The HVAC system has recently been serviced and received a clean bill of health, providing added peace of mind.
**Unit B** features a new HVAC system installed in 2025, offering improved efficiency and long-term value.
Both units include a full bathroom with a tub/shower combination, functional layouts, and private garage parking. Each unit is 816 sq ft.
The property also benefits from a new roof installed in 2023, reducing major maintenance expenses for years to come.
Whether you're looking to expand your investment portfolio or live in one unit while generating rental income from the other, this duplex is a fantastic opportunity with significant updates already completed.
#26043572

St James

645 N Springfield Road A/B

None Beds

None Baths

816 Sq.Ft.

$219,000

MLS#: 26043572
Price reduced
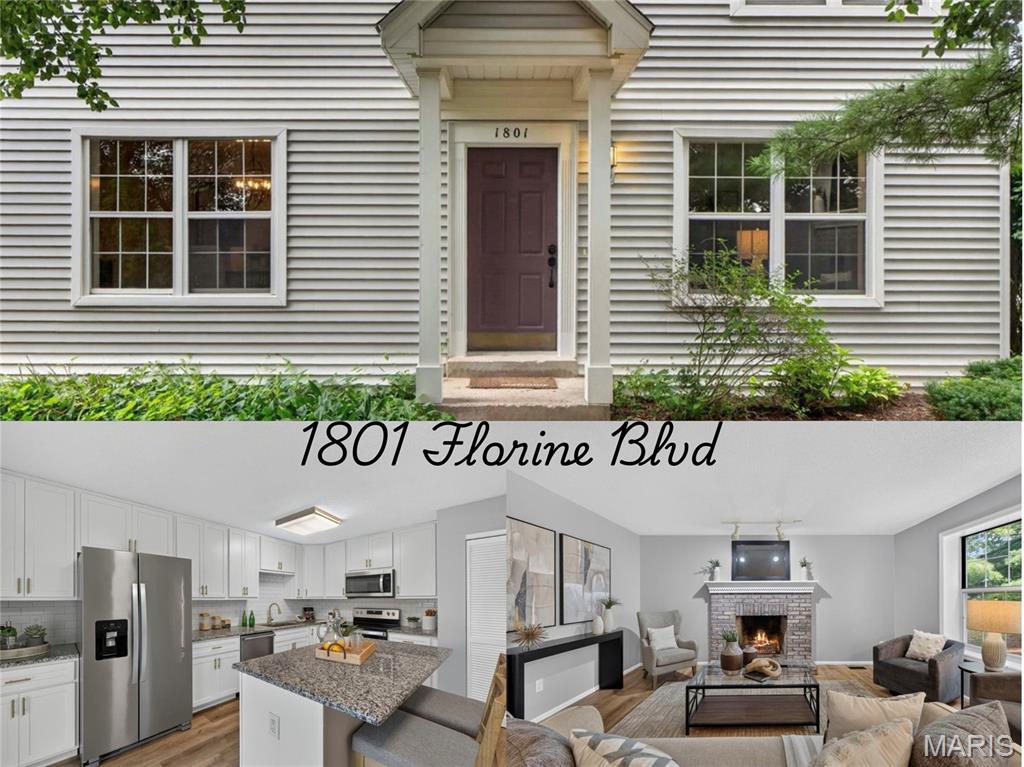
Welcome to easy, low-maintenance living in the sought-after Heatherton community! This beautifully updated 3-bedroom, 2-bath condo offers the perfect combination of style, comfort, and convenience in the heart of St. Charles. Ideally situated just minutes from Highway 364, shopping, dining, hospitals, and Lambert Airport, you’ll enjoy quick access to everything you need. Step inside to discover fresh paint, beautiful new flooring, and updated lighting throughout. The inviting living room features a cozy fireplace, creating the perfect space to relax or entertain. The updated kitchen showcases custom cabinetry, granite countertops, stainless steel appliances, and opens to a spacious dining area ideal for everyday meals and special gatherings. The generous primary suite offers a walk-in closet and a private en-suite bath complete with a double vanity. Two additional bedrooms provide flexibility for guests, a home office, or hobbies and are served by a stylishly updated full bath. Additional improvements include new bathroom fixtures, ceiling fans, in-unit laundry hookups, a one-car garage with extra storage and new smart garage door opener, a full unfinished basement offering endless possibilities for future living space, a home gym, or abundant storage. Enjoy the benefits of maintenance-free living with HOA amenities that include exterior maintenance, lawn care, snow removal, water, sewer, trash service, and access to the community pool. With tasteful updates, exceptional amenities, and a prime location, this move-in-ready condo is one you won’t want to miss!
#26044365

St Charles

1801 Florine Boulevard A

3 Beds

2 Baths

1,496 Sq.Ft.

$224,900

MLS#: 26044365
Price reduced
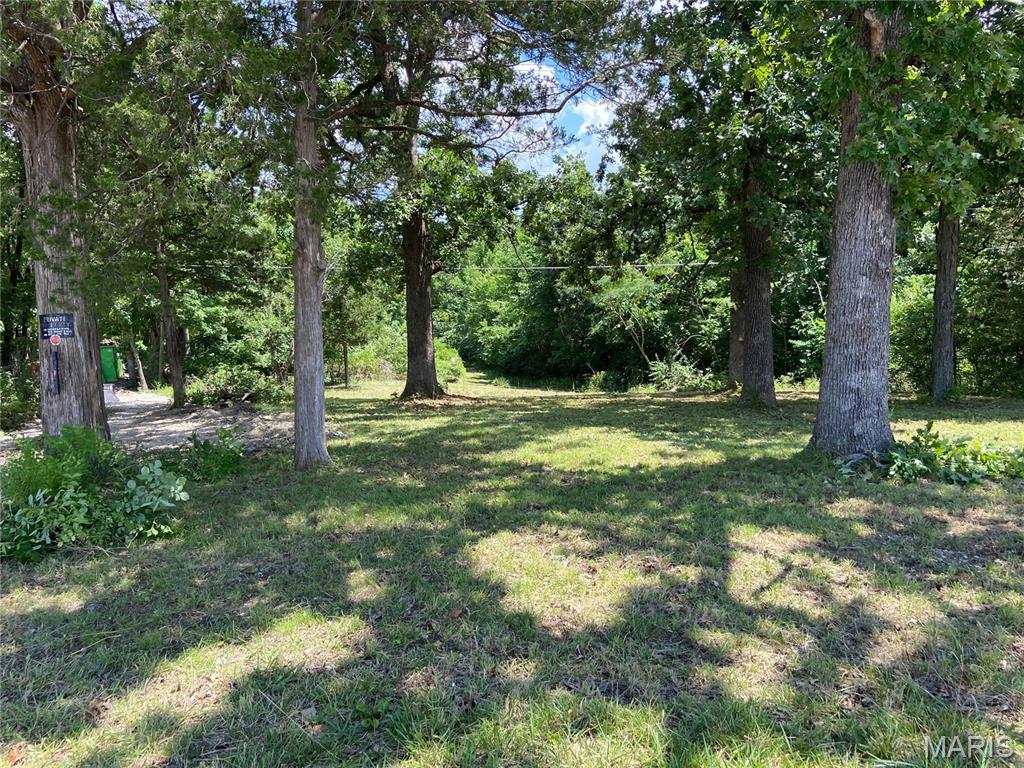
Tucked away on 1.77 peaceful acres off Athena School Rd, this is the kind of property that's getting harder and harder to find in De Soto! Recently cleared and ready for your vision, the lot welcomes you with a sweeping open front yard and a graceful circle driveway, while mature woods frame the back of the property for a private, retreat-like feel. Imagine morning coffee on the porch of your custom-built dream home, surrounded by nature yet just moments from main road access — the best of seclusion AND convenience. Water is already on site, saving you time and money on your build, and Athena Middle School sits right across the road. With this corner of Jefferson County growing steadily, this is your chance to claim a beautiful piece of it before someone else does. Blank canvas, endless possibilities — bring your builder and make it yours today! 
Seller is a licensed real estate agent in the State of Missouri.
#26044458

De Soto

3744 Athena School Road

None Beds

None Baths

1.77 acres

$45,000

MLS#: 26044458
Price reduced
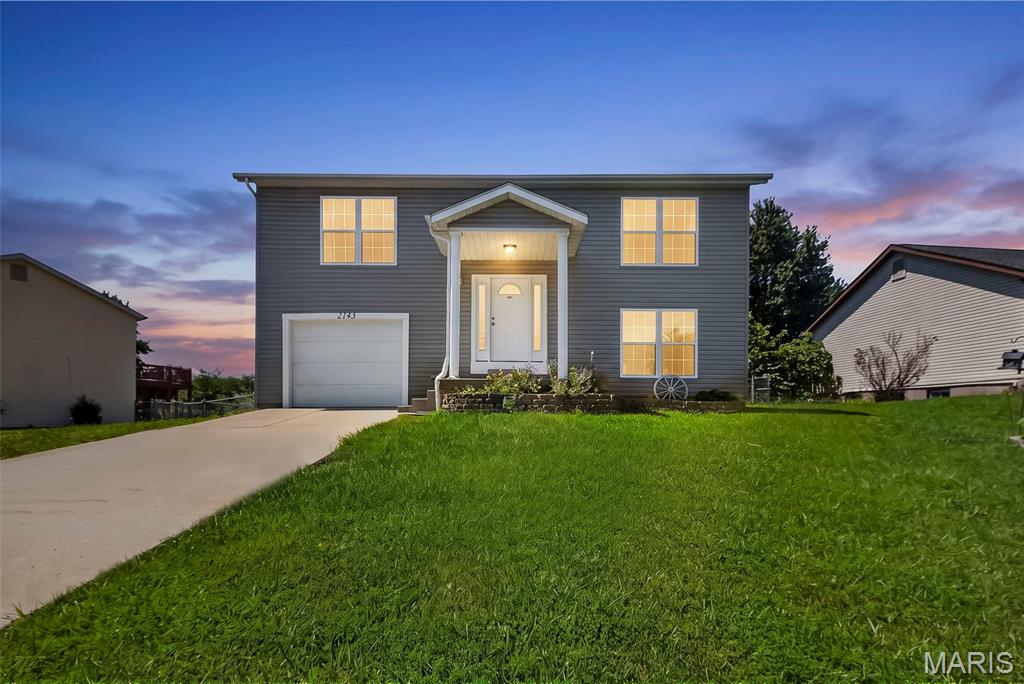
This charming split-level home offers 4 spacious bedrooms and 2 full bathrooms, providing plenty of room for comfortable living.

The bright, open kitchen features beautiful 42-inch maple cabinets, generous counter space, and flows seamlessly into the inviting family room—perfect for entertaining family and friends. Large windows in both the breakfast area and family room fill the home with an abundance of natural light.
The main level includes two well-sized bedrooms and a full bathroom. Downstairs, you'll find two additional bedrooms, a second full bathroom, a large hallway closet, and a convenient laundry room with direct access to the attached garage.  Step outside to enjoy the large, level, fenced backyard—ideal for children, pets, gardening, or outdoor gatherings.  Recent updates include freshly cleaned carpets, fresh interior paint throughout, and a new A/C housing unit, making this home move-in ready.

Don't miss your opportunity to make this wonderful home yours—it won't last long!
#26042983

Warrenton

2245 Pinta Drive

4 Beds

2 Baths

1,388 Sq.Ft.

$260,000

MLS#: 26042983

Brick ranch on 1.128 acres in Jackson R-II School District offering the space, storage, and shop setup buyers are looking for. With 4 bedrooms, 2.5 baths, multiple living areas, and both attached and detached garage space, this property is well suited for buyers needing room for vehicles, hobbies, tools, equipment, or storage.

The main level includes 3 bedrooms, 1.5 baths, an eat-in kitchen, living room, and large family room with buck stove. Hardwood flooring is believed to be under portions of the main-level floor coverings, with closet floors offering a glimpse of what may be underneath. The walk-out lower level adds a finished sleeping area/bedroom, full bath, laundry, and storage.

Outside, the expansive driveway provides easy access to both attached and detached garage spaces, including a heated shop with electricity, double doors, and one oversized bay. The carport currently serves as a covered patio, adding usable outdoor space without sacrificing parking flexibility. Updates include HVAC in 2020 and water heater in 2019. Brick exterior offers added sound buffering and efficiency-minded insulation benefits.

Home is no longer owner-occupied, so limited information is available; however, seller is not aware of concerns and resided here from 1978 until recently. Properties with this combination of acreage, brick construction, garage/shop space, and Jackson schools deserve a closer look.
#26035408

Jackson

5237 State Highway 72

4 Beds

2 Baths

1,898 Sq.Ft.

$275,000

MLS#: 26035408
Price reduced
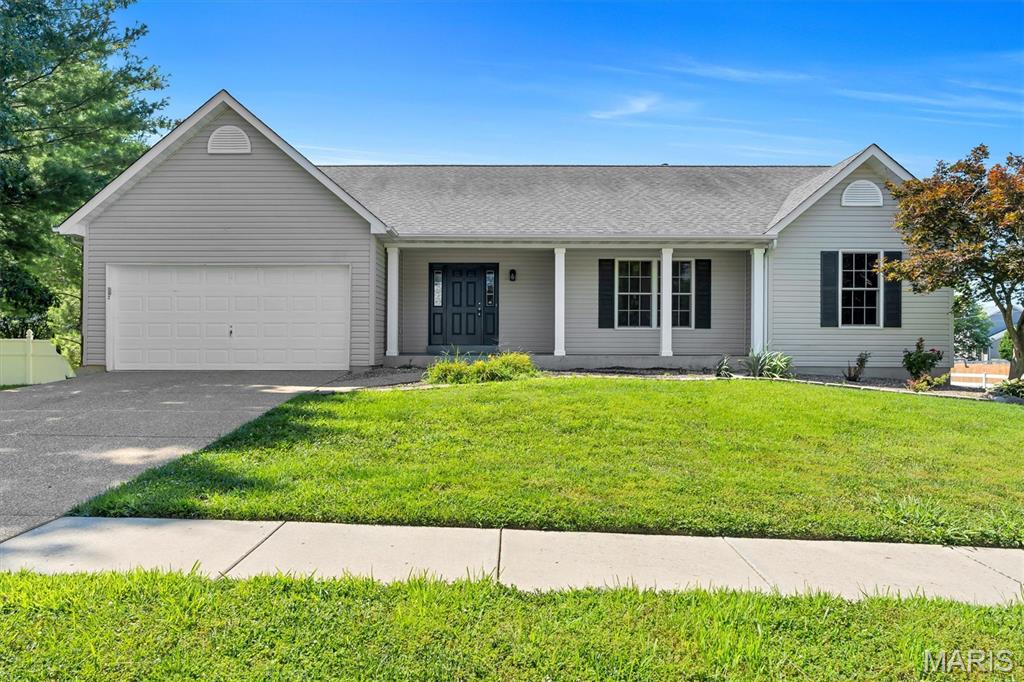
Beautifully updated 4-bedroom, 3-bath ranch in the Villages at Dardenne, offering bright, open living and a thoughtfully finished walkout lower level. Step inside to luxury vinyl plank flooring, vaulted ceilings, and a spacious living room that flows seamlessly into the sunny breakfast room and kitchen. The kitchen features stainless steel appliances, a pantry, and an easy connection to the main living areas — perfect for everyday living and entertaining.

The main level includes three bedrooms, including a generous primary suite with a walk-in closet and private bath. 

The finished walkout lower level expands your living space with a large recreation room, media room, exercise room, a fourth bedroom, full bath, and dedicated storage.

Situated on a corner lot with an attached 2-car garage, this home also provides access to neighborhood amenities including a community pool and tennis courts. With updated finishes, spacious rooms, and a flexible lower level, this home offers comfort, convenience, and room to grow.  New Carpet, Newer AC, freshly painted throughout.
#26044531

O'Fallon

7196 Heald Drive

4 Beds

3 Baths

3,100 Sq.Ft.

$425,900

MLS#: 26044531
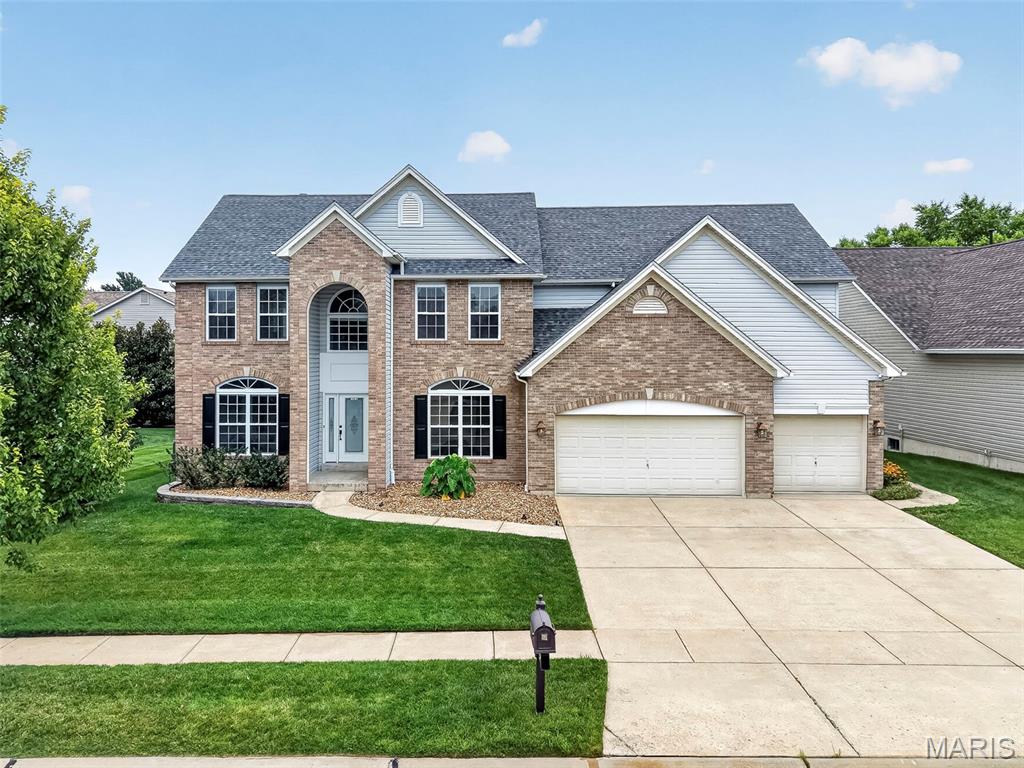
Impressive 4 bedroom, 3.5 bath, 2 story home with inground, saltwater pool in the highly desirable Brook Hollow neighborhood. Bedroom 4 has been converted to a large walk in closet although can be changed back to a bedroom if desired by future owners.  There is a finished space in the lower level with a murphy bed and a closet located near a full bathroom that can be used as an additional sleeping area. This amazing floor plan showcases an incredible Kitchen and Hearth Room, 3 fireplaces, generous room sizes, on-trend finishes, a 3 car garage (21 ft 6 Deep on the 2 car side) and a level fenced yard in addition to the pool.  The front exterior has a predominately brick elevation with quoined corners, architectural shingles, vinyl siding, garage coach lights, landscaping and lawn irrigation.  Features include 9 foot ceilings on the main floor, wood flooring, rear staircase design, a gourmet Kitchen, Viking gas cooktop with warming drawer, Viking range hood, pot filler at the cooktop, Bosch dishwasher, double wall ovens, huge island with granite countertop, 42 in cabinets with crown molding, butlers pantry with glass accent doors on the wall cabinets, wet bar, Hearth Room with woodburning FP, Great Room with huge bay window, gas FP, crown molding, Dining Room with custom trim and buffet nook, main floor Office, Palladian windows, cabinetry at the Owners Entry, Powder Room and main floor laundry with wash sink completes the main floor.  The upstairs has a large Primary Suite with coffered ceiling, elegant double door entry, huge walk in closet (was bdr 4) with custom organizers and center island, a Primary Bath with jetted soaking tub, dual vanities, tile flooring, dressing table, tile shower with bench seat, dual toilets, laundry hookups as a second location and a see through FP between the Bedroom and Bath.  The secondary bedrooms are spacious.  In addition to the secondary bath, there is a 19x21 Loft with built ins, recessed lighting and ceiling fan. Updates include the roof (2024), siding (2024), dual HVAC (May 2025), dishwasher and disposal (2024) and pool liner (March 2025).  There is approx. 4,236 sq ft of incredible living space in this home.  There is an expansive custom stamped patio, inground saltwater pool (6 ft deep), landscape beds with natural wildflowers and a level, fenced yard.  The lower level has a finished area with full bath.  Students will attend desirable Ft Zumwalt schools.  Amazing home and location, check it out!
#26036244

O'Fallon

3010 Brook Hollow Drive

4 Beds

3 Baths

4,236 Sq.Ft.

$600,000

MLS#: 26036244
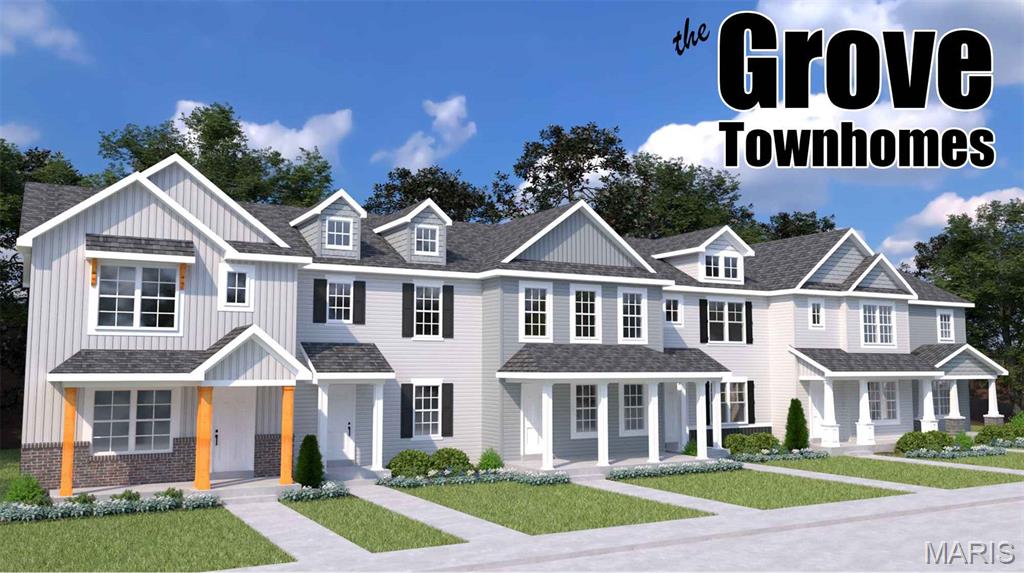
Discover affordable, low-maintenance living without compromising on style in The Grove Townhomes at The Commons at Fox Crest. Thoughtfully designed for today's lifestyle, this two-story townhome offers an open-concept main level that seamlessly connects the great room, kitchen, and dining area—creating the perfect space for everyday living and entertaining. The well-appointed kitchen features ample cabinetry, generous counter space, a spacious pantry, and available options including a large center island or peninsula layout to fit your needs. Upstairs, you'll find a spacious Owner's Suite complete with a walk-in closet and convenient second-floor laundry. Need more space? Designed with flexibility in mind, The Grove offers a standard 2-bedroom, 1.5-bath layout, with available options to create a luxurious owner's suite with a private bath (2 bedrooms, 2.5 baths) or expand to a 3-bedroom floor plan to fit the way you live. With premium included features (such as granite countertops) and flexible floor plan options, The Grove, offers exceptional value. Located within The Commons at Fox Crest, you'll enjoy a welcoming neighborhood atmosphere with beautifully maintained common areas while being just minutes from downtown Washington's shopping, restaurants, wineries, parks, and the Missouri River. Experience the perfect balance of peaceful community living and everyday convenience.
#26045190

Washington

0-TBB Grove

2 Beds

2 Baths

1,400 Sq.Ft.

$282,900

MLS#: 26045190

Perfect Opportunity for Investors or Owner-Occupants! Check out this charming 2-bedroom/1.5-bath bungalow featuring a separate dining area, full walk-out basement with ample storage and a massive fenced yard. Both bedrooms are side-by-side on the upper level with dual closets in the primary bedroom. Add your personal touch to transform this property into a profitable investment or your next dream home, either way, don't miss out on endless possibilities to add value and build equity! Please note this property is being sold in its current as-is condition; the seller will not make any repairs, inspections or warranties. Buyers are welcome to obtain inspection(s) for their knowledge only.
#26045191

St Louis

804 Regina Avenue

2 Beds

1 Baths

815 Sq.Ft.

$69,900

MLS#: 26045191
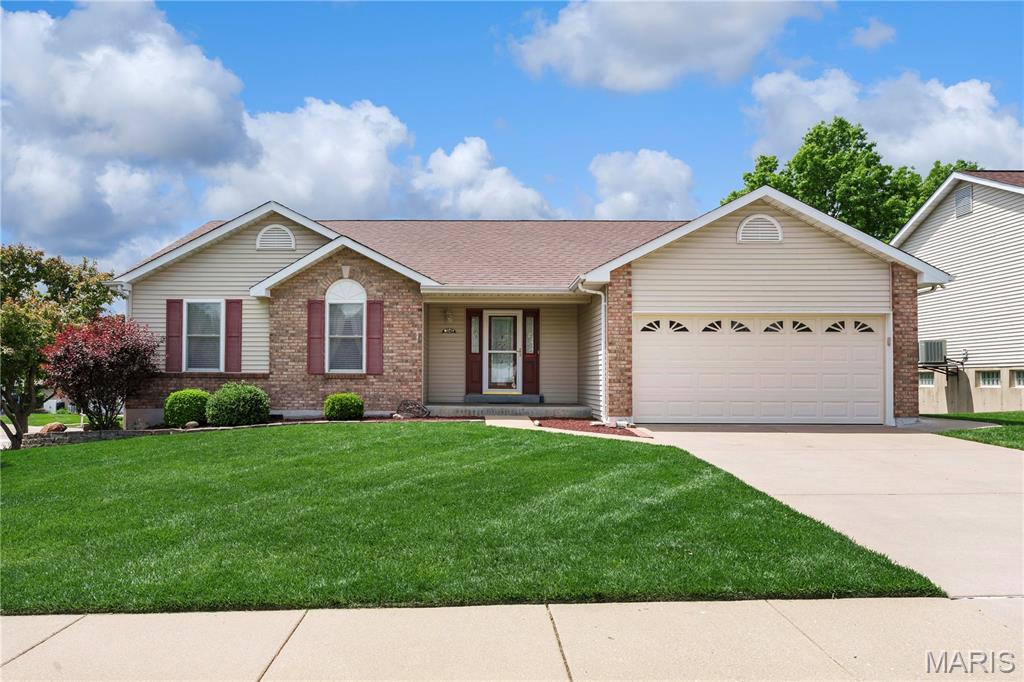
New Roof, Gutters & Downspouts May '26 & Deck upgrades w/permit just completed! Wonderful Ranch Home with beautiful curb appeal in the desirable Summit at St. Charles neighborhood featuring 4 Bedrooms, 3 Full Baths with a Finished Walk Out Lower Level, Patio, Covered Deck & Main Floor Laundry. This home has been lovingly cared and is ready for you! From the minute you arrive you will notice the pride of ownership in the meticulously cared for landscaping & lawn welcoming you home. The charming covered front porch opens to the Foyer with gleaming Hardwoods flowing into the spacious Great Room! The Kitchen & Breakfast Rooms are the heart of the home & filled with natural light. Step out to the inviting covered deck perfect for your morning coffee & a good book, relax or entertaining with views of the lush level yard perfect for all your outdoor activities! The serene Primary Suite offers an ensuite Bath & spacious Walk-In Closet. Two additional nice size Bedrooms share the Hall Bath. The Walk-Out Lower Level boasts a Family Room, Bedroom, Full Bath, Flex Space & great storage. Step out to the expansive Patio to enjoy peaceful shaded space or sunshine! Perfect spot for hosting BBQs, parties or private retreat. The main floor makes laundry day easier. Irrigation system helps to maintain the lush landscaping. Location, Location ~ Quick to Hwys, Shopping, Dining & all the St. Charles/St, Louis amenities! Must See all this home has to offer!
#26043279

St Charles

1848 Summitview Drive

4 Beds

3 Baths

2,480 Sq.Ft.

$359,000

MLS#: 26043279
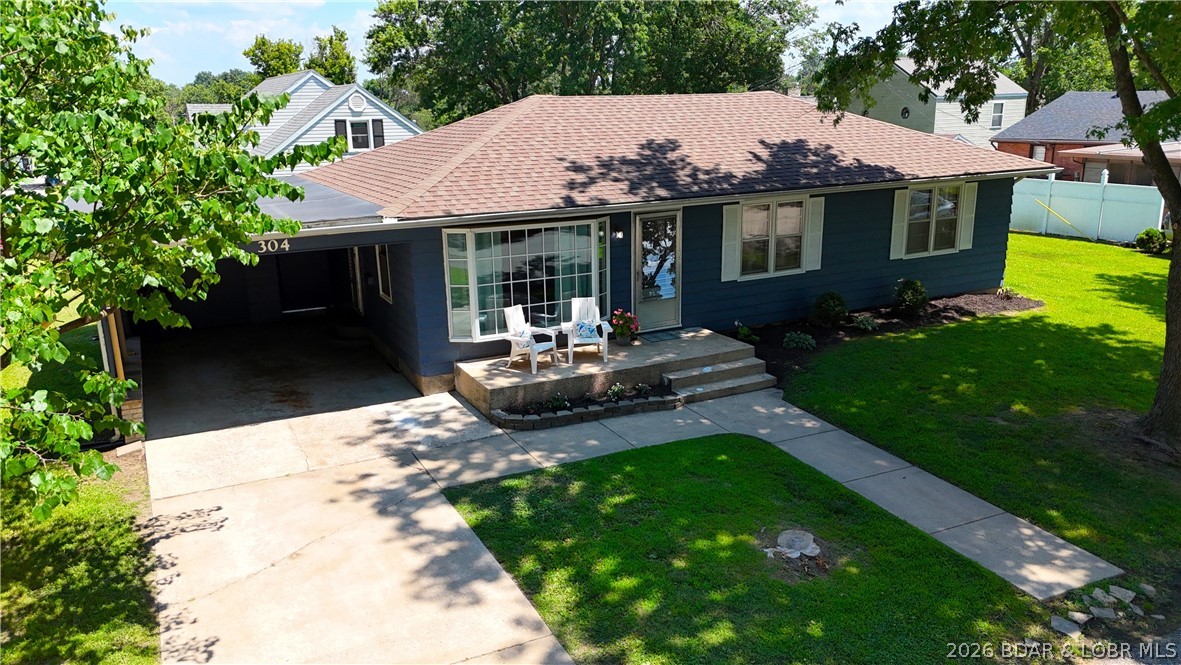
Welcome to 304 N Spruce Street in Eldon, MO! This charming 3-bedroom, 2-bath ranch offers the perfect combination of comfort, affordability, and move-in-ready convenience. Situated on a quiet corner lot in a desirable neighborhood, this well-maintained home features beautiful hardwood floors, knotty pine accents, and an updated kitchen and bathroom that add warmth and character throughout. The spacious living areas create an inviting atmosphere, while the full walkup basement provides excellent storage, second bathroom & Laundty area. Outside, you'll appreciate the level yard, relaxing patio, and built-in one-car carport with additional storage. Whether you're a first-time homebuyer, looking to downsize, or searching for a solid investment property, this home checks all the boxes.  Conveniently located in a growing community with excellent employment opportunities and a highly regarded school district, you'll enjoy small-town living with everyday conveniences just minutes away. Don't miss your opportunity to own this adorable, well-cared-for home—schedule your private showing today!
#3588695

Eldon

304 N. Spruce Street

3 Beds

2 Baths

1,032 Sq.Ft.

$219,900

MLS#: 3588695
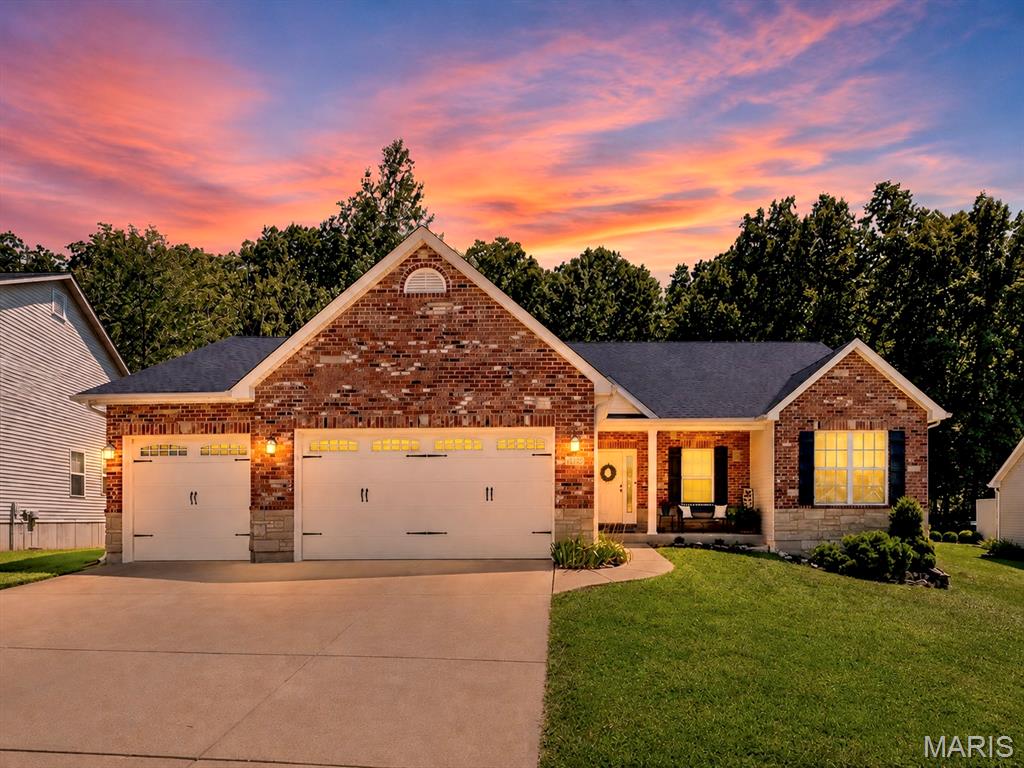
Welcome home where timeless style, thoughtful updates, and a peaceful wooded setting come together in one exceptional property. From the moment you arrive, you'll appreciate the impressive curb appeal featuring beautiful brick and stone accents, manicured landscaping, sidewalks throughout the neighborhood, and an oversized extra-deep three-car garage offering plenty of room for vehicles, storage, and hobbies.

Step inside to a spacious vaulted great room filled with natural light from the charming bay window. A striking brick gas fireplace creates the perfect focal point for relaxing evenings or entertaining guests. The adjoining kitchen is designed for both everyday living and hosting, featuring granite countertops, a breakfast bar, pantry, 42-inch custom cabinetry with crown molding, and convenient access to the main-floor laundry room. The sunny breakfast room is surrounded by windows and opens through French doors to a covered deck overlooking a serene, fenced backyard that backs to mature woods—offering privacy and a peaceful place to enjoy your morning coffee or unwind after a long day.

The spacious main-floor primary suite is a true retreat with vaulted ceilings, a bay window, walk-in closet, and a luxurious ensuite bath complete with dual vanities, a soaking tub with decorative plant shelves, and a separate shower. Two additional main-floor bedrooms and a full hall bath provide comfortable accommodations for family, guests, or a home office.

The finished lower level expands your living space with a large recreation room perfect for movie nights, game days, or entertaining. You'll also find a fourth bedroom with an egress window and closet, a full bathroom, plus abundant unfinished storage space.

Recent updates provide added peace of mind, including a new roof (2025), newer water heater (2019), and fresh interior paint and brand-new carpet installed in July 2026.

Conveniently located just minutes from Gravois Bluffs, Arnold Commons, shopping, dining, parks, and major highways, this beautiful home is also served by the highly regarded Fox C-6 School District. Combining a desirable location, functional floor plan, modern updates, and a private wooded setting, this move-in ready home offers everything today's buyers are looking for. Schedule your private showing today and discover why 1132 Konert Valley Drive is the perfect place to call home.
#26043425

Fenton

1132 Konert Valley Drive

4 Beds

3 Baths

3,003 Sq.Ft.

$425,000

MLS#: 26043425
Price reduced
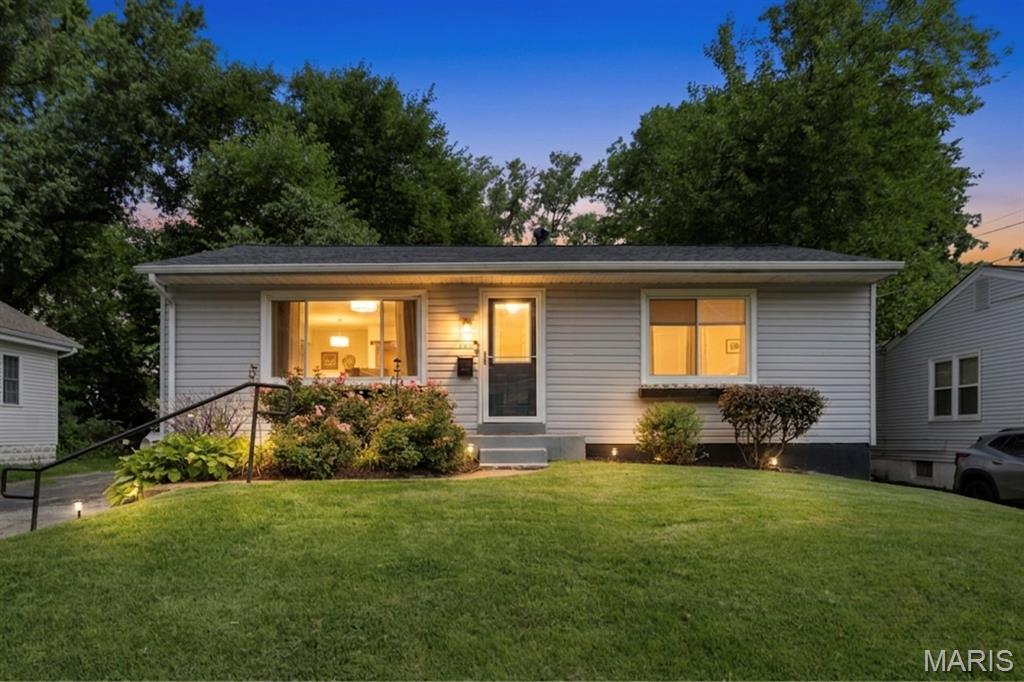
Turn-Key Rock Hill Home with Brand-New Roof, New HVAC & Huge Level Backyard!

Welcome to 209 Madison Avenue! This charming 2-bedroom, 1-bath home with a finished lower level perfectly blends modern updates with timeless character. Offering true peace of mind, this move-in-ready home features a new roof (2024)and a new HVAC system installed in July 2025, so you can simply unpack and enjoy.

Step inside to bright, open living and dining spaces, featuring durable Luxury Vinyl Plank (LVP) flooring and fresh, neutral paint throughout. The beautifully updated kitchen is sure to impress with abundant cabinet storage, stainless steel appliances, a gorgeous designer tile backsplash and plenty of counter space for cooking, entertaining, or gathering with family and friends. Whether you're preparing a quick weeknight dinner or hosting guests, this kitchen is both stylish and functional.

Down the hall, you'll find two generously sized bedrooms filled with natural light, along with a beautifully updated full bathroom.

*Unmatched Bonus Space & Outdoor Living*

The finished lower level adds valuable living space, making it ideal for a spacious family room, home office, fitness area, playroom, or media room - the possibilities are endless!

Step outside to your own private retreat featuring a huge, level, fenced backyard that's perfect for pets, gardening, backyard games, or summer BBQs. A convenient storage shed provides plenty of room for lawn equipment, tools and outdoor gear.

Located in the heart of Rock Hill, you'll love being just minutes from the shopping, restaurants, and entertainment along Manchester Road, as well as the charm of Downtown Webster Groves. Parks, schools, and everyday conveniences are all close by, making this an unbeatable location.

With major mechanical updates already completed, stylish finishes throughout, and an incredible backyard, this move-in-ready home is one you won't want to miss!
Seller offers One Year of Choice Ultimate Home Warranty (7/2027)
#26040659

St Louis

209 Madison Avenue

2 Beds

1 Baths

1,585 Sq.Ft.

$280,000

MLS#: 26040659

Make this 52.18 acres your Ozarks hideaway. This property is located in picturesque Reynolds County near the Black River and Clearwater Lake. The property has been selectively timbered recently, but still has plenty of woods to make it ideal for hunting, camping, or a homesite.
Deer, turkey and small game are plentiful.
The property is located only a couple miles from Redford, Mo., and just a short distance from Black River and the popular K Bridge area. 
Within a few minutes you can be on the river, or in the quaint communities of Ellington, Centerville or Lesterville.
#26045399

Ellington

0 State Route O

None Beds

None Baths

52.18 acres

$130,450

MLS#: 26045399

1 ... 505 506 507 508 509 ... 666
* Listings identified with the FMLS IDX logo come from FMLS and are held by brokerage firms other than the owner of this website. The listing brokerage is identified in any listing details. Information is deemed reliable but is not guaranteed. If you believe any FMLS listing contains material that infringes your copyrighted work please click here to review our DMCA policy and learn how to submit a takedown request. Ā© 2024. First Multiple Listing Service, Inc.
 - property

Send a message

Message successfully sent.

Your message

What is 3 + 4 ?

Reason for contacting?

I agree to receive email communication and understand I can unsubscribe at any time.

I agree to be contacted by Rock Island Realty via call, email, and text for real estate services. To opt out, you can reply 'stop' at any time or reply 'help' for assistance. You can also click the unsubscribe link in the emails. Message and data rates may apply. Message frequency may vary. Privacy Policy

Sign Out

Virtual Assistant

Would you like to take the next step with this property? We can help you schedule a showing or virtual tour, or send you more details.

Yes, I would like more information.

Thank You for Your Reply, One of Our Agents will contact you as soon as possible

No, maybe later.

Thank you, you can always contact me via email, phone number or through the contact form.

Realhub AI

Lucy - Your AI-Powered Realtor

Update Your Temporary Password

Personalize your search

Enter your email and we'll notify you immediately when new listings match what you're looking for.

or enter email address

Already have an account ? Login here

Continue your home search

I agree to receive communications and understand I can unsubscribe at any time.

I agree to be contacted by Rock Island Realty via call, email, and text for real estate services. To opt out, you can reply 'stop' at any time or reply 'help' for assistance. You can also click the unsubscribe link in the emails. Message and data rates may apply. Message frequency may vary. Privacy Policy

Already have an account ? Login here

We use cookies

We use cookies primarily for analytics to enhance your experience. By accepting, you agree to our use of these cookies. You can manage your preferences or learn more about our cookies policy.
