Properties

Browse or get in touch to schedule a walkthrough.

  • Nearby me
Price range

Popular Features

Community Features

Association

Property Features

Waterfront

View

Exterior Features

Interior Features

Style

10000 properties match your criteria

Updated 1 minute ago

E-Alert name
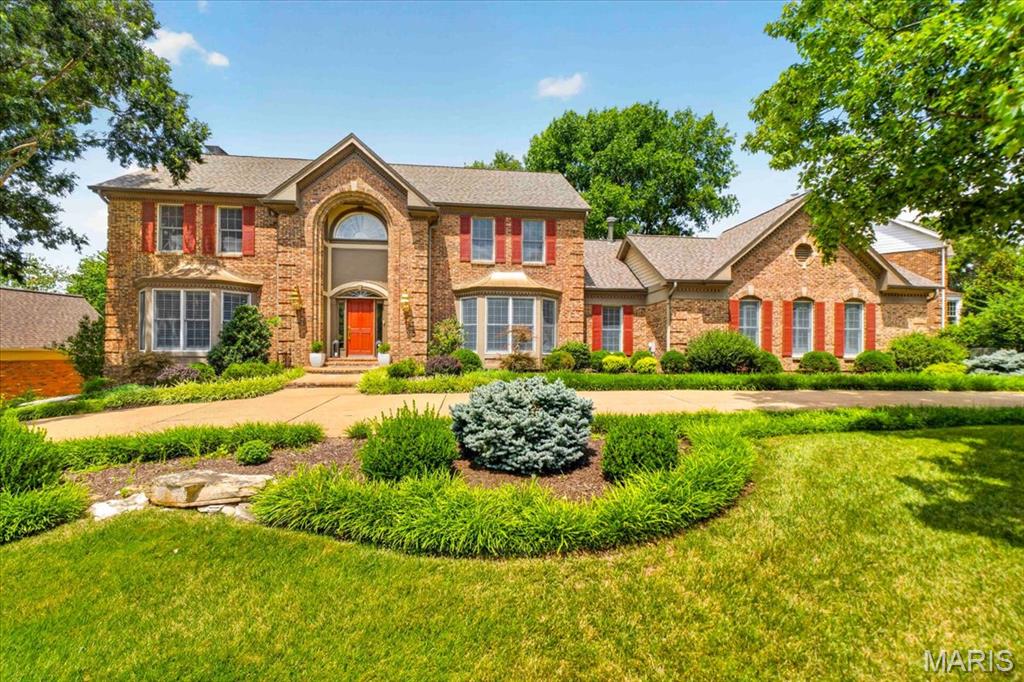
Welcome to 14673 Summer Blossom Lane, a beautifully appointed two-story in the popular Seasons of Schoettler, offering exceptional space, extensive recent improvements, and a timeless floor plan designed for both comfortable everyday living and effortless entertaining. From the moment you enter the dramatic two-story foyer, the home feels upscale, with soaring ceilings, refined millwork, abundant natural light, and generously proportioned rooms throughout. The main level offers a wonderful balance of formal and casual living spaces, including an expansive family room with limewashed gas fireplace, elegant dining room with coffered ceiling, and a spacious kitchen with center island, updated countertops, abundant light through the skylight, generous cabinetry, and an adjoining breakfast area. Upstairs, the impressive primary suite provides a private retreat highlighted by coffered ceilings, a large walk-in-closet, and a beautifully remodeled bath and generous closet space. Additional bedrooms are comfortably sized and thoughtfully arranged, offering flexibility for family, guests, or home office needs. Two of the upstairs bedrooms share a jack and jill bath while the other bedroom has its own private bathroom.The finished lower level adds another dimension to the home, with expansive recreation and entertaining space, an additional bedroom, a full bath,  a second kitchen area with cabinetry and countertops, and excellent storage. Improvements include a newer architectural roof, replacement windows, new HVAC systems, refinished hardwood floors, fresh interior paint, new carpet, updated countertops, a remodeled primary bath, and a newer deck. Additional features include two fireplaces, extensive crown molding and millwork, a three-car back entry garage, aggregate circle driveway, irrigation system, security system, and beautifully established landscaping accented by substantial rock walls. The outdoor spaces provide a natural extension of the home, with a spacious deck and landscaped grounds ideal for relaxing or entertaining. Conveniently located near Chesterfield AND Town and Country's shopping, dining, schools, parks (steps to Logan Park), and major roadways, 14673 Summer Blossom Lane truly has it all!
#26047130

Chesterfield

14673 Summer Blossom Lane

5 Beds

4 Baths

5,679 Sq.Ft.

$1,099,000

MLS#: 26047130

Nestled on a quiet private road in exclusive Ladue, this $1,099,000 residence offers a rare blend of timeless character, high-end finishes, and ultimate peace of mind. Located within the highly coveted Reed Elementary boundary in the top-ranked Ladue School District, this turnkey home combines complete privacy with premier craftsmanship.
Unmatched Peace of Mind
Turnkey Condition: The sellers have pre-addressed all major behind-the-scenes systems, with every single item from multiple professional inspections since 2023 fully repaired and documented.
Essential Safeguards: Features a 2017 roof and a whole-house generator for total reliability.
Main Level Living & Outdoor Flow
Lush Landscaping: Manicured grounds and mature trees surround the property in natural privacy.
Gracious Living Room: Centerpiece fireplace and French doors leading directly to a fully fenced backyard oasis.
Dining & Glass Sunroom: Formal dining room with a bow wall of windows opening to a glass-enclosed porch—a serene, year-round retreat.
Private Patio: Flagstone patio featuring a tranquil fountain, accessible from both the sunroom and kitchen for effortless entertaining.
Gourmet Glen Alspaugh Kitchen. 
Professional Appliances: Viking Professional gas range (6 burners, grill, 2 ovens), Sub-Zero refrigerator, Miele dishwasher, Dacor warming drawer, and a U-Line wine cooler.
Upper Level & Primary Suite
Versatile Layout: 3 bedrooms plus dedicated library and sitting rooms—ideal for remote work or relaxed reading spaces.
Primary Retreat: Features a full bath, an extra half bath, and a grand dressing room with built-in closets and a vanity.
En-Suite Access: Every bedroom enjoys direct access to a full bath.
Lower Level & Bonus Space
Cozy Recreation Room: Classic knotty-pine lower level with a second wood-burning fireplace, perfect for media or family gatherings.
An extraordinary opportunity to own a fully updated, immaculate home in one of Ladue’s most desirable locations.
#26052725

Ladue

14 Daniel Road

3 Beds

3 Baths

2,770 Sq.Ft.

$1,099,000

MLS#: 26052725

New on site 2 days ago
Welcome to 254 Pennington Lane, a sprawling ranch in Forest Hills Club Estates where beautiful spaces, thoughtful details and an exceptional floor plan make this a home meant to be enjoyed. From the moment you step inside, natural light fills the gracious living and dining rooms, where wood floors, crown molding and beautiful windows create an elegant yet comfortable setting for everything from holiday dinners to evenings with friends. The kitchen is equally inviting, with custom cabinetry, quartz countertops, a Viking gas range and Thermador wall ovens, while the generous breakfast room offers plenty of space to gather around the table and linger long after the meal is over. The heart of the home is a series of living spaces that each offer something a little different. The family room is warm and welcoming, with a beautiful coffered ceiling, wood-burning fireplace and French doors opening to the patio. Just beyond, the sunken den feels intimate and relaxed, with another wood-burning fireplace, custom built-ins and a wet bar complete with a Scotsman ice maker and beverage refrigerator. Whether entertaining a crowd or settling in for a quiet night at home, there is a place here for every kind of moment. The primary suite is a retreat all its own, with generous proportions, a gas fireplace and room for a comfortable sitting area. An oversized walk-in closet provides exceptional storage and direct access to the patio, while the private bath features dual vanities, a soaking tub and separate walk-in shower. Three additional bedrooms with new carpet and a full hall bath complete the sleeping wing. A spacious laundry room with custom cabinetry and an oversized three-car, side-entry garage add even more to a main level designed to make everyday living easy. Downstairs, the finished lower level gives everyone room to spread out. The expansive recreation room is ready for movie nights, game days and celebrations, with custom cabinetry, a sink and dishwasher making it easy to entertain. A separate bonus room behind French doors, another full bath and abundant storage complete the space. And then there’s the backyard—the true showstopper. A beautiful brick-paver patio and courtyard create an outdoor living space you’ll want to use every chance you get, with a tiered fountain, and plenty of room for dinner under the stars, cocktails with friends or a quiet morning coffee. From there, the backyard opens to an incredible lawn framed by mature trees and lush landscaping. There is room to run, play, host a crowd or simply enjoy the peaceful setting, all with a sense of privacy that makes it feel like your own retreat. The location brings it all together. Set within the Rockwood School District, the home is just minutes from popular shopping, dining, parks and everything West County has to offer. Forest Hills Country Club is right in the neighborhood, with membership opportunities for golf, swimming, tennis, dining and a full calendar of social activities.Offering incredible outdoor space, room to live and entertain, and a location that offers a lifestyle all its own, this is a home you won’t want to miss.
#26062856

Chesterfield

254 Pennington Lane

4 Beds

3 Baths

4,752 Sq.Ft.

$1,099,000

MLS#: 26062856
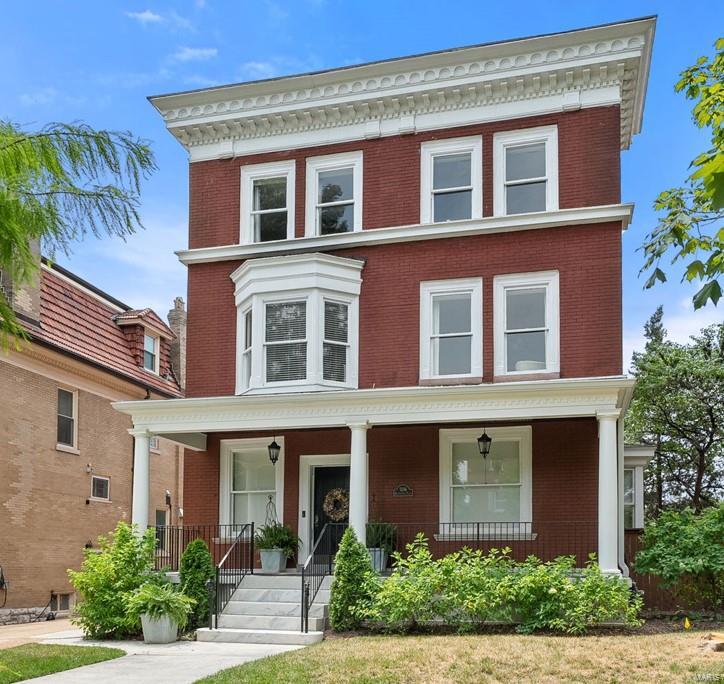
Meticulously renovated...pure perfection! Elegant entry foyer w/ sitting area w/ custom neo-classical radiator cover, architectural staircase & extensive millwork.  Light-filled LR w/ window seat & built-in bar, elegant formal DR w/ wainscoting, sophisticated powder room w/ marble vanity & designer wallpaper.  Epicurean kitchen w/ large, center island, gourmet, stainless steel appliances, butler's pantry w/ wine chiller opens to covered veranda overlooks large, fenced yard.  Spacious primary suite w/ luxurious ensuite bath, 2 carrara marble top vanities, large walk-in shower w/ rain head & frameless shower door, separate water closet + custom built-ins PLUS soaking tub, office with covered deck.  2nd floor laundry room. 3 add'l bdrms + 1 updated bath. 3rd floor features large family room w/ exposed brick wall, 2 add'l bdrms, plus an updated bath. The ENTIRE home has been thoughtfully updated all within walking distance to New City School & everything the CWE has to offer it's residents
#24038646

St Louis

5256 Westminster Place

5 Beds

3 Baths

4,140 Sq.Ft.

$1,098,800

MLS#: 24038646
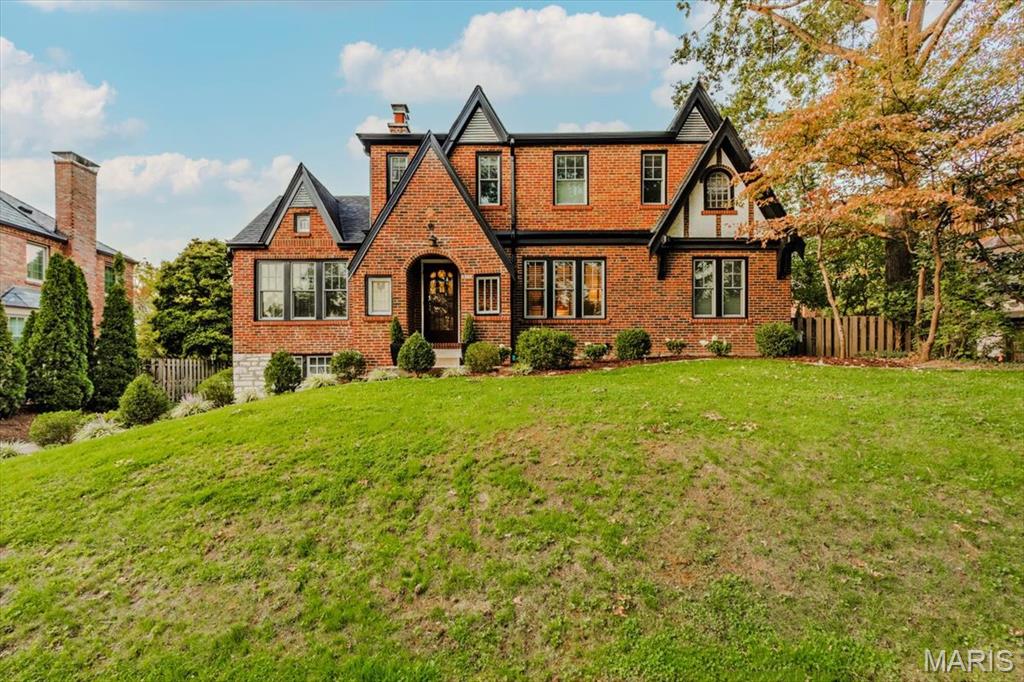
Charming curb appeal and timeless Moorlands architecture welcome you into this warm, light-filled home, rich in character. The inviting living room flows effortlessly into a bright dining room featuring beautiful built-ins—perfect for both everyday living and entertaining. The kitchen and breakfast area connect seamlessly to a spacious deck with a gas hookup for grilling, creating an easy indoor-outdoor lifestyle. Just beyond, a cozy family room with custom bookcases opens to a large screened-in porch overlooking the stunning pool and expansive backyard green space—an ideal setting for relaxation and gatherings. A main-floor bedroom and a hall full bath offers flexible use as a guest suite, home office, or den. Upstairs, the primary suite features an ensuite bath and dual closets, complemented by three additional bedrooms—all with generous closet space—and a conveniently located washer and dryer for everyday ease. The lower level enhances the home’s versatility with a recreation room featuring built-ins, a sleeping room, half bath, and a full laundry room with sink provides additional capacity for larger loads. Exceptional storage throughout the home. Two direct walk-outs lead to the driveway and EV-ready carport with a 240V outlet. A rare blend of charm, functionality, and lifestyle in one of Clayton’s most walkable neighborhoods.
#26013248

Clayton

7407 Buckingham Drive

5 Beds

3 Baths

3,684 Sq.Ft.

$1,098,000

MLS#: 26013248
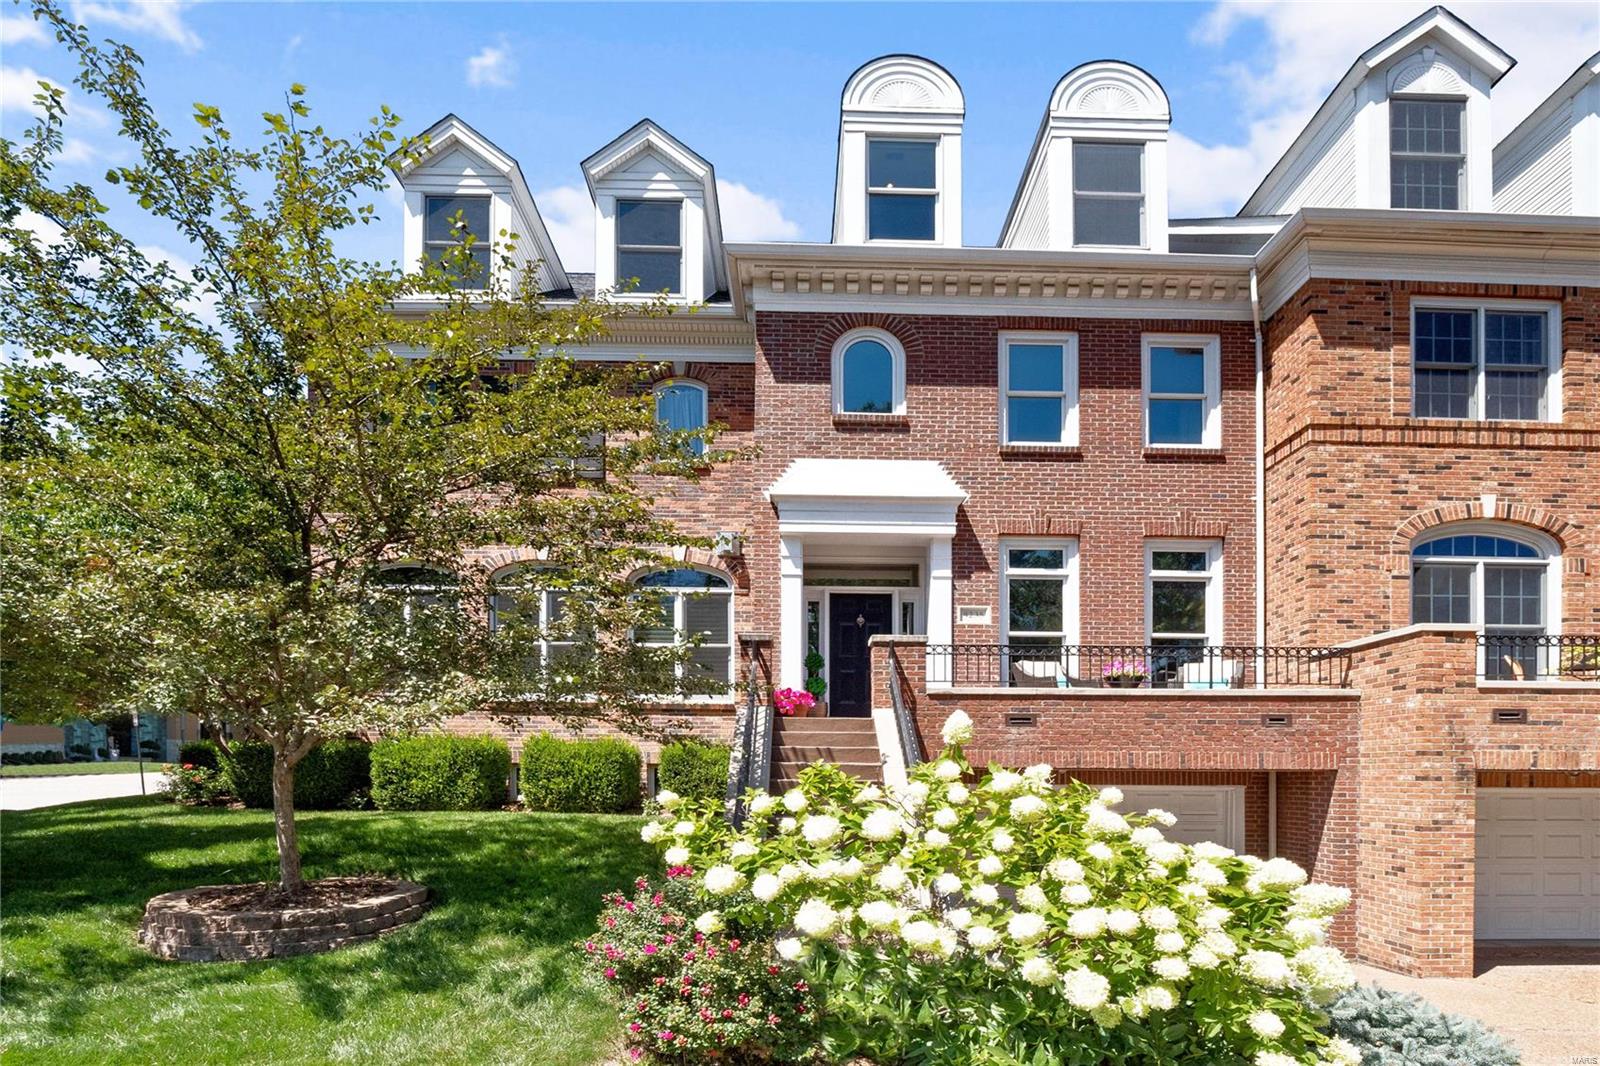
Chic & sophisticated 3 story townhouse with enormous, state-of-the-art kitchen created with the finest contemporary design & artistry. Wonderful charcoal grey stacked brick fireplace is flanked by custom built-ins. French doors open to the deck. Custom cabinetry built by St. Louis Woodworking, feature high style lacquer finish & chrome accents.Marble slabs hand selected for all counters.  SS appl. include gas range & range hood. 2nd flr features luxurious master suite with his/hers bathrooms & walk-in closets. Also guest suite & laundry room. The third floor has a large open family room/game room, spacious 3rd bedroom or office & full bath. The lower level has 2 car tuck-under garage & large room ready for your finish. Best of all is your personal elevator!! No Fees.  Enjoy the Clayton lifestyle you've been dreaming of in this wonderful home overlooking beautiful Shaw Park with Straub's Market, fine dining & casual cafƩs just steps away. Showings begin 8/28 after noon, Open Sunday 1-3
#20058729

Clayton

8235 Parkside Drive

3 Beds

3 Baths

2,908 Sq.Ft.

$1,098,000

MLS#: 20058729
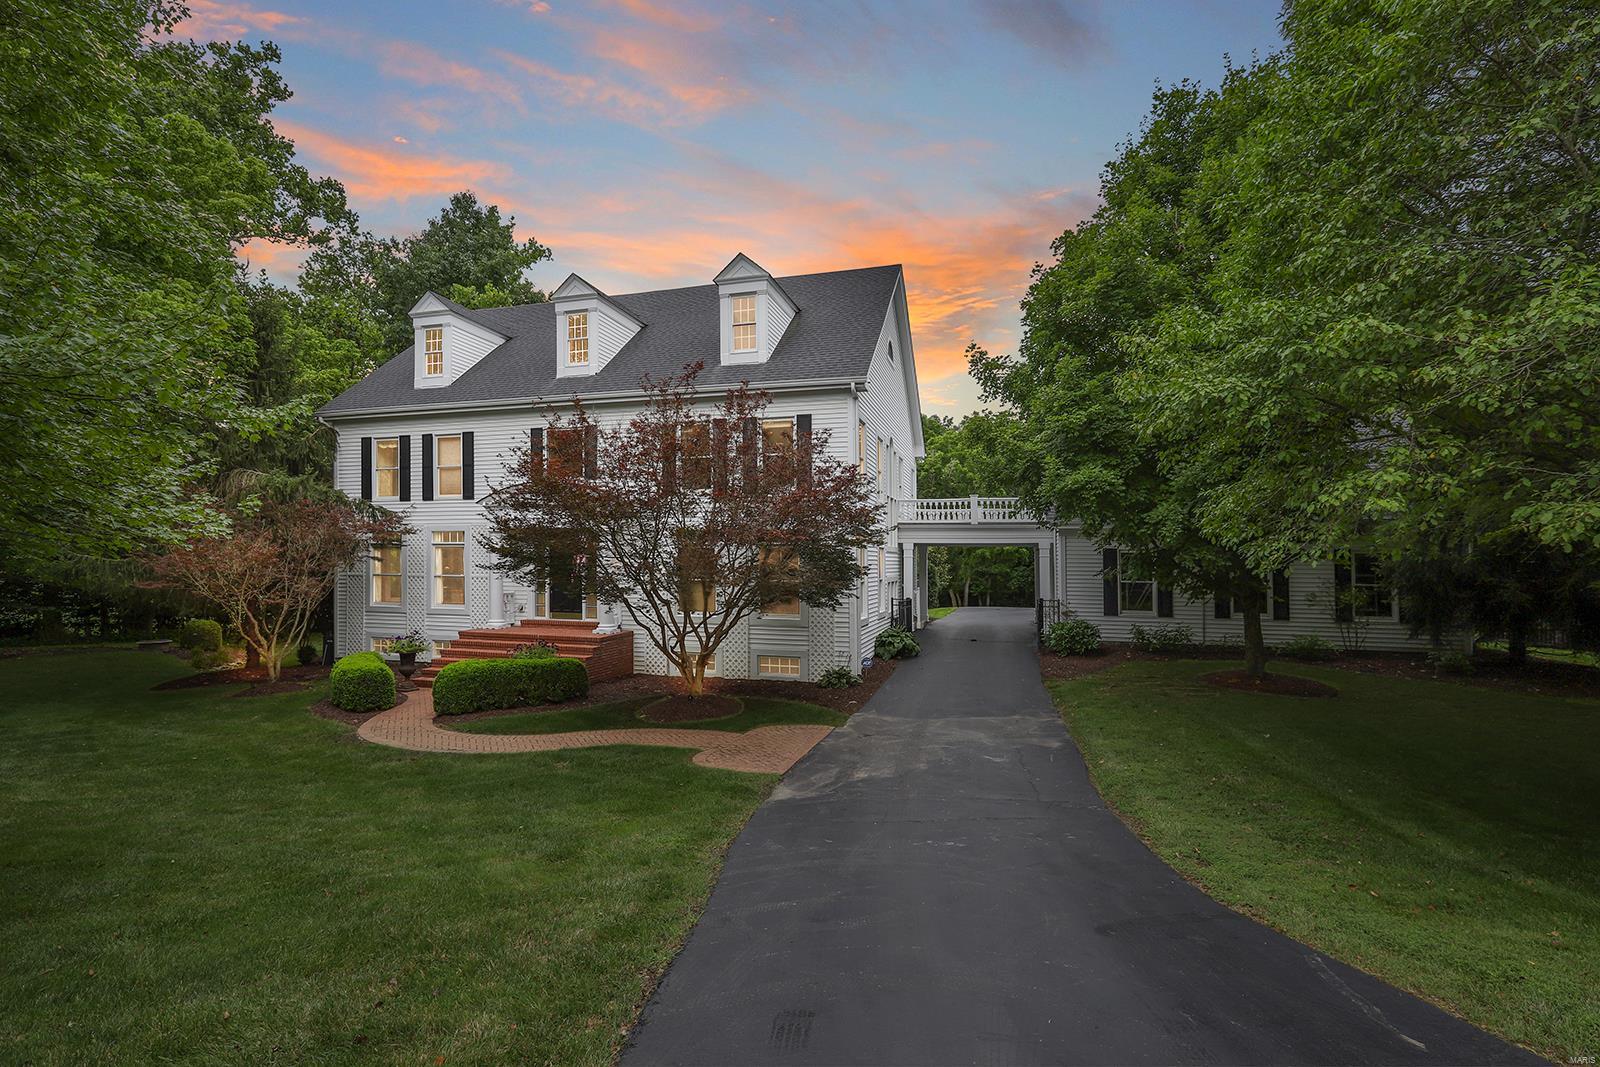
Exquisite, custom 2Sty, on a spectacular 1+ acre lot, w/5 Bds, 7 Bths (5F/2H) w/5300+ sqft living space. Terrific open floor plan & incredible custom moldings throughout! 1st Flr features: formal Dining Rm w/crown molding, Den w/built-ins & fantastic Family Rm w/FP & wall of windows/doors.Updated, gourmet Kitchen w/granite, SS appliances & walk-in pantry! Vaulted Hearth Rm, large Main Flr Laundry & Mud Rm w/custom cabinets. 2nd Flr features: spacious Master Ste w/coffered ceiling, dual walk-in closets & luxury Bth w/double vanity, jetted tub & separate shower; 3 addl Bds, all en-suite w/full Bths. W/O LL w/Rec Rm, Media Rm, 5th Bd & 5th Bth. Highlights: newer roof (2016), zoned HVAC (2016), humidifier (2020), newer septic pump (2020), newer well pump (2018), water softener, O/S 3-car garage & professionally landscaping! Perfect home for entertaining! Backyard oasis w/pavered patio & pergola, custom fire pit & beautiful gunnite in-ground pool! Private access to Babler State Park. Additional Rooms: Mud Room
#21048025

Wildwood

18606 Charlevoix Lane

5 Beds

5 Baths

5,382 Sq.Ft.

$1,098,000

MLS#: 21048025
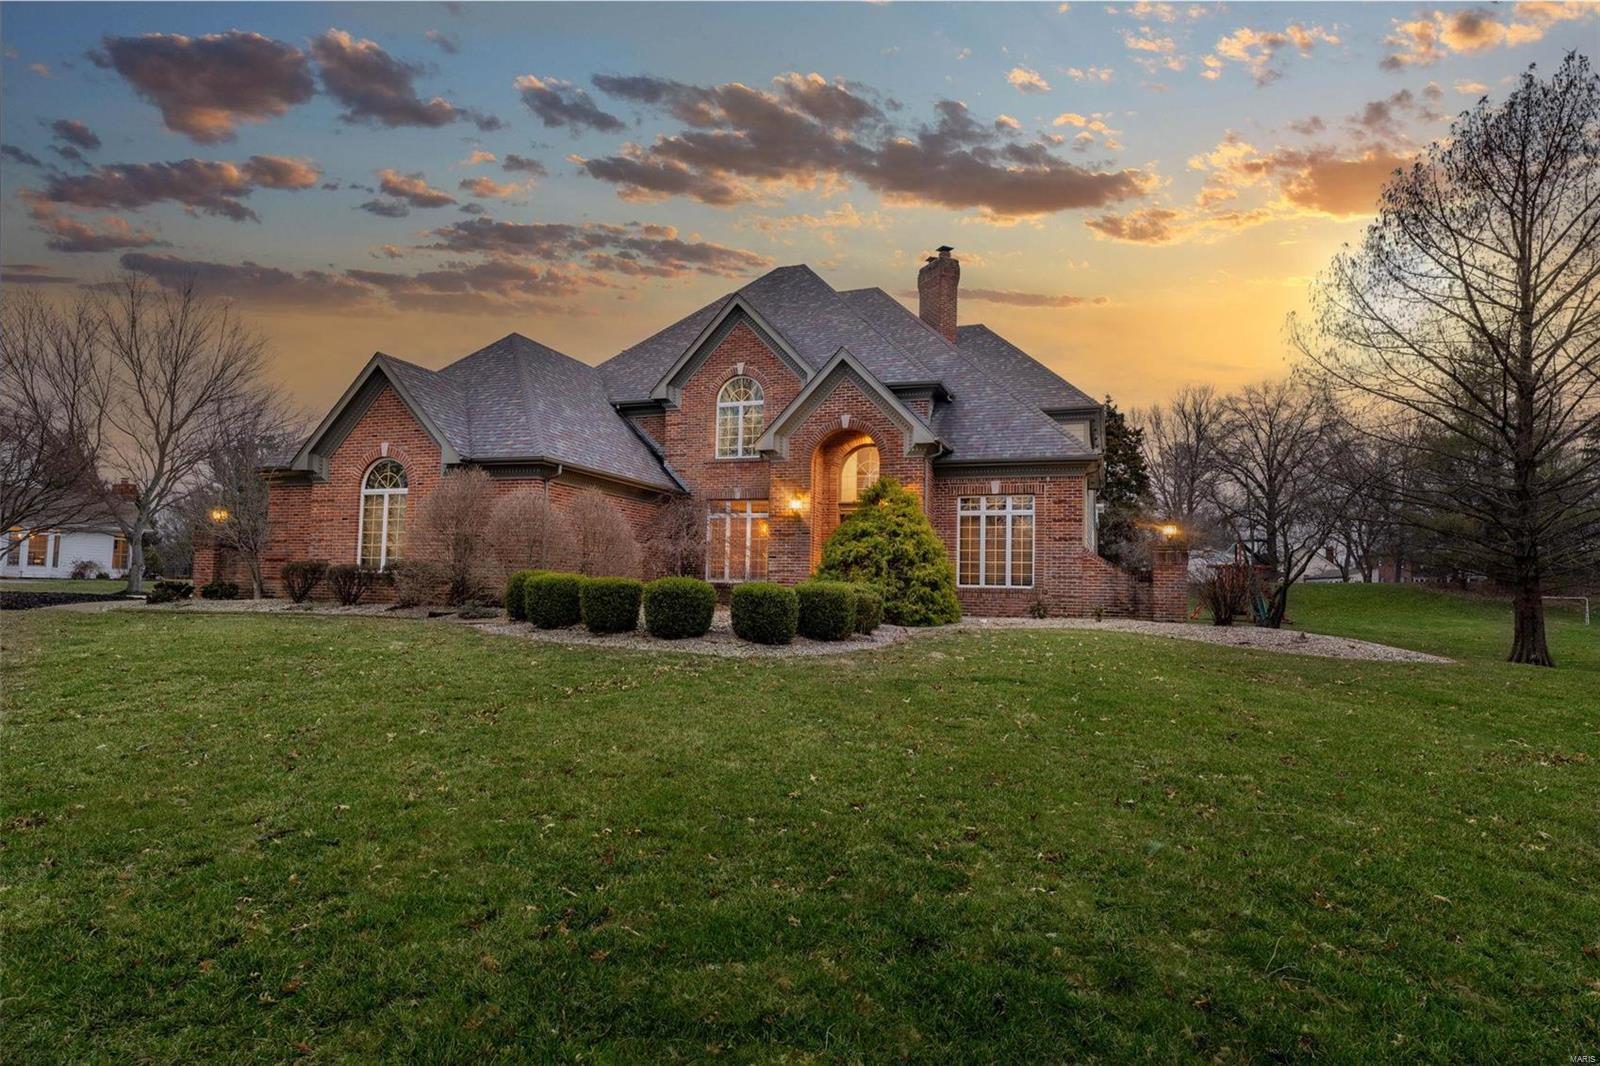
This Dunhill home boasts over 5200 sq ft of living space, including a 400 sqft addition off the main level with all luxury amenities leading to an extensive backyard renovation. The office features rich millwork and built-ins, and the family room is highlighted by a raised hearth, marble surround fireplace, wet bar and more. The updated gourmet kitchen features gleaming wood floors, a 6-burner gas range, upgraded stainless appliances, a center island breakfast bar, and a wall of custom cabinets. An open floor plan in the Hearth Room, Breakfast Room, and Kitchen makes entertaining easy. The Master Suite, under a coffered ceiling, offers luxury, and three secondary BRs with a Jack & Jill and private guest suite on the second floor. The professionally finished Lower Level features a media area, billiards room with wetbar, den, and full bath. The property also boasts zoned HVAC ,security & sprinkler system, and a level & private backyard on over 1 acre. You don't want to miss out.
#23013185

Chesterfield

16648 Kehrsgrove Drive

4 Beds

4 Baths

5,210 Sq.Ft.

$1,098,000

MLS#: 23013185
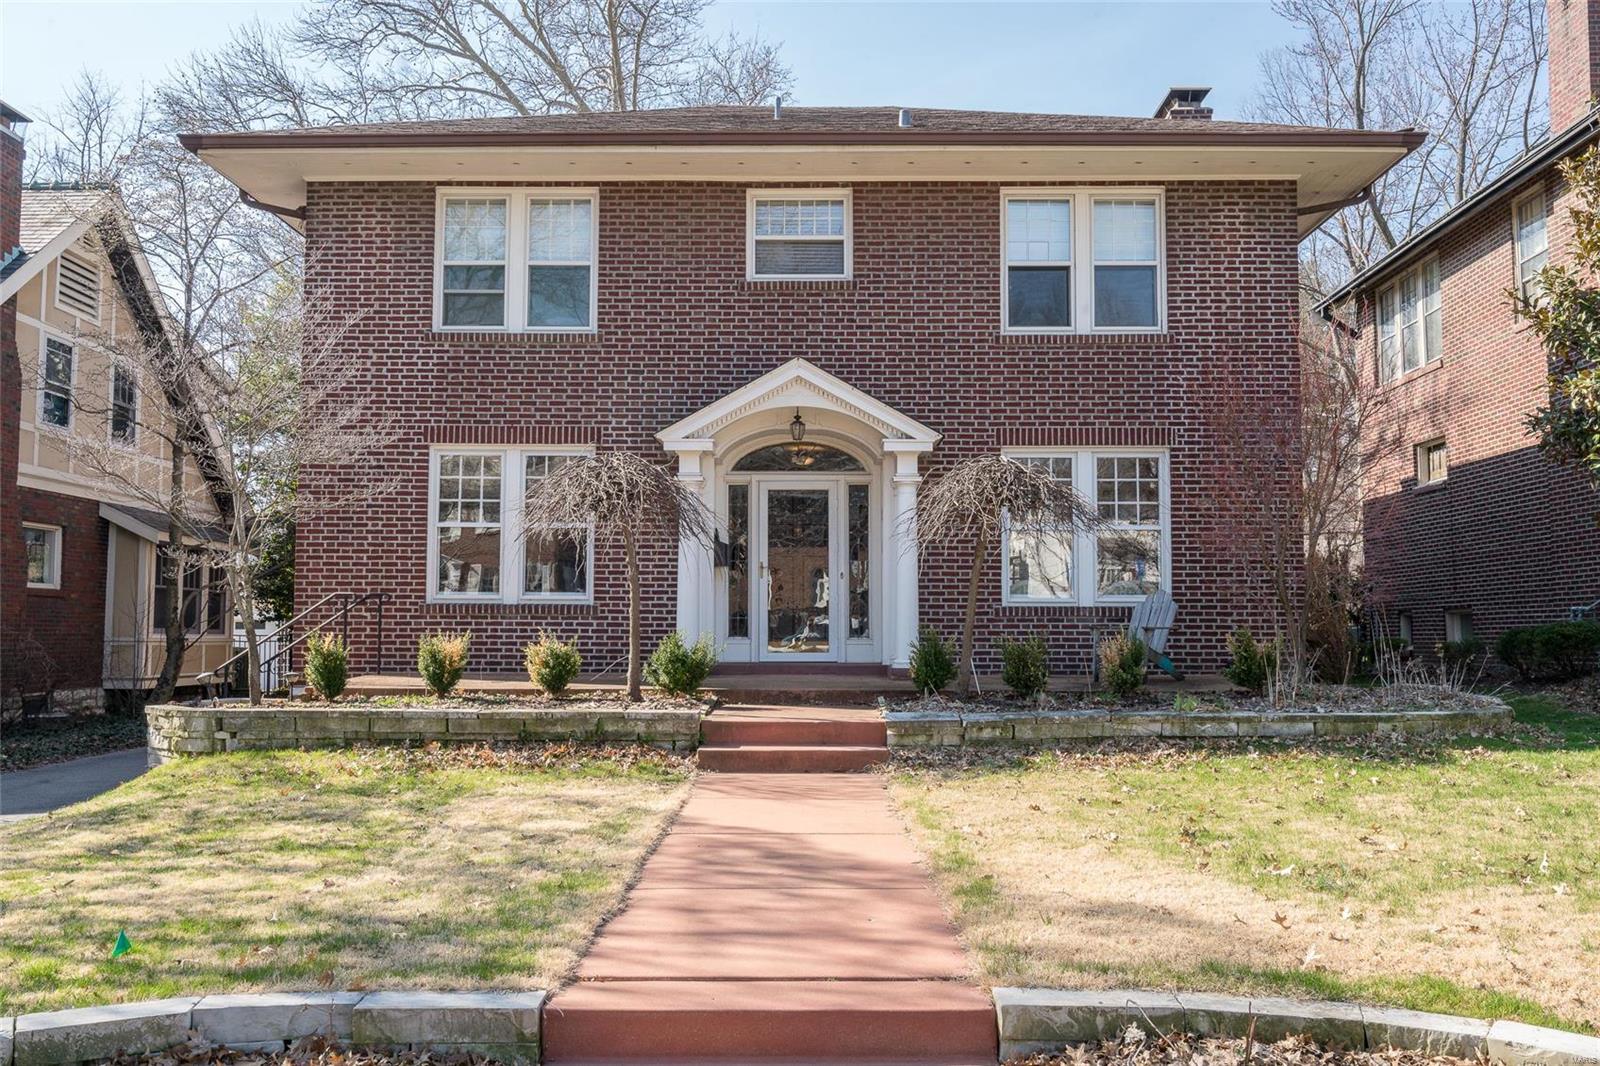
No gimmicks needed when describing this lovely home that has it all!  Located in one of Clayton's most desired neighborhoods, Hillcrest in Demun.   Formal living and dining rooms are lovely, but the kitchen & open family room is sure to catch your attention!  The eat-in kitchen features white custom cabinetry, center island with granite that comfortably seats 3, SS appliances & serving buffet.   A family room with built-ins overlooks the backyard with water feature and fire pit perfect for roasting marshmallows during summer night gatherings.  1st floor laundry room.  The master suite is a retreat with luxurious bath with beautiful finishes, double vanity and separate tub/shower. Master includes a generous sized walk-in closet and private/secluded home office.   3 additional bedrooms with hall bath.  Partially finished lower level bringing the total sq ft to over 3,500 sq ft.  Easy walk/ride to Captain Elementary, Wash U, Metro, Forest Park, coffee shops & restaurants. Additional Rooms: Mud Room
#19021334

Clayton

56 Arundel Place

4 Beds

2 Baths

3,629 Sq.Ft.

$1,098,000

MLS#: 19021334
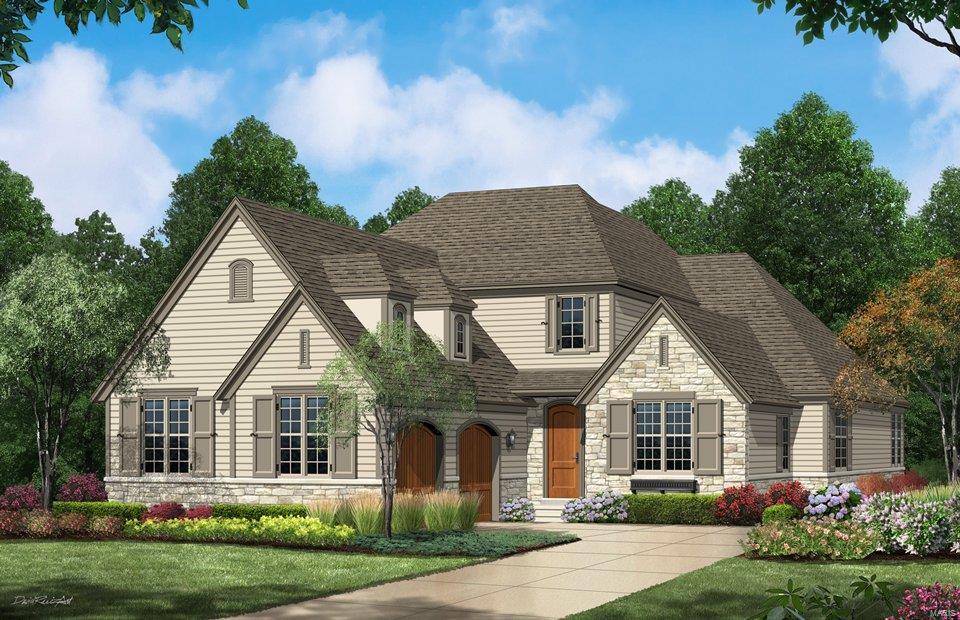
For Comp Purposes
#18000386

Ladue

729 Woods of Ladue Lane

3 Beds

2 Baths

3,200 Sq.Ft.

$1,097,760

MLS#: 18000386
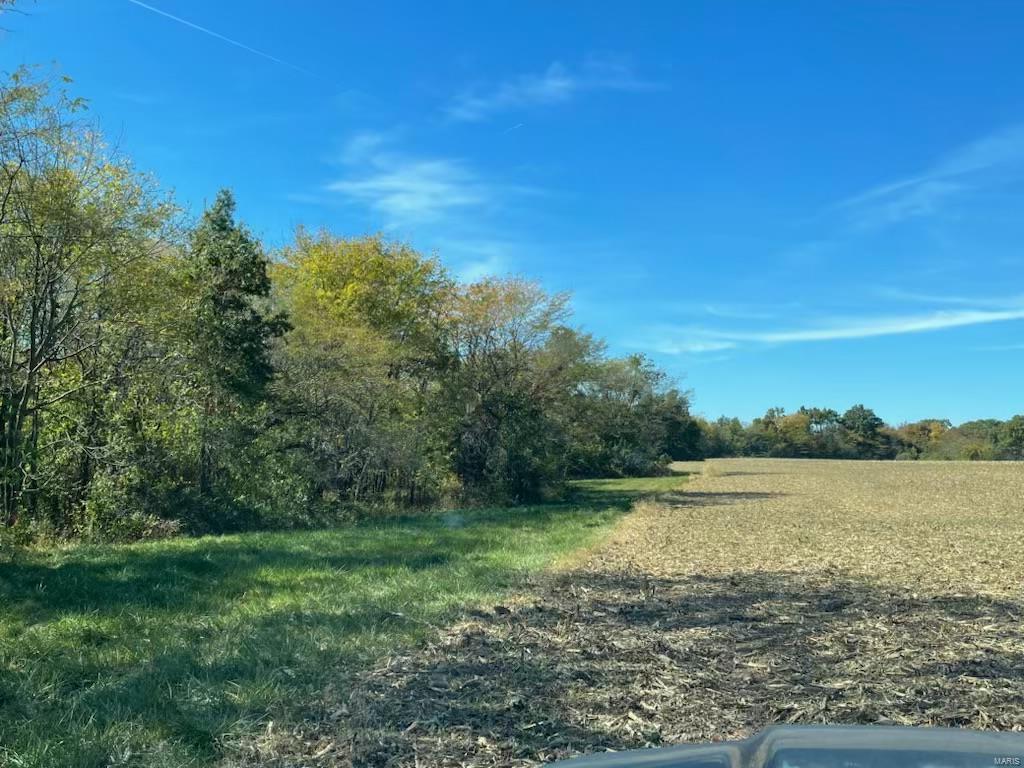
Pure Hunting! 209 acre, 5 Shadow Hunter Blinds & 10 Ladder Stands and you are ready for the season!  A well managed game farm that has cultivated years of trophy worthy wildlife.  70 acres of tillable laid out for the perfect food plots.  Trails in place, both dirt and gravel.  Knox County, MO, some of the best Whitetail hunting when it comes to trophy bucks, Missouri's little hidden secret - Knox County! That perfect blend of woods to open in a lowly populated area.  Check this one out! See it! Love it! Own it! - then Mount It!
#24065921

Edina

209 County Road 245

None Beds

None Baths

N/A

$1,097,250

MLS#: 24065921
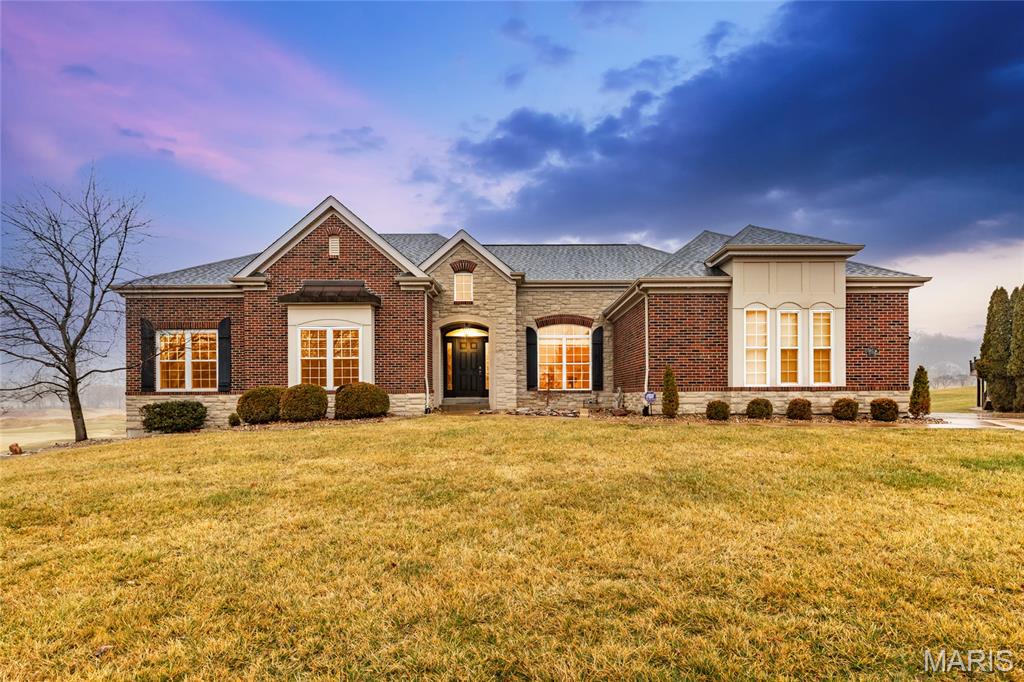
Spectacular custom-built atrium ranch home on a beautiful, fully fenced lot in the sought after Tapawingo golf community – Sunset Hills – award winning Lindbergh School District.

This 4 bedroom, 3.5 bath with over 5600 sqft of living space boasts an extremely functional, and open floor plan, designed for today’s living and entertaining featuring vaulted ceilings, a separate formal dining room, den/office, a powder room, and a fantastic family room with a wall of windows, bringing the outside in!

A wonderful kitchen with an abundance of custom cabinetry, granite countertops, center island, planning desk & tiered breakfast bar, walk-in pantry, opening to the breakfast room, hearth room with gas fireplace & an awesome Florida room, that feels like a treehouse, with 3 sides of windows.

If that is not enough, there is a fantastic main floor primary suite with luxury bath with double vanity, walk-in shower, large tub & large custom organized walk-in closet. Two additional spacious bedrooms, a full bath, a convenient powder room, and a laundry room, complete the main level.

Other features include hardwood floors, zoned HVAC, and an attached 3-car, side-entry garage, just to name a few. Walk down the handcrafted open staircase to the amazing, professionally finished, walkout lower level, complete with a large rec room with awesome custom table with benches & bar stools with a 4 TV cube above, an incredible wet bar, with commercial beverage fridge, and soda machine, theatre area, the 4th legal bedroom, which could be easily used as a home office fitness room/craft room, and the 4th full bath, still leaving plenty of unfinished storage space.

Relax outside on the expansive rear deck, or down below on the covered porch and enjoy the amazing view of the golf course or take a 5 min walk to the clubhouse and play a round of golf at the prestigious Tapawingo National Golf Club. This home is perfect for entertaining family & friends. Location could not be better - convenient to restaurants, shops, parks, highways, schools and hospitals.
#26005984

Sunset Hills

5 Break Court

4 Beds

3 Baths

5,662 Sq.Ft.

$1,097,000

MLS#: 26005984
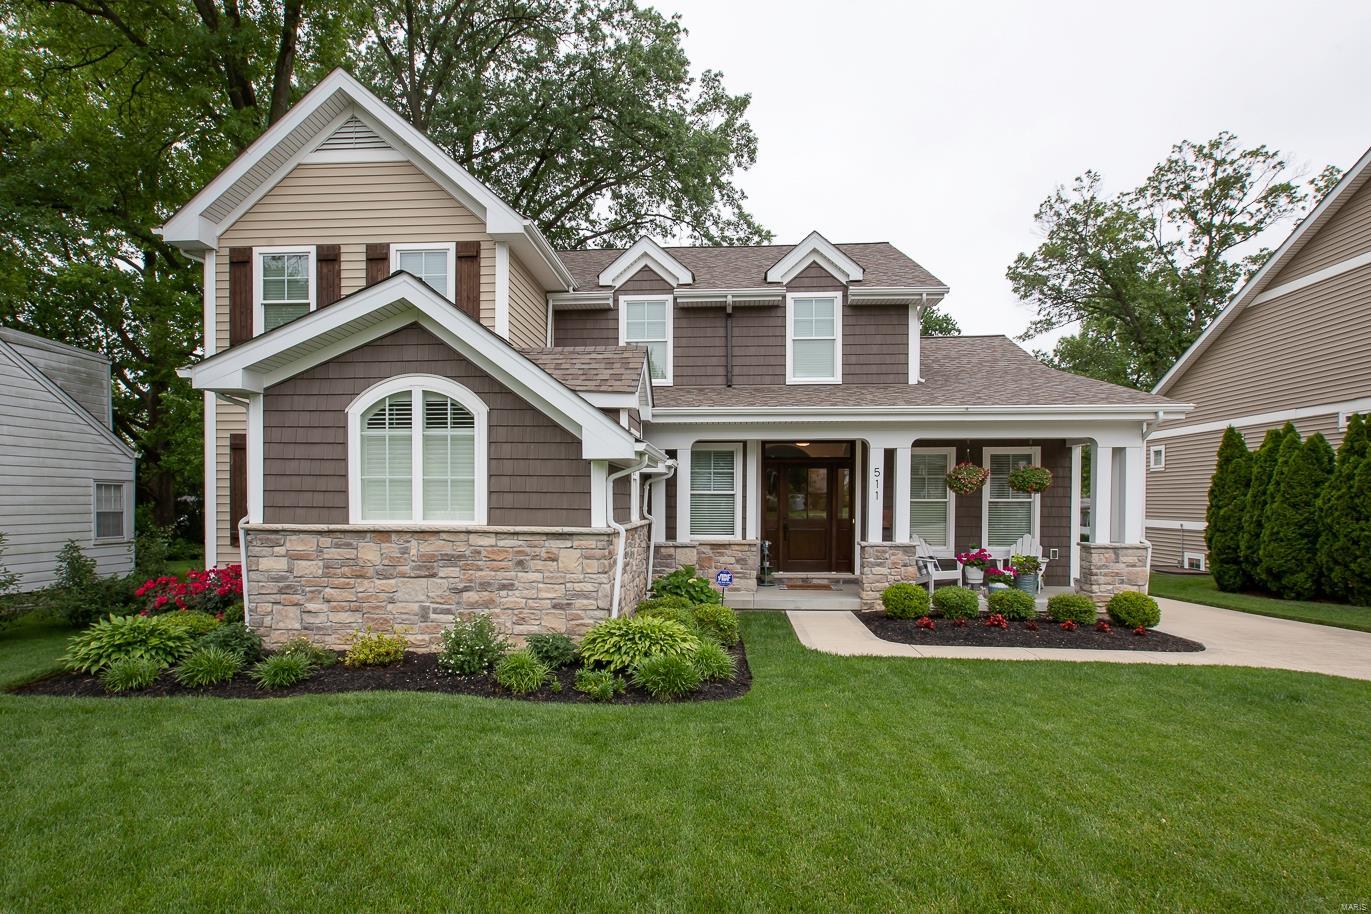
Charming Craftsman Style 1.5-Story Home, built by Scharf Custom Homes, situated on .24 acre level lot, within a cul-de-sac street in the heart of Kirkwood! This 5 Bd, 4.5 Bth, showplace has 4100+ Sqft of living space, terrific open floorplan & high-end finishes - move-in ready! Main Floor features formal Dining & Living Rms, gorgeous Great Rm, incredible eat-in Kitchen/Breakfast Rm, lovely Powder Rm & wonderful Laundry/Mudroom; plus a Main Floor Master Retreat & luxurious spa-like Bth. Walk up the impressive, open staircase to find 3 Bd w/walk-in closets; 1 Bd has private full Bth & 2 Bds share an adorable Jack & Jill Bth. Highlights: hardwood floors, arched openings, custom moldings/millwork throughout, solid core doors, detached O/S 2-car garage, zoned HVAC, plus alarm & irrigation systems! Deep pour LL w/large Rec Rm, gorgeous wet bar, 5th legal Bd & full Bth. Relax on the covered front porch, or deck & admire mature trees in your private, level backyard! Kirkwood School District!
#21034887

Kirkwood

511 Parkwoods Avenue

5 Beds

4 Baths

4,175 Sq.Ft.

$1,097,000

MLS#: 21034887
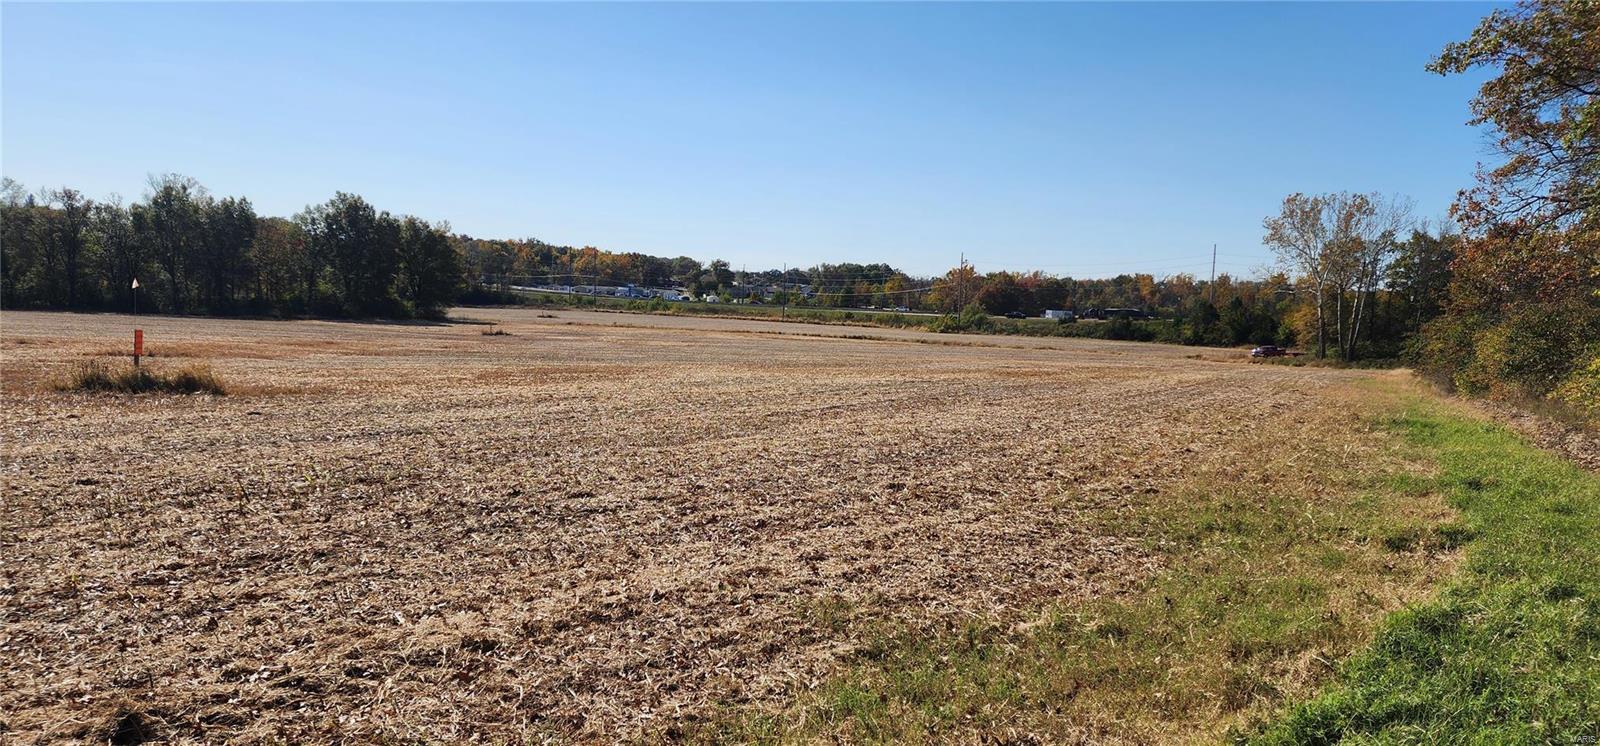
Prime Commercial/Industrial Site in Troy, MO! All utilities available: City of Troy Water & Sewer, Ameren & Electric on site, Ameren Gas 1/4 mile off site. Ideal flat to gently rolling topography. 30+/- Acres in Floodplain, with potential to raise an additional 10-15 Acres. Exceptional visibility and highway access on Hwy 61. Just 14 miles to Interstate 70 and 40 miles from St. Louis. Great Site for Manufacturing/Industrial/Warehouse users.  Perfect for Sports Fields, Church or School.  Don't miss this strategic location for your business!
#23063829

Troy

0 S Highway 61 & Boulder Falls

None Beds

None Baths

N/A

$1,096,500

MLS#: 23063829
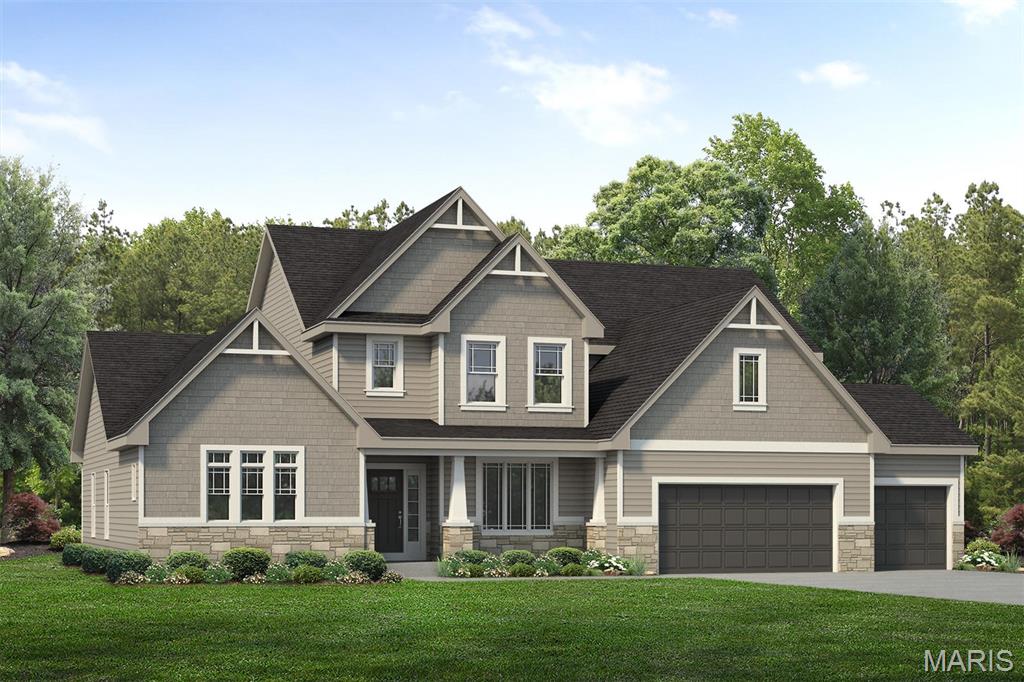
COMING SOON ON HOMESITE 150! Welcome home to the Turnberry—a beautifully crafted 1.5-story residence located in the heart of The Estates Preserve in Affton, Missouri. Designed for comfort, luxury, and connection to nature, this 4-bedroom, 3.5-bath home is thoughtfully appointed with both elegance and functionality in mind. Step inside to find spacious, open-concept living with designer finishes throughout. The gourmet kitchen is enhanced by a butler’s pantry, perfect for seamless entertaining or everyday organization. Just off the kitchen, a cozy hearth room features a gas fireplace with a striking stone surround, creating the perfect gathering space for relaxing evenings. The luxury owner’s suite offers a private retreat with a spa-like bathroom, complete with a walk-in shower and freestanding lay-in tub for ultimate relaxation. Upstairs, additional bedrooms and baths provide flexible living for family or guests. Enjoy the outdoors year-round with a 16x14 covered deck overlooking your backyard, and a concrete patio beneath, ideal for entertaining or peaceful mornings surrounded by nature. Located just off Mackenzie Road in South St. Louis County, The Estates Preserve offers more than just beautiful homes—it’s a lifestyle connected to the land. Explore the expansive trail system, fish in the stocked lakes, and take in the beauty of over 20 acres of preserved wildlife corridor. This forward-thinking community is dedicated to supporting native species with insect hotels, owl and bat houses, and butterfly gardens thoughtfully integrated throughout the landscape. With custom home options, exceptional schools, and a location just minutes from major highways, restaurants, and shopping, this is your chance to experience luxurious suburban living in a community that truly embraces the outdoors. Don’t miss your chance to own this exceptional home in one of Affton’s most unique and inspiring new communities—schedule your private tour today!
#25072900

Affton

6830 Preservation Parkway

4 Beds

3 Baths

4,058 Sq.Ft.

$1,096,404

MLS#: 25072900

1 ... 505 506 507 508 509 ... 666
* Listings identified with the FMLS IDX logo come from FMLS and are held by brokerage firms other than the owner of this website. The listing brokerage is identified in any listing details. Information is deemed reliable but is not guaranteed. If you believe any FMLS listing contains material that infringes your copyrighted work please click here to review our DMCA policy and learn how to submit a takedown request. Ā© 2024. First Multiple Listing Service, Inc.

Send a message

Message successfully sent.

Your message

What is 3 + 4 ?

Reason for contacting?

I agree to receive email communication and understand I can unsubscribe at any time.

I agree to be contacted by Rock Island Realty via call, email, and text for real estate services. To opt out, you can reply 'stop' at any time or reply 'help' for assistance. You can also click the unsubscribe link in the emails. Message and data rates may apply. Message frequency may vary. Privacy Policy

Sign Out

Virtual Assistant

Would you like to take the next step with this property? We can help you schedule a showing or virtual tour, or send you more details.

Yes, I would like more information.

Thank You for Your Reply, One of Our Agents will contact you as soon as possible

No, maybe later.

Thank you, you can always contact me via email, phone number or through the contact form.

Realhub AI

Lucy - Your AI-Powered Realtor

Update Your Temporary Password

Personalize your search

Enter your email and we'll notify you immediately when new listings match what you're looking for.

or enter email address

Already have an account ? Login here

Continue your home search

I agree to receive communications and understand I can unsubscribe at any time.

I agree to be contacted by Rock Island Realty via call, email, and text for real estate services. To opt out, you can reply 'stop' at any time or reply 'help' for assistance. You can also click the unsubscribe link in the emails. Message and data rates may apply. Message frequency may vary. Privacy Policy

Already have an account ? Login here

We use cookies

We use cookies primarily for analytics to enhance your experience. By accepting, you agree to our use of these cookies. You can manage your preferences or learn more about our cookies policy.
