Properties

Browse or get in touch to schedule a walkthrough.

  • Nearby me
Price range

Popular Features

Community Features

Association

Property Features

Waterfront

View

Exterior Features

Interior Features

Style

10000 properties match your criteria

Updated 1 minute ago

E-Alert name
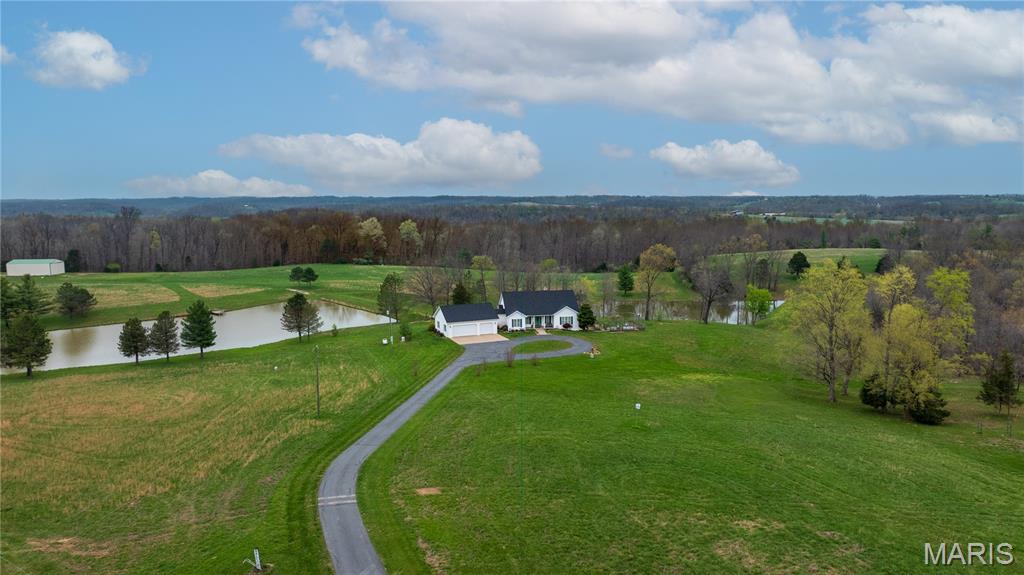
Welcome to your personal slice of paradise!  A peaceful retreat... spacious hobby farm... permanent getaway.... This is the relaxing setting that dreams are made of!  60 private acres with 2 scenic lakes provide beautiful views all year round, sunrises on the front porch and stunning sunsets out back reflecting on the water!  Wildlife sightings, TONS of cleared usable acreage, secret forest trails, 30x50 detached building on a concrete slab with two 14 foot tall sliding doors, RV hook-up and storage, a professionally-built raised bed garden with a deer-proof fenced perimeter, whole house generator, energy efficient geothermal system, 2 wells... and SO much more!  The custom designed home was carefully planned with quality construction and craftsmanship by local builder Tim Estes, less than 20 years ago!  5 bedrooms, 3 full bathrooms, 3-car attached oversized garage (29x35), 3 fireplaces, 4,655 square feet of living space, and such a great layout for hosting and entertaining!  Tall cathedral ceilings in the Great room make for a large statement fireplace with floor-to-ceiling decorative stone!  Very nice and open floor plan combines dining, kitchen, family room and doors leading out to a concrete deck on brick columns with a patio underneath! And a SunSetter remote controlled awning for shade on those sunny summer days on the deck.  The custom kitchen is beautiful and functional offering an abundance of storage, cabinets and Silestone countertops, an L-shaped island with a second sink, breakfast bar and stool seating.  But BEST of all is the view... 3 sides of windows in the kitchen bay provide the best panoramic views of the lakes, the land and the sunsets!  Other main floor features are:  the laundry/utility room, a mudroom breezeway off the garage, and a large master ensuite with lake waterfront views!  The ensuite has coffered ceilings, a cozy gas fireplace, direct access to the deck and a huge walk-in closet!  The primary bathroom has double sinks with a middle vanity, water closet, separate shower and jet tub.  Heading to the lower level, you'll find a spacious family room with a wood-burning stove fireplace!  And 4 bedrooms with a full bathroom provides an inviting space for guests to stay a while and have a private space to lodge.  Multiple walk-outs lead from the lower level family room to a large patio covered by the deck.  Right off the patio is a built-in fire pit and 60 acres waiting for an adventure, a fun family day exploring, recreational activities, target shooting, fishing, 4-wheeling, whatever you daydream about can be your personal oasis here!
#26019818

Sedgewickville

20237 BCR 228

5 Beds

3 Baths

4,655 Sq.Ft.

$1,099,000

MLS#: 26019818
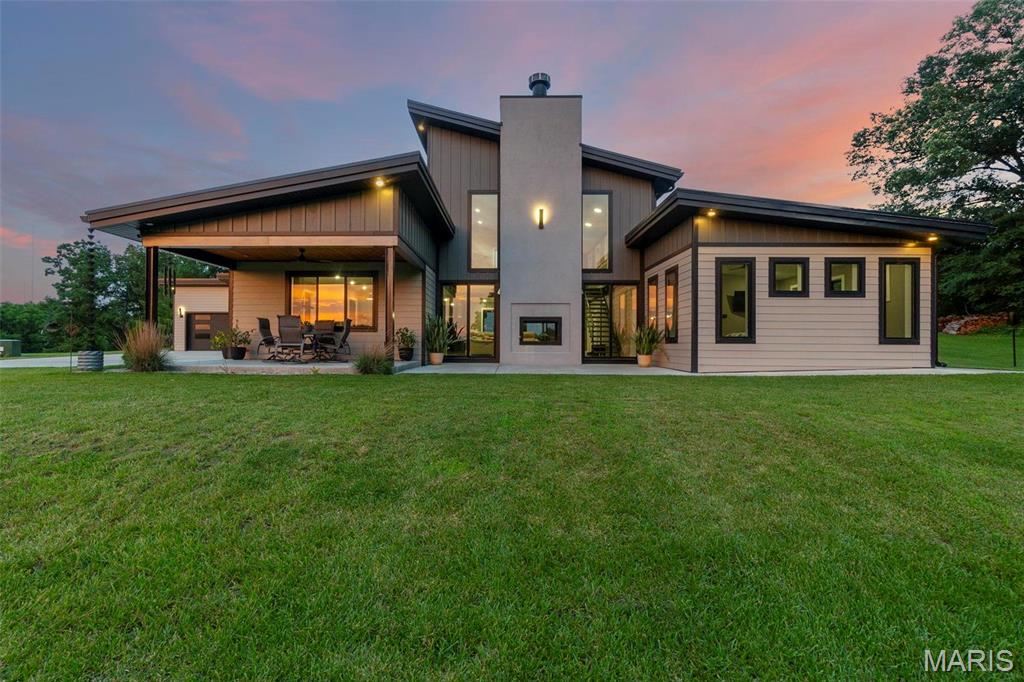
This Custom Designed Home is Energy Star Certified through the EPA Energy Star home program. It is conveniently located  between Cape Girardeau and Jackson, MO. Offering Jackson public schools.  Includes 164 Tate Ridge, which may be sold off or retained by the owner of 173 Tate Ridge.  If purchasing both 164 and 173, two separate offers will need to be made.  Contact listing agent for details.
#24048465

Cape Girardeau

173 Tate Ridge

4 Beds

4 Baths

3,270 Sq.Ft.

$1,099,000

MLS#: 24048465
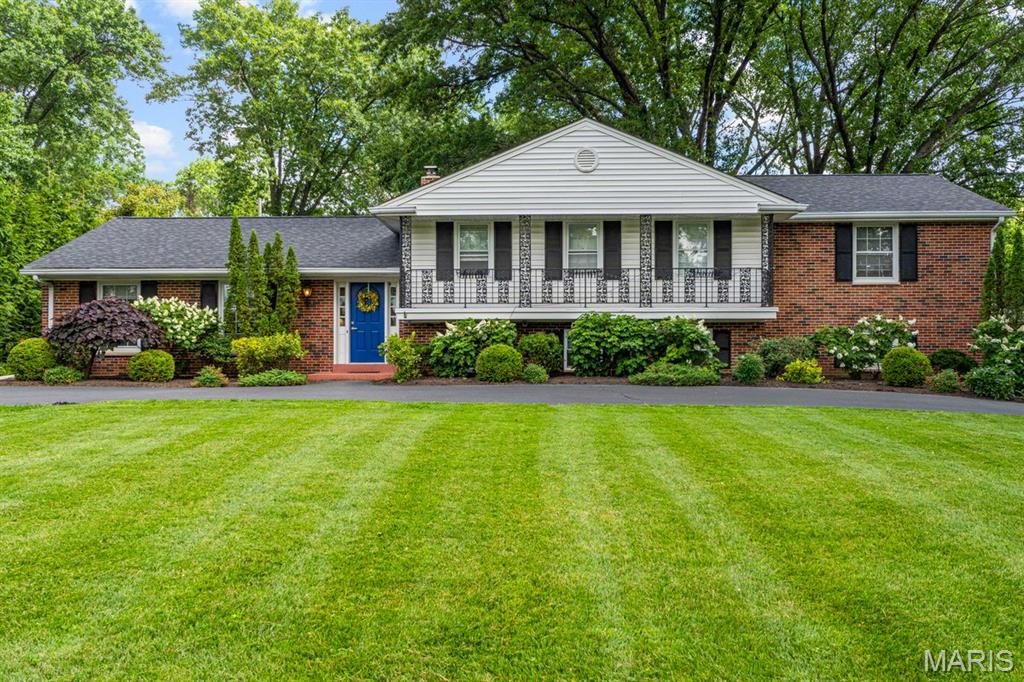
Tucked at the end of a private cul-de-sac on a level 0.89-acre lot in Ladue, this five-bedroom, four-bath residence offers the ideal blend of refined updates and comfortable everyday living. Recently refreshed and truly move-in ready, the home spans three thoughtfully designed levels with an easy flow that is well suited for both entertaining and day-to-day life. Warm wood floors and expansive gathering spaces define the main level, where the updated kitchen serves as the heart of the home. Orchestrated with both style and function in mind, it features a massive island with seating, white and navy cabinetry, a six-burner gas range, abundant prep space, and seamless connectivity to the surrounding living areas. Just beyond, the vaulted family room showcases exposed wood beams and a storybook-inspired library lined with floor-to-ceiling bookcases that are both impressive and welcoming. Walls of windows and easy access to the patio blur the line between indoors and out, extending the living space into the expansive backyard. Upstairs, the primary suite offers a peaceful retreat with generous closet space and a well-appointed bath featuring a dual-sink vanity, soaking tub, and walk-in shower. Three additional bedrooms and an updated full bath provide comfort and privacy for family and guests. The finished lower level adds flexibility, with an ensuite bedroom, a spacious family room with a fireplace and large windows overlooking the backyard, and a stylish laundry room. An additional bonus room is ideal for a playroom or fitness area, while the unfinished space provides ample storage and a workshop area. Outside, enjoy dinners under the pergola or a game of catch in the level backyard, all framed by mature landscaping and a sense of privacy rarely found in such a convenient location. Walking paths connect directly to Conway and Dogwood Lane, providing easy access to Ladue schools and the shops and restaurants along Clayton Road. Located within the highly regarded Ladue School District and moments from several of St. Louis’ premier private schools, this is a rare opportunity to enjoy a beautifully updated, move-in-ready home in one of the area's most sought-after neighborhoods.
#26033725

Ladue

8 Clerbrook Lane

5 Beds

4 Baths

N/A

$1,099,000

MLS#: 26033725

Price reduced
Imagine owning 20.1 easy-to-maintain wooded acres where the home rests on a secluded hilltop, surrounded by mature trees, birdsong, and the beauty of every season—with no neighboring houses visible in any direction. Tucked along a private street shared with only four other homes, the property offers remarkable peace before you reach the entrance. A personal, gated quarter-mile drive provides another layer of separation from passing traffic and unplanned visitors. The setting feels like a personal nature reserve, yet is less than two miles beyond the Wildwood and St. Louis County line. Properties combining this much acreage, modern construction, and convenient access to West County are increasingly rare and highly sought after.

Your first impression begins at the new solar-powered entrance gate, where the recently paved asphalt driveway winds uphill beneath a canopy of trees before opening at the summit to reveal a timeless white custom modern farmhouse. Large cedar porch columns, classic architectural lines, and a distinctive metal-roof accent give the exterior warmth, character, and lasting curb appeal. A spacious parking area complements the attached two-car garage.

Built in 2017, this exceptionally clean, move-in-ready custom home offers 2,908 square feet of finished living space, up to five bedrooms, and two-and-a-half bathrooms. Step beneath the covered front porch into a bright, open interior filled with natural light from abundant energy-efficient windows. A flexible second living area and nearby half bath sit just off the foyer, while the living room, kitchen, and dining room connect in an open, welcoming layout.

A wood-burning fireplace anchors the living area, with custom window boxes, detailed trim, and master millwork throughout. The kitchen features handcrafted cabinetry, concrete countertops, a Kohler farmhouse sink, induction cooktop, generous work surfaces, and abundant storage. A spacious mudroom connects the dining room to the attached garage.

Upstairs, the expansive primary bedroom offers high ceilings, automatic window coverings, and a charming nook. The primary bath includes custom shower and floor tile, warm wood vanities, a private toilet room, freestanding soaking tub with Kohler faucet, and a picturesque window overlooking the surrounding landscape. A large walk-in closet completes the suite. Three additional bedrooms include a large room divided to function as two spacious rooms, allowing the home to function as a five-bedroom property. A full bath with cast-iron tub, large laundry room, and hall linen closet complete the level.

The 1,342-square-foot unfinished basement has 9.5' ceilings, roughed-in plumbing, and egress windows, with planned space for two bedrooms, a full bath, living room, and multiple storage areas. Solid white oak hardwood flooring extends throughout the home except the bathrooms, finished with a non-toxic, no-VOC oil that preserves its natural beauty and supports easy maintenance. Fresh Sherwin-Williams Alabaster paint creates a soft, bright, cohesive interior.

Approximately ½ acre is cleared around the home while the balance of the 20.1 acres remains primarily wooded, offering exceptional privacy, active game trails, recreation, and wildlife watching. Enjoy gardening and homesteading with a custom chicken coop and enclosed run, raised beds, handcrafted gates, established fruit trees, and berry plantings. Covered outdoor living areas provide inviting places to enjoy the quiet hilltop setting. Additional features include a private well, oversized septic system, generous hilltop parking, and no HOA. A new roof and professionally paved drive were completed in 2025; fresh paint and fourth/fifth bedroom spaces were completed in 2026.
#26050941

Pacific

272 Spring House Valley

4 Beds

2 Baths

2,908 Sq.Ft.

$1,099,000

MLS#: 26050941
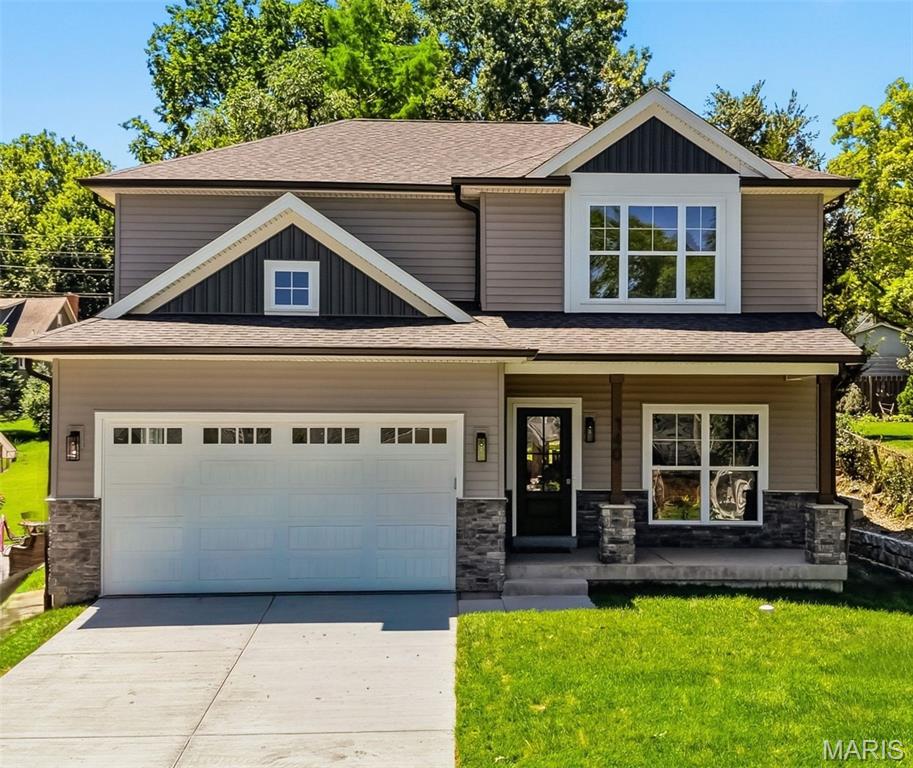
Exquisite custom new construction in the heart of Kirkwood, offering timeless design, elevated finishes, and exceptional craftsmanship throughout. This stunning two-story home features over 3,400 square feet of thoughtfully designed living space, including five bedrooms and 3.5 baths, ideal for both everyday living and elegant entertaining. A welcoming covered front porch opens to a light-filled interior highlighted by nine-foot ceilings on the main level, custom base molding, wainscoting, window casings, white french oak wide plank wood floors throughout the first and second-floor hallway and primary suite, a designer lighting package, and upgraded 3 panel doors with lever hardware. The open-concept floor plan flows seamlessly into the spacious family room with a 36-inch gas fireplace and stone surround, creating a warm and inviting focal point. The chef’s kitchen is a true showstopper, complete with upgraded 42-inch custom cabinetry with crown molding, quartz countertops, backsplash, soft-close drawers and doors, custom range hood, oversized center island with seating, breakfast bar, large pantry, and adjoining breakfast room. A custom mudroom with built-in cubbies adds everyday convenience, while the second-floor laundry offers custom shelving and functional design.
The luxurious primary suite is a private retreat, featuring tray ceilings, a spa-inspired bath with soaking tub, tiled glass-enclosed shower, adult-height dual vanities with individual mirrors, ceramic tile flooring, and closet with custom customized wood organization system . Four additional generously sized bedrooms offer double-deep closets, ceiling lighting, and are wired for ceiling fans. The finished lower level expands the living space with luxury vinyl plank flooring, a fifth bedroom with a private entrance to a full bath, and a drain system with sump pump and pit—perfect for guests, a private office, or multi-generational living. Additional highlights include high-efficiency zoned HVAC, 200-amp electrical service, hardwired smoke alarms, custom stair rail system, vaulted ceilings, covered rear patio with Hardy soffits and can lighting, and a two-car attached garage. A rare opportunity to own a meticulously built, custom home that blends modern luxury with the charm, walkability, and lifestyle Kirkwood is known for.
#26036061

Kirkwood

140 W Sarah Avenue

5 Beds

3 Baths

3,408 Sq.Ft.

$1,099,000

MLS#: 26036061

Tucked into one of Clayton's most coveted, walkable pockets near Wydown & Hanley, 7747 Mohawk Place blends timeless character with a designer-level renovation. Original woodwork, soaring beamed ceilings, and gorgeous leaded-glass windows set a tone of craftsmanship you simply can't replicate — while refinished hardwood floors, custom stone countertops, and designer tile and finishes throughout bring it beautifully into the present. The light-filled main level offers multiple living spaces, including a dramatic great room beneath vaulted, beamed ceilings and a sun-drenched garden room wrapped in walls of windows overlooking the yard. The updated kitchen showcases custom cabinetry, stone counters, and designer appliances, flowing into a generous dining area made for gathering. Step out to the stamped concrete patio and unwind in a private, quarter-acre setting. Four bedrooms and three and a half beautifully updated baths deliver comfort and style, while the full finished lower level adds 700+ square feet of flexible living space — ideal for a rec room, gym, or home office. With over 3,000 square feet of living space, there's room to live, work, and entertain in every season. All within top-rated Clayton schools and extraordinary walkability to Box Hill Grocers, Akar, Peno, Wright's Tavern, and neighborhood favorites. A rare offering in an unbeatable location.
#26060946

Clayton

7747 Mohawk Place

4 Beds

3 Baths

2,633 Sq.Ft.

$1,099,000

MLS#: 26060946
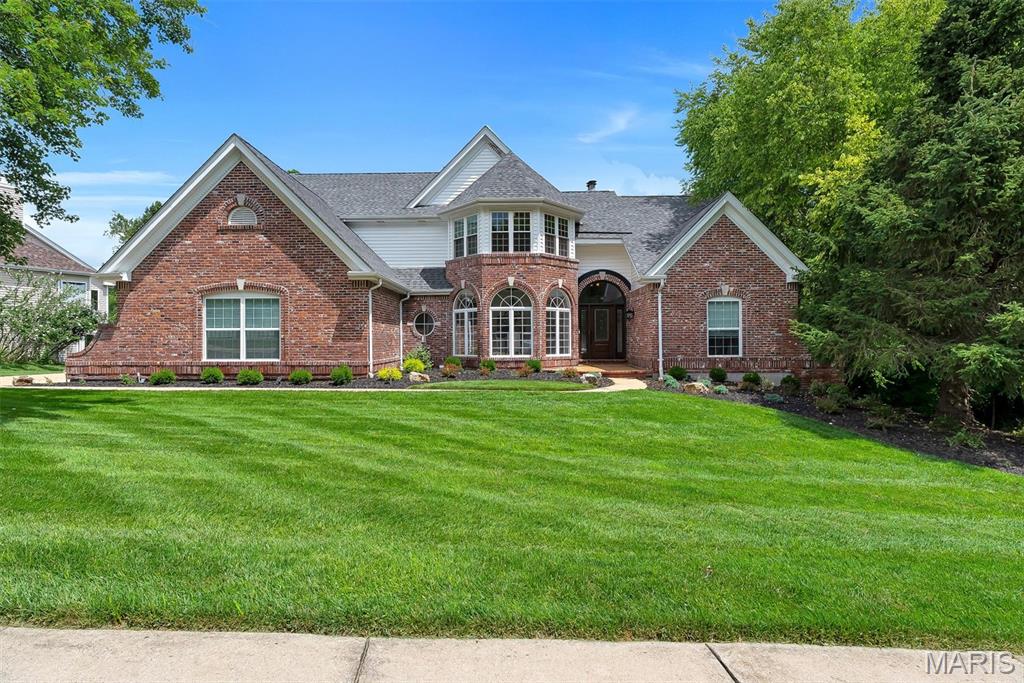
17643 Wildridge delivers a rare blend of incredible architecture and elegance in Chesterfield’s coveted Wildhorse community. With 5 bedrooms, 5 baths, 5 walk-in-closets, and 3 fireplace, this house offers incredible space, storage, and luxury. Dramatic vaulted ceilings and a breathtaking atrium create a showstopping backdrop with panoramic views of the changing seasons. The main-floor primary suite impresses with coffered ceilings and a vaulted, Tuscan-inspired bath. The kitchen needs only a cook—as it comes equipped with solid wood cabinetry, galaxy black granite, an expansive island with seating for six, and Jenn Air/KitchenAid appliances including a brand-new KA refrigerator. The lower level is a sports lover and entertainers dream, featuring a richly crafted wood bar, expansive entertaining space, a stone fireplace, and a full bedroom and bath. Outdoors, a new courtyard-style patio and newer deck frames a three-sides-private yard backing to 5 acres of undisturbed common ground, offering unmatched privacy and enjoyment of the outdoors. Recent enhancements elevate both style and comfort: new roof (August 2025), new carpet, fresh paint, some new siding, whole-house surround sound, dual HVACs (2021 & 2025), and dual water heaters (2022). A home of this character and caliber is rarely available in Wildhorse—or anywhere in Chesterfield.
#26046191

Wildwood

17643 Wildridge Drive

5 Beds

4 Baths

5,201 Sq.Ft.

$1,099,000

MLS#: 26046191
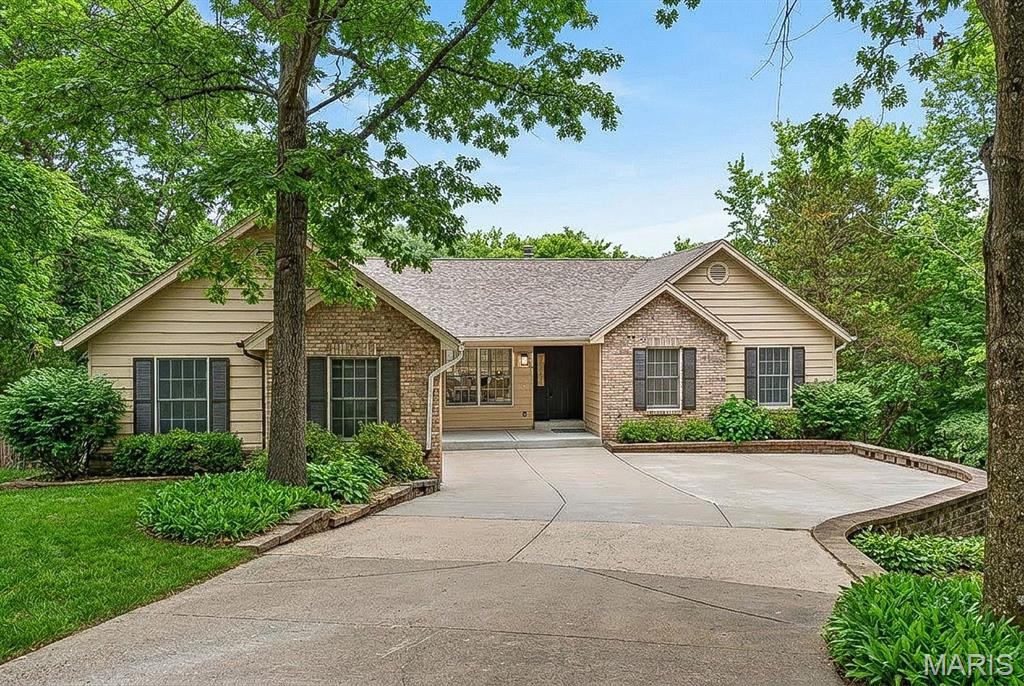
Luxury Lakefront Living on Lake Whippoorwill in the prestigious Innsbrook subdivision. This fully renovated 3-bedroom, 3-bath residence is a rare offering, perfectly positioned on over an acre of prime waterfront and boasting over 2,500 square feet of thoughtfully designed living space. The open-concept floor plan is enhanced by expansive windows and skylights, filling the home with natural light and showcasing breathtaking lake views from nearly every angle. The living room serves as a warm and inviting centerpiece, featuring a charming wood-burning fireplace flanked by custom built-ins—perfect for cozy evenings and stylish storage. The beautifully updated kitchen is designed for both style and function, highlighted by a large center island ideal for gathering and entertaining. A sun room provides a serene, light-filled retreat, seamlessly blending indoor comfort with the beauty of the outdoors. The primary suite offers a private sanctuary, complete with a luxurious ensuite bath and a spacious walk-in closet. A generously sized second bedroom on the main floor provides flexibility for guests or additional living space. A fully renovated second bathroom adds both convenience and elevated style, while main floor laundry enhances everyday ease and functionality. The walk-out lower level expands the home’s living space, featuring a private bedroom, full bathroom, and a spacious family room—perfect for guests, recreation, or a secondary living area with direct access to the outdoors. Step outside to the dramatic two-story deck spanning the entire back of the home—an exceptional space for elevated entertaining or relaxing while taking in the tranquil waterfront setting. Residents of Innsbrook enjoy an exclusive lifestyle with access to resort-style amenities including a public championship 18-hole golf course, restaurants, pool, pickleball courts, fitness center, playground, and outdoor amphitheater—hosting live music, seasonal events, and year-round entertainment. Explore multiple lakes, sandy beaches, and scenic walking trails, all just moments from your door. Every detail has been carefully renovated to deliver a true turnkey experience, combining modern luxury with the peaceful charm of lakeside living. An extraordinary opportunity to own a private waterfront estate in one of Innsbrook’s most coveted locations.
#26019121

Wright City

519 Whippoorwill View Drive

3 Beds

3 Baths

2,531 Sq.Ft.

$1,099,000

MLS#: 26019121
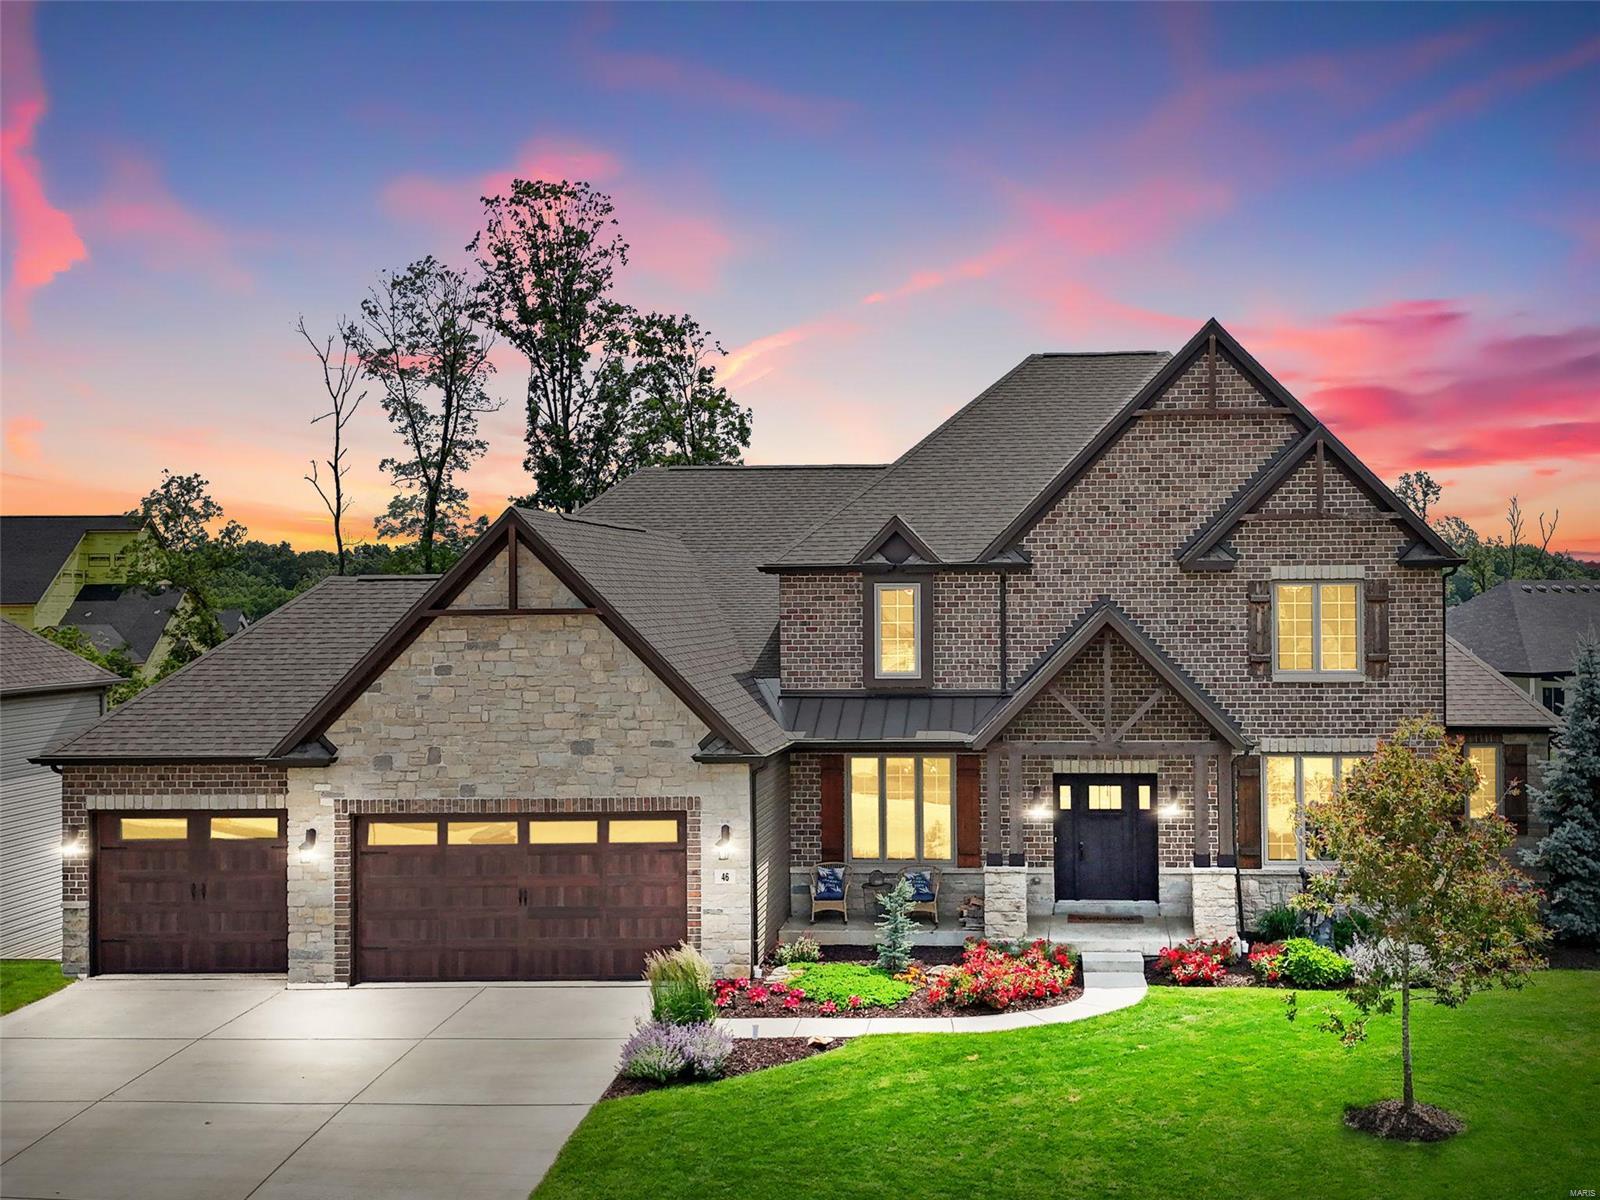
Welcome to luxury living at it's finest in this custom built home located in Shady Creek Subdivision. This home features 4 beds, 5 baths with a 2nd story entry foyer, floor to ceiling stone fireplace and a wall of windows immediately capturing your attention upon entering. Upgrades galore including a chef's dream kitchen with double ovens, gas cooktop, granite counters and huge center island. The main level master suite boasts his & her separate vanities with a soaking tub & large shower.  An upstairs loft, 2 spacious bedrooms each with closet connected by a Jack and Jill bathroom plus another spacious bedroom with private bathroom completes the second level. The finished basement adding 1,649sqft approx. is complete with a bar top, add'l full bathroom, ample storage and a walkout area featuring a stamped patio. The covered deck with knotty pine ceiling over looking the lake is perfect way to end your day. The neighborhood has a pool, playgrounds, lakes to fish and nice walking trails. Additional Rooms: Mud Room
#24033928

Lake St Louis

46 Briscoe Glen Court

4 Beds

4 Baths

5,476 Sq.Ft.

$1,099,000

MLS#: 24033928
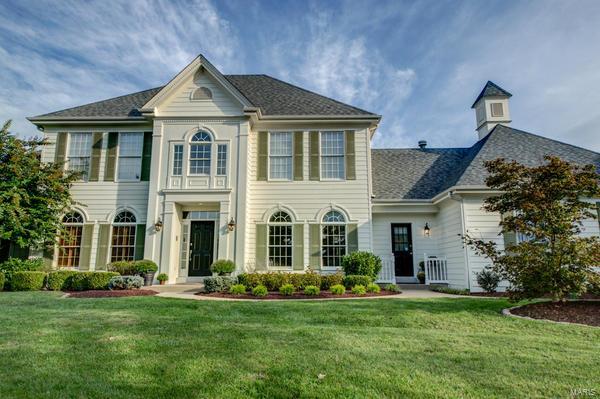
Pristine 1.5 story home with main floor master on quiet lot at end of cul de sac in convenient Kirkwood location. High end finishes abound in this turn key home with almost 6,000 sq. Ft of total living space.  Gleaming hardwood floors run through out main level. Executive office/den with built in book cases. Private dining room. Open family rm with soaring ceilings, recessed lights, and gas fireplace.  Mstr BR features coffered ceilings, brand new carpet, and 2 walk in closets. Master bath with double vanity sinks and glass enclosed luxury shower.  The kitchen is a Chef's dream with Stainless Steel Subzero appliances and granite tops.  Brkfst RM is filled w/ natural light.  3 beds for the kids/guests.  Fully finished W/O LL w 10 ft pour and full bar incl glass encased wine fridge.  Huge rec rm with stone fireplace.  Add'l bath and workout area.  Gorgeous inground pool and pool house. 3 car side entry garage with add'l backup pad.  Immaculate condition, privacy, Pool.  See it NOW!
#16070010

St Louis

2000 Hunters Field

4 Beds

4 Baths

5,988 Sq.Ft.

$1,099,000

MLS#: 16070010
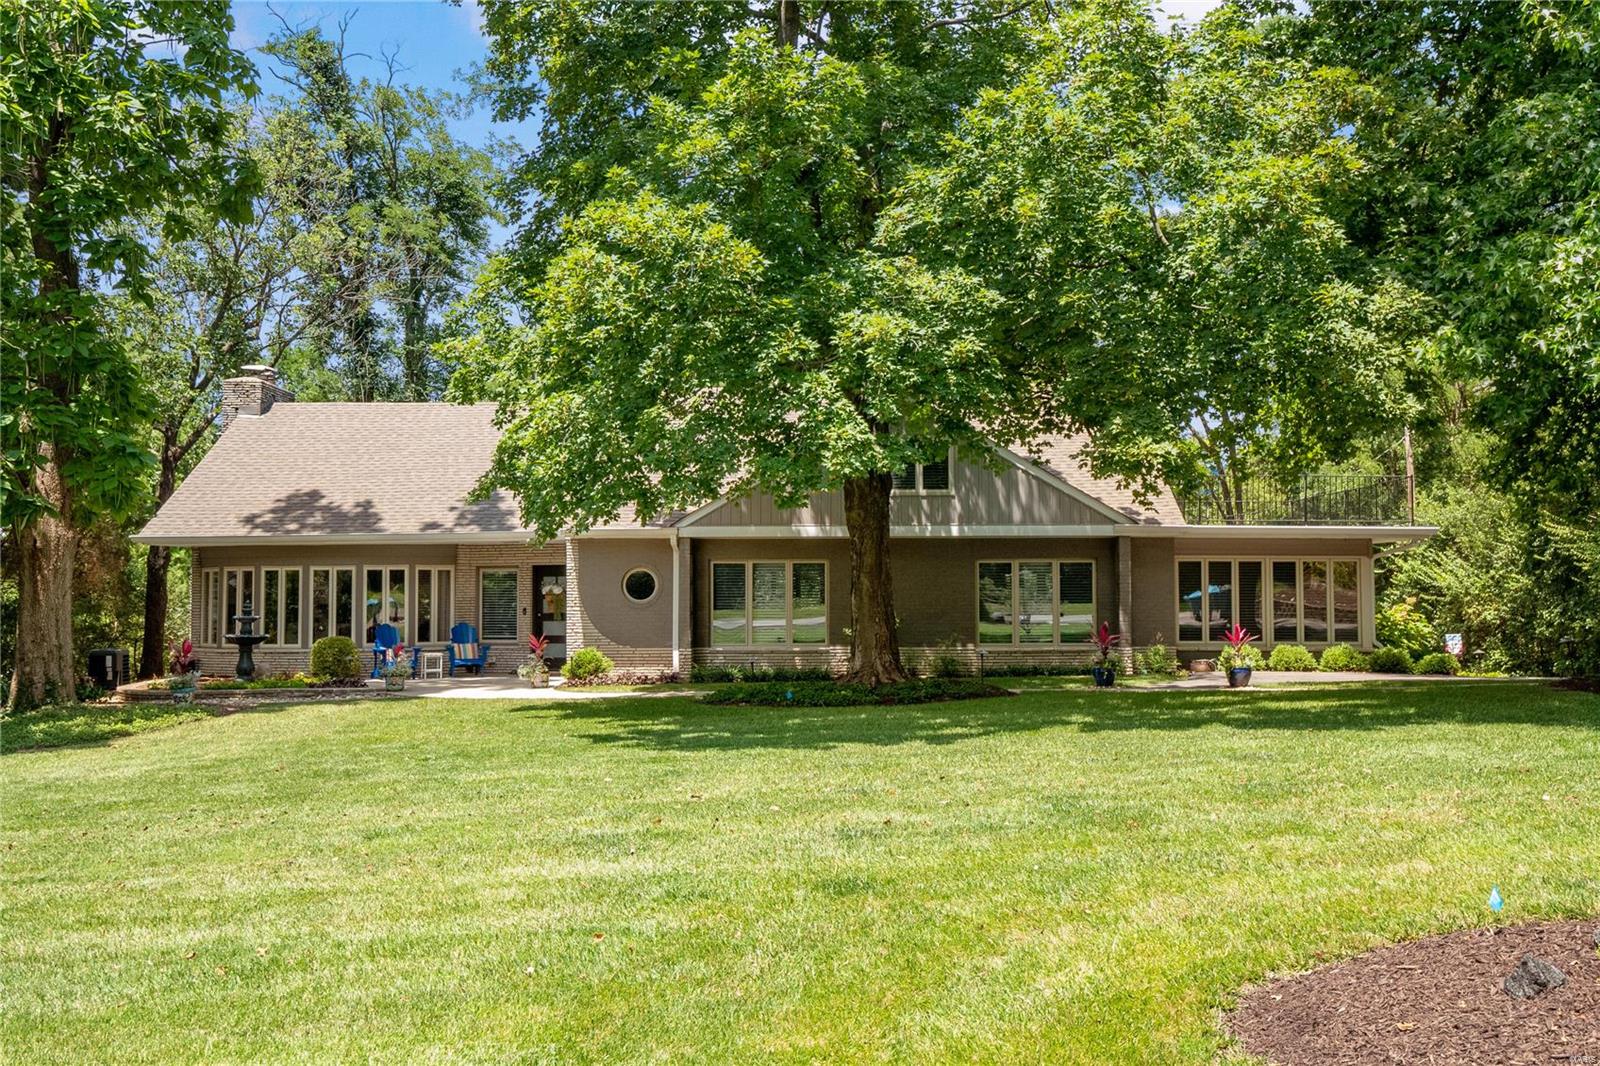
A true gem and restful retreat masterfully completed for today's lifestyle.Mature landscape and nature surrounds the exterior of this modern and elegant home.Once you've arrived on property and step inside this over 4500 square feet of open concept transitional living space you know you have arrived somewhere very unique and special. Gorgeous walls of windows surrounding the space visually bring the outdoors in! Incredible entertaining home with an open concept living room featuring fireplace, dining room and gorgeous chef's kitchen and beautiful hardwood floors.Step directly outside onto an enormous private and serene covered outdoor living space surrounded by your 1.22 acre wooded view.Main floor primary bedroom suite has a private sitting room,amenity bar with wine cooler and spacious master bathroom featuring freestanding tub and large separate shower. You will find 3 additional large bedrooms upstairs, one with ensuite and private balcony, comfy and up2date LL plus a 3-car garage! Additional Rooms: Mud Room
#23039975

Creve Coeur

12237 Ladue Road

4 Beds

4 Baths

4,525 Sq.Ft.

$1,099,000

MLS#: 23039975
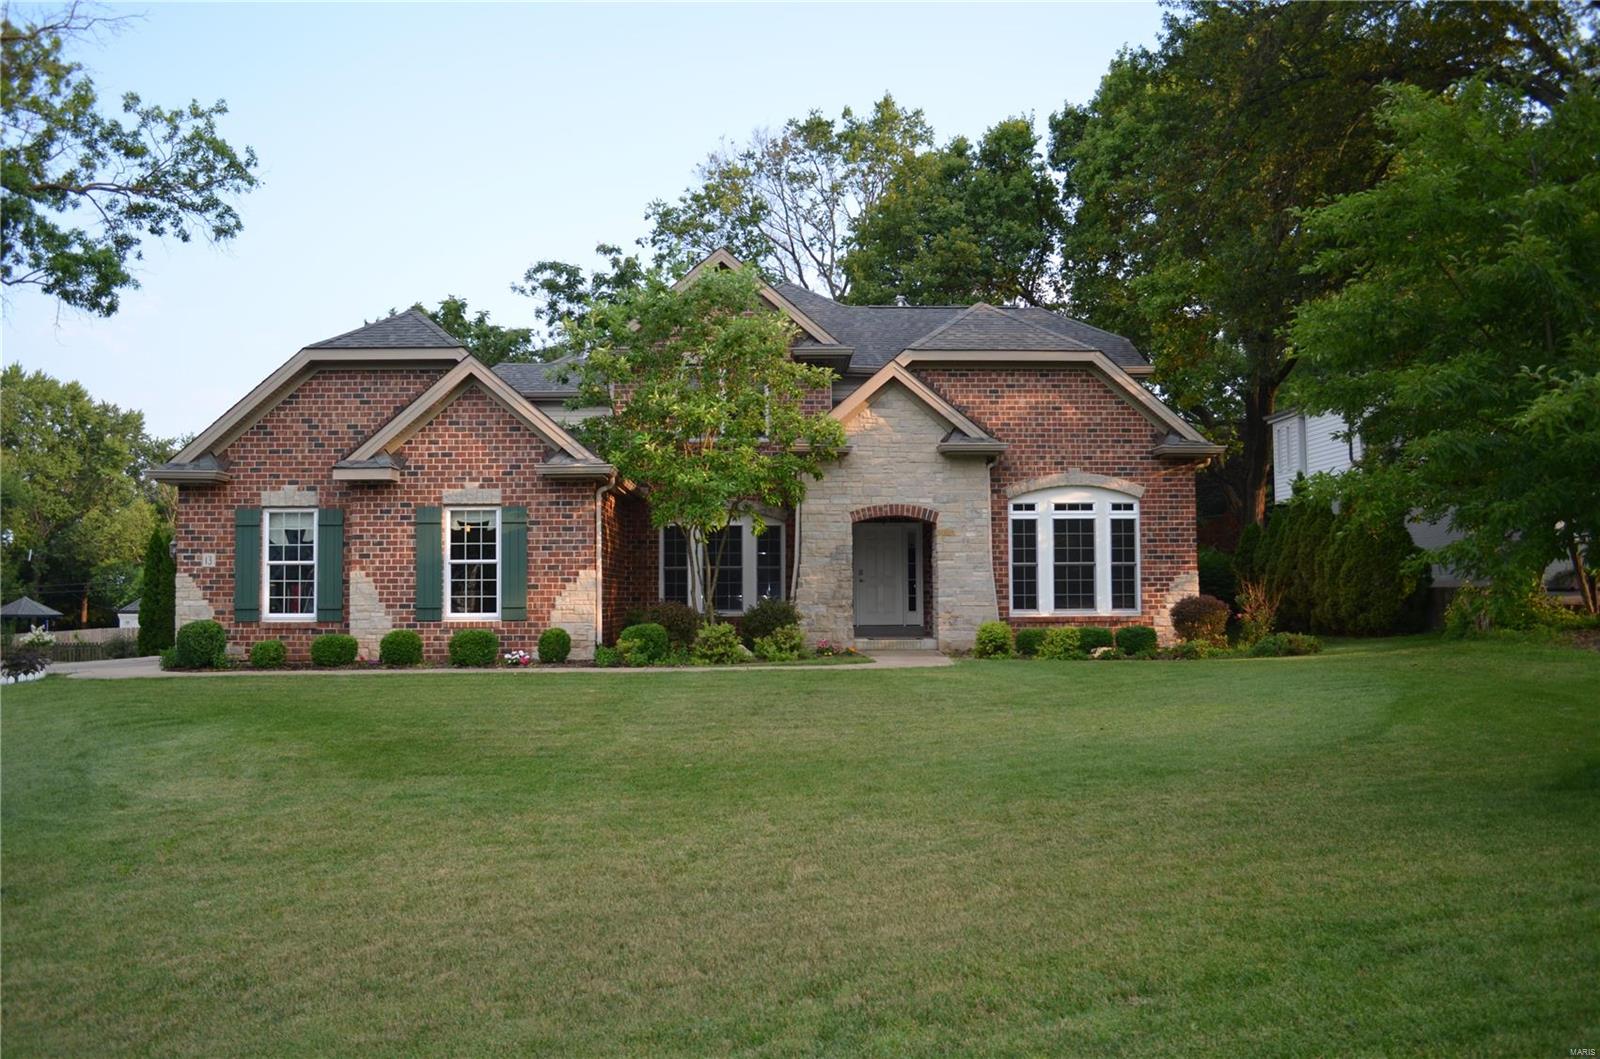
Newer build in Ladue school district-just a block away from Spoede Elementary.  Upgrades and high quality finishes throughout this fantastic ~3869 sq. ft. 4 bedroom, 3.5 bath home. An open floor plan for todays living.  Solid hardwood floors, new carpet, new oven, granite counter tops, main flr laundry, coffered ceilings in the living rm, home office (or possible guest/5th sleeping area-main level), large main flr Master bedrm ensuite and two walk in closets.  Upstairs, 3 more generously sized bedrms and 2 more bathrms, along with common area for studying, games & entertainment. Wide halls, attention to detail, 3 car garage, unfinished LL, flat lot, and ease of living make this a fabulous home. Showings start 7/15 by appointment.
#23021026

Creve Coeur

13 Colonial Hills Parkway

4 Beds

3 Baths

3,869 Sq.Ft.

$1,099,000

MLS#: 23021026
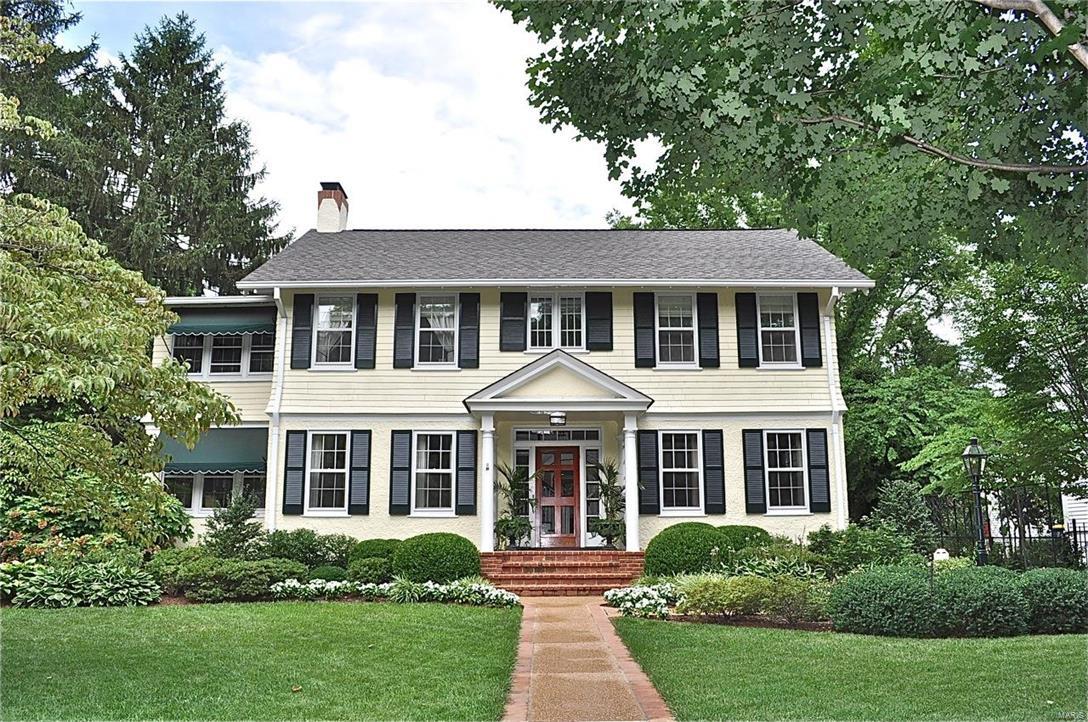
Style & sophistication only begin to describe this Webster Groves beauty.  Built in 1915, & then meticulously renovated & expanded in 2000. Extensive & ongoing upgrades & design changes left nearly no stone unturned. Spectacular exterior boasts custom gardens, bluestone patios, & lush mature plantings. This is a perfect home for entertaining & quality down time. The custom kitchen & hearth room features a gas-burning fireplace, built-in sound system, high-end appliances, & French doors that open to a series of patios, making for special gathering spaces. The formal living & dining spaces each open through glass French doors.  A sun-lit study lies behind the wood-burning fireplace, & a custom butler’s pantry offers great staging space. The second floor hosts to sun-lit living spaces for rest and relaxation, plus a third floor office as a bonus. The expansive finished lower level possesses a recreation room with projector & screen, a half bath, laundry center, & fitness room. Additional Rooms: Mud Room, Sun Room
#17032415

Webster Groves

125 Helfenstein Avenue

4 Beds

2 Baths

5,607 Sq.Ft.

$1,099,000

MLS#: 17032415
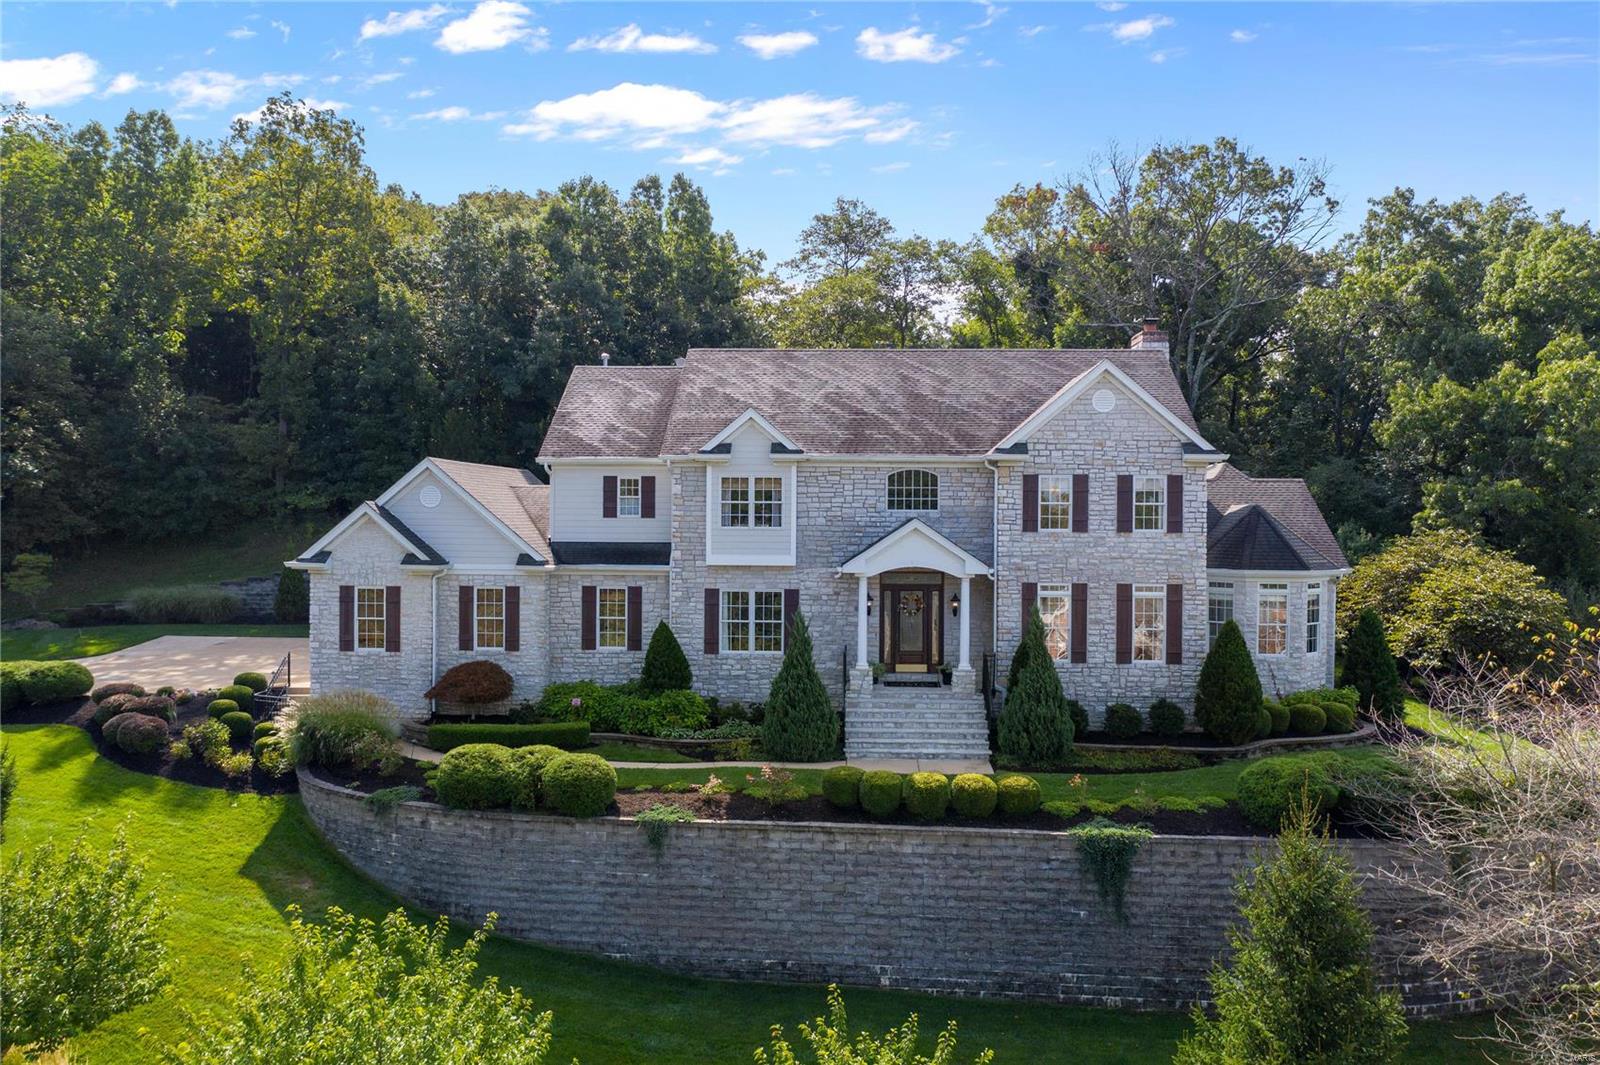
Situated at the top of a hill this home offers wonderful views &  privacy. Gracious two story entry opens to formal living and dining rooms. Large family room with gas fireplace, wet bar and bay window overlooking the pool. Spacious kitchen with high end appliances, quartz counters, island and farm sink. Main floor laundry & a light filled office leads to the pool house. Upstairs find a peaceful master suite with 2 walk in closets, master bath with double vanity, whirlpool tub and separate shower. 3 generous bedroom one with private bath the others share a Jack & Jill bath. Professionally finished lower lever includes media area, 5th bedroom, full bath, bar and large area perfect for a pool table. Step outside to find resort like living in your own backyard. There is a wonderful salt water pool & spa. A pool house with gas grill 2 beverage refrigerators , half bath, changing room & gas fireplace. Other features: 3 car garage, wood floors, 10 ft ceilings on 1st floor & sprinkler system.
#20066421

Chesterfield

6 Kehrs Mill Glen Court

5 Beds

4 Baths

5,700 Sq.Ft.

$1,099,000

MLS#: 20066421
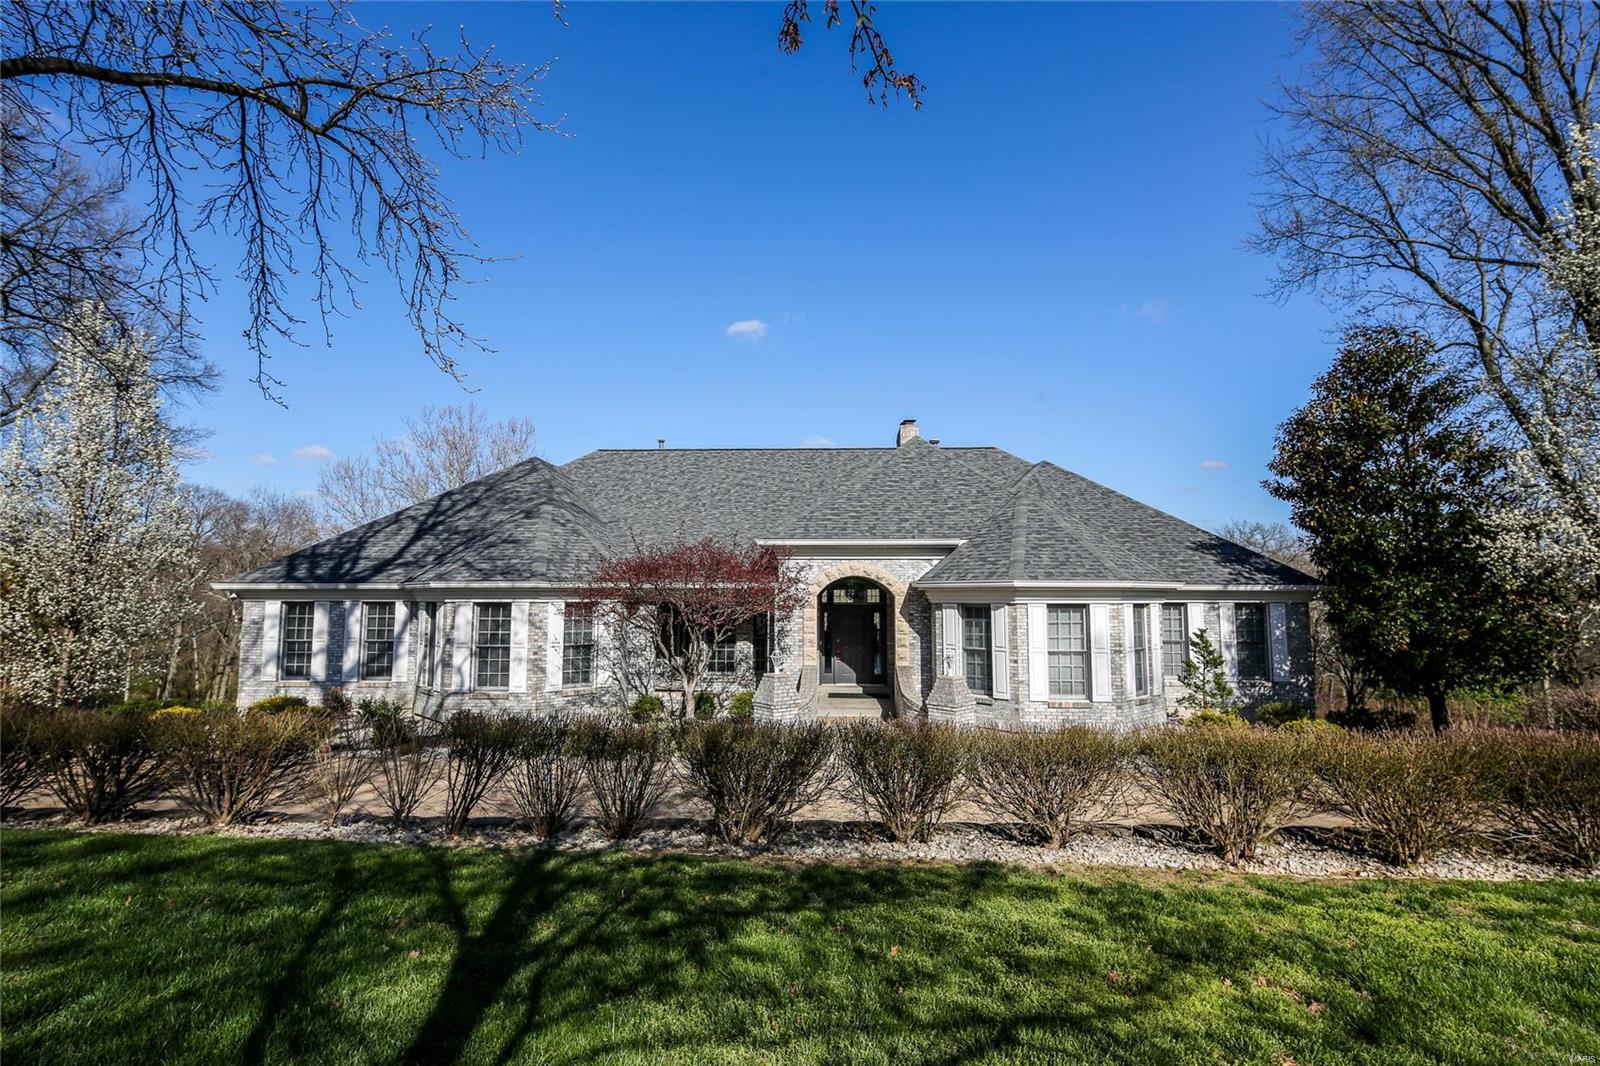
Must see Atrium with over 8000 sq ft on 4.3 acres backing up to Laumeier Sculpture Park in Sunset Hills. Custom brick ranch offering 7 bds, 6 bths & many special amenities adding to its beauty, functionality, & high tech safety features. Great rm overlooks the grand spiral staircase leading to the atrium showcasing a koi pond w waterfall, exotic plants & family/ent area. Great rm w gas fireplace offers open ent area surrounded by formal dining w bay window & millwork. Kitchen w walk in pantry, brkfst island, new ss appliaces w dble ovns, gas range & brkfst rm overlooking deck & Park. Sun filled sitting rm & main fl laundry. Huge in law suite great for multi-generational living or home business w/ private entrance. Spacious Master suite w Romeo & Juliet balcony, see thru gas fpl to luxury bath & walk in closet. 3 bds & 2 bths complete the main level. The LL is the ultimate ent area w fpl, kitchen, work out rm w hot tub, media rm, rec rm, full bth, 2 bds. Safe rm w walk in closet & bath.
#20000141

St Louis

9116 Rott Road

7 Beds

5 Baths

8,110 Sq.Ft.

$1,099,000

MLS#: 20000141

1 ... 503 504 505 506 507 ... 666
* Listings identified with the FMLS IDX logo come from FMLS and are held by brokerage firms other than the owner of this website. The listing brokerage is identified in any listing details. Information is deemed reliable but is not guaranteed. If you believe any FMLS listing contains material that infringes your copyrighted work please click here to review our DMCA policy and learn how to submit a takedown request. Ā© 2024. First Multiple Listing Service, Inc.

Send a message

Message successfully sent.

Your message

What is 3 + 4 ?

Reason for contacting?

I agree to receive email communication and understand I can unsubscribe at any time.

I agree to be contacted by Rock Island Realty via call, email, and text for real estate services. To opt out, you can reply 'stop' at any time or reply 'help' for assistance. You can also click the unsubscribe link in the emails. Message and data rates may apply. Message frequency may vary. Privacy Policy

Sign Out

Virtual Assistant

Would you like to take the next step with this property? We can help you schedule a showing or virtual tour, or send you more details.

Yes, I would like more information.

Thank You for Your Reply, One of Our Agents will contact you as soon as possible

No, maybe later.

Thank you, you can always contact me via email, phone number or through the contact form.

Realhub AI

Lucy - Your AI-Powered Realtor

Update Your Temporary Password

Personalize your search

Enter your email and we'll notify you immediately when new listings match what you're looking for.

or enter email address

Already have an account ? Login here

Continue your home search

I agree to receive communications and understand I can unsubscribe at any time.

I agree to be contacted by Rock Island Realty via call, email, and text for real estate services. To opt out, you can reply 'stop' at any time or reply 'help' for assistance. You can also click the unsubscribe link in the emails. Message and data rates may apply. Message frequency may vary. Privacy Policy

Already have an account ? Login here

We use cookies

We use cookies primarily for analytics to enhance your experience. By accepting, you agree to our use of these cookies. You can manage your preferences or learn more about our cookies policy.
