Properties

Browse or get in touch to schedule a walkthrough.

  • Nearby me
Price range

Popular Features

Community Features

Association

Property Features

Waterfront

View

Exterior Features

Interior Features

Style

10000 properties match your criteria

Updated 1 minute ago

E-Alert name
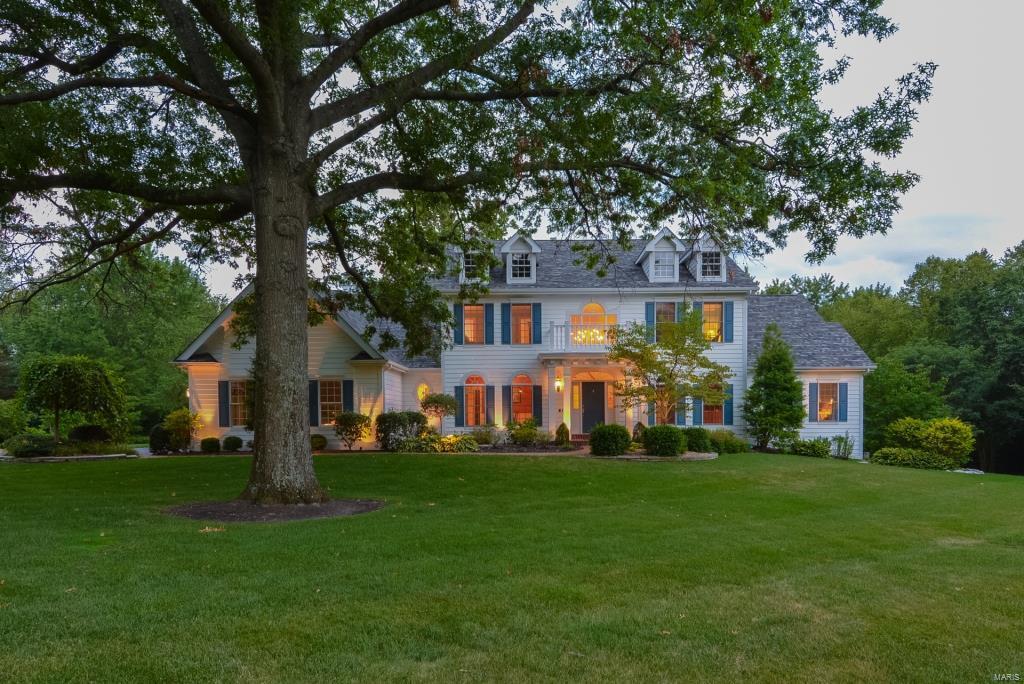
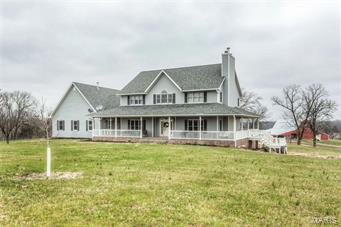
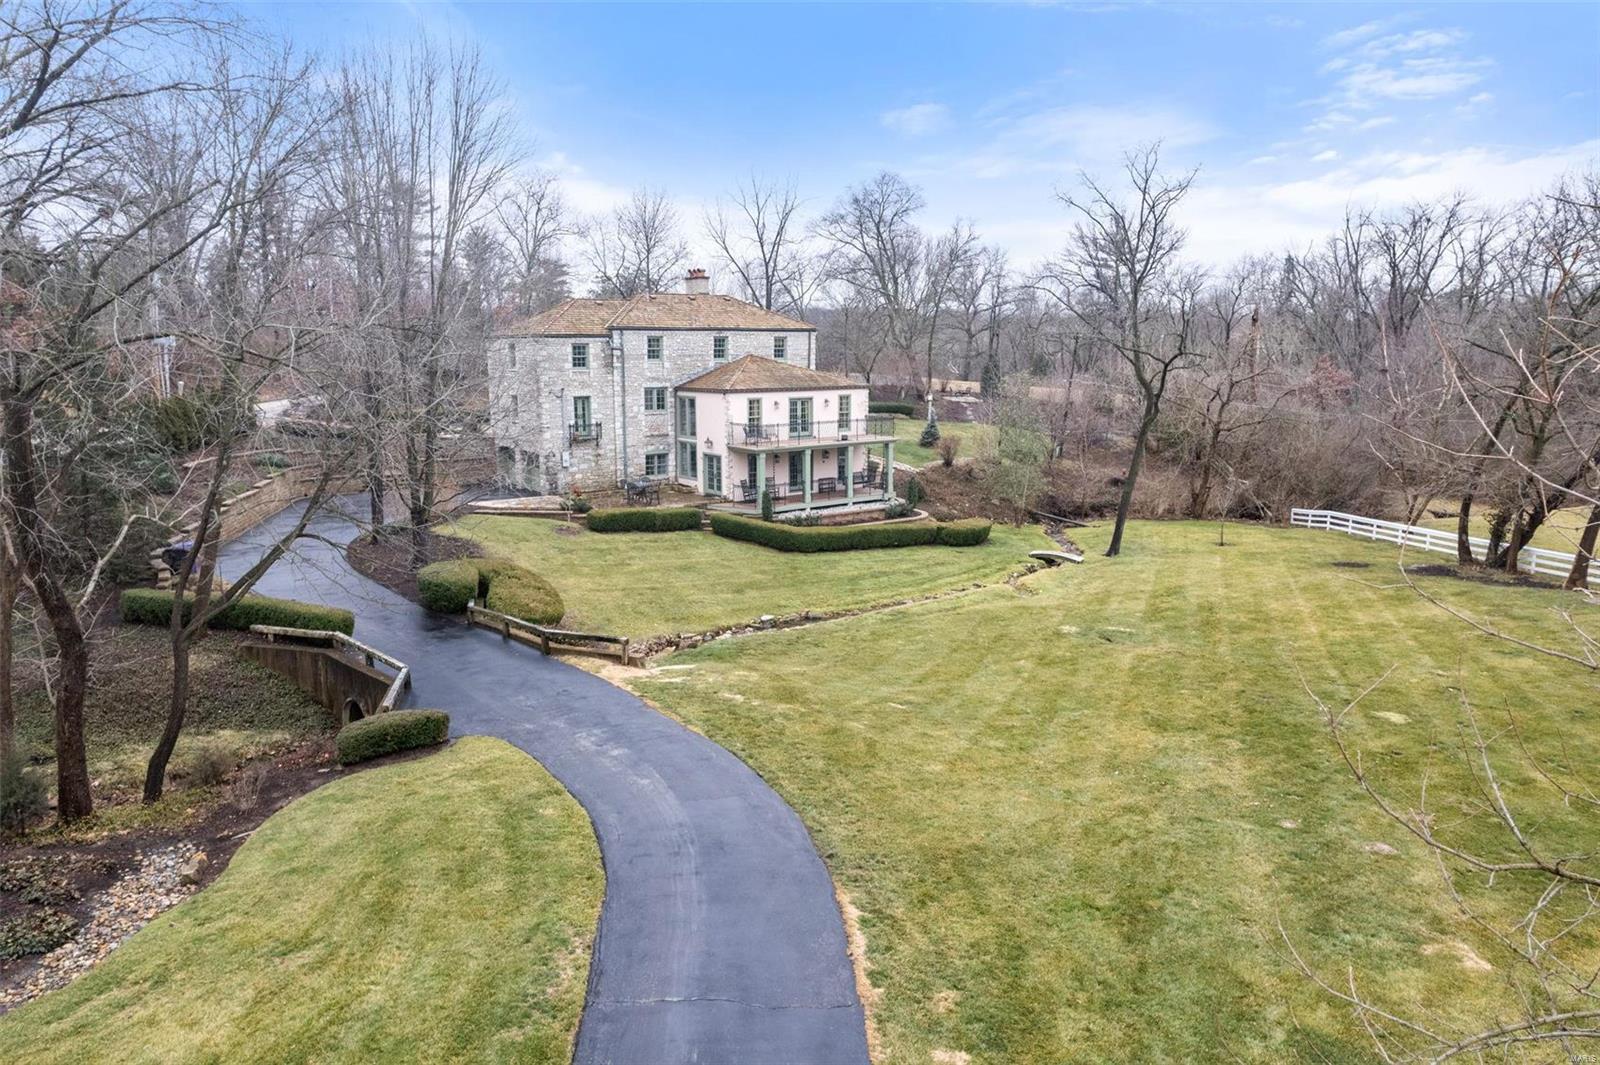
Price Improvement! Custom 1.5-story home on 52+ picturesque acres, just 30 mins from St. Louis County. Quality craftsmanship throughout. A 2-story foyer opens to a dining room and great room with floor-to-ceiling windows and a striking stone wood-burning fireplace. The chef’s kitchen offers a large island w/ cooktop, built-in oven, ample cabinetry & high-end stainless appliances. Breakfast room features bay window & patio access. Main-floor primary suite boasts a spa-like bath, walk-in closet & wraparound porch access. Upstairs: loft + 3 beds w/ private baths. Finished lower level w/ family room, bonus room & full bath. Property includes 42x60 barn w/ water, tack room, 6 stalls (1 birthing), 42x50 outbuilding, 16x16 outbuilding w/ electric, arena w/ lights, trails & 25+/- acres pasture. RV hookups: 30 amp at garage, 50 amp at barn. Active horse community w/ 3 show venues within 10 miles. Bed & breakfast potential!
#25013572

Hillsboro

11400 State Road C

4 Beds

4 Baths

4,442 Sq.Ft.

$1,075,000

MLS#: 25013572

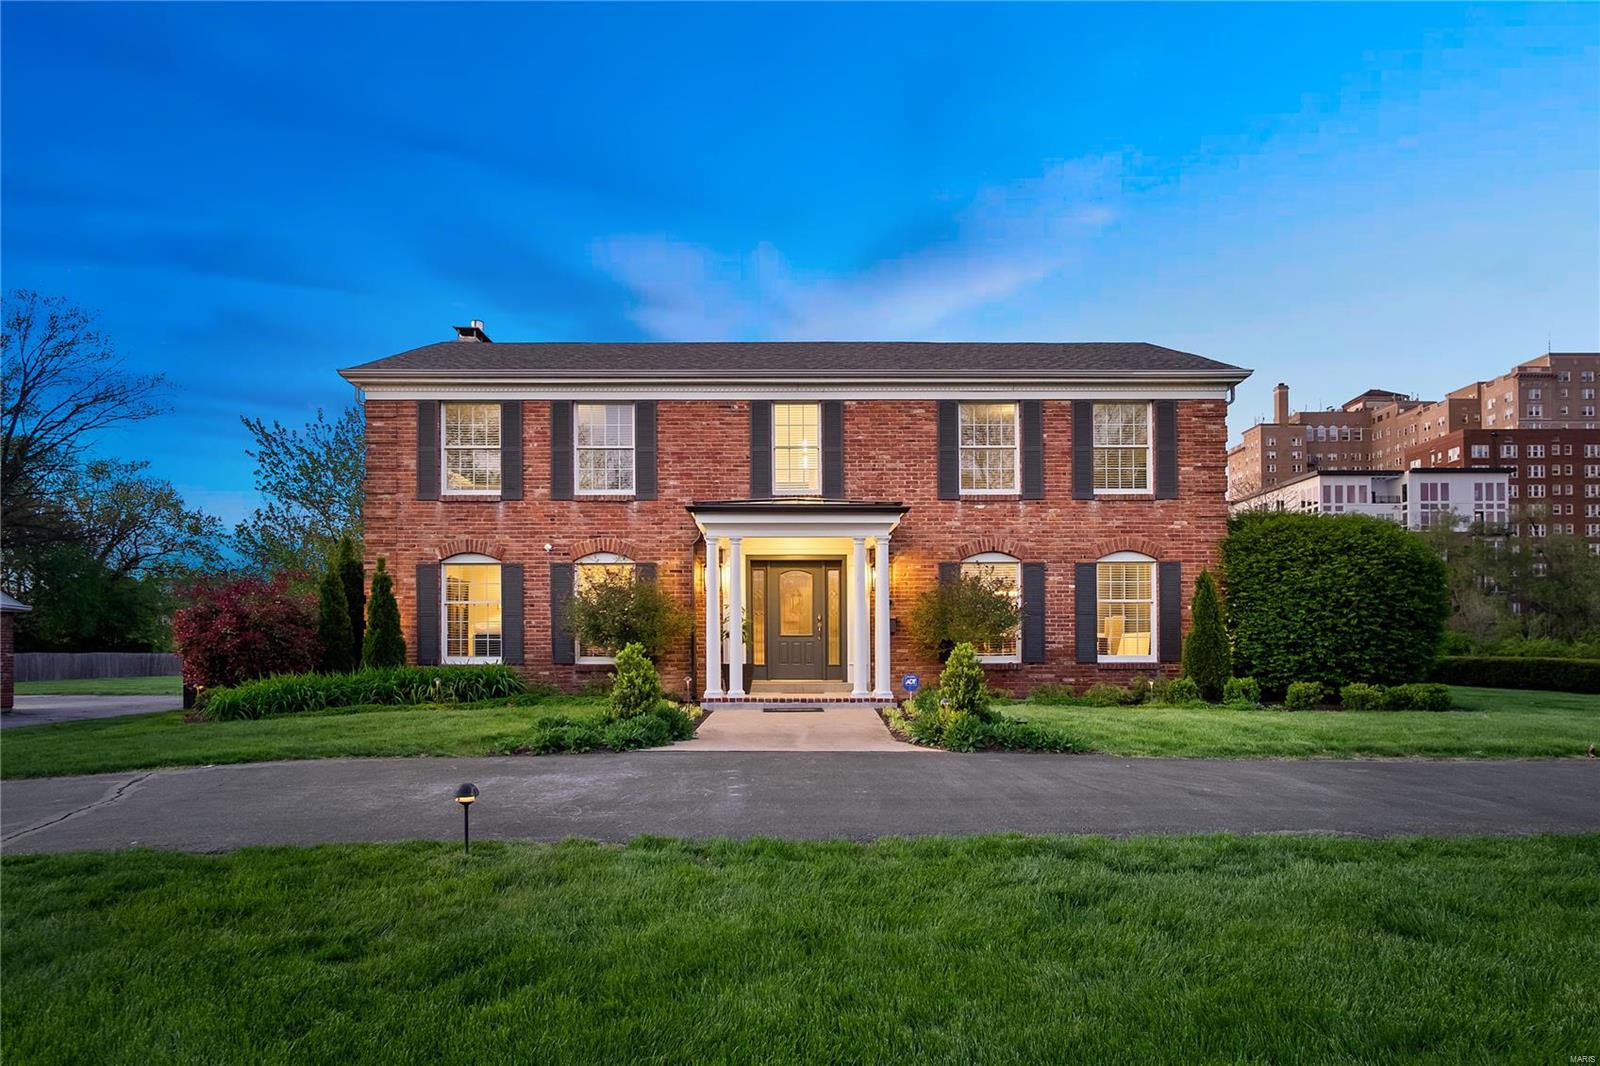
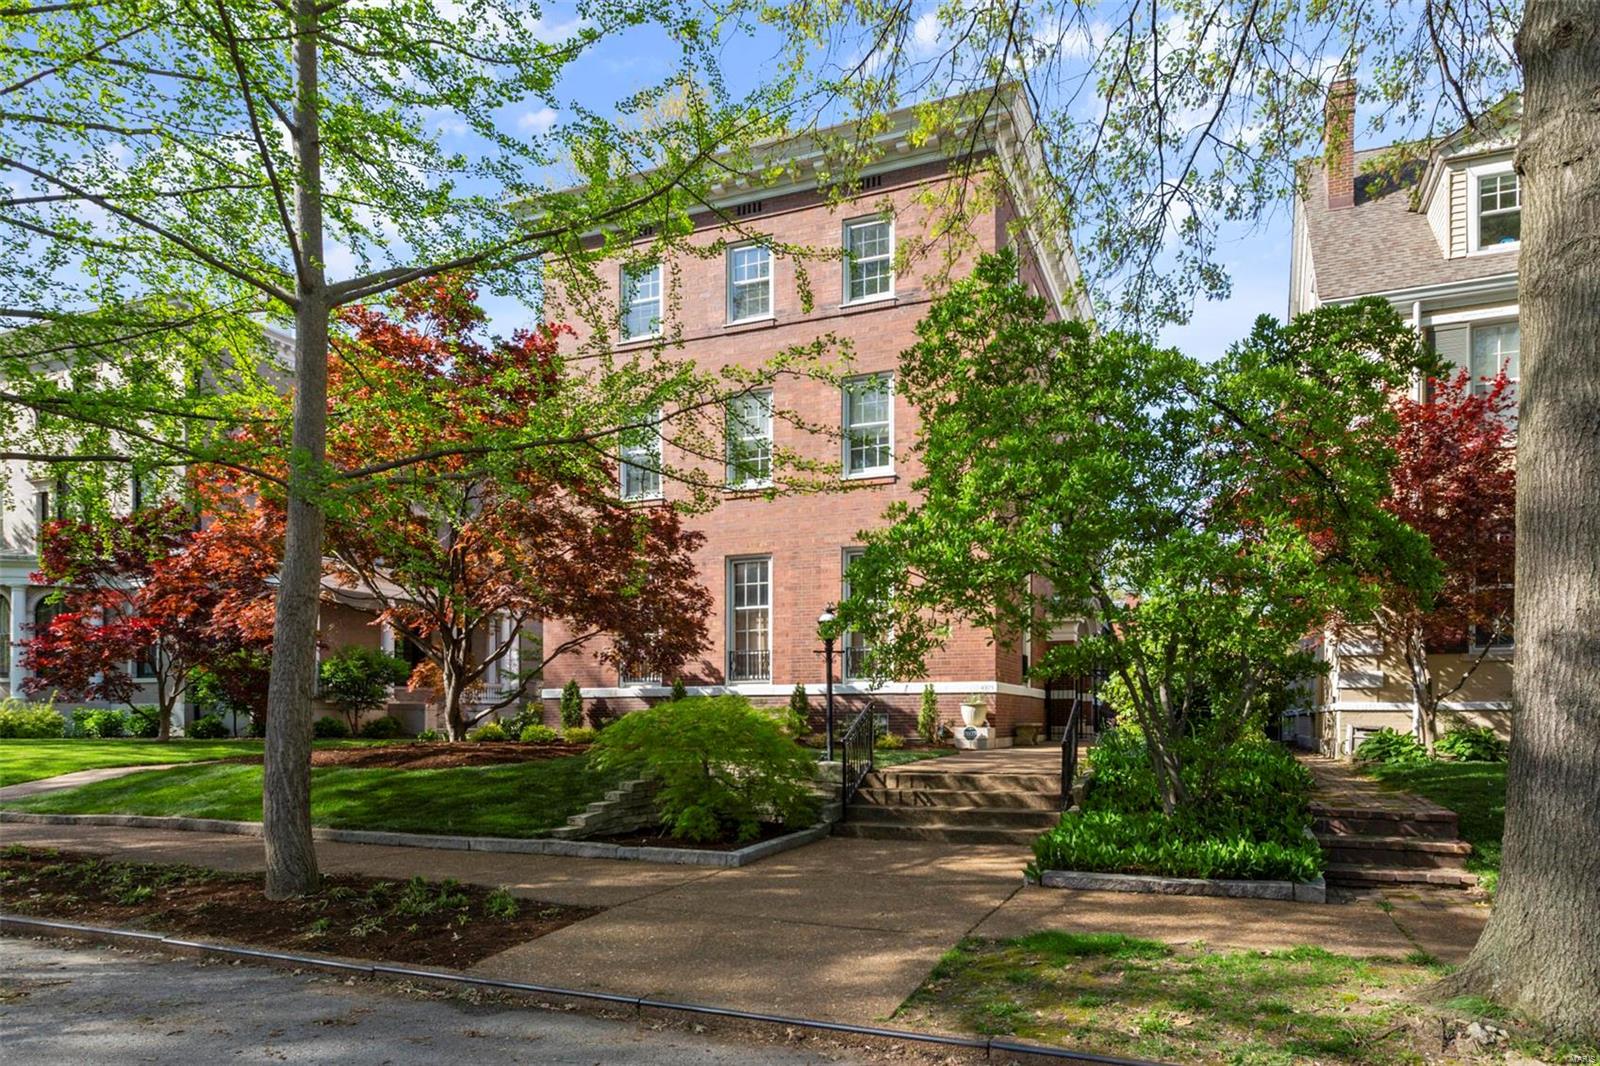
Circa 1929, with an effective year built of 2016! This luxurious, historic Clayton home in the Hi-Pointe/DeMun neighborhood has been fully renovated. Everything has been modernized: zoned HVAC, plumbing, 400-amp electric, roof, windows, kitchen, baths closet systems and more (full list available). The main floor offers a wide-open layout perfect for entertaining, featuring a chef’s kitchen with large island, quartz countertops, high-end Thermador appliances and custom cabinetry with lighted glass transoms. Enjoy the elegant dining room with fireplace, a spacious great room showcasing stained glass and views of the dream backyard, powder rm and main-floor bedroom currently used as an office. Hardwood floors run throughout the main and upper levels, with stylish tile in the bathrooms. A custom staircase leads to the stunning primary suite, complete with stained glass, fireplace, historic cabinetry, luxury bath, private balcony & organized walk-in closet. Bedrooms 2 & 3 share a lovely hall bath. You’ll love the second-floor laundry with custom cabinetry and designer wallpaper. The finished walkout lower level features new LVP flooring, a full bath, space for a gym, family room, and an additional sleeping area. Relax in the backyard oasis—complete with newer privacy fencing, paver patio, covered pergola, water feature, and a rare THREE-CAR GARAGE with two EV hookups. All nestled in a walkable neighborhood near restaurants, ice cream, the movies, coffee shops, parks, and more!
#24065287

Clayton

6446 San Bonita Avenue

4 Beds

3 Baths

3,664 Sq.Ft.

$1,075,000

MLS#: 24065287

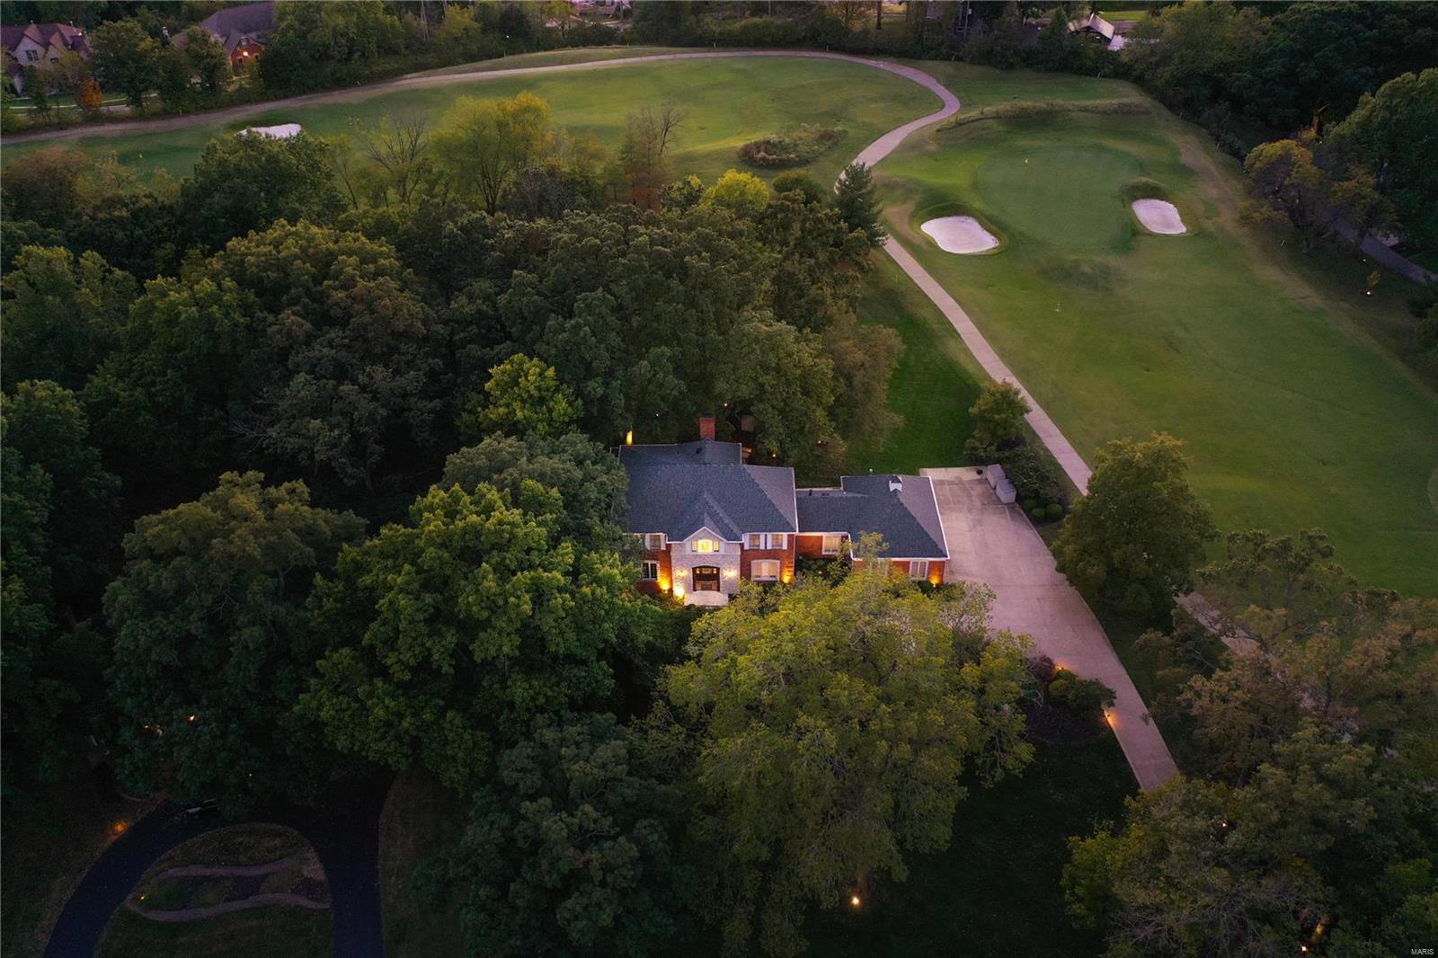
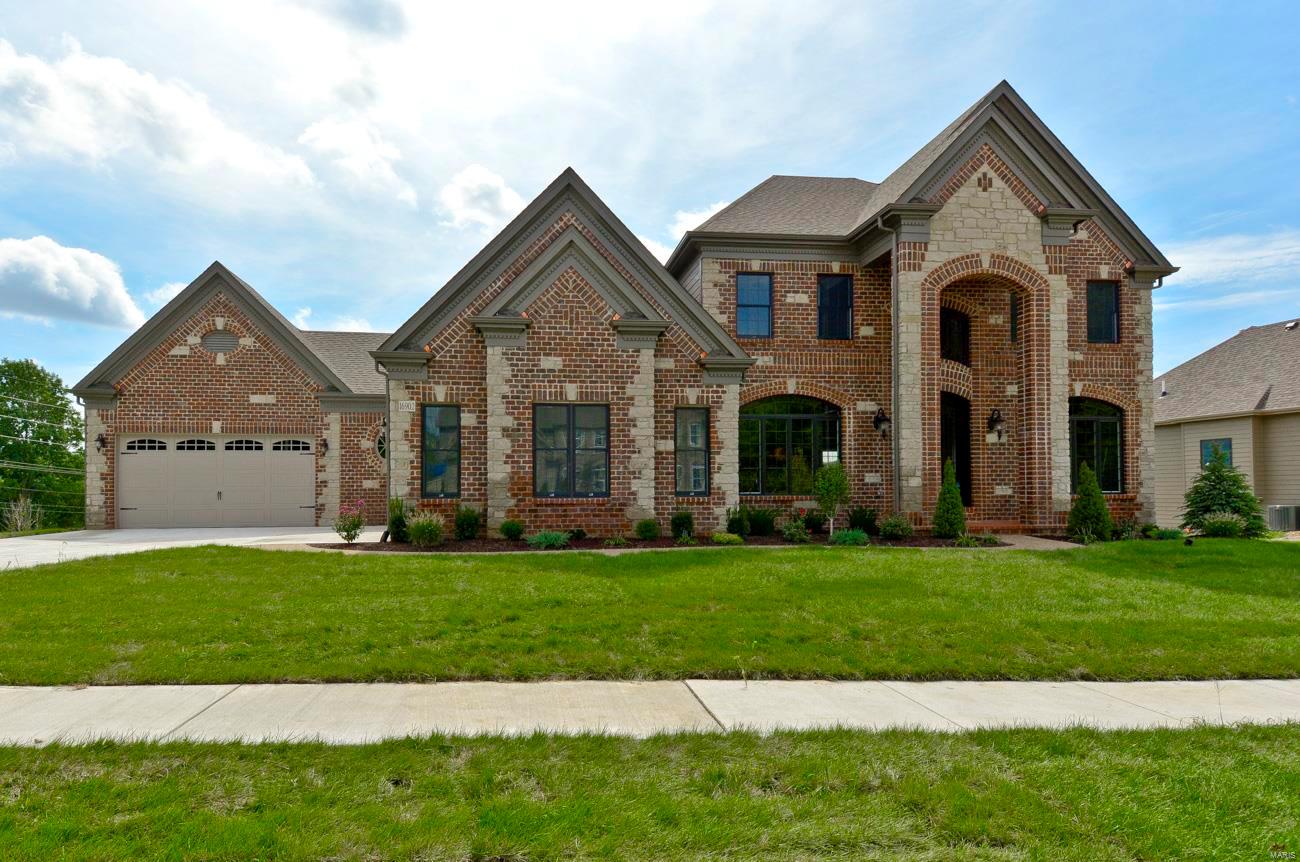
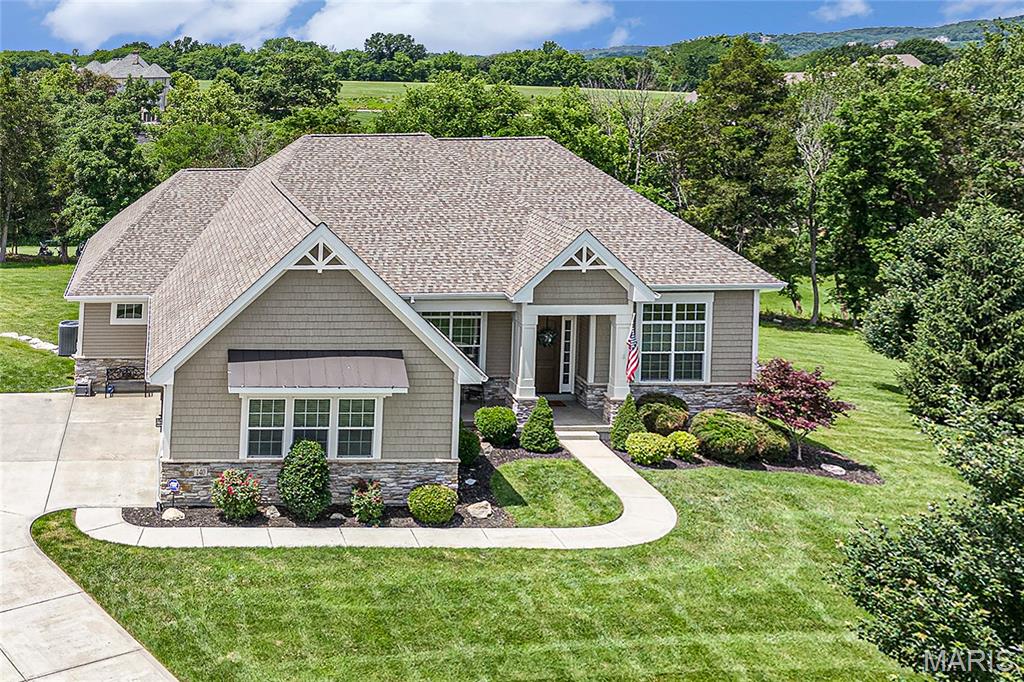
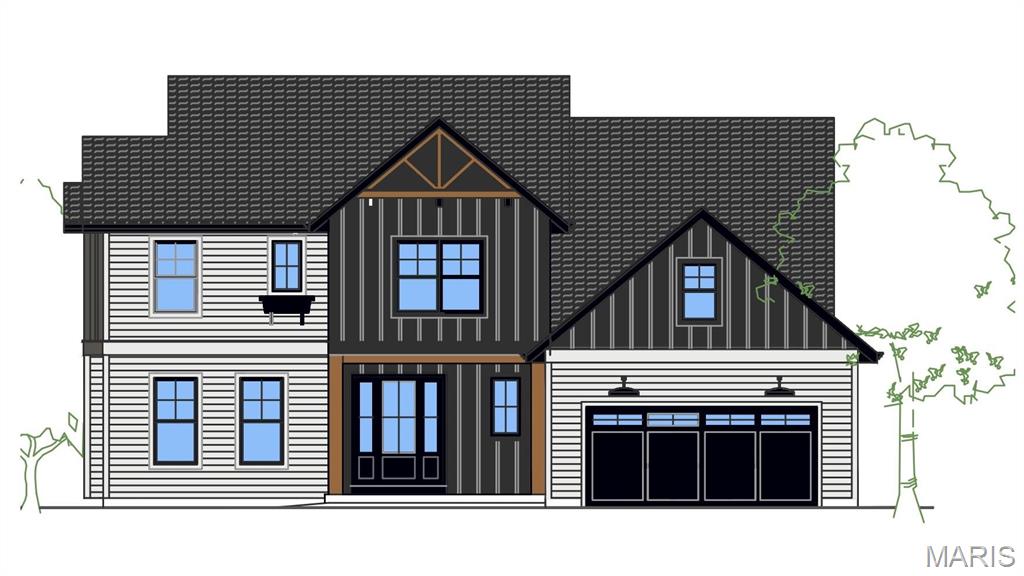
Grayhawk Building Group is excited to present Luxury CUSTOM new home construction in a Brand-New Gated neighborhood within Cedars Valley featuring 3 newly designed Dick Busch home plans. These fabulous NEW stone ranch homes are the perfect size and the homes you have searched for everywhere in St. Louis or dreamed about building and now that are only found in St. Albans...coming soon in the Enclaves at Cedars Valley! This picturesque setting offers 3 stunning +- 1- acre homesites virtually some of the few remailing golf course lots on the top-rated championship Lewis & Clark golf course. These designs feature open living layouts, large three-car garages, walk-out lower levels as standard features. You choose how big or how small you want your new home to be. You can choose from approx. 3871-4387 sq ft. This home features an oversized side-entry 3 car garage. Standard features are impressive and include 12' ceilings in the Great Room rising to a 20' vault with spectacular custom truss beams. Remaining main floor ceilings are 10'. On the main floor you have 48" WOLF range, 42" gas fireplace, hardwood, laminate, or LPV flooring in the kitchen, breakfast room, and foyer. Granite counter tops, oversized kitchen island, walk-in closets, solid core doors, two fireplaces, (second one on the covered veranda), superior Diamond Kote siding, 60% masonry exteriors, exposed aggregate drive, private walks, front porches, Low E Pella wood (NOT VINYL) windows and opportunities for an amazing outdoor room as you envision it. Two bedrooms are on the main floor, and you can choose to have one or two more additional bedrooms and full baths in the lower level along with many options. You can choose a billiards room, bar, wine cellar, exercise room, golf simulator room, office, fireplace. This is custom building at its finest so you can personalize/customize your new home.  The anticipated/finished price of this home with the current planned options being executed will be between $1,875,000 - $1,950,000. The Country Club of St. Albans boasts two championship 18-hole golf courses, club dining, an aquatic center, junior programs, tennis courts, an event venue or large gatherings. Membership to CCSA is optional for buyers with sponsorship from existing member.
#26017971

St Albans

Lot 2 TBB in Enclaves at Cedars Valley of St. Albans

None Beds

None Baths

3,871 Sq.Ft.

$1,075,000

MLS#: 26017971

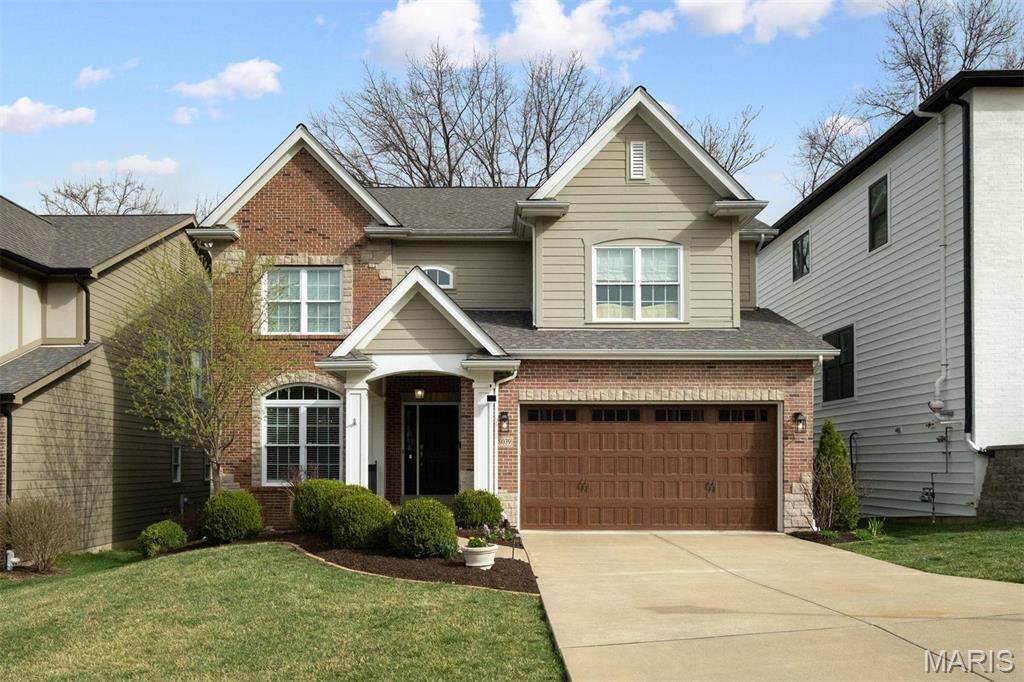
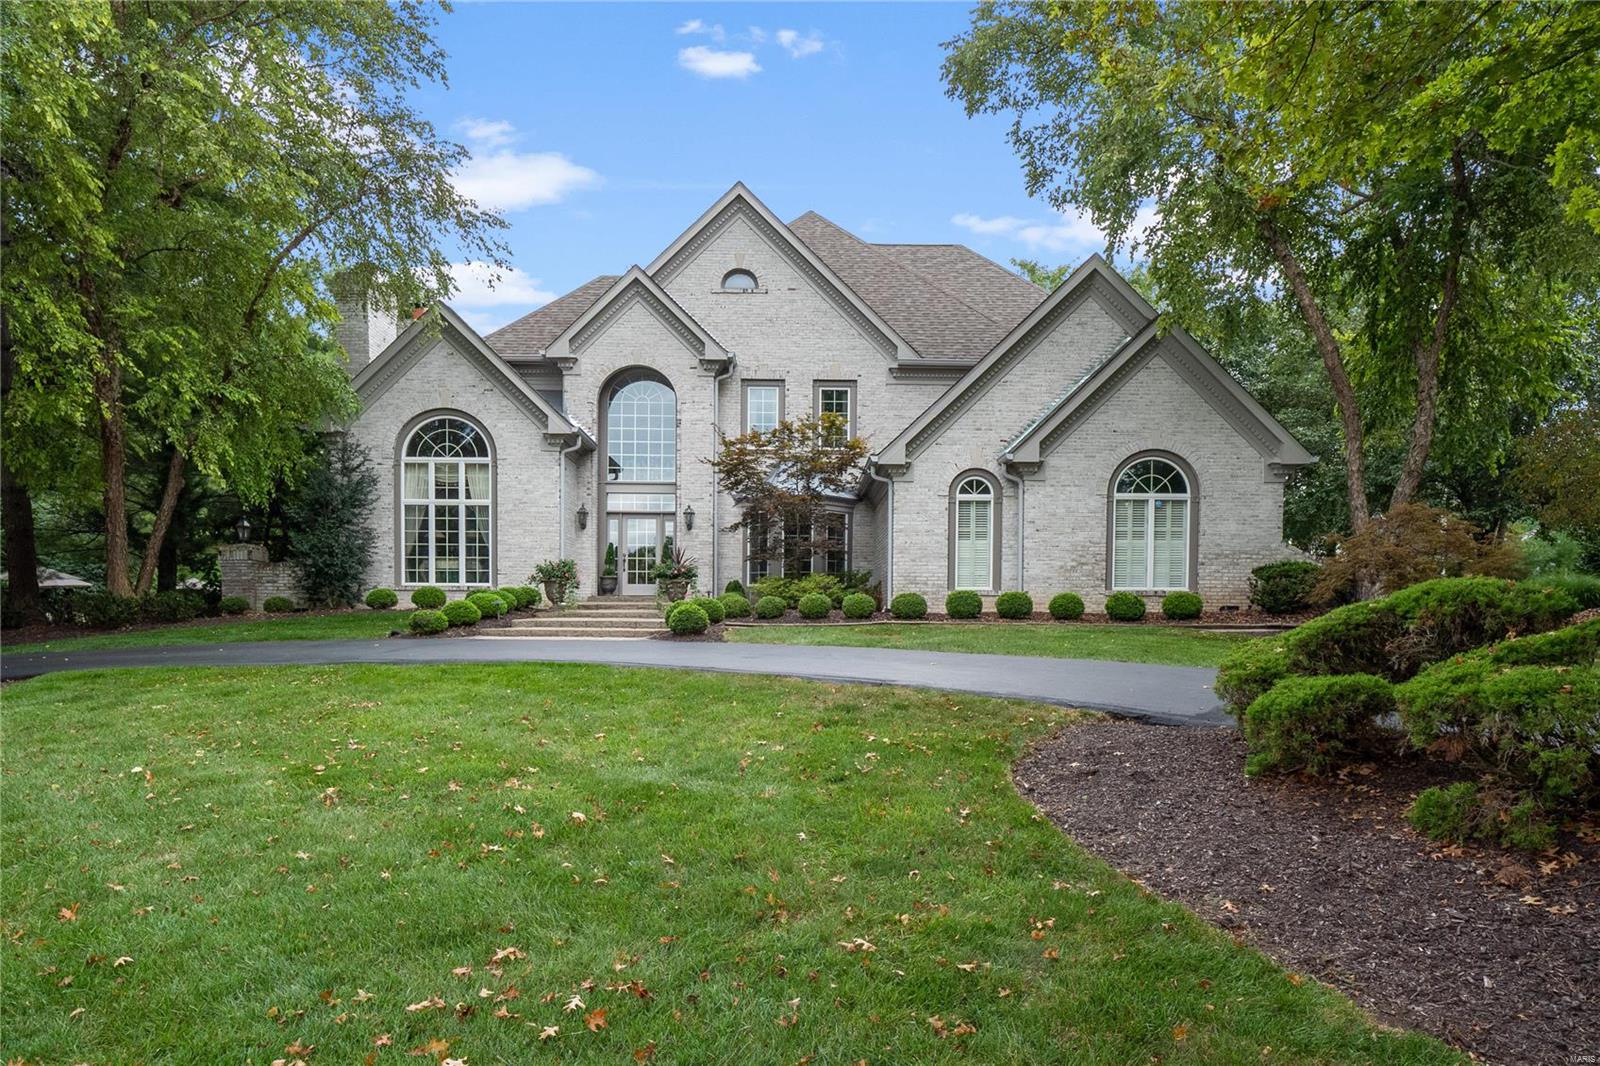
*Showings by appointment beginning Sat. June 14* Outstanding opportunity for this impressive two story, 4 bedroom/4.5 bath, 3,164sqft + 968sqft in the finished walk-out lower level, stately traditional home offering all of the features desired by today’s buyers! Conveniently located in Ladue school district close to public and private schools and boasting wood floors on the main level, the center hall floor plan offers an entry foyer, dining room, home office with spectacular custom built-in, family room with bar, open to light and bright sun room and also open to the spacious kitchen with center island, stainless appliances, built-desk, breakfast area, laundry room with laundry sink, half bath. The second level includes a primary bedroom suite with 2 walk-in closets and a luxurious primary bath with double sinks, whirlpool tub, stall shower, bedroom 2 with custom built-in desk/closet, bedroom 3 suite with full bath, bedroom 4, hall bath. Fun-filled walk-out lower level with wet bar, built-in entertainment center, full bath. Enjoy the spacious deck with an outdoor kitchen! No worries about power outages with the 15KW whole house generator that kicks on within 1 minute! 2 Car garage. This amazing home, perfect for day to day living as well as entertaining, is not to be missed!
#25033563

Creve Coeur

9800 Countryshire Place

4 Beds

4 Baths

4,132 Sq.Ft.

$1,075,000

MLS#: 25033563

FOR COMP PURPOSES ONLY
#17054418

St Louis

6350 Alamo Avenue

5 Beds

3 Baths

3,000 Sq.Ft.

$1,075,000

MLS#: 17054418

Prepare to fall in love with this 1.5 story showstopper! You’re welcomed inside by a two-story entry foyer and continue to be wowed as you head through to a great room with windows nearly to the ceiling, gas fireplace, & built-ins. The beautiful kitchen is the heart of the home and has high-end appliances, granite countertops, large center island, & is open to the bright breakfast room & cozy hearth room. The separate dining room offers a place to host more formal meals. Enjoy warm weather al fresco dining and cool evenings around the fire outside on the gorgeous patio. The main floor primary bedroom offers a luxury ensuite with a separate shower, two vanities, and two walk-in closets. Upstairs you’ll find 3 additional bedrooms, 2 which share a jack and jill bathroom and a 3rd with its own full bath. The finished lower level has a 5th bedroom, full bath, large rec room with wet bar, & an additional flex space for whatever use you can dream up. A 4-car garage is the icing on the cake!
#24017092

Wildwood

166 Kode Manors Court

5 Beds

4 Baths

5,057 Sq.Ft.

$1,075,000

MLS#: 24017092

Spectacular Whitmoor atrium ranch with incredible golf course views! There is lots of natural light throughout the home with expansive window wall. The Living room with vaulted ceilings impressive floor to ceiling fireplace and custom built-ins is open to Kitchen. The chef's kitchen has 42ā€ white cabinetry, large center island, quartz countertops, Bosch gas range. The adjoining breakfast room has lots of windows, raised ceiling and door to outside deck.
There is an office off the entry with coffered ceiling, built in bookshelves and French doors. The main level has the master suite with beautifully updated bathroom including walk-in shower and freestanding tub. The main level also has a secondary bedroom and laundry room with boot bench and cabinetry. Lower level includes rec area, living room, bar, 2 bedrooms and 2 full bathrooms. This home sits on a .5 acre lot on a 4 home cul-de-sac!
#24042794

Weldon Spring

40 Crocknaraw Lane

4 Beds

4 Baths

5,390 Sq.Ft.

$1,075,000

MLS#: 24042794

Custom 1.5sty, on nearly half-acre, 4 Bd/4.5 Bth w/6000 sqft of living spc. Octagonal Den w/turret ceiling & French doors; Dining Rm w/marble floors & elegant chandelier; Great Rm w/15 ft ceilings, fireplace & archways open to Kitchen w/custom cabinets, granite, custom backsplash, 2 -tier island, breakfast bar, pantry & SS appliances. Breakfast Rm leads to cozy Hearth Rm w/see-through fireplace & doors to porch. Coffered Master Ste w/Sitting Rm, walk-in closet & luxury Bth w/air-jet massage tub & custom shower. Stylish Powder Rm, convenient Mud Rm & Laundry Rm w/custom built-ins. Open staircase leads to 2nd Flr w/Loft area & 3 Bds w/walk-in closets! Fantastic LL w/deep pour, Rec Rm, Exercise Rm, Bth & tons of storage. Highlights: custom moldings/millwork, closet organizers, O/S 3-car garage, zoned HVAC, alarm & sprinklers. Relax outside on the awesome covered porch & admire the private, level yard. Great location–close to shops, parks & hwys! Additional Rooms: Mud Room
#17009191

Chesterfield

22 Baxter Lane

4 Beds

4 Baths

5,946 Sq.Ft.

$1,075,000

MLS#: 17009191

For Comp Purposes Only. Additional Rooms: Sun Room
#23022696

Creve Coeur

14 Spoede Lane

4 Beds

3 Baths

3,660 Sq.Ft.

$1,075,000

MLS#: 23022696

Absolutely beautiful 1.5 story that shows like a display, situated on a 2+ acre cul-de-sac lot, w/ beautiful panoramic views from the upper deck & plenty of space to add additional outdoor living.  As you enter you will find a gorgeous staircase w/ wrought iron spindles & study w/ built-in bookcases. A large dining rm opens to the 2 story great rm w/ a gas fireplace. Fabulous kitchen, custom cabinets, quartzite countertops, center island, upgraded appliances, a gas cooktop, beverage center & adjoins the breakfast rm & vaulted sunrm w/ access to the deck overlooking the beautiful yard. The master suite features a spacious bedrm & a lux bath w/ double sinks, soaking tub, walk-in shower & walk-in closet w/ custom organizers. 3 large bedrms, 2 full baths & a large bonus rm complete the UL. The walk-out LL, w/ rough-in plumbing, presents an opportunity to be finished to your custom specifications. Deck, covered patio, 3-car side entry garage & more. This impeccable home is sure to impress! Additional Rooms: Mud Room, Sun Room
#24001253

Wildwood

17941 Homestead Bluffs Drive

4 Beds

3 Baths

4,852 Sq.Ft.

$1,075,000

MLS#: 24001253

For Comp purposes only Location: City
#17044313

St Louis

155 Carondelet Plaza 505

2 Beds

2 Baths

2,264 Sq.Ft.

$1,075,000

MLS#: 17044313

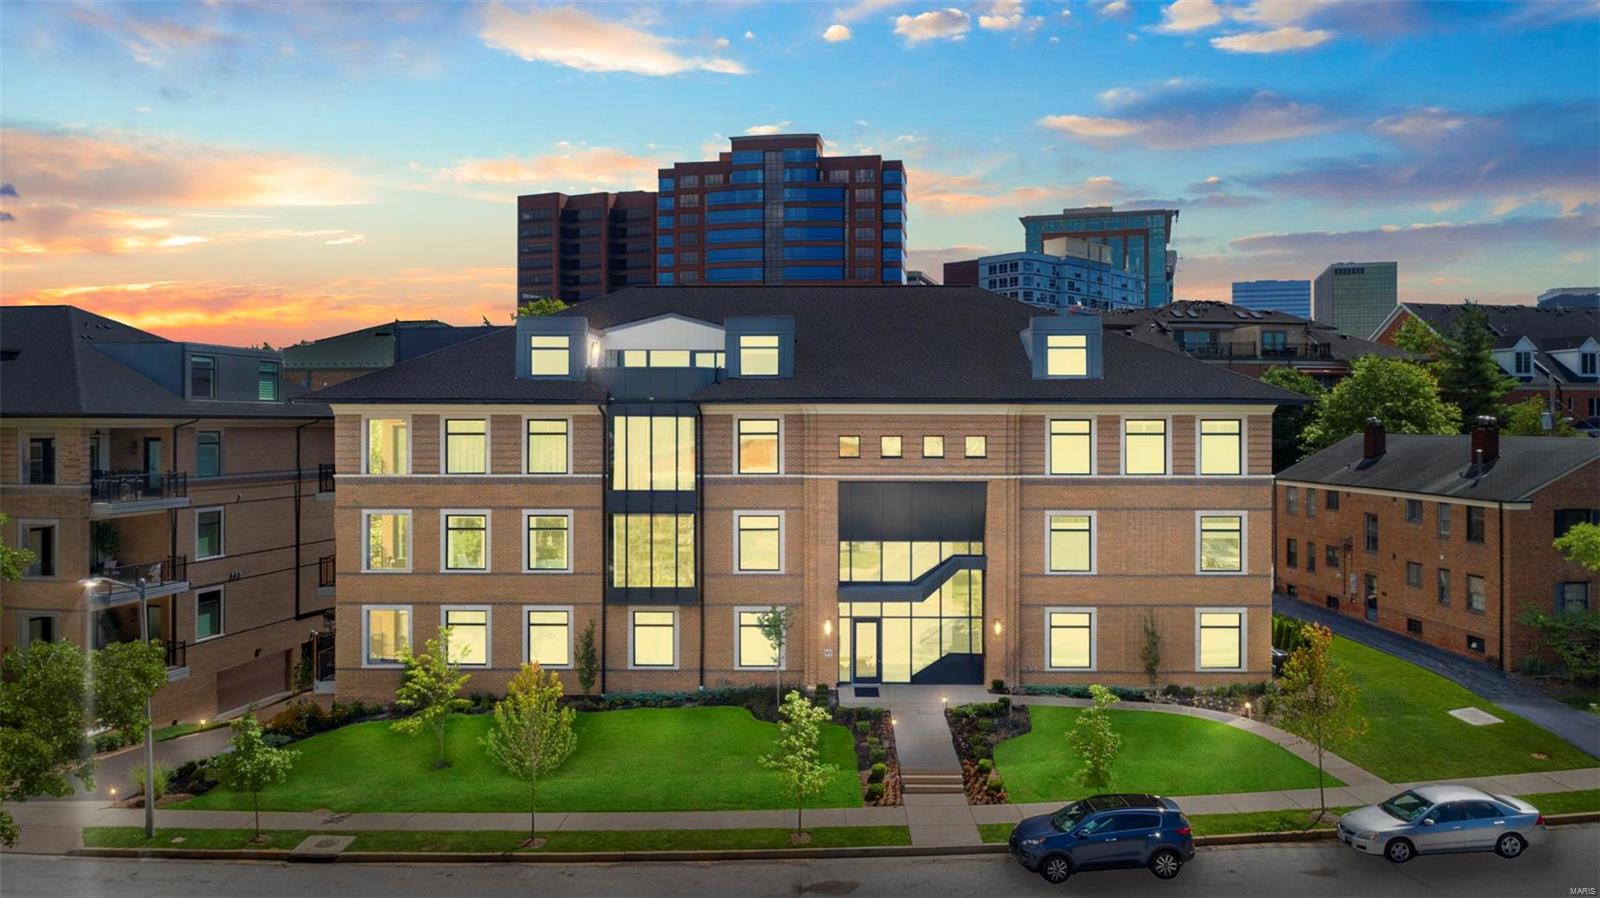
Amazing CWE condo in the stylish 4545 Lindell building w/over 1,000 sq ft of private outdoor living space and a guest house!  Who said you can't have it all in the city - just blocks from Forest Park & steps to everything the West End has to offer.  This is truly a special & unique opportunity!  Direct elevator opens to your private entrance foyer.  Inside view the wonderful open floor plan w/large great room w/fireplace; dining room; fabulous open gourmet kitchen w/quartz counters, stainless appliances & gorgeous cabinetry; and floor to ceiling windows that overlook the gorgeous outdoor living space w/Zen garden, fire pit, seating areas & access to the one bedroom/one bath guest house.  In addition, the condo has a beautiful master suite w/luxury bath, an additional bedroom/bath, powder room & laundry/utility areas.  The building offers a doorman, fitness center, guest suite, reception areas & heated garage.  Too many updates and special features to list - this is truly a must see. Location: City, End Unit
#16026616

St Louis

4545 Lindell Boulevard 3

3 Beds

3 Baths

2,475 Sq.Ft.

$1,075,000

MLS#: 16026616

Open floor plan with hardwood flooring flowing throughout main level. New carpet in FR, entire upper level, stairs and LL. Fresh neutral paint. Some newer lighting. 10-ft ceilings. Massive kitchen with huge center island, top-of-the-line stainless steel appliances including 6-burner Viking gas range, subzero fridge/freezer, Wolf dbl wall ovens, 42-inch cabinets. Butler pantry with wet bar. Extra-wide stairs. Spacious master with huge bath (15x20) and walk-in closet(19x11). Three addl bedrooms, two full baths finish upper level. Finished walk-out lower level offers rec room, wet bar, full bath, bedroom, office space and two storage rooms. Inground saltwater, gunite pool. Fire-pit with gas line.  Great view of subdivision lake. Brand new HWH, 2/21. 6-inch gutters, 2019. Pool filter & pump, 2019.
#21009774

Chesterfield

17503 Country Lake Estates Court

5 Beds

4 Baths

5,755 Sq.Ft.

$1,075,000

MLS#: 21009774

Welcome to paradise! Step inside this gorgeous 5 bdrm/4.5 bath home and enjoy the WOW factor that immediately greets you. Panoramic lake views stop you in your tracks throughout the home with floor to ceiling windows and plenty of entertaining space in this 5500+SF home. Kitchen boasts gourmet appliances, large island, walk-in pantry, and a VIEW. Large main floor area will provide ample space for your family and guests and you'll find the upstairs master with large ensuite to be the perfect retreat after a day on the water. Basement boasts 1100SF of additional space that is perfect for game time, family time, and downtime. Expansive outdoor area includes new professional landscaping throughout, sea wall/2021, private dock/2017, lakeside patio and fireplace, and boat lift. Did I mention the view? Wow! Wentzville Schools.
#22026287

Lake St Louis

31 Lake Forest Circle

5 Beds

4 Baths

5,788 Sq.Ft.

$1,075,000

MLS#: 22026287

Indulge in lakeside luxury with this exceptional 4-bedroom, 3.5-bathroom waterfront home in the heart of Innsbrook Resort. Just steps from Lake Whippoorwill serene shoreline and resort amenities, this property offers premier resort-style living. The main floor features two primary suites, an airy living room with oversized windows and a striking stone fireplace, a dining area featuring a charming farmhouse-style table, and a chef’s kitchen with granite countertops, breakfast bar, and skylights for natural light. Main floor laundry added for convenience. Relax in the all-seasons room or the fully finished lower level with a rec room, wet bar, game area, and two additional bedrooms. Outdoor highlights include a two-story deck, gas grill, hot tub, and a path to a fire pit and private dock—perfect for fishing, swimming, or peaceful views. Currently, a managed vacation rental, this property offers immediate income potential for the buyer. Don’t miss this exceptional lakeside retreat! Additional Rooms: Sun Room
#24063105

Innsbrook

492 North Whippoorwill Drive

4 Beds

3 Baths

2,600 Sq.Ft.

$1,075,000

MLS#: 24063105

1 ... 502 503 504 505 506 ... 666
* Listings identified with the FMLS IDX logo come from FMLS and are held by brokerage firms other than the owner of this website. The listing brokerage is identified in any listing details. Information is deemed reliable but is not guaranteed. If you believe any FMLS listing contains material that infringes your copyrighted work please click here to review our DMCA policy and learn how to submit a takedown request. Ā© 2024. First Multiple Listing Service, Inc.
 - property

Send a message

Message successfully sent.

Your message

What is 3 + 4 ?

Reason for contacting?

I agree to receive email communication and understand I can unsubscribe at any time.

I agree to be contacted by Rock Island Realty via call, email, and text for real estate services. To opt out, you can reply 'stop' at any time or reply 'help' for assistance. You can also click the unsubscribe link in the emails. Message and data rates may apply. Message frequency may vary. Privacy Policy

Sign Out

Virtual Assistant

Would you like to take the next step with this property? We can help you schedule a showing or virtual tour, or send you more details.

Yes, I would like more information.

Thank You for Your Reply, One of Our Agents will contact you as soon as possible

No, maybe later.

Thank you, you can always contact me via email, phone number or through the contact form.

Realhub AI

Lucy - Your AI-Powered Realtor

Update Your Temporary Password

Personalize your search

Enter your email and we'll notify you immediately when new listings match what you're looking for.

or enter email address

Already have an account ? Login here

Continue your home search

I agree to receive communications and understand I can unsubscribe at any time.

I agree to be contacted by Rock Island Realty via call, email, and text for real estate services. To opt out, you can reply 'stop' at any time or reply 'help' for assistance. You can also click the unsubscribe link in the emails. Message and data rates may apply. Message frequency may vary. Privacy Policy

Already have an account ? Login here

We use cookies

We use cookies primarily for analytics to enhance your experience. By accepting, you agree to our use of these cookies. You can manage your preferences or learn more about our cookies policy.