Properties

Browse or get in touch to schedule a walkthrough.

  • Nearby me
Price range

Popular Features

Community Features

Association

Property Features

Waterfront

View

Exterior Features

Interior Features

Style

10000 properties match your criteria

Updated 1 minute ago

E-Alert name
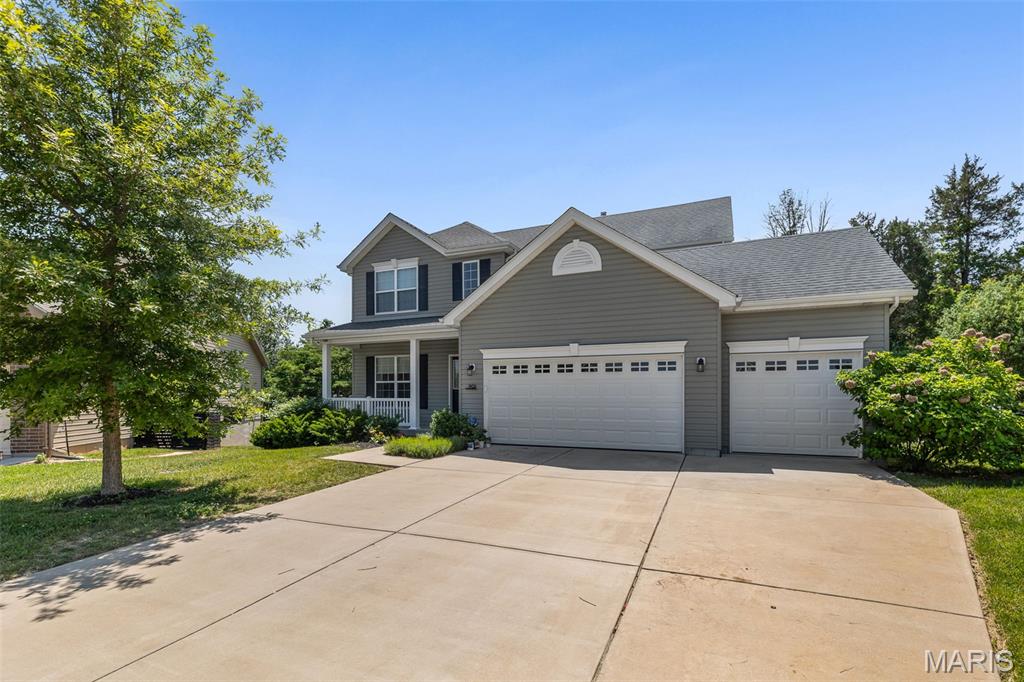
This two story home sits on a quiet cul-de-sac in Winding Bluffs—and from the moment you walk in, it feels brand new. The main level makes an immediate impression with luxury vinyl plank flooring, chic lighting on smart switches, and a wide-open layout that seamlessly connects the kitchen, dining, and family room for modern living. The kitchen serves as the heart of the home, anchored by a large island, crisp white craftsman cabinetry, slate appliances, and a gas oven designed for real cooking. In the family room, a marble gas fireplace and a sunny bay window pull beautiful natural light deep into the space. Upstairs, the primary suite is a true retreat featuring a jetted tub, separate shower, and custom closet organizers that maximize every inch. Three additional bedrooms offer the exact space and flexibility a growing household needs. The full, unfinished lower level represents a massive opportunity to build equity, boasting a 9-foot pour and a bath rough-in already in place for your future expansion. Outside, a low-maintenance composite deck—thoughtfully engineered for a future covered porch—overlooks a pristine, vinyl-fenced yard backed by evergreen trees for year-round privacy. Complete with a spacious three-car garage, this home is situated in the sought-after Fox C-6 district with Guffey Elementary located right inside the neighborhood.
#26031808

Fenton

901 Timber Ridge Court

4 Beds

2 Baths

2,113 Sq.Ft.

$460,000

MLS#: 26031808
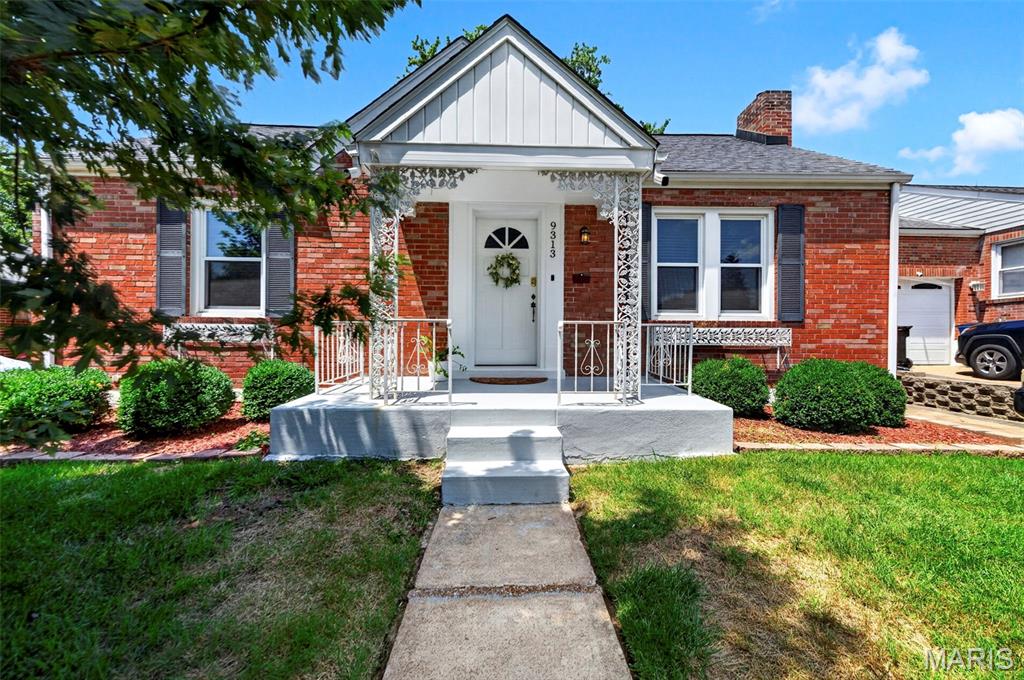
This charming, move-in-ready bungalow perfectly blends classic character with an impressive list of recent high-impact upgrades. Step inside to find rich hardwood floors, updated ceiling fans, and an abundance of natural light pouring through newer windows. At the heart of the home is the beautifully remodeled kitchen (2023) boasting newer appliances. Just off the kitchen, a bright sun porch leads out to a beautiful, fully fenced backyard - ideal for summer BBQs and outdoor activities.

The main level features two comfortable bedrooms, while the finished second story offers a versatile, third bedroom. Total peace of mind comes standard here, thanks to a newer furnace, water heater, and fresh air system (all 2023). Plus, extensive water management upgrades - including an upgraded sump pump, a custom exterior French drain system, and professional Helitech basement waterproofing - keep this solid home dry and worry-free. Turn-key convenience in a fantastic location! (Additional photos of 3rd bedroom and basement coming soon!)
#26044137

Affton

9313 Aster Avenue

3 Beds

1 Baths

1,199 Sq.Ft.

$235,000

MLS#: 26044137
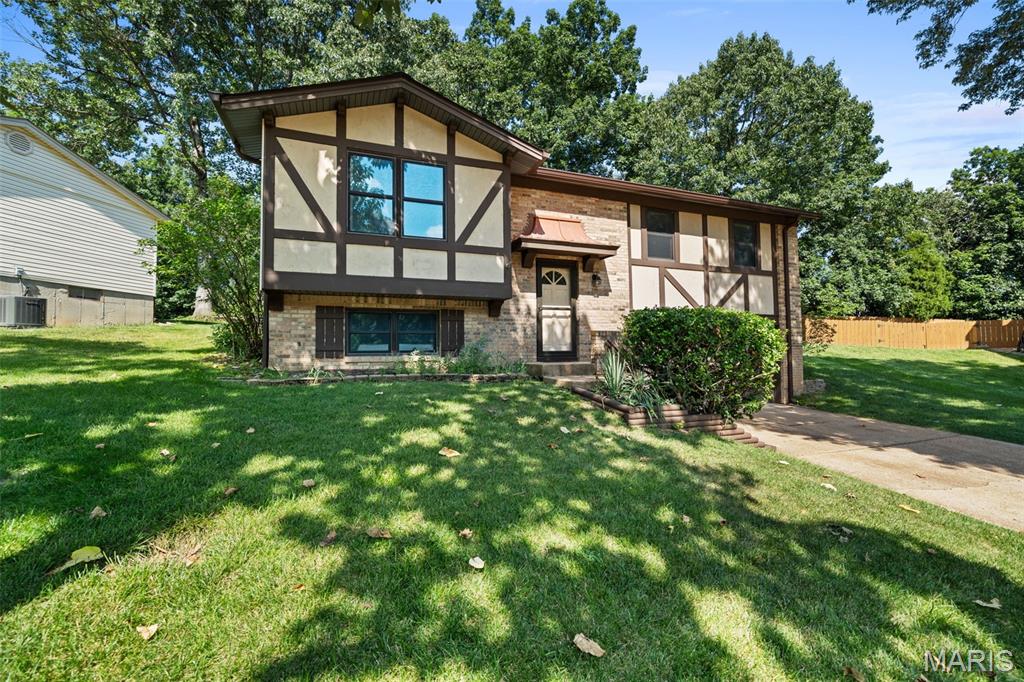
Welcome Home! Nestled on a quiet cul-de-sac, this charming split-level proves that great things really do come in smaller packages. Freshly painted throughout and featuring a beautifully renovated kitchen, this move-in-ready home blends today's updates with the opportunity to make it uniquely yours. Thoughtfully designed for comfortable everyday living, its inviting spaces are warm, welcoming, and filled with potential. Step outside to your private patio and backyard—perfect for morning coffee, summer barbecues, gardening, entertaining friends, or simply unwinding at the end of the day. Ideally located just minutes from shopping, dining, parks, schools, and major commuter routes, you'll enjoy the perfect balance of comfort, convenience, and value. Whether you're buying your first home, downsizing, or searching for a place to make your own, this delightful gem is just waiting for YOU!
#26032178

Fenton

1220 Forest Trails Court

3 Beds

2 Baths

1,008 Sq.Ft.

$249,000

MLS#: 26032178
Price reduced
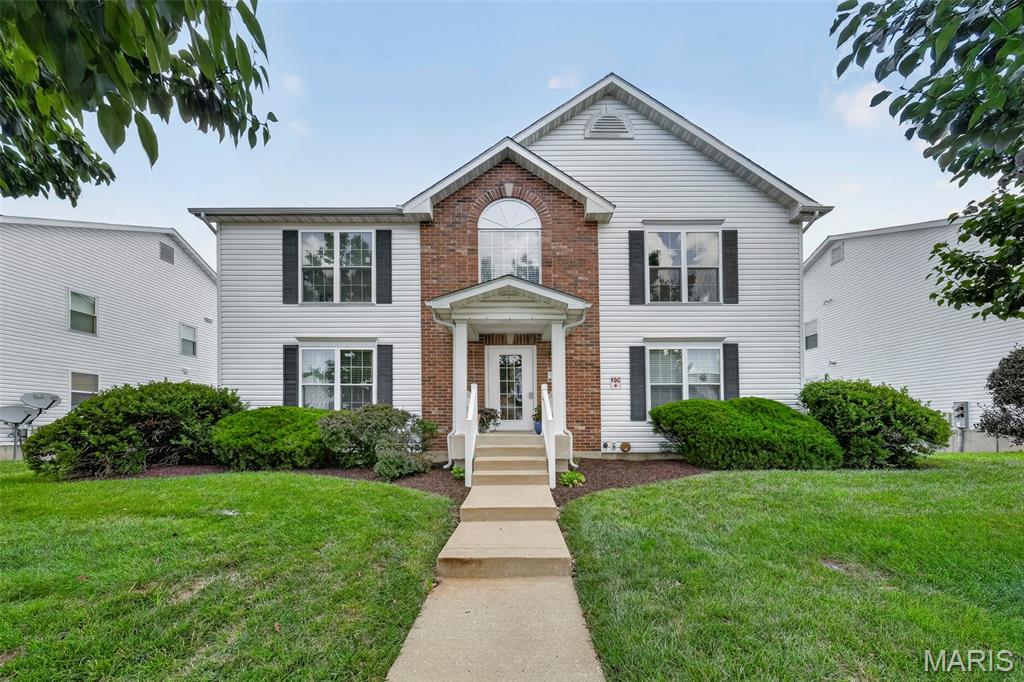
A significant price adjustment has been made.  Now $139,900!  A bargain for St. Charles County.  This spacious and open floorplan offers comfortable, affordable, low maintenance living.   This second-floor unit has an open floorplan with soaring vaulted ceilings.  A bright and airy home.  Plenty of space in the living, dining and kitchen area.  A large primary suite offers a generous bedroom space with a large full bath, a linen closet and a large walk-in closet.  The second bedroom is just steps away from the second full bath.  The private main floor in unit laundry is a step saver.  Oh, so convenient.  Fresh paint and move-in ready.  Step out to your private deck.  You will see you are a short walk to one of the pools and fishing pond.  This home has a single car garage.  A must have feature.  Generous sized private storage locker room.  Recent HVAC and HWH are a huge bonus.  Hurry, you can be cooling off at the community pools and discovering other amenities this summer.  Homefield residents are able to enjoy 2 community pools, basketball courts, playgrounds, soccer fields, disc golf and horseshoes pits.  Meet your new neighbors while on the walking trails on your way to the community clubhouse and pavilions.  Make memories at the catch and release pond.  Enjoy a carefree lifestyle living at Homefield Gardens Condominiums.  More time for an active life.  No time needed for exterior home maintenance.  The monthly HOA includes water, trash and sewer.   Plus, exterior maintenance and insurance.  Factor in the convenient location with easy access to highways.  Check out the highly rated Fort Zumwalt North School District.  O'Fallon is consistently rated as one of the Best Places to Live.  618 Homerun offers so much value at an affordable price of $139,900.
#26044654

O'Fallon

618 Homerun Drive

2 Beds

2 Baths

1,088 Sq.Ft.

$139,900

MLS#: 26044654
Price reduced
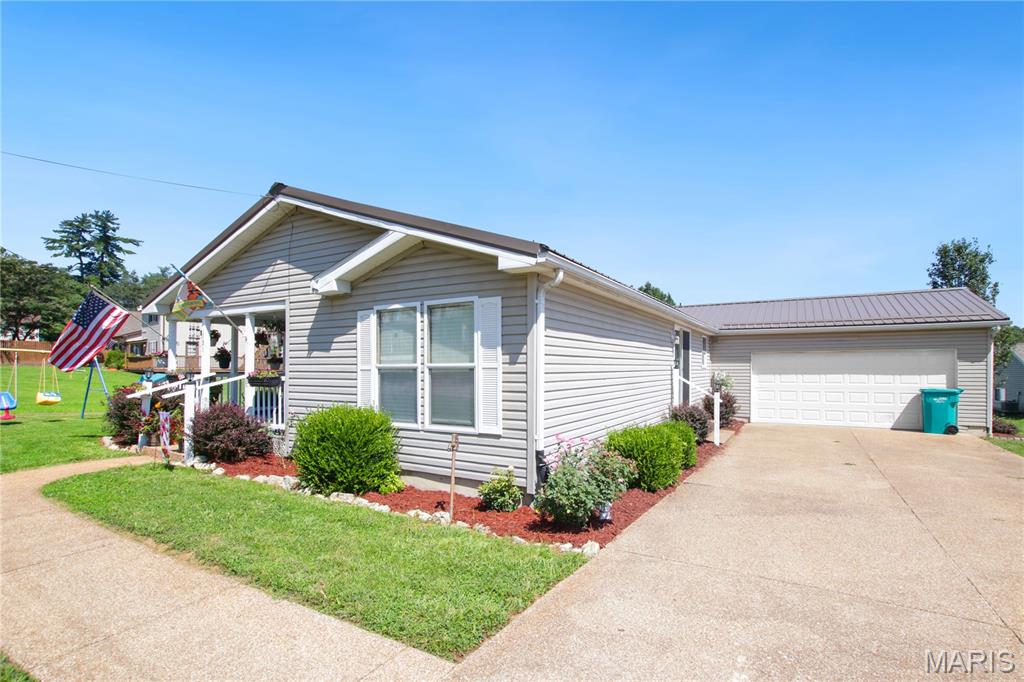
Welcome to this move-in ready home!  This home offers 3 spacious bedrooms and 2 full bathrooms with an open concept living room, dining room and kitchen.  It has a main floor laundry with direct access to the attached 2-car garage.  Additional separate storage in the new outdoor storage shed. The metal roof and HVAC system are 5 years old. New hot water heater. Fresh paint throughout the interior.  The spacious primary bedroom with walk in closet has a full bathroom with separate shower and garden tub.  The large second bedroom also offers a walk in closet. The front covered porch and open back deck offer plenty of room to entertain, BBQ, or just sit and relax.  With a low maintenance exterior and yard that is nicely landscaped, this move-in home is ready for you to enjoy!
#26043794

Gerald

131 E Springfield Avenue

3 Beds

2 Baths

1,416 Sq.Ft.

$180,000

MLS#: 26043794
Price reduced
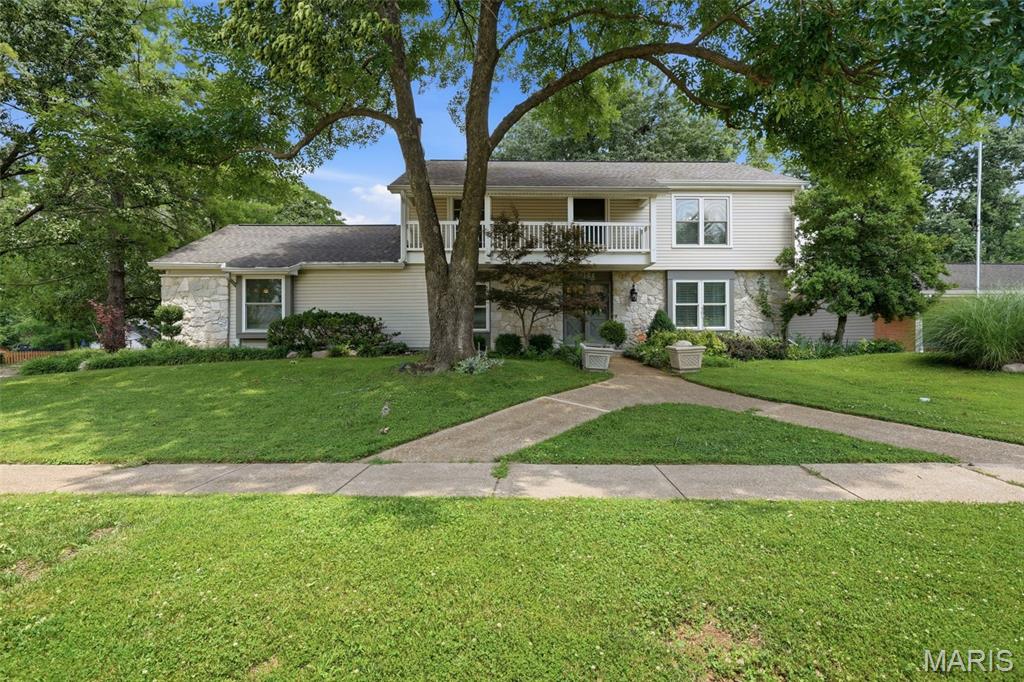
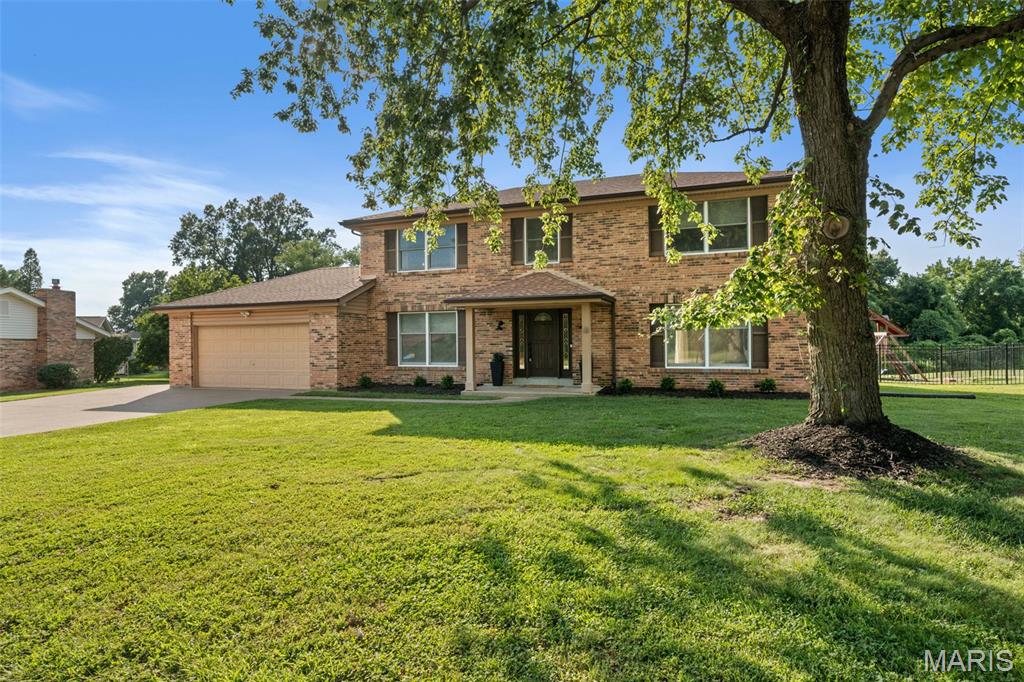
Welcome to a truly exceptional Chesterfield residence where timeless elegance meets modern comfort. Perfectly positioned on a beautifully landscaped Corner lot, this impressive home offers the space, style, and functionality today's buyers are searching for. From the moment you step into the welcoming foyer, you'll appreciate the generous living spaces, exceptional layout, and quality improvements throughout.
Extensively updated, this impressive 4-bedroom, 3-bath home features a remodeled kitchen, beautifully renovated bathrooms, updated flooring, fresh paint, and an HVAC system replaced in 2022, offering peace of mind and move-in-ready convenience.
Designed with entertaining in mind, the expansive floor plan offers multiple gathering spaces to suit every occasion. The oversized family room is a true centerpiece, featuring a cozy fireplace, abundant storage, and direct access to a private side patio. A charming hearth room shares the fireplace, creating an inviting atmosphere for relaxing evenings. The formal living room showcases beautiful wood flooring and flows seamlessly into the elegant dining room, complete with custom built-in cabinetry for added style and functionality.
The spacious kitchen is a dream for home chefs, offering abundant counter space, two pantries, and easy access to the backyard through a sliding glass door. Step outside to your own private retreat featuring a fully fenced yard, expansive patio, mature landscaping, including custom landscape lighting that creates a stunning evening ambiance.
Upstairs, you'll find the Primary suite and three generously sized secondary bedrooms along with a luxurious primary suite featuring a walk-in closet and a beautifully renovated spa-inspired bath. One secondary bedroom offers its own private balcony, the perfect place to enjoy morning coffee or peaceful evening breezes overlooking the beautifully landscaped yard.
The partially finished lower level provides incredible flexibility with abundant storage and endless possibilities for a recreation room, home gym, media space, workshop, or future expansion. A convenient mud room adds everyday functionality to this already impressive home.
Ideally located in the heart of Chesterfield, this exceptional property offers easy access to premier shopping, dining, parks, major highways, and award-winning Parkway schools. Combining the neighborhood's largest floor plan, extensive updates, outstanding outdoor living, and an unbeatable location, this is a rare opportunity to own a truly special home.
#26043195

Chesterfield

2156 Courtleigh Lane

4 Beds

2 Baths

3,361 Sq.Ft.

$649,900

MLS#: 26043195
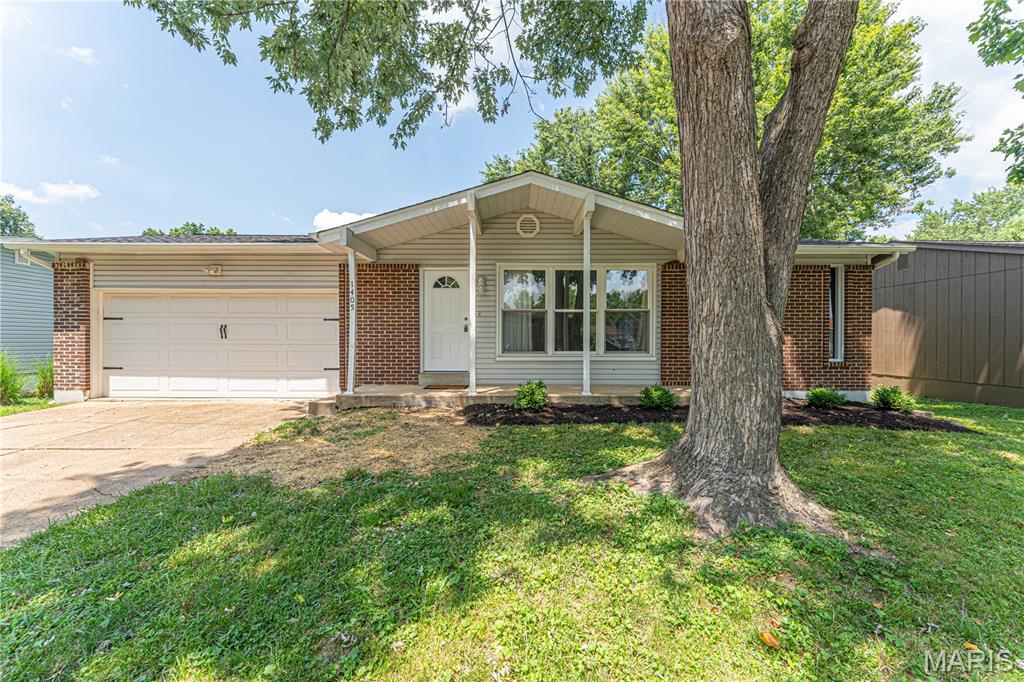
This beautiful 3-bedroom, 2-bath traditional Ranch home is getting now on the Market! Basement is mostly finished, attached 2 car garage, beautiful laminate flooring on the main level. More details and professional photos will be available next week, and will be ready for showings beginning Friday, July 17th. Walk inside to see all new luxury vinyl plank flooring spanning across the main level. Tall base trim adds appeal to the fresh paint & updated lighting throughout. Newer kitchen cabinets go to the ceiling maximizing storage. You have 3 bedrooms on main level. The main floor full bathroom has a converted accessible shower and vanity accented wall with subway tile. Downstairs you will find a large room that could be used as a man cave, family room or teenager getaway! There is a very spacious room that could be used as a sleeping room along with a full bath, a utility room that holds the laundry and mechanicals. Outside on the patio you have space to grill right off the kitchen. Spend evenings sitting around the awesome fire pit ring while still having plenty of room for recreation - and yes the yard is fenced! This is a $0 down USDA area, seller is having a home inspection and a home warranty for buyer confidence. Seller had the electrical panel replaced and also the sewer lateral scoped and roots removed. Get a showing set up today!
#26044214

Pacific

1405 Birch Drive

3 Beds

2 Baths

1,780 Sq.Ft.

$260,000

MLS#: 26044214
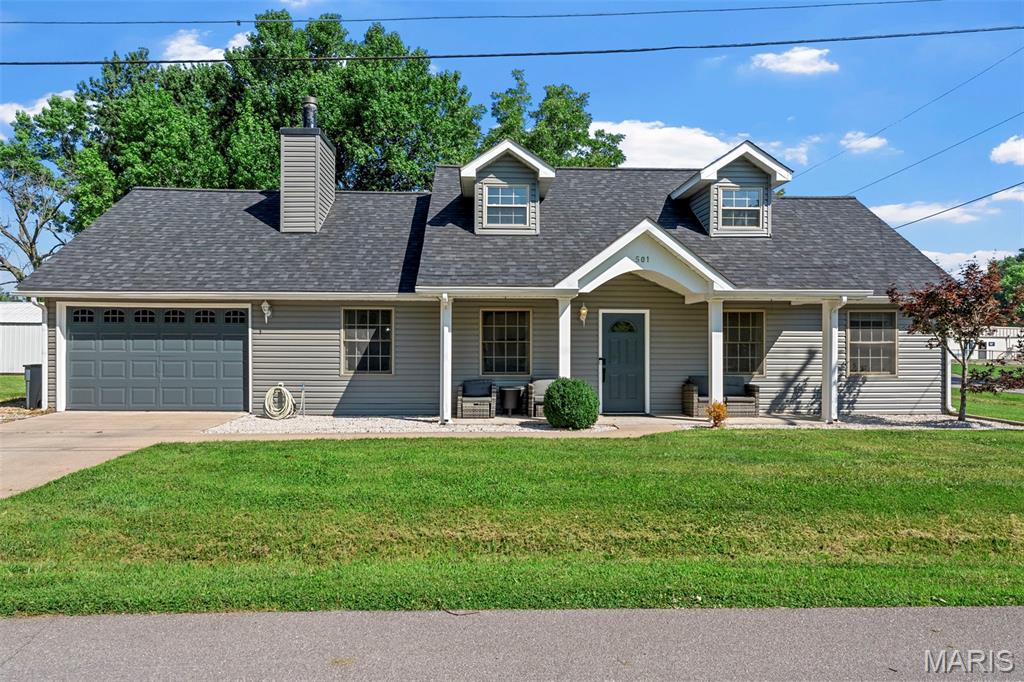
OPEN HOUSE CANCELED - UNDER CONTRACT!  Hurry to view this awesome ranch with tons of updates on a spacious corner lot fenced for your pets and the kids with the two car attached plus one car extra deep detached garage! Gorgeous curb appeal with roof and siding replaced in the last 6 months. You'll love the updated laminate flooring throughout Great Rm, hall and bedrooms plus fresh paint! Great custom shelf for your TV over and surrounding the wood burning stove! Kitchen and dining area have tile floors. Kitchen offers lots of cabinets with crown molding, huge pantry and stainless appliances, including newer microwave! Walk out the sliding door to your large, fenced back yard, which is even larger than the fenced area! Spacious primary suite with ceiling fan, and beautifully updated primary bath with double sinks and large shower and tile floors. Two additional bedrooms and second full bath with updated vanity and toilet! Awesome finished & painted 2 car attached garage with interlocking floor mats & service door, plus detached 1 car extra deep garage for all your extra toys & lawn equipment, or turn it into a Man Cave or She Shed! Don't delay this one is PRICED TO SELL!
#26045443

Montgomery City

501 W 7th Street

3 Beds

2 Baths

1,204 Sq.Ft.

$225,000

MLS#: 26045443
Price reduced
Welcome to 421 Falaise Drive, a beautifully reimagined home tucked within Creve Coeur’s sought-after Country Forest neighborhood. Minutes from the golf course that hosted the historic 100th PGA Championship! Warm engineered hardwood flooring flows throughout the main level and staircase, complemented by a modern ViewRail railing, Craftsman baseboards and custom oak built-ins. The inviting family room centers around a Kozy Heat gas fireplace with a custom mantel, perfect for cozy evenings at home.

Upstairs, the primary suite feels like a private retreat with a Closets by Design walk-in closet and a fully remodeled spa-like bathroom featuring custom cabinetry, Silestone quartz, designer tile, a frameless glass shower and luxurious rain shower system. The secondary bathroom offers a deep soaking tub, marble tile and matte-black fixtures.

The finished lower level provides additional space for entertaining, relaxing or working out, complete with custom cabinetry, sleek countertops and ceiling-mounted speakers. Important improvements include a new high-efficiency RUUD HVAC system with HEPA air purification and humidification (2025), a radon mitigation system (2023) and thoughtful smart-home features.

Outside, enjoy a fenced backyard with a double rear gate and premium playset. The home backs to HOA-maintained common ground with a wooded backdrop and is bordered on the side by additional HOA common ground, creating exceptional privacy and open green space with no future homes to be built directly behind or beside the property. Conveniently located near Bellerive Elementary School, Bellerive Country Club, Millennium Park, shopping, dining and major highways, this thoughtfully updated home offers comfort, style and an exceptional Creve Coeur location.
#26043304

St Louis

421 Falaise Drive

4 Beds

2 Baths

3,184 Sq.Ft.

$675,000

MLS#: 26043304
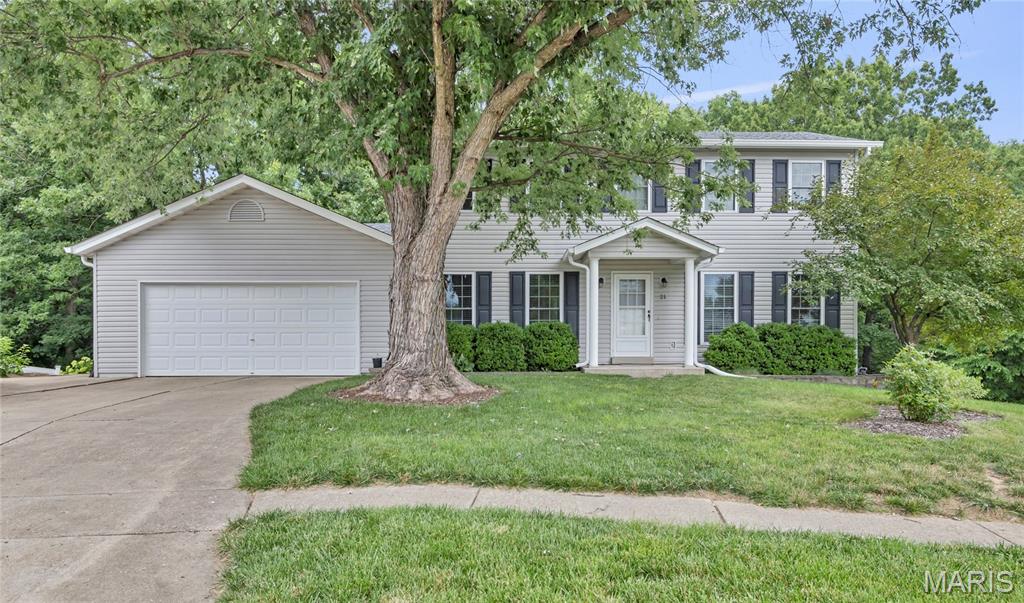
Darling 2-story with private and serene backyard. Cul-de-sac lot with common ground on one side of home separating it from neighbor and backs to trees with Fort Zumwalt Park hidden behind them offering great walking trails right out your back door. The 2 car garage is oversized with a service door that leads to the 3rd car pad on side of home useful for parking a boat, RV, camper or extra car. 
Main level and bathrooms are all updated including LVP flooring, white paneled doors and baseboards, newer windows and trim.
Walk-out your LL with laundry and possible 4th bedroom into the tiered backyard with extensive retaining walls, rock under deck, paver patio and stone steps to the treelined edge of yard. Above ground pools, fencing of all kinds are allowed in here with no active HOA. 
Dining room and large family room with option for breakfast room on main level. Pantry, coat closet, linen closet and walk-in closet along with plenty of storage room in basement. Upper level has 3 bedrooms updated master bath with ceramic tile, attic fan and ceiling fans in all rooms. This home is truly a labor of love and reflects a decade of efforts per seller painstakingly updating.
#26044310

O'Fallon

21 Fort Zumwalt Drive

3 Beds

2 Baths

2,100 Sq.Ft.

$330,000

MLS#: 26044310
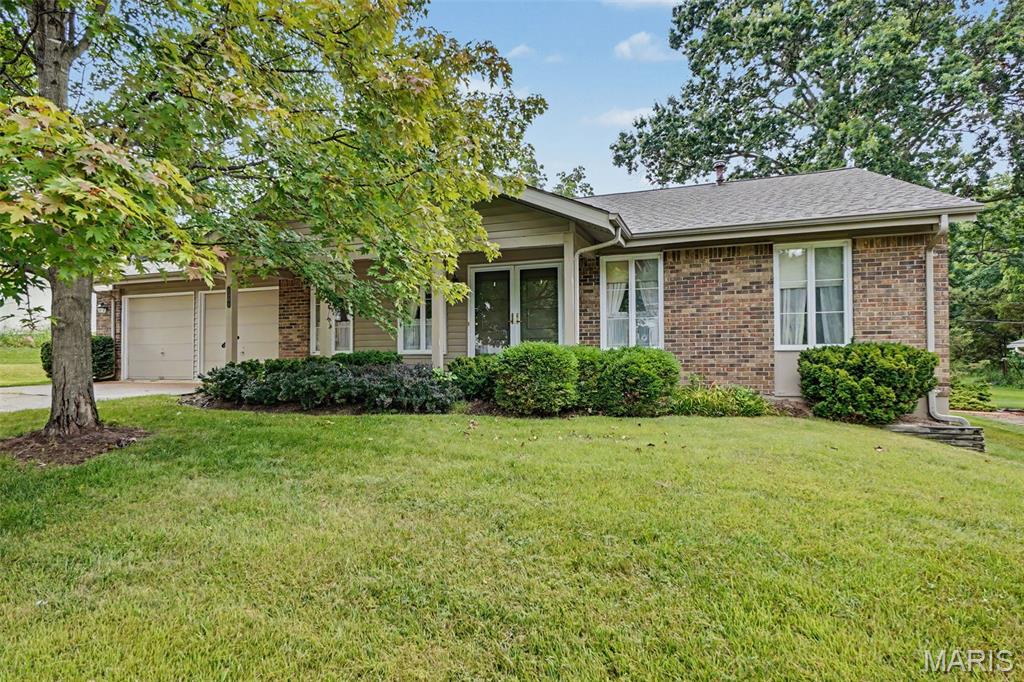
Welcome home to this meticulously maintained ranch, lovingly cared for by the same owners for the past 54 years. This exceptional residence reflects true pride of ownership and offers timeless appeal with comfortable living spaces designed for everyday enjoyment.  The main level features three generously sized bedrooms and two full bathrooms, providing a functional and inviting floor plan that is ideal for families, first-time buyers, or those looking to downsize. The warm and welcoming living areas create the perfect setting for both relaxing and entertaining.  The finished lower level significantly expands the home's living space and provides endless possibilities. Whether you're looking for a recreation room, home office, hobby area, or media room, you'll appreciate the flexibility this level offers. An additional sleeping room in the lower level provides extra accommodations for overnight guests or can easily serve as a private workspace. The basement also includes a laundry area with ample storage space to help keep everything organized.  Outside, the property continues to reflect the exceptional care it has received over the decades. Every detail has been thoughtfully maintained, making this home truly move-in ready while offering the opportunity for its next owners to add their own personal touches over time.  Located in the highly sought-after Parkway School District, this home combines quality, comfort, and convenience. Enjoy easy access to a wide variety of shopping, restaurants, parks, and everyday amenities, all just minutes from your doorstep. Commuters will appreciate the convenient location with quick access to major roadways while still enjoying the charm of an established neighborhood.  Homes that have been cherished and maintained with this level of care are a rare find. Don't miss the opportunity to make this classic ranch your own and continue its wonderful legacy for years to come.
#26044966

Manchester

1301 Mautenne Drive

3 Beds

2 Baths

2,193 Sq.Ft.

$349,900

MLS#: 26044966
Price reduced
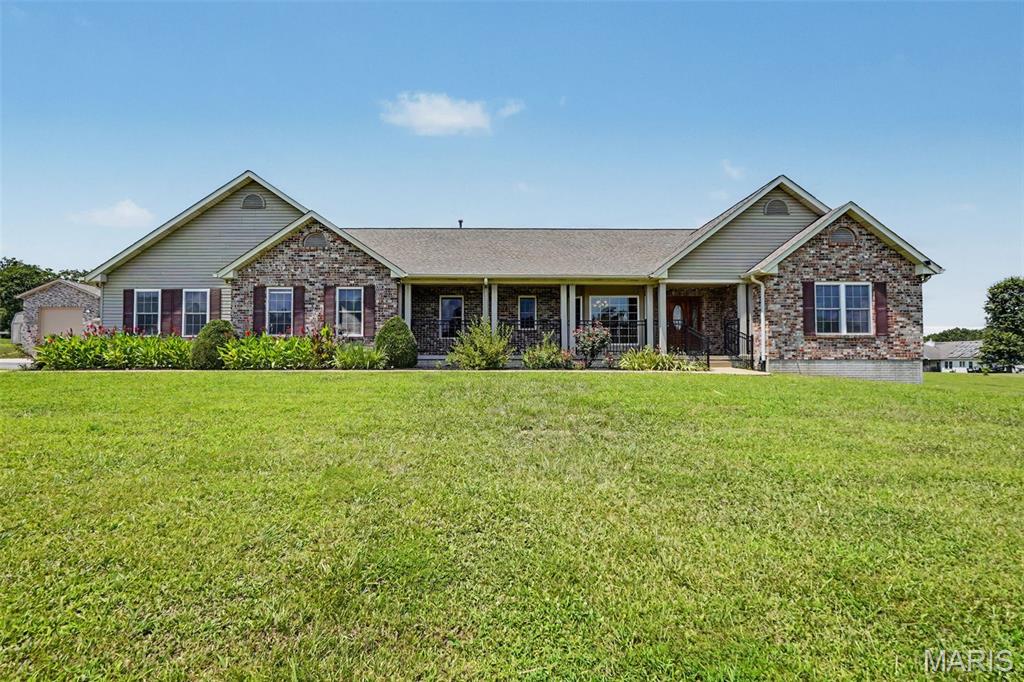
Set gracefully on three mostly level acres, this sprawling ranch offers a refined blend of comfort, craftsmanship, and space within the sought-after Festus School District. A welcoming front porch stretches across the facade, creating a serene vantage point over the meticulously maintained grounds. Inside, rich hardwood flooring flows throughout much of the main level, complemented by an open, light-filled floor plan accentuated with vaulted ceilings and expansive windows dressed in classic wood blinds. The entry foyer is both spacious and inviting, flanked by a formal dining room ideal for gatherings. At the heart of the home, the kitchen is thoughtfully designed with custom cabinetry, dual pantries, a substantial center island, and seamless connection to the breakfast room and living area. A charming bay window and built-in shelving add character and warmth to the breakfast space. A sunlit bonus room, surrounded by windows on three sides and framed by French doors, offers flexibility for a home office, sitting room, or creative space. The primary suite provides a private retreat, featuring a spa-inspired bath with whirlpool tub, separate shower, dual vanities, and a generous walk-in closet. Two additional bedrooms and a well-appointed bath with double vanities complete the main level. Outdoor living is equally impressive, with an expansive 38x15 deck—partially covered—overlooking peaceful acreage teeming with wildlife. The finished lower level adds versatility with a spacious family room, two additional bedrooms, full bath, and abundant storage. A truly exceptional feature of this property is the newly constructed custom detached garage/outbuilding—designed to accommodate up to multiple vehicles plus an RV. Fully equipped with its own HVAC system, WiFi connectivity, and electric, this remarkable space offers endless possibilities for collectors, hobbyists, or those seeking a premium workshop or recreational retreat. A rare offering where timeless design meets modern functionality—this is a property that delivers both luxury and lifestyle.
#26023230

Festus

2523 Sunnyside Road

5 Beds

3 Baths

3,556 Sq.Ft.

$777,000

MLS#: 26023230
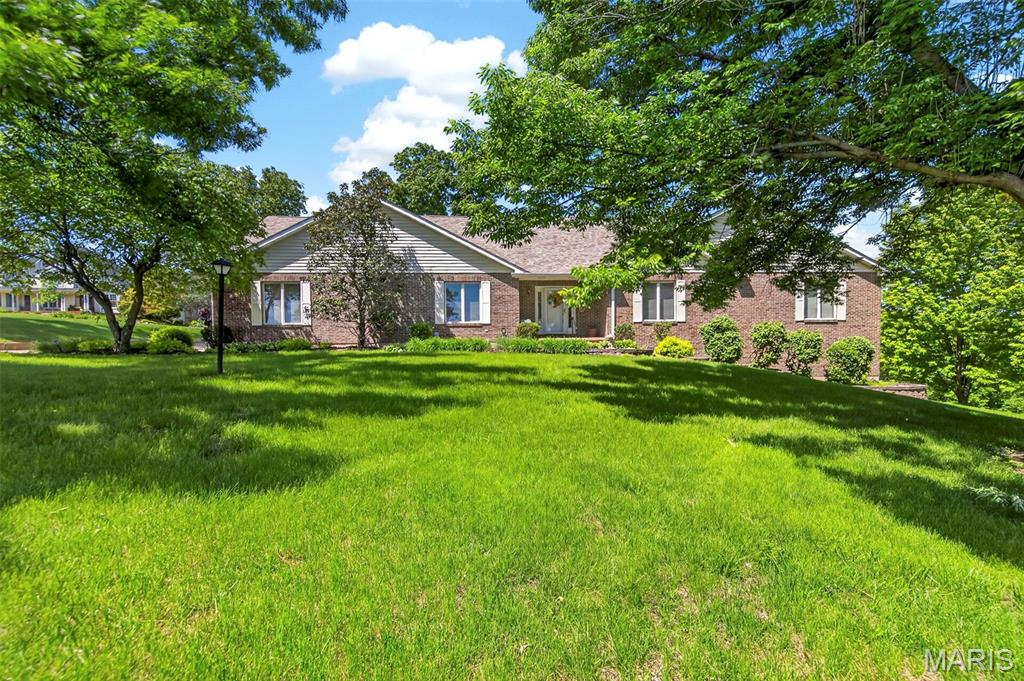
Back and better than ever!  Welcome to your private country retreat! Nestled on nearly 3 scenic acres with picturesque lake views, this stunning 3 bed, 3 bath ranch offers over 3,300 sq ft of beautifully designed living space, a 3-car side-entry garage, plus an additional 20x22 lower-level garage—perfect for extra vehicles, a workshop, or storage. The heart of the home is the charming country kitchen, featuring a huge walk-in pantry, stainless steel appliances including a newer range and dishwasher, and easy access to a screened-in porch—perfect for enjoying peaceful mornings or sunset views over the lake. The inviting living room showcases a cozy wood-burning fireplace, skylights that flood the space with natural light, and access to a second screened deck with even more breathtaking views. The main level includes two spacious secondary bedrooms and a generous primary suite featuring a tray ceiling and full bath, creating a comfortable and functional layout. The finished lower level is ideal for entertaining or relaxing, complete with a second wood-burning fireplace, rec space with bar, full bath, and abundant storage. Thoughtful updates include a newer roof (2019), luxury vinyl plank flooring throughout the main floor, new water softener (2021) and brand new HVAC complete with 12 yr transferable warranty (2026). The Seller has also provided a clean septic report for added peace of mind.  Enjoy the best of country living with space, privacy, and nature all around—while still being just 8 miles from local wineries, dining, and entertainment. This is the perfect blend of tranquility and convenience!
#26040442

Washington

101 Hilltop Court

3 Beds

3 Baths

3,312 Sq.Ft.

$550,000

MLS#: 26040442

Price reduced
Rare opportunity for a FLAT & LEVEL LOT in Lake Sherwood Estates.  There is no requirement to build, so this is can be a great investment property for future use, while enjoying all the benefits that the Lake Sherwood community has to offer.
#26044963

Marthasville

2346 W Squire Road

None Beds

None Baths

0.247 acres

$7,000

MLS#: 26044963
Price reduced
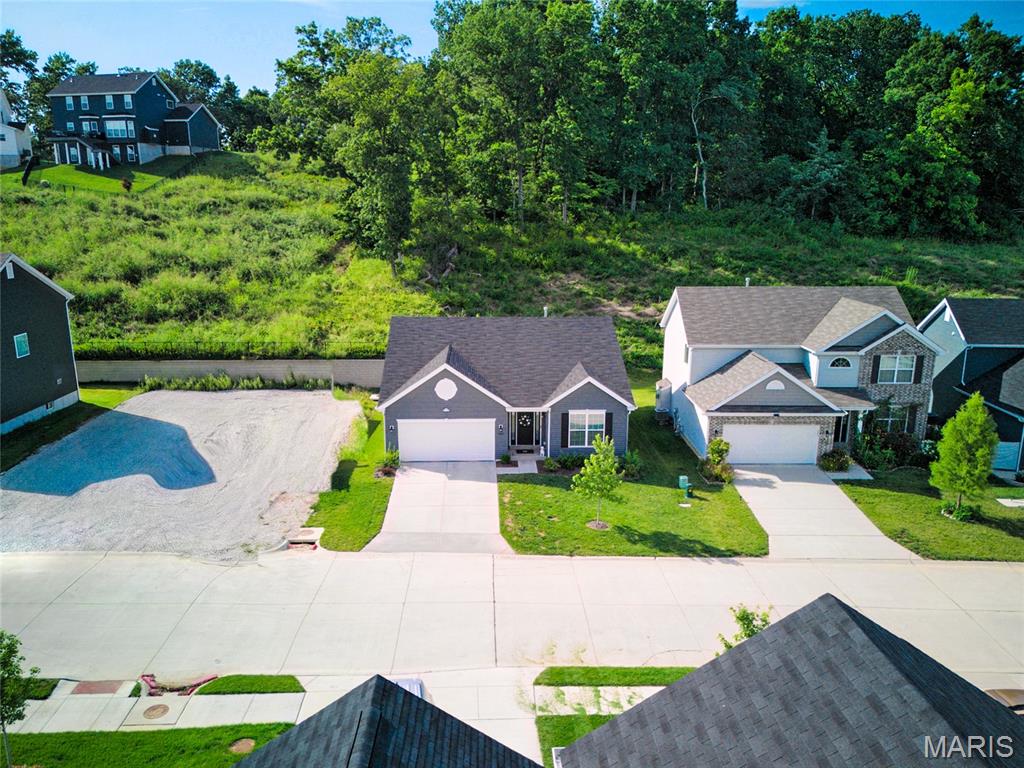
Welcome to this beautiful Fenton ranch home, built in 2024 and located in a great community! You'll love the neighborhood amenities: a dog park, pickleball court, and ponds with scenic walking trails. Lovely curb appeal and a covered porch welcome you inside. The foyer leads to the open layout of the main living space, perfect for hosting gatherings or relaxing with family. Featuring vaulted ceilings and wide-plank laminate flooring, the great room is open to the showstopper kitchen and breakfast room with a bay window. Thoughtful upgrades include quartz counters, 42" white cabinets, stainless steel appliances, and a large center island with a breakfast bar. The primary suite has a walk-in closet and bathroom with step-in shower and large vanity. Two more spacious bedrooms, another full bathroom, and a convenient laundry room complete the space. You'll have plenty of storage space in the unfinished basement, with bathroom rough-ins and an egress window for your future finishes. You'll have a convenient EV charging outlet in the garage. Enjoy summer on the private, covered patio overlooking the backyard and woods beyond. Just moments from George Guffey Elementary, with quick access to 141 and 30, I-55, I-44, and I-270, and all of the restaurants and shopping at Gravois Bluffs, this home is one you won't want to miss!
#26044935

Fenton

1207 Winding Bluffs Way

3 Beds

2 Baths

1,522 Sq.Ft.

$369,900

MLS#: 26044935

1 ... 498 499 500 501 502 ... 666
* Listings identified with the FMLS IDX logo come from FMLS and are held by brokerage firms other than the owner of this website. The listing brokerage is identified in any listing details. Information is deemed reliable but is not guaranteed. If you believe any FMLS listing contains material that infringes your copyrighted work please click here to review our DMCA policy and learn how to submit a takedown request. Ā© 2024. First Multiple Listing Service, Inc.
 - property

Send a message

Message successfully sent.

Your message

What is 3 + 4 ?

Reason for contacting?

I agree to receive email communication and understand I can unsubscribe at any time.

I agree to be contacted by Rock Island Realty via call, email, and text for real estate services. To opt out, you can reply 'stop' at any time or reply 'help' for assistance. You can also click the unsubscribe link in the emails. Message and data rates may apply. Message frequency may vary. Privacy Policy

Sign Out

Virtual Assistant

Would you like to take the next step with this property? We can help you schedule a showing or virtual tour, or send you more details.

Yes, I would like more information.

Thank You for Your Reply, One of Our Agents will contact you as soon as possible

No, maybe later.

Thank you, you can always contact me via email, phone number or through the contact form.

Realhub AI

Lucy - Your AI-Powered Realtor

Update Your Temporary Password

Personalize your search

Enter your email and we'll notify you immediately when new listings match what you're looking for.

or enter email address

Already have an account ? Login here

Continue your home search

I agree to receive communications and understand I can unsubscribe at any time.

I agree to be contacted by Rock Island Realty via call, email, and text for real estate services. To opt out, you can reply 'stop' at any time or reply 'help' for assistance. You can also click the unsubscribe link in the emails. Message and data rates may apply. Message frequency may vary. Privacy Policy

Already have an account ? Login here

We use cookies

We use cookies primarily for analytics to enhance your experience. By accepting, you agree to our use of these cookies. You can manage your preferences or learn more about our cookies policy.
