Properties

Browse or get in touch to schedule a walkthrough.

  • Nearby me
Price range

Popular Features

Community Features

Association

Property Features

Waterfront

View

Exterior Features

Interior Features

Style

10000 properties match your criteria

Updated 1 minute ago

E-Alert name
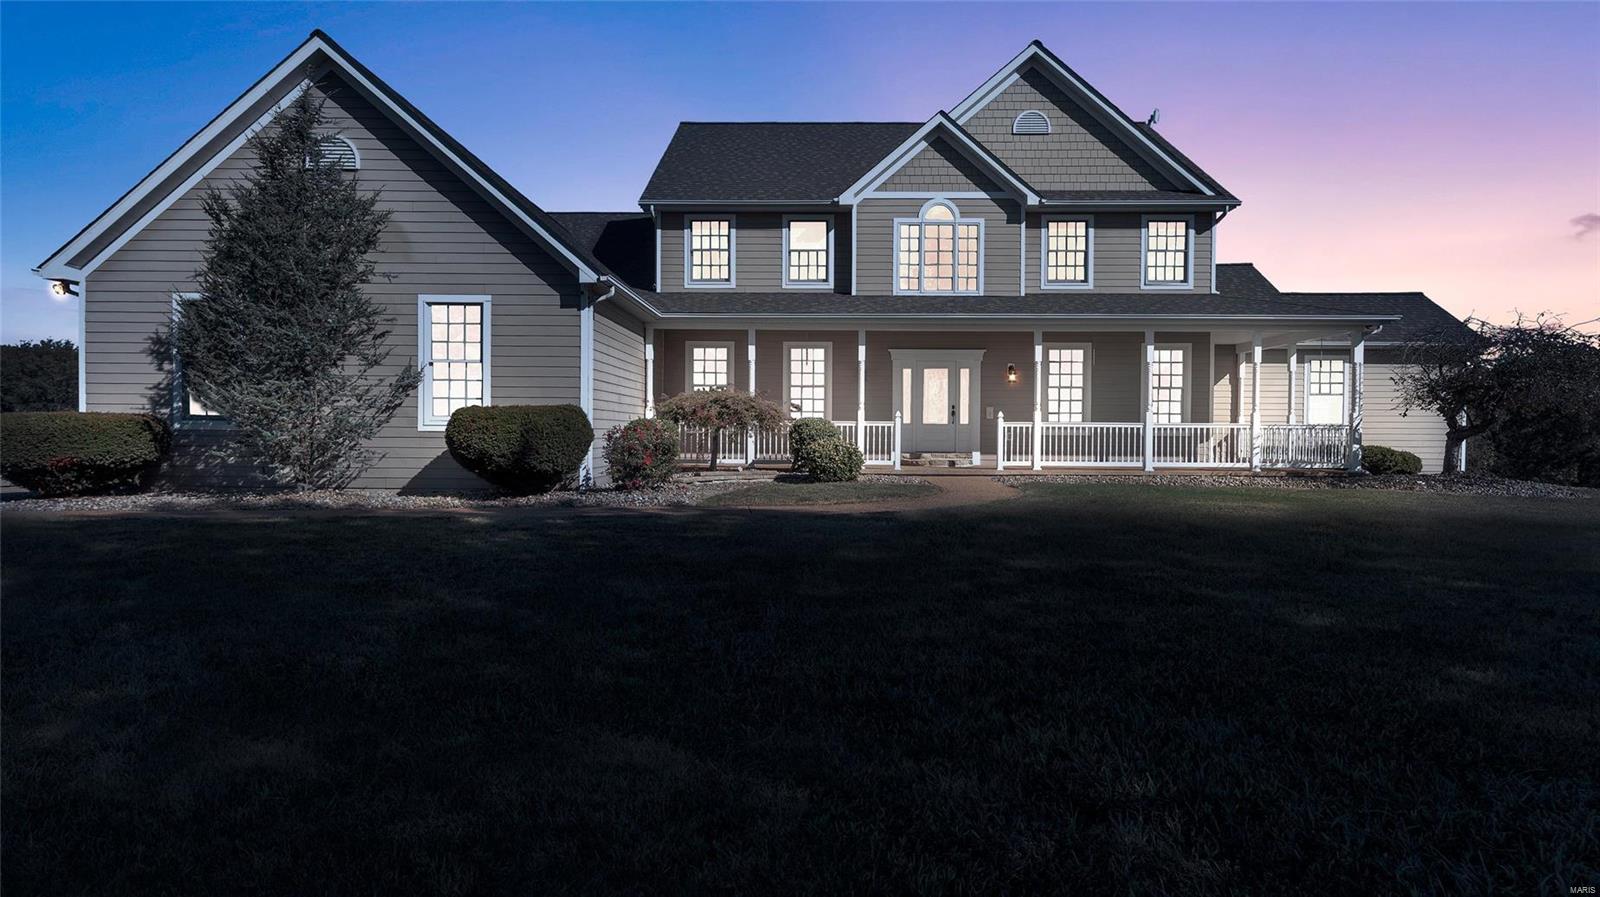
Whether you're seeking an equestrian property, privacy, or a spacious garage for work, this custom-built 1.5-story home on over 16 acres in the coveted Clover Bottom area has it all! Meticulously maintained, the home offers 4 large bedrooms, each with walk-in closets, and a stunning floor-to-ceiling fireplace. The main flr master features a cozy sitting room with deck access, plus a fully updated en suite with a walk-in tiled shower, double vanities, and a custom closet system. Upstairs, you'll find 3 more bedrooms, a Jack and Jill bath, an additional full bath, and a spacious loft. Additonal features include: large kitchen, oversized side entry  garage, and harwood floors. The walkout basement boasts 9-foot ceilings, tons of natural light, and rough-ins for a full bath. Outdoors, enjoy a great deck, large yard, white vinyl pasture fencing, 60x68 outbuilding with an overhang, and UTV trails in the woods. See the special features page for more details! Additional Rooms: Mud Room, Sun Room
#25020648

Washington

857 AJ Farm Lane

4 Beds

3 Baths

4,163 Sq.Ft.

$1,100,000

MLS#: 25020648
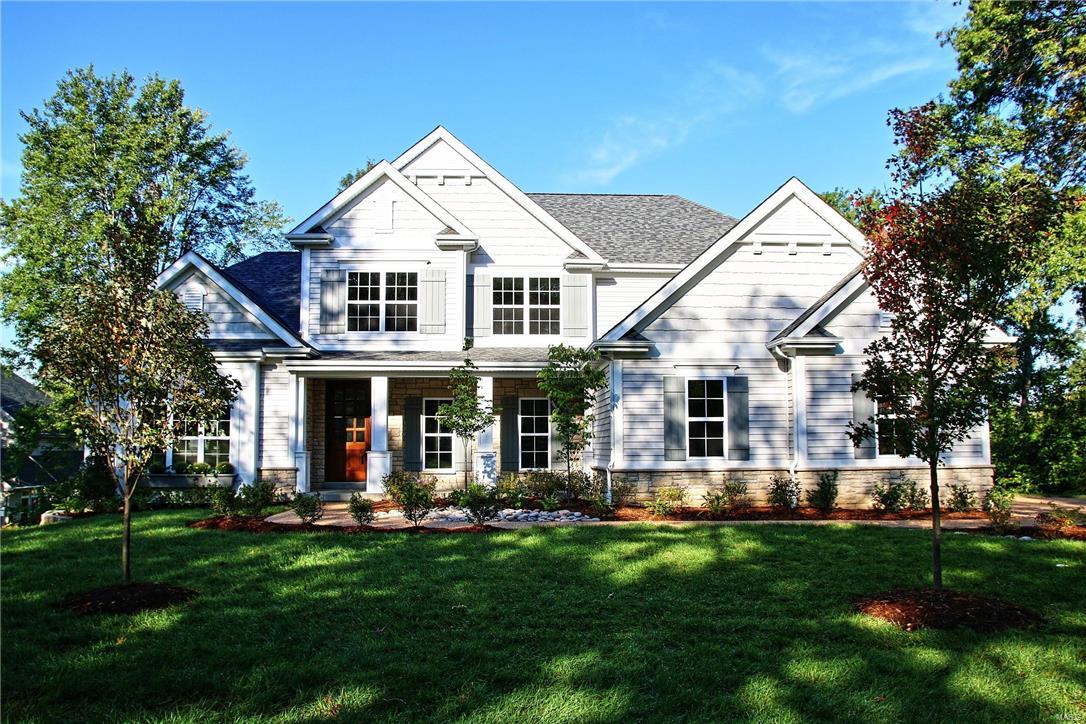
New custom 1.5 story home just completed in beautiful Harwood Hills subdivision.  Join numerous newer homes on this wonderful Des Peres street. This stunning 4 bedroom home features 9' first floor ceilings, job stained hardwood floors, custom millwork, built-in cubbies and 1st floor laundry.  Gourmet kitchen boasts custom built cabinets w/soft close drawers and doors, 42" wall cabinets with crown molding and light rail, backsplash, stainless steel appliances, double ovens, granite countertops, two large islands, and walk-in pantry.  Custom built cabinets and bookcases flank the gas fireplace in the family room which also features a built-in butlers pantry and wainscot trim.  Luxurious master suite has coffered ceiling, walk-in closet,  spacious master bath with granite countertops, wonderful large shower, and ceramic tile floors. Second floor has wood in hallway, spacious bonus room, hall bath includes double bowl granite countertops, ceramic tile floors and oil rubbed bronze faucets.
#16067404

Des Peres

1417 Fairbrook Drive

4 Beds

3 Baths

4,397 Sq.Ft.

$1,100,000

MLS#: 16067404
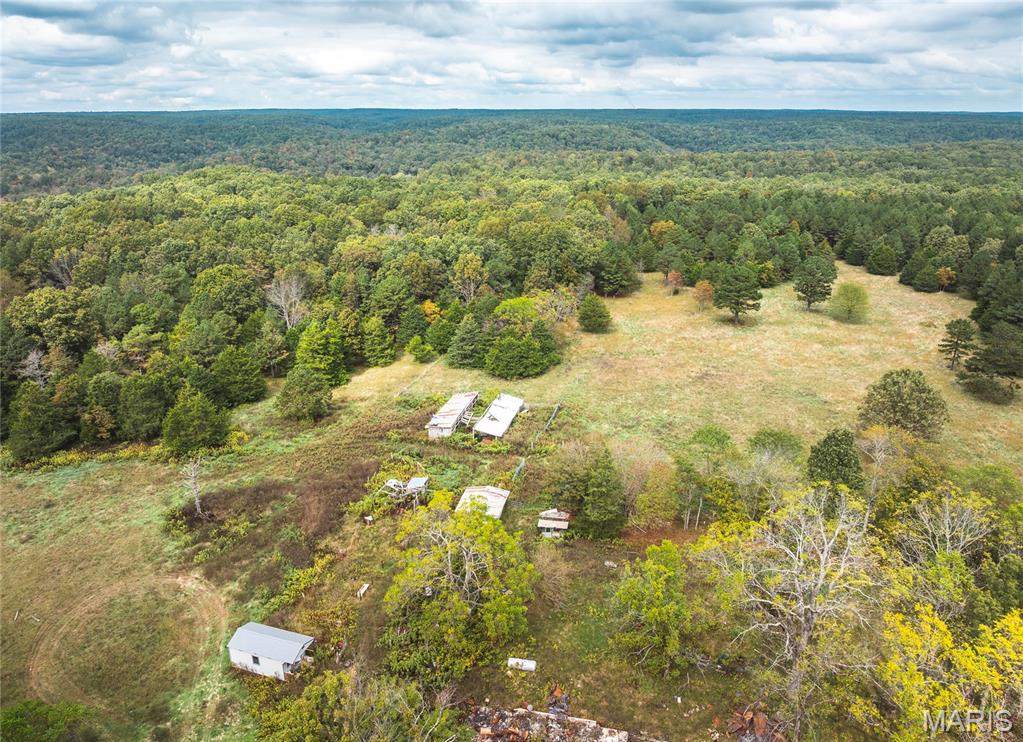
Discover your own slice of Ozark heaven on this 284-acre private retreat, offering the perfect mix of mature timber, open pastureland, and scenic beauty. This property is an outdoorsman's dream, featuring 4 rustic hunting cabins – ready for your weekend getaways or hunting trips. Two year-round creeks and a natural spring with a 5-foot waterfall. Extensive trail system – ideal for UTVs, horseback riding, or hiking. Abundant wildlife whitetail deer, wild turkey, and small game abound. Fenced pastures, ponds, and loafing sheds ready for horses, cattle, or other livestock. The property sits at the end of a quiet road no through traffic just peace and nature. Located in the heart of the Ozarks, you’re only a short drive from the Ozark National Scenic Riverways and Peck Ranch Conservation Area, home to Missouri’s elk herd. Despite its remote feel, this property is conveniently close to towns offering shopping, hospitals, and restaurants. Whether you’re dreaming of a self-sufficient homestead, hunting lodge, or private nature retreat, this property truly has it all. A must-see for anyone seeking beauty, privacy, and freedom in the Ozarks.
#25069511

Summersville

6186 Pine Flats Drive

None Beds

None Baths

284.0 acres

$1,100,000

MLS#: 25069511
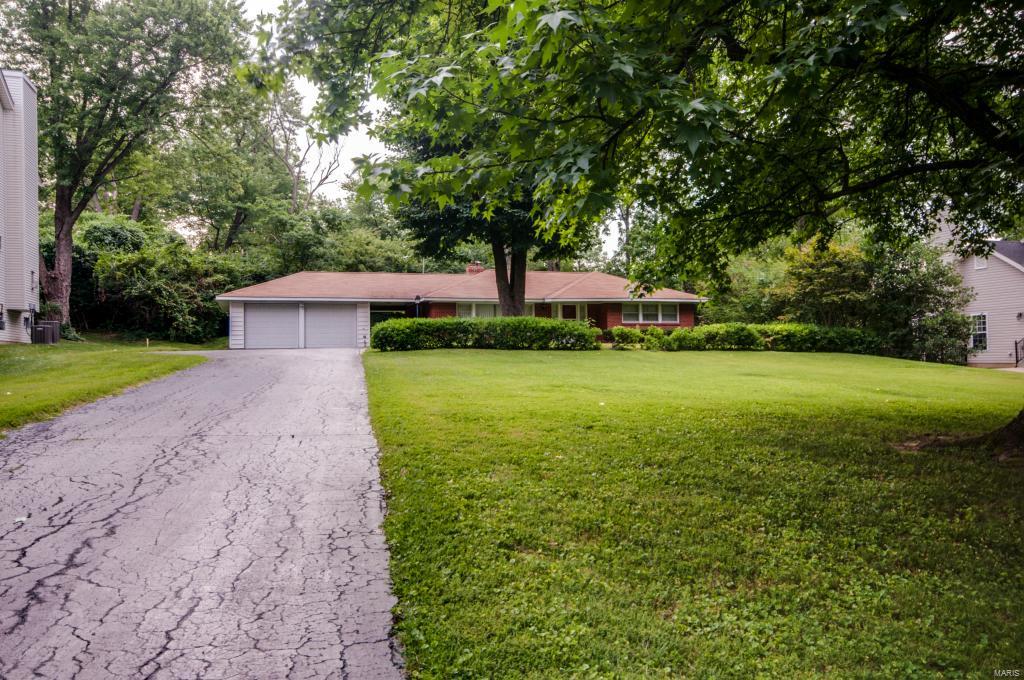
NEW CONSTRUCTION – Stunning custom home being built by award winning Jeffrey Homes, located on a very desirable tree lined street in the Ladue school district. Jeffrey Homes provides outstanding quality and attention to detail.  There is still time to meet with the builder and design your custom home with all the unique features you desire to fit your lifestyle. This home will include all the specials features and upgrades you would expect in a home built by Jeffrey Homes.  Many other million dollar homes on the street. Located close to Clayton and Airport,  Walking distance to local parks.   Call agent to meet with the builder.  PHOTOS ARE EXAMPLES OF OTHER HOMES AND FEATURES BUILT BY JEFFREY HOMES. Contact agent for a list of all the special features included in base price, as well as, a list of optional features, which could be add to this home.
#14041576

St Louis

15 Arbor Road

4 Beds

4 Baths

4,200 Sq.Ft.

$1,100,000

MLS#: 14041576
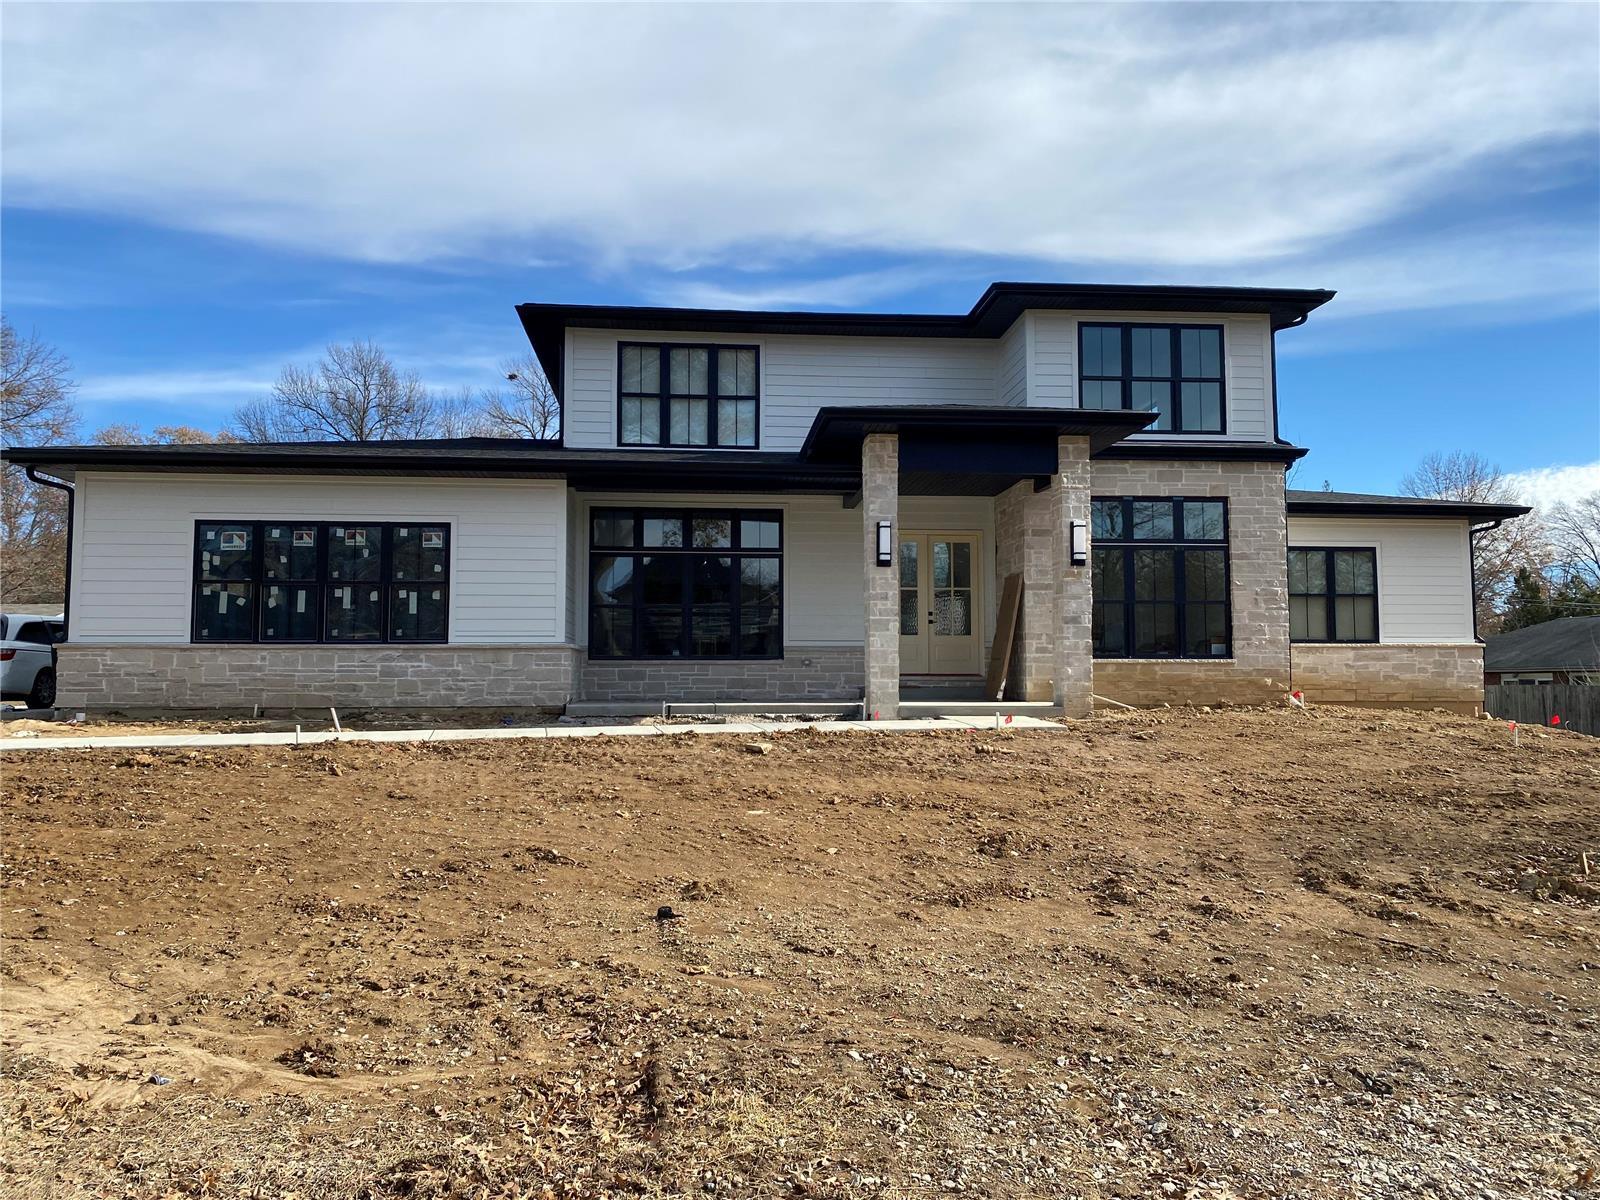
for comps purposes only
#22075824

St Louis

90 Stoneyside Lane

4 Beds

5 Baths

4,000 Sq.Ft.

$1,100,000

MLS#: 22075824
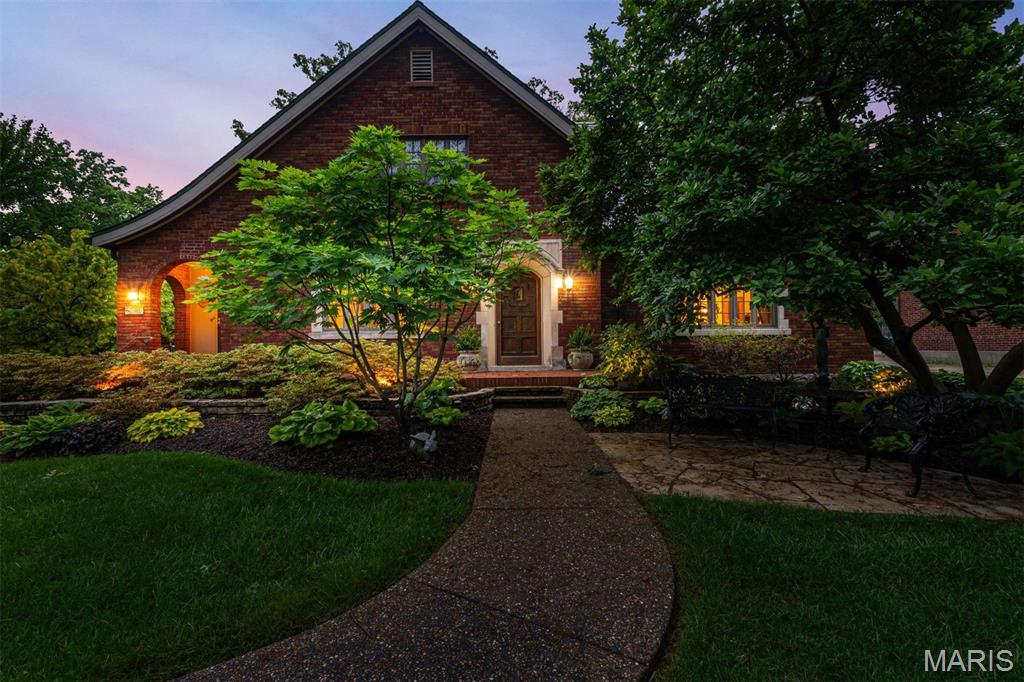
A once-in-a-lifetime opportunity to own the defining home of the neighborhood—the one admired by all who pass, where architecture, gardens, and timeless charm come together as living art. This is that rare, shining star.
Masterfully conceived and crafted over a century ago, this residence reflects an era when every detail was executed to the highest Euro-American standards. Lovingly stewarded for decades, the current owner has thoughtfully enhanced the home with a sun-drenched solarium, beautifully remodeled baths, and numerous significant upgrades—while preserving its original character.
The grounds are nothing short of extraordinary. Created by a master gardener, they have evolved into Sherwood Forest’s own botanical sanctuary, celebrated with countless accolades and awards. Every path, planting, and vista is curated to inspire.
Inside, the home reveals a collection of irreplaceable architectural treasures. A breathtaking barrel-vaulted great room anchored by a stunning fireplace. An expansive dining room awash in natural light. A heated conservatory that offers year-round serenity. Together, they create a true retreat for both entertaining and everyday living.
A main-floor bedroom and full bath provide flexibility for guests, aging in place, or convenient single-level living. The charming gallery connecting the secondary entry and kitchen invites relaxed moments—perfect for morning coffee or evening cocktails. The well-designed kitchen offers an ideal work triangle, abundant storage, and picturesque garden views.
Upstairs, three spacious bedrooms await, including an oversized primary with generous closets, a bright and cheerful secondary room, and a truly unforgettable showpiece: an authentic Pullman train car replica, commissioned by the original Missouri Pacific Railroad executive owner—a conversation piece unlike anything else.
Additional highlights include a substantial lower level for storage and an attached garage.
Homes of this caliber, provenance, and distinction rarely come to market. This is more than a residence—it’s a legacy.  
Hold on! There's more! Don't miss the enchanting free standing Gardener's Tea Room/getaway/at home office!
#26024271

Webster Groves

624 Locksley Place

4 Beds

3 Baths

2,624 Sq.Ft.

$1,100,000

MLS#: 26024271
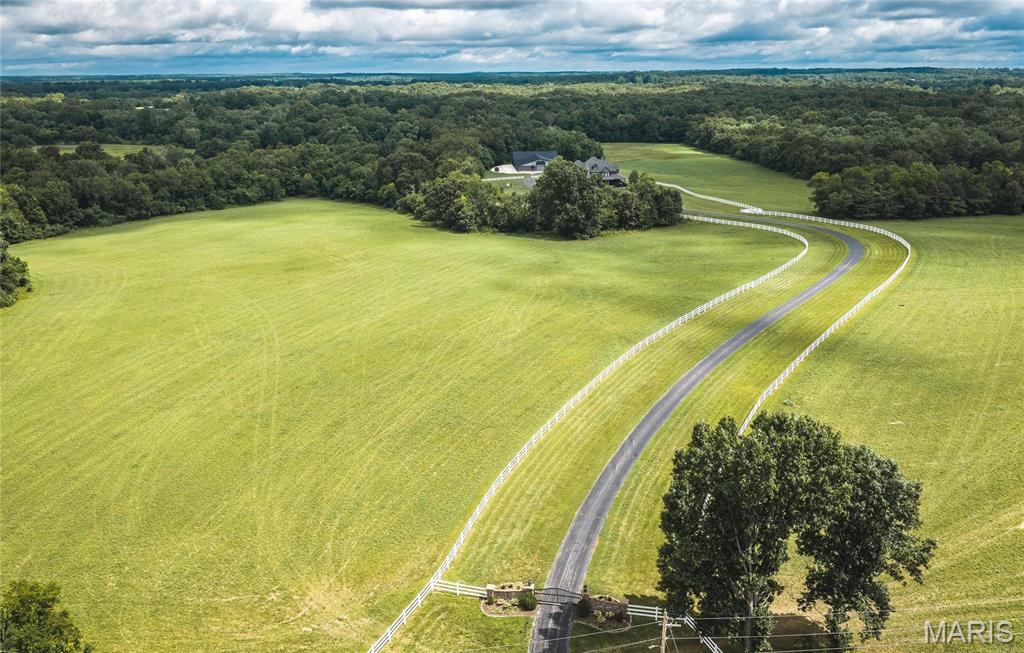
Experience the perfect blend of luxury, privacy, and outdoor recreation with this exceptional 50 +/- acre Ozark estate. The beautifully crafted home offers over 4,000 square feet of thoughtfully designed living space and features energy-efficient geothermal heating and cooling for year-round comfort. The property showcases an ideal mix of open pasture and mature timber, creating outstanding habitat for deer and turkey while providing plenty of room to enjoy the outdoors. Spend warm summer days relaxing by the in-ground swimming pool and unwind each evening with breathtaking Ozark sunsets from the screened-in porch. A gated, paved driveway leads you off the main road to a private setting accented by attractive vinyl fencing. Those needing exceptional storage or workspace will appreciate the impressive outbuildings, including a new 80x80 temperature-controlled building connected to an existing 80x70 machine shed—ideal for equipment, vehicles, hobbies, or even a home business. Outdoor enthusiasts will love the location, just minutes from Shawnee Mac Lakes Conservation Area for excellent fishing and a short drive to Indian Trail Conservation Area for hunting, hiking, and other outdoor recreation. Bring your kayaks and canoes and enjoy easy access to the Current River, renowned for floating, jet boating, smallmouth, largemouth, and trout fishing. You're also within easy reach of several of the Ozarks' most beautiful spring-fed streams, including the Upper Meramec River, Huzzah Creek, Big Piney River. So bring your fly rods.  The area just South of town is known for endless equestrian trails and horseback trail riding so Spring Creek offers opportunity to have your equestrian estate or raise your own beef.  Additional acreage available, up to 300 +/-  acres if you choose to add additional acreage. Call for pricing.  Montauk State Park is home to one of Missouri's premier trout fisheries, while millions of acres of Mark Twain National Forest provide outstanding public hunting opportunities. Dent County is renowned for exceptional turkey hunting, with impressive gobblers, as well as excellent Missouri whitetail deer hunting for both archery and rifle seasons. Golf enthusiasts will appreciate having Spring Creek Golf Course just across the road, making it easy to hop in your golf cart and head to the first tee. Properties of this caliber rarely become available. The Missouri Ozarks offers a welcoming rural lifestyle, low property taxes, and endless opportunities to enjoy the outdoors while remaining conveniently close to town. This executive-style home has been meticulously maintained and is truly move-in ready. Whether you're searching for a luxury country home, a premier hunting retreat, a working farm, or a family estate, this remarkable property offers the space, amenities, and location to experience the very best of the Missouri Ozarks.
#26045272

Salem

1200 N Park Avenue

6 Beds

4 Baths

4,140 Sq.Ft.

$1,100,000

MLS#: 26045272
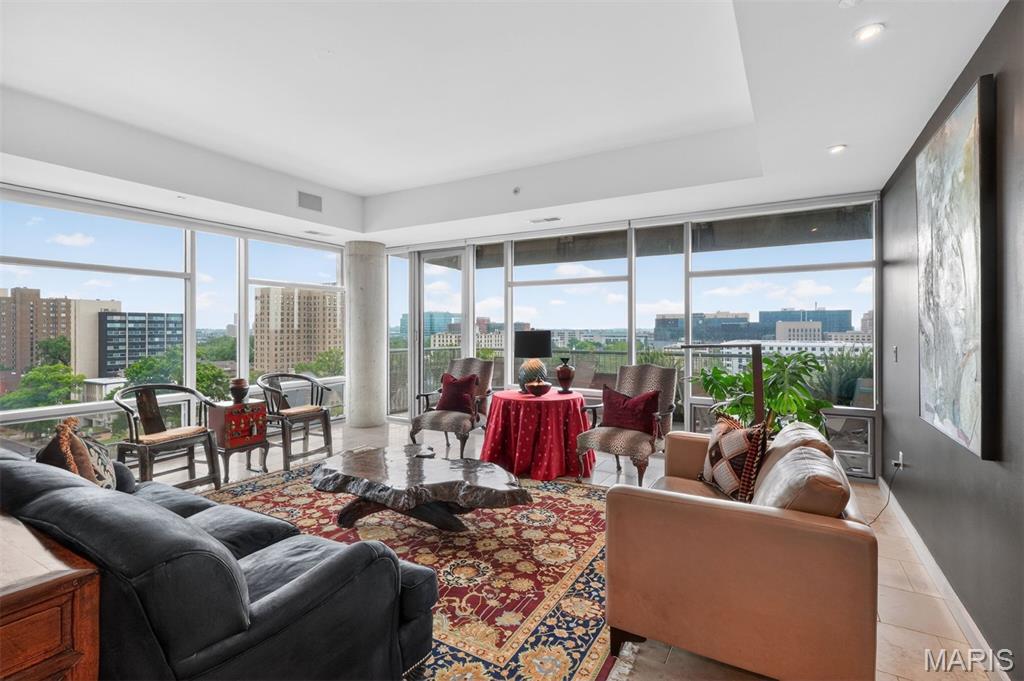
PRICE IMPROVED! High above the Central West End, this sophisticated 9th-floor corner residence offers a rare and cinematic way to live - wrapped in sky, treetops, city lights, sunrise, sunset, and sweeping unobstructed views to the East, South, and West. From the Great Room, primary suite, or expansive private balcony, the world feels open, luminous, and entirely your own. A secure elevator opens directly into a private foyer, setting the tone for a residence that feels exclusive, intimate, and quietly glamorous. Inside, 10’ ceilings, Spanish limestone and marble floors, marble countertops, designer lighting, and a sleek European-style kitchen create a seductive backdrop for elegant nights in, effortless entertaining, and everyday indulgence. This two-bedroom, two-and-a-half bath condo with a den has been beautifully enhanced with a Sub-Zero refrigerator, custom cabinet installation, a Wolf cooktop and hood, an added ice maker, automatic living room and primary bedroom shades, new balcony lighting, and custom closet systems. The lifestyle is seamless and elevated, featuring two assigned garage parking spaces directly next to the elevator, a storage unit, a door person, a fitness room, a guest suite, and a party/conference room with a wet bar and kitchen. Step outside and the best of the Central West End is at your feet—beloved cafés, acclaimed restaurants, galleries, boutiques, Forest Park, BJC/WashU Medical Campus, and the vibrant pulse of one of St. Louis’ most iconic neighborhoods. A sultry, sky-lit sanctuary for those who want beauty, privacy, convenience, and the city shimmering just beyond the concrete and glass.
#26026763

St Louis

4545 Lindell Boulevard 29

2 Beds

2 Baths

2,262 Sq.Ft.

$1,100,000

MLS#: 26026763
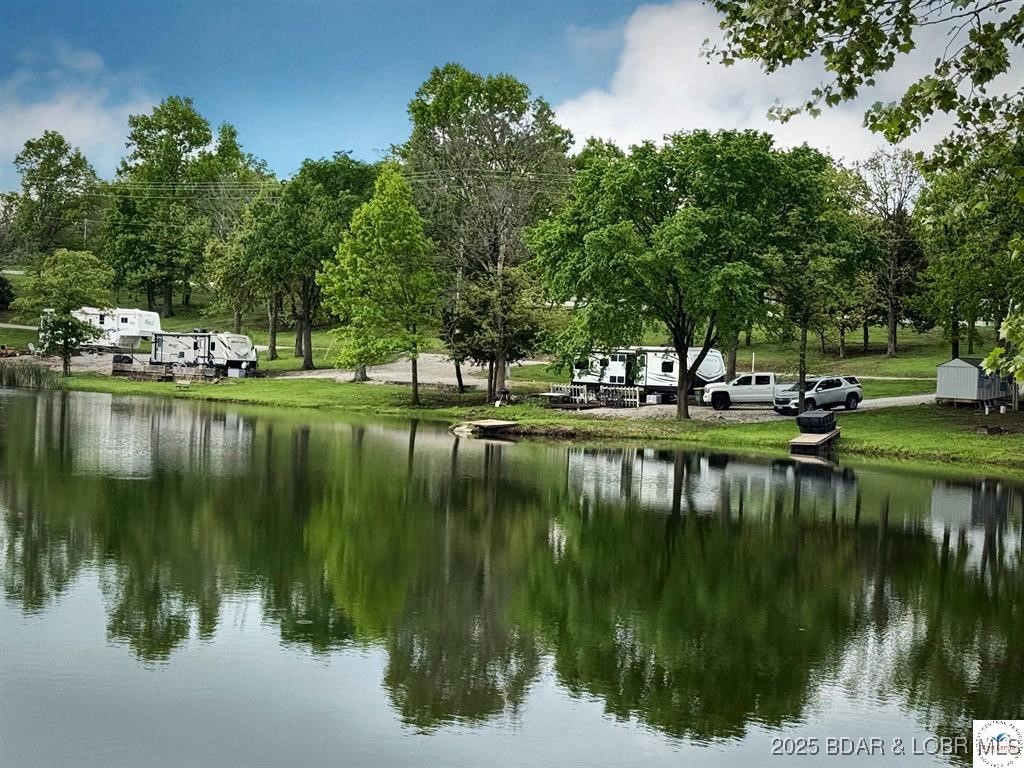
Income Property Alert! Looking for your next big investment? This Truman Lake campground & lodging property is packed with income streams and ready to roll! What’s Included: --> 51 RV Sites (full hookups) --> 4-Room Motel + 3 Cabins --> 16 Storage Units --> 1,800+ sq ft 3-Bay Shop (one bay rented) --> Stocked fishing ponds (2.5 ac & ¾ ac) --> Pavilion + Coin Laundry -->Commercial Well ***Bonus upside: Manager’s apartment & shower house ready for renovation = more revenue potential! +Minutes from Osage Bluff, Sterrett Creek, Drake Harbor, Truman State Park, Truman Dam & Long Shoal marinas. + Multiple streams of income – RV park, motel, cabins, storage, shop rental & more! ------- **** Don’t miss this rare opportunity to add a powerhouse property to your portfolio.
#3582927

Warsaw

32550 MM Highway

None Beds

None Baths

N/A

$1,100,000

MLS#: 3582927
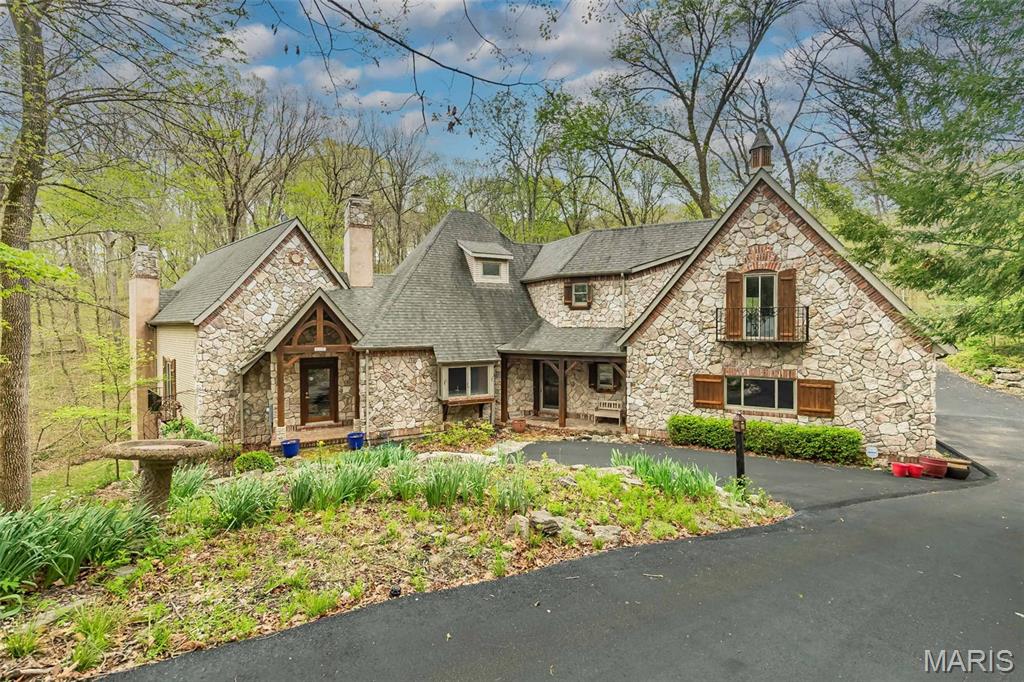
SELLER IS OFFERING UP TO 20K TOWARD YOUR CLOSING COST OR PREPAIDS WITH AN ACCEPTABLE OFFER BY AUGUST 30TH. This unique French country home features 5 bedrooms and 6 bathrooms (3 full and 3 half) and was designed by artist John Pils in collaboration with Timberland Design. Set on 3 serene acres of wooded land, this architectural gem seamlessly combines artistry, craftsmanship, and comfort. The home boasts soaring cathedral ceilings, natural pine and red oak details, and thoughtfully crafted elements that reflect the tranquility of the surrounding landscape.
The updated kitchen includes granite countertops and stainless-steel appliances, flowing effortlessly into a breakfast area and hearth room anchored by a stone wood-burning fireplace. A dramatic 2.5-story wall of windows floods the dining room and the adjacent two-story great room with natural light, providing breathtaking views of the property.
The primary suite features cathedral ceilings, two spacious walk-in closets, and a spa-like bathroom complete with dual vanities, a separate shower, and a private water closet. Upstairs, you'll find two more bedrooms, a loft, and John Pils’ hidden study. The walkout lower level offers impressive entertaining space, including a wine bar, a custom wine cellar, a tasting room, two additional bedrooms, and 1.5 baths.
Two screened porches span both levels, creating the perfect setting for enjoying nature, sipping morning coffee, or unwinding with an evening cocktail. Additional highlights of this exceptional property include a mudroom and a 3-car garage, making it a rare offering that balances character and comfort in a private yet convenient location, minutes from the Valley. 64/40 makes this an ideal location, offering a sense of escape from your daily demands. Updates include Brand new septic system sintalled, 8/2025 new pump and drain field, new flooring in upstairs bathroom, main floor half bath and LL half bath, new showers in primary and LL, added stone and split rail fence and lights along driveway, installed retianing rock walls in backyard and along driveway, new asphalt driveway, custom wine cellar, HWH 2022, water softener installed, irrigation system installed, Roof is aprox 11 years.
#26009608

Wildwood

832 Stone Bridge Springs Drive

5 Beds

3 Baths

5,807 Sq.Ft.

$1,100,000

MLS#: 26009608
Price reduced
SERIOUS INQUIRIES ONLY BY APPOINTMENT
PRIVATE DRIVE ENTRANCE TO HOME - NO DRIVE BY'S PLEASE

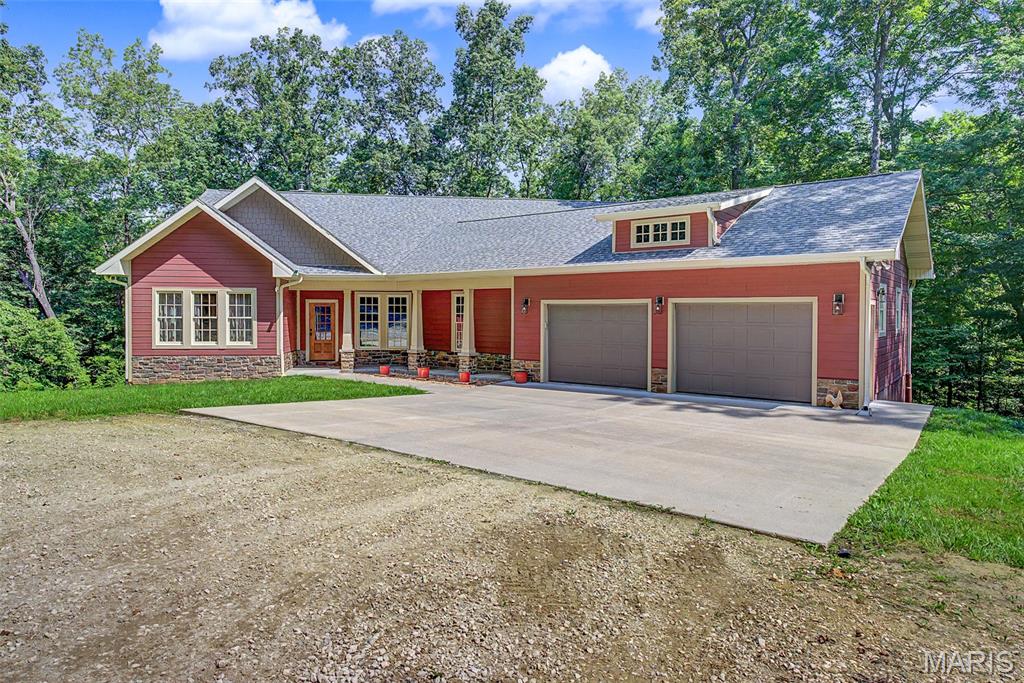
This private estate home is located less than a mile outside of Cape Girardeau City limits.  Set on a 17+/- acre fully timbered land tract, this country-feel living home features an end-of-the-road privacy with a stocked pond and a live water creek.  

As you drive into this property, you immediately realize that you’re entering a special place.  The road in runs along a ridgetop through a mature clean wooded canopy and delivers you to the custom homesite overlooking the pond below providing rural privacy, but the benefits of urban amenities.  

Tucked away on this secluded property is an impressive three-bedroom, three-bath residence boasting approximately 3,952 square feet of living space.  The home features Cambria quartz countertops and custom, high-quality Beussink cabinetry in solid pecan wood in the kitchen, bathrooms, and laundry room, along with solid wood doors and trim throughout.  This traditional home offers an open concept with numerous windows and natural lighting surrounded by beautiful views of the tree canopy.  Other features include a huge walk-through pantry with room for a second refrigerator, the convenience of main-level laundry, a double-sided fireplace in the living room, a formal dining room, and a two-car garage.  There is a fully finished walk-out basement, providing ample room for entertainment and recreation, as well as additional living quarters for larger families, extended family, or visiting guests. 

Designed for both comfort and style, the house also provides an enjoyable outdoor screened living space with a covered deck, perfect for relaxing evenings or morning coffee while overlooking the picturesque landscape, watching the wildlife activity, and a great view of the pond in the valley below.  Every detail in this home is crafted to blend modern luxury and technology amenities with the tranquility of timbered country living, making this estate a truly exceptional find.

Back outdoors, there’s a level building area with electric accessible for a Buyer to construct a shed or shop area of their choice.

Loaded hardwood timber, the landscape is clean and clear of underbrush.  There is a fully stocked pond containing bass, bluegill, crappie, and catfish.  Because it is set in a deep valley, its normal pool is at 16-17ft depth, but tops out at 22ft when full.  Below that is the live water Juden Creek running through the property providing that fisherman the ability to seine his own minnows for bait.  There’s nothing better than fishing with your own supply of live bait!  There are also prime locations for a hunter to place tree stands on this unrestricted property.  Imagine harvesting a whitetail just steps from your home with your bow out of your own tree stand.

This unique property in a secluded setting is a very rare unique find.  It’s move-in ready and offers plenty of outdoor space for recreation.  Showings will be provided to only well-qualified Buyers.
#26031525

Cape Girardeau

0 Antler Ridge

3 Beds

3 Baths

3,952 Sq.Ft.

$1,100,000

MLS#: 26031525
Price reduced
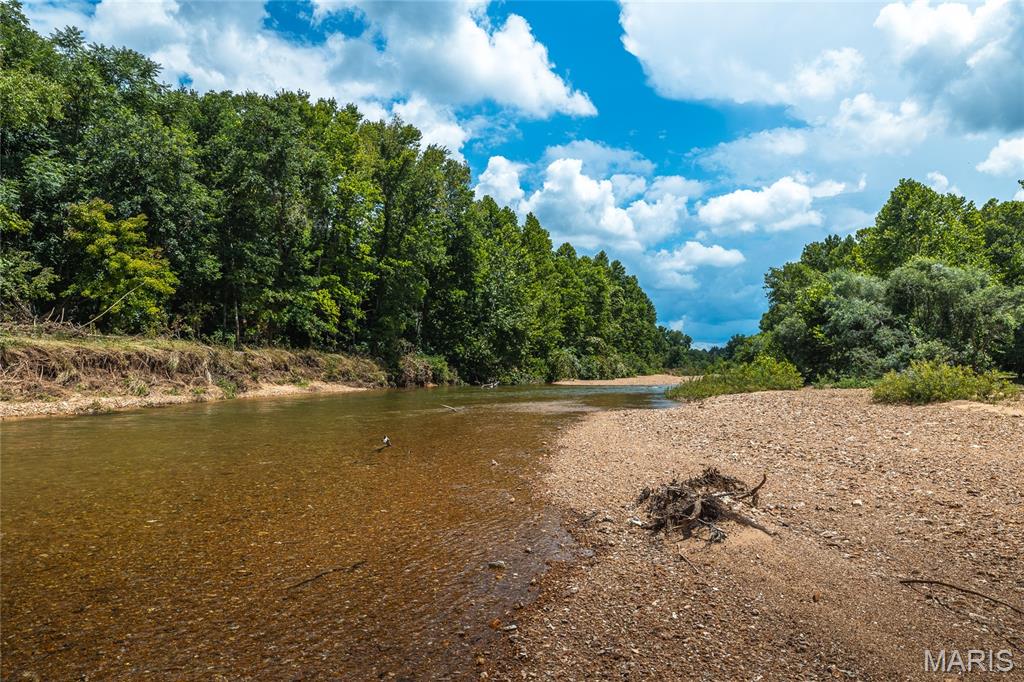
**520 ft HUZZAH VALLEY CREEK** Prime 81-Acre Estate on Huzzah Valley Creek, Crawford County. If you love the water and the rural lifestyle, there is no better living than this! Impeccably maintained and beautifully expanded, this historic 1892 farmhouse is fully ready for full-time living, weekend escapes, and entertaining guests.
*The Homestead & Outbuildings:
Main House: 3 bedrooms (comfortably sleeps 8), 3 bathrooms, and spectacular two-story screened porches overlooking the valley. Renovations included a stunning, spacious master suite, and upstairs bathroom.
*Bonus Building: Includes a private office, cellar, garage/workshop space, and a massive upper loft. So many possibilities!
*Stargazer’s Pad: A unique, silo-shaped pad designed for high-powered telescopes. The incredible galaxy and star cluster photos in this listing were captured right on-site under pristine dark skies! PS telescope not included.
*The Land & Recreation:
81+/- Total Acres: Features a natural spring, beautiful open pastures, and 55 acres of mature woods to explore.
*Huzzah Creek Access: Includes a fabulous private beach area perfect for swimming, floating, and relaxing.
Location: Near over 1,325 acres of Mark Twain National Forest. Just 18 miles from Steelville's Main Street and an easy 90-minute drive from St. Louis.
This is a one-of-a-kind property you do not want to miss. To protect owner privacy, strictly no drive-bys. Please call today to schedule your private tour.
#26043571

Steelville

127 Huzzah Creek Road

4 Beds

2 Baths

1,812 Sq.Ft.

$1,100,000

MLS#: 26043571
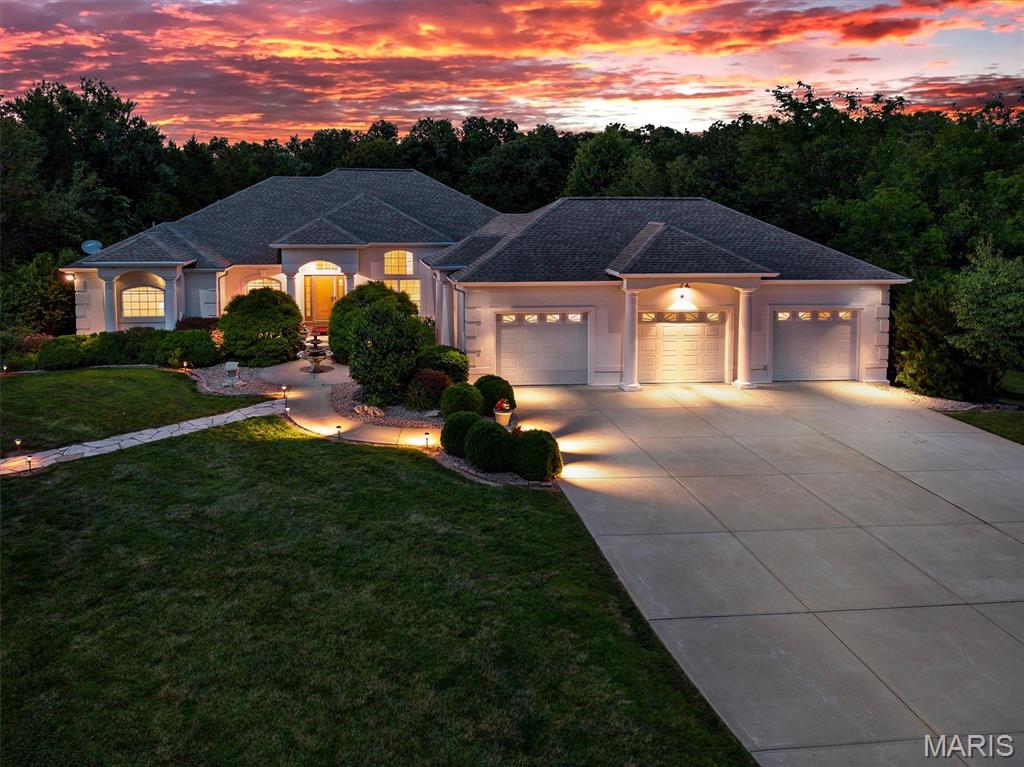
This beautiful home has so much to offer. Location location, 3.2 beautiful acres, an inground pool and a huge shop! The main floor features an over sized primary bedroom with a fireplace and sitting area, a large attached bathroom and access to the pool patio. The large kitchen looks into the livingroom and has access out to the amazing pool area. The second bedroom on this floor is a great size and has a very large walk in closet. The main floor laundry, seperate dinning area and large office space help round out the main floor but lets not forget the amazing atrium ranch enterence with the view of the pool and a seperate half bath with access straight from the pool patio. The basement features a large entertaining area, pool table, large theater room with upgrades, a 3rd bedroom, another full bath and tons of storage area. There are 2 seperate walk outs onto the beautiful wooded property that surrounds. Did I mention the home has newer HVAC and a whole home audio system. The exterior doesn't only offer a park like setting but the stamped concrete pool area along with the large covered porch where the sound system and TVs stay are a dream. The pool liner was new in 2025 along with the pump, filter and heater! It doesn't stop there, there is also a large outbuilding, fully concreted and insulated. This building has a covered porch, a kitchenette, half bathroom, 3 bays, heated and cooled and features a Walk in Cooler for all you hunters!!! Give me a call today for more details.
#26025215

Wentzville

31 Raven Court

3 Beds

3 Baths

4,785 Sq.Ft.

$1,100,000

MLS#: 26025215

Experience turnkey luxury lakefront living at its finest in this stunning 3-bedroom, 3-bath condo at the 13-mile marker of Lake of the Ozarks, complete with a private garage and a massive 12x40 boat slip ready for your cruiser. Professionally decorated and sold fully furnished, this move-in-ready residence opens to a sunlit floor plan showcasing panoramic water views. The designer kitchen anchors the living space with custom cabinetry, high-end finishes, and an effortless flow tailored for hosting. Each generous bedroom features its own walk-in closet, complemented by modern bathrooms with sleek walk-in showers. Thoughtfully engineered for effortless accessibility, the home is ADA compliant, serviced by an elevator, and offers step-free convenience from your door to the water—hop in your golf cart and cruise directly down to the community pool and dock without taking a single step. Step outside to unwind on your private lakeside deck, gather around the firepit, or take in front-row seats to the iconic July 4th fireworks right over the water.
#3589866

Four Seasons

182 Havens Place Drive 3H

3 Beds

3 Baths

1,700 Sq.Ft.

$1,100,000

MLS#: 3589866

Price reduced
Welcome to your dream home in Augusta! This gorgeous custom-built lake house in the heart of Missouri's wine country is everything you've been waiting for! Nestled in the rolling hills just north of the Missouri River, this luxurious ranch in the Augusta Shores community features over 5,200 square feet of living space on 1.3 acres of picturesque property with direct access to the main lake in Augusta Shores, Hickory Lake. You'll have great curb appeal with a brick and stone exterior, oversized 3-car side-entry garage, and professional landscaping leading to the covered front porch. The foyer opens to the stunning 2-story living room, accented by columns and featuring a floor-to-ceiling stone-surround gas fireplace, hardwood floors, and a wall of windows to capture the amazing view of the lake. Off the living room is a charming sitting room with crown molding and 2-story windows. You'll love hosting gatherings in the gourmet kitchen, featuring granite counters, tile floors, beautiful cabinets with crown molding and glass-front accents, stainless steel appliances, and a tile backsplash. The light-filled breakfast room, breakfast bar, and expansive dining room provide plenty of space to eat, relax, and spend time with friends and family. No detail has been overlooked: archways, recessed lighting, chandeliers, wrought-iron spindles, art alcoves, and gleaming hardwood flooring. The primary suite is a retreat with vaulted ceilings, walk-in closet w/organizers, and a showstopper bathroom w/dual vanities, tile-surround step-in shower, and jet tub flanked by columns. You'll have three more bedrooms on the main level, each with their own en-suite bathroom and walk-in closet. A convenient laundry room w/utility sink and a half bath complete the space. The walk-out finished lower level adds a large rec room, kitchenette w/granite bar, family room w/gas fireplace, 5th bedroom w/walk-in closet, a bathroom w/step-in shower, and even a theater room! The thoughtful design of the interior continues outside. The giant ipe deck spans the back of the home, with unobstructed views of the lake and wooded hills surrounding you. You'll also have a covered patio, screened-in covered porch, and beautiful landscaping. In addition, the community amenities provide resident access to a pool, clubhouse w/exercise facility, tennis/pickleball courts, basketball courts, walking trails, pavilion, three stocked lakes, and fiber optic internet. Augusta Shores HOA fee includes gated security, pool and court maintenance, lake upkeep, snow removal, common ground upkeep, and internet service. The home is located moments away from Klondike Park and the Katy Trail, a short drive to the heart of Augusta and Defiance wine country, and only 25 minutes from shopping and restaurants in Washington or Weldon Spring. Don't miss out on this wonderful opportunity!
#26053057

Augusta

4412 Arrowhead Ridge Lane

5 Beds

5 Baths

5,226 Sq.Ft.

$1,100,000

MLS#: 26053057

1 ... 497 498 499 500 501 ... 666
* Listings identified with the FMLS IDX logo come from FMLS and are held by brokerage firms other than the owner of this website. The listing brokerage is identified in any listing details. Information is deemed reliable but is not guaranteed. If you believe any FMLS listing contains material that infringes your copyrighted work please click here to review our DMCA policy and learn how to submit a takedown request. Ā© 2024. First Multiple Listing Service, Inc.

Send a message

Message successfully sent.

Your message

What is 3 + 4 ?

Reason for contacting?

I agree to receive email communication and understand I can unsubscribe at any time.

I agree to be contacted by Rock Island Realty via call, email, and text for real estate services. To opt out, you can reply 'stop' at any time or reply 'help' for assistance. You can also click the unsubscribe link in the emails. Message and data rates may apply. Message frequency may vary. Privacy Policy

Sign Out

Virtual Assistant

Would you like to take the next step with this property? We can help you schedule a showing or virtual tour, or send you more details.

Yes, I would like more information.

Thank You for Your Reply, One of Our Agents will contact you as soon as possible

No, maybe later.

Thank you, you can always contact me via email, phone number or through the contact form.

Realhub AI

Lucy - Your AI-Powered Realtor

Update Your Temporary Password

Personalize your search

Enter your email and we'll notify you immediately when new listings match what you're looking for.

or enter email address

Already have an account ? Login here

Continue your home search

I agree to receive communications and understand I can unsubscribe at any time.

I agree to be contacted by Rock Island Realty via call, email, and text for real estate services. To opt out, you can reply 'stop' at any time or reply 'help' for assistance. You can also click the unsubscribe link in the emails. Message and data rates may apply. Message frequency may vary. Privacy Policy

Already have an account ? Login here

We use cookies

We use cookies primarily for analytics to enhance your experience. By accepting, you agree to our use of these cookies. You can manage your preferences or learn more about our cookies policy.
