Properties

Browse or get in touch to schedule a walkthrough.

  • Nearby me
Price range

Popular Features

Community Features

Association

Property Features

Waterfront

View

Exterior Features

Interior Features

Style

10000 properties match your criteria

Updated 1 minute ago

E-Alert name
Price reduced
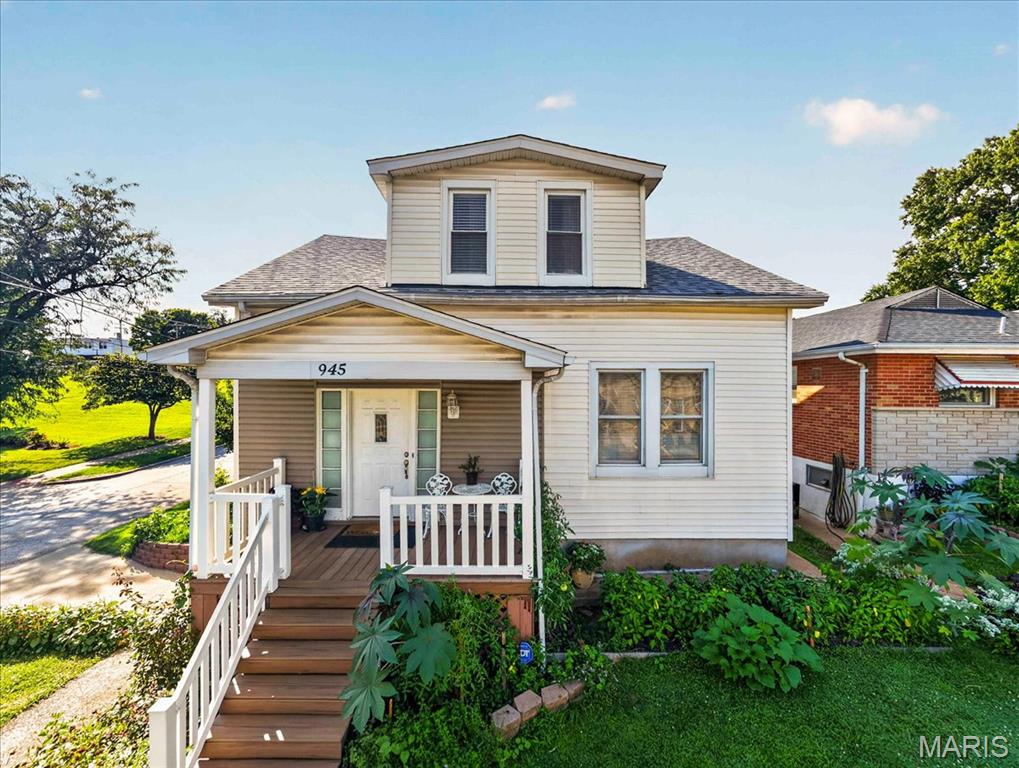
Please note that there are two separate homes for sale: 945 Regina and 945 Regina Rear. Both homes sit on the same lot and share a backyard, but each has its own address and separate utility services.

945 Regina is a 3-bedroom, 1-bath home featuring a living room, dining room, kitchen, full basement with a tuck-under garage, and a newer roof installed in 2025. The home is currently occupied by long-term tenants who would like to stay if possible, making it a great investment opportunity.

945 Regina Rear is a 2-bedroom, 1-bath home that recently sustained fire damage. The property is being sold in its current condition, and the fire damage will not be repaired.

Both properties are being sold strictly as-is. The seller will make no repairs and provide no inspections. Both homes have passed occupancy inspections within the last three years. Cash or conventional financing only.
#26045706

St Louis

945 Regina Avenue

3 Beds

1 Baths

1,926 Sq.Ft.

$224,900

MLS#: 26045706
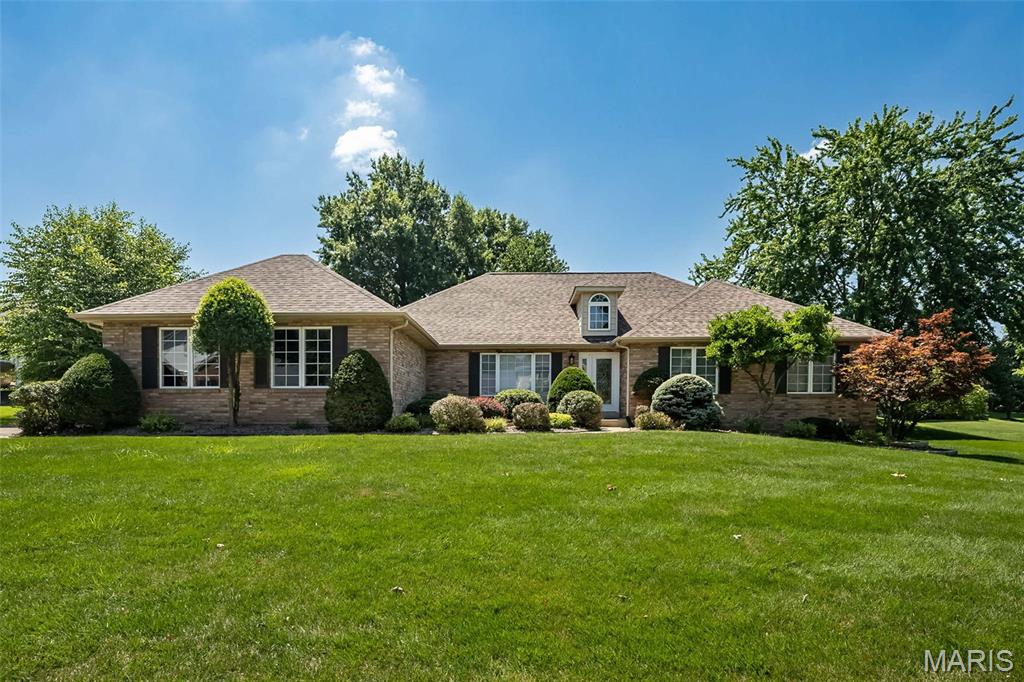
Luxury, comfort, and timeless design come together in this stunning ranch nestled within the sought-after gated community of Whitmoor! Offering over 2,285 square feet on the main level plus a beautifully finished lower level, this exceptional home was designed for both everyday living and effortless entertaining. Soaring vaulted ceilings, skylights, gleaming hardwood floors, and a striking brick fireplace create an inviting great room filled with natural light. The spacious kitchen features granite countertops, abundant cabinetry, center island, two pantries, planning desk, and opens to the breakfast room and cheerful sunroom—perfect for morning coffee or unwinding at the end of the day! The private primary retreat is a true escape with a coffered ceiling, bay window, walk-in closet, and updated spa-inspired bath with dual vanities, separate shower, and soaking jet tub. Two additional bedrooms, formal dining room and main floor laundry complete the main level. Downstairs, you'll discover an expansive finished recreation area with a wet bar, full bath, and endless possibilities for movie nights, game days, hobbies, or hosting guests. Outside, enjoy the peaceful patio overlooking the beautifully landscaped yard with mature trees and irrigation system. NEW ROOF 2026! Whitmoor Country Club Golf community lifestyle with membership access to clubhouse, pool, tennis courts, fitness center and a 36-hole championship golf course - Whitmoor Country Club Membership Required for access. This is the lifestyle you deserve!
#26044981

St Charles

73 Gillette Field Close

3 Beds

3 Baths

3,285 Sq.Ft.

$600,000

MLS#: 26044981

Have you thought of living in a high rise? Wanting views of St. Louis City & the CWE from the 14th floor?  Watching downtown fireworks from your couch? Having a pool without the maintenance? Grilling outside on the patio by the pool? Having a Fitness Center without leaving the Building? Living in a glass condo? A 
hotel room available for your over night  guests on the 7th floor? This condo has all of this and much more! Pre-engineered wood floors are in the main living areas, bathrooms have tile floors and the bedrooms (2nd bedroom carpet installed December 2025) are carpeted.
The great room and 2nd bedroom have roller shades with the main bedroom having black out draperies. The main suite has a walk through closet with organizers and a bathroom with a double vanity, tub and separate shower. While in the kitchen there is a granite countertop island w/sink and a view out of the exterior floor to ceiling windows. Enjoy your coffee sitting out on the balcony watching the sunrise every morning. The 2nd bathroom has cultured marble counter tops and a shower. There is 1 parking space, #79, on the 4th floor of the garage.  Storage locker is on the 1st floor #4.  The Community Room has a gas fireplace and a catering kitchen for your use. Washer, dryer, refrigerator stay. A door attendant is at the front desk 24/7 and the on-site manager is in the building M-F 8:00 am +- 
to 5:00 pm+- The lease is for 1 year with an option to renew the lease after the 1 year for 6+- months more.
#26045709

St Louis

4909 Laclede Avenue 1404

2 Beds

2 Baths

1,280 Sq.Ft.

$3,800

MLS#: 26045709
None
#26044537

Sullivan

98 Highway Ww

3 Beds

1 Baths

1,272 Sq.Ft.

$175,000

MLS#: 26044537

Charming 2 bedroom, 1 bathroom home nestled in a desirable Clifton Heights neighborhood.  This cozy home boast original charm and character, with the added bonus of stain glass windows and wood floors.
#26041268

St Louis

6311 Arsenal Street

2 Beds

1 Baths

708 Sq.Ft.

$60,000

MLS#: 26041268

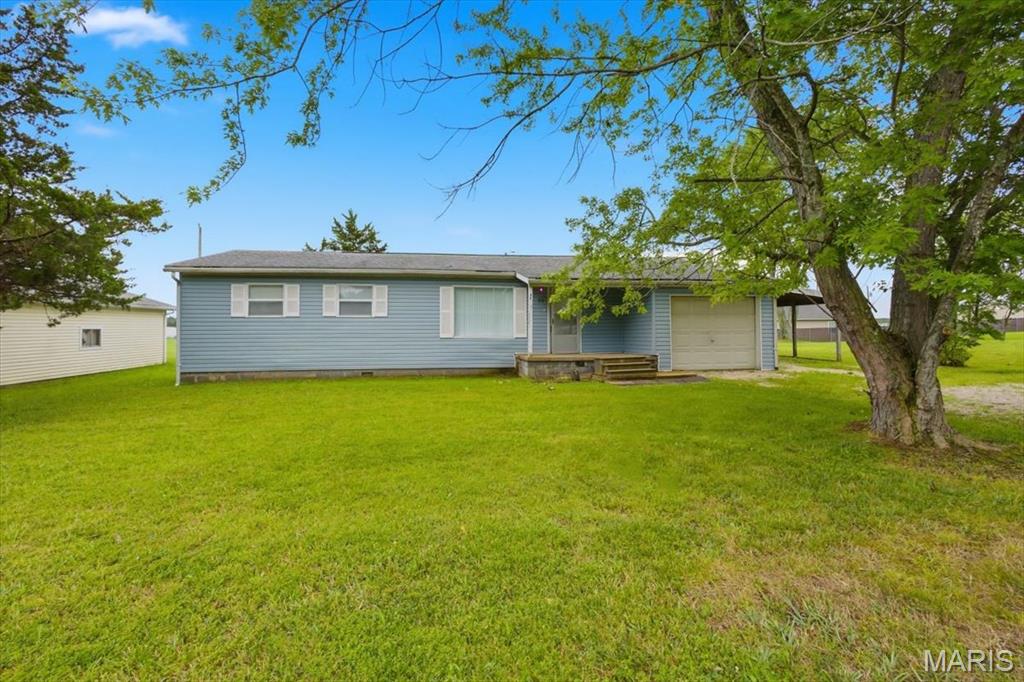
5+/- PARK-LIKE ACRES WITH A PEACEFUL CREEK! This beautifully updated 3-bedroom, 2-bath ranch offers the perfect blend of privacy, comfort, and convenience, all less than 35 minutes from St. Louis. Enjoy the scenic views from the covered front porch or entertain on the large back deck overlooking the picturesque property. Inside, you’ll find a spacious living room, a large eat-in kitchen featuring a center island, dining area, stainless steel appliances, and a window above the sink. The oversized family room offers endless possibilities for entertaining, a home office, or additional living space. Main-floor laundry adds everyday convenience. The home also features an attached 2-car garage plus a detached garage, providing plenty of room for vehicles, hobbies, or storage. A partially fenced yard is ideal for pets or outdoor enjoyment. Recent updates include a newer water heater, walk-in shower in the primary bath, newer back deck, and updated electric panel and wiring to the mast. Refrigerator, washer, and dryer are included. While a portion of the property near the creek is located in the flood plain, the house is not. Don’t miss your chance to own this incredible property!
#26045498

Dittmer

9175 Jones Creek Road

3 Beds

2 Baths

1,597 Sq.Ft.

$320,000

MLS#: 26045498
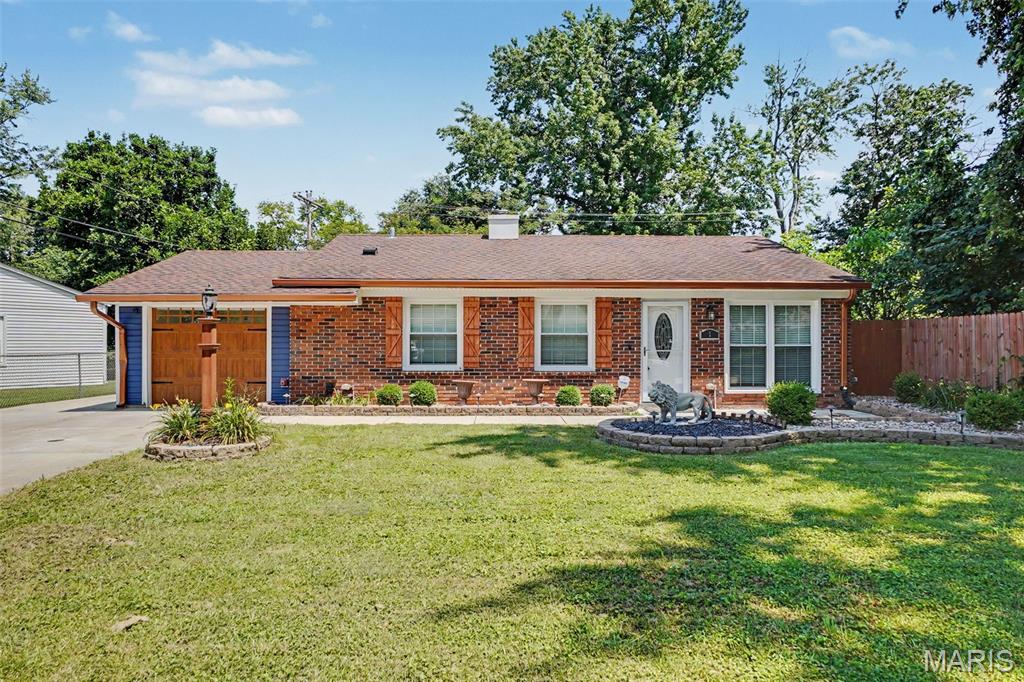
This completely updated 3-bedroom, 1-bath home stands out from the rest thanks to the seller's craftsmanship and eye for detail. Every improvement has been made with care, creating a home that's as functional as it is beautiful! Roof, windows, siding, and full electric update all within the last 5-10 years. HVAC only 1 year old. So no need to worry about those big ticket items! And the aesthetics speak for themselves. Level partially fenced yard with a patio and large storage shed in the back. Don't miss this rare opportunity to own a home in the heart of St Peters for under $300k!
#26043896

St Peters

1 Bluegrass Lane

3 Beds

1 Baths

1,110 Sq.Ft.

$259,900

MLS#: 26043896

Discover the possibilities at Evergreen Lakes in Catawissa, Missouri. Whether you're looking for a single lot to enjoy lake privileges or a multi lot package to create your ideal homesite, there are options available to fit a variety of needs and budgets.
Owners enjoy access to three private lakes that are perfect for fishing, swimming, light boating, and relaxing weekends surrounded by nature. For more than 50 years, these lakes have been the centerpiece of the community and continue to be maintained by the association. Build your dream home, create a weekend getaway, or invest for the future in this established lake community.
*** Lot 8 Block F Red Bud Drive includes approximately .26 acres.***
Many lots offer access to electric, community water, and other utilities. Some lots have sewer access, while others may require a septic system. Bring your own builder and plans, or let us introduce you to local builders who are familiar with the neighborhood. With a variety of lot sizes and configurations available, now is the perfect time to secure your piece of Evergreen Lakes and start planning your future.
Conveniently located just minutes from Pacific, Evergreen Lakes offers the perfect blend of peaceful country living and everyday convenience.

Single lots, double lots, and larger package opportunities are also available.
#26033297

Catawissa

Lot8 BlockF Red Bud Drive

None Beds

None Baths

0.258 acres

$8,000

MLS#: 26033297
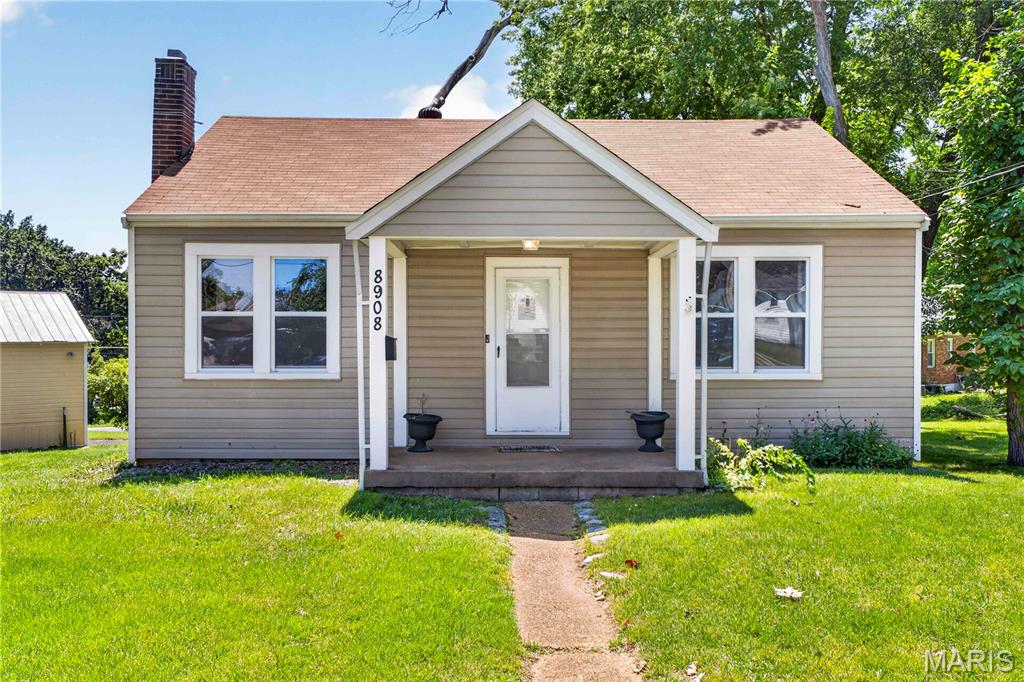
This 2-bedroom, 1-bath ranch offers a rare oversized 4-car garage with a newly applied metal exterior coating, space enough for a workshop, home gym, batting cage, or golf simulator setup. Major mechanical updates are already done: HVAC replaced in 2018 and a new sewer lateral line. The full walk-out basement is unfinished and ready for storage, a workshop, or future finished living space. Interior has been freshly painted throughout. Set on a 0.3-acre corner lot in Ramona Heights, less than a mile from UMSL and about 4 miles from Lambert-St. Louis International Airport, with easy access to shopping, restaurants, and major highways. Schedule your showing today.
#26042926

St Louis

8908 Boston Avenue

2 Beds

1 Baths

832 Sq.Ft.

$110,000

MLS#: 26042926

Discover the perfect blend of comfort and convenience in this charming 3-bedroom, 1-bath ranch in the heart of the Northland Hills subdivision. Featuring beautiful, low-maintenance hardwood flooring throughout the main level and an inviting, light-filled living room, this home is ready for you to make it your own. The functional, eat-in kitchen offers a practical layout for daily life. Additional highlights include a full, unfinished basement ideal for extra storage or creative projects and a private carport for off-street parking.
#26044826

Dellwood

1758 Dowd Drive

3 Beds

1 Baths

950 Sq.Ft.

$104,900

MLS#: 26044826
Price reduced
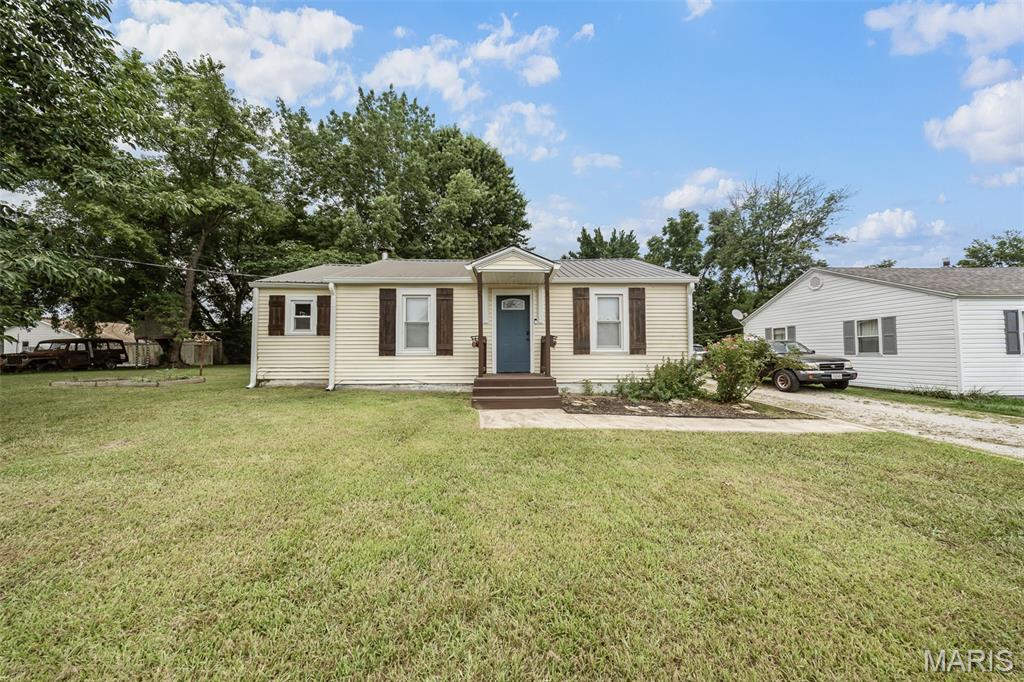
Move right into this beautifully updated 2-bedroom, 1-bathroom home nestled in the heart of Salem! Featuring luxury vinyl plank flooring throughout, this charming home offers a warm and inviting living room that flows seamlessly into the cozy eat-in kitchen, complete with a spacious walk-in pantry for added storage. The primary bedroom boasts a generous walk-in closet conveniently tucked behind a sliding door, providing both style and functionality. Step outside to enjoy the private patio—perfect for relaxing or entertaining—overlooking the level yard. Whether you're a first-time homebuyer, looking to downsize, or searching for a low-maintenance home, this one checks all the boxes. Don't miss your opportunity to make this move-in ready gem your own—schedule your private showing today!
#26043883

Salem

804 E Hunt Street

2 Beds

1 Baths

888 Sq.Ft.

$134,900

MLS#: 26043883
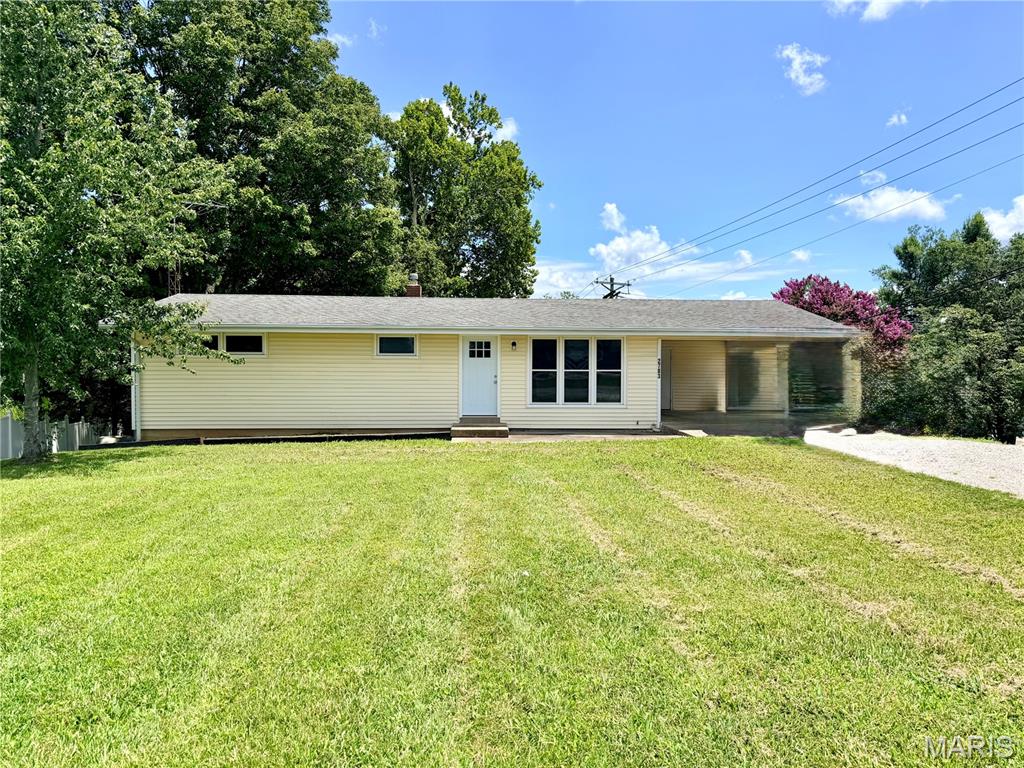
Completely renovated from top to bottom, this beautiful home offers the perfect blend of modern updates and peaceful country living. Located on the outskirts of Perryville, you'll enjoy the privacy of a rural setting while being just a few miles from local schools and town amenities.

Step inside to discover a brand-new kitchen, fresh paint, new flooring, and a spacious, beautifully updated bathroom. The redesigned floor plan features opened-up living spaces and contemporary finishes, creating a bright, welcoming atmosphere that's truly move-in ready.

The partially finished basement provides even more opportunity, with two additional rooms just waiting for your finishing touches. Whether you envision a home office, theater room, game room, workout space, or guest rooms, the possibilities are endless.

Step outside from the walk-out basement to a shady backyard that's ready to become your own private oasis, perfect for relaxing, entertaining, or enjoying the peaceful surroundings.

If you're looking for a turnkey home with modern updates, extra space to grow, and a convenient location, this one is a must-see. Schedule your private showing today!
#26045728

Perryville

2783 Highway B

3 Beds

1 Baths

1,348 Sq.Ft.

$215,000

MLS#: 26045728
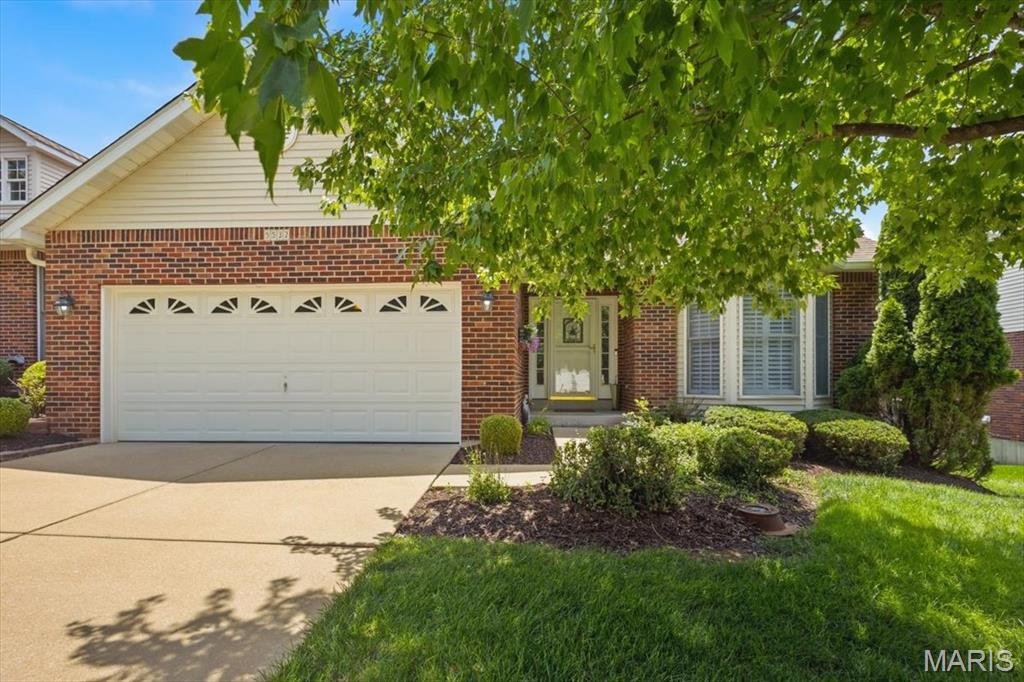
Discover the ease and elegance of villa living in the sought-after Walden Ridge Community. Step into a bright, welcoming foyer that sets the tone for the home’s comfortable flow and thoughtful design. This villa offers two bedrooms, including a serene primary ensuite highlighted by a bay window with plantation shutters, a spacious walk-in closet, and a private bath—your own peaceful retreat. The dining room provides a gracious setting for hosting family and friends, while the inviting family room features custom lighted bookshelves that add warmth and character. The kitchen is appointed with granite countertops, beautiful wood cabinetry, a recipe desk that could double as a beverage station and opens to a light-filled breakfast room that leads to a charming deck overlooking beautifully maintained grounds—perfect for enjoying quiet mornings or evenings under the stars! Villa living means convenience at every turn: a main-floor laundry room just off the kitchen and direct access to the two-car garage make daily routines effortless. The expansive unfinished walk-out lower level offers endless possibilities to tailor the home to your lifestyle—create an additional bedroom, bath (with rough-in plumbing), recreation room, workshop, or more. It’s a rare opportunity to expand your living space while enjoying the low-maintenance comfort that villa life provides.
#26039435

Mehlville

5532 Heather Bluff Court

2 Beds

2 Baths

1,470 Sq.Ft.

$375,000

MLS#: 26039435
Price reduced
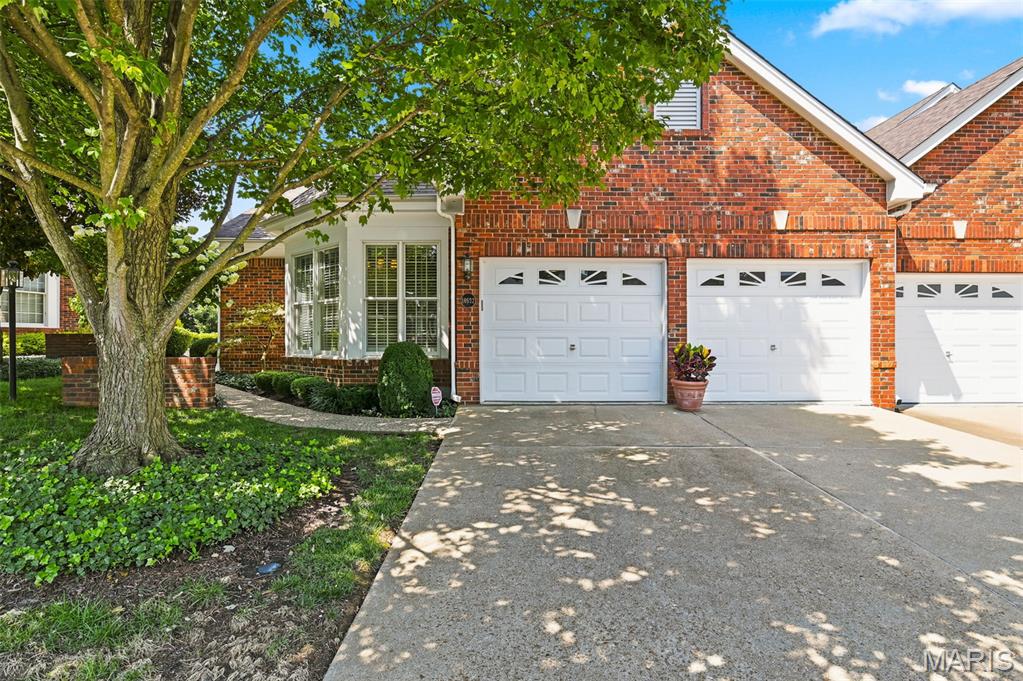
Tucked away in the gated Amberleigh community, this end-unit ranch villa has been lovingly maintained by its original owner and offers an incredible canvas for your personal touch. Spanning 3,400 square feet of total living area, this home is a standout for anyone seeking the ease and flow of true one-floor living. You’re greeted by soaring ceilings, rich wood flooring, and elegant plantation shutters adorning large windows—including several newly installed Andersen windows—that set a sophisticated, airy tone throughout. The heart of the home is a light-filled great room anchored by a gas fireplace, flowing seamlessly into the formal dining room & wet bar area. The sunlit kitchen with an abundance of 42" white cabinets features a cozy breakfast room, perfect for slow mornings with a cup of coffee. Private deck for relaxing. Retreat to the primary suite, a generous space complete with dual walk-in closets and a sizable ensuite bath.  Private laundry room and attached 2 car garage. The lower level adds even more versatility with a large second bedroom, a third bath, and a sprawling recreation room with wet bar. Step outside from the walk-out basement to a private patio, ideal for enjoying some fresh air in a peaceful setting. Mechanical updates provide lasting peace of mind, as the home features a newer water heater (1 yr) , two furnaces (upper level is 1.5 ys) , and one newer AC unit (2 ys) . Situated in a prime location just moments from a variety of shops, grocery stores, and local eateries, this residence perfectly balances convenience with modern living.
#26040952

Chesterfield

14632 Amberleigh Hill Court

2 Beds

2 Baths

3,417 Sq.Ft.

$680,000

MLS#: 26040952
Price reduced
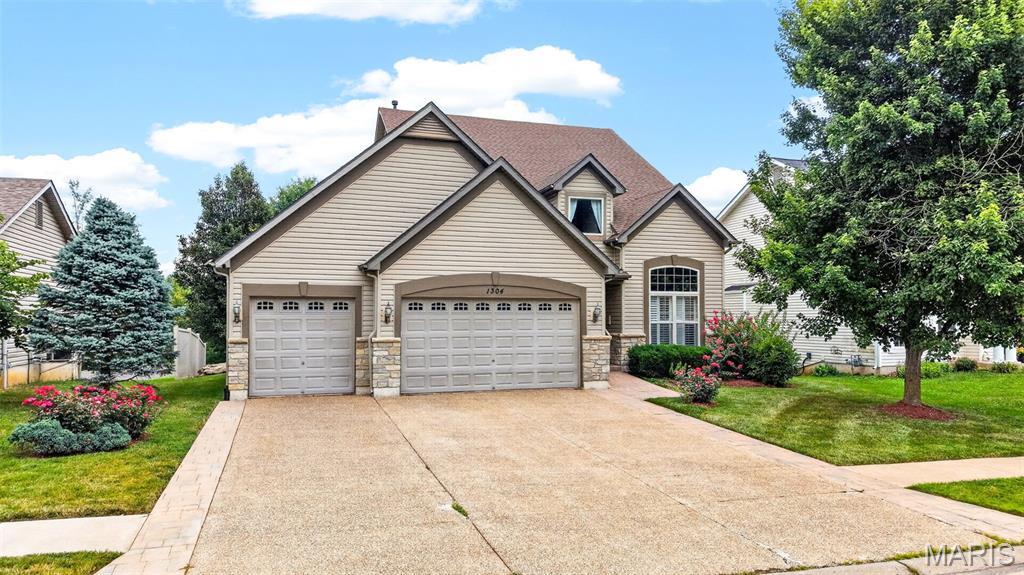
Welcome to 1304 Forest Way, where timeless elegance, thoughtful design, and exceptional living spaces come together in this beautifully maintained two-story home. Nestled on a private, tree-lined lot, this impressive residence offers over three levels of functional living designed for today's lifestyle.
A dramatic two-story foyer welcomes you into an open floor plan featuring gleaming hardwood floors, soaring ceilings, plantation shutters, elegant formal living and dining rooms, and abundant natural light throughout. The spacious great room is the heart of the home, showcasing a cozy wood-burning fireplace with custom built-in bookcases and a stunning wall of windows overlooking the peaceful backyard.
The beautifully appointed kitchen offers an abundance of cabinetry, expansive breakfast bar, pantry, stainless steel appliances, generous prep space, and an adjoining breakfast room with direct access to the oversized composite deck—perfect for entertaining or enjoying morning coffee surrounded by mature trees.
Retreat to the luxurious primary suite featuring a spacious walk-in closet and spa-inspired bath complete with dual vanities, oversized soaking tub, separate shower, and private water closet. Three additional generously sized bedrooms provide excellent closet space and share a full bath.
The finished walk-out lower level offers incredible versatility with a massive recreation room, full bath, and direct access to the covered patio and backyard. Whether used as a media room, game room, fitness area, home office, or guest retreat, this space is ready to accommodate your lifestyle.
Additional highlights include an oversized three-car garage with built-in storage cabinets, extensive hardwood flooring, abundant storage, mature landscaping, and multiple outdoor entertaining spaces that seamlessly blend indoor and outdoor living.
#26042877

Wentzville

1304 Forest Way

4 Beds

3 Baths

3,514 Sq.Ft.

$459,900

MLS#: 26042877

1 ... 496 497 498 499 500 ... 666
* Listings identified with the FMLS IDX logo come from FMLS and are held by brokerage firms other than the owner of this website. The listing brokerage is identified in any listing details. Information is deemed reliable but is not guaranteed. If you believe any FMLS listing contains material that infringes your copyrighted work please click here to review our DMCA policy and learn how to submit a takedown request. Ā© 2024. First Multiple Listing Service, Inc.
 - property

Send a message

Message successfully sent.

Your message

What is 3 + 4 ?

Reason for contacting?

I agree to receive email communication and understand I can unsubscribe at any time.

I agree to be contacted by Rock Island Realty via call, email, and text for real estate services. To opt out, you can reply 'stop' at any time or reply 'help' for assistance. You can also click the unsubscribe link in the emails. Message and data rates may apply. Message frequency may vary. Privacy Policy

Sign Out

Virtual Assistant

Would you like to take the next step with this property? We can help you schedule a showing or virtual tour, or send you more details.

Yes, I would like more information.

Thank You for Your Reply, One of Our Agents will contact you as soon as possible

No, maybe later.

Thank you, you can always contact me via email, phone number or through the contact form.

Realhub AI

Lucy - Your AI-Powered Realtor

Update Your Temporary Password

Personalize your search

Enter your email and we'll notify you immediately when new listings match what you're looking for.

or enter email address

Already have an account ? Login here

Continue your home search

I agree to receive communications and understand I can unsubscribe at any time.

I agree to be contacted by Rock Island Realty via call, email, and text for real estate services. To opt out, you can reply 'stop' at any time or reply 'help' for assistance. You can also click the unsubscribe link in the emails. Message and data rates may apply. Message frequency may vary. Privacy Policy

Already have an account ? Login here

We use cookies

We use cookies primarily for analytics to enhance your experience. By accepting, you agree to our use of these cookies. You can manage your preferences or learn more about our cookies policy.
