Properties

Browse or get in touch to schedule a walkthrough.

  • Nearby me
Price range

Popular Features

Community Features

Association

Property Features

Waterfront

View

Exterior Features

Interior Features

Style

10000 properties match your criteria

Updated 1 minute ago

E-Alert name

None
#26046484

St Louis

1326 Kortwright Avenue

4 Beds

2 Baths

3,368 Sq.Ft.

$1,100,000

MLS#: 26046484
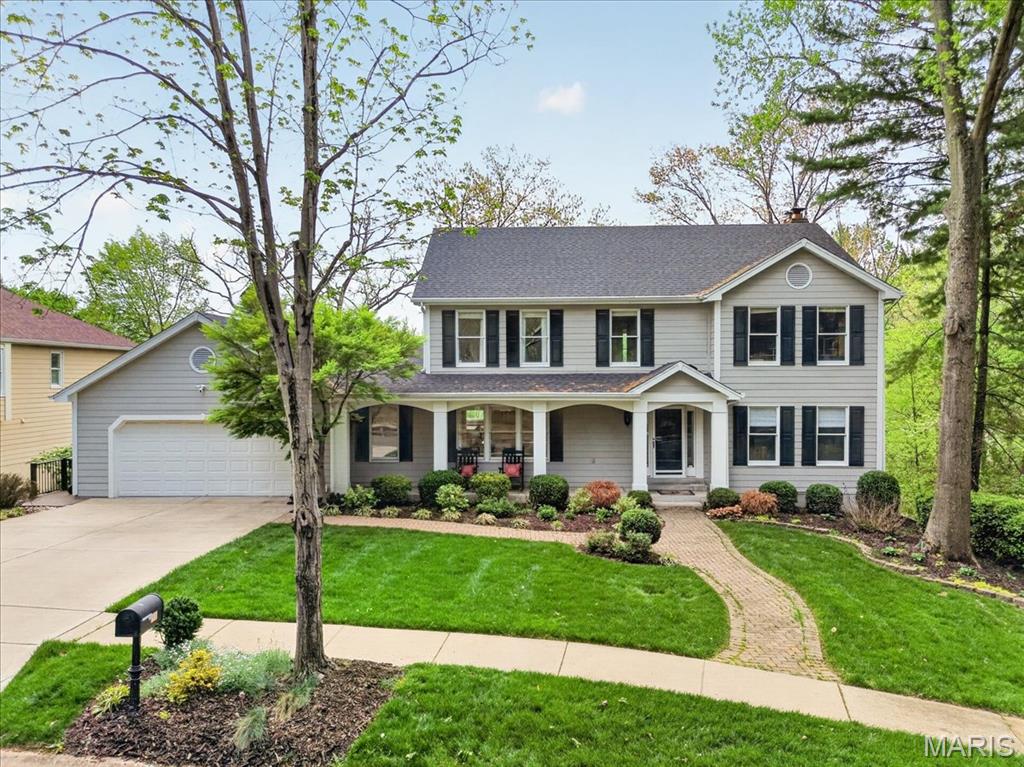
Elegantly updated 2-STY in sought-after Highlands Subdivision! Situated on a private .51-acre lot, the resort-style backyard features a custom Pebble Sheen saltwater pool w/waterfall, luxury hot tub, Kool Deck surround, Veka Lifetime deck, prof landscaping, irrigation system, landscape lighting & 3-zone Bluetooth sound system. Renovated kitchen showcases Cambria quartz countertops, custom 42" cabinetry, center island, breakfast rm, bistro counter & SS appliances. Light-filled sunroom overlooks the backyard oasis.  Vaulted primary suite offers dual CA Closets & spa-like bath w/soaking tub, tiled shower & dbl vanities. Three add'l upper-level BRs each enjoy access to an updated baths. Finished W/O LL includes 5th BR, full BA, rec rm, wet bar & exercise rm. Add'l updates include new roof & siding (2026), hardwood floors, updated staircases, custom fireplace surround, new electrical panel w/surge protection, EV charger, security system, Blink cameras & custom CA Closets throughout including pantry, laundry & mudroom, freshly painted. Move-in ready!
#26038864

Wildwood

1631 Highland Valley Circle

5 Beds

4 Baths

4,677 Sq.Ft.

$1,100,000

MLS#: 26038864
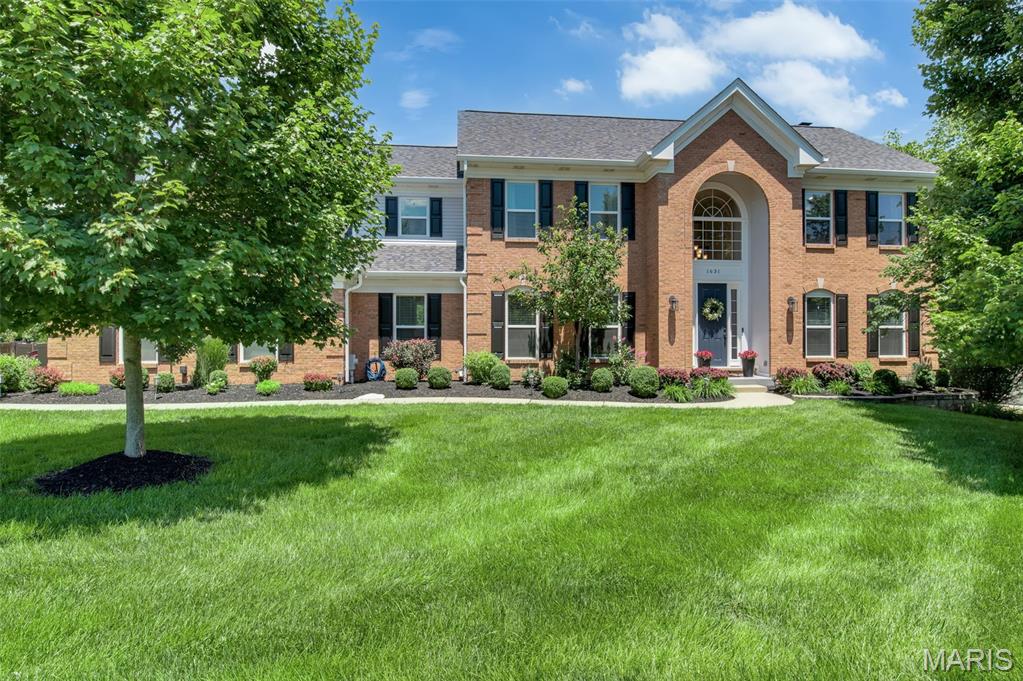
GREAT NEW PRICE! If you are searching for a home with truly breathtaking views, this stunning property overlooking Greenbriar Hills Country Club is a must-see. Perfectly positioned to capture the beauty of the course, this home offers both elegance and comfort in an exceptional setting. Upon entry, you’re welcomed by gorgeous new wood flooring that flows throughout the first and second floors, along with beautifully updated staircases that add a modern touch. The dining room is ideal for hosting gatherings, while the living room provides a versatile space perfect for a home office. The spacious family room is filled with natural light from a wall of windows and features a cozy fireplace. The kitchen is a true highlight, offering a charming breakfast area with a bay window seat, vaulted ceiling with skylight, a large island, professional-grade appliances, and incredible views of the golf course. Four-season room opens to a large deck—perfect for enjoying the peaceful surroundings year-round.Upstairs, the expansive primary suite serves as a private retreat with its own fireplace, custom closet, and beautifully updated ensuite bath. Three additional bedrooms and a full bath provide ample space for family or guests. The finished lower level is ideal for guest or in-law quarters, featuring a second kitchen complete with oven, refrigerator, microwave, and dishwasher, along with a large living area, full bath, and bedroom. This level also offers its own private deck. There is a large storage room underneath that deck. This exceptional home combines thoughtful updates, flexible living space, and truly priceless views—making it a rare opportunity you won’t want to miss.
#26023282

St Louis

303 Greenbriar Estates Drive

5 Beds

3 Baths

4,769 Sq.Ft.

$1,100,000

MLS#: 26023282

New Construction with a private pool in prestigious Porto Cima! This stunning 4BD/2.5BA home combines modern luxury, seasonal lake views and a private wooded setting with the resort lifestyle Porto Cima is known for. Beautifully designed with upscale finishes throughout, the main level features impressive tile flooring, a sophisticated dining room and stylish coffee bar. Step outside to your own backyard oasis, where a sparkling pool surrounded by mature trees creates the perfect setting for relaxing, entertaining and summer days at the Lake. The primary suite is a true retreat with floating vanities, a freestanding tub and versatile flex space ideal for a custom closet, dressing room or fitness area. Enjoy evenings on the upper deck taking in seasonal lake views or stargazing, with an indoor bar conveniently located just inside. An epoxy-finished garage adds the finishing touch. With membership, The Club at Porto Cima is just a short golf cart ride away, offering championship golf, dining, pool, fitness center and marina. Luxury, privacy and the Porto Cima lifestyle—all in one exceptional new home. Taxes will be adjusted - current taxes are for lot only.
#3590293

Sunrise Beach

1521 Via Appia Drive

4 Beds

2 Baths

3,150 Sq.Ft.

$1,100,000

MLS#: 3590293

Price reduced
HUNTERS PARADISE!! Abundant deer, turkey, and small game. Nestled in the heart of the Ozarks with one mile bordered by the scenic Mark Twain National Forest, this exceptional 166 (+/-) acre property offers the perfect blend of comfort, privacy, and outdoor recreation. The land is fully fenced and thoughtfully maintained. Featuring four established food plots, a maintained firebreak system, ATV trails, and four ponds! The large pond is an acre, stocked, and has a one room cabin that overlooks it. The custom built home features 2-3 bedrooms and 2 full bathrooms. The kitchen boasts beautiful custom maple cabinets and stainless steel appliances. Energy efficient 6 ft tall windows opening into the sunroom offer tons of natural light and views of the abundant wildlife and stunning views. This home also has a large multilevel back deck with a hot tub making it perfect for entertaining or just enjoying nature. The garden is fenced with 6 ft chain link fence and has established blueberry and asparagus beds. Two outbuildings that are ideal for a workshop and storing your equipment. Newer roof, siding, HVAC, 16 KW emergency propane generator, FEMA design storm room, plus so much more! All this conveniently located less than 5 miles from I-44 with easy access to Fort Leonard Wood and only 3.5 miles from a blue ribbon trout stream. Big and Little Piney river are close by along with lots of other floating and fishing parks. This remarkable property is truly one you have to see to believe! Call to schedule a showing today.
#26019809

Newburg

21500 County Road 7670

3 Beds

2 Baths

1,678 Sq.Ft.

$1,100,000

MLS#: 26019809

New on site 3 days ago
ABSOLUTELY INCREDIBLE 25.2 ACRE PRIVATE RETREAT—THIS IS THE ONE YOU’VE BEEN WAITING FOR! Get ready to fall in love with a property that delivers the HOUSE, the LAND, the GARAGE and an OUTDOOR LIFESTYLE that is nearly impossible to find! With predominantly wooded acreage, open field space, a STOCKED POND, fantastic hunting and Little Lost Creek Conservation Area DIRECTLY ACROSS THE STREET, this is truly an outdoor paradise and nature lover’s dream—and ONLY 8 MILES FROM HIGHWAY 70! Step inside and WOW! The LARGE VAULTED kitchen, breakfast room and family room create an impressive open space built for entertaining. The kitchen is a SHOWSTOPPER with stainless steel appliances, a HUGE center island/breakfast bar, butcher block accents, awesome backsplash, COFFEE BAR and BEVERAGE STATION! The oversized family room is flooded with natural light from a FULL WALL OF WINDOWS and features an open spindle staircase plus a MASSIVE SLIDING GLASS DOOR opening directly onto a 20x14 PATIO—the perfect spot to sit back and take in your own private slice of paradise! Real hardwood flooring flows throughout the main level, with carpeting in the bedrooms, MAIN-FLOOR LAUNDRY and adult-height bathroom vanities. And just wait until you see the WALKOUT LOWER LEVEL! Tons of finished living space includes an additional BEDROOM, FULL BATH, and CUSTOM BAR—perfect for entertaining, guests or extended living. Walk straight outside to an enormous 40x12 PATIO overlooking your incredible acreage! Need space for vehicles, toys, equipment or hobbies? You’re going to LOVE the MASSIVE 32x44 FINISHED GARAGE plus LOTS OF EXTRA PARKING! Then there’s the LAND—25.2 ACRES OF FUN! Hunt in your own woods, fish your stocked pond, explore the property, enjoy the wildlife or put the open field space to work for just about anything you can imagine. Privacy, recreation, incredible outdoor living and room to breathe are all right outside your door. THIS ISN’T JUST A HOUSE—IT’S 25.2 ACRES OF YOUR OWN PRIVATE PLAYGROUND! Properties offering this combination of HOME, ACREAGE, GARAGE, POND, HUNTING, OUTDOOR LIVING and LOCATION don’t come along every day. COME EXPERIENCE IT FOR YOURSELF!
#26063351

Warrenton

24760 State Hwy EE

3 Beds

3 Baths

3,063 Sq.Ft.

$1,100,000

MLS#: 26063351

DEVELOPMENT LAND FOR SALE.  17.42 ACRES.  650' OF HIGHWAY J BLACKTOP ROAD FRONTAGE. ALL PUBLIC UTILITIES LOCATED ON
SITE. 8' WATER MAIN RUNS ALONG ENTIRE FRONT OF SITE. GRAVITY FLOW SANITARY SEWER LOCATED ON REAR OF SITE.
NATURAL GAS AND ELECTRIC ON SITE.  LEVEL TO GENTLY SLOPING TOPOGRAPHY.  EASY ACCESS AND VISIBILITY TO/FROM HIGHWAY 70. CLOSE TO LOCATION OF NEW AMERICAN FOOD GROUP MEAT PROCESSING FACILITY PROJECTED TO OPEN IN 2024,
 (EXPECTED TO CREATE 1300 NEW JOBS)  THE MEAT PROCESSING FACILITY WILL BE LOCATED BETWEEN WRIGHT CITY AND FORISTELL @VETERANS MEMORIAL PARKWAY AND ARCHER ROAD.  
PROPERTY  IS CURRENTLY ZONED LIGHT INDUSTRIAL. LOCATED IN CITY LIMITS OF WRIGHT CITY.  
EXCELLENT SITE FOR SINGLE FAMILY RESIDENTIAL, MULTI-FAMILY OR COMMERCIAL.  CALL LISTING AGENT, SHOW AT WILL Location: Hwy/Interstate Frntg
#23044911

Wright City

0 Highway J

None Beds

None Baths

17.42 acres

$1,100,000

MLS#: 23044911

Welcome to 14814 Straub Hill Lane, a beautifully maintained two-story home situated on a spacious .42-acre lot in desirable Brook Hill Estates in the heart of Chesterfield. Offering over 4,200 square feet of living space, this impressive 4-bedroom, 3.5-bath residence combines timeless traditional style with generous living and entertaining spaces throughout. Step inside to a dramatic two-story entrance foyer that sets the tone for the home’s bright and inviting interior. Hardwood flooring, high ceilings, recessed lighting, built-in features and an open, flowing floor plan create a wonderful setting for both everyday living and entertaining. A separate dining room provides an elegant space for gatherings, while the spacious family room is anchored by a wood-burning fireplace and custom built-in bookcases. The kitchen serves as the heart of the home, featuring abundant white cabinetry, dark countertops, a large center island with seating, electric cooktop, wall oven, microwave and dishwasher. The adjoining breakfast area is surrounded by natural light and offers direct access to the outdoor living space, creating an effortless flow between the kitchen, dining and family room areas. Upstairs, you'll find all four bedrooms, including a spacious primary suite with a tray ceiling, walk-in closet and an expansive private bath. The primary bath offers dual vanities, extensive cabinetry and a large separate shower. Three additional bedrooms and another full bath complete the upper level. The partially finished lower level adds approximately 1,000 square feet of additional living space and offers incredible versatility. Enjoy a large recreation area, built-in cabinetry and workspace, wet bar, additional sleeping area and a full bathroom—ideal for entertaining, overnight guests, a home office, fitness space or game room. Outdoor living is equally impressive. The expansive paver patio provides multiple areas for dining, lounging and entertaining, complete with a built-in barbecue and fire pit. Mature landscaping, established trees and a large, level lawn create a beautiful backyard setting with plenty of room to enjoy the outdoors. A three-car attached garage adds even more convenience and storage. Located within the Parkway School District and served by Claymont Elementary, West Middle and Parkway West High School, this exceptional Chesterfield property offers abundant space, a functional floor plan and impressive indoor and outdoor entertaining areas—all in an established neighborhood setting.
#26045330

Chesterfield

14814 Straub Hill Lane

4 Beds

3 Baths

4,203 Sq.Ft.

$1,100,000

MLS#: 26045330

Take a hike! This updated brick ranch home sits on more than an acre lot with direct access to Queeny Park out its back gate. Lovely pool with covered patio and outdoor kitchen for idyllic private gatherings. Beautifully landscaped back yard. Kitchen and family room are open, yet feel private, with large windows connecting the indoor and outdoor spaces. Bedrooms are well appointed, primary suite feels both private and offers wide views toward the yard and pool. Entering from 3 car garage, pass the ample laundry room on the main floor toward the kitchen, filled with light from vaulted ceiling and skylight. Lower level is largely finished with full bathroom, kitchenette and walkout exit from the rear of the home. Seller would be grateful for offers to arrive no later than Sunday August 2nd by 9PM, not to expire before Monday August 3rd 9PM. Ideal close date is 9/1/2026.
#26044718

Town and Country

13 Summerhill Lane

4 Beds

4 Baths

5,418 Sq.Ft.

$1,100,000

MLS#: 26044718
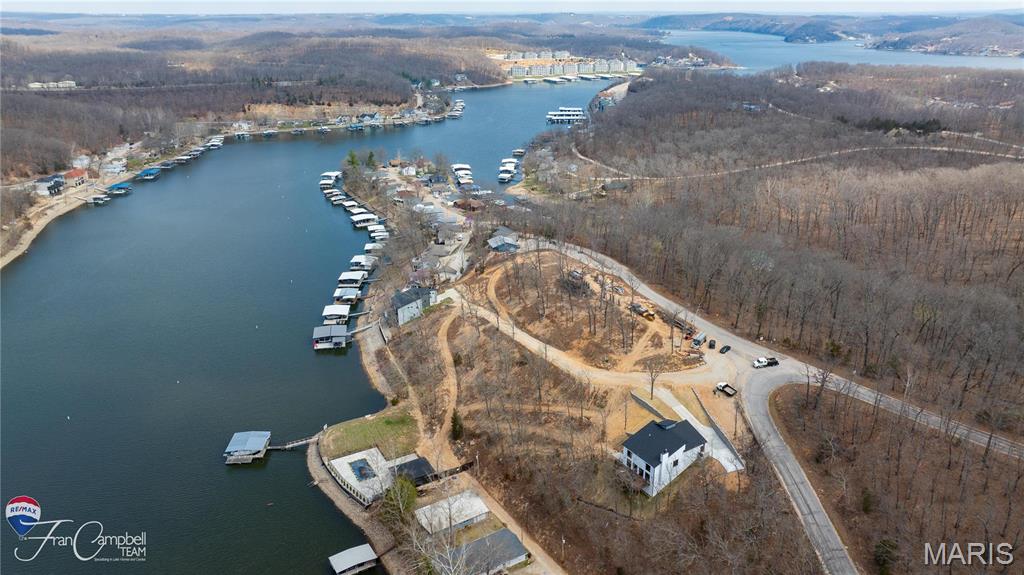
Don't miss your opportunity to build in the beautiful gated community!  Anchor Bend Estates which is located off MM35.  Private Gated 9 Home enclave with community pool, dock, and golf cart path.  Lot 22 is a second tier lot overlooking the calm deep water cove.  This open floorplan features 3 large ensuite bedrooms, beautiful gourmet kitchen with oversized island, wood burning fireplace. Pictures are of model home. Seller is open to selling lot and bring your own builder and all HOA guidelines must be followed.
#26037486

Camdenton

22 Lot 22 Anchor Bend Drive

3 Beds

3 Baths

2,400 Sq.Ft.

$1,100,000

MLS#: 26037486
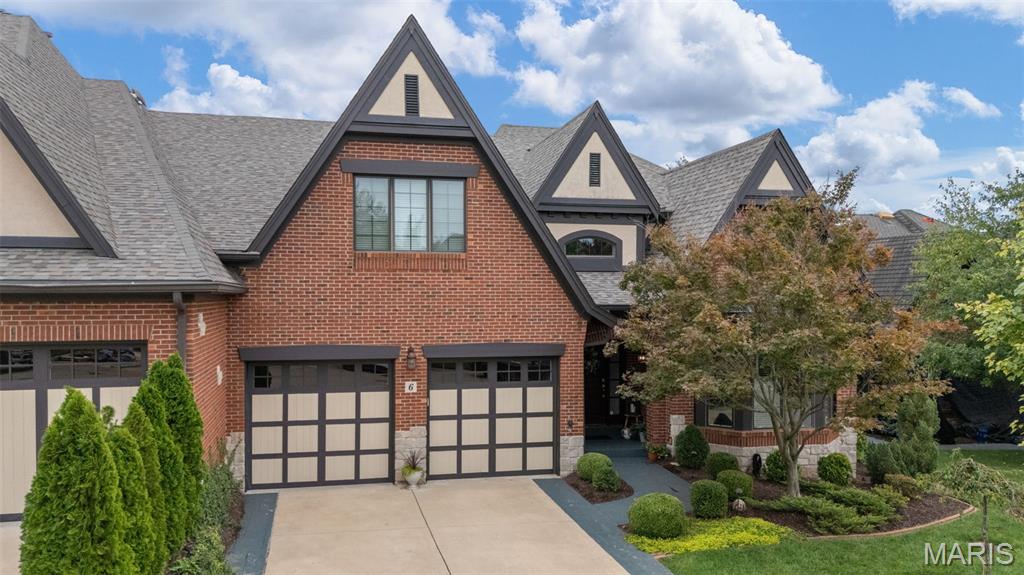
Experience elevated living in this exceptional villa, perfectly situated in one of Chesterfield’s most desirable locations. Dramatic vaulted ceilings and expansive windows create a light-filled, refined atmosphere. The gourmet kitchen is a true centerpiece, featuring beautiful custom cabinetry, granite countertops, a Sub-Zero refrigerator, and double ovens—perfectly designed for both everyday living and upscale entertaining. Thoughtfully designed with elegance and comfort in mind, this residence offers three beautifully appointed bedroom suites, each featuring a private, spa-like bathroom. The primary suite on the main level provides effortless luxury, complemented by main-floor laundry. The main level showcases rich wood flooring throughout, enhancing the home’s warmth and sophistication. An office and an elegant formal dining room provide ideal spaces for work and entertaining. Upstairs, two additional private bedroom suites offer comfort and privacy, along with a versatile den ideal for a library, sitting room, or study. The fully finished walk-out lower level is an entertainer’s retreat, complete with a custom bar, pool room, workout area, and access to a private patio. A stunning four-season room off the back of the home offers year-round enjoyment, enhanced by new skylights that fill the space with natural light Blending timeless elegance, premium finishes, and low-maintenance villa living, this remarkable home is a rare offering in the heart of Chesterfield.
#26026795

Chesterfield

6 Upper Conway Lane

3 Beds

4 Baths

6,374 Sq.Ft.

$1,100,000

MLS#: 26026795
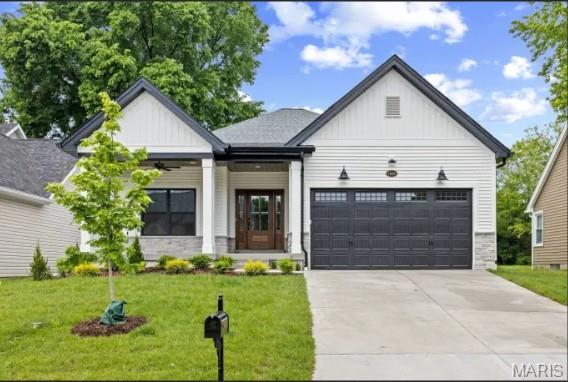
Stunning off-market custom ranch in Des Peres featuring high-end finishes, open floor plan, finished lower level, and quality craftsmanship throughout by Pentrex Development.
#26030524

Des Peres

1143 Vinetta Drive

None Beds

None Baths

1,028 Sq.Ft.

$1,100,000

MLS#: 26030524
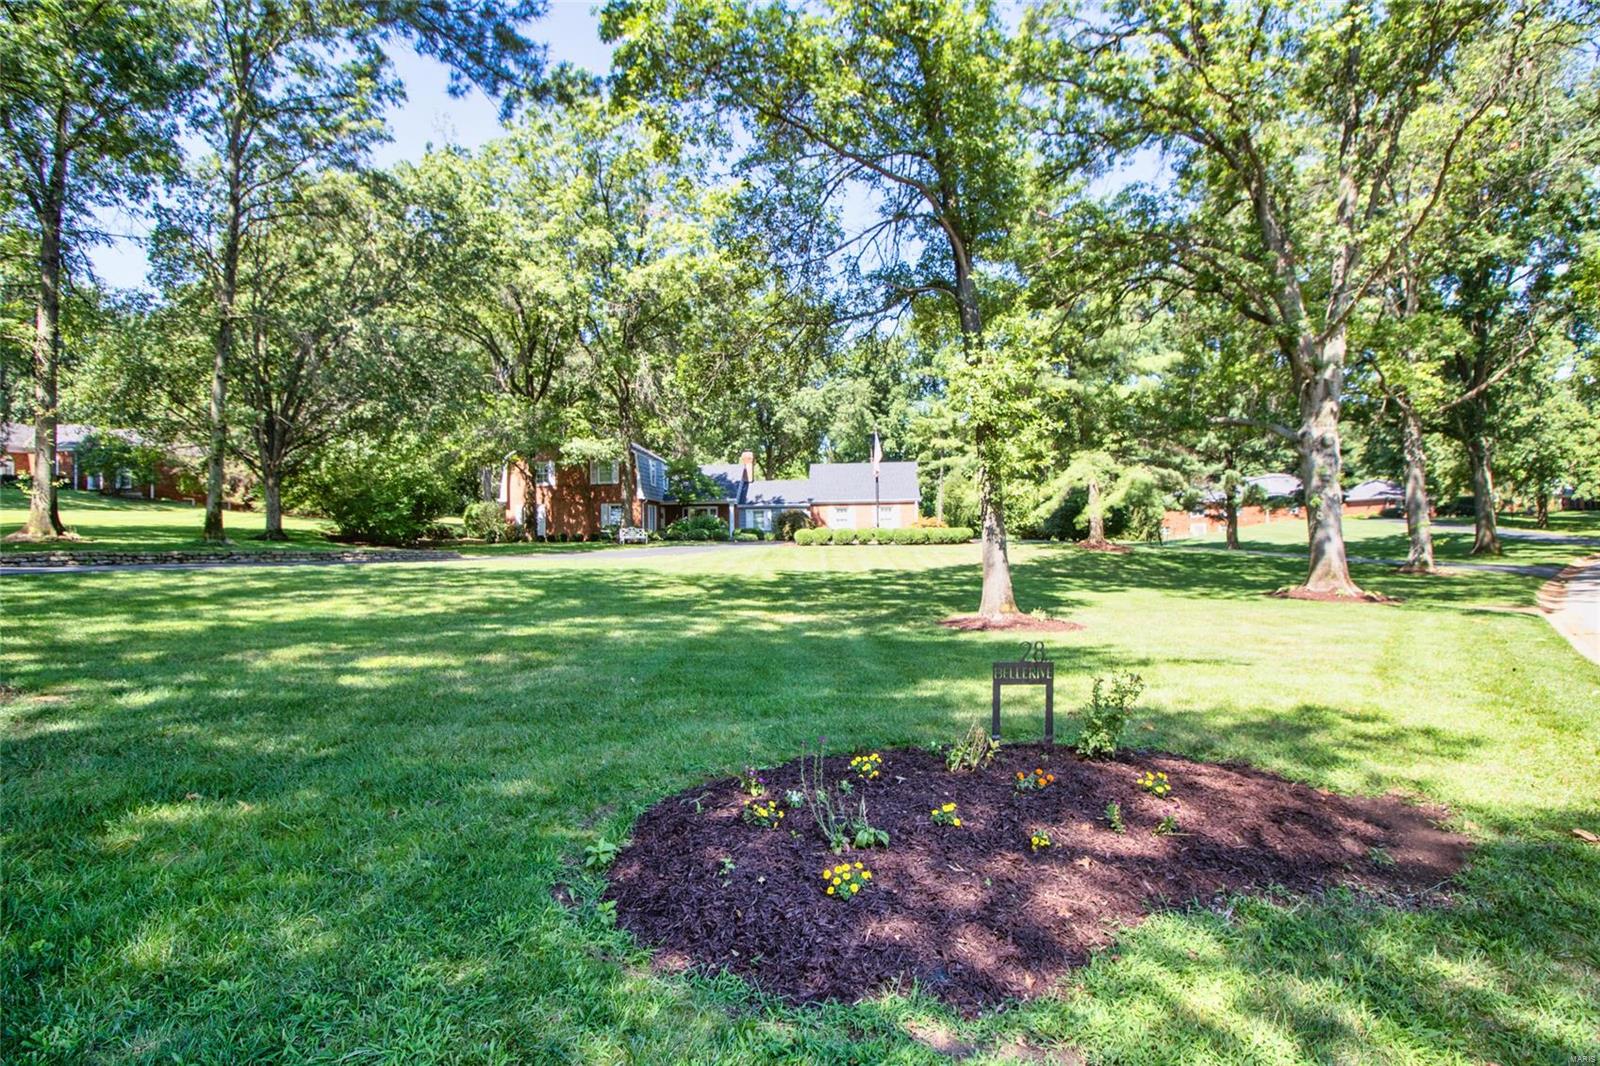
Welcome to this truly special home with a park like setting on 1.3 acre lot in the distinguished Bellerive Country Club Grounds – Town & Country. Incredible setting with pool, hot tub, expansive yard and professional landscaping. Upon entry, you're greeted with updates throughout, fantastic main floor office with built-ins and view of pool, 4 seasons room, great room with hardwood floors, vaulted ceiling, gas fireplace and updated wet bar. The gorgeous custom kitchen was designed to entertain - 42" cabinets, GE Monogram appliances, built-in refrigerator, gas cooktop with custom hood, two ovens, warming drawer & center island with seating.  Luxury master suite with updated bath including soaking tub, new tile shower surround with frameless glass door and his/hers walk-in closets with custom built-ins. Finished lower level boasts a media area and dry bar. Convenient location close to Hwy 40/270 with all the amenities Town and Country has to offer. Additional Rooms: Sun Room
#22061529

Town and Country

28 Bellerive Country Club Grounds

3 Beds

3 Baths

4,698 Sq.Ft.

$1,100,000

MLS#: 22061529
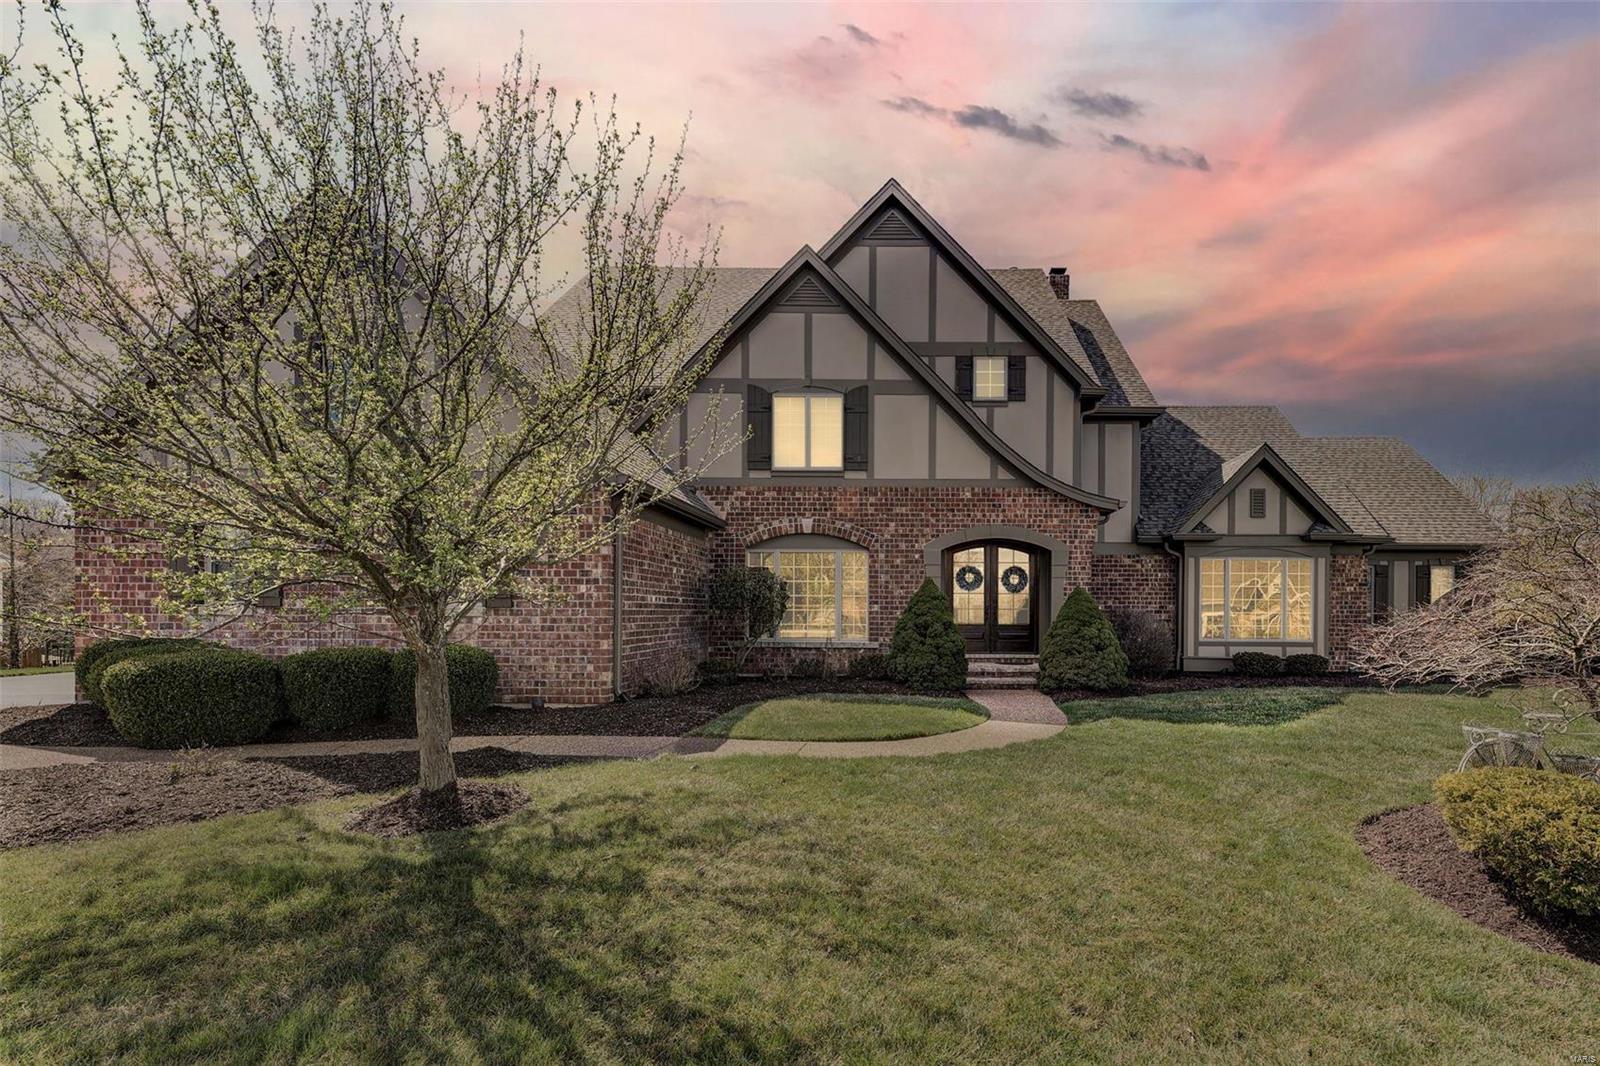
Treat your family to this gorgeous home - shows like a new display. Thru handsome double-doors you'll find a spacious center-hall design that shows so well you may recall Architectural Digest's homes that boast gleaming hardwoods & high ceilings w/large rooms trimmed out from top to bottom, offering beautiful views from nearly every window. Great Room has plush carpeting & stone fpl. In the Dining Room - stone flooring. The Kitchen - 42" wood cabinets w/granite countertops, dbl ovens, center island w/brkfst bar + brkfst rm! Hearth Rm has vaulted & beamed ceiling w/stone fpl, a barrel vault hallway to office, wet bar, laundry & powder rooms. The Master is large & displays a unique coffered beam ceiling + Master Bath has a free-standing modern tub + huge walk-in shower. Bdrms 2 & 3 have Jack-N-Jill bath & bdrm 4 is en suite. LL is attractive w/stone fpl, bar, rec rm, 2 bdrms, 1 bath, game rm, & Home Gym. From the walk-out, thru the trees, you're at the 10th green! Welcome home.
#21018036

Eureka

321 Barn Side Lane

6 Beds

4 Baths

7,014 Sq.Ft.

$1,100,000

MLS#: 21018036
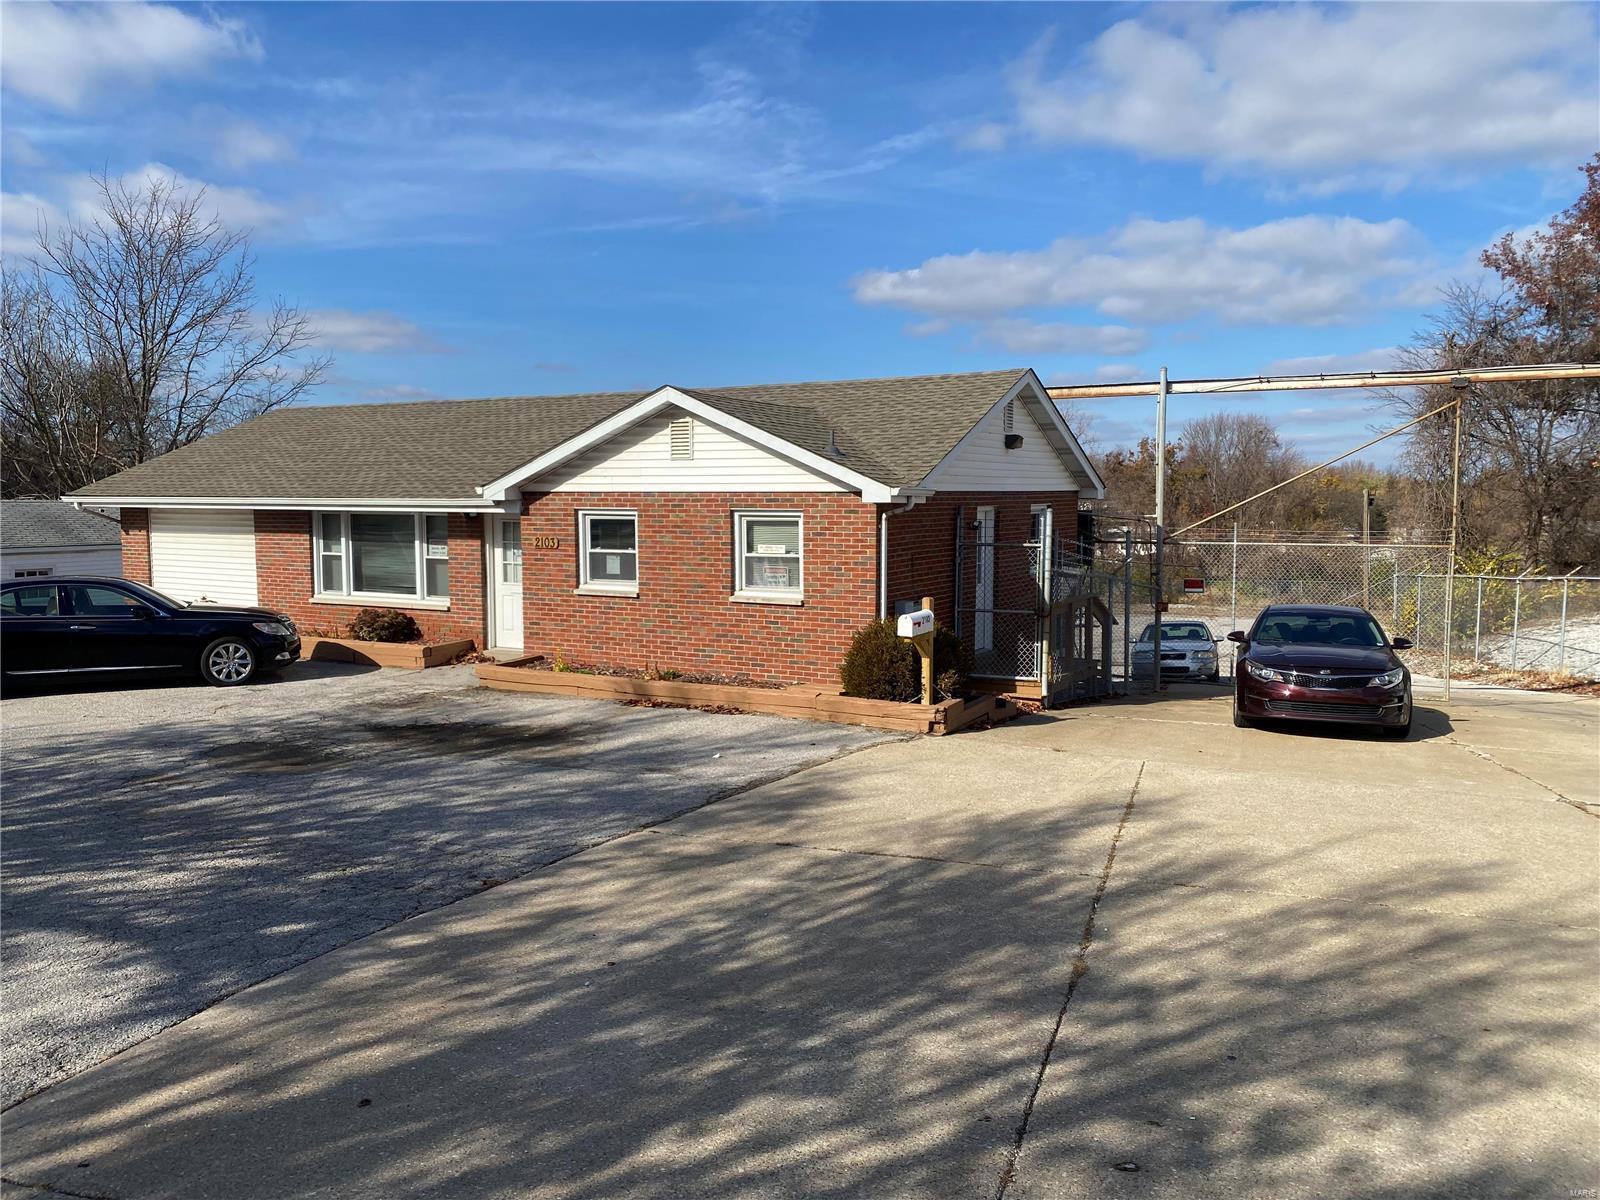
3.47 acre commercial property for sale in St. Charles, MO.  Quick and easy access to HWY 364, 94, 40, and I-70. The property currently has a ~3140sf office building with 5 offices, single drive in and walk out basement.  The property also has a ~1890sf warehouse shop with 3 drive in's, 15' ceilings, gas heat, 220v with outdoor RV hookup, restroom and air liner.  The property is fully fenced with a motorized gate and has lots of outdoor storage. Location: City, High Traffic, Suburban
#23069363

St Charles

2103 S Old Highway 94

None Beds

None Baths

3,140 Sq.Ft.

$1,100,000

MLS#: 23069363

1 ... 493 494 495 496 497 ... 666
* Listings identified with the FMLS IDX logo come from FMLS and are held by brokerage firms other than the owner of this website. The listing brokerage is identified in any listing details. Information is deemed reliable but is not guaranteed. If you believe any FMLS listing contains material that infringes your copyrighted work please click here to review our DMCA policy and learn how to submit a takedown request. Ā© 2024. First Multiple Listing Service, Inc.

Send a message

Message successfully sent.

Your message

What is 3 + 4 ?

Reason for contacting?

I agree to receive email communication and understand I can unsubscribe at any time.

I agree to be contacted by Rock Island Realty via call, email, and text for real estate services. To opt out, you can reply 'stop' at any time or reply 'help' for assistance. You can also click the unsubscribe link in the emails. Message and data rates may apply. Message frequency may vary. Privacy Policy

Sign Out

Virtual Assistant

Would you like to take the next step with this property? We can help you schedule a showing or virtual tour, or send you more details.

Yes, I would like more information.

Thank You for Your Reply, One of Our Agents will contact you as soon as possible

No, maybe later.

Thank you, you can always contact me via email, phone number or through the contact form.

Realhub AI

Lucy - Your AI-Powered Realtor

Update Your Temporary Password

Personalize your search

Enter your email and we'll notify you immediately when new listings match what you're looking for.

or enter email address

Already have an account ? Login here

Continue your home search

I agree to receive communications and understand I can unsubscribe at any time.

I agree to be contacted by Rock Island Realty via call, email, and text for real estate services. To opt out, you can reply 'stop' at any time or reply 'help' for assistance. You can also click the unsubscribe link in the emails. Message and data rates may apply. Message frequency may vary. Privacy Policy

Already have an account ? Login here

We use cookies

We use cookies primarily for analytics to enhance your experience. By accepting, you agree to our use of these cookies. You can manage your preferences or learn more about our cookies policy.
