Properties

Browse or get in touch to schedule a walkthrough.

  • Nearby me
Price range

Popular Features

Community Features

Association

Property Features

Waterfront

View

Exterior Features

Interior Features

Style

10000 properties match your criteria

Updated 1 minute ago

E-Alert name
Discover the possibilities at Evergreen Lakes in Catawissa, Missouri. Whether you're looking for a single lot to enjoy lake privileges or a multi lot package to create your ideal homesite, there are options available to fit a variety of needs and budgets.
Owners enjoy access to three private lakes that are perfect for fishing, swimming, light boating, and relaxing weekends surrounded by nature. For more than 50 years, these lakes have been the centerpiece of the community and continue to be maintained by the association. Build your dream home, create a weekend getaway, or invest for the future in this established lake community.
*** 360 Lakeview Drive includes approximately .294 acres.***
Many lots offer access to electric, community water, and other utilities. Some lots have sewer access, while others may require a septic system. Bring your own builder and plans, or let us introduce you to local builders who are familiar with the neighborhood. With a variety of lot sizes and configurations available, now is the perfect time to secure your piece of Evergreen Lakes and start planning your future.
Conveniently located just minutes from Pacific, Evergreen Lakes offers the perfect blend of peaceful country living and everyday convenience.

Single lots, double lots, and larger package opportunities are also available.
#26033951

Catawissa

360 Lakeview Drive

None Beds

None Baths

0.294 acres

$12,000

MLS#: 26033951

None
#26034604

Cape Girardeau

1003 Camino Court

3 Beds

2 Baths

1,873 Sq.Ft.

$259,900

MLS#: 26034604

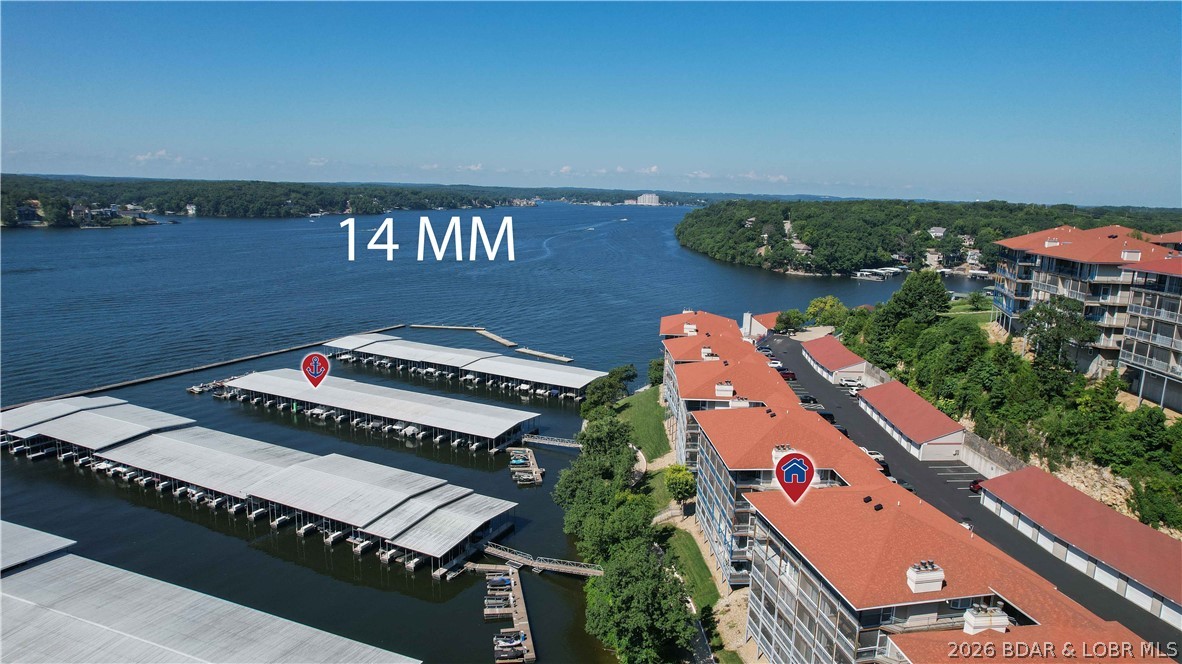
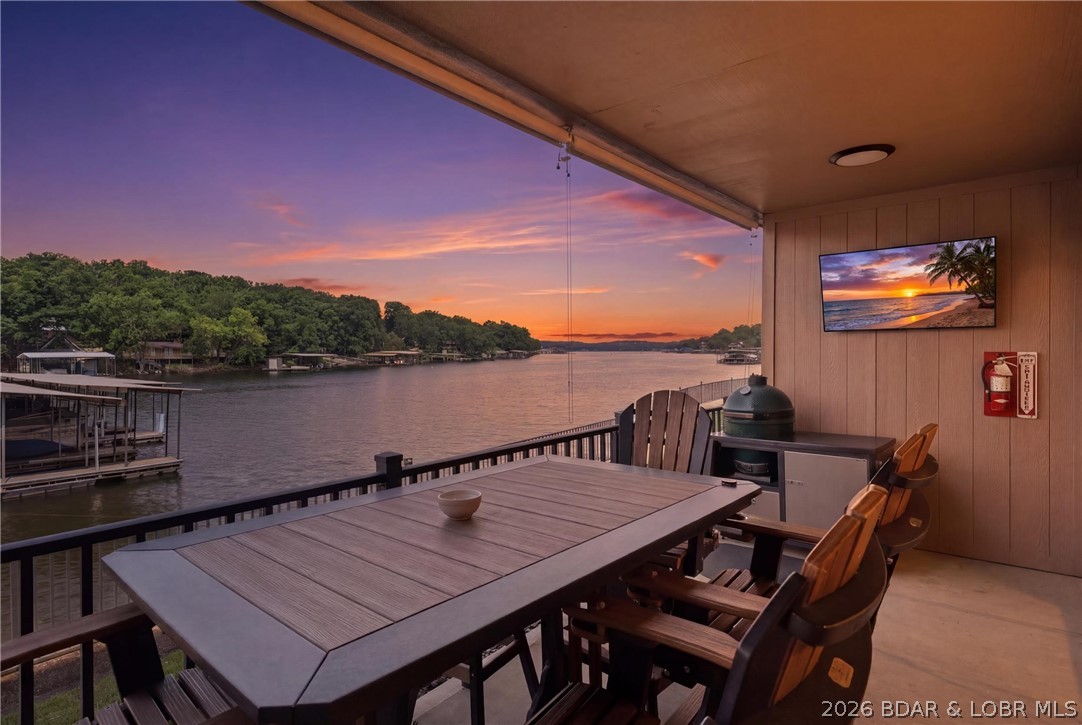
Welcome to your dream lake home, where comfort, and waterfront fun come together. This beautifully updated property features plenty of parking for family and friends. Inside, you’ll love the newly remodeled kitchen (2024) complete with a spacious walk-in pantry, perfect for storage and entertaining. Elegant bamboo flooring flows throughout much of the home, adding warmth and character. Relax year-round in the screened-in lakeside porch, where you can enjoy stunning water views without the bugs. The primary suite offers a cozy fireplace and a peaceful retreat after a day on the water. A southern exposure fills the home with natural light, while the versatile back bedroom provides an excellent option for a mother-in-law suite, guest quarters, or private living space. Outside, you’ll be captivated by the beautifully landscaped grounds leading to a gorgeous private dock, ready for all your boating, fishing, swimming, and lakeside living adventures. Whether you’re looking for a full-time residence, a weekend getaway, or the perfect place to entertain, lakefront property delivers the lifestyle you’ve been dreaming of. Professional photos coming soon.
#3587846

Camdenton

143 Walleye Point Drive

3 Beds

2 Baths

2,895 Sq.Ft.

$650,000

MLS#: 3587846

Potential Building Homesite ....with Gentle/Level Topography WORTHY of Luxury Living! Enjoy ALL the Amenities that Porto Cima and Four Seasons Affords the Community Owner.... Boat Ramp, Campground, Club House, Community Pools, Exercise/Workout Room, Playground and Tennis Courts. Heritage Isle also provides Membership Opportunities in Porto Cima associated with the Marina/Yacht Club and Golf Course.
#3587787

Sunrise Beach

Lot 786 Muirfield Drive

None Beds

None Baths

0.5 acres

$24,500

MLS#: 3587787

Country living at its finest! This beautiful 3-bedroom, 2-bath home, built in 2014, offers an open floor plan and sits on 5 peaceful acres. Located in a highly desirable area very close to U.S. National Forest on both sides but does not join. You’ll enjoy privacy, wildlife, and endless outdoor recreation right outside your door.

This move-in-ready home provides the perfect blend of comfort and convenience. The property also features a storm shelter, offering peace of mind during severe weather without the need for a basement. Whether you’re looking for a private retreat, a place to enjoy nature, or your forever home in the country, this property has it all. Don’t miss this rare opportunity to own your own slice of paradise!
#26034969

Poplar Bluff

616 County Road 5352

3 Beds

2 Baths

1,404 Sq.Ft.

$199,900

MLS#: 26034969

Prepare to be WOWED!  This 5 bedroom, 4.5 bath, 1.5 story home offers 4,464 sq ft of spectacular living space and a resort-like back yard complete with inground pool, custom paver patio, firepit, play area, hot tub and more.  The exterior is stunning with stone, board and batten vertical siding, craftsman columns, incredible landscaping, lawn irrigation, horizontal plank modern garage doors, built in soffit lighting and a custom stone mailbox.  The interior is a showcase of design, decoration and exquisite finishes.  Features include luxury vinyl plank flooring, 9 foot ceilings on the main, large Great Room with window wall, gas fireplace with stone and plank surround, white 42 inch cabinets with crown, granite countertops, tile backsplash, island with seating bar, walk in pantry, stainless steel appliances, bay window that walks out to a composite deck and steps to the pool area, main floor primary suite, deep coffer ceiling, custom accent wall, walk in closet, luxury Primary Bath, raised height double vanities, granite vanity tops, free-standing soaking tub, custom tile shower, semi-frameless shower doors, an Office/Dining Room, main floor laundry room with wash sink and wall cabinets, personal storage cubbies and so much more.  The upstairs has 3 bedrooms (all with walk-in closets), 2 bathrooms and a huge Bonus Room.  There is a hi efficiency, dual HVAC system, 50 gallon water heater and an oversized 3 car garage with an epoxy floor, insulation, full drywall and paint.  The finished lower level has a Family Room, incredible wet bar, built in wine rack, full bathroom, home theater, recreation area, under the stairs kids funhouse and an Office/Bedroom with egress window and walk in closet.  The decorating is impeccable and the finishes are top notch.  The walkout, lower level leads you to an outdoor oasis that is captivating beyond measure.  You will feel like everyday is vacation in this picturesque setting.   The yard is level, fenced and tree lined.  There are no words to fully capture this house, its a MUST SEE!
#26032027

Wentzville

311 Wilmer Valley Drive

5 Beds

4 Baths

4,464 Sq.Ft.

$725,000

MLS#: 26032027

Wonderfully Unique Property On One Acre Lot With ā€œNOā€ Subdivision Restrictions! This true gem has been updated and remodeled from top to bottom! The open floor plan greets you at the front door with lovely laminate wood flooring though out main level and lots of recessed lighting! The kitchen has large center island with black/white quartz counters and nice Rattan pendant lights! Upgraded white cabinets with crown mold, stainless appliances, gas cooktop with decorative hood, built in oven and microwave, pantry plus tile backsplash! Mud room and main floor laundry off back door! The primary bedroom has a walk in closet and private bath with stunning walk in shower! Two other nice size bedrooms and 2nd full bath completes the main level! The finished walkout lower level features large family room, 3rd full bath and 4th bedroom plus storage! Large deck and covered epoxy patio plus fenced in yard!! Parking pad large enough for 4 cars! Awesome location close to everything!!
#26033692

St Peters

1420 Saint Peters Howell Road

4 Beds

3 Baths

2,300 Sq.Ft.

$439,900

MLS#: 26033692

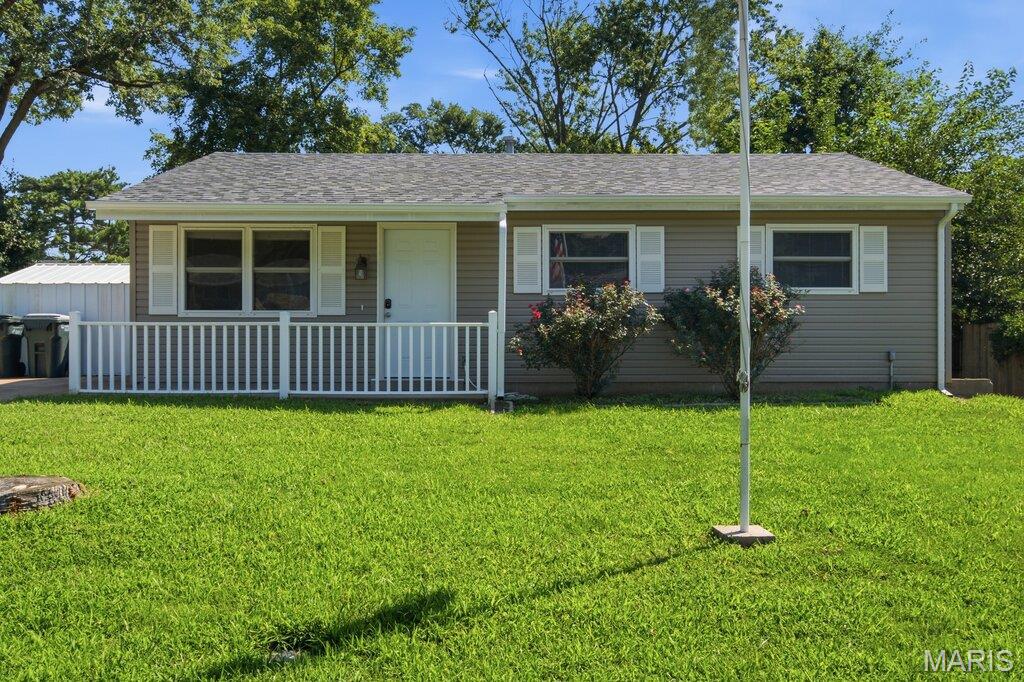
Welcome home, you found it! A handsome/adorable well-maintained  two bedroom, one bath  home with a one car detached garage with a super fun large fenced backyard. The professional landscaping catches your attention from the moment you arrive. A comfortable covered sitting porch creates a welcoming entrance to the home. The floor plan is a delight….step into the living space with a lot of natural light creating a cheerfulness. The living room with a hallway coat closet opens to the eat-in kitchen which boasts lots of counter space, wood cabinetry with all appliances to stay with sale if buyer needs. Appliances include a gas stove, refrigerator, dishwasher and built-in microwave. Two main floor bedrooms are carpeted with good size closets and overhead lighting.  Hallway bathroom with linen closet. The side door from the kitchen leads to the exterior backyard. The lower level includes a laundry room (w/d to stay if buyer wants to include), storage closet and systems;hot water heater(2025), HVAC system, electrical panel (2021). The home sits on a spacious level lot with simple lush flower beds, concrete driveway, fenced backyard, shed and an entertaining patio. New roof (2025), New gutters (2026), New vinyl tilt-in windows(2022), water heater(2025)  storm doors and window treatments. Occupancy inspection in motion. Owner saying goodbye after 20 plus years to move closer to family. This is a fabulous home waiting for your arrival. Note#1: Refrigerator, washer, dryer could stay or be removed. Acknowledge which is best in the offer Note#2 Buyer can pay $50.00 to Window World to transfer the window warranty at closing.
#26034388

Overland

10323 Eaglewood Avenue

2 Beds

1 Baths

792 Sq.Ft.

$162,000

MLS#: 26034388

THIS BEAUTIFUL 2 STORY HOME OFFERS 3 BEDROOMS AND 2.5 BATHS IN AN OPEN FLOOR PLAN. IT IS CONVENIENTLY LOCATED NEAR SHOPPING AND HIGHWAYS. THE MAIN FLOOR HAS 9 FT CEILINGS, LUX VINYL FLOORING, AND A LAUNDRY ROOM. THE ENTRY FOYER INVITES YOU INTO THE DINING ROOM WITH A WALL OF WINDOWS. THE LIVING ROOM HAS CEILING FAN AND A DOOR THAT LEADS YOU OUT TO THE STAMPED CONCRETE PATIO WITH FENCED BACKYARD. THE KITCHEN IS COMPLETE WITH 42" CABINETS, BLACK APPLIANCES, AND A CENTER ISLAND. THE OPEN STAIRCASE LEADS TO THE UPPER LEVEL WHICH FEATURES MASTER BEDROOM SUITE WITH A WALK-IN CLOSET AND MASTER BATH. THE ADDITIONAL 2 BEDROOMS EACH HAVE A WALK-IN CLOSET AND SHARE A HALL BATH. LANDLORD PREFERS TO RENT FOR MINIMUM OF 24 MONTHS AND PREFERS CREDIT SCORE OF 700 OR ABOVE WITH AN INCOME OF THREE TIMES THE RENT. ONE SMALL OR MEDIUM PET IS ALLOWED WITH $250 NONREFUNDABLE PET FEE.
#26035152

O'Fallon

110 Hawks Haven Drive

3 Beds

2 Baths

1,612 Sq.Ft.

$2,200

MLS#: 26035152

Price reduced
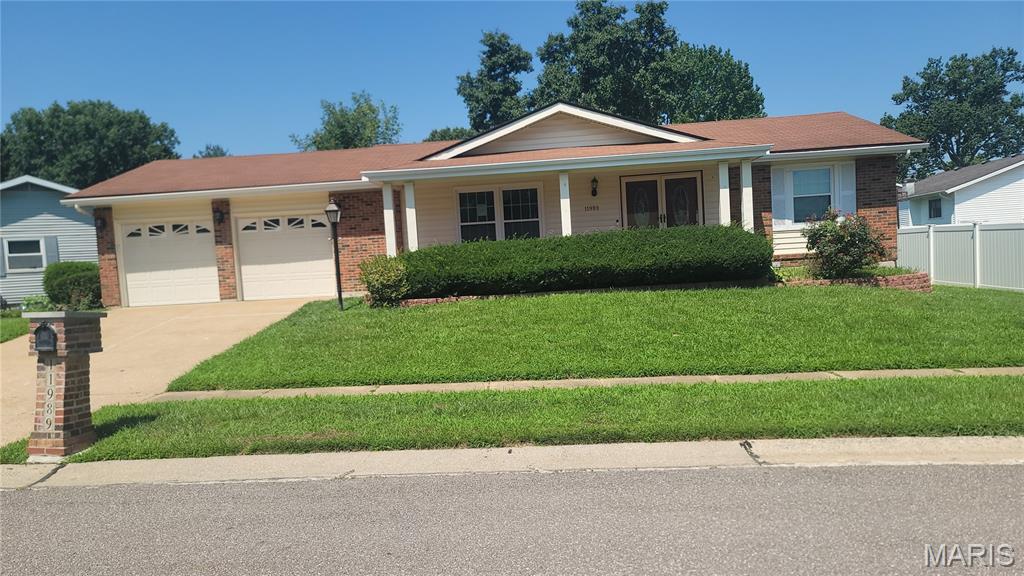
NICE AND SPACIOUS HOME! Over 1600+ sq ft. of living space. This Brick house offers a harmonious blend of classic design and contemporary comfort. The layout is nice: 3 Bedrooms, 2 baths, and a spacious living room, family room, and dining room. The home has been well cared for and has some updates over time. like flooring, paint colors, lighting, appliances, and a newer roof back in 2021. You will love the backyard too, a brand-new back deck, a chain-link fence, and a nice backyard. The residence is near stores, parks, and complements, with a nice attached 2-car garage and practical storage, too! You will love this house located on the south side of town.
#26034436

Lebanon

2020 Highland Street

3 Beds

2 Baths

1,626 Sq.Ft.

$214,900

MLS#: 26034436

Enjoy lake living in the private gated Lake Hanna community! This property includes a camper with an attached deck, solar panels, power bank, and camper water system, making it ready for immediate enjoyment. Residents enjoy access to boating, fishing, swimming, community beaches, and year-round recreation in one of the area's most desirable lake communities. Property is being sold as is, buyer and buyer's agent to do their own due dilignece.
#26034920

Ironton

1230 S Bullards Bar Drive

None Beds

None Baths

0.15 acres

$17,900

MLS#: 26034920

Price reduced
Welcome to 800 Bridlebrook Lane, a classic Colonial beautifully situated on a prime lot in the highly sought-after Briar Hills Farm subdivision. Enjoy the convenience of neighborhood amenities just across the street, including the community pool, tennis courts, and pickleball courts. This impressive 4-bedroom, 2.5-bath two-story home offers timeless style, generous living spaces, and a floor plan designed for both everyday living and entertaining. The main level features formal living and dining rooms, while the inviting family room is anchored by a stunning brick wood-burning fireplace and includes a wet bar and bay window overlooking the backyard. A spacious vaulted sunroom surrounded by windows provides breathtaking views of the private backyard oasis, complete with a pond, waterfall, patio, and lush landscaping. The main-floor laundry and mudroom add convenience, along with the oversized two-car garage. The luxurious primary suite offers a true retreat with custom built-ins, statuary marble floors and countertops, heated floors, a soaking tub, and a digital shower system featuring a rain shower and body sprays. All secondary bedrooms are generously sized with excellent closet space. The walk-out lower level provides additional living space with a recreation room. This exceptional home combines classic elegance with modern comfort. Located in the award-winning Kirkwood School District and one of the area's most desirable neighborhoods, it offers that rare combination of location, amenities, quality, and lifestyle. Don't miss your opportunity to call this Briar Hills Farm beauty home!
#26031568

Kirkwood

800 Bridlebrook Lane

4 Beds

2 Baths

3,278 Sq.Ft.

$775,000

MLS#: 26031568

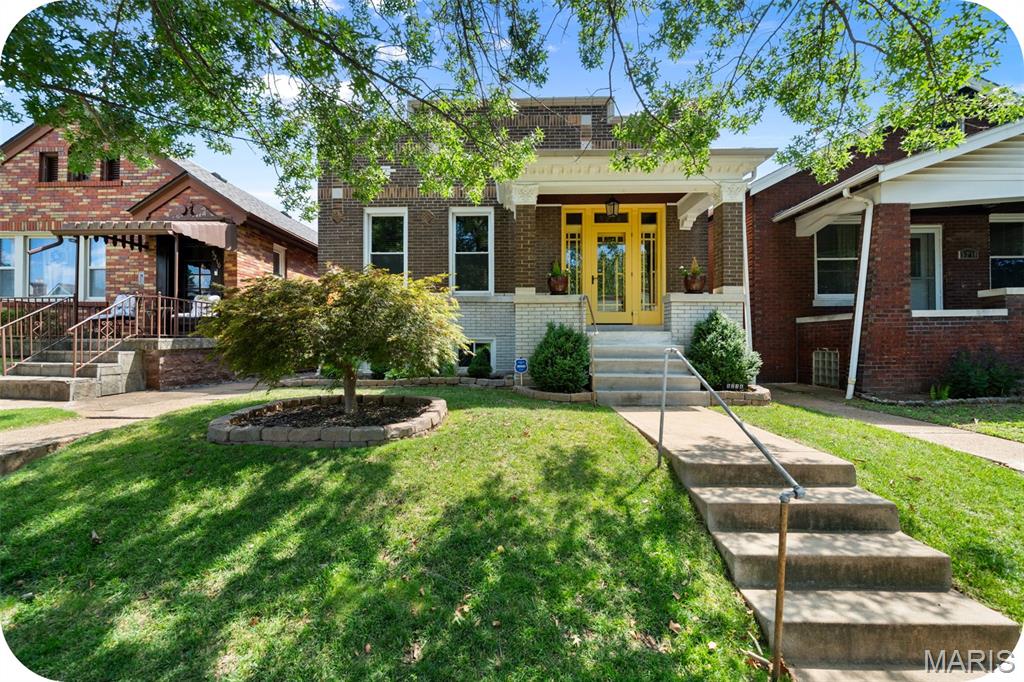
Prepare to fall in love with this stylish, move-in-ready brick home in the heart of Rock Hill, where classic charm meets modern updates. Tucked away on a quiet dead-end street, this beautifully renovated home offers the perfect blend of character, comfort, and convenience with easy access to shopping, dining, parks, and major commuter routes.
Step inside to discover hardwood floors throughout the main level, abundant natural light, and open living and dining space designed for both everyday living and entertaining. The updated kitchen features stainless steel appliances, solid-surface countertops, a pantry, designer tile backsplash, and direct access to the driveway for added convenience. The fully remodeled main-floor bathroom showcases a marble-topped vanity, open shelving, stylish tile flooring, and a beautifully tiled shower surround.
Outdoor living shines with a new sliding glass door (2024) leading to an expansive stamped concrete patio, fully fenced backyard, and storage shed. Whether you're hosting friends, grilling on summer evenings, or enjoying time with your pets, this backyard is a dream.
The finished lower level adds valuable flex space with a spacious family room, dedicated home office or guest room, half bath, laundry area, and ample storage. A sump pump provides added peace of mind keeping it all dry.
Major updates include a new furnace and AC system (2024), roof (2020), custom awnings (2023), updated lighting and fixtures, blinds, and water heater (2016). All appliances stay, making this home truly turnkey and ready for its next owner. With designer touches, modern upgrades and an unbeatable location, this home checks a lot of boxes and truly is special. Schedule an appointment today.
#26032220

St Louis

9722 Greenwood Terrace

2 Beds

1 Baths

1,407 Sq.Ft.

$290,000

MLS#: 26032220

Welcome to 816 Holly Avenue! This gorgeous home checks all the boxes!! Featuring over 2000 Square feet of living space, this 4-bedroom 2.5 bath home has been very well maintained! SO many extras with this one including: a Generac generator, storm shelter, 450 SF Metal shop building( fully insulated, heated and cooled), sprinkler system, in-ground pool, gazebo, storage shed, newer central heat and air, a cozy fireplace, custom built cabinets, updated bathrooms & so much more! This beautiful home truly has it all!! You need to see it in person to truly appreciate how meticulously maintained this one is- from the crown molding to the landscaping, nothing has been overlooked here! Call today for your personal tour!
#26035086

Kennett

816 Holly Avenue

4 Beds

2 Baths

2,027 Sq.Ft.

$235,000

MLS#: 26035086

If you've been dreaming of a home where you can walk to Ted Drewes on a whim, meet friends for drinks at Rockwell, or spend your evenings wandering through Francis Park, this St. Louis Hills charmer is about to make your day. The location is pretty much a mic drop. Ice cream, patio happy hours, pickleball, yoga in the park, neighborhood walks—it's all right here. And the house? It's had a serious glow-up. The owners planned to completely renovate the home & thought, "You know what? Let's add an entire second floor." So that's exactly what happened. The result is the perfect mix of sturdy 1950s construction (built like a tank) and all the modern updates today's buyers actually want. Inside, sunlight pours into the living room, where a cozy fireplace sets the scene for everything from lazy Sunday mornings to holiday gatherings. The dining room is ready for hosting, while the gorgeous updated kitchen might actually make cooking feel less like a chore. Just off the kitchen, the family room is destined to be everyone's favorite hangout spot. A main-floor bedroom and full bath offer flexibility for guests, a home office, or whatever life throws your way. Upstairs, you'll find a spacious primary suite with peaceful treetop views and a spa-like bath that feels like a boutique hotel. Two additional bedrooms, another full bath, and an upstairs laundry room (because hauling baskets downstairs is overrated) complete the second floor. Still need more space? The squeaky-clean lower level delivers plenty of storage, a fourth full bath, and room for a home gym, playroom, game room, or all three. Out back, the fenced yard is ready for summer BBQs, cornhole tournaments, dog zoomies, and evenings around a fire pit. There's even a classic brick garage to round things out. This is the kind of St. Louis Hills home that doesn't come along every day so don't hit snooze. Skip the Zillow rabbit hole & contact me--the listing agent--for more info or to schedule a tour.
#26034699

St Louis

6716 Delor Street

4 Beds

4 Baths

2,271 Sq.Ft.

$595,000

MLS#: 26034699

1 ... 491 492 493 494 495 ... 666
* Listings identified with the FMLS IDX logo come from FMLS and are held by brokerage firms other than the owner of this website. The listing brokerage is identified in any listing details. Information is deemed reliable but is not guaranteed. If you believe any FMLS listing contains material that infringes your copyrighted work please click here to review our DMCA policy and learn how to submit a takedown request. Ā© 2024. First Multiple Listing Service, Inc.
 - property

Send a message

Message successfully sent.

Your message

What is 3 + 4 ?

Reason for contacting?

I agree to receive email communication and understand I can unsubscribe at any time.

I agree to be contacted by Colleen Brown via call, email, and text for real estate services. To opt out, you can reply 'stop' at any time or reply 'help' for assistance. You can also click the unsubscribe link in the emails. Message and data rates may apply. Message frequency may vary. Privacy Policy

Sign Out

Virtual Assistant

Would you like to take the next step with this property? We can help you schedule a showing or virtual tour, or send you more details.

Yes, I would like more information.

Thank You for Your Reply, One of Our Agents will contact you as soon as possible

No, maybe later.

Thank you, you can always contact me via email, phone number or through the contact form.

Realhub AI

Lucy - Your AI-Powered Realtor

Update Your Temporary Password

Personalize your search

Enter your email and we'll notify you immediately when new listings match what you're looking for.

or enter email address

Already have an account ? Login here

Continue your home search

I agree to receive communications and understand I can unsubscribe at any time.

I agree to be contacted by Colleen Brown via call, email, and text for real estate services. To opt out, you can reply 'stop' at any time or reply 'help' for assistance. You can also click the unsubscribe link in the emails. Message and data rates may apply. Message frequency may vary. Privacy Policy

Already have an account ? Login here

We use cookies

We use cookies primarily for analytics to enhance your experience. By accepting, you agree to our use of these cookies. You can manage your preferences or learn more about our cookies policy.