Properties

Browse or get in touch to schedule a walkthrough.

  • Nearby me
Price range

Popular Features

Community Features

Association

Property Features

Waterfront

View

Exterior Features

Interior Features

Style

10000 properties match your criteria

Updated 1 minute ago

E-Alert name

Retail building in Des Peres featuring 5 units on the upper level and 5 units on the lower level in the rear.  The property has 111 feet of frontage along a busy Manchester Road.  Over 23,000 vehicles per day.
#26052636

Des Peres

13016 Manchester Road

None Beds

None Baths

7,200 Sq.Ft.

$1,100,000

MLS#: 26052636

BE THE NEXT STEWARD OF DRAGONFLY MEADOWS! Your dream of owning and operating a destination B&B, wedding/event venue and hospitality business creating unforgettable experiences can come true!

Location, location, location! Centrally located between Kansas City, St. Louis and Springfield, MO, Dragonfly Meadows has become the perfect stage for beautiful Ozarks weddings and celebrations.

Set on 40 serene acres in Stoutland, near the Lake of the Ozarks, Lebanon, Waynesville, St. Robert and Fort Leonard Wood, Dragonfly Meadows presents a rare opportunity to acquire an established, turnkey wedding venue and lodging business with room to make your dream your own.

THE VALUE OF DETAILS AND LEGACY — Dragonfly Meadows is a full-service hospitality venue built around the guest experience and a concierge-style approach for couples and families celebrating life’s most important moments. That legacy matters.

Future events are reserved, and Dragonfly Meadows is searching for a steward who recognizes the value of those relationships and is ready to provide existing and future clients with the service, attention and hospitality they have come to expect.

THE BUILDINGS AND LAND — The property includes a true log cabin, guesthouse, reception hall, chapel, barn, storage shed, garage and separate carport, offering tremendous versatility as a venue and B&B, with acreage to plant, build and dream.

The beautiful two-story log cabin is fully furnished and includes spacious private owner’s quarters on the lower level. The main level and above currently serve as a premier B&B. The first floor features a full kitchen with center island, formal dining room, cozy living room with high ceilings, master suite with full bath and two large covered porches. Upstairs you’ll find a full bath, two bedrooms and eight furnished beds, plus room for more!

The finished owner’s quarters below feature a large galley kitchen with ample storage and dining area, master suite with double closets, spacious living/working area and private entrance creating possibilities for extended-stay guests, staff quarters or multigenerational living.

A separate charming, furnished single-story guesthouse provides additional accommodations or short-term rental income, with a fenced backyard, updated finishes, oversized bedroom and stack laundry.

Wedding and event facilities have been thoughtfully developed for operation, including a catering kitchen, private bride and groom suites and dedicated supply storage. Tables, chairs, tablecloths and other specified furnishings and equipment convey subject to the final sale agreement, giving an incoming owner an extraordinary head start toward continued operations.

DREAM ON… The possibilities extend well beyond today’s business model! Forty acres offer untapped opportunities to further develop the guest experience and diversify revenue through photography settings, seasonal attractions, agritourism, retreats, outdoor recreation, farming and more.

Continue and expand the established wedding and hospitality operation or bring your own vision to this remarkable Ozarks property. This isn’t simply an opportunity to purchase acreage, buildings and an event venue—it’s an opportunity to step into an established destination, inherit the foundation of a carefully cultivated hospitality business and become the next steward of Dragonfly Meadows.

If you’ve been waiting to combine business, hospitality and the Ozarks lifestyle on one extraordinary property, Dragonfly Meadows may be the opportunity you’ve been looking for.

Qualified buyers are invited to schedule a private showing. Additional financial and operational information may be available to qualified prospective buyers subject to an executed confidentiality/non-disclosure agreement and applicable terms of sale.
#26054032

Stoutland

157 W State Road H

None Beds

None Baths

N/A

$1,100,000

MLS#: 26054032

Custom built in 2015 and impeccably maintained by its owners, this exceptional 5-bedroom, 4.5-bath home offers beautifully finished living spaces across three levels. The inviting main floor features beautiful hardwood flooring, a spacious living room, separate dining room and a well-appointed kitchen with high-end appliances, including a Wolf gas range, plus direct access to the deck for easy indoor-outdoor living. The main-floor primary suite provides a private retreat with its own access to the deck, while an additional bonus room offers wonderful flexibility as a home office or guest space. Upstairs are three additional bedrooms, including a second suite with a private en suite bath, a full hall bath and a charming nook tucked into the common area. The finished walk-out lower level offers an expansive recreation and family room, fifth bedroom, full bath and an additional bonus room ideal for a studio, fitness room or hobbies. Beautiful landscaping surrounds the home, creating a wonderful sense of privacy, while the fenced backyard, 13-zone irrigation system and invisible pet fence extending around the property add convenience. A two-car garage completes the home. Centrally located with easy access to shopping, dining and area amenities, all within the highly sought-after Webster Groves School District.
#26049504

Warson Woods

1455 Forest View Drive

5 Beds

4 Baths

3,879 Sq.Ft.

$1,100,000

MLS#: 26049504

**OVER 7,500 FINISHED SQ FT! MASSIVE ADDITION! PRIVATE HALF-ACRE LOT!** You may have never even thought about moving, and then this gem came across your screen, and now you are packing your bags!.  It is a RARE opportunity to find this size of house in this premium location on a private street in Sunset Hills. The dramatic two-story entry foyer welcomes you with gorgeous porcelain flooring that flows into the spacious dining room. The sitting room features its own wet bar, which will be a crowd-pleaser.  The back living room showcases soaring ceilings, skylights, and a gas fireplace to cozy up to. The kitchen offers a new stainless-steel LG refrigerator, newer Bosch oven and microwave, a large pantry, and a breakfast bar. **And then there’s the addition!** Adding more than 1,100 square feet to both the main level and lower level, this incredible expansion is a true showstopper. It features a vaulted ceiling, stunning wall of windows, beautiful hardwood floors, and entertaining space galore. The main-floor primary suite is a private retreat with a spacious bath and large walk-in closet complete with custom organizers. Two half baths and a laundry room complete the main level. Upstairs, three spacious bedrooms and two full baths provide plenty of room for family and guests. The lower level is almost an entire destination of its own! The addition was specifically engineered with a custom beam designed to eliminate support posts, creating a wide-open space and eliminating anything blocking the big game!. You will need to polish up on your bartending skills for your new awesome custom bar.  Your friends will also love the high-end A.E. Schmidt pool table that the sellers are leaving.  Two additional rooms offer endless possibilities for either office, a home gym, a craft room, or just a quiet escape.. Two cozy family-room areas feature beautiful glass cabinetry, wood shelving, a gun safe, and pistol drawers. The lower level also features another full bath and a large storage room. Step outside to the large patio and enjoy the privacy of the beautifully level backyard. This flat lot could easily accommodate a pool. New fencing has recently been added in the backyard and across the street to border that portion of the property. Brand-new landscaping was just completed this month. The oversized three-car garage checks another box off of your wish list.  It comes complete with new ultra-quiet garage doors and openers, plus a pull-down screen door on the double garage door. The seller is even willing to leave the new high-tech washer and dryer. Three zoned HVAC units, combined with the home's solid construction, help keep utility costs surprisingly low.  Call today to schedule your private tour before this gem is gone!
#26053149

Sunset Hills

8831 Gladlea Drive

4 Beds

4 Baths

7,519 Sq.Ft.

$1,100,000

MLS#: 26053149
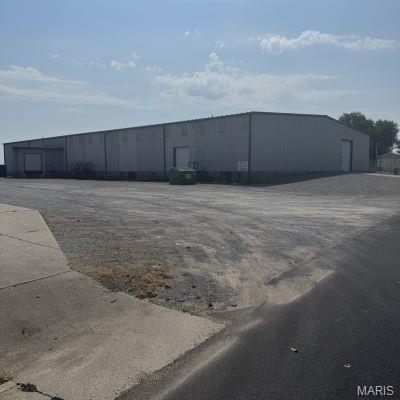
Large warehouse space with easy access to I-55 and I-57.  The space is easily separated into two units if desired.  The front space is 20,000 square feet with columns in the middle and 25' bays.  18' ceiling height and concrete floor.  2 bathrooms.  2 loading docks plus 1 overhead door.  The back unit is almost 5,000 square feet and contains a shop area with 3 offices, 3 bathrooms and a lockable storage area.  2 12x14 overhead doors.
#25081952

Sikeston

300 Matthews Lane

None Beds

None Baths

24,700 Sq.Ft.

$1,100,000

MLS#: 25081952

Price reduced
HUNTERS PARADISE!! Abundant deer, turkey, and small game. Nestled in the heart of the Ozarks with one mile bordered by the scenic Mark Twain National Forest, this exceptional 166 (+/-) acre property offers the perfect blend of comfort, privacy, and outdoor recreation. The land is fully fenced and thoughtfully maintained. Featuring four established food plots, a maintained firebreak system, ATV trails, and four ponds! The large pond is an acre, stocked, and has a one room cabin that overlooks it. The custom built home features 2-3 bedrooms and 2 full bathrooms. The kitchen boasts beautiful custom maple cabinets and stainless steel appliances. Energy efficient 6 ft tall windows opening into the sunroom offer tons of natural light and views of the abundant wildlife and stunning views. This home also has a large multilevel back deck with a hot tub making it perfect for entertaining or just enjoying nature. The garden is fenced with 6 ft chain link fence and has established blueberry and asparagus beds. Two outbuildings that are ideal for a workshop and storing your equipment. Newer roof, siding, HVAC, 16 KW emergency propane generator, FEMA design storm room, plus so much more! All this conveniently located less than 5 miles from I-44 with easy access to Fort Leonard Wood and only 3.5 miles from a blue ribbon trout stream. Big and Little Piney river are close by along with lots of other floating and fishing parks. This remarkable property is truly one you have to see to believe! Call to schedule a showing today.
#26019871

Newburg

21500 County Road 7670

3 Beds

2 Baths

1,678 Sq.Ft.

$1,100,000

MLS#: 26019871
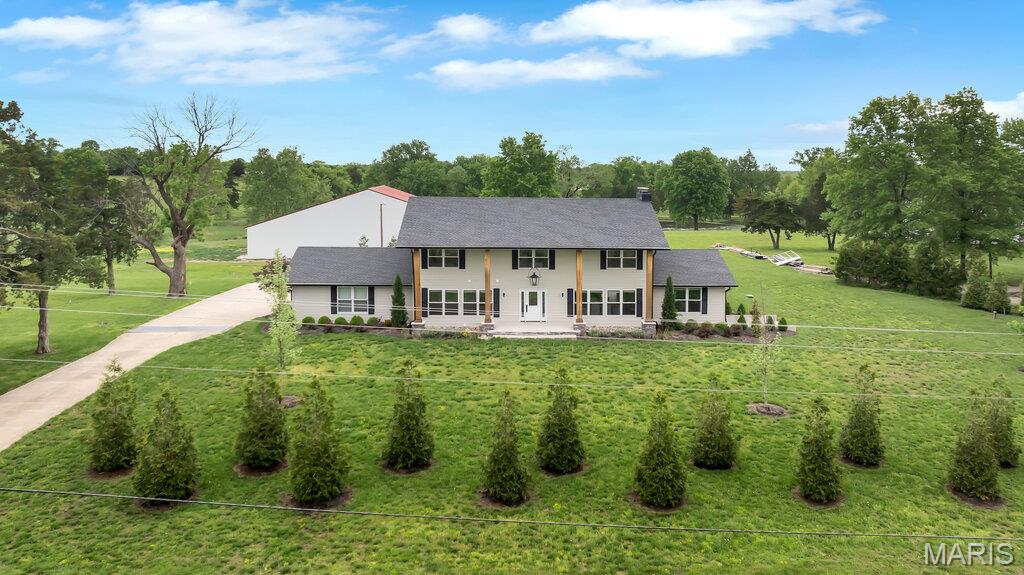
Experience refined country living in this exceptional luxury estate set on 9+ scenic acres complete with a private pond, breathtaking views, and an impressive 88x55outbuilding designed to accommodate hobbies, recreation, business needs and more. Every detail of this custom residence was thoughtfully curated to blend timeless craftsmanship with upscale modern comfort. Inside, the home showcases extraordinary architectural character with soaring ceilings, exposed wood beams, rich flooring, and a stunning floor-to-ceiling stone fireplace that anchors the main living space. The gourmet kitchen is truly magazine-worthy, featuring custom cabinetry, a statement Wolf gas range framed by a custom stone backdrop and artisan wood hood, an oversized island and designer finishes. The open-concept layout was designed for both everyday living and grand-scale entertaining, offering seamless flow between the kitchen, dining, and living areas while capturing picturesque views of the surrounding acreage. Expansive windows flood the home with natural light and bring the outdoors in while you relax or entertain in your large hearth room with its own private entry and bathroom. Retreat to a private luxury primary suite and enjoy the peace and privacy only an estate property can offer - featuring a large walk-in custom closet and a spa inspired bathroom with warm wood cabinetry, polished stone countertops, custom tile work & frameless glass shower.  Finished walk up lower level is ready for your finishing touches to suit your needs with a second stone fireplace, custom stained concrete floors and a half bath. Outdoors, the possibilities are endless — fish by the pond, entertain under the stars, store equipment and toys with ease, or create the ultimate workshop inside the massive outbuilding.  This home has been crafted for style and function and is more than a home — it is a private estate lifestyle offering luxury, space, and versatility rarely found in one property.
#26023022

Wright City

11069 State Highway OO

5 Beds

3 Baths

3,800 Sq.Ft.

$1,100,000

MLS#: 26023022
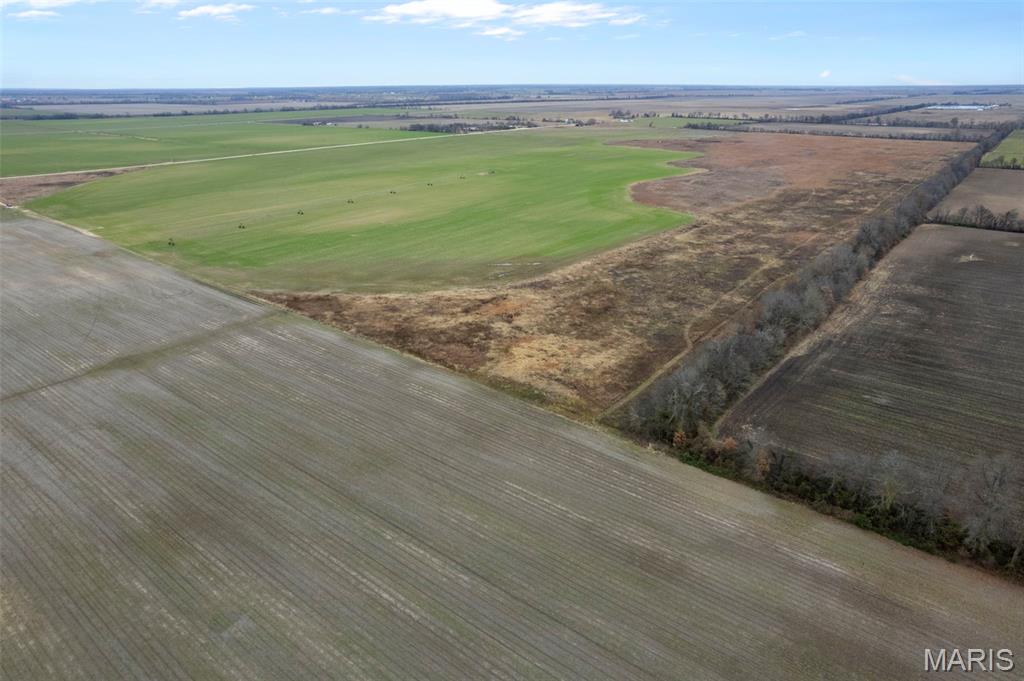
Located in Bertrand, this 230 +/- acre farm offers a strong blend of immediate income potential and future upside. With excellent access directly off County Road 249, the property is easily accessible for equipment and day-to-day operations, making it a highly functional tract for modern farming. Approximately 140 +/- acres are currently in row crop production and have been professionally graded, providing efficient field work and solid production capability. An additional 40 +/- acres are not currently cleared but present a strong opportunity to be converted into productive farmland if cleared, offering meaningful upside for a buyer looking to expand tillable acreage. The remaining 50 +/- acres are non-productive and could be utilized for drainage improvements, wildlife habitat, or long-term land management options. Situated in Mississippi County, a well-known agricultural region, this property is well suited for operators looking to grow their footprint, investors seeking value-add potential, or buyers wanting quality ground with excellent access and future expansion opportunities.
#25082996

Bertrand

000 County Road 429

None Beds

None Baths

N/A

$1,100,000

MLS#: 25082996
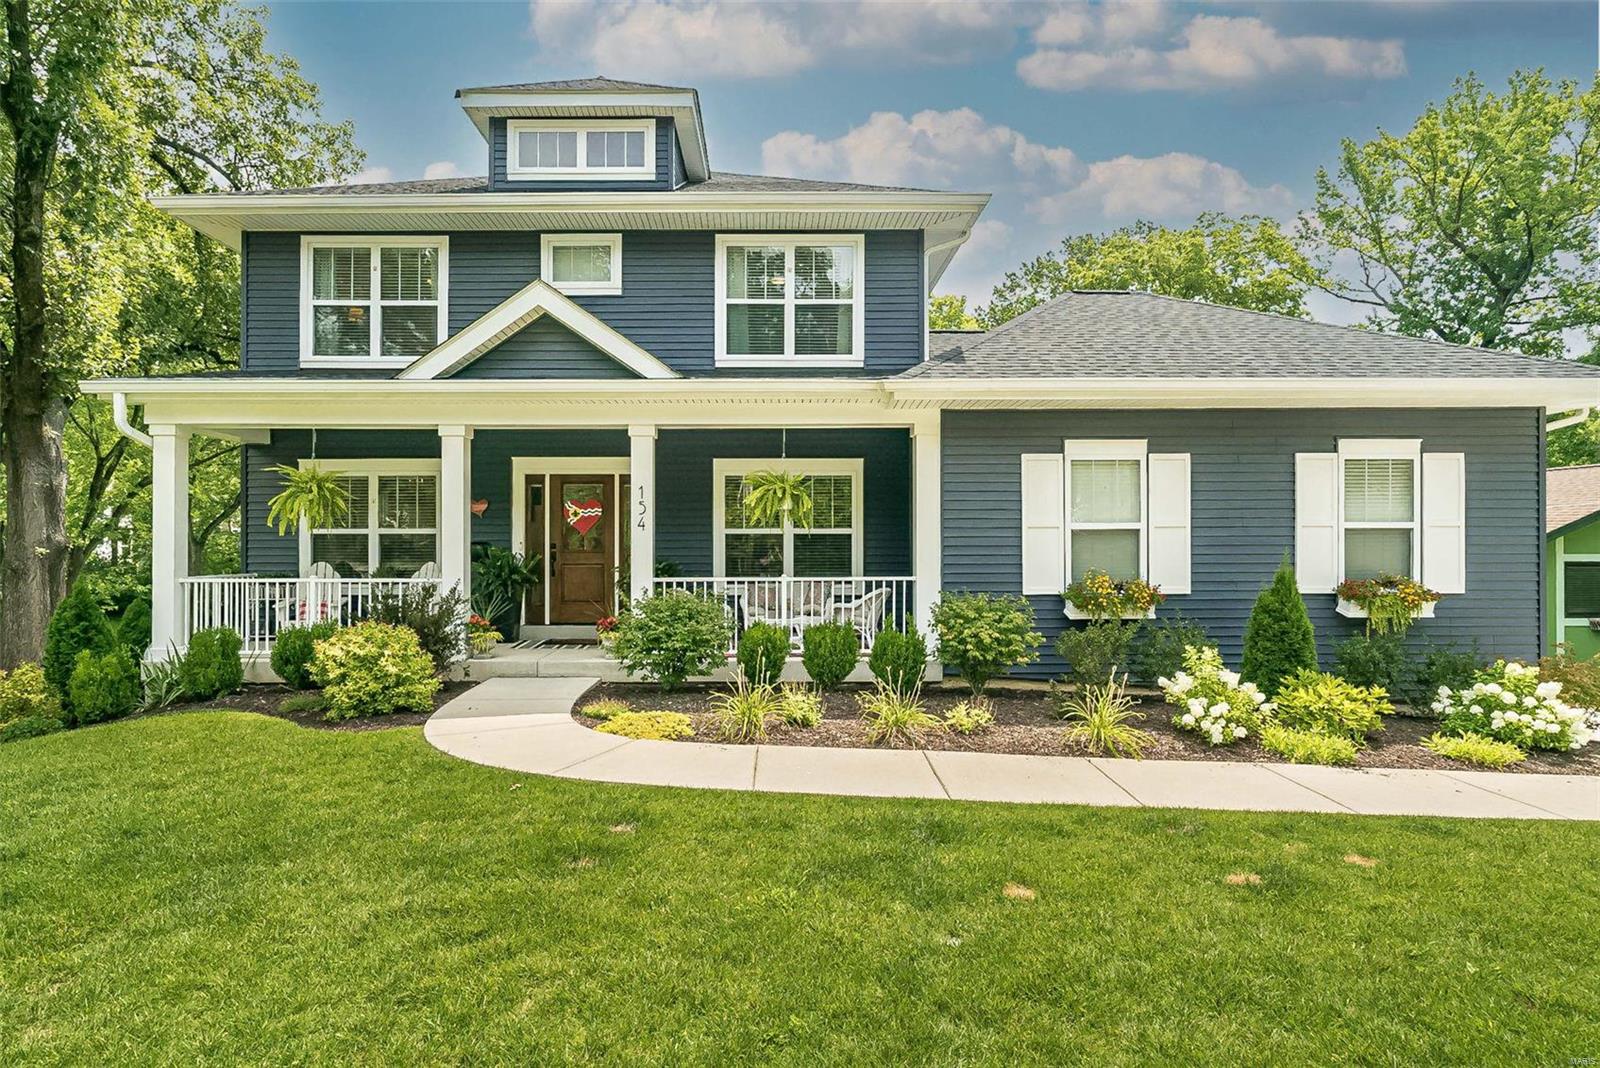
Only 3 years old.Located on a wonderful large lot backing to mature trees.Fenced in backyard w/rear entry garage.Gleaming wood floors accent the main level styled for todays lifestyle w/9 ft ceilings & open floorplan.Upon entering there is a separate formal dining room w/tall wainscoting & office w/custom built-in desk & bookcases.Large kitchen,breakfast room & family room.Kitchen features 42" shaker-style cabinets w/crown,quartz countertops,w/in pantry,under cabinet lights,SS appliances & gas cooktop,family room w/42"fireplace & TV wiring.Your enjoyment extends to the custom screen porch,deck & entertainment area below.Open staircase to upperlevel features iron spindles & stained handrails.The upper level features a large primary suite w/tray ceiling,2 walkin closets,double adult-height vanity, tub & separate shower. 2 bedrooms w/jack&jill bath & 3rd one w/private bath.Large 2nd floor laundry completes this level.Professionally finished w/o LL offers large FR, 5th bedroom & full bath. Additional Rooms: Mud Room
#23042627

St Louis

154 Slocum Avenue

5 Beds

4 Baths

3,800 Sq.Ft.

$1,100,000

MLS#: 23042627
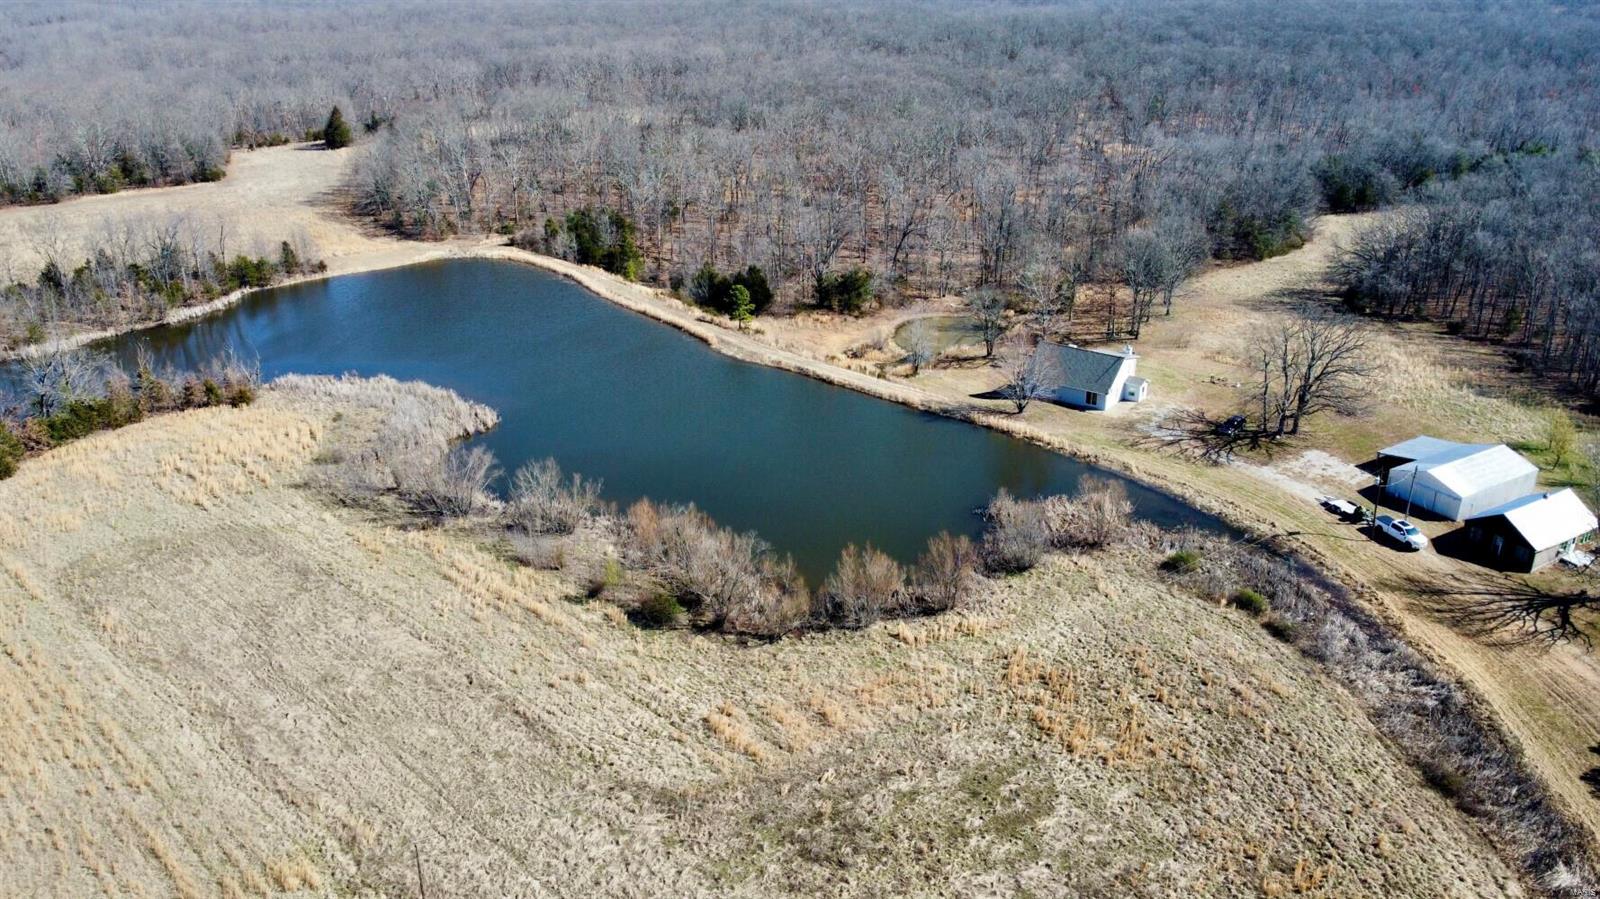
These 368 +/- acres make a great recreational/hunting property in Southern Missouri, about 8 miles northwest of Edgar Springs, MO. This farm is mainly timber with some open ground (some of the open ground being used with food plots). There are several trails throughout the timber for easy access throughout the farm. There is a house with an outbuilding along with an older cabin. The house is around 1,400 square feet. There are 2 bedrooms with 2 full baths on the main level with another bedroom upstairs. There is a finished basement with a storage/workshop as well. The shed is older but in good condition and perfect for storing all the things needed for this recreational farm. The cabin is older and in need of some work. This 368 acres recreational tract is perfect for someone looking for that great getaway and hunting piece. Don't hesitate to schedule your private viewing of this farm.
#23048820

Newburg

22996 County Road 7670

3 Beds

2 Baths

1,400 Sq.Ft.

$1,100,000

MLS#: 23048820
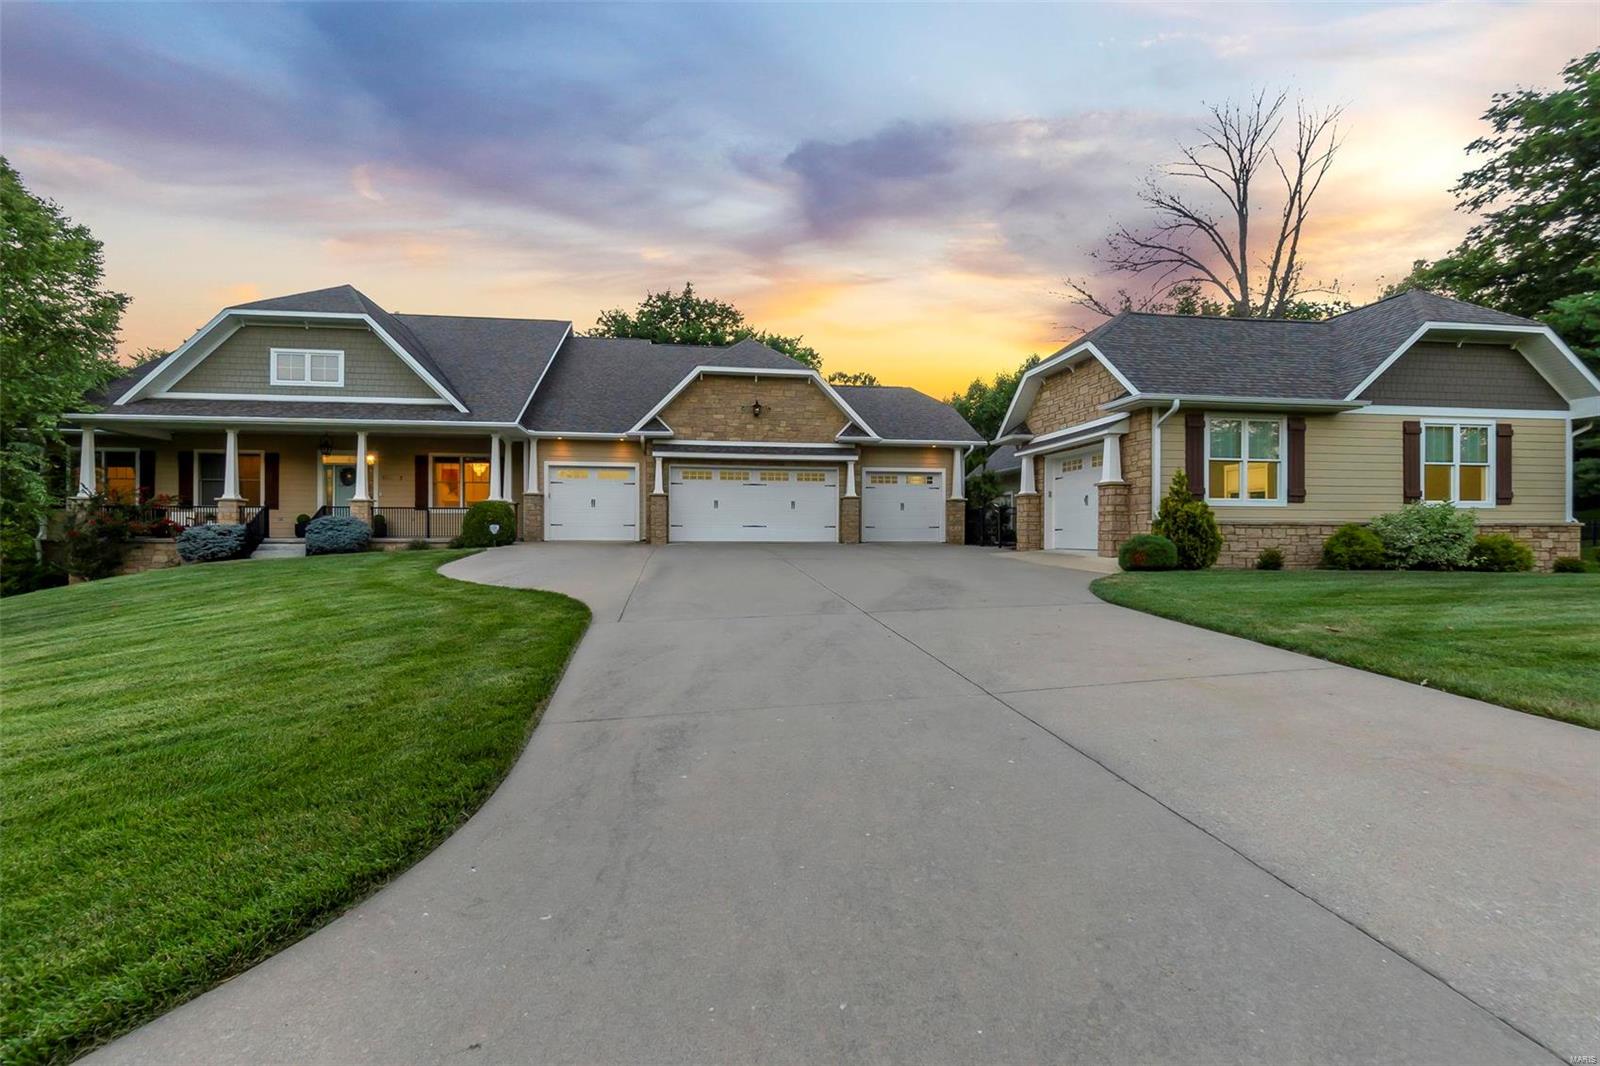
Welcome to 161 Prestonwood Trail, a captivating sprawling home nestled on 1.8 acres in a private & quaint development, Cape address, Jackson Schools. The stage is set by the impressive & meticulously manicured, irrigated grounds. Step inside to discover a stunning interior that seamlessly blends elegance and comfort.  This property offers a serene and private retreat with a host of luxurious features and amenities, a true masterpiece of modern living. The gourmet kitchen is the heart of the home, a haven for culinary enthusiast equipped with top-of-the-line appliances, 4 dishwashers, S&W custom cabinetry, open to a large living area and flanked with a spacious 4 season room that has easy access to the in-ground salt water pool. This exceptional floor plan makes living easy with a luxurious primary en-suite & w/in double closet, heated floors & more. The lower level offers a kitchen, 2 bedrooms and spacious living space, a safe room and John Deere room. 4 car attached, 4 car detached. Additional Rooms: Mud Room
#23042533

Cape Girardeau

161 Prestonwood Trail

5 Beds

3 Baths

5,260 Sq.Ft.

$1,100,000

MLS#: 23042533
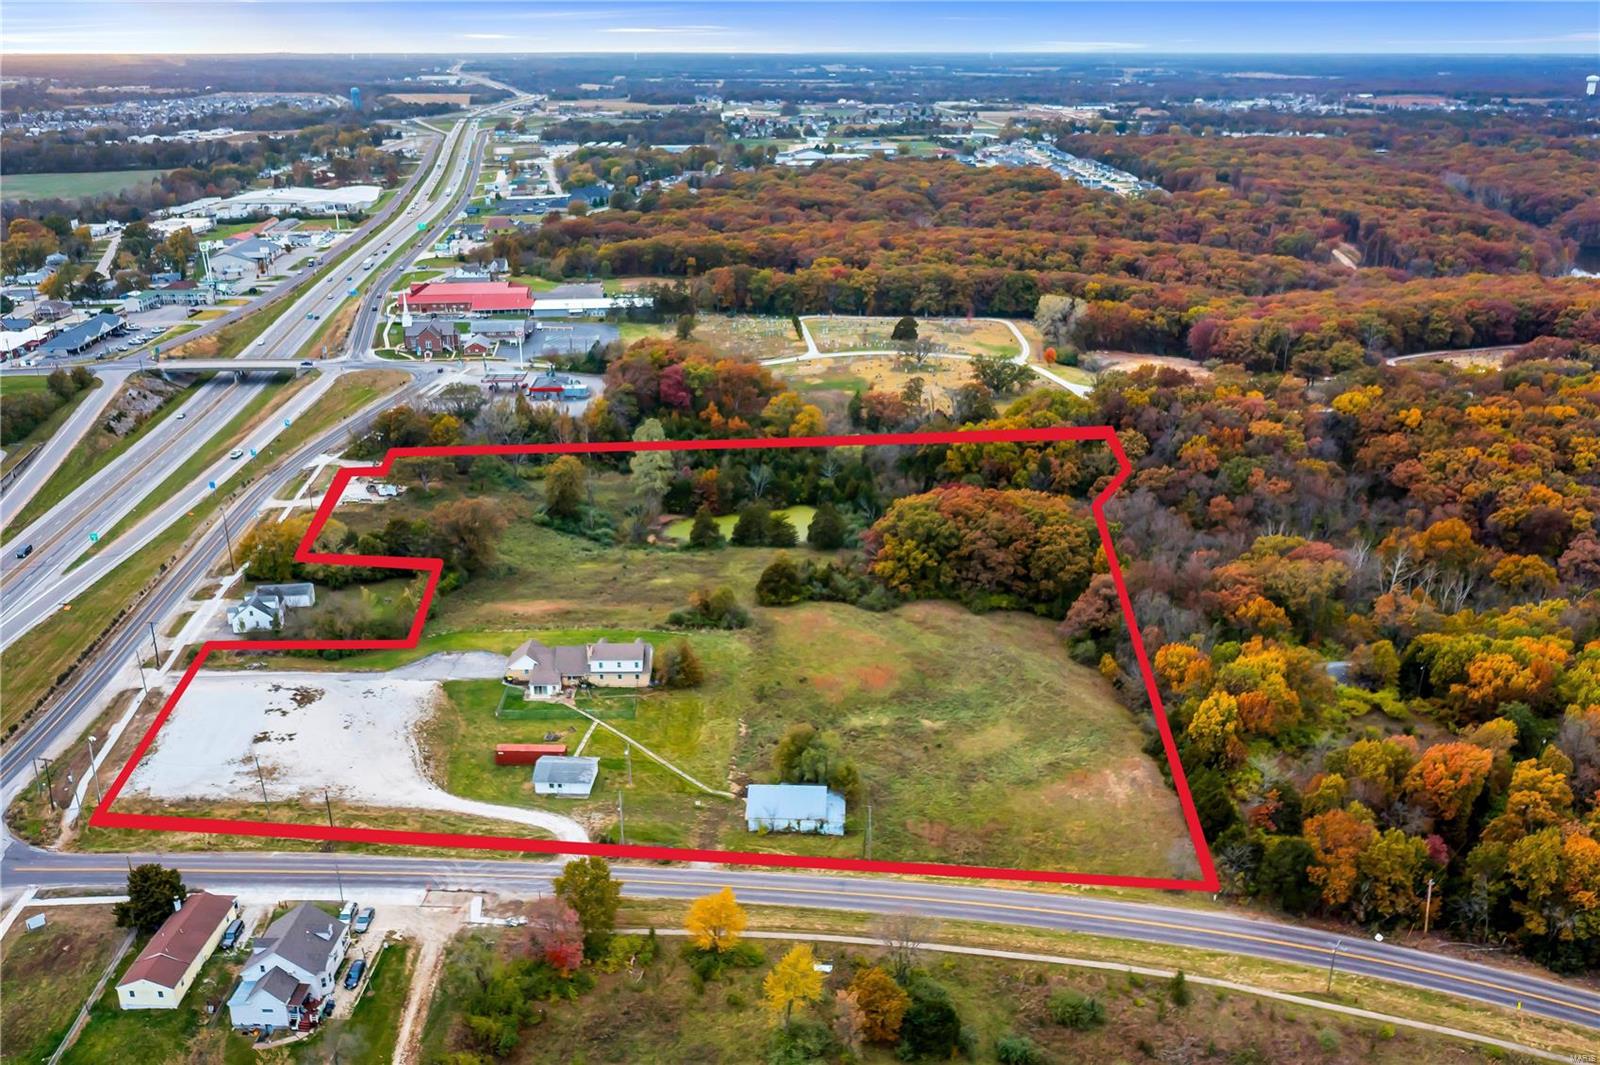
11 ACRES....ADJACENT TO EXIT RAMP....APPROXIMATELY 600 FEET OF HWY 70 FRONTAGE....WRIGHT CITY EXIT!  Property is zoned C-4, Commercial, General and Highway Business. This fantastic corner lot with incredible Hwy 70 visibility offers great commercial or multifamily opportunities.  Property fronts on a Hwy 70 exit ramp in fast growing Wright City just on the outskirts of St. Charles County. This property also has current rental income with a 4 bedroom, 2.5 bathroom residence that could also be used as office space with multiple outbuildings perfect for workshops or storage. Service station, hotel, commercial storage, apartments, you name it, the opportunities are endless. The biggest news yet is the $800,000,000 plus meat packing plant coming to Wright City with over 1300 NEW JOBS! Zoned C-4 Call agent for full details.  Appointment only, please do not disturb tenants. Location: City, Corner Location, High Traffic, Hwy/Interstate Frntg
#23064556

Wright City

209 East Service Road North

None Beds

None Baths

3,800 Sq.Ft.

$1,100,000

MLS#: 23064556
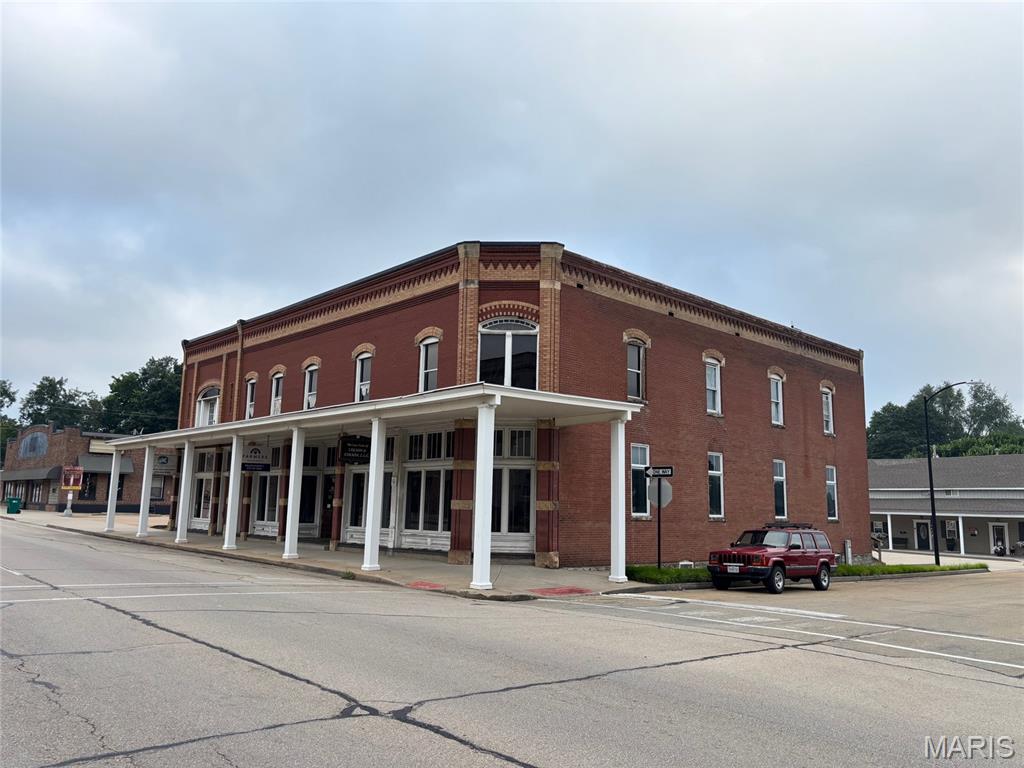
None
#25052715

Farmington

101 W Liberty Street

None Beds

None Baths

11,070 Sq.Ft.

$1,100,000

MLS#: 25052715
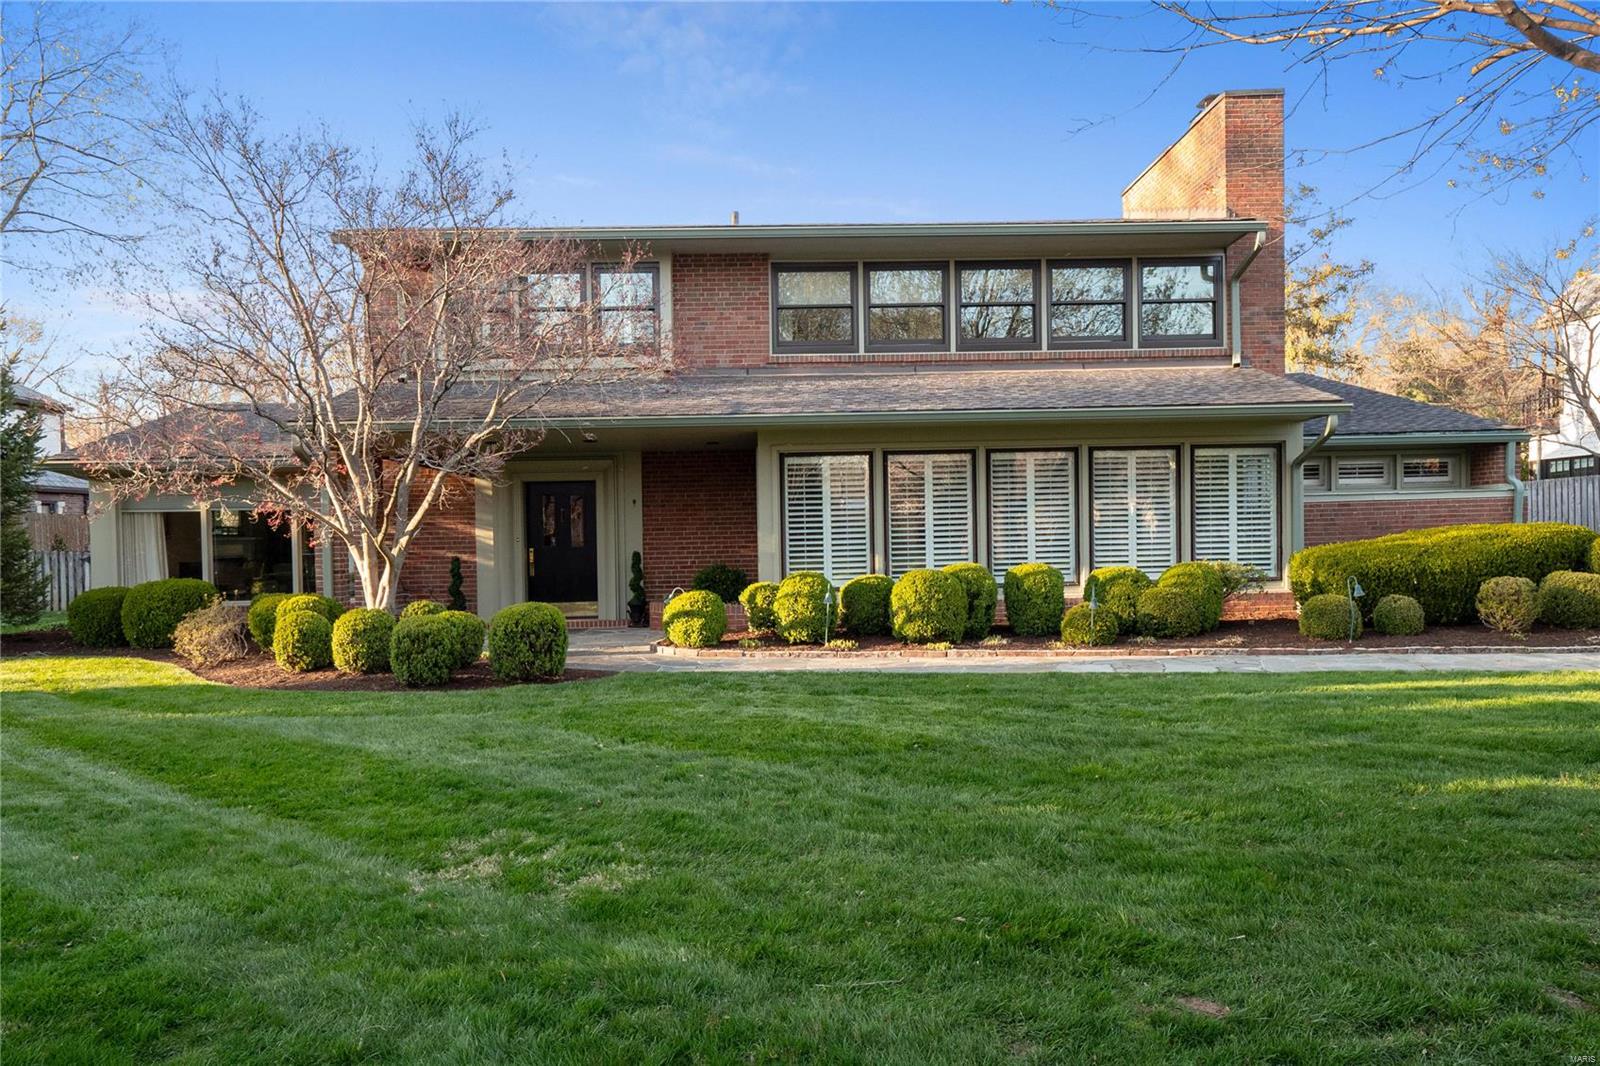
Nestled in Ladue, this exquisite 3-bedroom, 2.5-bathroom home embodies the epitome of luxury living. A haven for entertainers, it boasts a seamless flow from the stunning living room with fireplace through the large dining room, opening into a sunroom that bathes the space in natural light. The family room, enjoys a wall of windows, fireplace and walk-up wet bar & adjoins the updated kitchen featuring a sprawling 9-foot island, custom cabinetry, butler's pantry, and top-of-the-line appliances. A breakfast bar and window seat offer cozy spots to enjoy morning coffee. This home also features an office for remote work and a mudroom plus a utility room for added convenience. Upstairs, the primary suite is a sanctuary with two expansive closets and an ensuite marble bath for ultimate relaxation. Two additional large bedrooms share an updated bath. A large two-car attached garage completes this impeccable residence, promising both elegance and functionality for discerning homeowners. Additional Rooms: Mud Room, Sun Room
#24014443

Ladue

3 Hacienda Drive

3 Beds

2 Baths

3,834 Sq.Ft.

$1,100,000

MLS#: 24014443
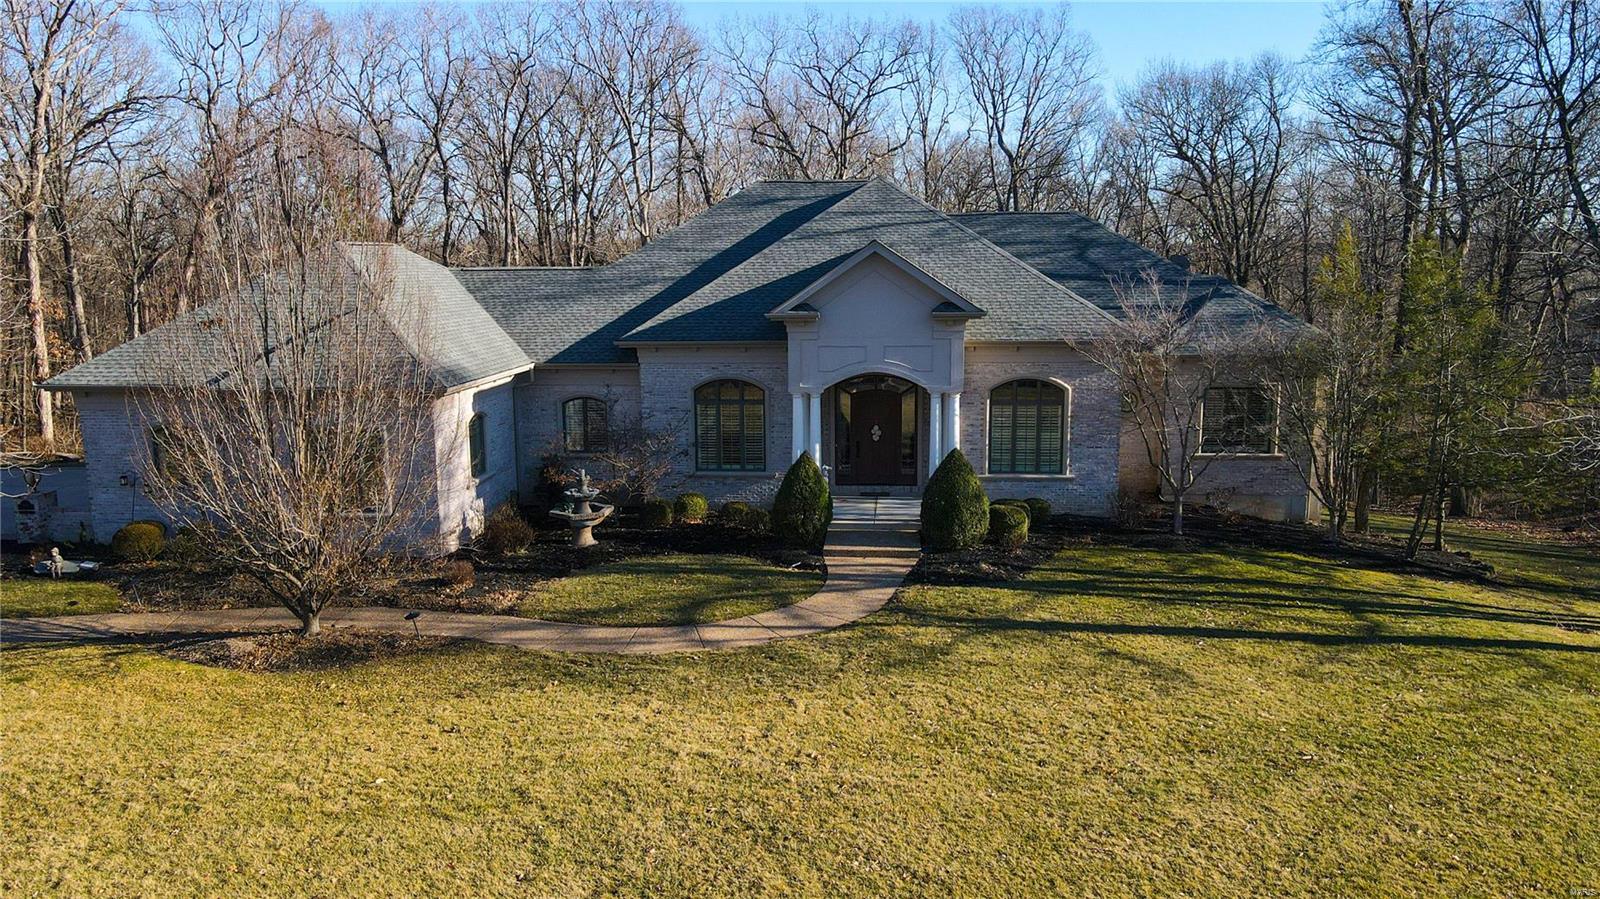
Contemporary Elegance In A 3 Acre Country Setting. Elegance Begins In The Luxurious Foyer Leads To Fantastic Features Throughout This Alluring Ranch Home Including Coffered Ceilings, 12' Ceilings, Wood Floors, Crown Molding, Panel Doors W/ Encased Doorways, Plantation Shutters, Elegant Lighting, Arched Casement Windows. Kitchen Features Stainless Appliances, 2 Ovens, Gas Range, Quartz Counters, Custom Cabinets, Large Walk-In Pantry, Tile Backsplash & Spacious Breakfast Room. Amazing Living Room Includes Wood Burning Fireplace, Custom Mantle, Along W/ Delightful Wooded Views. Dining Room & Butlers Pantry, Perfect For Formal Dining. Main Floor Is Complete With An Office W/ Built-In Bookshelves, Plus A Comfy Sun Room Filled W/ Natural Light. Master Bedroom Suite Features His & Her Walk-In Closets, Master Bath W/ Enticing Garden Jetted Tub, Double Vanities, Large Walk-In Shower. Walk Out Lower Level W/ 2200+ Living Space w/2 Bedroom Suites, 10' Ceilings, Fireplace. Geothermal HVAC. Additional Rooms: Sun Room
#23002663

Wentzville

9747 Avondale Hills Lane

3 Beds

3 Baths

5,500 Sq.Ft.

$1,100,000

MLS#: 23002663

1 ... 486 487 488 489 490 ... 666
* Listings identified with the FMLS IDX logo come from FMLS and are held by brokerage firms other than the owner of this website. The listing brokerage is identified in any listing details. Information is deemed reliable but is not guaranteed. If you believe any FMLS listing contains material that infringes your copyrighted work please click here to review our DMCA policy and learn how to submit a takedown request. Ā© 2024. First Multiple Listing Service, Inc.

Send a message

Message successfully sent.

Your message

What is 3 + 4 ?

Reason for contacting?

I agree to receive email communication and understand I can unsubscribe at any time.

I agree to be contacted by Rock Island Realty via call, email, and text for real estate services. To opt out, you can reply 'stop' at any time or reply 'help' for assistance. You can also click the unsubscribe link in the emails. Message and data rates may apply. Message frequency may vary. Privacy Policy

Sign Out

Virtual Assistant

Would you like to take the next step with this property? We can help you schedule a showing or virtual tour, or send you more details.

Yes, I would like more information.

Thank You for Your Reply, One of Our Agents will contact you as soon as possible

No, maybe later.

Thank you, you can always contact me via email, phone number or through the contact form.

Realhub AI

Lucy - Your AI-Powered Realtor

Update Your Temporary Password

Personalize your search

Enter your email and we'll notify you immediately when new listings match what you're looking for.

or enter email address

Already have an account ? Login here

Continue your home search

I agree to receive communications and understand I can unsubscribe at any time.

I agree to be contacted by Rock Island Realty via call, email, and text for real estate services. To opt out, you can reply 'stop' at any time or reply 'help' for assistance. You can also click the unsubscribe link in the emails. Message and data rates may apply. Message frequency may vary. Privacy Policy

Already have an account ? Login here

We use cookies

We use cookies primarily for analytics to enhance your experience. By accepting, you agree to our use of these cookies. You can manage your preferences or learn more about our cookies policy.
