Properties

Browse or get in touch to schedule a walkthrough.

  • Nearby me
Price range

Popular Features

Community Features

Association

Property Features

Waterfront

View

Exterior Features

Interior Features

Style

10000 properties match your criteria

Updated 1 minute ago

E-Alert name
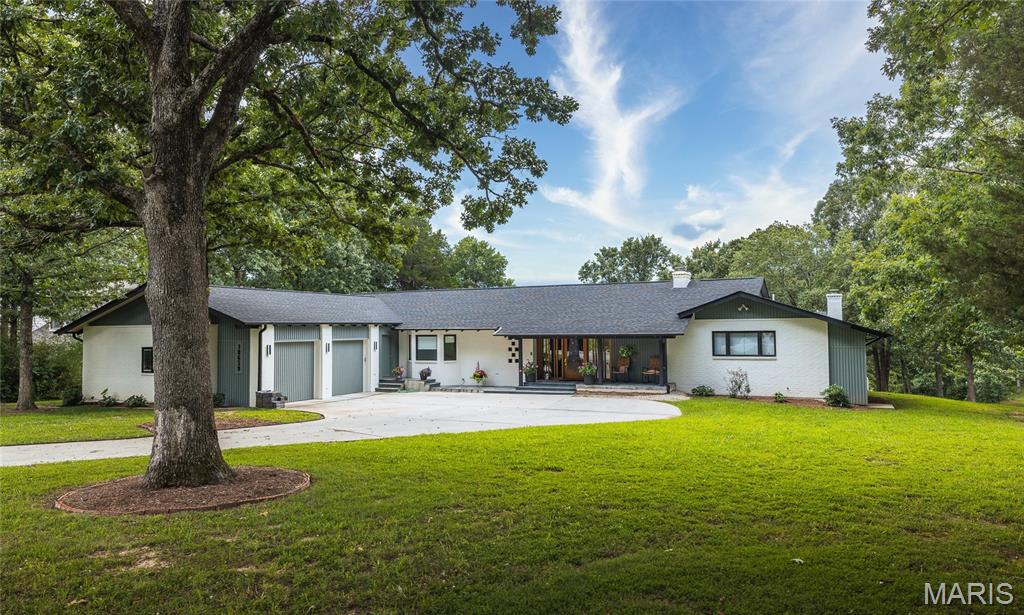
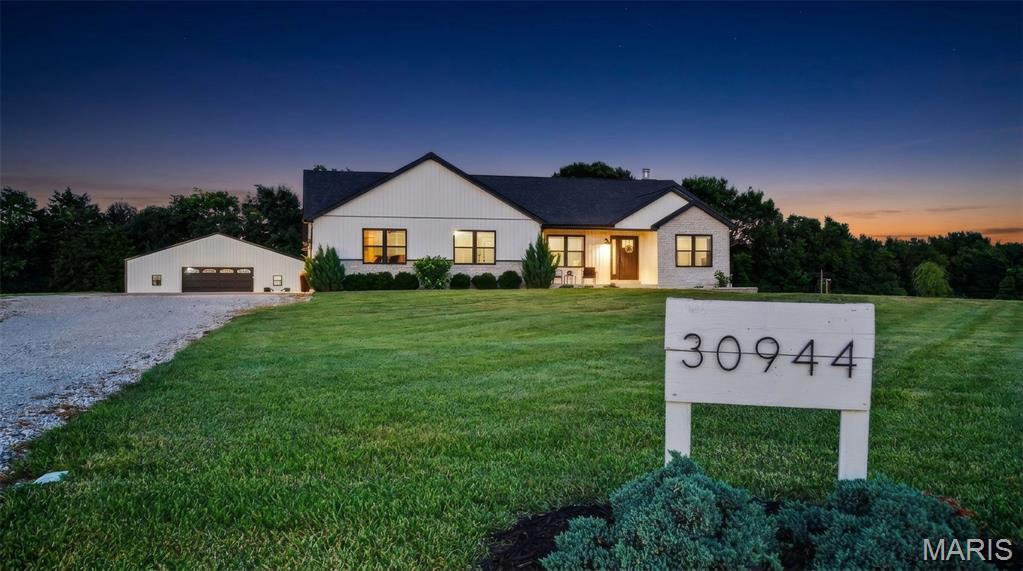
This adorably updated 4-bedroom, 3-full-bath ranch with a walkout basement is in PRIME location. Situated in the heart of Hillsboro, in the sought out subdivision of Eagle Ridge it is within close proximity to the Hillsboro schools, shops, restaurants that you won't want to pass up. The main level features hickory hardwoods flowing into the primary suite, highlighted by a beautiful bay windows and a walk-in closet with custom drawers and racks. The ensuite offers shiplap detailing, a garden tub, separate shower, its own linen closet, and an upgraded white vanity with a granite countertop. The kitchen includes granite countertops and a large island, and the living room is perfect for cozy evenings with a wood-burning fireplace. Spare bathroom also features upgraded white vanity with granite countertop with shiplap detailing. Main floor laundry includes a Samsung top loader washer & dryer.
The lower level boasts an oversized family room with shiplap and an electric fireplace, barn doors lead to a finished flex room or 4th bedroom with closets, a full bath with a linen closet, plus a huge storage/workshop area. You’ll love sipping morning coffee on the composite deck while taking in nature. The backyard is enclosed with privacy vinyl fencing with a gate on each side of the house. Additional driveway/parking concrete pad beside the house for extra parking. Abundant closets and storage throughout! You won’t be disappointed viewing this one. You will be ready to make it your own. Open houses canceled we are under contract
#26032418

Hillsboro

5135 Jeremiah Boulevard

4 Beds

3 Baths

2,348 Sq.Ft.

$329,900

MLS#: 26032418

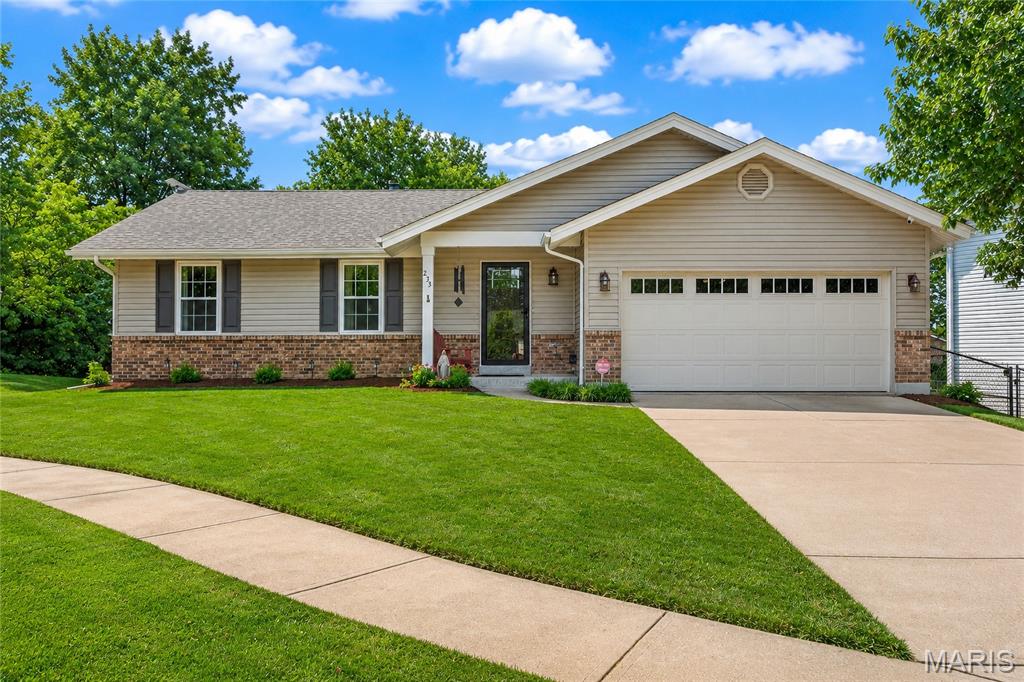
Welcome home to this beautifully updated ranch nestled on a quiet cul-de-sac just minutes from Downtown Wentzville and within walking distance to the elementary school! From the moment you step inside, you'll appreciate the abundance of natural light, soaring vaulted ceilings, luxury vinyl plank flooring throughout the main level, and stylish new lighting and ceiling fans throughout the home.
The spacious floor plan offers a separate dining room, convenient main floor laundry with built-in cabinetry, and a beautifully updated primary bath. The kitchen is equipped with all new stainless steel appliances and opens seamlessly to the main living areas, making entertaining a breeze.
The finished walkout lower level provides exceptional additional living space featuring a large bedroom, full bath, kitchenette, new carpeting, ample storage, and French doors leading to a covered patio—perfect for guests, multi-generational living, or a private retreat.
Outdoor living is just as impressive with composite decking overlooking the backyard, a storage shed for all your lawn and garden equipment, and plenty of space to relax and enjoy. Additional highlights include a finished 2-car garage, bay windows, vaulted ceilings, 2 storage rooms, and a newer HVAC system for added peace of mind.
This move-in ready home combines comfort, functionality, and an unbeatable Wentzville location—don't miss your opportunity to make it yours!
#26032918

Wentzville

306 Grand Oaks Court

4 Beds

3 Baths

3,000 Sq.Ft.

$389,900

MLS#: 26032918

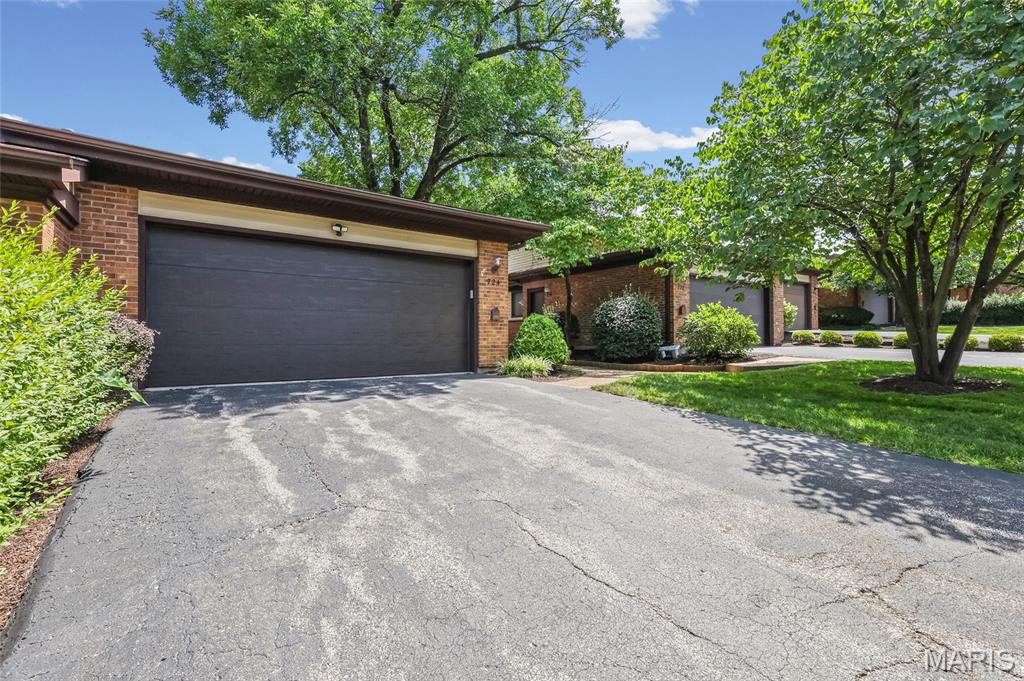
Welcome to this charming move-in-ready condo located in the heart of Creve Coeur. A safe and quiet gated community features a 2nd floor 2 Bed/ 2 Full Bath. Enter an inviting living/dining combo complete with cozy fireplace. Sliding glass doors lead to beautiful private balcony with relaxing view. Bedrooms are arranged in a divided floor plan. Master includes a large walk-in-closet; master bath has jetted bathtub /separate shower. Laundry room located off the kitchen along with ample storage within the unit. Recent improvements: freshly painted, water heater (2026), quartz hard surface counters in kitchen (2026), HVAC maintained every 6 months, freshly cleaned carpets. Refrigerator included. Unit features covered, secure underground parking garage with assigned parking and storage space, with elevator access. Mill Crossing residents enjoy a community pool and workout facility; HOA covers maintenance of building exterior, landscaping, snow removal, and access to club house, pool, exercise room/sauna, and utilities (water, sewer, gas, trash/recycle.) Conveniently located in Parkway School District near major highways, stores, restaurants and nearby hospital. Pets under 30 pounds are welcome in this Community.
#26034992

St Louis

13115 Mill Crossing Court 205

2 Beds

2 Baths

1,356 Sq.Ft.

$242,900

MLS#: 26034992

Hello, Beautiful! 
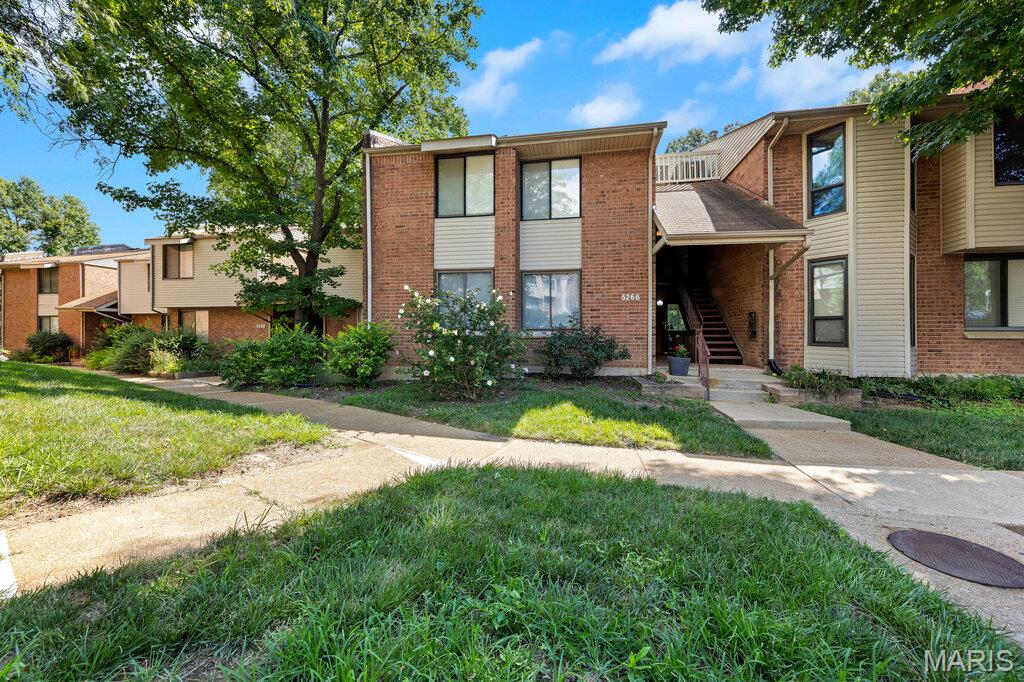
This fabulous condo on Carroll Way is ready to welcome you home. Updated from head to toe, this stunning property offers the perfect blend of style, comfort, and convenience. From its modern finishes to its move-in-ready condition, every detail has been thoughtfully refreshed so you can simply unpack and enjoy. If you're looking for an easy, breezy, low-maintenance lifestyle, this beauty delivers!

Step inside to a spacious living room that offers a bright and airy welcome, highlighted by a large picture window and luxury vinyl plank flooring throughout. The sophisticated kitchen is designed to impress, featuring a generous eat-in island, timeless shaker-style cabinetry, dazzling granite countertops, and sleek stainless-steel appliances. Just steps away, your private patio creates the perfect outdoor oasis for grilling, chilling, and enjoying time with family and friends.

Featuring two spacious bedrooms and a gorgeous, updated bathroom, this condo perfectly blends style and comfort. Thoughtfully designed with modern finishes and inviting living spaces, it's a home you'll love coming back to every day.

The amazing association amenities include an inground pool and a charming playground, offering something for everyone to enjoy. Conveniently located within walking distance of Lindbergh High School and close to shopping, dining, and major commuter routes, this rare gem combines comfort, convenience, and community. Additional storage space located below the unit is included.
#26034487

St Louis

10602 Carroll Wood Way

2 Beds

1 Baths

880 Sq.Ft.

$139,900

MLS#: 26034487

Welcome to this beautifully maintained ranch home in the desirable Cuivre Valley subdivision! Built in 2016, this 3-bedroom, 2.5-bath home offers the perfect blend of modern comfort, functional living space, and inviting design. Vaulted ceilings and an open-concept layout create a bright, spacious atmosphere throughout the main level, making it ideal for both everyday living and entertaining.

The heart of the home is the well-appointed kitchen, featuring stainless steel appliances, custom cabinetry, pantry storage, and an oversized solid-surface center island that flows seamlessly into the dining and living areas. Just off the dining room, sliding glass doors lead to a large deck overlooking the backyard—perfect for hosting gatherings, grilling, or simply relaxing outdoors.

The spacious primary suite offers a walk-in closet and a private en-suite bath complete with a double vanity, separate shower, and soaking tub. Two additional bedrooms and a full bath provide plenty of space for family, guests, or a home office.

The partially finished walk-out lower level expands your living options with a large recreation room, family room, half bath, and ample storage space. French doors lead to a patio and generously sized backyard, creating additional opportunities for indoor-outdoor living.

Additional features include a 2-car attached garage, main-floor laundry, public utilities, and an annual HOA. Conveniently located near schools, parks, shopping, and easy access to Highway 47, this home combines small-town charm with modern convenience.

Don't miss your chance to own this move-in-ready home with nearly 2,800 square feet of finished living space, versatile entertaining areas, and a sought-after location in Troy!
#26034772

Troy

170 Cuivre Valley Drive

3 Beds

2 Baths

2,888 Sq.Ft.

$305,000

MLS#: 26034772

Price reduced
Maingate Condominiums:  A Gated Community Living with All-Inclusive Amenities
This refined 2-bedroom, 2-bathroom residence offers an intelligent split-floorplan, featuring a private bedroom and bathroom suite on each side of the central living area. The heart of the home is an open-concept kitchen and living space, beautifully updated with new flooring and custom blinds throughout. The kitchen has been upgraded with countertops, ceramic tile backsplash and stainless steel appliances. The master suite includes an upgraded bathroom featuring a walk-in shower.
Outdoor access is seamless, with a private deck spanning the front of the unit. Accessible via exterior doors from both the living room and bedroom, it provides an ideal space for outdoor relaxation.
This home is situated within a secure, gated community equipped with security cameras. For added convenience, the unit includes two dedicated parking spaces, one of which is covered. Small pets are welcome, and the community offers a dedicated pet walking area for their enjoyment.
The monthly HOA dues include:
• Internet, cable, sewer, water and trash 
• Usage of the in-ground pool, tennis courts, walking path, library, exercise facility, sitting area and a spacious  community room equipped with a kitchen.  (All located on the main level.)
Experience easy living in a community designed for comfort and convenience. Contact me today and schedule your private showing.
#26035366

Sikeston

1300 N Main Street 319

2 Beds

2 Baths

1,364 Sq.Ft.

$187,900

MLS#: 26035366

Price reduced
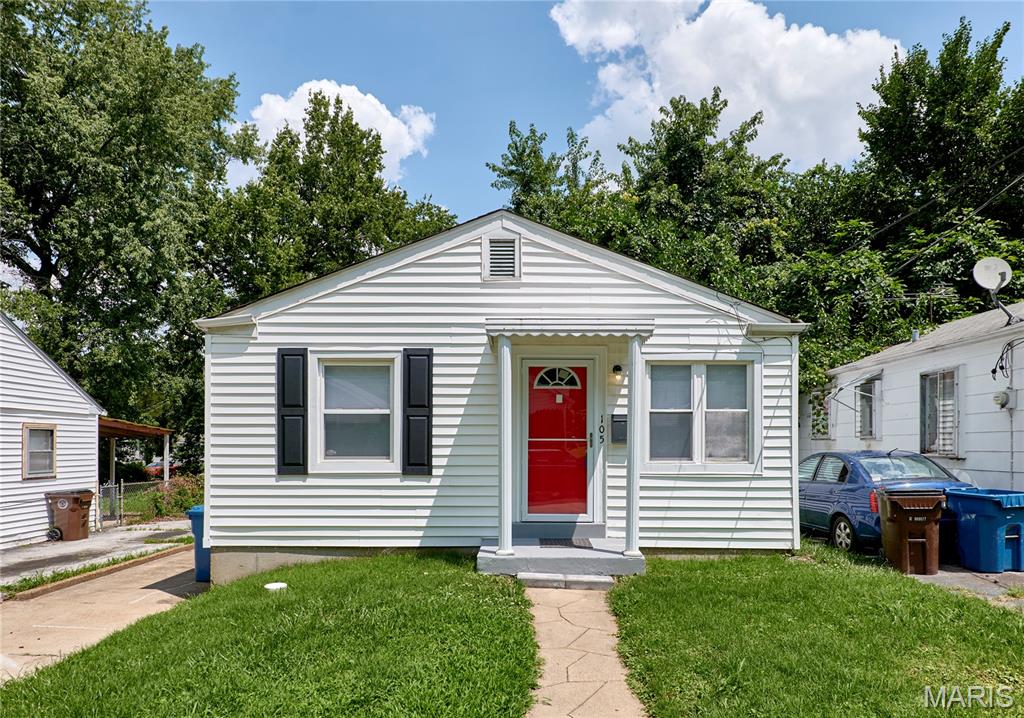
Opportunity awaits with this uniquely designed home situated on a nice, level lot offering plenty of usable outdoor space. The property's distinctive layout provides character and potential for customization, making it an excellent option for investors, renovators, or buyers looking to create their dream home. While the home does require repairs and updates, its solid footprint and desirable lot make it a project worth considering.

Please use caution when touring the property. The home shows significant wear, and face coverings are recommended while walking through the interior. Property is being sold as-is.  Seller will not turn utilities on for inspections.
#26035453

St Louis

10188 Count Drive

3 Beds

1 Baths

1,248 Sq.Ft.

$31,800

MLS#: 26035453

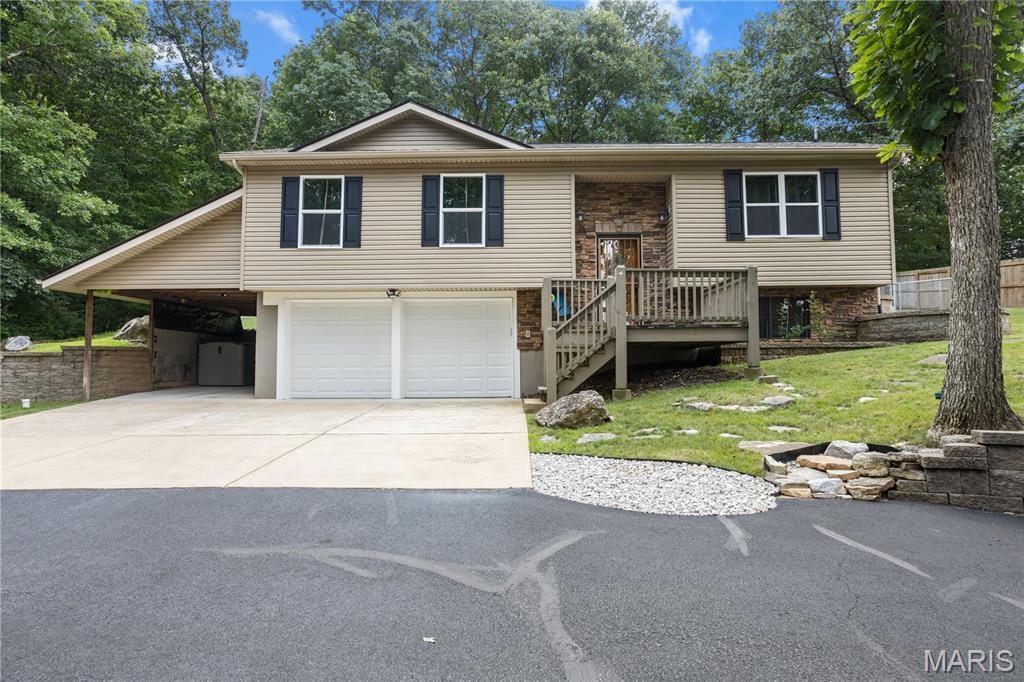
This well-maintained 3-bedroom, 2.5-bath home offers the perfect combination of comfort, functionality, and value. The spacious split-foyer floor plan features over 1,500 square feet of living space, with a finished lower level that provides additional room for a family room, home office, recreation area, or guest space. A two-car attached garage offers plenty of storage and convenience. Step outside to enjoy the private backyard, ideal for entertaining, grilling, gardening, or simply relaxing after a long day. Conveniently located in a quiet neighborhood near schools, parks, shopping, and easy access to I-44, this home offers small-town charm with a quick commute to surrounding areas. Located within the Meramec Valley R-III School District and just minutes from downtown Pacific, you'll love the convenience and community feel this location provides. Whether you're a first-time homebuyer, downsizing, or looking for an investment opportunity, this home is one you won't want to miss. Schedule your showing today! All new carpet will be on stairs and 3 bedrooms on June 20th.  The sample of the new carpet is on the counter to see.
#26033360

Pacific

1703 Birch Drive

3 Beds

2 Baths

1,552 Sq.Ft.

$220,000

MLS#: 26033360

Located on historic Pershing Place, one of the citie’s most distinguished streets, this exceptional 6 bedroom, 3.5-bath residence offers over 5,400 square feet of beautifully maintained living space. Rich in architectural character and thoughtfully updated for modern living, the home is in excellent condition and ready for its next steward. The main level features an updated eat-in kitchen with butler's pantry, a gracious formal dining room, elegant living room, and handsome library, creating the perfect balance of everyday comfort and sophisticated entertaining. A screened porch overlooks the private backyard and provides an inviting extension of the living space. The second floor offers three spacious bedrooms, an office and two full baths, while the third floor includes a flex space and three additional bedrooms, providing flexibility for guests, home offices, fitness space, or multigenerational living. Built in 1901 and situated within a nationally recognized historic district, the home combines timeless craftsmanship with an unbeatable location. Just moments from Forest Park, Washington University Medical Center, Barnes-Jewish Hospital, and the Central West End's celebrated collection of shops, cafes, restaurants, and cultural attractions, this is a rare opportunity to own a significant home in one of St. Louis' most sought-after neighborhoods.
#26035222

St Louis

4917 Pershing Place

6 Beds

3 Baths

5,405 Sq.Ft.

$1,200,000

MLS#: 26035222

Stunning 2-story home with a beautifully finished lower level loaded with upgrades, custom features, and exceptional living space throughout! This impressive home showcases gorgeous hardwood and tile flooring, elegant crown molding, upgraded lighting, and an abundance of recessed lighting throughout the home. The spacious family room features a dramatic 5-window bay, while the breakfast room offers an additional 3-window bay providing abundant natural light. The chef’s kitchen includes granite countertops, stainless steel appliances, maple cabinetry, center island, and newer dishwasher and range less than 3 years old. Main-floor office/den with French doors is perfect for working from home. Convenient oversized laundry room includes sink and vanity. The luxurious primary suite offers a jetted tub, tall vanities, and a spa-like bath. The 4th bedroom features a walk-in closet. The finished lower level is ideal for entertaining with an impressive rec/media room, custom wet bar accented with wainscoting and tilework, bonus room, and full bath. Additional highlights include a 3-car garage with extra storage space and service door to the backyard, composite deck, and large corner lot. A truly exceptional home offering space, style, and comfort!
#26025933

Florissant

1852 Partridge Berry Drive

4 Beds

3 Baths

2,445 Sq.Ft.

$338,000

MLS#: 26025933

Price reduced
Featured on "This Old House," this beautiful home features updates throughout while still maintaining the character you love in city homes! Located just steps from everything Lafayette Square has to offer, over 4000 sq ft of living space awaits you. The main level features abundant space in both the living room and dining room. Chefs will love the ample space the updated kitchen provides. The kitchen leads to a wonderful backyard, featuring deck, detached garage, and hot tub! Perfect for entertaining! Back in the house, as we make our way upstairs, you'll find the primary suite, featuring a large closet, walk out to the second floor balcony, and updated primary bath. Rounding out the second level are two more spacious bedrooms, hall bathroom, and conveniently located laundry. No more trips to the basement! The finished third floor, offers great versatility in either an extra bedroom, perfect home office, or just another hang out space. The lower level features an additional half-bath and built in bar. Along with this amazing home comes the chance to transfer a membership for the much sought after Lafayette Square Bath and Tennis Club. Skip the wait list while enjoying a beautiful home!
#26033626

St Louis

1225 Dolman Street

4 Beds

2 Baths

4,063 Sq.Ft.

$749,900

MLS#: 26033626

Price reduced
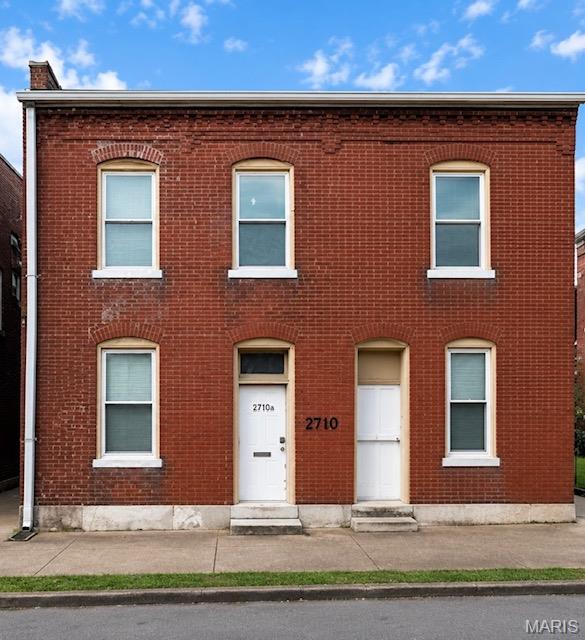
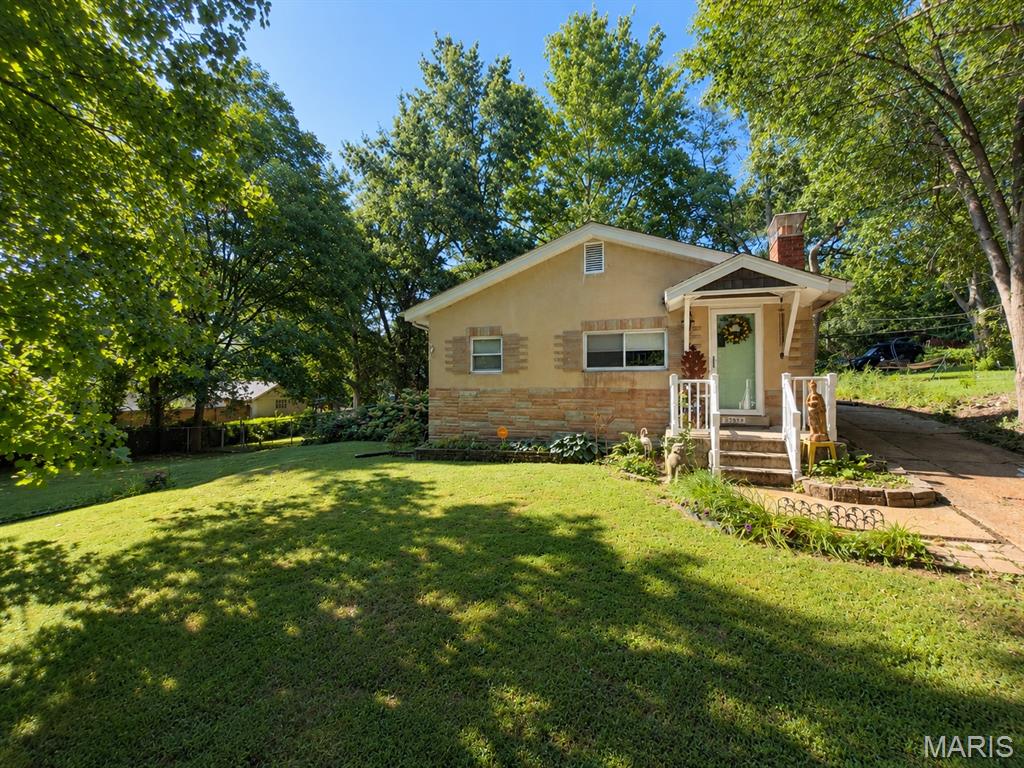
Investor Special – Value-Add Opportunity! This solid 3-bedroom, 1-bath home offers tremendous potential for investors, rehabbers, or buyers looking to build equity. Featuring hardwood flooring throughout much of the main level, an updated kitchen, and a finished lower level, the property already has several desirable features in place and is ready for your vision and improvements.

The spacious finished basement provides additional living or recreation space, while the large, fully fenced backyard offers ample room for outdoor enjoyment. Off-street parking adds everyday convenience. With strong bones, functional living space, and plenty of upside potential, this property presents an excellent opportunity for renovation, rental income, or a BRRRR strategy. Property is being sold strictly AS-IS. Seller to make no repairs, inspections, or warranties. Bring your ideas and unlock the full potential of this promising investment opportunity!
#26034424

St Louis

139 Grampian Road

3 Beds

1 Baths

873 Sq.Ft.

$69,900

MLS#: 26034424

Welcome home to this stunning, 1.5-story gem in the highly sought-after Lindbergh School District and City of Fenton! Immaculately maintained and move-in ready, this 3-bedroom, 3.5-bath home offers an exceptional blend of style, comfort, and functionality. A dramatic 2-story entry welcomes you inside, complemented by a charming sitting room perfect for a home office, hobby nook, or formal living space. The spacious main-floor primary suite is a true retreat, featuring a vaulted ceiling, large walk-in closet, and private bath with a soaking tub, separate shower, and plenty of space to unwind at the end of the day. The soaring 2-story great room with fireplace creates an inviting gathering space, while the eat-in kitchen showcases beautiful cabinetry, wood flooring, granite countertops, matching appliances, and a huge pantry. Step outside to the maintenance-free, pergola-covered deck, perfect for morning coffee, outdoor dining, and entertaining, with stairs leading to the backyard. The main level is rounded out with a powder room, laundry room, and additional storage closet.
Upstairs, a spacious loft overlooks the great room and is accompanied by two  sized bedrooms and a full bath. The finished walkout lower level is truly a showstopper, featuring a large TV/rec area, walk-up bar, poker/game room, full bath, and abundant storage space. A spacious 2-car garage provides plenty of room for vehicles, tools, and storage. Conveniently located near parks, restaurants, shopping, and everyday amenities, this exceptional home truly has it all—style, space, updates, and a location you'll love!
#26034449

Fenton

601 Winter Hill Circle

3 Beds

3 Baths

2,756 Sq.Ft.

$499,000

MLS#: 26034449

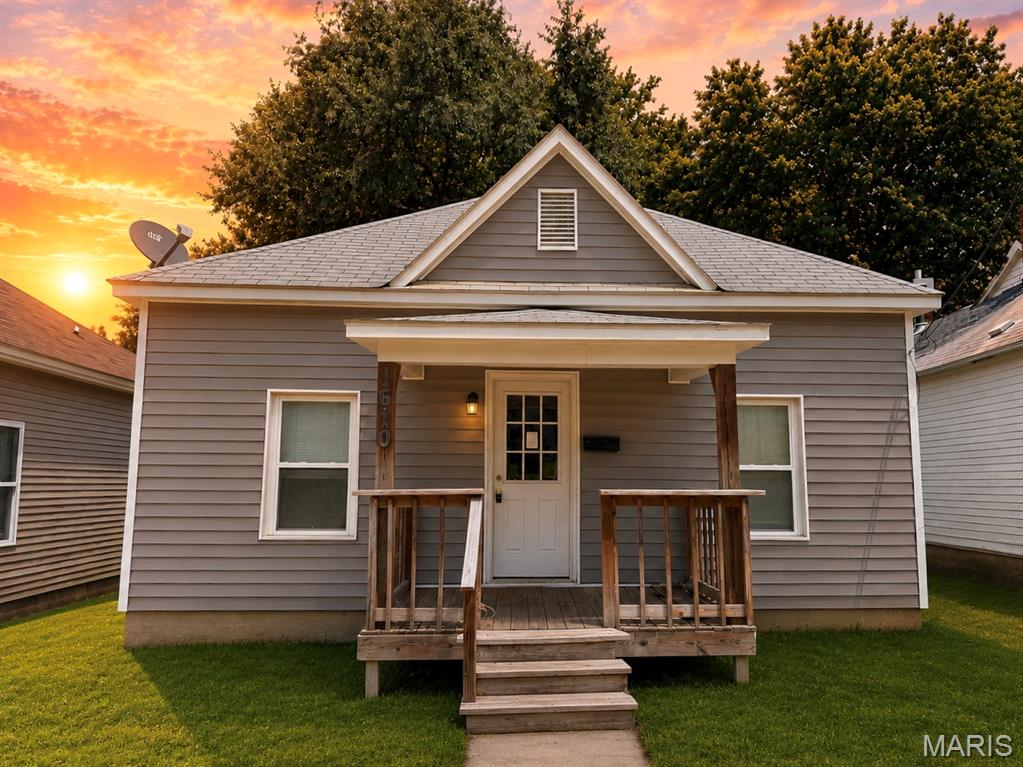
This cute little house is just waiting to be brought back to life! It has three bedrooms (one down/two upstairs) and one bath with a large living and dining room. A 2-car detached garage/carport is in the back. Plenty of parking space. It sits on a corner lot with beautiful shade trees and a flat grassy yard. Also, located close to the conveniences of the downtown area and middle/high schools (including Casey's gas and a Dollar General mere blocks away). It has both electric, and natural gas hook-ups. The property next door was just fully remodeled. This home will need significant work and is being sold as-is. Rent to own is not being offered.
#3586781

Eldon

214 S Grand Avenue

3 Beds

1 Baths

900 Sq.Ft.

$62,000

MLS#: 3586781

Beautiful land and home on 9 acres! This 5-bed, 2-bath spacious home has nice-sized bedrooms, an open floor plan, separate dining area, and a beautiful large kitchen. Enjoy amazing views of your beautiful property from your front porch. The property features an artesian spring-fed well, a wet weather creek, 8'x12' storage shed, lean-to, frost-free yard hydrant. The 40'x60' shop is ideal for any hobbyist, mechanic and offers plenty of room for storage. 30'x40' of the shop features a concrete floor, insulation and its very own propane tank to keep you warm so you can enjoy that huge shop all year long! This versatile property offers the opportunity for hunting, hiking, gardening, homesteading, and horseback riding!
#3587905

Cole Camp

23111 Lange Road

5 Beds

2 Baths

3,000 Sq.Ft.

$434,250

MLS#: 3587905

1 ... 481 482 483 484 485 ... 666
* Listings identified with the FMLS IDX logo come from FMLS and are held by brokerage firms other than the owner of this website. The listing brokerage is identified in any listing details. Information is deemed reliable but is not guaranteed. If you believe any FMLS listing contains material that infringes your copyrighted work please click here to review our DMCA policy and learn how to submit a takedown request. Ā© 2024. First Multiple Listing Service, Inc.
 - property

Send a message

Message successfully sent.

Your message

What is 3 + 4 ?

Reason for contacting?

I agree to receive email communication and understand I can unsubscribe at any time.

I agree to be contacted by Colleen Brown via call, email, and text for real estate services. To opt out, you can reply 'stop' at any time or reply 'help' for assistance. You can also click the unsubscribe link in the emails. Message and data rates may apply. Message frequency may vary. Privacy Policy

Sign Out

Virtual Assistant

Would you like to take the next step with this property? We can help you schedule a showing or virtual tour, or send you more details.

Yes, I would like more information.

Thank You for Your Reply, One of Our Agents will contact you as soon as possible

No, maybe later.

Thank you, you can always contact me via email, phone number or through the contact form.

Realhub AI

Lucy - Your AI-Powered Realtor

Update Your Temporary Password

Personalize your search

Enter your email and we'll notify you immediately when new listings match what you're looking for.

or enter email address

Already have an account ? Login here

Continue your home search

I agree to receive communications and understand I can unsubscribe at any time.

I agree to be contacted by Colleen Brown via call, email, and text for real estate services. To opt out, you can reply 'stop' at any time or reply 'help' for assistance. You can also click the unsubscribe link in the emails. Message and data rates may apply. Message frequency may vary. Privacy Policy

Already have an account ? Login here

We use cookies

We use cookies primarily for analytics to enhance your experience. By accepting, you agree to our use of these cookies. You can manage your preferences or learn more about our cookies policy.