Properties

Browse or get in touch to schedule a walkthrough.

  • Nearby me
Price range

Popular Features

Community Features

Association

Property Features

Waterfront

View

Exterior Features

Interior Features

Style

10000 properties match your criteria

Updated 1 minute ago

E-Alert name

Circa 1889, this carriage house is an architectural gem totally hidden in plain sight, secluded, and private. Built by beer Baron, Wm. J. Lemp, this home has quite a history. Restored and converted into a home in the 1980s, the current owners have gracefully updated the property and lovingly maintained it.  A large entry area opens into living and dining areas and the south windows keep the entire floor light & bright.  The floors are impressive yet beautiful and made from a 200 year old barn in Pennsylvania and repurposed here as flooring. Exposed brick, high ceilings, and lovely bits of carriage house charm remain. Turning to the left, is the stairway and beneath is a room straight out of Harry Potter used as a pantry and for wine storage. What a great time out room!  Ahead is the attached 1 car garage and to your right is a large modern and beautifully updated kitchen. Perfect for preparing amazing dinners and entertaining friends. Acres of granite counters and tons of cabinet storage for the discerning cook. There is a stylish updated full bath off the kitchen. Two separate doors, one off the kitchen and one off the living area lead onto a nice composite deck running the length of the house. Private, it boasts pots for plants, seating, and a spa. Around the corner are raised planting beds for your herbs and veggies. Upstairs you find a large open family room with dramatic high ceilings along with an spacious alcove used as an office which can double as another bedroom area for overflow guests. A 2nd bedroom with porthole windows and angle bay walls with more windows has hardwood floors and is totally charming. The primary bedroom on the other side of the house is large and features built-in bedside tables and platform bed, which contain the old pulley systems for loading carriages to the 2nd floor. Through a walk-in closet is the laundry and then a dressing room and then another large tastefully updated modern full bath. Gorgeous tile and fixtures were used in both baths found in the home. Interesting, charming, private, secluded, and totally modern describe this one of a kind property. This home is part of the Adlon Condo association, so water, gas, trash, sewer are part of the low monthly assessment but the owners are responsible for the exterior maintenance. In addition to the attached 1 Car Garage, there are 2 assigned parking spots directly outside the home marked CH100. This home is perfect for someone looking for a great lock n leave, pied-a-terre in the city, or downsizing property. Start your new chapter of history for this wonderful home.
#26033452

St Louis

3438 Russell Boulevard CH100

2 Beds

2 Baths

2,128 Sq.Ft.

$450,000

MLS#: 26033452

Wonderful riverfront home on the Mississippi River! This 2-bedroom, 1-bath property features a wood-burning fireplace, breakfast bar in the kitchen, and beautiful river views. The roof is approximately 8–9 years old, the steps are brand new, and the exterior elevator has a new motor. Enjoy two front decks: a private deck off the bedroom and a larger, partially screened-in deck overlooking the Mighty Mississippi. The property also offers a large patio with a fire pit, plus a ground-level area that can be used as a carport or shaded outdoor living space. A storage area is also located on the ground level. This property may be purchased with the lot across the road. That property is 0.35 acres and includes a 42' x 60' shed with a 14' door, 9' door, concrete floors, and 200-amp service and loft.
#26035323

Annada

39070 Pike 202

2 Beds

1 Baths

1,148 Sq.Ft.

$159,900

MLS#: 26035323

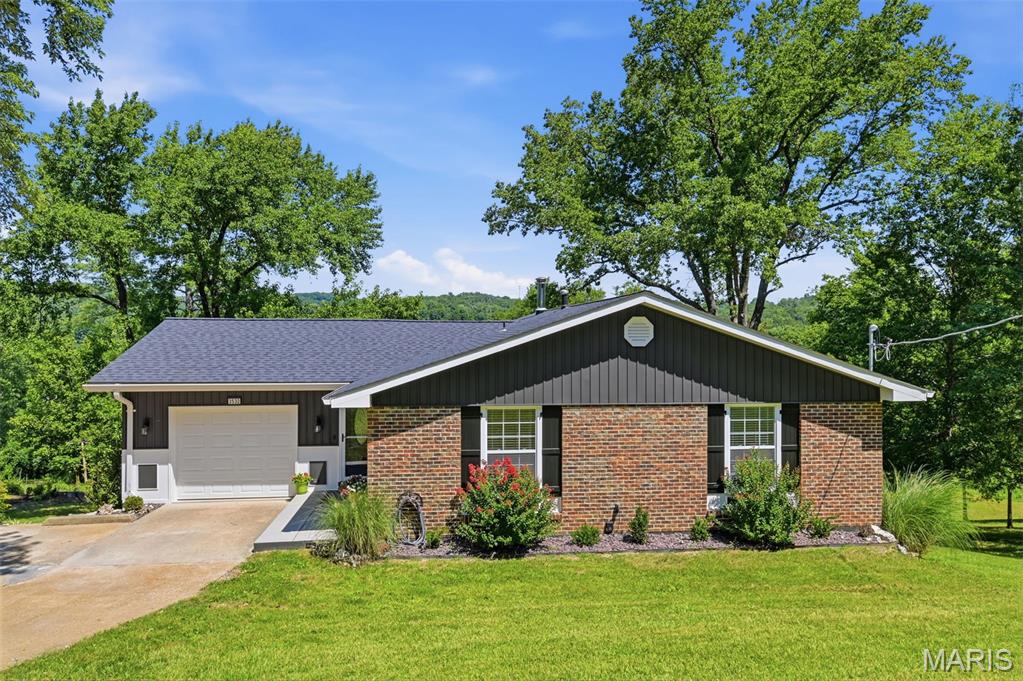
Attractive, very well maintained ranch home with a fabulous finished walk-out lower level. This beauty is so much bigger than she appears. The main floor living is a gorgeous open space featuring; a vaulted great room with stone, gas burning fireplace, dining area that opens to a large deck overlooking the natural landscape and woods, plus a gorgeous eat-in kitchen. The kitchen is highlighted by a large center island, granite counters, 42 inch cabinets, and stainless appliances. The first floor primary suite includes a large bath with double sinks, separate tub and shower and large walk-in closet. There are two additional bedrooms, plus a full bath on the main level. The lower level is host to a family room that opens to a lovely rear patio and fenced yard, plus two additional good sized bedrooms, a full bath and extensive storage space. Other features of this beauty; main floor laundry, walk-in pantry, attached two car garage, plus a corner lot on a cul-de-sac.
#26034771

Fenton

104 Hartford Court

5 Beds

3 Baths

2,781 Sq.Ft.

$479,000

MLS#: 26034771

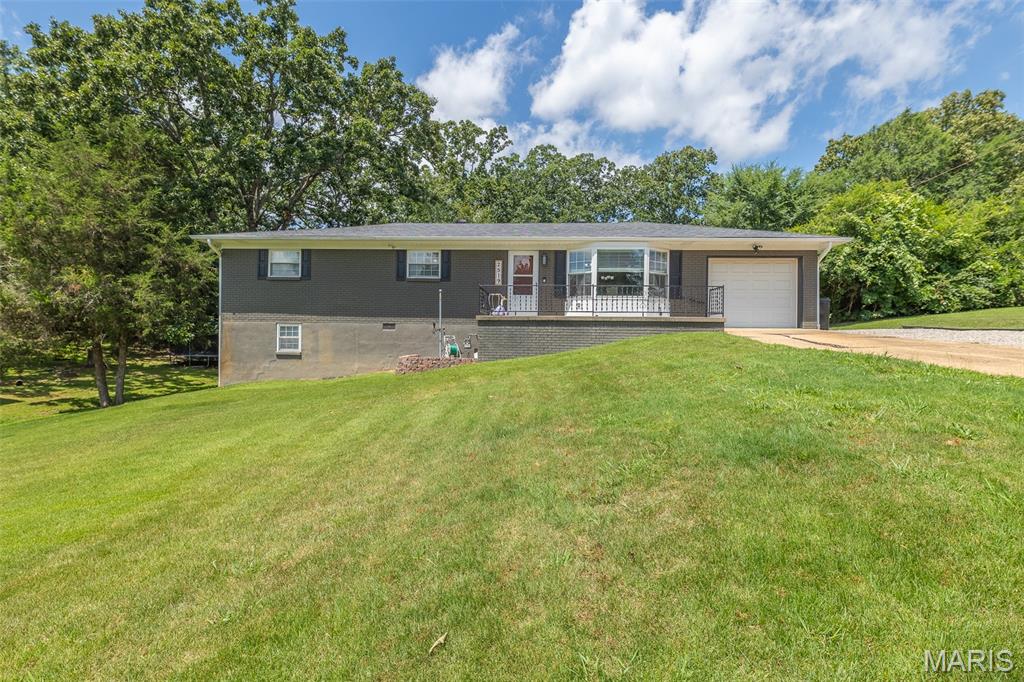
BACK ON MARKET! No fault of seller. Charming 2-bedroom home in the heart of St. Clair. This well-maintained property offers a spacious carport, two storage sheds for extra space, and a functional layout perfect for first-time buyers, down-sizers, or investors. New, professionally installed basement waterproofing system with drainage and sump-pump comes with a transferrable lifetime warranty. Enjoy the convenience of off-street parking, and a great location close to town amenities.  The main storage area offers a partial kitchen and wood stove. Move-in ready with plenty of potential to make it your own!
#26033856

St Clair

990 Virginia Mines Road

2 Beds

1 Baths

1,680 Sq.Ft.

$200,000

MLS#: 26033856

Welcome to 3172 Park Place Drive, a beautifully maintained 3-bedroom, 2-bath home offering a practical open-concept layout designed for comfortable everyday living.  The bright living space offers a split bedroom floorplan, laundry room, spacious kitchen, dining area, and a large primary suite.  The kitchen is thoughtfully laid out with many cabinets, an abundance of counter space, a pantry, and a breakfast bar.  The dining area features beautiful windows and opens to the living room with a gas fireplace. Out back you can relax and enjoy a covered patio with a section of vinyl fencing for privacy.  The primary suite offers an oversized bathroom with separate shower and tub, double vanities, a walk-in closet, and plenty of storage.  If you want to fish or relax by the water, there is a community lake maintained by the HOA.  Call today and schedule a tour of your new home!
#26034989

Cape Girardeau

3172 Park Place Drive

3 Beds

2 Baths

1,717 Sq.Ft.

$329,900

MLS#: 26034989

This newer home is super clean and ready for you to move in today.  Walk through the front door to an entry foyer that leads to a generously sized great room with a beautiful fireplace as the focal point.  To the left you will find a breakfast room, breakfast bar, and a kitchen with newer appliances, hard surface counters, 42" cabinets, and soft close drawers.  To the right you will find the bedrooms and bathrooms.  Carpet in all the bedrooms and engineered wood floors throughout the rest of the home.  There is a 12x12 deck with a retractable awning off the breakfast room, and a 10x8 patio off the basement.  Lots of storage space throughout the home.  The roof (architectural shingles) and siding are only a year old.  The basement is unfinished but waiting for your personal touch to finish with a rough in for a Bath, 2 Egress Windows, and French Doors leading to the patio.  There is also a convenient utility sink downstairs.  The picturesque professional landscaping along with the common ground across the street and behind the house gives the home a private, country feel but offers quick access to restaurants and shopping in Arnold and Fenton.  Safety features include sidewalks, streetlights, and only one entrance/exit to the subdivision, with the street ending in a cul-de-sac.  Enjoy the subdivision pool and clubhouse in the summer!!
#26034974

Imperial

515 Amber Way Court

3 Beds

2 Baths

1,520 Sq.Ft.

$424,400

MLS#: 26034974

Price reduced
Peace and serenity await in this beautifully custom-built ranch home (2022), ideally positioned at the end of a cul-de-sac on 3 private acres in Warrenton just 3 miles off I-70. A unique opportunity exists to purchase an additional adjoining 3-acre lot*, creating a total of 6 + acres and offering ultimate privacy with future possibilities. 

This thoughtfully designed 3-bedroom, 3-bath home offers an open-concept layout filled with natural light and spacious living areas. The inviting foyer leads into a large living room featuring a gas fireplace, flowing seamlessly into the kitchen and dining area. The kitchen is built for both everyday living and entertaining, showcasing a large center island with calcutta quartz countertops, a huge walk-in pantry, and convenient access to the laundry room with sink. Just off the dining area is a dedicated home office that can easily be converted into a fourth bedroom, offering flexible living options. 

The main level features 9-foot ceilings and luxury vinyl flooring throughout, enhancing the home’s bright and airy feel. The primary suite includes a soaking tub, separate shower, and dual vanities. The partially finished lower level provides additional living space with 8.5-foot ceilings, luxury vinyl flooring, and a full bath—ideal for a recreation room, media space, or additional living quarters. 

Outdoor living is highlighted by a covered patio overlooking peaceful wooded surroundings and neighboring farmland, offering exceptional privacy with no rear neighbors. A three-car garage provides ample parking and storage additional features include stone and vinyl exterior, well and septic system, and a propane gas fireplace, within a small community. 

*Additional adjoining 3-acre lot available for $70,000. The lot may be retained for added privacy or future use. Per HOA guidelines, the lot is designated for residential construction; outbuildings are not permitted as a standalone use.  

A rare opportunity to own a newer custom home with acreage, privacy, and future potential—schedule your showing today!
#26033869

Warrenton

22845 Jewell Lynn Court

3 Beds

3 Baths

2,657 Sq.Ft.

$539,900

MLS#: 26033869

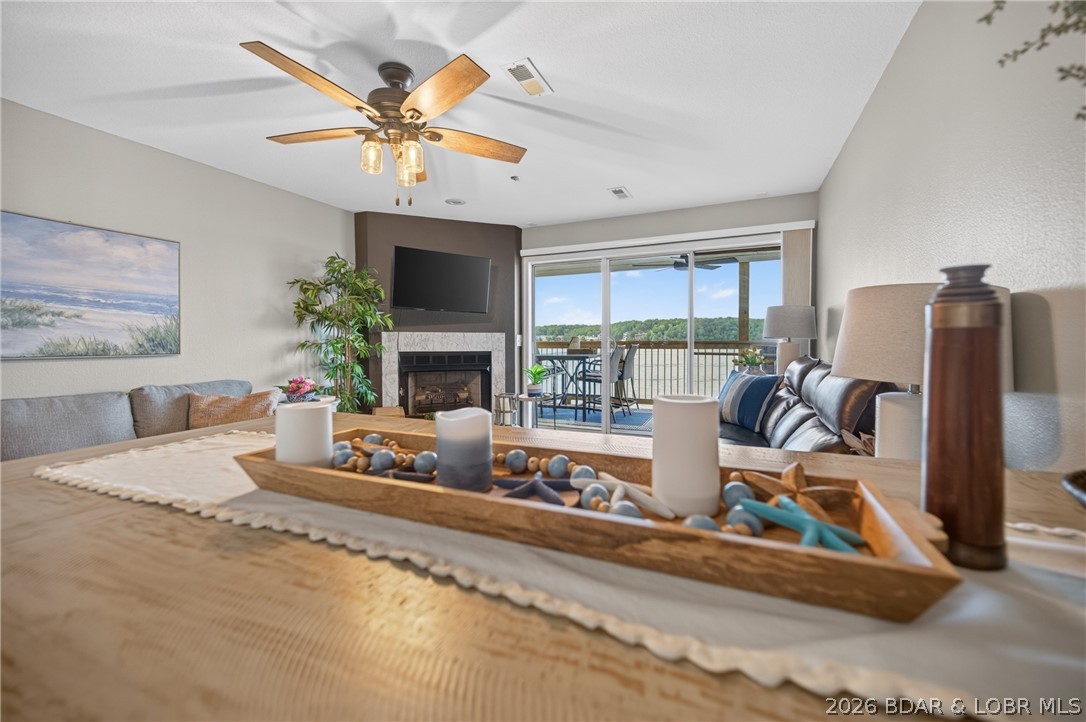
RARE CONDO NOW AVAILABLE!! Jonathan's Landing top floor, end unit, 3 bedroom condo in Downing Branch Cove w/BIG lake views of the 4mm Main Channel can now be yours! Loved by one family for 23 years, now ready for someone to make it their own, love it & start making lifelong lake memories! Fully Furnished, 3 bedrooms, 2 full bathrooms, 1143 sqft, vaulted ceilings, floor to ceiling lakeside windows & slider doors to the lakeside deck in Master Bedroom, open lakeside deck, New HVAC in 2022, native stone fireplace, boat slip, amazing community club house, community pool & hot tub. Wonderful group of longtime complex owners & no nightly vacation rentals allowed. Jonathan's Landing is a self managed & meticulously maintained condo complex. Perfect location by land & water...just off Horseshoe Bend Pkwy in Lake Ozark, close to Bagnell Dam Strip, Docknockers, Boathouse, LO Cafe, Tap N Grill, H.Toads/Shady Gators, etc...Ready for your personal touches to make it your perfect Lake Get-A-Way or full time lake life! Love Lake Life...& this condo is the perfect opportunity to have it!!
#3587757

Lake Ozark

98 Jonathan Drive 4F

3 Beds

2 Baths

1,143 Sq.Ft.

$259,000

MLS#: 3587757

Price reduced
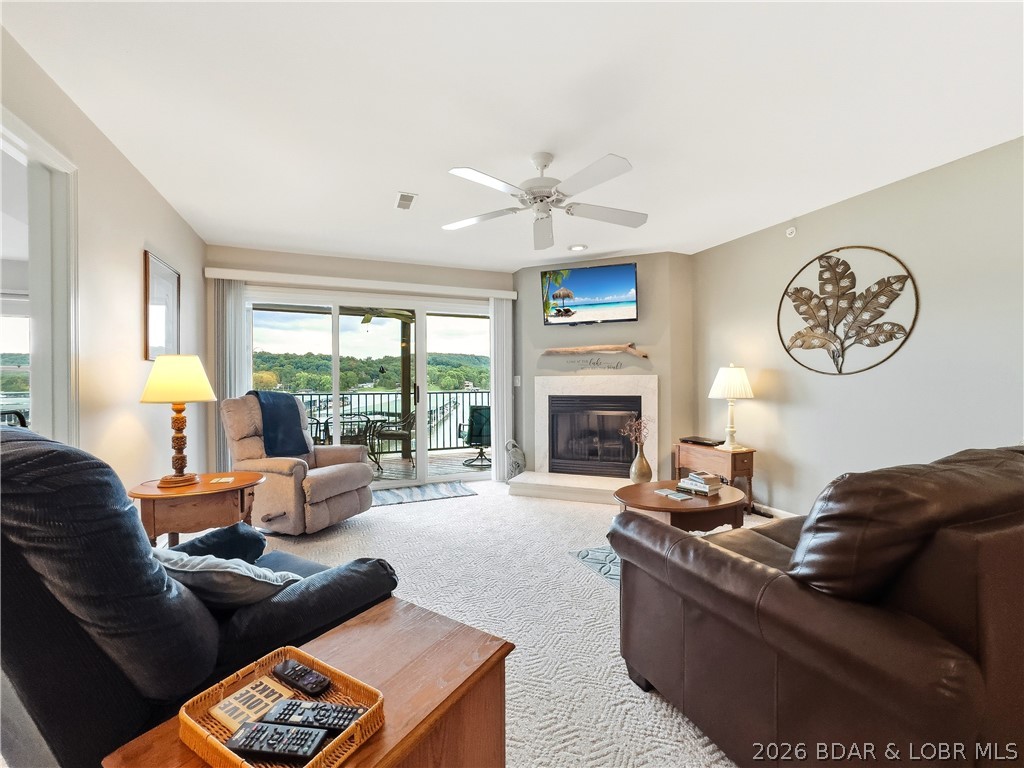
MOTIVATED SELLER!  Top-floor views and lake life at its best. This 2 bedroom, 2 bath condo in a highly sought after complex is all about easy living and effortless entertaining. Wall-to-wall lakeside sliders keep those breathtaking views front and center all day long and also provide an abundance of natural light. The open layout flows perfectly, featuring a kitchen with breakfast bar and dining area, while the cozy fireplace adds warmth and charm to the living space. Partially furnished. The large lakeside deck is perfect for morning coffee or evening BBQs. 10x24 slip is included, just bring your boat and start enjoying the lake life. Enjoy numerous on-site amenities including a pool, clubhouse, management, security, playground, boat ramps, tennis/pickleball courts, fitness area, waterfront walking/golf cart path, firepit area, and multiple scenic, waterfront viewing areas. Conveniently located by both land and water, this is more than just a complex, it’s a true lakefront community.
#3587862

Lake Ozark

101 Circle Edge 3A 20-3A

2 Beds

2 Baths

1,250 Sq.Ft.

$217,500

MLS#: 3587862

OPEN, BRIGHT & BEAUTIFULLY RENOVATED! Sprawling 5BR/3BA ranch in Old Farm Estates boasts 3,315+ sqft of finished space, including an awesome walk-out basement (2024). Chef's kitchen features cherry cabinets with new cabinet hardware, quartz counters, SS appliances & custom coffee nook. New light & bright LVP flooring spans the main level. Enjoy remodeled master baths (2024), gas fireplace, crown molding & skylight.
TOTAL PEACE OF MIND MECHANICALS: Main sewer & laundry lines completely replaced (2024) with brand-new PVC plumbing by a certified plumber, done to code! No cast-iron worries!
Exterior highlights: composite deck overlooking a manicured yard, spectacular brick patio/steps, and a storage shed with electricity. Heavy-hitter updates included in 2021: Architectural Roof (2021), new thermal windows/sliding doors, updated electric panel, insulated garage doors/opener, Epoxy garage floor, updated concrete, and extra attic insulation. Pristine high-end finishes throughout—must see in person!
#26027228

Creve Coeur

13034 Musket Court

5 Beds

3 Baths

3,315 Sq.Ft.

$575,000

MLS#: 26027228

Price reduced
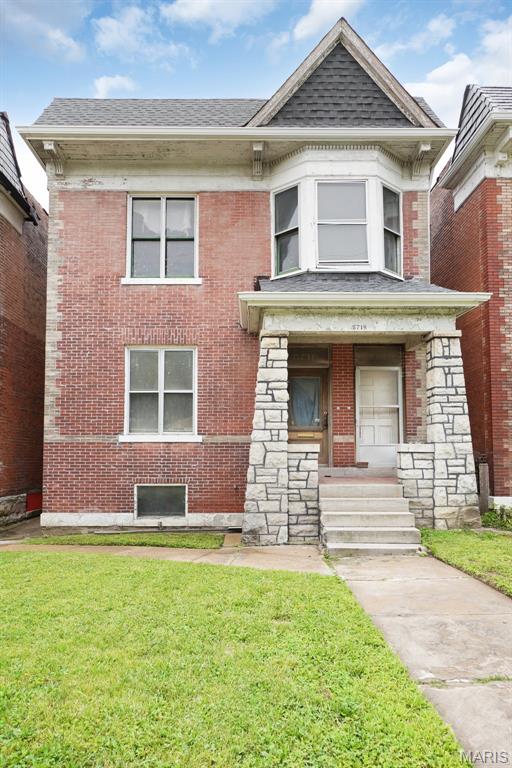
Discover a unique opportunity at 3500 West PL, STLS MO 63121, a distinguished single-family residence constructed in 1936. This property offers a compelling blend of historical charm and potential, presenting a distinctive canvas for sophisticated living. The residence encompasses three well-proportioned bedrooms, each offering a private retreat for comfort and personalization. A single, thoughtfully appointed bathroom serves the home, providing essential amenities with a classic sensibility. Embrace the potential of this compelling property; contact us today to schedule your private viewing and envision your future within these walls.
#26034527

St Louis

3500 West Place

3 Beds

1 Baths

1,523 Sq.Ft.

$104,900

MLS#: 26034527

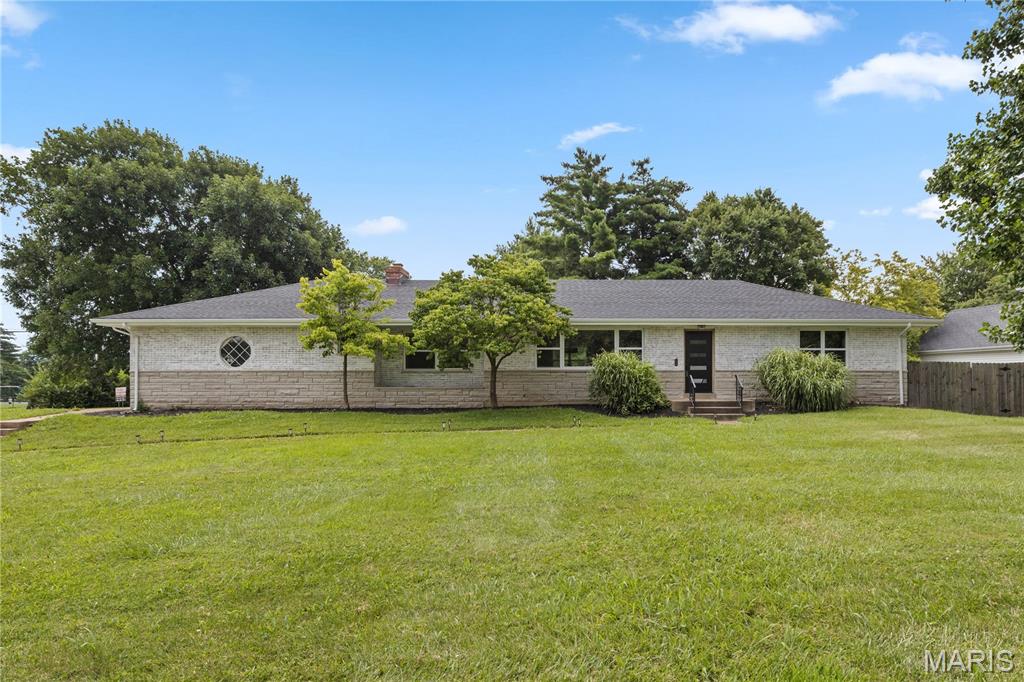
Four Bedroom Two Bath New construction home on approximately 0.40 acre m/l featuring a functional open layout and quality finishes throughout. The great room offers 9 ft ceilings and flows seamlessly into the large kitchen and dining area, creating a bright and inviting space. Kitchen includes stainless appliances along with a walk in corner pantry for added storage. living area provides access to the back patio through a sliding patio door.
Split bedroom design with a spacious primary suite offering a tray ceiling, walk-in closet, and private bath with custom tile walk-in shower.
Separate laundry room with tile flooring. Home is all electric with central heat and air.
Exterior features include barn red vinyl siding with rock accents, a sodded front yard, and seeded and straw backyard. Two-car attached garage design adds curb appeal and functionality.
#26035299

Poplar Bluff

318 Kearbey Drive

4 Beds

2 Baths

2,000 Sq.Ft.

$300,000

MLS#: 26035299

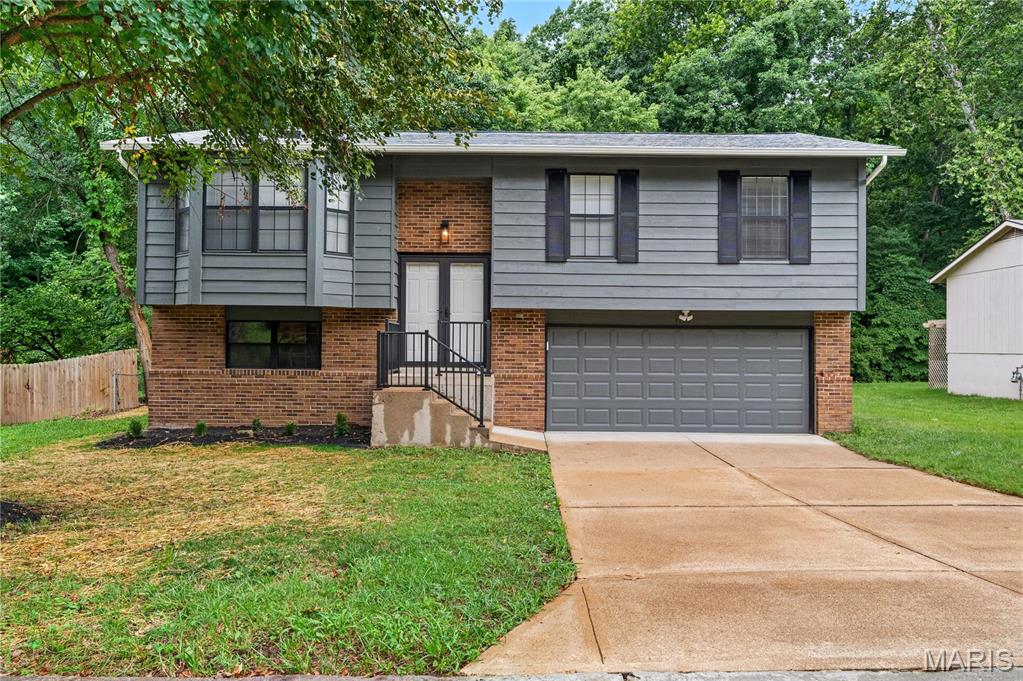
Here is a rare opportunity to acquire this stately, move-in ready custom-built home that's perfectly positioned on a breathtaking .87-acre lot in one of Kirkwood’s most picturesque and scenic settings! This beautiful home sets the stage for an unforgettable first impression both inside and out. From it’s classic exterior architecture, superior custom construction with brick facade, Palladium and double hung windows that are metal clad and wood interior; to it’s exceptional interior craftsmanship with wainscoting, crown moldings, curated finishes such as newly painted neutral walls, timeless high end porcelain tile, wool carpet, wood floors that are newly finished and paired fixtures you will have experienced this seamless impressive quality throughout. Upon entering, you're welcomed by a warm and inviting foyer that graciously introduces the well designed living spaces, showing you the heart of the home that awaits you. The quaint/cozy living room features two stunning floor to ceiling double hung windows, a simple but elegant custom wood gas fireplace with
marble surround and hearth and cove moldings at the ceiling. The dining room replicates the two stunning floor to ceiling windows and cove moldings but has an additional 3rd window (looking to the privacy of the woods) and chair rail. The open end of the dining room is situated to where it opens to the family room to see the beautiful custom crafted wood burning fireplace and to provide opportunity for larger memorable gatherings and special occasions. Extending across the rear of the home, the richly appointed family room as mentioned showcases floor to ceiling windows looking out to the back patio and woods, remarkable Amish-crafted custom cherry solid wood built-ins cabinets with shelving for display and storage for visual and audio, again the fabulous wood burning fireplace accented by exquisite 6 x 6 hand-painted Dutch inspired tile surround. Designed with both style and functionality in mind, the well appointed eat-in kitchen is sure to impress with its beautiful solid wood Cherry cabinetry (Amish-crafted!), attractive quartz countertops, 4 x 4 hand painted tiles and NEW LG stainless steel appliance package. Conveniently located off the kitchen is a stylish powder room with pedestal sink along with an adjoining oversized main-floor laundry room that enhances both practicality and everyday ease. Up the staircase awaits the spacious primary suite with three luscious light filtering windows complete with generous closets and a lovely bath featuring a spacious walk-in shower, designer cabinet vanity, stylish accent sconces and timeless porcelain tile flooring. There are three additional bedrooms each offering wonderful closet space, 2 or 3 large windows and share an equally impressive hall bath with oversized cabinet vanity, tub/shower combo and porcelain tile floor. The
expansive walk-out lower level is FABULOUS! There's abundant space to spread out offering a multitude of options for its use. It offers wonderful built-ins with sink, neutral tile floors (with radiant heat!), spacious FIFTH bedroom with a private ensuite bath showcasing a pedestal sink, walk-in shower, and attractive tile flooring. The spacious, attached side entry 3 stall garage is conveniently located off the back hall and side entry door. The backyard oasis is truly SPECTACULAR! Its highlighted by a main floor walk out to a nicely sized patio overlooking the private paradise with terraced landscaping and stone pavers that lead down to the lower level patio where there is yet another walk out to the serene property.
Not to miss: newly sealed aggregate driveway, Roof (2024), Trane HVAC (2024), Central Vac and FABULOUS location!
#26035219

Kirkwood

452 Meyer Avenue

5 Beds

3 Baths

3,334 Sq.Ft.

$1,175,000

MLS#: 26035219

FESTUS RANCH!  Great opportunity for the right buyer to snatch up this partially updated ranch in Festus R-VI.  The home has had all of the flooring removed and most of the home has just been painted.  Just needs your finishing touches and some other TLC!  Very spacious bedrooms and a beautiful fully fenced back yard! Large deck too (needs some repairs).  Home is being sold "as is" and the buyers will have to get the occupancy inspection done after closing. This home is in such a great location and super area.  HURRY!
#26035038

Festus

1109 Valentine Street

3 Beds

3 Baths

1,596 Sq.Ft.

$230,000

MLS#: 26035038

Price reduced
Welcome home to this spacious and well-maintained 4-bedroom, 4-bathroom residence located in the desirable Charbonier Bluffs subdivision! This beautiful home offers plenty of room for family living and entertaining, featuring a finished basement that provides additional living space for a recreation room, home office, gym, or guest area. 

The attached 2-car garage offers convenience and ample storage. Enjoy the comfort of generously sized bedrooms, multiple bathrooms for added convenience, and a functional floor plan designed for today's lifestyle. Don't miss the opportunity to make this exceptional property your next home!
#26028048

Florissant

59 Charbonier Bluffs Drive

4 Beds

2 Baths

3,360 Sq.Ft.

$449,900

MLS#: 26028048

1 ... 480 481 482 483 484 ... 666
* Listings identified with the FMLS IDX logo come from FMLS and are held by brokerage firms other than the owner of this website. The listing brokerage is identified in any listing details. Information is deemed reliable but is not guaranteed. If you believe any FMLS listing contains material that infringes your copyrighted work please click here to review our DMCA policy and learn how to submit a takedown request. Ā© 2024. First Multiple Listing Service, Inc.
 - property

Send a message

Message successfully sent.

Your message

What is 3 + 4 ?

Reason for contacting?

I agree to receive email communication and understand I can unsubscribe at any time.

I agree to be contacted by Colleen Brown via call, email, and text for real estate services. To opt out, you can reply 'stop' at any time or reply 'help' for assistance. You can also click the unsubscribe link in the emails. Message and data rates may apply. Message frequency may vary. Privacy Policy

Sign Out

Virtual Assistant

Would you like to take the next step with this property? We can help you schedule a showing or virtual tour, or send you more details.

Yes, I would like more information.

Thank You for Your Reply, One of Our Agents will contact you as soon as possible

No, maybe later.

Thank you, you can always contact me via email, phone number or through the contact form.

Realhub AI

Lucy - Your AI-Powered Realtor

Update Your Temporary Password

Personalize your search

Enter your email and we'll notify you immediately when new listings match what you're looking for.

or enter email address

Already have an account ? Login here

Continue your home search

I agree to receive communications and understand I can unsubscribe at any time.

I agree to be contacted by Colleen Brown via call, email, and text for real estate services. To opt out, you can reply 'stop' at any time or reply 'help' for assistance. You can also click the unsubscribe link in the emails. Message and data rates may apply. Message frequency may vary. Privacy Policy

Already have an account ? Login here

We use cookies

We use cookies primarily for analytics to enhance your experience. By accepting, you agree to our use of these cookies. You can manage your preferences or learn more about our cookies policy.