Properties

Browse or get in touch to schedule a walkthrough.

  • Nearby me
Price range

Popular Features

Community Features

Association

Property Features

Waterfront

View

Exterior Features

Interior Features

Style

10000 properties match your criteria

Updated 1 minute ago

E-Alert name
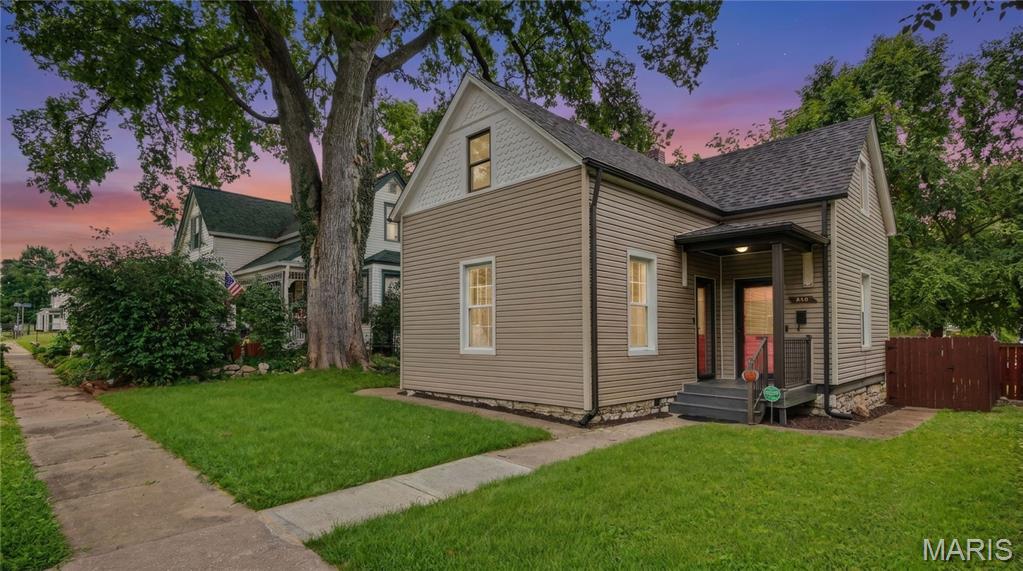
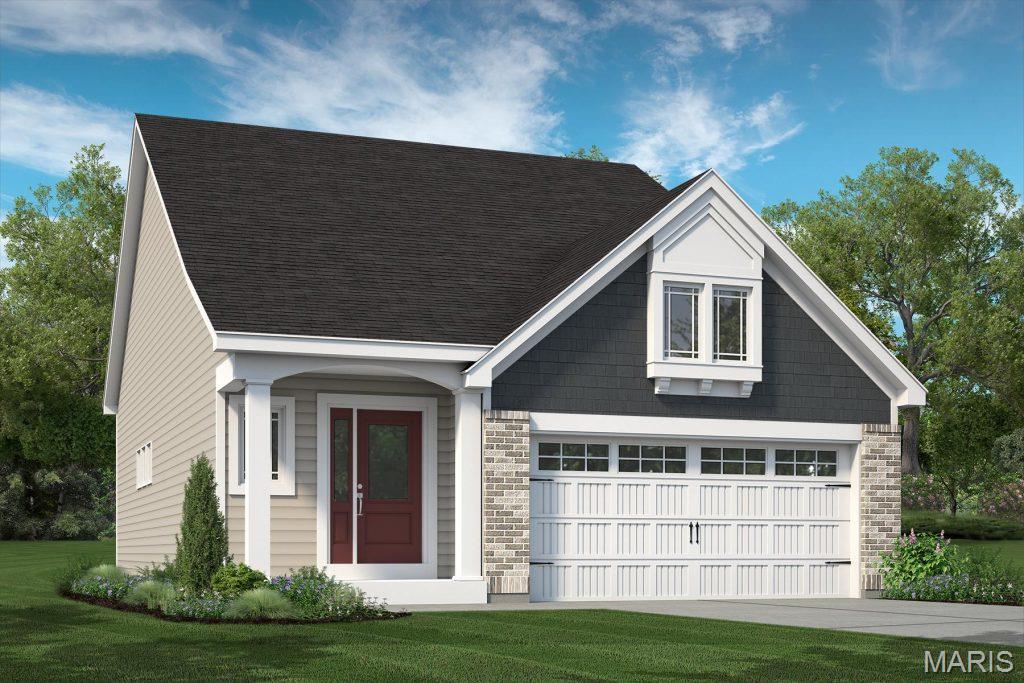
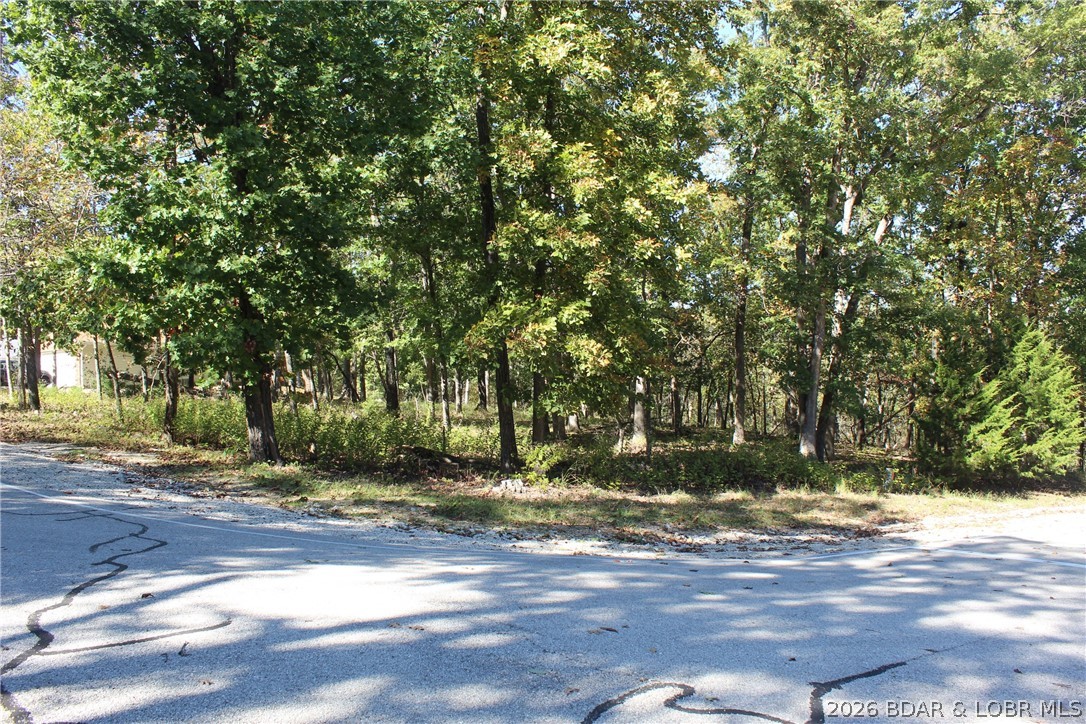
Rare opportunity to own a 1.2+ acre corner cul-de-sac lot in Osage National, a premier Lake Ozark golf course community built around the renowned 27-hole Arnold Palmer Signature Golf Course. This oversized homesite offers an ideal setting for a custom home with added privacy, generous building space, and a desirable cul-de-sac location. Some clearing has already been completed, helping accelerate the building process. Build-job renderings are available for buyers seeking a custom home solution. Residents enjoy access to resort-style amenities including a clubhouse, restaurant, fitness center, pool complex, and championship golf. Located near the heart of Lake of the Ozarks, this property offers convenient access to boating, dining, entertainment, and recreation while maintaining the feel of a private golf community. Whether you're searching for a primary residence, vacation home, or investment opportunity, this homesite combines the flexibility of all builders welcome with the amenities and lifestyle that make Osage National one of the area's most sought-after communities.
#3587850

Lake Ozark

Lot 297 Quail Hollow Avenue

None Beds

None Baths

1.25 acres

$69,000

MLS#: 3587850

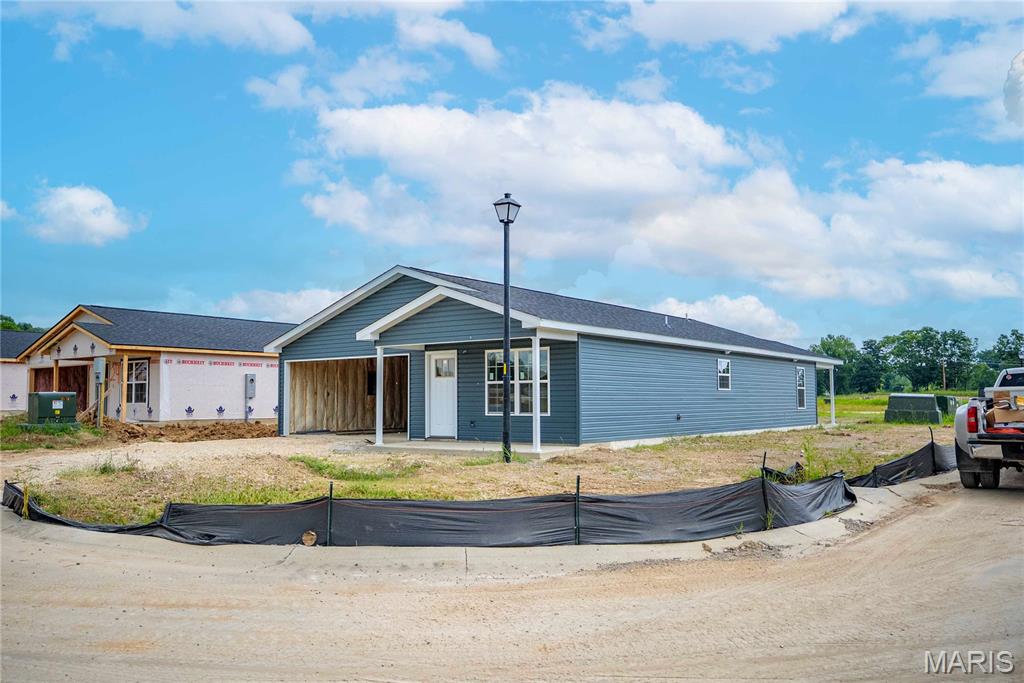
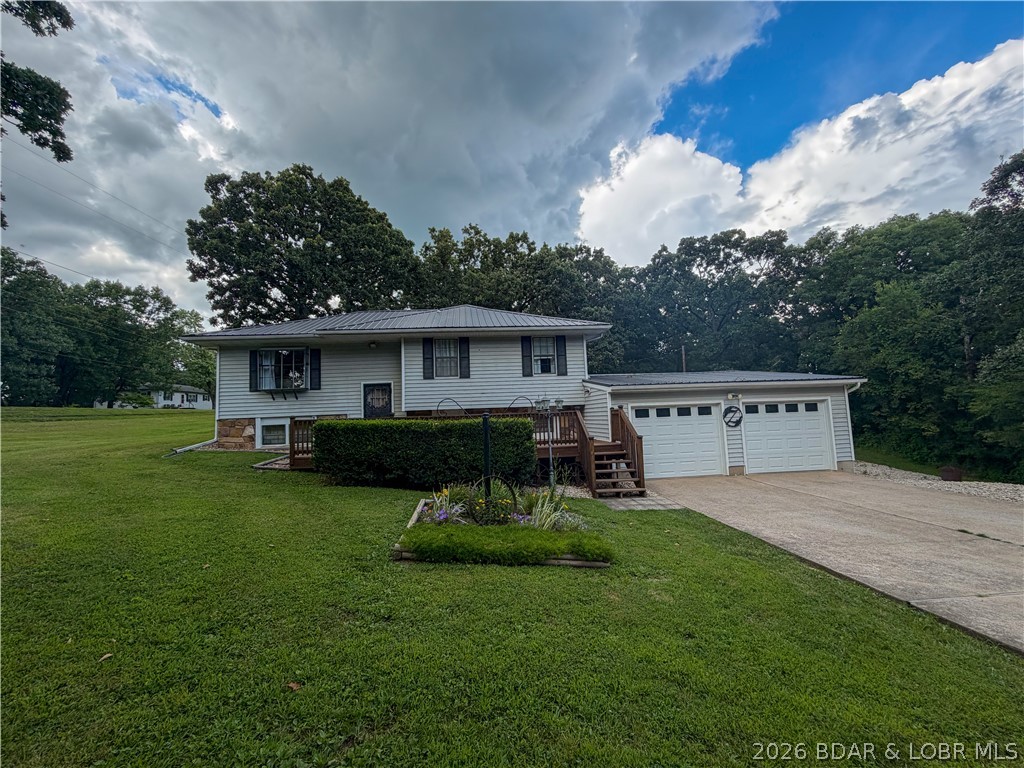
Welcome to this 3-bedroom, 2-bathroom home in Sunrise Beach, MO located in the beautiful Lake of the Ozark's. Experience effortless one-level living in, spanning 1,010 square feet. This property offers an attached double car garage with a brand new mini-split AC and heat. Step inside and enjoy the open, airy feel created by 9-foot ceilings throughout the interior. The spacious floor plan offers comfort and functionality, perfect for full-time living or a relaxing weekend retreat. Enjoy lake life perks with an included 10’ x 24’ boat slip at the community dock – ideal for quick and easy access to the water. The dock offers panoramic lake views. This home is ready to deliver the laid-back Lake of the Ozarks lifestyle. Don’t miss this opportunity to enjoy comfort, convenience, and lakefront access all in one package. Call us for private showing today!
#3587476

Sunrise Beach

66 Spring Hill Road

3 Beds

2 Baths

1,010 Sq.Ft.

$260,000

MLS#: 3587476

Price reduced
Move right into this beautifully maintained and updated 2-story home offering over 2,800+ square feet of above-grade living space, 4 bedrooms, 2.5 bathrooms, a walkout basement, and a fully fenced backyard! Located in the sought-after Carlton Glen Estates, residents enjoy access to neighborhood amenities, including a community pool and playground. Thoughtful updates and exceptional care are evident throughout, creating a home that's both functional and move-in ready.

The heart of the home is the spacious kitchen, featuring a large center island, pantry, updated granite countertops, backsplash, and abundant cabinet and prep space! A bay-window breakfast area fills the space with natural light and provides direct access to the expansive deck, making indoor-outdoor entertaining effortless. The adjoining living room features a gas fireplace, large bay windows, and peaceful views of the backyard, which is complete with an irrigation system.

Upstairs, all four bedrooms are conveniently located on the same level, along with a versatile loft space ideal for a home office, playroom, or secondary living area. The spacious primary suite features vaulted ceilings, two walk-in closets, and a private ensuite bathroom with dual vanities, a soaking tub, and a separate shower. A second-floor laundry room adds everyday convenience!

The unfinished walkout basement offers excellent storage and potential for future expansion, with a rough-in for a bathroom and direct access to the backyard patio.

Enjoy easy access to nearby shopping, restaurants, parks, schools, and major commuter routes, making this home as convenient as it is inviting!
#26034610

Wentzville

4013 Riverdell Drive

4 Beds

2 Baths

2,838 Sq.Ft.

$439,900

MLS#: 26034610

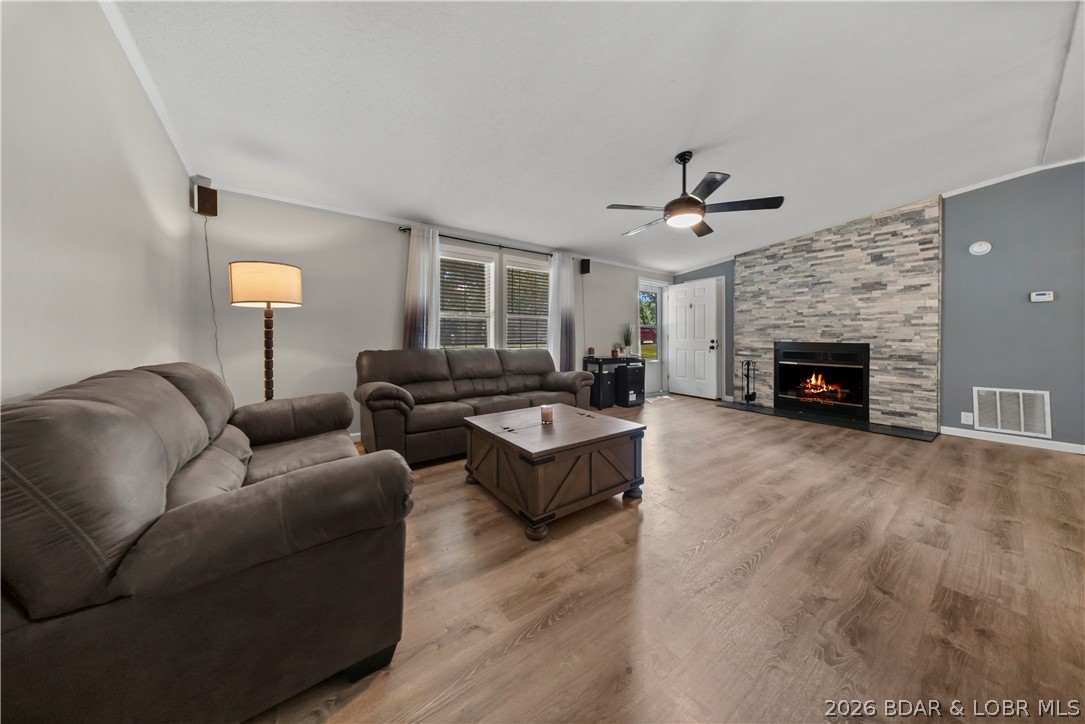
MOVE-IN-READY sprawling ranch home checks ALL THE BOXES!  You'll experience an Immediate WOW factor upon entering and viewing the expansive, open floor plan with gleaming HARD WOOD FLOORS.  The galley style kitchen boasts a gorgeous tile backsplash, updated SS appliances, and breakfast bar seating.  The spacious dining room overlooks the SUNKEN living room with wood burning fireplace.  The primary suite offers double closets, and the primary bath showcases a beautifully tiled, walk-in shower.  Main floor guest bath is also updated with tiled bath/shower and newer vanity.  Your living space almost DOUBLES in the lower level.  So many options to use this very functional space.  One side has plenty of room for ping pong, foosball, or a pool table.  The other side could be an exercise room or play room. Perhaps a bar area is in your future designs??  There is ample space for that too! This blank slate is only limited by your imagination.  Fantastic built-in storage shelves are a huge bonus as well.  Your backyard offers a huge patio area, beautiful landscaping, and a recently added 6 ft privacy fence allowing for the kiddos and pets to run around safely.  This location is wonderful, with quick interstate access and walking distance to BRIDGEWAY PARK.   Updates include roof, gutter guards in 2025 and HVAC in 2024. Nothing left to do hear other than move in & enjoy the summer!
#26034829

Bridgeton

3415 Taylor Avenue

3 Beds

2 Baths

1,602 Sq.Ft.

$320,000

MLS#: 26034829

Price reduced
Living at Nine North means you're within walking distance of Forest Park, BJC, Wash U, Whole Foods & a variety of restaurants & shops! With 1 bedroom, a den & 2 full baths, this condo provides options for an office or potential guest room. Features you’ll enjoy are 10 foot ceilings, floor-to-ceiling glass windows, a lovely electric fireplace, & open floor plan. Kitchen finishes include beautiful cabinets, stainless Bosch appliances, granite countertops, modern lighting & large kitchen island for eating & entertaining. You will find hardwood floors in the main living areas & den, carpet for your comfort in the Master & ceramic tile floors & tub/ shower surrounds in the bathrooms. Additional features include in unit laundry, extra storage space, & assigned garage parking. You’ll also love the amenities which provide a 10,000 sq. ft urban garden, inground pool, gym w/new equipment & an outdoor lounging &-grilling area. There is limited availability in this building each year. Call today!
#26034736

St Louis

9 N Euclid Avenue 610

1 Beds

1 Baths

1,080 Sq.Ft.

$379,500

MLS#: 26034736

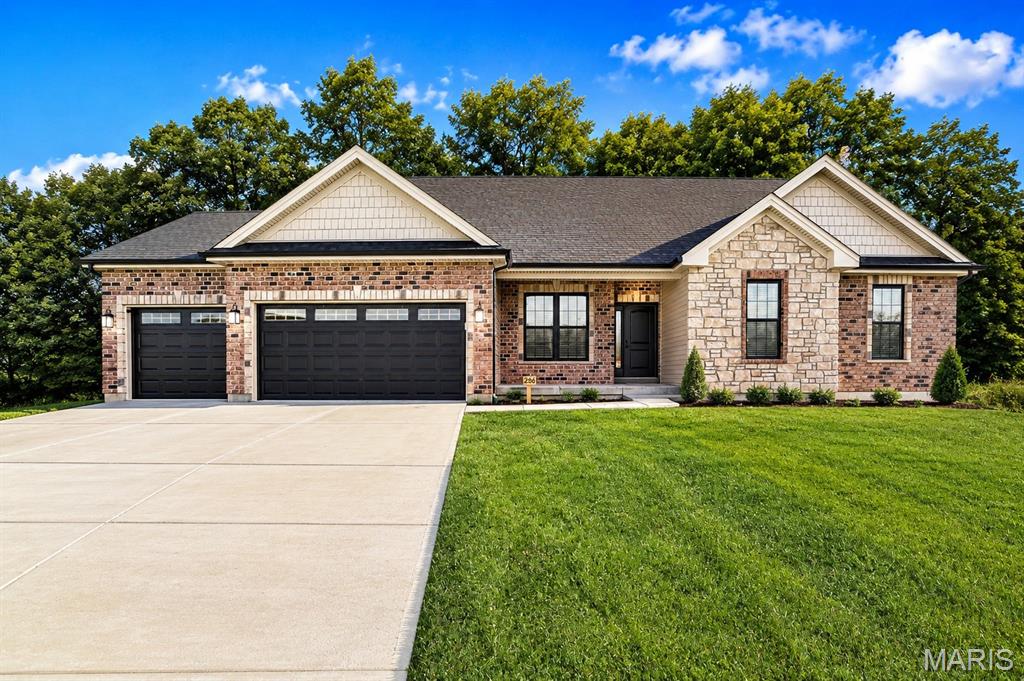
Beautifully renovated 4-bedroom, 1.5-bath ranch! This move-in ready home features spacious rooms, updated finishes, and an inviting eat-in kitchen perfect for everyday living and entertaining. The full basement provides abundant storage space and endless possibilities for additional living or recreation areas. Step outside to a generously sized backyard, ideal for summer BBQs, gatherings, and outdoor enjoyment. Don't miss this opportunity to own a beautifully updated home with plenty of space both inside and out!
#26031226

St Louis

7956 Aldershot Drive

4 Beds

1 Baths

1,514 Sq.Ft.

$275,000

MLS#: 26031226

A special opportunity in the sought-after Warson Woods, 1121 Timberlane Drive blends timeless comfort with an impressive collection of thoughtful upgrades designed for today’s buyer. Offering the rare advantage of a main-floor bedroom and full bath, this residence delivers flexibility for guests, multi-generational living, or an ideal work-from-home setup — all within one of the area’s most beloved neighborhoods.

Extensively enhanced inside and out, the property showcases beautifully curated outdoor living spaces, including a stunning paver patio, a renovated deck, professional landscaping, strategic tree removal, front and rear irrigation, improved drainage, and elegant landscape lighting. Interior updates include perimeter drain tile and sump pump systems, updated lighting, custom closets, shutters, and designer window coverings, creating a home that feels exceptionally cared for, highly functional, and completely move-in ready.
#26030564

Warson Woods

1121 Timberlane Drive

4 Beds

3 Baths

3,834 Sq.Ft.

$899,900

MLS#: 26030564

Welcome to this stunning 2-story home offering over 4,300 sq. ft. of beautifully designed living space, where historic charm and thoughtful modern updates come together seamlessly. Approximately 25% of the original home dates back to 1909, while the majority of the home was expanded with substantial additions completed around 2000, creating the perfect blend of character and contemporary convenience.

Rich hardwood floors flow throughout, creating a warm and inviting atmosphere from the moment you enter. The main-floor primary suite serves as a peaceful retreat, complete with direct access to your private backyard oasis featuring an in-ground pool on a fenced half-acre lot.

Designed for both comfort and functionality, the home includes laundry rooms on both the main and upper levels for added convenience. Six walk-in closets — including two cedar-lined closets, His and Hers separate walk in closests — provide exceptional storage throughout. The spacious great room overlooks the pool and backyard, creating the perfect setting for entertaining or relaxing with family and friends.

Enjoy quiet mornings on the covered porch or welcome guests with ease via the circular driveway. The rear-entry 4-car garage offers abundant parking along with additional workspace ideal for hobbies, projects, or extra storage.

Blending timeless charm with modern conveniences, this exceptional property is ideally located within walking distance of Blevins Elementary School, Eureka High School, and downtown Eureka. Offering comfort, character, and an unbeatable location, this is a home you won’t want to miss. Seller is also providing a home warranty for added peace of mind!
#26030015

Eureka

104 W North Street

5 Beds

4 Baths

4,306 Sq.Ft.

$618,555

MLS#: 26030015

Welcome to lake living at its finest on the quiet waters of Lake Marion in Lake Sherwood. This beautifully maintained 4-bedroom, 3 full bath ranch offers a perfect blend of comfort, convenience and unforgettable experiences. Step inside to an inviting main level featuring an open floor plan filled with natural light and stunning water views. The vaulted great room creates a bright, airy space ideal for relaxing or entertaining and features a gorgeous stone fireplace. The family chef will love the spacious kitchen, complete with quartz countertops, loads of 42-inch cabinetry, and a seamless flow into the breakfast room that leads to the impressive 18x12 screened-in porch that provides the perfect place to unwind while enjoying peaceful lake views year-round. The main floor also offers a primary suite with lake views, huge walk-in closet and en-suite bath. A 2nd generously sized bedroom with large walk-in closet, full bath and main floor laundry round out the first floor. The walk-out basement features a rec room, 2 additional bedrooms, third full bath plus a hobby room! Step outside and experience everything waterfront living has to offer. A paved walkway leads directly to your private dock, featuring a low-maintenance design and swim ladder. Take your john boat out to enjoy fishing or a refreshing swim in the calm waters of Lake Marion. Major updates include a brand-new roof and new water heater. Located just four houses up from the beach, clubhouse and beach café, you’ll have a front-row seat to one of the most unforgettable Fourth of July celebrations around. Plus, you’re within walking distance to the community beach and pool for even more ways to enjoy the outdoors. As part of the gated Lake Sherwood community, you’ll have access to an incredible lineup of amenities including a clubhouse with pool, community center, sandy beach, lakeside grill, marina, campgrounds, and lakeside pavilions. With six lakes ranging from 3 to 130 acres, there’s always something to explore—whether it’s boating, fishing, or simply relaxing by the water. Conveniently located approximately 15 minutes from Washington, 20 minutes from Wentzville, and 35 minutes from Chesterfield, and just minutes from charming downtown Marthasville and Missouri’s renowned wineries, this home offers the perfect balance of peaceful retreat and easy access. This is more than a home—it’s a lifestyle.
#26023635

Marthasville

564 Marina Drive

4 Beds

3 Baths

2,568 Sq.Ft.

$400,000

MLS#: 26023635

Rental Investment or Flip Opportunity! Looking for your next income producing property, a profitable flip, or a home you can truly make your own? This one has the potential you’ve been searching for.
This home offers space to create 3 full bedrooms, giving you flexibility for layout and value add improvements. It already includes 2 full bathrooms, featuring a walk in shower and a relaxing soaker tub — a huge bonus for future resale or rental appeal.
With vinyl siding, vinyl windows, and a metal roof, you’re starting with durable, low maintenance exterior features that help keep long term costs down.
Whether you’re an investor or a homeowner with a vision, this property is ready for its next chapter. 
Property sold "AS IS"
#26035253

Kennett

1018 N Baldwin Street

2 Beds

2 Baths

1,344 Sq.Ft.

$21,000

MLS#: 26035253

Welcome home to this beautifully updated ranch in the desirable Green Forest Estate subdivision, located in the sought-after Mid Rivers Elementary attendance area! Offering 3 bedrooms, 3 full bathrooms with finished walk-out lower level, this open floor plan blends comfort & style with convenience.
The main level features a vaulted, beamed ceiling and hardwood flooring throughout the spacious living room, dining room, and kitchen. A cozy wood-burning fireplace with classic brick surround & wood mantel creates the perfect gathering space in the living room. The updated kitchen serves as the heart of the home, showcasing granite countertops, full tile backsplash, a center island, gas range, and lots of cabinetry for storage and meal preparation. Large main floor laundry adds everyday convenience, ideally positioned between the kitchen and access to 2 car garage.

The primary suite features a vaulted, beamed ceiling, walk-in closet, and updated bathroom. Both main floor bathrooms have been thoughtfully updated with modern finishes, offering true move-in-ready appeal. Added peace of mind comes with a new roof installed in 2025 and HVAC in 2020.
The walk-out lower level provides exceptional additional living space, including a large recreation room, built-in bar area, full bathroom, and a versatile flex room with French doors- ideal for a home office, fitness room, playroom, or guest space.
Step outside to enjoy the fenced backyard backing to mature trees, creating a private and peaceful setting. Outdoor entertaining is easy with both a deck and patio, while the storage shed offers extra space for tools, lawn equipment, and seasonal storage.
Conveniently located near parks, shopping, dining, and major commuter routes, this well-maintained home offers the perfect combination of indoor comfort and outdoor enjoyment. Don't miss your opportunity to call this St. Peters gem home!
#26031954

St Peters

140 Green Forest Estates Drive

3 Beds

3 Baths

2,335 Sq.Ft.

$300,000

MLS#: 26031954

Price reduced
*** Motivated Sellers***** Welcome to 1829 Oregon Avenue. a beautiful updated three-story brick home nested on a quiet cul-de-sac in the heart of Fox Park. Offering over 2,600 square feet of living space. this spacious resident seamlessly blends historic character with modern updates. Step inside to find an open and inviting main level featuring expansive living and dining space, updated flooring and stylish kitchen complete with granite countertops. stainless-steel appliances, abundant cabinetry, a sunny breakfast area overlooking the back yard.  A convenient half bath completed the main floor.  

Second level features a versatile office or flex space and an impressing primary suite with a custom walk in closet and luxurious spa- inspired bathroom.  Third floor provided two additional generously sized bedrooms and full bath, offering plenty of room for family, guest, or work from home needs. Located just minutes from SLU, Lafayette Park & Tower grove, major highways, dining and entertainment, this home delivers the perfect combination of space, styles, and location and additional fenced lot that could easily accommodate a garage -but you might just want to enjoy your green space!
#26033758

St Louis

1829 Oregon Avenue

3 Beds

2 Baths

2,604 Sq.Ft.

$384,000

MLS#: 26033758

Price reduced
Build in 1980, Beautiful 2nd floor condo in University City. Great location close to downtown Clayton, Delmar and walk to Deweys Pizza, Starbucks and more and pretty landscaped grassy area outside the buildings.  huge living room with vaulted ceiling and gas fireplace. Nice kitchen has updated cabinets and granite countertops. All stainless appliances stay!  Hardwood floor through out for the house. bathroom has double sinks with granite counters, tile floors and separate shower and commode room. Private laundry and storage room with full sized washer and dryer.  New roof intalled May 2025,New electric panel Oct 2025, New HVAC April 2024, Water heater April 2024,  All appliances replaced 2018, Hardwood floor installed 2018.  2 bedrooms, with deep oversized closet. Unit comes with the high coveted TWO GARAGE spots -one is the attached garage and 1 under the adjacent  805 building. vinyl thermal windows throughout, 6 panel doors. Private enclosed storage unit in the basement. Location: End Unit, Upper Level. Easy to show!
#26035471

St Louis

809 N Hanley Road C

2 Beds

1 Baths

1,041 Sq.Ft.

$176,900

MLS#: 26035471

Price reduced
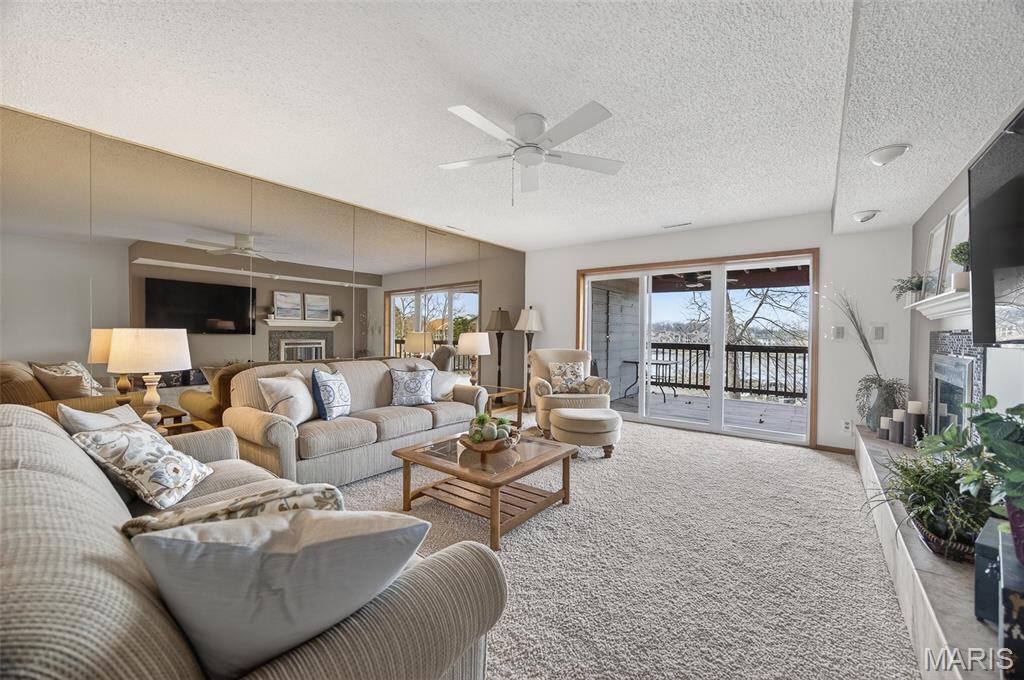
Welcome Home to 46 Heritage Pointe Circle.  Some homes are simply move-in ready. This one is ready for life.  

Tucked into a quiet cul-de-sac in the heart of Fenton's sought-after Legacy Pointe subdivision, this move-in ready, beautifully updated 4-bedroom, 4-bath home is zoned for the highly regarded Uthoff Valley Elementary and Rockwood Summit High School — two of the top-rated schools in the Rockwood School District. A neighborhood bus stop right on the corner means an easy, safe commute to school, with no busy street crossings required. Step inside to rich hardwood floors and a thoughtfully designed open-concept layout that flows naturally from room to room. The living room's custom built-ins and bold designer accents create a space that feels curated, not cookie-cutter. The adjoining dining room, wrapped in striking wallpaper beneath a dramatic tray ceiling, sets the stage for everything from casual family dinners to milestone celebrations. 
The updated kitchen anchors the home with a generous island and abundant cabinetry, designed for real life — morning coffee rushes, weekend baking projects, and everyone gathering before dinner. Serious cooks will appreciate the premium GE Monogram 36-inch gas cooktop with integrated downdraft vent and GE Monogram double wall oven, paired with a brand-new dishwasher for effortless cleanup. Upstairs, the primary suite is a true retreat — a vaulted ceiling, dedicated sitting area, and ensuite bath create a private escape at the end of the day. The custom walk-in closet is a showpiece in its own right, with dedicated his and hers sides — hers featuring a locking jewelry drawer  — plus generous shoe storage on both sides. Three additional bedrooms each feature their own custom-designed walk-in closet systems, offering the kind of thoughtful storage that's rare to find. 
The finished lower level offers two distinct spaces designed for the way your family actually lives. A dedicated media room with surround sound is perfect for movie nights or watching the big game, while an entertainer's lounge — anchored by a custom wet bar with integrated wine cooler — sets the scene for game nights, holiday gatherings, or simply unwinding after a long day.

Outside, privacy is the headline. Unlike many homes in the area, 46 Heritage Pointe backs to no rear neighbors, creating a true sense of seclusion rarely found this close to the heart of Fenton. New 8-foot Andersen sliding doors open onto a spacious covered deck, perfect for dining and lounging rain or shine. Just steps away, an outdoor kitchen with a kamado-style grill makes weekend cookouts effortless, while a hot tub and beautifully landscaped patio with a soothing water feature round out the entertaining space. Beyond the patio, an expansive, fully fenced backyard offers plenty of room for kids to run, play, or for a future swing set or trampoline. Major systems have been thoughtfully maintained, including a new roof, new upstairs HVAC system, a new washer and dryer, and a whole-home surge protector. The 3-car garage includes a dedicated EV charger, ready for your electric vehicle from day one. 

An exceptional value in Legacy Pointe. With premium finishes, true outdoor privacy, and a level of craftsmanship rarely found in the neighborhood, 46 Heritage Pointe offers a compelling opportunity in one of Fenton's most desirable communities.  This move-in ready home is more than a house — it's where your family's next chapter begins.
#26022408

Fenton

46 Heritage Pointe Circle

4 Beds

3 Baths

4,776 Sq.Ft.

$765,000

MLS#: 26022408

Charming 3-bedroom, 1-bath ranch-style home offering 912 sq ft of comfortable living space. This property features a functional layout with a bright living area, spacious bedrooms, and an eat-in kitchen ready for your personal touch. Situated on a level lot of approximately 6,000 sq ft, the home includes a private yard with room for outdoor enjoyment or future improvements. Washer and dryer hookups provide added convenience, and the home is connected to public utilities. Ideal for first-time buyers, downsizers, or investors seeking a solid rental opportunity. Located in an established neighborhood with easy access to local amenities, schools, and major roadways. With great potential and an affordable price point, this property is a fantastic opportunity to own or invest. Schedule your showing today!
#26025698

St Louis

10080 Coburg Lands Drive

3 Beds

1 Baths

912 Sq.Ft.

$99,900

MLS#: 26025698

1 ... 479 480 481 482 483 ... 666
* Listings identified with the FMLS IDX logo come from FMLS and are held by brokerage firms other than the owner of this website. The listing brokerage is identified in any listing details. Information is deemed reliable but is not guaranteed. If you believe any FMLS listing contains material that infringes your copyrighted work please click here to review our DMCA policy and learn how to submit a takedown request. Ā© 2024. First Multiple Listing Service, Inc.
 - property

Send a message

Message successfully sent.

Your message

What is 3 + 4 ?

Reason for contacting?

I agree to receive email communication and understand I can unsubscribe at any time.

I agree to be contacted by Colleen Brown via call, email, and text for real estate services. To opt out, you can reply 'stop' at any time or reply 'help' for assistance. You can also click the unsubscribe link in the emails. Message and data rates may apply. Message frequency may vary. Privacy Policy

Sign Out

Virtual Assistant

Would you like to take the next step with this property? We can help you schedule a showing or virtual tour, or send you more details.

Yes, I would like more information.

Thank You for Your Reply, One of Our Agents will contact you as soon as possible

No, maybe later.

Thank you, you can always contact me via email, phone number or through the contact form.

Realhub AI

Lucy - Your AI-Powered Realtor

Update Your Temporary Password

Personalize your search

Enter your email and we'll notify you immediately when new listings match what you're looking for.

or enter email address

Already have an account ? Login here

Continue your home search

I agree to receive communications and understand I can unsubscribe at any time.

I agree to be contacted by Colleen Brown via call, email, and text for real estate services. To opt out, you can reply 'stop' at any time or reply 'help' for assistance. You can also click the unsubscribe link in the emails. Message and data rates may apply. Message frequency may vary. Privacy Policy

Already have an account ? Login here

We use cookies

We use cookies primarily for analytics to enhance your experience. By accepting, you agree to our use of these cookies. You can manage your preferences or learn more about our cookies policy.