Properties

Browse or get in touch to schedule a walkthrough.

  • Nearby me
Price range

Popular Features

Community Features

Association

Property Features

Waterfront

View

Exterior Features

Interior Features

Style

10000 properties match your criteria

Updated 1 minute ago

E-Alert name
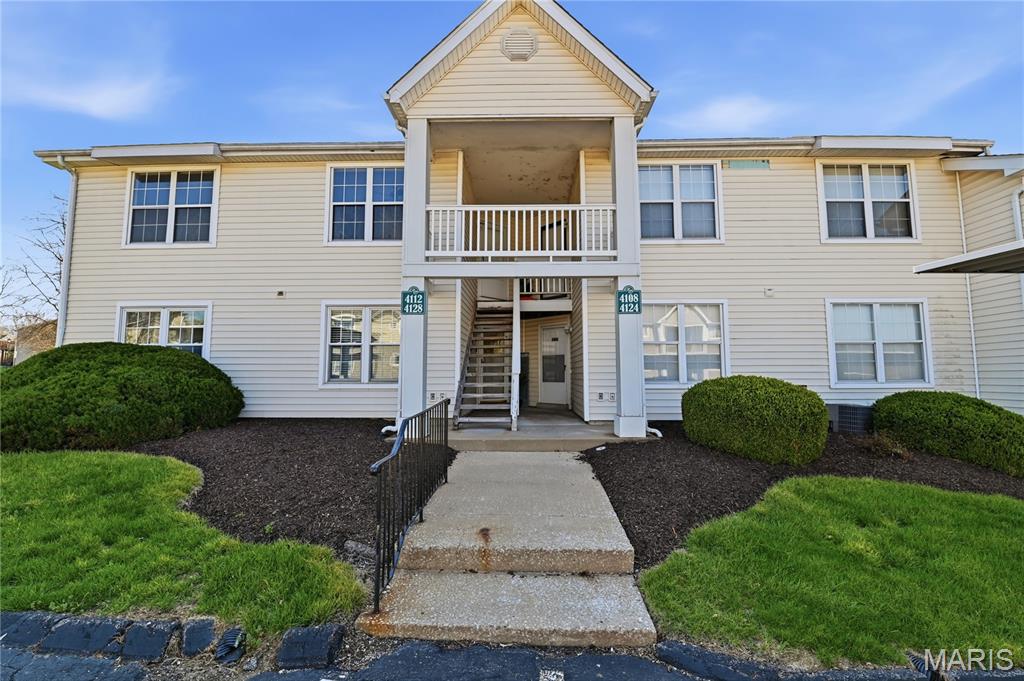
Move in ready 2 bed 2 full bath apartment style condo in one of Florissant's most convenient areas! Features include: updated kitchen, spacious living room, primary bedroom with en suite full bath and deck with storage. This unit is a practical option for folks looking to get out of renting & start building equity or down sizers. Call your favorite realtor today and schedule a tour, showings begin 7/17!
#26045344

Florissant

4112 Gulf Shore

2 Beds

2 Baths

916 Sq.Ft.

$100,000

MLS#: 26045344
Price reduced
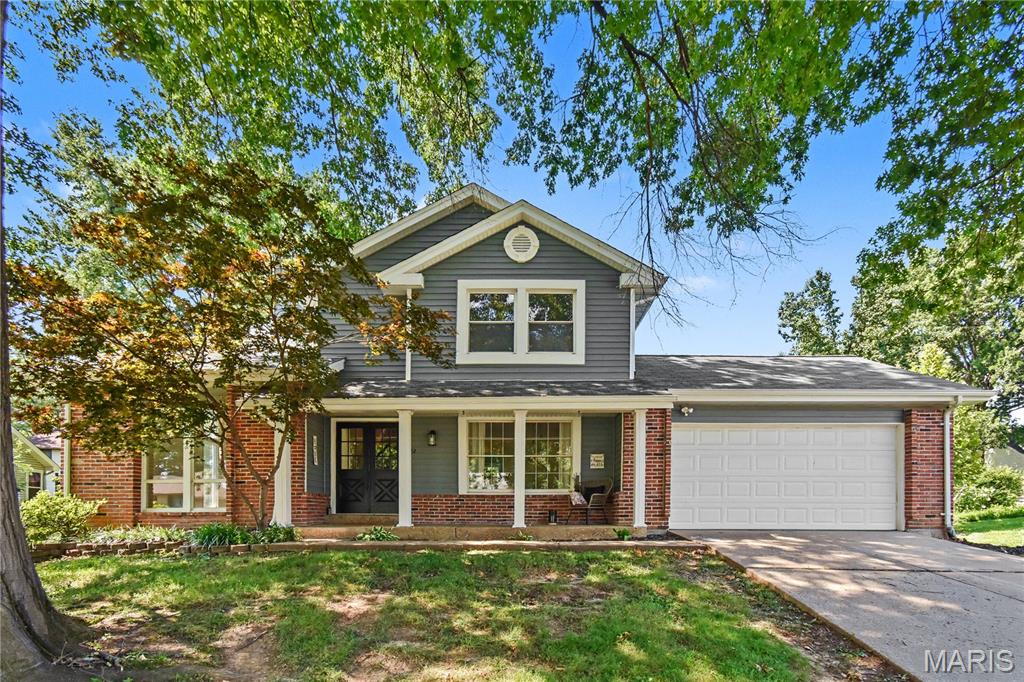
Experience elevated lake resort-style living at 22 Normandy Drive, where timeless architecture, modern updates, and an exceptional location combine to create a truly special Lake Saint Louis residence.  Situated in one of the community’s most desirable neighborhoods, this beautifully updated 4-bedroom, 2.5-bath home offers a perfect balance of elegance, comfort, and everyday functionality.

From the moment you enter, you’ll appreciate the abundance of natural light, spacious interiors, and distinctive architectural details.  The stunning two-story living room features soaring ceilings and oversized windows, creating an impressive first impression while seamlessly connecting to the inviting family room.  Designed for both relaxation and entertaining, the family room showcases a wood-burning fireplace, exposed wood beams, custom built-in shelving, and a sophisticated dry bar.  The adjoining patio provides the perfect outdoor extension for morning coffee, quiet evenings, or gatherings with family and friends.

The thoughtfully designed main level includes a formal dining room and a spacious eat-in kitchen that serves as the centerpiece of the home.  Upstairs, the generous bedrooms offer comfort and privacy, including a spacious primary suite with dual walk-in closets.  The beautifully renovated hall bathroom adds a fresh, modern feel, while the partially finished lower level provides endless possibilities for a media room, home gym, office, playroom, or guest space.

A long list of improvements enhances the home’s beauty, efficiency, and peace of mind, including newer flooring throughout, updated kitchen windows, fresh interior paint, a new sump pump, updated water heater with thermal expansion tank, and additional thoughtful upgrades.  A complete list of improvements is available in the MLS supplements.

Located within the highly sought-after Lake Saint Louis Community Association, this home offers a lifestyle beyond compare.  Enjoy seasonal lake views from the front porch, a short walk to the Brittany Cove Boat Launch on Lake Saint Louise, nearby parks, and scenic walking trails.  Residents enjoy an unmatched array of amenities, including two private lakes, marinas, beaches, golf, tennis, pickleball courts, clubhouses, swimming pools, and year-round community events.  Visit www.lslca.com to view everything the community has to offer.

22 Normandy Drive is more than a home — it is an opportunity to embrace the Lake Saint Louis lifestyle.  A beautifully maintained residence in a premier location where every day feels like a getaway.
#26042865

Lake St Louis

22 Normandy Drive

4 Beds

2 Baths

2,793 Sq.Ft.

$425,000

MLS#: 26042865

Price reduced
Welcome home to the perfect blend of space, style, and smart living! Tucked away in sought-after St. Peters, this beautifully updated two-story offers nearly 3,000 square feet designed to fit the way you live today. From the moment you step inside, you'll appreciate the thoughtfully upgraded kitchen with walk-in pantry, main floor laundry, updated bathrooms and an inviting family room with a cozy fireplace that naturally becomes the heart of the home. With 5 spacious bedrooms, including a versatile finished lower level featuring mother-in-law quarters, there's room for everyone, whether you're hosting guests, accommodating multi-generational living, or creating the ultimate recreation space. Step outside to your fully fenced backyard where evenings are best spent relaxing in the hot tub, entertaining friends, or simply enjoying your own private retreat. Beyond its beautiful finishes, this home delivers exceptional long-term value with fully paid-for energy-saving solar panels, a 2023 HVAC system, and an EV charging outlet already installed in the garage, providing comfort, efficiency, and savings for years to come. Perfectly positioned near parks, shopping, restaurants, and the very popular indoor soccer facility, Vetta, this is more than just a house, it's the lifestyle you've been searching for. Offering an incredible combination of modern updates, flexible living space, and energy-efficient features, this home is ready to welcome its next chapter. Don't miss your opportunity to make it yours.
#26043703

St Peters

434 Scenic Drive

5 Beds

3 Baths

2,975 Sq.Ft.

$498,000

MLS#: 26043703

Looking for acreage in a beautiful subdivision? Look no further. Check out this 4.4 acre lot in the High Meadows subdivision. It is in it's natural state and ready for you to build your dream home. Don't forget that this subdivison has lake access and paved roads! A survey and soil sample have already been done too! Give me a call for more details.
#26045587

Robertsville

Lot 13 High Meadow Drive

None Beds

None Baths

4.4 acres

$45,000

MLS#: 26045587

Open House Cancelled! Welcome home to this spacious and beautifully maintained 4-bedroom, 3.5-bath home designed for comfortable everyday living and effortless entertaining! Step inside to discover an inviting  floor plan with soaring vaulted ceilings, custom built-in cabinetry, and an abundance of natural light. The heart of the home is the expansive kitchen featuring a large center island, ample cabinetry, and direct access to the screened-in sun porch—the perfect place to enjoy your morning coffee, relax with a good book, or entertain family and friends while overlooking the backyard. The main level offers two spacious bedrooms with private access to a large appointed en suite featuring two oversized walk-in closets, a walk-in shower with overhead heat lamps, and a heated towel rack for a touch of everyday luxury. You'll also appreciate the oversized main-floor laundry room, convenient half bath, and abundant storage throughout. The finished walkout basement provides exceptional additional living space with two more generously sized bedrooms, a full bath, a huge family and recreation room, and a large maintenance room ideal for a workshop, hobbies, or extra storage. Whether you're hosting holiday gatherings, cheering on your favorite team, or enjoying a quiet evening at home, the two cozy fireplaces create the perfect ambiance on both levels. An oversized three-car garage offers plenty of room for vehicles, outdoor equipment, and all your toys. Combining generous living spaces, thoughtful updates, and timeless comfort, this home truly has room for everyone. Dual Heat/Air Conditioning Units. Schedule your private showing today and discover why this one feels like home the moment you walk through the door!
#26044375

Pacific

8767 John McKeever Road

4 Beds

3 Baths

3,375 Sq.Ft.

$595,000

MLS#: 26044375
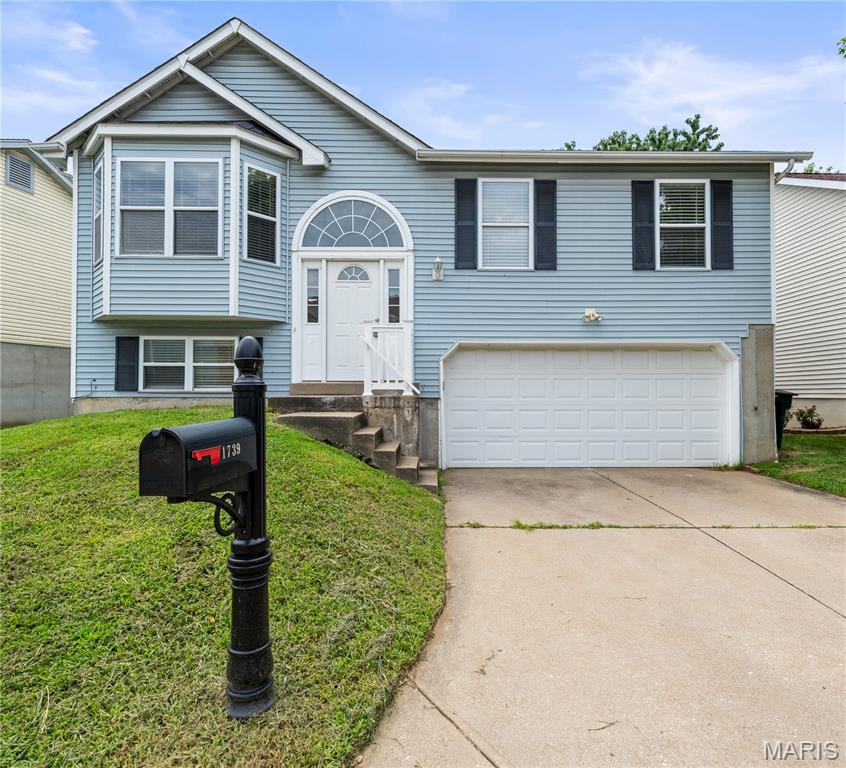
Welcome home to this spacious 4-bedroom, 3-full-bath split-level home located in the desirable Prospect Point #2 neighborhood within the highly sought-after Francis Howell School District! This thoughtfully designed floor plan offers a comfortable blend of open living spaces and private retreats. The main level features vaulted ceilings, a large bay window that fills the living room with natural light, and updated LVP flooring throughout the main living areas. The inviting kitchen offers updated matching appliances, ample cabinet space, and an open connection to the dining area—perfect for everyday living and entertaining. Step outside onto the back deck and enjoy a great space for relaxing or hosting gatherings. The primary bedroom features abundant natural light and a private full bath, while the finished lower level provides additional living space with a family room, fourth bedroom, and another full bathroom. An oversized two-car garage offers convenience and extra storage. Enjoy the added benefit of neighborhood amenities, including access to the community pool. Don't miss your opportunity to call this wonderful property home!
#26045553

St Peters

1739 Knoll Terrace

4 Beds

3 Baths

1,460 Sq.Ft.

$284,900

MLS#: 26045553

Tucked away at the end of a quiet cul-de-sac on nearly four wooded acres, this exceptional custom-built ranch offers the rare opportunity to enjoy the peace of country living without sacrificing modern comfort. Built in 2023, every detail reflects thoughtful design, quality craftsmanship, and timeless style. Step inside to soaring 10-foot ceilings, abundant natural light, and an open-concept floor plan that feels both spacious and inviting. The beautifully appointed kitchen is the heart of the home, featuring a large center island, stainless steel appliances, generous cabinetry, and seamless flow into the dining and great room perfect for everything from quiet mornings to holiday gatherings. The private primary suite is designed as a true retreat with a luxurious spa-inspired bath, oversized custom walk-in closet, and convenient access to the main-floor laundry. A split-bedroom floor plan provides privacy for family and guests, while the dedicated office offers the perfect work-from-home space. Step outside to the covered composite deck and enjoy peaceful views of the surrounding nature with mature trees, where wildlife and changing seasons become part of your everyday scenery. The walk-out lower level with a 9-foot pour and bath rough-in is ready for your vision, whether it's a recreation room, additional bedrooms, home gym, or all of the above. If you've been searching for the perfect combination of nearly new construction, premium finishes, privacy, and acreage, this home delivers. Enjoy the serenity of country living with the convenience of shopping, restaurants, schools, and Highway 61 just minutes away. This isn't simply a home, it is a lifestyle you'll look forward to coming home to every day.
#26045558

Unincorporated

1 Greenview Court

3 Beds

2 Baths

1,814 Sq.Ft.

$569,000

MLS#: 26045558
Price reduced
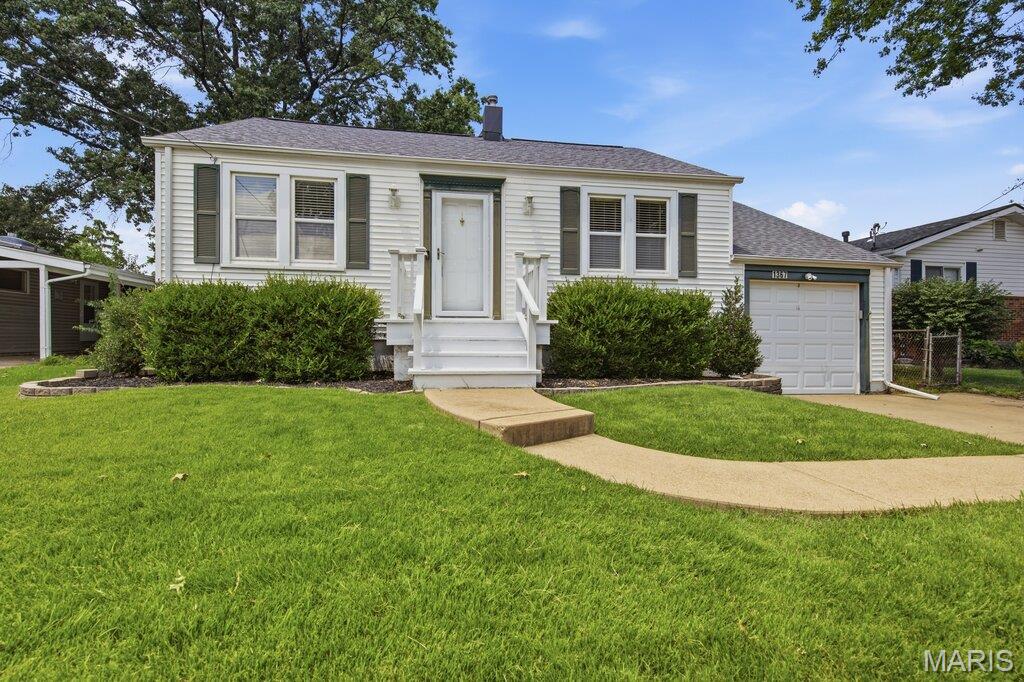
Hello Crestwood, there's a new listing in town! This Two Bedroom Ranch in the Lindbergh School District is exactly what you are searching for! Hardwood floors and plenty of natural light greet you as you enter the front door. A spacious family room and separate dining room compliment the front of the house. As you move towards the kitchen you are welcomed with vibrant royal blue cabinets, plenty of counter space, under cabinet lighting and an exit to the backyard with a beautiful wooden deck! To your left is the primary bedroom and full main level bathroom- to your right, your second bedroom with vaulted celings! Making your way downstairs you will find the second half bathroom, a recreational area- perfect for a home theater room, play place for children, in home office, gym or anything else you might want and laundry. A walkout basement and a 1 car garage will complete this home tour! Your backyard is level, fenced in and a fire pit is set up for relaxing evenings or with friends. This location is perfect! Easy access to Lindbergh Rd, Highway 44, 270 and Watson Rd. There are multiple neighborhood parks in this subdivision and it is smack dab in the middle of everything Crestwood has to offer! Schedule your showing and come see this beautiful home in person!!
#26044615

Crestwood

1367 Spellman Avenue

2 Beds

1 Baths

1,004 Sq.Ft.

$249,900

MLS#: 26044615
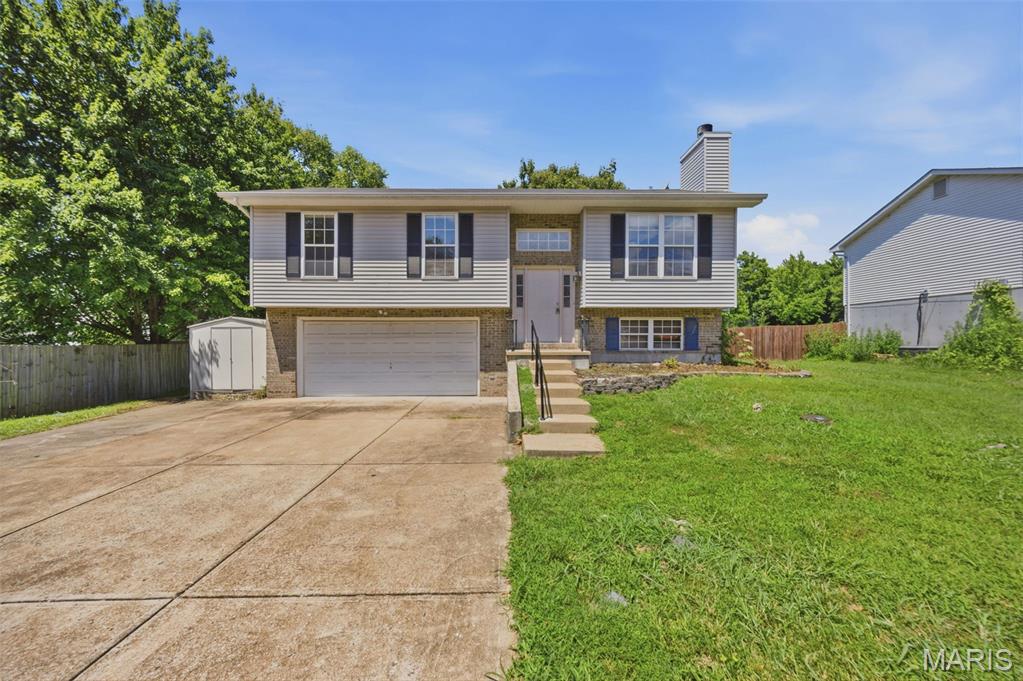
Discover the charm of 1001 Parc Central Drive in Festus! This freshly painted, move-in ready split-level home invites you in with a bright, open-concept living space highlighted by vaulted ceilings and a warm, cozy fireplace. The heart of the home, the kitchen, boasts brand-new cabinets and flows effortlessly into the dining area. Step outside from the dining space onto a large deck that overlooks an expansive, generous backyard—perfect for entertaining or relaxing. The lower level adds incredible versatility to the home, featuring a full bath, laundry area, and extra living space ideal for a home office, recreation room, or family room. Complete with a 2-car garage and a well-maintained lot, this property is ready for its next owners to move in and enjoy.
#26044317

Festus

1001 Parc Central Drive

3 Beds

2 Baths

1,195 Sq.Ft.

$260,000

MLS#: 26044317

Welcome home to this beautifully refreshed brick bungalow nestled in the heart of the highly sought-after Lindenwood Park neighborhood. Blending timeless character with thoughtful updates, this move-in-ready home offers the perfect balance of comfort, style, and convenience in one of South St. Louis' most desirable communities.

From the moment you arrive, you'll be welcomed by the home's classic brick exterior, inviting covered front porch, and charming curb appeal. Picture yourself beginning each morning with your favorite cup of coffee on the front porch or ending the day relaxing under the backyard awning while enjoying dinner, weekend barbecues, or evenings social gatherings. The fenced corner lot provides plenty of space for pets, gardening, outdoor entertaining, or simply enjoying your own private retreat.

Inside, fresh paint throughout creates a bright, clean, and welcoming atmosphere that's ready for your personal touch. The spacious living room flows effortlessly into the dining room, creating an inviting setting for everyday living and memorable gatherings. The fully equipped kitchen offers abundant cabinetry, generous workspace, and an eat-in area perfect for casual meals, while the convenience of main-floor laundry simplifies daily routines.

Two comfortable bedrooms provide inviting spaces to unwind, while the beautifully remodeled main-floor bathroom showcases a custom ceramic tile tub surround that adds a touch of elegance and craftsmanship.

The partially finished lower level extends your living space with a versatile bonus room designed to adapt to your lifestyle. Whether you're looking for a family room, recreation area, home office, fitness room, hobby space, or media room, the possibilities are endless. A second full bathroom and generous storage areas provide the flexibility today's buyers appreciate. The attached one-car garage offers protected parking and additional space for bicycles, lawn equipment, tools, or workshop projects.

Living here means enjoying everything that makes South St. Louis such a desirable place to call home. Spend weekends exploring nearby Lindenwood Park with its walking trails, tennis courts, playgrounds, picnic areas, and community events, or visit Francis Park's expansive green space, pickleball courts, and scenic walking paths. Just minutes away, The Hill offers some of St. Louis' most celebrated restaurants, neighborhood cafes, bakeries, specialty markets, and annual festivals. Hampton Village shopping, Ted Drewes Frozen Custard, Forest Park, the St. Louis Zoo, the Missouri Botanical Garden, major hospitals, downtown St. Louis, and convenient access to Interstates 44 and 64 place the very best of the city within easy reach.

This is more than just a house—it's a place to create lasting memories, entertain loved ones, and enjoy the very best of South St. Louis living.

Schedule your private tour today and discover everything this beautiful brick bungalow has to offer before someone else calls it home.
#26044380

St Louis

6516 Pernod Avenue

2 Beds

2 Baths

1,139 Sq.Ft.

$245,000

MLS#: 26044380
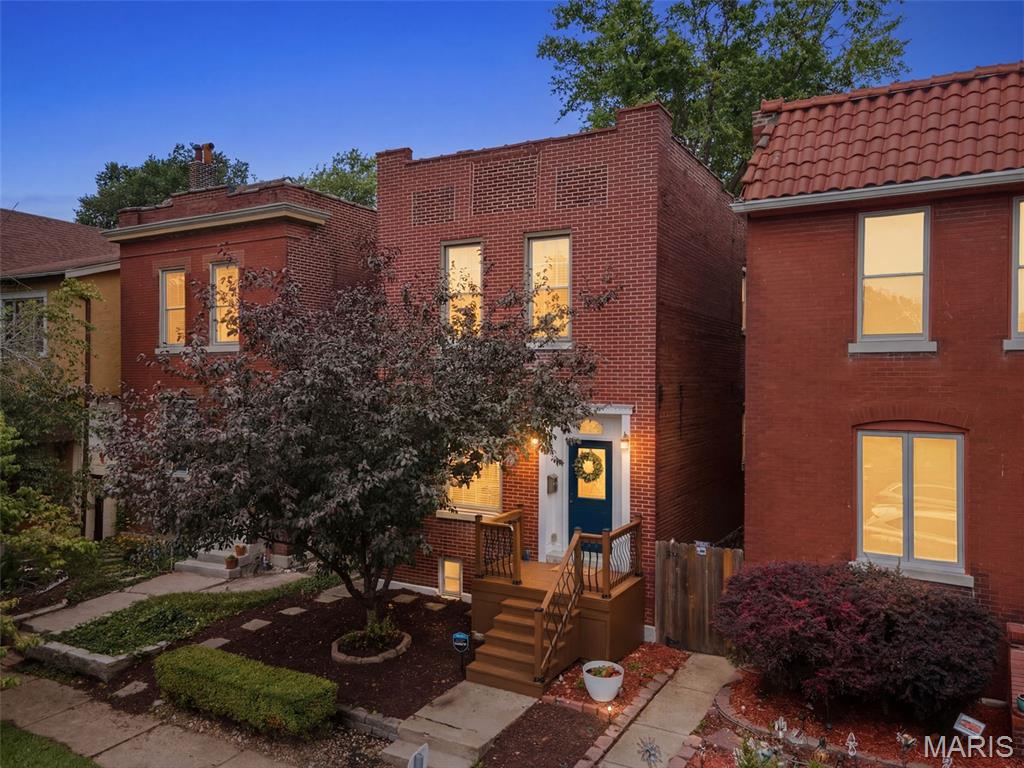
Just steps from Tower Grove Park, this beautifully updated 3-bedroom, 2.5-bath home blends timeless St. Louis character with modern convenience. Inside, you'll find soaring ceilings, exposed brick, rich engineered wood flooring, arched openings, and abundant natural light that create a warm and inviting atmosphere. The dining room is anchored by a decorative fireplace, while the spacious living room flows seamlessly into the updated kitchen featuring granite countertops, stainless steel appliances, abundant cabinetry, a built-in beverage station, and a convenient main-floor laundry room with a half bath. Upstairs, the generous primary suite offers a custom walk-in closet and an ensuite bath complete with dual vanities, a soaking tub, and separate shower. Two additional bedrooms and a full hall bath provide plenty of space for family, guests, or a home office. Major mechanical updates provide added peace of mind, including a new flat roof (2022), zoned heating and cooling with one HVAC system replaced approximately two years ago, and a water heater replaced approximately two years ago. Step outside to enjoy a spacious deck overlooking the concrete patio and fully fenced backyard with mature trees and charming brick pathways, offering multiple outdoor spaces for relaxing and entertaining. A rare bonus for the neighborhood, the rear portion of the lot offers ample space to add a generous parking pad, carport, or future garage, with the current owners utilizing the rear access for off-street parking. Located in one of St. Louis's most desirable neighborhoods, you'll enjoy easy access to Tower Grove Park, the Missouri Botanical Garden, South Grand dining, coffee shops, and neighborhood favorites. Historic character, thoughtful updates, modern mechanicals, and an unbeatable walkable location make this one you won't want to miss.
#26045299

St Louis

3147 Alfred Avenue

3 Beds

2 Baths

1,950 Sq.Ft.

$389,000

MLS#: 26045299

Magazine-worthy renovations, a wide-open floor plan, and a private backyard retreat—this Cottleville ranch is the total package! Thoughtfully renovated from top to bottom with today's buyer in mind, this home showcases quality updates and stylish finishes throughout, including an updated kitchen and baths, newer appliances, HVAC replaced in 2023, water heater replace 7/16/2026, updated lighting, flooring, paint, and more. The light-filled great room features soaring vaulted ceilings, a cozy gas fireplace, and flows effortlessly into the stunning kitchen with granite countertops, stainless steel appliances, abundant cabinetry, a center island, and floating shelves. The spacious primary suite offers a beautifully remodeled private bath, while the unfinished walkout lower level is ready for your vision—whether it's a rec room, home office, gym, or additional living space. Step outside to a spacious deck overlooking the picturesque Dardenne Creek Greenway, creating a peaceful backdrop for morning coffee, evening gatherings, or simply enjoying nature. Located in the heart of desirable Cottleville, you'll love being just minutes from Mid Rivers Mall, shopping, dining, parks, and convenient highway access. Beautifully renovated, perfectly located, and ready to impress—don't miss your chance to make this Cottleville gem your own!
#26045055

Cottleville

1494 Brittany Cove

3 Beds

2 Baths

1,267 Sq.Ft.

$369,900

MLS#: 26045055
Price reduced
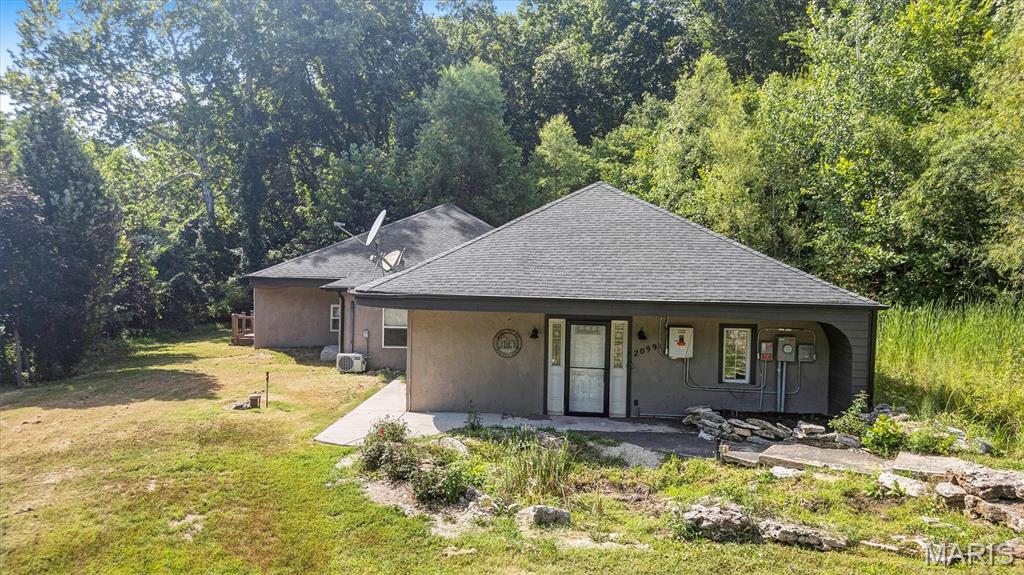
If seclusion and tranquility is what you are searching for look no further! Discover serene beauty in this gorgeous hidden Ranch sitting on almost 11 acres tucked away off your own private street! A beautiful updated kitchen and large great room are the first to greet you as you enter this home. Granite countertops, plenty of cabinet space and stainless steel appliances paired with a MASSIVE island set the standard here. Venture down the hall and notice the first bedroom, a bonus room that could be used as an additional bedroom/office/home gym or play room for the kids and the first fully renovated bathroom. Did we mention Main Floor Laundry?! As you continue down the hall you will discover the HUGE primary bedroom with a walk in closet, private exit to a second back deck and a fully renovated Primary En Suite! Quality was not spared as this bathroom will WOW you! Head on down the pasture and you have a giant enclosed out building perfect for any of your ATV's, Tractor equipment, Project Vehicles or anything else you might have. Throughout the property you will notice various fruit trees- mature and ready to harvest. There is a large multi acre parcel of land that is cleared & level as well as plenty of acreage with trees for seclusion if you would prefer that more. You really have the best of both worlds here. The County even clears the snow in the winter up to the driveway. The Solar Panels and Generate all stay with the new owners! What more could you ask for? Schedule your showing now and come view this Country asset in person!!
#26044859

House Springs

2099 Stoney Ridge Trail

2 Beds

2 Baths

1,900 Sq.Ft.

$399,900

MLS#: 26044859

Price reduced
On approximately 28 acres of gently rolling pasture, mature woods, and a stocked pond, this unique property offers the perfect blend of privacy, recreation, and convenience just a short drive from town. Built in 2022, the one-level metal-construction shouse is designed for easy maintenance and comfortable country living. The open-concept floor plan is highlighted by a cozy wood-burning stove, antique kitchen cabinetry that adds warmth and character, and easy access to the mudroom, attached garage, and front screened porch. The spacious 25' x 8' screened-in porch provides the perfect place to enjoy morning coffee, evening sunsets, or peaceful views overlooking the stocked pond while watching horses graze, wildlife roam, and the changing seasons unfold. The thoughtfully designed bathroom features an antique vanity and offers convenient access from the primary bedroom, main living area, and laundry room. The attached 1000 square foot shop/garage provides ample room for vehicles, equipment, recreational toys, or hobbies, complete with built-in shelving for additional storage. Just outside, a concrete pad with RV hookup creates additional opportunities for guests, travel trailers, or future expansion. Whether you're looking to establish a homestead, create a weekend getaway, enjoy exceptional hunting and wildlife watching, operate a short-term rental or Airbnb, or simply experience peaceful country living with room to roam, this property offers possibilities. With wooded acreage, open pasture, a horse corral, and a stocked pond, there is plenty of space for livestock, recreation, gardening, or outdoor adventures while still enjoying convenient access to nearby amenities.
#26045935

Dixon

21503 Highway 28 W

2 Beds

1 Baths

960 Sq.Ft.

$345,000

MLS#: 26045935
Price reduced
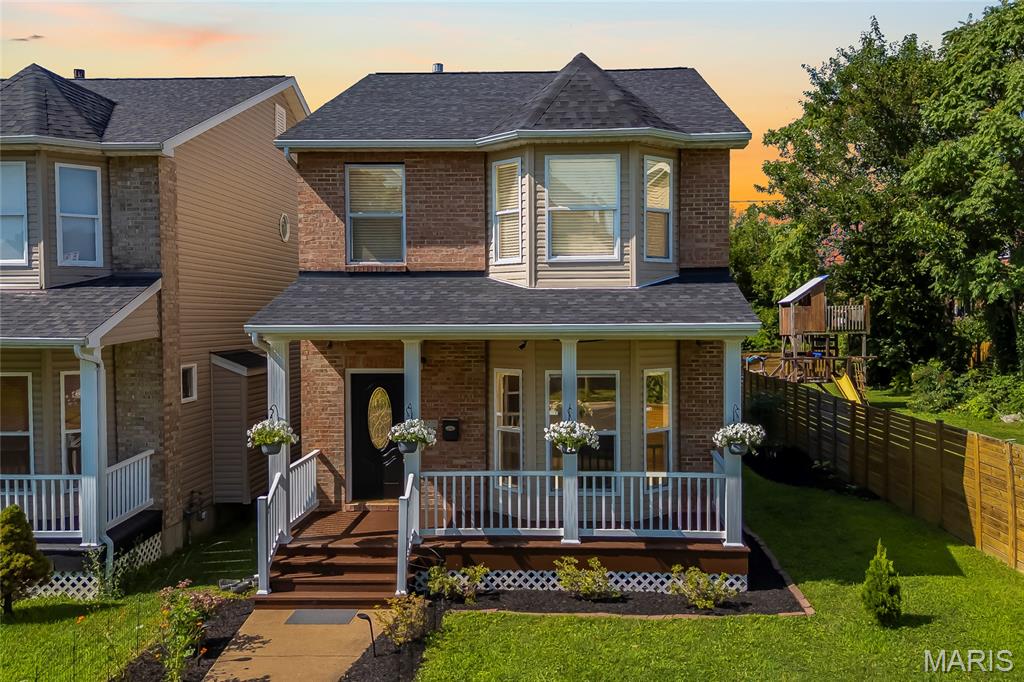
Move-in ready and thoughtfully updated, 4222 Delmar Boulevard offers a hard-to-find combination of approximately 2,275 square feet of total living area, an oversized rear-entry attached 2-car garage, and modern convenience in St. Louis’ Central West End. This 3-bedroom, 2.5-bath single-family home includes 1,852 square feet above grade, plus a partially finished lower level that provides additional flexibility.

A covered front porch opens to a bright, welcoming interior with hardwood floors and a generous living room featuring a bay window and gas fireplace. Renovated in 2021, the kitchen is equally well suited to everyday living and entertaining, with quartz countertops, smart appliances, gas cooking, a large center island, pantry storage, and an open connection to the dining area. Sliding glass doors lead to the deck, creating an ideal setting for grilling, hosting friends, or relaxing outdoors.

Just off the kitchen, a combined main-floor laundry and mudroom creates a practical drop zone with direct garage access. Smart lighting and a Tesla EV charger installed in 2024 add convenience to daily life.

Upstairs, the oversized primary suite includes a walk-in closet and beautifully remodeled en suite bath, also renovated in 2021, with a rain shower and contemporary finishes. Two additional spacious bedrooms and another full bathroom complete the second level.

The partially finished lower level expands the usable living space with an electric fireplace and a versatile area for a home office, fitness room, media lounge, playroom, or recreation space. The unfinished portion offers abundant storage for seasonal items, equipment, hobbies, and household needs.

Recent improvements include a furnace installed in 2023, roof replaced in 2025, plus fresh neutral interior paint, new carpeting, and refreshed landscaping completed in 2026. Together, the thoughtful upgrades, functional floor plan, generous storage, and attached garage create a polished, practical home designed for comfortable everyday living.

Situated in the highly connected 63108 corridor, the property offers convenient access to Forest Park and its Saint Louis Zoo, Saint Louis Art Museum, Missouri History Museum, and The Muny; City Foundry STL and Cortex Innovation Community; Grand Center Arts District and the Fabulous Fox Theatre; Saint Louis University, Washington University Medical Campus, Barnes-Jewish Hospital, restaurants, recreation, cultural venues, entertainment, and major employment centers.

Built in 2006, this Central West End residence combines updated interiors, adaptable living areas, attached garage parking, and convenient access to many of St. Louis’ most recognizable destinations.
#26035232

St Louis

4222 Delmar Boulevard

3 Beds

2 Baths

2,275 Sq.Ft.

$314,900

MLS#: 26035232

1 ... 478 479 480 481 482 ... 666
* Listings identified with the FMLS IDX logo come from FMLS and are held by brokerage firms other than the owner of this website. The listing brokerage is identified in any listing details. Information is deemed reliable but is not guaranteed. If you believe any FMLS listing contains material that infringes your copyrighted work please click here to review our DMCA policy and learn how to submit a takedown request. Ā© 2024. First Multiple Listing Service, Inc.
 - property

Send a message

Message successfully sent.

Your message

What is 3 + 4 ?

Reason for contacting?

I agree to receive email communication and understand I can unsubscribe at any time.

I agree to be contacted by Rock Island Realty via call, email, and text for real estate services. To opt out, you can reply 'stop' at any time or reply 'help' for assistance. You can also click the unsubscribe link in the emails. Message and data rates may apply. Message frequency may vary. Privacy Policy

Sign Out

Virtual Assistant

Would you like to take the next step with this property? We can help you schedule a showing or virtual tour, or send you more details.

Yes, I would like more information.

Thank You for Your Reply, One of Our Agents will contact you as soon as possible

No, maybe later.

Thank you, you can always contact me via email, phone number or through the contact form.

Realhub AI

Lucy - Your AI-Powered Realtor

Update Your Temporary Password

Personalize your search

Enter your email and we'll notify you immediately when new listings match what you're looking for.

or enter email address

Already have an account ? Login here

Continue your home search

I agree to receive communications and understand I can unsubscribe at any time.

I agree to be contacted by Rock Island Realty via call, email, and text for real estate services. To opt out, you can reply 'stop' at any time or reply 'help' for assistance. You can also click the unsubscribe link in the emails. Message and data rates may apply. Message frequency may vary. Privacy Policy

Already have an account ? Login here

We use cookies

We use cookies primarily for analytics to enhance your experience. By accepting, you agree to our use of these cookies. You can manage your preferences or learn more about our cookies policy.
