Properties

Browse or get in touch to schedule a walkthrough.

  • Nearby me
Price range

Popular Features

Community Features

Association

Property Features

Waterfront

View

Exterior Features

Interior Features

Style

10000 properties match your criteria

Updated 1 minute ago

E-Alert name

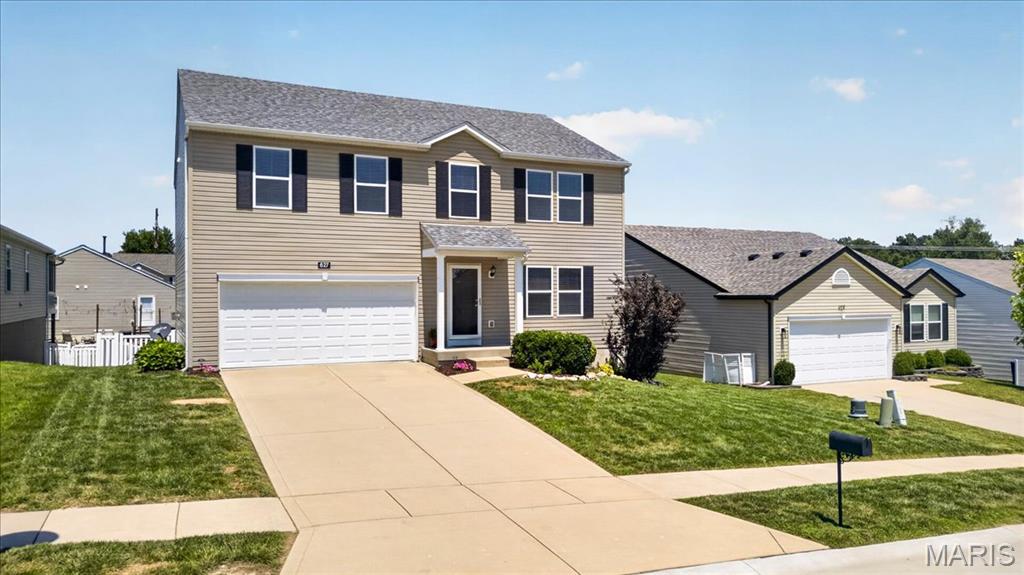
Welcome home to this spacious 5-bedroom, 3.5-bath two-story in the highly sought-after Wentzville School District (Liberty)! From the moment you step into the impressive two-story foyer, you'll appreciate the open and inviting floor plan designed for both everyday living and entertaining.
The soaring two-story great room features a cozy fireplace and a dramatic wall of windows that fills the space with natural light. The beautifully appointed kitchen offers stainless steel appliances, granite countertops, a center island breakfast bar, under-cabinet lighting, pull-out cabinet drawers, and a walk-in pantry. The adjoining breakfast room provides access to the level backyard through sliding glass doors, while the adjacent family room creates the perfect gathering space.
The main floor also includes a formal dining room and private home office, both accented with arched doorways and plantation shutters, along with a powder room and convenient mudroom just off the 3-car garage.
Upstairs, you'll find four generously sized bedrooms, a convenient laundry room, and a spacious primary suite featuring two walk-in closets and a luxurious en-suite bath with dual vanities, a soaking tub, and separate shower.
The finished lower level expands your living space with a large recreation room, granite-topped bar with beverage cooler, built-in media wall storage, a full bath, and a fifth bedroom with a walk-in closet. A versatile bonus room offers endless possibilities for hobbies, fitness, or storage and features a unique track system that stays with the home, plus a built-in hideaway underneath complete with power for lighting.
Outside, enjoy the lush level backyard, large covered front porch, and excellent location near Highways 40/64 and 364, with easy access to shopping, dining, parks, and everyday conveniences. This home is also equipped with a holiday light package. 
This home truly has room for everyone—schedule your private showing today and discover all the exceptional features it has to offer!
#26033560

O'Fallon

240 Oakhurst Circle

5 Beds

3 Baths

4,523 Sq.Ft.

$700,000

MLS#: 26033560

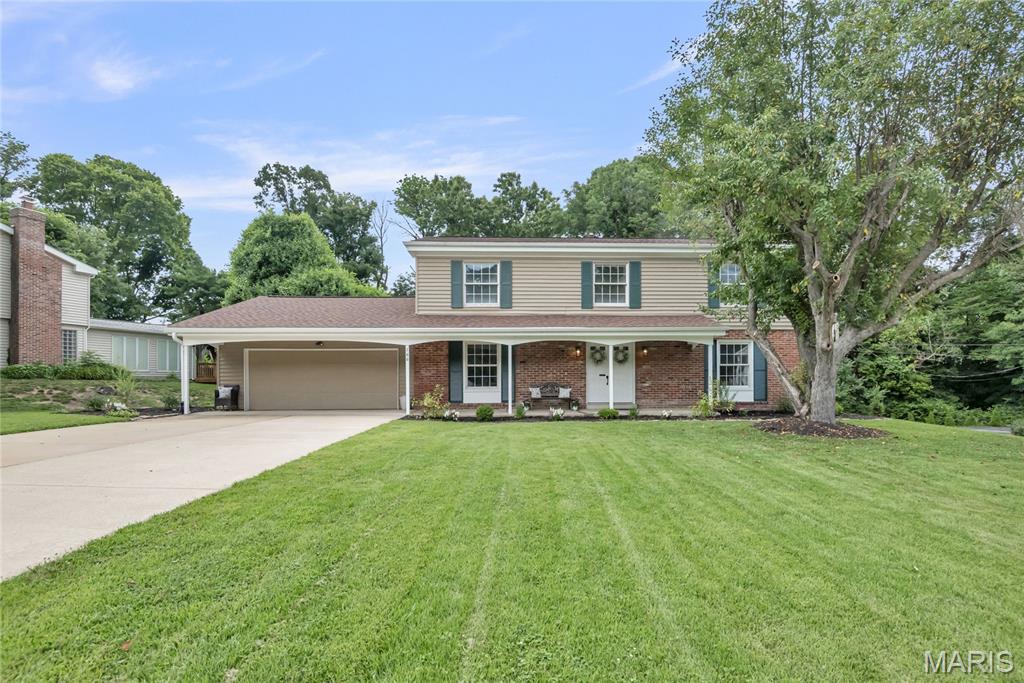
Some homes check boxes. 41 Beaver Drive in Creve Coeur is the kind of place people don't want to leave. A quiet cul-de-sac, an elevated lot, a creek, mature trees, a waterfall koi pond out front, and two covered porches to enjoy the custom landscaping. It sets a pastoral tone.

In 2010, the owners took the home to the studs and completely reclad the exterior, and they haven't stopped improving it since. Inside, the 2400 square feet main level flows the way a home should. Beautifully restored hardwood floors run through the main level, anchored by a great room with a double-sided floor-to-ceiling stone fireplace. The kitchen was fully rebuilt in 2010 with Wellborn cabinetry, granite counters and backsplash, a large island with Thermador cooktop, and Thermador double ovens. The breakfast room off the kitchen has a dedicated coffee bar and wraparound windows looking out to the yard. The library/study with built-in cabinetry works equally well as a home office or a quiet place to read. A Dry Bar and custom shelving in the living area handles the entertaining, and speaker wiring runs through the main living areas and back porch.

The primary suite is the kind of renovation that's hard to replicate. Completed in 2021, it includes a two-person jetted soaking tub, triple rainfall showerheads, custom floating vanity with two sinks, heated floors, pebble stone tile, and a separate water closet. The custom walk-in closet has built-in dressers, shoe storage, and dual hanging sections. The foyer connecting the suite to the main hall has herringbone tile and a gold urchin chandelier that makes an impression every time you walk through it. The half bath was added new in 2021 and the hall bath was updated in 2022.

Outside, the lawn has room to breathe. The front porch and walkway were rebuilt in 2020, the driveway replaced the same year, and professional landscaping was completed in 2020 as well. A custom Anjon waterfall koi pond was installed in 2021, followed by a full Hydrodynamics irrigation system and custom landscape lighting. The outdoor firepit and patio were added in 2023, the same year a new roof was installed. Invisible dog fencing keeps pets safely in the yard.

The garage was fully updated in 2025 with insulation, climate control, epoxy floors, customizable wall storage, and extra outlets for EV adaptability . The semi-finished 300 sf lower level walkout, completed in 2021, adds flexible space for whatever you need it to be.

Three bedrooms, three bathrooms, a quiet cul de sac, convenient to everything. This one is turnkey!
#26030182

Creve Coeur

41 Beaver Drive

3 Beds

2 Baths

2,892 Sq.Ft.

$760,000

MLS#: 26030182

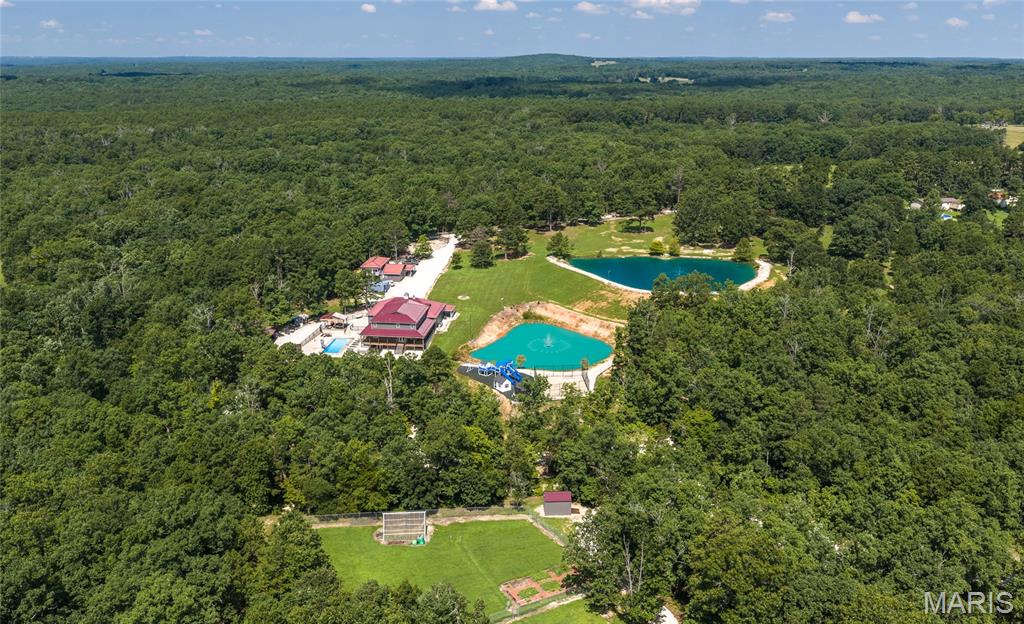
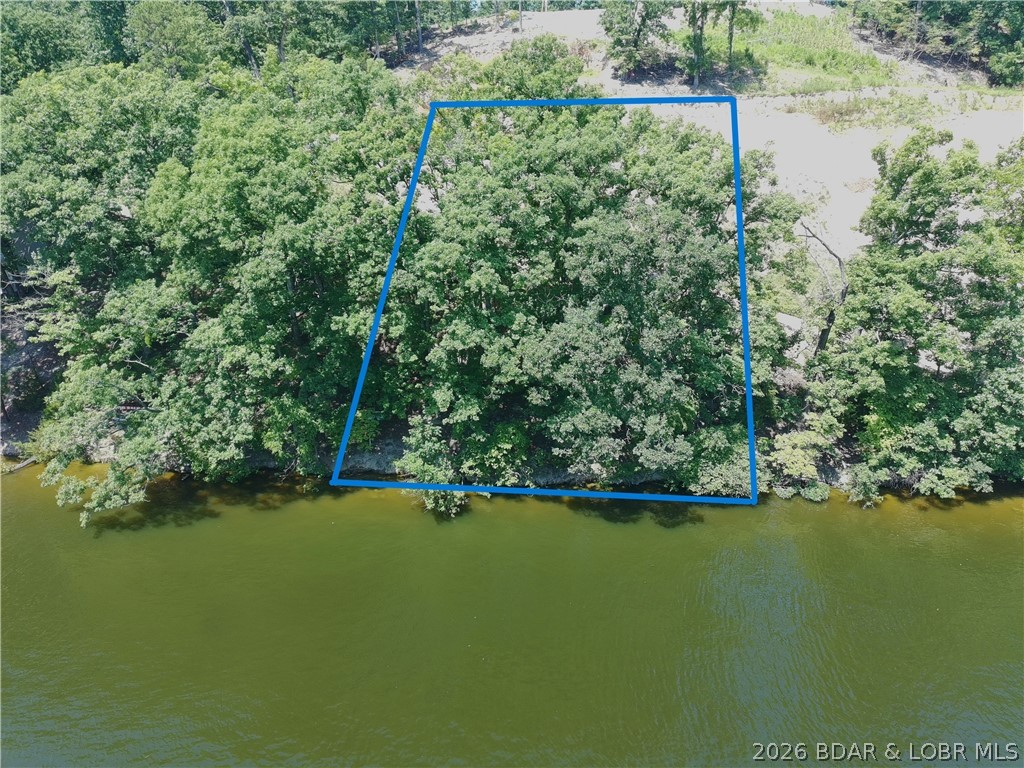
150 secluded, wooded acres with well, electric, and septic already in place.  Excellent hunting abundant wildlife on the property as well as 2 food plots. Multiple private building or hunting cabin sites are located throughout the property. Some marketable timber offers added value and potential income. Ideal recreational tract, hunting retreat, or future homesite.
#26035396

Ellington

TBD County Road 502

None Beds

None Baths

150.0 acres

$289,000

MLS#: 26035396

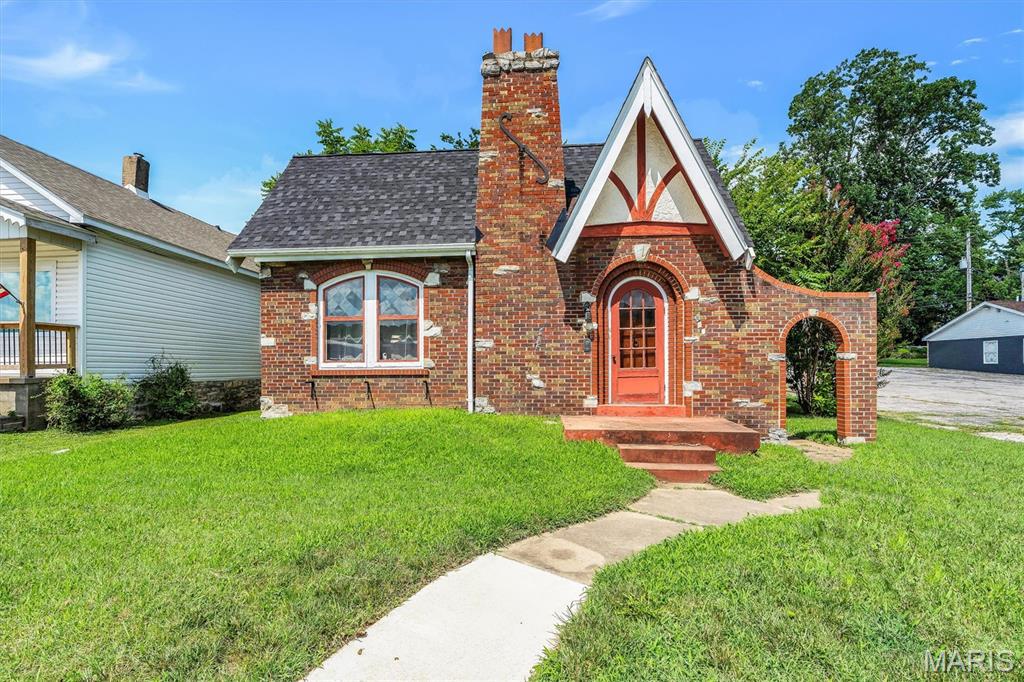
Newly remodeled 2 bed 2 bath bungalow!  Walk in to admire the beautifully refinished hardwood floors throughout. The faux fireplace gives this homes family room an exciting and modern touch of character. The fully remodeled kitchen features a breakfast bar, quartz countertops and brand new stainless steel appliances. The bright and airy main floor bathroom features a floor to ceiling tiled shower/tub combo and ceramic tile floors. New tubs, toilets, vanities and faucets in both bathrooms. The clean and inviting basement features an oversized bonus bathroom and storage. The back patio of this home offers an awning covered patio. The perfect place to sit and enjoy the view of the oversized lot full of beautiful mature trees. In addition, this home features updated plumbing including a brand new stack and a brand new water heater. Updated electric service, panel and outlets. Updated light fixtures and ceiling fans throughout. Brand new roof, windows, and gutters, and AC unit.
#26035054

Florissant

580 S New Florissant Road

2 Beds

2 Baths

892 Sq.Ft.

$144,500

MLS#: 26035054

More than just a place to live, this is a home designed to keep up with everyday life. Located in the Shenandoah Park neighborhood, this 3-bedroom, 2.5 bathroom split-level offers the space and layout buyers love. The spacious kitchen with  center island opens to the main living area, creating a natural hub for everything from busy weekday mornings to holiday celebrations. The lower level adds valuable living space with a cozy fireplace and room to spread out, work from home, entertain, or relax. Outside, a large patio and pergola create the perfect backdrop for backyard barbecues, morning coffee, and evenings spent with family and friends. With multiple living areas and inviting indoor-outdoor spaces, this home offers comfort, flexibility, and room to make lasting memories. Conveniently located near parks, shopping, dining, and more. A great opportunity to make this home your own in a fantastic St. Charles location
#26034287

St Charles

4634 Chippewa Way

3 Beds

2 Baths

1,664 Sq.Ft.

$275,000

MLS#: 26034287

OPEN HOUSE SUN 6/7 1-3PM

9620 Saint Girard Lane is a beautifully renovated home offering the perfect combination of space, comfort, and convenience in a desirable neighborhood! This move-in-ready property provides buyers peace of mind while still offering the warmth and functionality that growing families are searching for.
Enjoy four generously sized bedrooms plus a layout designed for both everyday living and entertaining. Whether you need extra room for a home office, play area, or hosting family gatherings, this home delivers the flexibility today’s buyers want.
Conveniently located near local parks, schools, dining and public transportation, this property makes commuting and enjoying the community easy. Buyers will appreciate the balance of neighborhood charm and accessibility, making it an ideal place to put down roots and grow.
If you’ve been searching for a renovated home with more space in a well-established neighborhood, 9620 Saint Girard Lane is one you won’t want to miss!
#26033795

Edmundson

9620 Saint Girard Lane

4 Beds

1 Baths

1,288 Sq.Ft.

$170,000

MLS#: 26033795

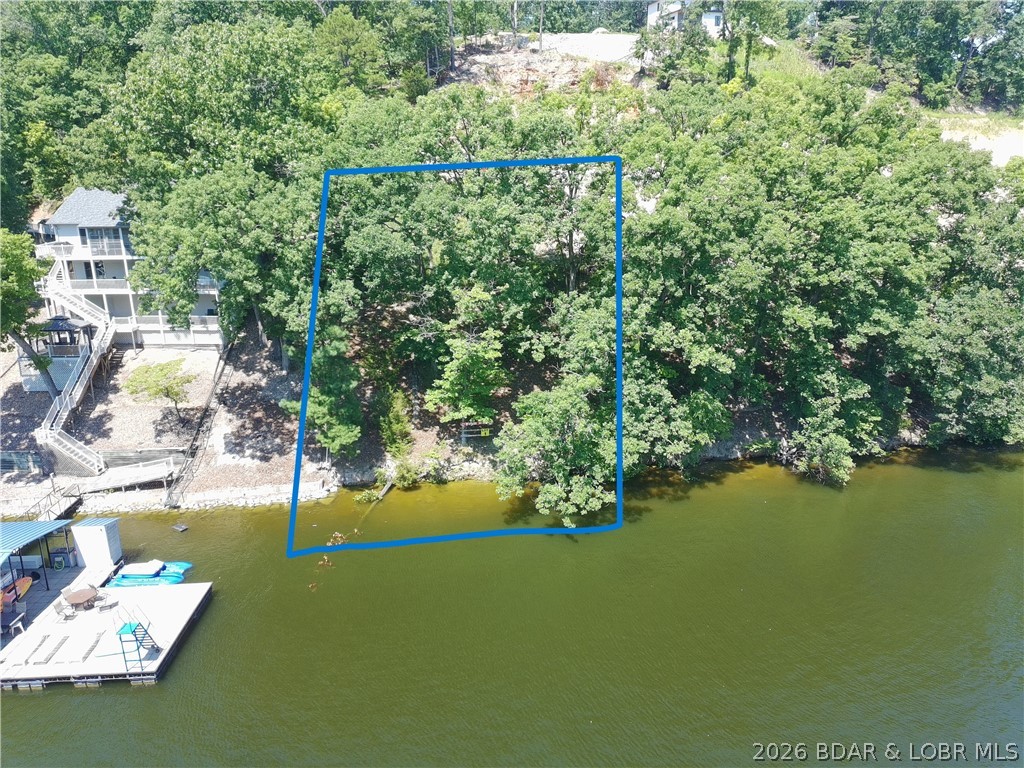
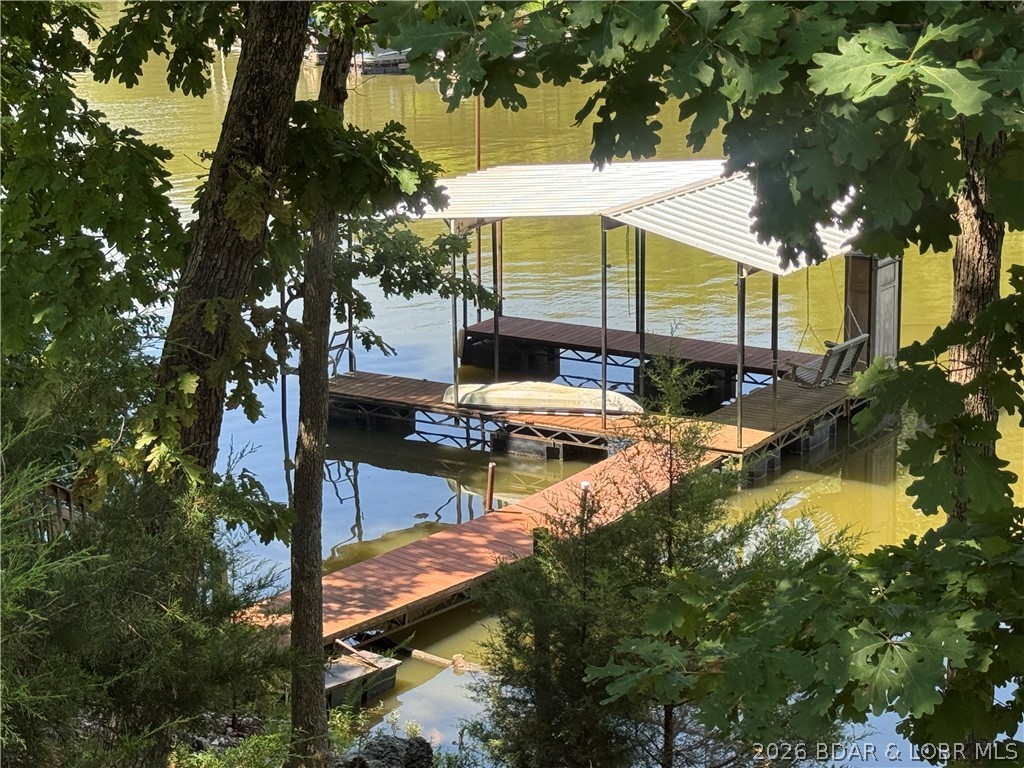
Searching for a condo for yourself or looking for an investment. This 2BR, 2BA condo is in one of the best locations in Osage Beach, plus lots of nice amenities. This unit does include a 10x24 slip in a community dock!  Owners would consider a 1 year lease but would not
Include the slip!
#26035181

Osage Beach

5940 Baydy Peak Road 1113F

2 Beds

2 Baths

1,225 Sq.Ft.

$289,000

MLS#: 26035181

Luxury on the Current: Turnkey Brookstone Condo with Elite River Access
Experience the pinnacle of low-maintenance river living at the Brookstone Condos. Perfectly situated right at the edge of Van Buren, this completely updated waterfront condo offers an incredibly rare combination on the Current River: sweeping, panoramic elevated views completely secure above the threat of flood, paired with effortless, direct access to the water.
No detail was spared in the complete modernization of this residence. Step inside to soaring ceilings that amplify the natural light, complemented by authentic real hardwood flooring throughout. The kitchen is outfitted with custom cabinetry, stone countertops, and a functional layout designed for entertaining.
The crown jewel of the property is the covered back deck. Designed for ultimate relaxation, this private outdoor sanctuary allows you to overlook the crystal-clear waters of the middle Current River while listening to the soothing sounds of your own private waterfall feature.
The Ultimate River Asset: 1/5 Fractional Land Ownership
Ownership of this condo grants you a highly coveted 1/5 undivided interest in the prime real estate surrounding the development. This includes exclusive, legal access to one of the nicer gravel bars along the entire middle portion of the Current River. Unlike most river lookouts where reaching the water requires a treacherous climb, this property features built-in stairs for a quick walk down, or a dedicated access path allowing you to drive a full-sized vehicle directly onto the gravel bar for an effortless day of enjoying the water. Offered as-is and fully furnished, this property is a true turn-key opportunity. Skip the stress of moving furniture, buying appliances, or remodeling—simply bring your weekend bag, turn the key, and step directly into the simple Ozark luxury lifestyle.
#26035390

Van Buren

3 Old Bridge Road 4

2 Beds

2 Baths

1,200 Sq.Ft.

$499,000

MLS#: 26035390

Perched above the Mississippi River with sweeping panoramic views, this stunning atrium-style ranch home offers an extraordinary blend of architectural grace and thoughtful living. Spanning over 3,400 square feet on 1.51 private acres, soaring ceilings bathe the interiors in natural light. Four bedrooms include two luxurious primary suites one conveniently located on the main level, and a second retreat in the finished lower level, ideal for multigenerational living. The heart of the home features a luxurious chefs kitchen, a striking gas fireplace with a custom stone surround, while the south-facing sitting room has been appointed with new windows . Downstairs, a fully equipped kitchenette 3 total bedrooms with egress windows and a large storage room with double exterior doors offer versatile utility, a hobby space, or lawn and equipment storage. Thoughtfully landscaped grounds complete this rare offering.
#26034930

Hannibal

120 El Rancho Drive

4 Beds

3 Baths

3,452 Sq.Ft.

$619,000

MLS#: 26034930

Rare opportunity to own a stunning, move-in ready ranch home in the highly sought-after Hidden Creek 2 subdivision! Boasting nearly 4,200 sq ft of beautifully finished living space, this pristine 3-bedroom, 3.5-bath property perfectly blends elegance and everyday convenience. Step inside to an inviting, divided-bedroom floor plan highlighted by gorgeous hardwood floors, custom built-ins, a gas fireplace, and sophisticated millwork, including crown molding and wainscoting. The gourmet kitchen features premium staggered cabinetry with under-cabinet lighting, flowing effortlessly into the bright breakfast room with a door to the covered patio. Unwind in the main-floor primary ensuite, complete with a private luxury bath (separate tub/shower) and a custom walk-in closet.

Downstairs, the massive finished basement/lower level functions as an incredible extension of the home, featuring a spacious family room, a second cozy gas fireplace, a full bath, and a flexible bonus room perfect for a home office, gym, or guest space. 

Step outside to your private oasis—a beautiful covered patio that backs to a serene, wooded lot/mature trees. Enjoy peaceful moments overlooking the lush, landscaped yard. Additional premium upgrades include a main-floor laundry room, a 3-car garage, a full in-ground sprinkler system (front and back), and a newer 50 gallon water heater. Located in the top-rated Francis Howell School District and just minutes from local shopping, dining, and parks. Schedule your tour today!
#26025262

O'Fallon

5532 Wooded Creek Drive

3 Beds

3 Baths

4,192 Sq.Ft.

$629,000

MLS#: 26025262

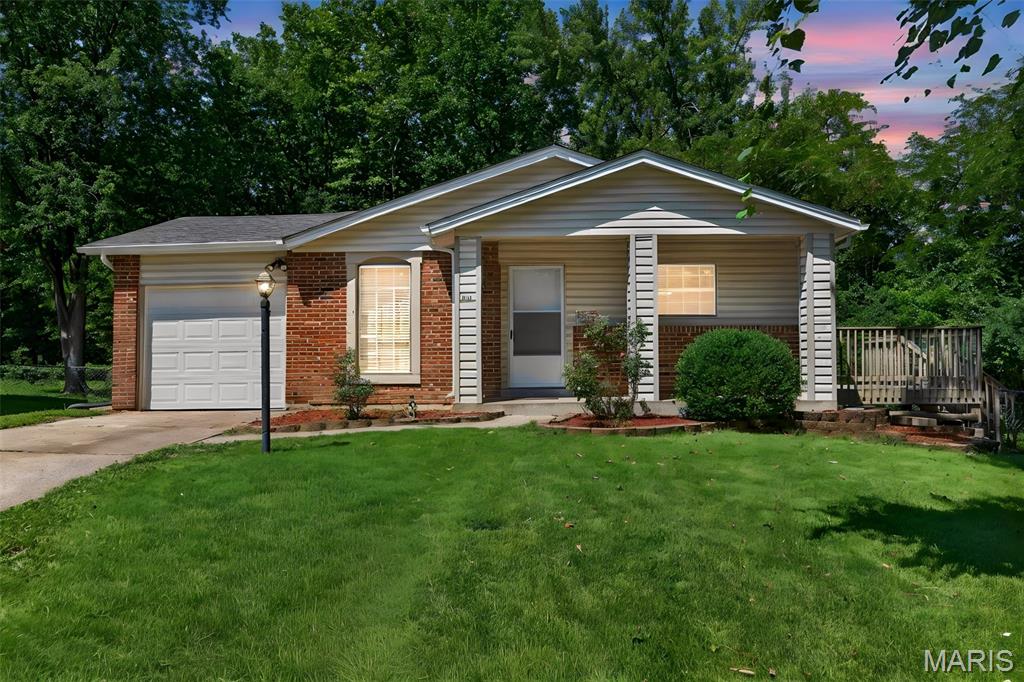
Cute ranch located in great central location and school district. Open floor plan and spacious bedrooms make this home a great rental for someone to make their cozy place. The kitchen is bright with neutral counters, stainless appliances and dining area. The sliding door leads out to the deck and large open yard. The walkout basement is partially finished with a small kitchen and full bathroom. Newer lpv flooring roof, vanity, fresh paint and 1 car garage. Come see today!
https://hermannlondon.com/apply/
#26034917

Maryland Heights

12170 Mckelvey Road

3 Beds

2 Baths

1,317 Sq.Ft.

$2,000

MLS#: 26034917

Price reduced
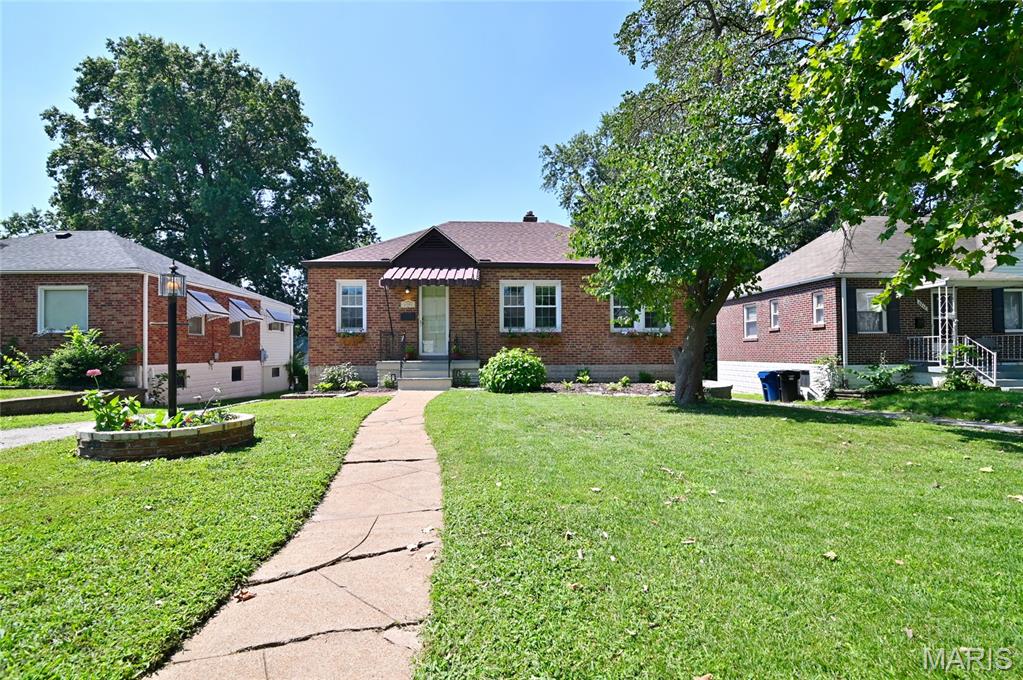
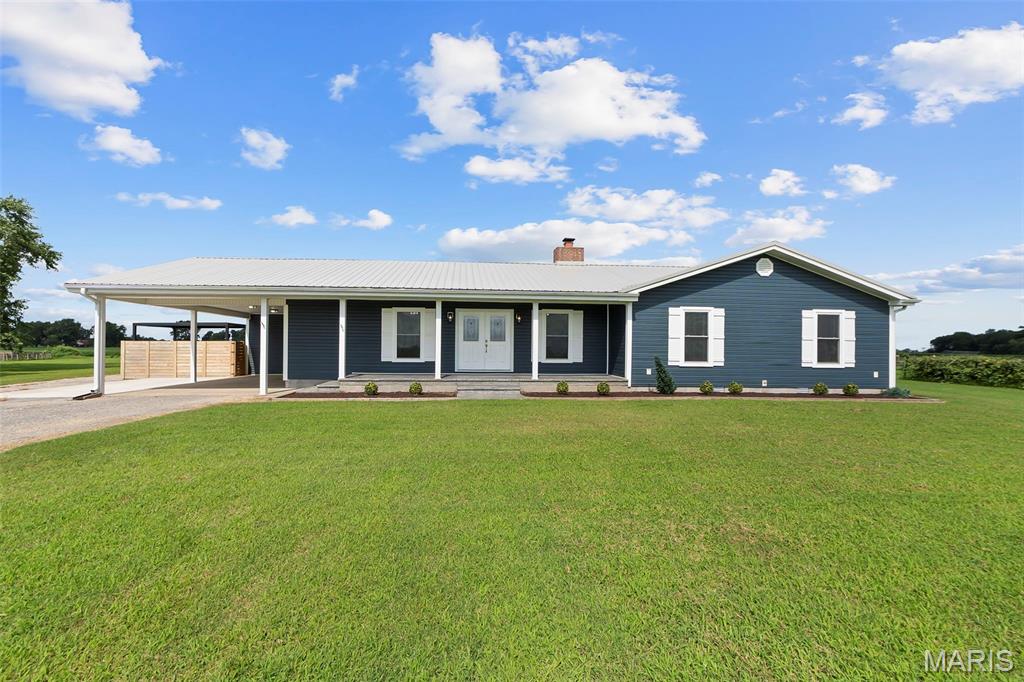
PRICE REDUCED!!!!  Updated three bedroom ranch, move in ready, hardwood floors, full basement ,covered patio. Plenty of room for out building or additional parking. New kitchen, new bathroom, freshly painted, all new appliances. New HVAC.
Finance FHA, USDA, VA, Conventional.
#26034529

Catawissa

3838 Wesley Lane

3 Beds

1 Baths

912 Sq.Ft.

$219,900

MLS#: 26034529

Price reduced
Updated Charm, Spacious Living & Outdoor Appeal!
Welcome home to this beautifully updated 3-bedroom, 2-full-bath story-and-a-half home that perfectly blends comfort, style, and functionality. The spacious primary suite occupies the entire upper level, creating a private retreat complete with a walk-in closet, relaxing jetted tub, separate shower, and dual his-and-her vanities.
The main level features an inviting open-concept design with a spacious living area, well-appointed kitchen, and convenient pantry, making everyday living and entertaining a breeze. Step outside and fall in love with the stunning flower gardens, fenced backyard, and abundant outdoor living spaces. The detached shop provides excellent storage or workspace, while the additional hangout area offers the perfect setting for a man cave, hobby room, or entertaining family and friends.
Situated on a desirable corner lot, this property offers curb appeal, character, and plenty of room to enjoy both inside and out. This one is truly a must-see!
#26035482

Owensville

504 N 2nd Street

3 Beds

2 Baths

1,889 Sq.Ft.

$249,900

MLS#: 26035482

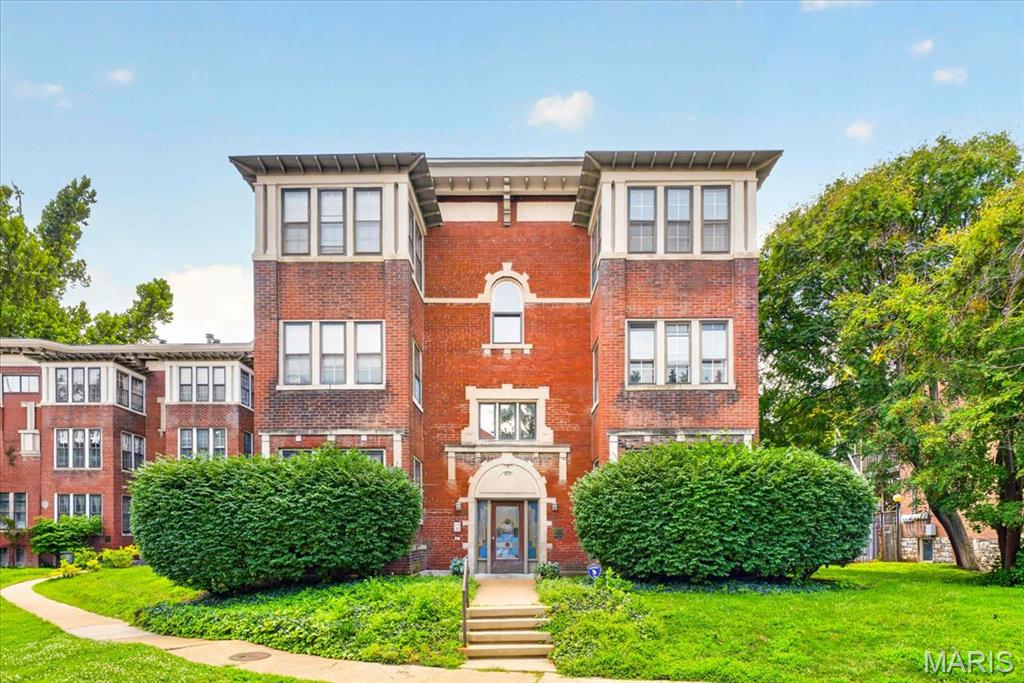
Welcome to this beautifully updated, move-in-ready home located at 4050 Bates St, St. Louis, MO 63116. This property perfectly blends modern upgrades with functional living spaces, making it an incredible opportunity for homeowners and investors alike.Stunning Interior UpgradesGourmet Kitchen: Equipped with sleek stainless steel appliances and gorgeous custom cabinetry offering ample storage.Modern Flooring: High-quality luxury vinyl plank and laminate flooring stretch throughout the main living areas for a durable, carpet-free environment.Fresh Paint: The entire home features a crisp, neutral paint palette that enhances the abundant natural light.Upgraded Systems: A brand-new electrical panel ensures peace of mind, safety, and modern efficiency for years to come.Finished Lower Level & Spa-Like BathsTiled Basement: The fully finished basement is completely tiled, offering a versatile space for a family room, home office, or recreation area.Oceanic Tile Bathrooms: The bathrooms feature unique, custom oceanic tile work that creates a serene, spa-like atmosphere.Vibrant Neighborhood & Location FeaturesSituated in a highly sought-after South St. Louis neighborhood, this home puts you minutes away from the best the area has to offer:Parks and Recreation: Enjoy close proximity to historic Carondelet Park, perfect for walking, biking, fishing, and community events.Dining and Shopping: Just a short drive from the famous dining scene on South Grand, local bakeries, and convenient shopping centers.Easy Commuting: Quick access to major highways like I-55 makes commuting to downtown St. Louis or neighboring communities a breeze.This home is completely turn-key and waiting for its next owner. Schedule your private tour today!
#26035295

St Louis

4050 Bates Street

2 Beds

2 Baths

1,288 Sq.Ft.

$174,900

MLS#: 26035295

Back on market at no fault of seller. - Welcome to 210 Macarthur Street! Tucked away at the end of a quiet cul-de-sac in New Haven, this beautifully updated 4-bedroom, 4-bathroom (2 full, 2 half) multi-level home offers an incredibly functional floor plan and picturesque views that you have to see to believe. Step inside to find a bright and spacious layout featuring a seamless flow between the living, dining, and kitchen areas, all highlighted by gorgeous wood laminate flooring. The true heart of the home is the stunning kitchen, boasting upgraded cabinetry with elegant crown molding, a custom stacked-stone backsplash, and a breakfast bar with a matching stacked-stone surround. For your convenience, the main floor also includes a dedicated laundry room and a beautifully recently updated half bathroom.

Upstairs, the owner’s suite serves as your private oasis, complete with a generous walk-in closet and an en-suite bathroom featuring a double-bowl vanity and an expanded shower. Two additional well-sized bedrooms and a full hall bathroom are perfectly situated nearby, providing plenty of space for family or guests. Moving to the lower level, you will find a fantastic fourth bedroom paired with a newer, private half bathroom, making it an ideal setup for a guest suite, teen retreat, or a quiet home office.

Entertaining is a breeze both inside and out. Glass doors off the main level lead to a side patio, with stairs taking you up to a serene back deck. Overlooking a spacious, tree-lined 0.35-acre lot, it is the absolute perfect spot for your morning coffee or weekend barbecues. The home is completed by a finished two-car garage offering abundant extra storage. Located in a peaceful neighborhood with incredible views and privacy, this move-in-ready gem won't last long.
#26033726

New Haven

210 Macarthur Street

4 Beds

2 Baths

1,857 Sq.Ft.

$299,900

MLS#: 26033726

1 ... 474 475 476 477 478 ... 666
* Listings identified with the FMLS IDX logo come from FMLS and are held by brokerage firms other than the owner of this website. The listing brokerage is identified in any listing details. Information is deemed reliable but is not guaranteed. If you believe any FMLS listing contains material that infringes your copyrighted work please click here to review our DMCA policy and learn how to submit a takedown request. Ā© 2024. First Multiple Listing Service, Inc.
 - property

Send a message

Message successfully sent.

Your message

What is 3 + 4 ?

Reason for contacting?

I agree to receive email communication and understand I can unsubscribe at any time.

I agree to be contacted by Colleen Brown via call, email, and text for real estate services. To opt out, you can reply 'stop' at any time or reply 'help' for assistance. You can also click the unsubscribe link in the emails. Message and data rates may apply. Message frequency may vary. Privacy Policy

Sign Out

Virtual Assistant

Would you like to take the next step with this property? We can help you schedule a showing or virtual tour, or send you more details.

Yes, I would like more information.

Thank You for Your Reply, One of Our Agents will contact you as soon as possible

No, maybe later.

Thank you, you can always contact me via email, phone number or through the contact form.

Realhub AI

Lucy - Your AI-Powered Realtor

Update Your Temporary Password

Personalize your search

Enter your email and we'll notify you immediately when new listings match what you're looking for.

or enter email address

Already have an account ? Login here

Continue your home search

I agree to receive communications and understand I can unsubscribe at any time.

I agree to be contacted by Colleen Brown via call, email, and text for real estate services. To opt out, you can reply 'stop' at any time or reply 'help' for assistance. You can also click the unsubscribe link in the emails. Message and data rates may apply. Message frequency may vary. Privacy Policy

Already have an account ? Login here

We use cookies

We use cookies primarily for analytics to enhance your experience. By accepting, you agree to our use of these cookies. You can manage your preferences or learn more about our cookies policy.