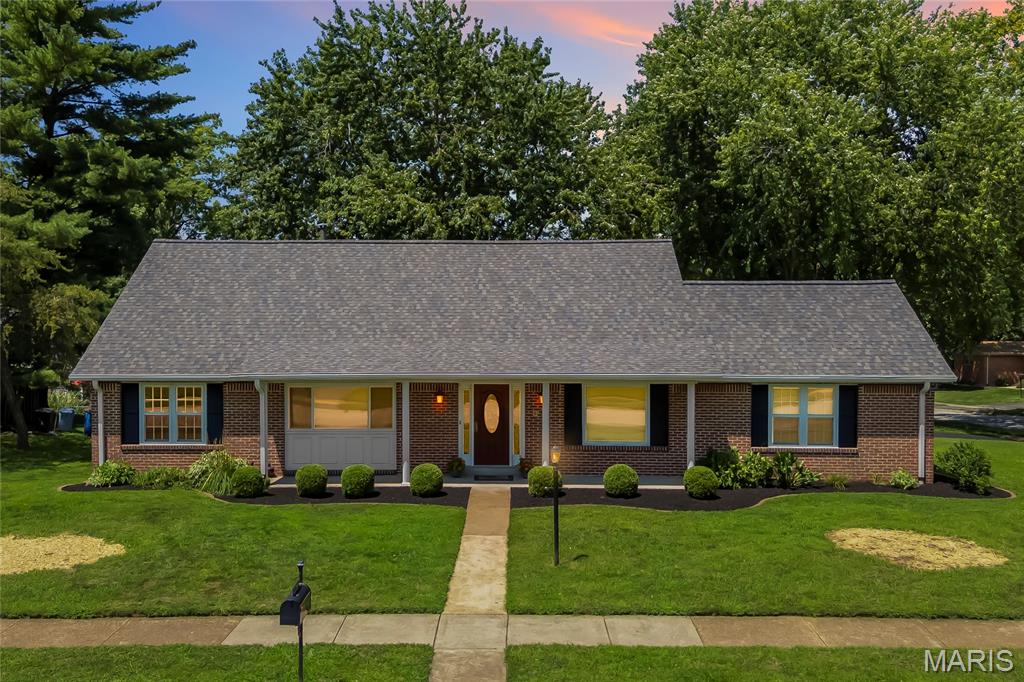
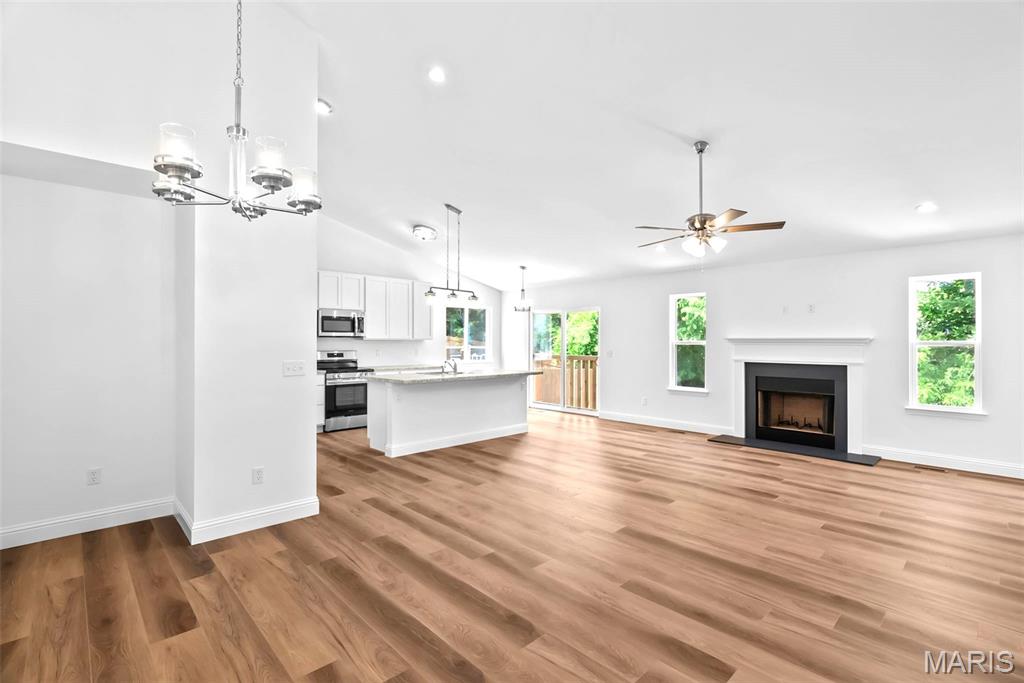
Properties

Browse or get in touch to schedule a walkthrough.

  • Nearby me
Price range

Popular Features

Community Features

Association

Property Features

Waterfront

View

Exterior Features

Interior Features

Style

10000 properties match your criteria

Updated 1 minute ago

E-Alert name
When you close your eyes and imagine what your dream lake cabin would be, this is the one you see! First time ever availiable to the public, this property has been enjoyed by multiple generations and now it is your opportunity to live the dream lake life. The property has been meticulously maintained and recently updated with a classic blend of lake cabin and modern convenience. From the moment you walk up the stairs, the 4-mile expansive main channel view is revealed. Once you step inside, you immediately appreciate the craftmanship from an era when things were built to stand the test of time. The main level features tension framed redwood construction, vaulted ceilings, stone fireplace, updated modern kitchen, 2 bedrooms with full bath. The large wrap around deck is partially covered and features Brazilian hardwood and modern cable railing. The lower level has a large bedroom, updated bathroom, 20x24 patio with large porcelain pavers. The unfinished boat garage has endless opportunities for additional space. The gentle lot features 100' of stone seawall, large dock envelope and 180-degree view at the 45-mile mark making this property one-of-a-kind. Don't wait-this one won't last!
#3587756

Gravois Mills

191 Little Lane

3 Beds

2 Baths

1,558 Sq.Ft.

$549,900

MLS#: 3587756

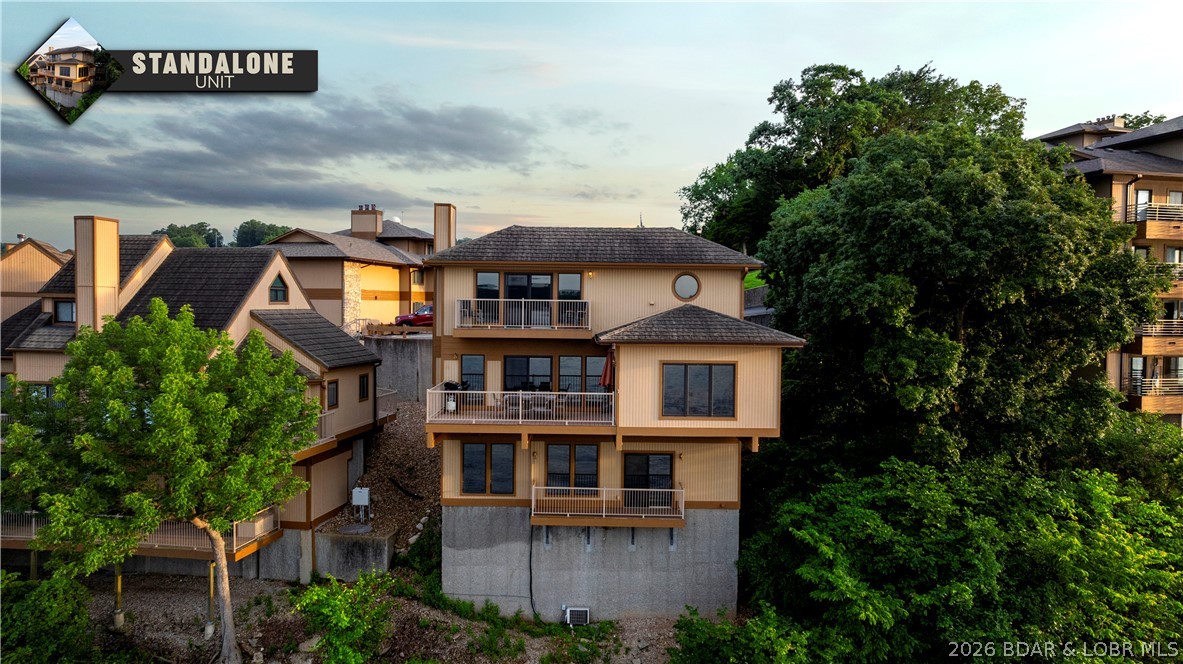
Welcome to Cypress at the Lake, one of Lake of the Ozarks' most prestigious condominium communities. Opportunities to own in this gated, no-nightly-rental development at this price are rare, and this beautifully maintained 3-br, 3-bath residence offers the perfect chance to experience resort-style lake living at an exceptional value. Built in 2018, this 1,692 sq. ft. condo showcases the modern design, quality construction, & upscale finishes that have made Cypress at the Lake the premier condo destination. Freshly painted, professionally cleaned, this unit is ready for you to start enjoying summer immediately. The spacious floor plan opens to an incredible tiled, covered deck where you'll enjoy breathtaking lake views & outdoor living at its finest. The amenities here are simply unmatched. Relax at the stunning resort-style pool complete with private cabanas, gather with friends at the indoor/outdoor wine bar, utilize the Green Egg grilling stations, & enjoy conveniences including covered parking, elevators, fitness center, commercial ice maker, and beautiful landscaping. Elevators provide easy access to the waterfront and your included 12x32 boat slip, making lake days effortless.
#3587885

Sunrise Beach

166 Captiva Drive 1F

3 Beds

3 Baths

1,692 Sq.Ft.

$695,000

MLS#: 3587885

455 Camping Paradise Drive in Roach, MO brings together peaceful country living, usable acreage, and convenient access to Lake of the Ozarks. Set on 21.2 acres, this 2024 one-level home features 2 bedrooms, 1.5 bathrooms, a bright open layout, metal roof, and efficient ductless mini-split heating and cooling. The kitchen flows easily into the living and dining areas, creating a comfortable space to gather after a day outdoors. A detached 3-car garage/shop with a roughed-in half bath adds room for projects, storage, or future plans. The barn includes two separate fenced lots, ideal for animals, equipment, or hobby use. With open and wooded ground, level areas, scenic views, private well and septic, rentals allowed, and easy access to Camdenton, Hwy 54, and lake amenities, this property offers space to live, work, and enjoy the outdoors.
#3587844

Roach

455 Camping Paradise Drive

2 Beds

1 Baths

1,500 Sq.Ft.

$411,900

MLS#: 3587844

A truly one-of-a-kind opportunity at the Lake of the Ozarks—where luxury lakefront living meets charm & privacy. Perfectly positioned on a beautifully flat lot along this estate offers breathtaking lake views, incredible outdoor living, & rare privacy just minutes from lakefront dining & entertainment. The stunning 4-bed, 5-bath home has 4,082 SF of thoughtfully designed living space. Expansive windows capture panoramic lake views while seamless indoor-outdoor spaces make it perfect for entertaining. The property features exceptional parking and storage with a climate-controlled detached garage (two 10x8 and one 10x12), an electric car charger, dog wash station, & a 357 SF guest suite with private bed & bath. Enjoy evenings around the lakeside firepit, Cook in your 16x16 covered grilling pavilion, or unwind in multiple gathering areas surrounded by manicured landscaping. At the water, a massive concrete dock offers two boat slips, covered PWC slips, and an oversized swim platform, all tucked safely in a protected cove at the 1-mile marker of the Gravois Arm. As an added bonus, the property is just a short walk to one of the lake’s most popular waterfront destinations, Tap & Grill.
#3587909

Gravois Mills

31630 Worley Road

5 Beds

4 Baths

4,439 Sq.Ft.

$2,375,000

MLS#: 3587909

Price reduced
Looking for a country oasis with acreage? Take a look at this very well maintained 4-bedroom 1 bath home sitting on 2.36 acres. Located only a few minutes away from the modern conveniences of town with no neighboring houses. The custom-built kitchen cabinets are gorgeous! New flooring was recently installed throughout most of the house as well as updated paint & modern finishes. The sunporch is the perfect spot to sit & take in all of the beautiful nature surrounding this property! The enclosed porch area previously had a 2nd bathroom- this would be a great spot to convert back to a 2nd bathroom for guests. The large shop has full electricity & a bay door. The grain bins can be rented out for additional income or even converted to storage, modern grain bin gazebos, or grain bin patios! So much beautiful, serene space for outdoor living! Call today for your personal tour of this countryside property!
#26035704

Campbell

30423 County Road 305

4 Beds

1 Baths

1,720 Sq.Ft.

$225,000

MLS#: 26035704

Price reduced
Charming 2-story townhome located in the sought-after Treetop condominiums in Ballwin! Offering over 1,500 square feet of living space plus a finished walkout lower level, this 2-bedroom, 2.5-bath home combines comfort, style, and convenience. The main level features an inviting kitchen with granite countertops, 42" cabinetry, stainless steel appliances, and a custom tile backsplash. The spacious family room boasts a cozy wood-burning fireplace and walks out to the back deck, perfect for relaxing or entertaining, with an adjacent dining area, and convenient half bath complete the main floor. Upstairs, you'll find a versatile living room/flex space, two generously sized bedrooms, and a full bathroom. The finished walkout lower level adds even more living space with a rec room, full bathroom, and access to the private patio. Enjoy fantastic community amenities, including two swimming pools, along with easy access to nearby restaurants, shopping, parks, and more!
#26033254

Ballwin

700 Windy Ridge Drive

2 Beds

2 Baths

1,568 Sq.Ft.

$209,999

MLS#: 26033254

Fully remodeled, walk-in condo at Charleston Condos loaded with extras. Single-level access means no stairs to the front door, and inside you'll find an open living and dining area that flows to a covered deck with elevated lake views. Every room has been updated, and the unit conveys furnished, so you can start enjoying the lake the day you close.
The package includes a boat slip with lift and a PWC slip with lift — on the water and ready to go. Charleston Condos is one of Horseshoe Bend's best-kept communities, offering a pool, clubhouse, and a prime location accessible by both land and water. As an owner-occupied community (no rentals), everything here stays well-maintained and quiet.
Want even more? Available separately: a 1-car garage/shop, golf cart garage, plus the boat, PWC, and golf cart. A rare opportunity to own a true move-in-ready lake getaway with nothing left to do.
#3587882

Lake Ozark

4066 Horseshoe Bend Parkway 2B

3 Beds

3 Baths

1,385 Sq.Ft.

$335,000

MLS#: 3587882

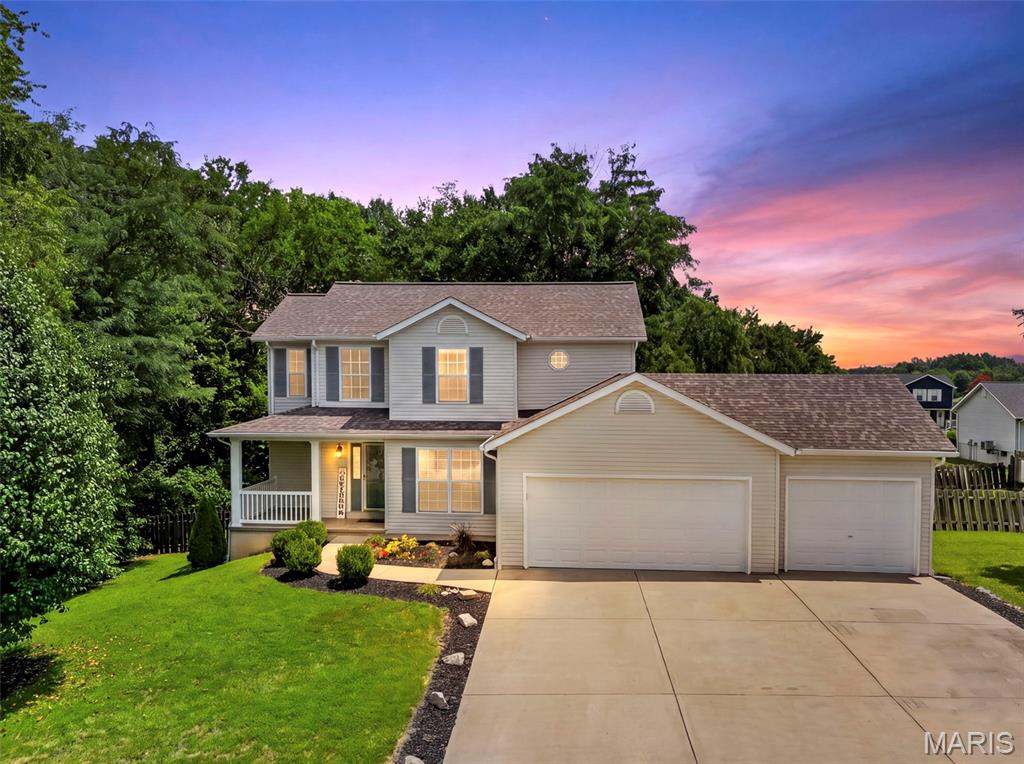
Experience a unique fully custom home on a private Kirkwood cul-de-sac, tucked away but close to everything! Meticulously updated with premium finishes and major mechanical peace of mind. This stunning 4-bedroom residence has been transformed into a functional masterpiece that is move-in ready for you. The heart of the home features a spectacular 2023 custom kitchen boasting stunning quartzite countertops with a massive center island, a brand new wine fridge, custom milled cabinetry and updated electric to accommodate a dual-fuel gas/electric oven and any future needs. High end appliances include a Thermador oven, and Bosch refrigerator & dishwasher. Beautifully refinished solid wood floors (2023) flow throughout the main level, perfectly complemented by a fresh, whole-house paint palette (2024). Rare and highly coveted: every bedroom in this home features its own private en-suite bath! The primary suite is a true sanctuary, featuring a newly renovated master bath with a luxurious steam shower, two sided gas fireplace, jacuzzi tub and a massive walk-in closet. The expansive, freshly updated lower level vastly expands your living space, offering a massive 24'x15' family room, a home gym, an additional sleeping area with a full bath, and storage room.   The basement is the perfect quarters to host out of town guests. Premium details are everywhere: a dedicated main-floor mudroom/laundry room, custom blinds, a sophisticated wet bar, and a stone fireplace with an energy efficient wood burning insert. Step outside to a private backyard oasis complete with a stained concrete patio and pergola, framed by extensive 2026 landscaping, professional tree trimming, and a full irrigation system. With a newer roof (2020) and dual HVAC systems (2021), there is absolutely nothing left to do but move in. Turn-key luxury in an unbeatable location—BRING AN OFFER!  
Active Date: 6/5 | Open Houses: Sat 6/6 & Sun 6/7 from 1-3 PM
Offers Due: 6/7 at 8pm and 6/8 7pm response time or sooner!
#26030729

Kirkwood

442 Woodlawn Grove Lane

4 Beds

4 Baths

3,903 Sq.Ft.

$974,400

MLS#: 26030729

4 BD | 2.5 BA | 1.5-Story | 1,790 Sq Ft

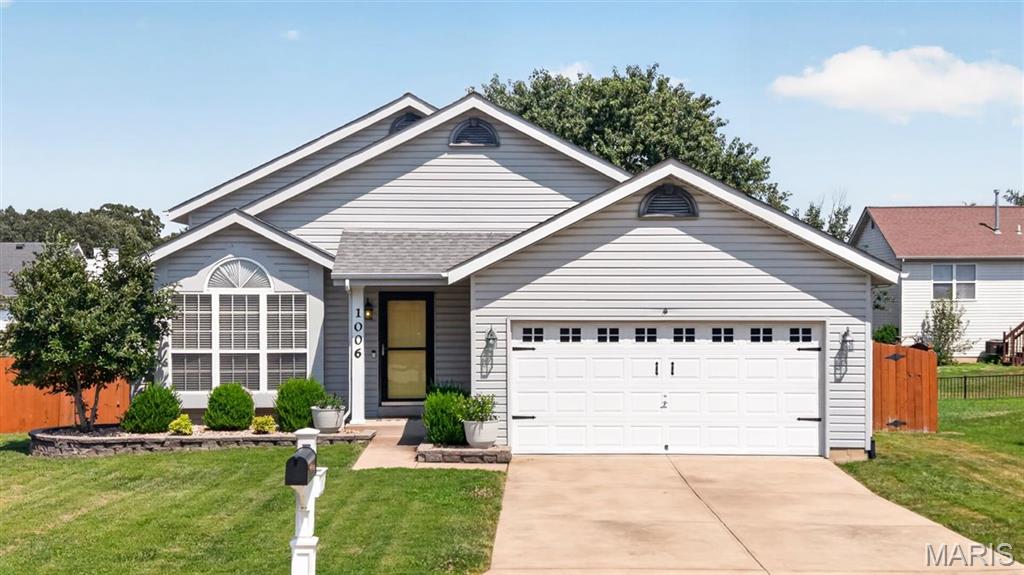
Welcome home to this beautifully maintained 6 year young home, 1.5-story in the highly desirable Charlestown Place neighborhood! Enjoy a low-maintenance lifestyle with lawn care, irrigation/sprinkler system maintenance, and snow removal included in the HOA fee of 100$ per month.

Tucked away on a quiet cul-de-sac, this home backs to common ground with a water feature and offers a playground right on the street. Inside, you’ll find an open, inviting floor plan featuring 42" cabinets with hardware, a center island with seating bar, solid-surface countertops, stainless steel appliances, tile backsplash, transom windows, and Low-E windows. Sale Includes brand new refrigerator and washer & dryer -both appliances are  just over a year old

The main-floor primary suite is a standout with raised double-bowl vanities and a walk-in closet. Upstairs offers three spacious bedrooms, a full bath, and an additional large walk-in closet.

The exterior impresses with brick and vinyl siding with shake accents, plus a 2-car garage. Step outside to a patio overlooking the level backyard backing to common ground. The full basement includes a bath rough-in and egress window, making future finishing easy.

Freshly painted in 2024 and ideally located with quick access to Hwy 370, restaurants, parks, New Town, Historic Main Street, Frenchtown, and Lambert International Airport. Located in the sought-after Orchard Farm School District.

So much to love — don’t miss this one!
#26034889

St Charles

428 Copperfield Court

4 Beds

2 Baths

1,756 Sq.Ft.

$375,000

MLS#: 26034889

Welcome to 2637 Garham!! Whether you're an investor looking to add to your portfolio or an owner-occupant searching for a place to call home, this 3-bedroom, 2 full bath property offers excellent potential and value. With 1,371 sq ft of living space, the home features hardwood floors, fresh interior paint, newer windows, and a newer roof. The spacious den with a fireplace provides an additional living area perfect for relaxing or entertaining. An attached one-car garage adds convenience and extra storage. With many key updates already completed, this property presents a great opportunity for rental income, a first-time homebuyer, or anyone looking to build equity. Property is being sold AS IS, with seller to make no repairs or inspections. Don't miss your chance to make this versatile property your next investment or home.
#26035699

St Louis

2637 Garham Drive

3 Beds

2 Baths

1,371 Sq.Ft.

$121,000

MLS#: 26035699

Where the neighborhood ends, your private golf retreat begins.
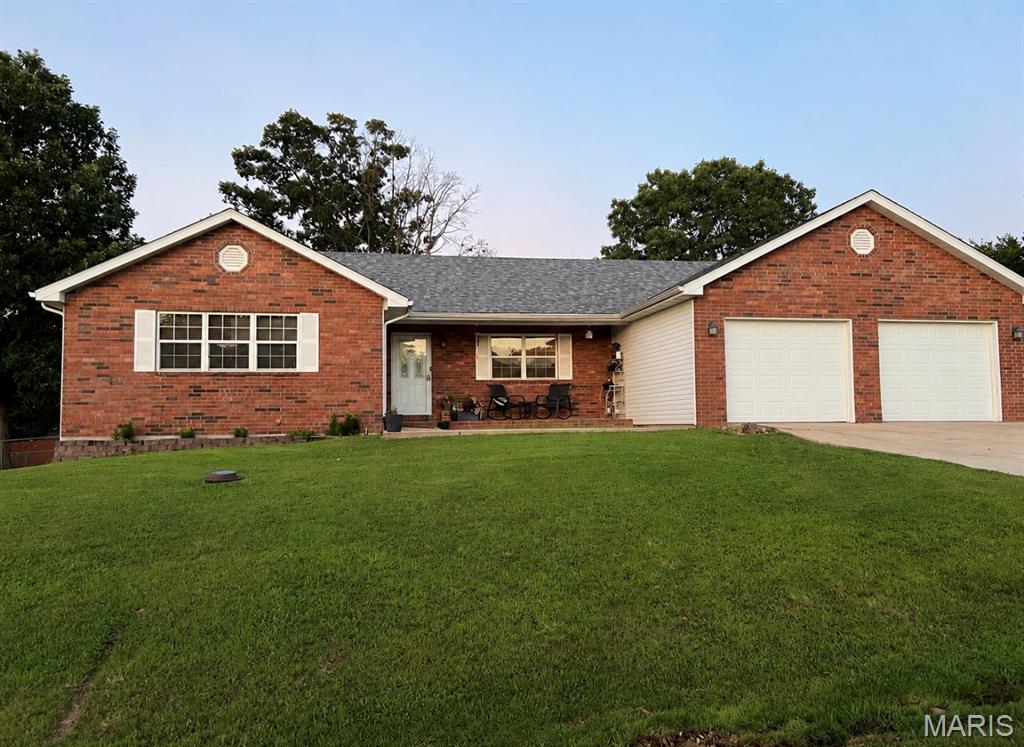
Tucked toward the quiet end of Club Grounds North Drive, this 3 bedroom 3 full bathroom, all-brick, Paddock Estates home has the golf course on two sides — fairway running the entire length of the backyard and a separate hole just off the front. The result is privacy and open, manicured green space you simply won't find on the interior lots nearby. This isn't a home like the rest of the neighborhood; it's a retreat.
Inside, single-level living unfolds across 3 bedrooms and 3 full baths, with a living room, separate sitting room, formal dining room, and kitchen that give the home real room to breathe. The huge primary suite is a true owner's escape with a walk-in closet and en-suite bath. Downstairs, the finished walk-out lower level adds even more living space and opens right out to the yard and those course views.
Behind the scenes, it's built to last and easy to own: solid all-brick construction, a new roof, a new deck made for taking in the fairway, vinyl windows, 2023 hot water heater, 2023 furnace, updated electrical panel, mature landscaping, and a 2-car garage. Move-in ready and unlike anything else on the street.
Golf on two sides. End-of-street seclusion. Schedule your private showing today.
#26033617

Florissant

43 Club Grounds North Drive

3 Beds

3 Baths

2,253 Sq.Ft.

$289,900

MLS#: 26033617

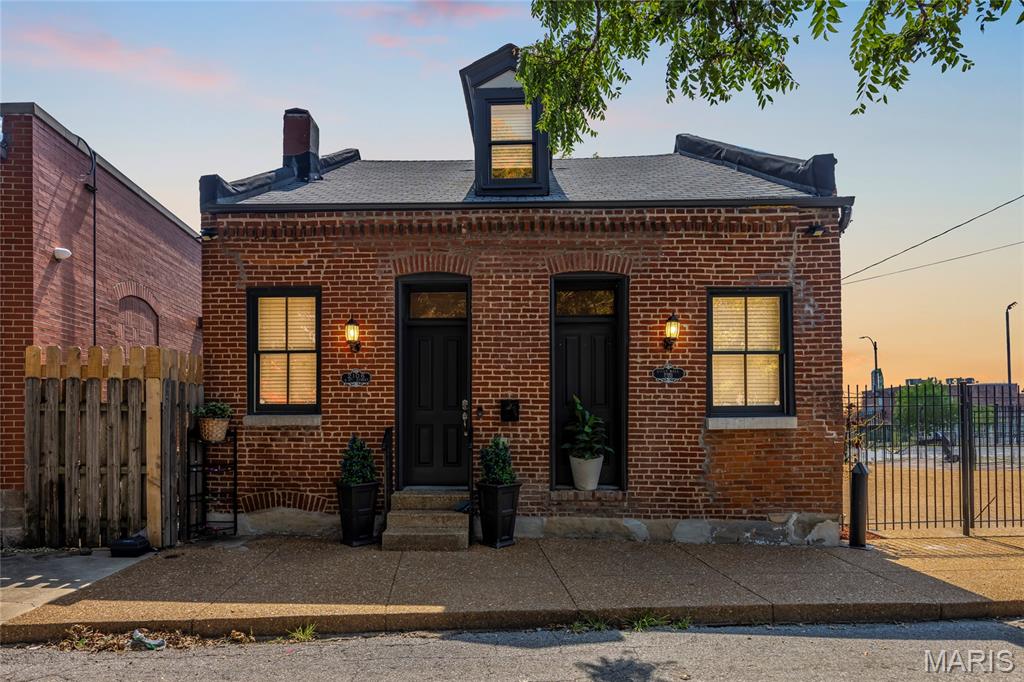
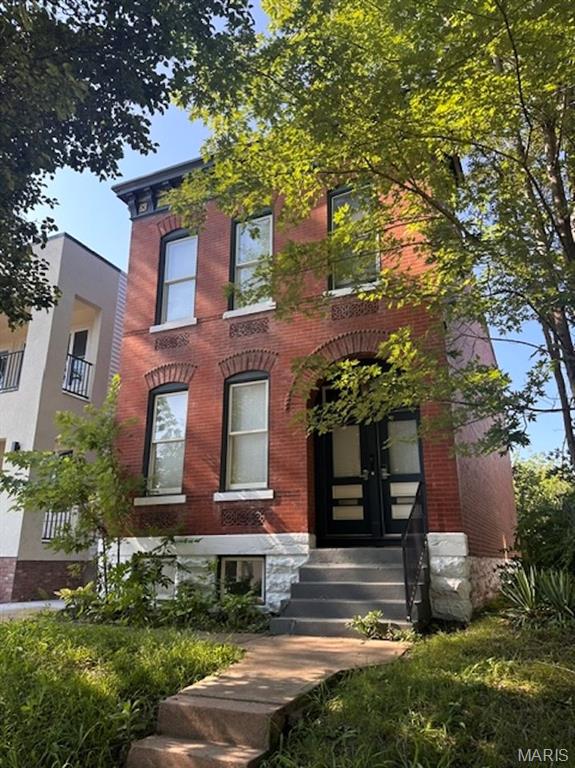
Step into the possibilities of this impressive three story historic home, ideally situated in one of the city's most up and coming neighborhoods, The West End. Situated perfectly behind the sought after Delmar Loop and just 2 miles from the incredible Delmar Maker District, this incredible home is rich with character, charm, and architectural detail, this property offers the rare opportunity to complete a stunning restoration while benefiting from the peace of mind that comes with the major improvements already being done.
Positioned on an oversized double lot, the home boasts an incredible footprint with the potential to become a spacious SIX bedroom, FOUR bathroom residence. Many of the costly, time consuming updates have already been completed, allowing the next owner to focus on bringing their vision to life through finishes, design selections, and final touches. 
Whether you're an investor seeking your next standout project or a homeowner dreaming of creating a one of a kind historic showpiece, this property offers endless potential. With generous living spaces spread across three levels, a large yard rarely found in urban historic districts, and strong neighborhood momentum, the opportunity to build significant equity is undeniable.
The hard work has been started! The finishing touches are all that's left to transform this remarkable property into a true masterpiece.
Please see the marketed "feature sheet". Kitchen and landscaping are AI generated to provide an idea of potential.
#26035522

St Louis

6027 Etzel Avenue

6 Beds

3 Baths

2,800 Sq.Ft.

$165,000

MLS#: 26035522

You are welcome!! Beautiful from the front yard landscape through out the entire home. Come in and unpack because there is nothing else for you to do. This home has been beautifully rehabbed with 4 bedrooms and 3 full bathrooms. Come fall in love. This home features a spacious bedroom, full bathroom on the main level. The open floor plan is great for entertaining. Coffee on the front porch and dinner on the back deck. Upstairs there are 2 large bedrooms and a full bathroom in addition to the primary bedroom. This spacious room offers a walk in closet and in suite bathroom. There is plenty of lighting throughout the entire home. The basement is perfect for storage. This home is in a community filled with development on all sides. Come be and meet your new neighbors. Tell them I sent you…..VERIFY SCHOOLS
#26035421

St Louis

3724 Palm Street

4 Beds

3 Baths

2,050 Sq.Ft.

$175,000

MLS#: 26035421

Profesional photos coming 5/29
Showings expected to begin 6/5
Move fast—these end-unit townhomes don’t last long! 
Spacious end-unit townhouse in a fantastic location! Featuring 3 bedrooms, 2.5 baths, 9-ft ceilings, and abundant natural light throughout! The open living space flows to a covered deck, patio, and backyard—perfect for relaxing or entertaining. Kitchen includes 42ā€ cabinets, pantry, and adjoining dining area. Upstairs you’ll find convenient second-floor laundry, generous bedrooms, and a primary suite with walk-in closet and private bath. Full unfinished basement with bath rough-in ready for future expansion. Excellent school district and close to everything!
#26031032

St Peters

512 Queens Court Place

3 Beds

2 Baths

1,616 Sq.Ft.

$285,000

MLS#: 26031032

Tucked away on approximately 4 private acres in the Hillsboro School District, this spacious and well-maintained 4-bedroom, 4-bath home offers the perfect blend of comfort, privacy, and functionality. With over 2,200 sq ft, multiple living spaces, and extensive parking and storage options, this property is ideal for those wanting room to spread out both inside and out.

Inside, you'll find vaulted ceilings, warm wood flooring, and large windows that bring in natural light throughout the home. The spacious living room features soaring ceilings, skylights, and a beautiful fireplace, creating a warm and inviting gathering space. The kitchen offers granite countertops, updated backsplash, ample cabinetry, and great flow into the dining area, making it ideal for everyday living and entertaining alike.

The main-floor primary suite features vaulted ceilings, private deck access, and a spacious bathroom complete with a soaking tub and separate shower. Main-floor laundry adds everyday convenience.

The partially finished walk-out basement expands the living space with an additional bedroom and full bathroom, plus a bar area already started with plumbing roughed in for a sink. Plenty of unfinished space remains for storage, hobbies, or future finishing potential.

Outside is where this property truly shines. Enjoy the large deck overlooking the wooded setting, tons of parking, an oversized 2-car garage, and an impressive 40x28 covered carport with trench drain — perfect for additional vehicles, boats, campers, equipment, or workshop use.

Recent updates include:

New roof (2024)
New AC & furnace (2023)
New main-level windows (2022)
New deck joists (2024)
Granite countertops & backsplash (2014)
Septic recently serviced
Driveway recently resealed

Located in a private neighborhood with convenient highway access and surrounded by mature trees, this property offers the peaceful setting buyers are looking for while still being close to town.
#26029887

Hillsboro

3939 Burgio Lane

4 Beds

3 Baths

2,208 Sq.Ft.

$475,000

MLS#: 26029887

1 ... 469 470 471 472 473 ... 666
* Listings identified with the FMLS IDX logo come from FMLS and are held by brokerage firms other than the owner of this website. The listing brokerage is identified in any listing details. Information is deemed reliable but is not guaranteed. If you believe any FMLS listing contains material that infringes your copyrighted work please click here to review our DMCA policy and learn how to submit a takedown request. Ā© 2024. First Multiple Listing Service, Inc.
 - property

Send a message

Message successfully sent.

Your message

What is 3 + 4 ?

Reason for contacting?

I agree to receive email communication and understand I can unsubscribe at any time.

I agree to be contacted by Rock Island Realty via call, email, and text for real estate services. To opt out, you can reply 'stop' at any time or reply 'help' for assistance. You can also click the unsubscribe link in the emails. Message and data rates may apply. Message frequency may vary. Privacy Policy

Sign Out

Virtual Assistant

Would you like to take the next step with this property? We can help you schedule a showing or virtual tour, or send you more details.

Yes, I would like more information.

Thank You for Your Reply, One of Our Agents will contact you as soon as possible

No, maybe later.

Thank you, you can always contact me via email, phone number or through the contact form.

Realhub AI

Lucy - Your AI-Powered Realtor

Update Your Temporary Password

Personalize your search

Enter your email and we'll notify you immediately when new listings match what you're looking for.

or enter email address

Already have an account ? Login here

Continue your home search

I agree to receive communications and understand I can unsubscribe at any time.

I agree to be contacted by Rock Island Realty via call, email, and text for real estate services. To opt out, you can reply 'stop' at any time or reply 'help' for assistance. You can also click the unsubscribe link in the emails. Message and data rates may apply. Message frequency may vary. Privacy Policy

Already have an account ? Login here

We use cookies

We use cookies primarily for analytics to enhance your experience. By accepting, you agree to our use of these cookies. You can manage your preferences or learn more about our cookies policy.