Properties

Browse or get in touch to schedule a walkthrough.

  • Nearby me
Price range

Popular Features

Community Features

Association

Property Features

Waterfront

View

Exterior Features

Interior Features

Style

10000 properties match your criteria

Updated 1 minute ago

E-Alert name
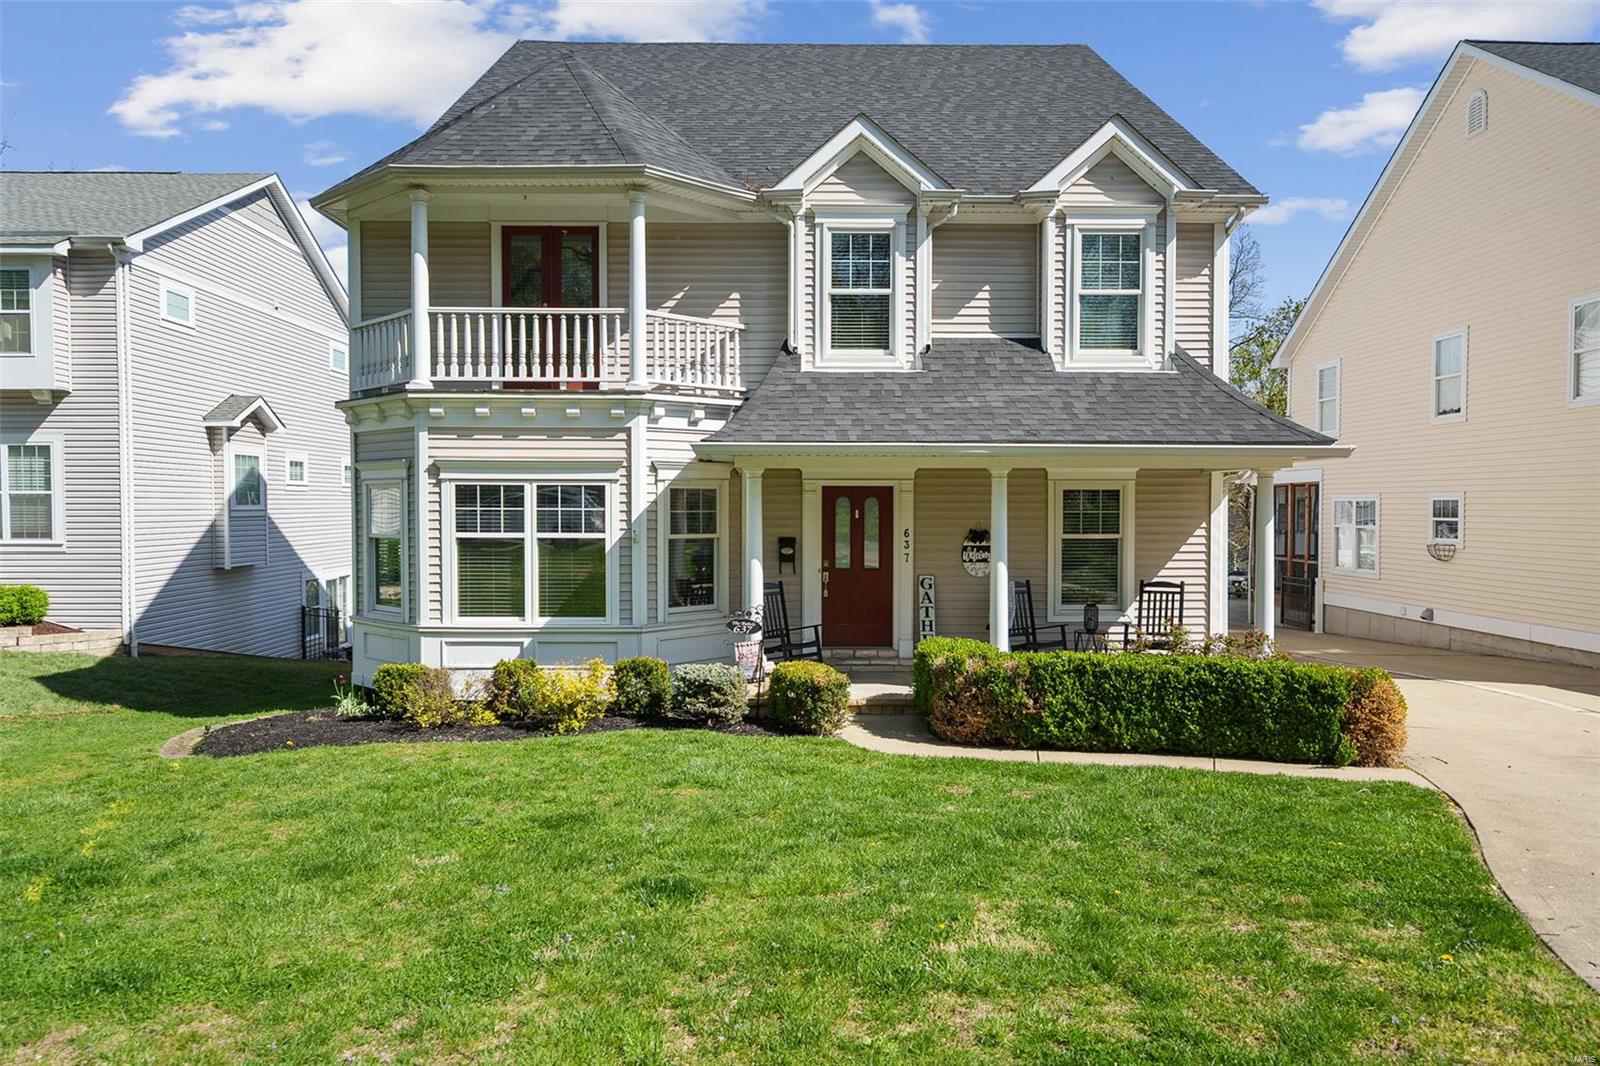
Welcome to 637 E. Madison—the Kirkwood home you’ve been waiting for! This beautifully updated 4 bed, 4.5 bath home offers two primary suites—one on the main level and one upstairs—perfect for flexible living. Enjoy a spacious floorplan with large rooms, fresh flooring, quality  infinishes, white cabinetry, stainless steel appliances, updated countertops, and generous storage throughout. The great room features a gas fireplace and flows into a stylish kitchen and mudroom with built-in cubbies. Additional highlights include a two-car attached garage, main floor and second-floor laundry, and a partially finished basement with a huge rec room. Recent upgrades include a new roof, HVAC, and a fully renovated upstairs primary bath. The fenced backyard offers plenty of green space—all just minutes from downtown Kirkwood. Move-in ready and full of charm—don’t miss it! Additional Rooms: Mud Room
#25023650

St Louis

637 E Madison Avenue

4 Beds

4 Baths

3,692 Sq.Ft.

$1,140,000

MLS#: 25023650
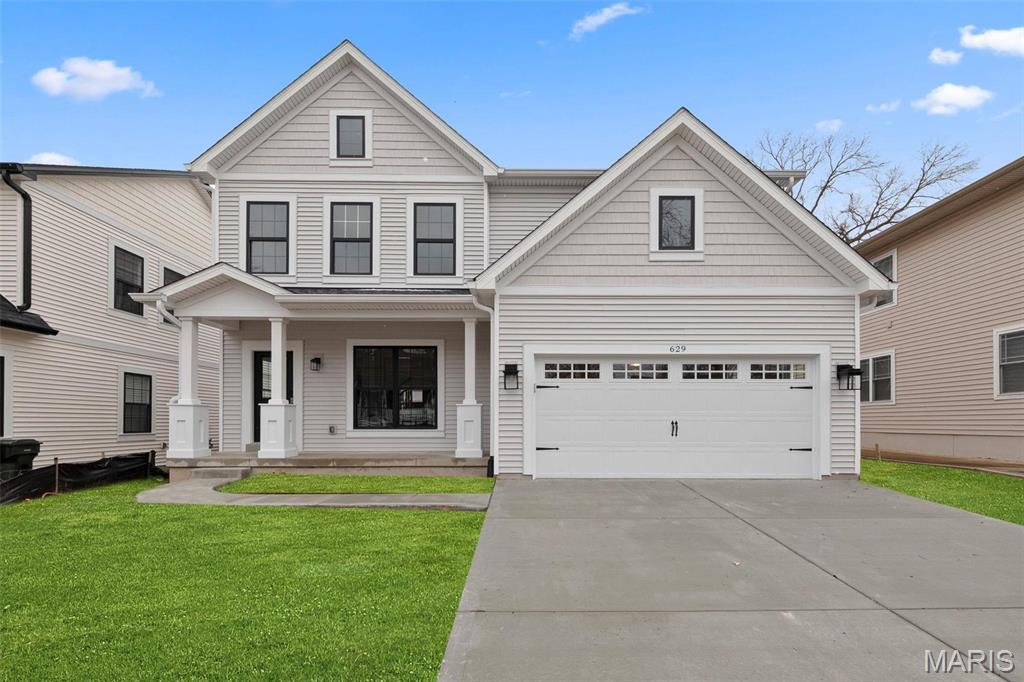
Move-In Ready! New construction by Genesis Development in Kirkwood! This exquisite 5 BD, 3.5 BA home has 3,144 s/f of finished living space in an amazing location. The gourmet Kitchen has SS appl, gas c-top, dbl oven, on-trend cabinetry, tile b-splash, Quartz c-tops, W/I pantry, Kit island w/brkfst bar and a beverage center. The Great Rm has a gas FP, 9 ft clngs and wood flrs (t/out the main). There is a DR w/crown and wainscot and a Powder Rm. The Primary Suite is spectacular w/a dbl door entry, crown molding, W/I closet, raised height dbl bowl vanity, soaking tub and sep shower. There are W/I closets in every bdr. The color selections were made by a design prof. Enjoy Low E windows, R49 ceiling insul, Hi effic zoned HVAC, 50 gal water htr, lawn irrig pre-wire and a 16x14 patio. The finished LL has a tall pour, Rec Rm, full bath and a bdr w/egress window. Enjoy nearby parks, restaurants, downtown Kirkwood, easy Hwy access and Lambert Int. Amazing home, desirable Kirkwood schools!
#25007044

St Louis

629 Simmons Avenue

5 Beds

3 Baths

3,144 Sq.Ft.

$1,139,900

MLS#: 25007044
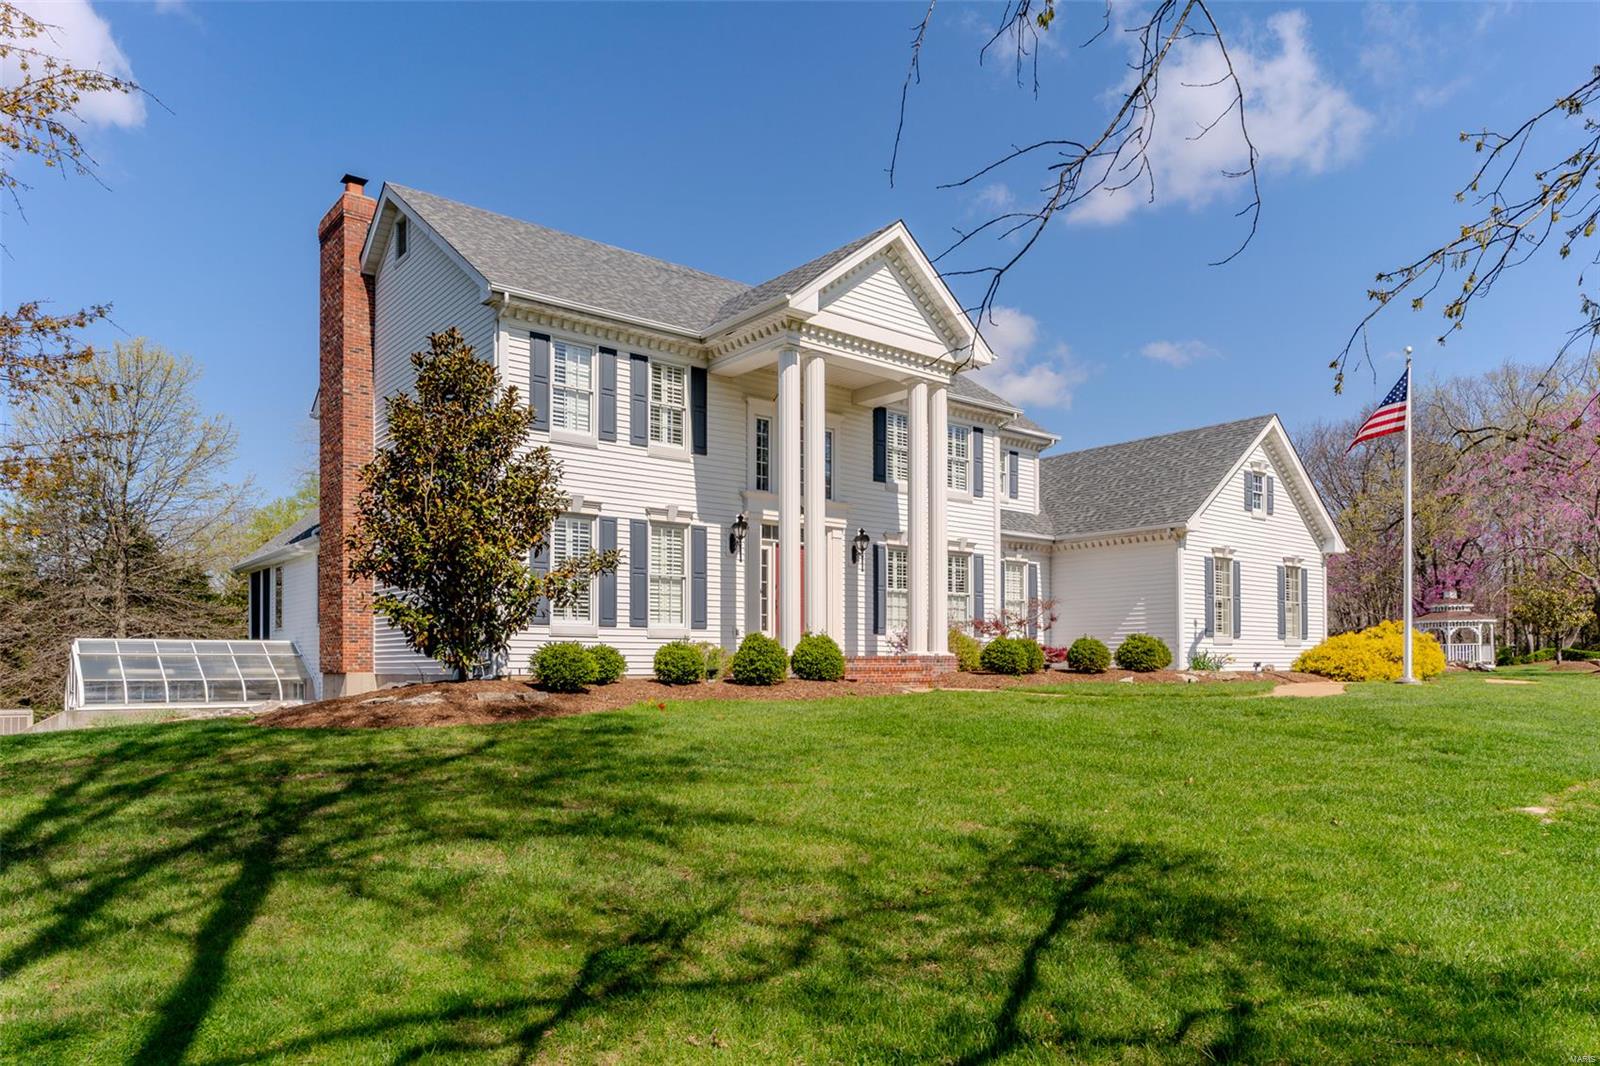
Tucked away in Wildwood this 4-Bedroom and 4.5 Bath home is just over 5,000 sq ft of finished space. The floor plan gives you several options for living space. The Primary Suite has custom wood flooring and an updated bathroom. The Kitchen has stainless appliances, new subway tile backsplash, granite countertops, custom cabinets, and a desk. Don't miss the updated laundry room with ample storage and a pantry. The freshly painted front rooms can be anything from a formal dining room to a playroom.  Relax after a long day or enjoy your morning coffee on the screened in porch with a vaulted ceiling. The fully finished walk out lower level has a craft room and sitting room both could be transformed into bedrooms, a new full bath & bar area right off the tiled pool entrance, Rec Area w/ fireplace, & plenty of unfinished for storage. The outside is just as incredible as the inside with a beautiful pond area gazebo, Green House, Decking & New heated Pool with a slide. NEW ROOF BEING INSTALLED Additional Rooms: Mud Room, Sun Room
#25022280

Wildwood

1849 Shepard Road

4 Beds

4 Baths

5,010 Sq.Ft.

$1,139,000

MLS#: 25022280
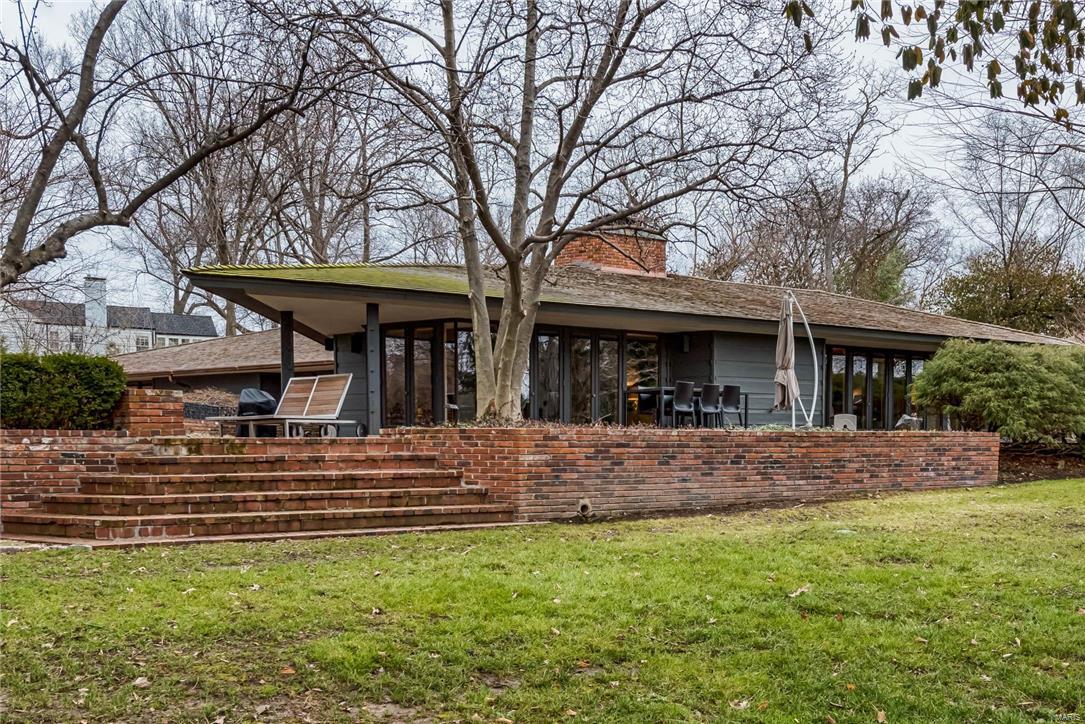
Designed by the esteemed firm of Bernoudy-Mutrux in 1952, the Simms house is a true masterpiece. The home features floor to ceiling windows that look onto the lush landscaping, patios & pool area. Vaulted ceilings with cove lighting are a hallmark of this home along with cypress wood paneling. The richly colored original concrete floors in the Living Room have been restored. The Living Room has a brick wood-burning fireplace, built-in sofas & formal dining area.  There is an adjoining Family Room with an informal dining area. The kitchen features new Subzero refrigerator, Dacor cooktop, Miele dishwasher, granite counters, skylight & a fireplace. The master bedroom suite is in its own wing with windows that look onto the pool area. The master bathroom has a large tub, separate shower, dual vanities & 2 large walk-in closets. The main floor has 2 more bedrooms & a full bath. The LL has a bedroom, bath, recreation room & walkout. The pool is saltwater, heated & has a covered cabana.
#16006388

St Louis

3 Sumac Lane

4 Beds

3 Baths

3,371 Sq.Ft.

$1,139,000

MLS#: 16006388

Price reduced
A rare opportunity to own this spectacular brick-and-stone estate in the prestigious gated community of Spring Mill Estates. Offering nearly 7,000 square feet of thoughtfully designed living space, this exceptional Fischer & Frichtel residence blends timeless elegance, superior craftsmanship, and luxurious comfort throughout. A grand foyer with a sweeping flared oak staircase creates a stunning first impression and opens to beautifully appointed living spaces, including an elegant formal dining room, sophisticated study, private home office, and an impressive great room highlighted by soaring ceilings and a dramatic wall of windows that floods the home with natural light. Designed for both everyday living and effortless entertaining, the gourmet kitchen features 42-inch white custom cabinetry, stainless steel appliances, a generous center island, and a butler's pantry. The adjoining breakfast room opens to the inviting four-season room, while the warm and welcoming hearth room showcases a floor-to-ceiling stone fireplace, creating the perfect gathering space. The upper level offers a luxurious primary suite designed as a private retreat, complete with a spa-inspired bath featuring a soaking tub, separate shower, and an adjoining bonus room ideal for a sitting room, nursery, dressing room, or private office. Three additional bedrooms provide exceptional accommodations, including one with a private ensuite bath and two connected by a Jack-and-Jill bath. The finished lower level with a 9 foot foundation is an entertainer's dream, featuring an expansive recreation room, impressive theater room, fitness studio, sleeping area and full bath. Resort-style outdoor living area complete with a built-in grilling station, expansive Trex deck, paver patio, and private sport court—offering the perfect backdrop for entertaining, recreation, and relaxing. Every detail of this extraordinary home has been thoughtfully designed to deliver an exceptional lifestyle in one of the area's most sought-after gated communities.
#26040795

St Charles

2366 Spring Mill Estates Drive

5 Beds

4 Baths

6,921 Sq.Ft.

$1,139,000

MLS#: 26040795

New on site 2 days ago
Coming soon
Step into this exceptional Lombardo-built brick & stone ranch home where curated design meets effortless comfort & livability in Prestigious WindCastle. The well-designed ā€œRedwood IIā€ model features an open floor plan with soaring ceilings, detailed trim work accents & wide plank hardwoods that extend throughout the main living area. Wide covered porch entrance with remarkable 8’ iron-paneled front door leads to hardwood foyer, private study with French doors, elegant dining room and vaulted great room with full-height fireplace and bank of windows with private wooded views. The designer kitchen with quartz countertops, 42ā€ glazed white cabinetry, commercial grade appliances, cooking alcove & 8’ center island adjoins a light-filled breakfast room with atrium door that opens to screened porch. The spacious primary bedroom suite with tray ceiling, customized walk-in closet & luxury bath provides an appealing retreat. 2 Generous-sized additional bedrooms and hall full bath complete the main floor living quarters. Lower Level entertainment space featuring a deep foundation pour includes expansive recreation room & media room plus game room, 4th bedroom and full bath. Situated on a professionally landscaped .55-acre lot with screened porch, grill deck, open and covered patios & oversized 3-car garage.
#26062228

Unincorporated

6110 Knights Table Court

4 Beds

3 Baths

5,062 Sq.Ft.

$1,139,000

MLS#: 26062228
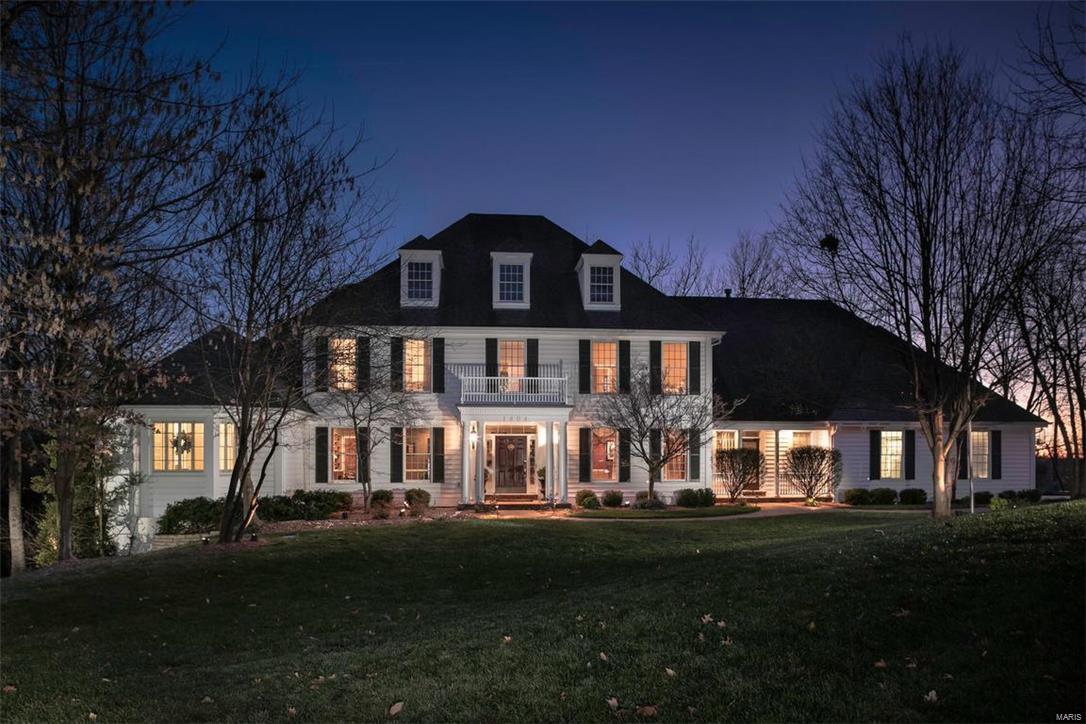
Great New Price! Picture Perfect 1.5 story New England home nestled on quiet wooded cul de sac in sought after Kirkwood. Spacious dramatic 13x13 foyer invites you to the grand living spaces.French drs lead to handsome study w custom moldings,built-ins & private entrance to master. Elegant dining rm & breathtaking 2 story great rm w 19ft ceilings & balcony & expansive halls allow for ā€œover-the-topā€ entertaining. Gleaming hrdwds, open kitchen, vaulted & light-filled hearth rm perfect for family dinners. Incredible Main Flr Master Suite w ā€œhis & hersā€ closets, sep vanities, soaking tub & sep steam shower & private exit to 1168 sf deck w/ hot tub. Laundry rm & 2 half bths complete main level. 2nd level hosts 4 generous sized bdrms, 2 Jack&Jill bths & bonus rm. Walk-out L.L. is a world of its own! Cozy FR w/frplce, mini kitchen w bar, wine rm, office, exercise rm, billiard rm & guest bdrm w large bthrm & Jaccuzi tub.  Bose surround sound system thruout home. Beam vac/sprinker/dog fence.
#17096928

Kirkwood

1804 Cheswick Place

6 Beds

5 Baths

8,596 Sq.Ft.

$1,139,000

MLS#: 17096928
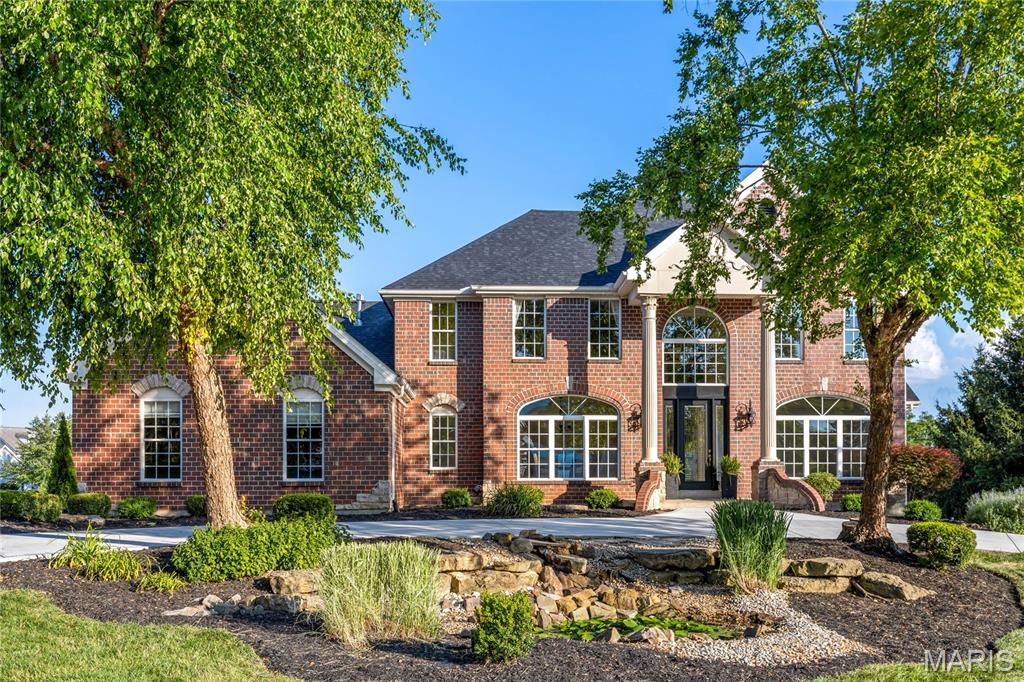
Stately brick & stone Georgian Colonial in prestigious Camelot. Impressive 2-sty porch entrance with architectural columns & wing walls leads to marble foyer, private study, elegant dining room and spectacular great room with wet bar & marble fireplace flanked by 2-sty palladian windows that overlook parklike backyard. Designer kitchen featuring 42ā€ custom cabinetry, quartz countertops, premium appliances & 5’ center island adjoins breakfast room with convenient planning center & exceptionally large, light-filled hearth room with cathedral ceiling & floor-to-ceiling stacked stone fireplace. Coffered primary bedroom suite with 2 walk-in closets & luxury bath with jetted tub offers an appealing retreat. T-staircase accesses 3 additional bedrooms, 2 with Jack n’ Jill bath, office & hall full bath. Lower Level entertainment space includes recreation room with stacked stone fireplace, game room & media room plus 2nd kitchen & guest suite. Situated on a 1.14-acre lot with deck, covered patio, koi pond & 3-car garage.
#25058358

Weldon Spring

5337 Enchanted Drive

5 Beds

4 Baths

5,953 Sq.Ft.

$1,139,000

MLS#: 25058358

Price reduced
Custom built and just 8 years new, this exceptional 1.5-story home offers thoughtful design, impressive space and incredible flexibility on an extra-wide lot you rarely find in Kirkwood. 
An expansive front porch spans the length of the home, setting the tone for a floor plan designed for both everyday living and entertaining. The open-concept main level features soaring cathedral ceiling, 2 story foyer, 9’ ceilings throughout the main floor along with vaulted ceiling in Kitchen and dining room with 36" doorways and an ADA-friendly layout. You’ll appreciate the spacious first-floor primary suite with ADA shower access and large walk-in closet with custom shelving. The kitchen provides thoughtful design for the chef in your household. Custom 42ā€ cabinets with crown trim, tile backsplash, granite counters, b’fast bar island comfortably seats 5, matte slate finish appliances (GE French door refrigerator included with home), walk-in pantry & breakfast room. Enjoy a coffee or evening sunset up off the kitchen with your covered porch (16’ X 9.5’) , complete with ceiling fan and heater for cool evening enjoyment. Great room will impress with soaring cathedral ceilings, vented gas fireplace with stone surround and flanked by custom built-in shelving. Separate dining room, half bath and massive laundry room with built-in storage complete this space.

As you stroll upstairs, don’t miss the reading nook, a fan favorite for all ages. Two large bedrooms, two full baths and a family room (optional 4th bedroom conversion), creating terrific separation and making this an ideal option for multigenerational living. The standout is the massive bonus/rec room built over the oversized 3-car rear-entry garage, complete with a built-in wet bar, floor-to-ceiling wall of built-in shelving and stairs providing potential direct access to the garage. Think home office, media room, game room, guest retreat or private second living space—all the versatility of a finished lower level, above grade with walls of windows, natural light and a view. You’ll find additional outdoor space with a 2nd covered deck (18’ X 11’) with ceiling fan and heater makes this feel so welcoming.

The rare oversized, side-entry 3-car garage is a tremendous find for the area. And the location? Just two blocks from both the elementary and middle schools—an old-school walk to school experience is still possible here. Custom built home with details considered at every turn. Beautifully designed and exceptionally versatile, this is a home that can adapt to every stage of life.
#26052887

Kirkwood

1219 Missouri Avenue

4 Beds

3 Baths

3,688 Sq.Ft.

$1,138,500

MLS#: 26052887
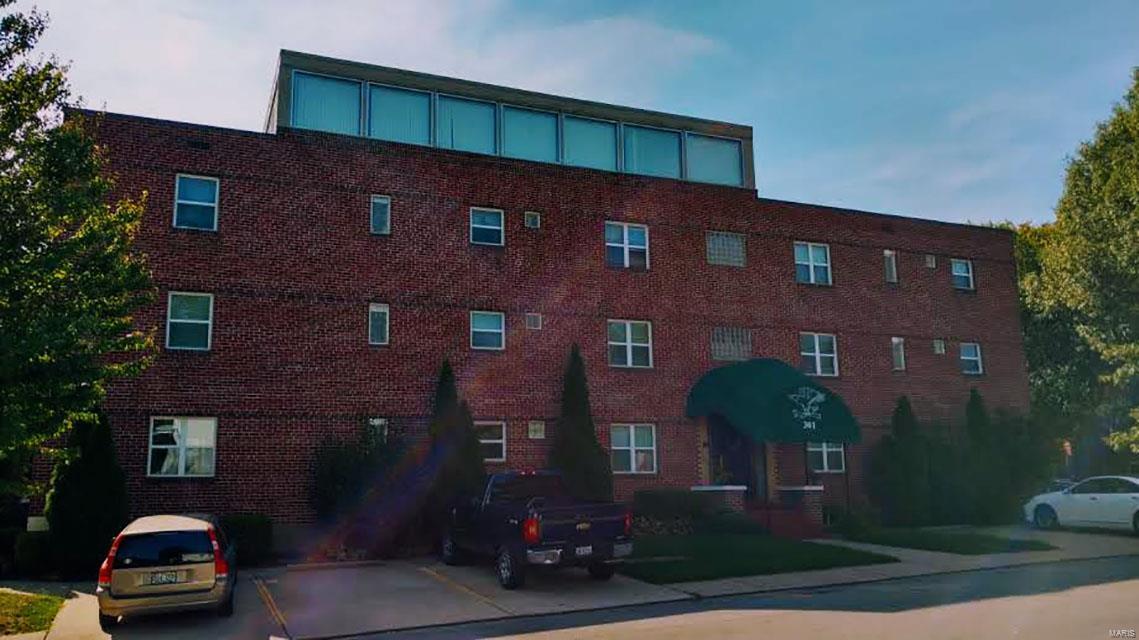
Downtown. Luxury Apartment Building. Total interior renovation. 11 units total. 4 Efficiency (ADA 2),  4  1-Bedroom, 3  2-Bedroom-(1660 sq. ft. each). Penthouse with wet bar, walk-out front private deck and full panoramic window view of downtown, river, bridge. Elevator. Separate storage for each unit. Exercise room. Pre-wired for satellite and cable. Energy efficient construction. Security entry system, intercom, and security lighting. Must give 48 hour showing notice thur agent. Also provide Bank qualifying letter on prospect before apartment can be shown. One of the OWNERS IS A LICENSED REAL ESTATE BROKER.
See File at Office
#17069222

Cape Girardeau

301 N Lorimier

None Beds

None Baths

16,724 Sq.Ft.

$1,138,000

MLS#: 17069222
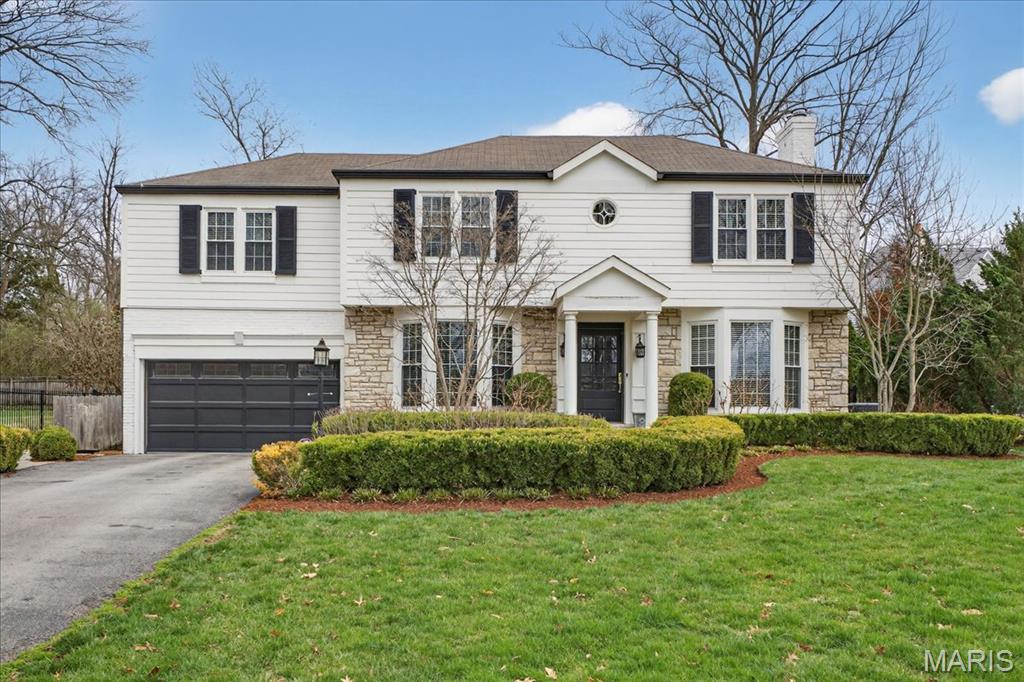
Located on one of Ladue’s most desirable streets, this beautifully updated 3-bedroom, 3-bath home blends timeless charm with modern luxury and extensive upgrades throughout.
The main floor showcases a stunning new kitchen featuring 42" white custom cabinetry, Silestone countertops, stainless steel appliances, a double oven, gas cooktop, and an expansive center island perfect for cooking and gathering. The kitchen flows seamlessly into the inviting hearth room with a ventless fireplace, new flooring, and a wall of windows overlooking the private backyard and pool. The spacious living and dining rooms provide wonderful areas for entertaining and everyday living.
An elevator offers convenient access to the second floor, where the large primary suite awaits. This retreat features a coffee bar with a refrigerator drawer, a luxurious ensuite bath with a soaking air tub and separate shower, and an oversized walk-in closet with custom built-ins and a second laundry area. Two additional bedrooms, a full bath, and abundant closet storage complete the upper level.
Outdoor living is equally inviting. Enjoy morning coffee on the stone patio or relax by the kidney-shaped saltwater pool with an automatic cover, all set in a private backyard.
Recent upgrades include new windows, a Lutron recessed lighting system, a full-home generator, zoned HVAC, an updated electrical panel, refinished wood floors, a beautifully redesigned front porch and entrance, an installed elevator, and surround sound both inside and out. New driveway, new fencing, outdoor lighting system. Roof and Hardie board siding 2013-2014.
Daniel Road homeowners also enjoy the convenience of a subdivision gate clicker that provides easy access to Highway 40.
#26011739

St Louis

10 Daniel Road

3 Beds

2 Baths

3,294 Sq.Ft.

$1,138,000

MLS#: 26011739
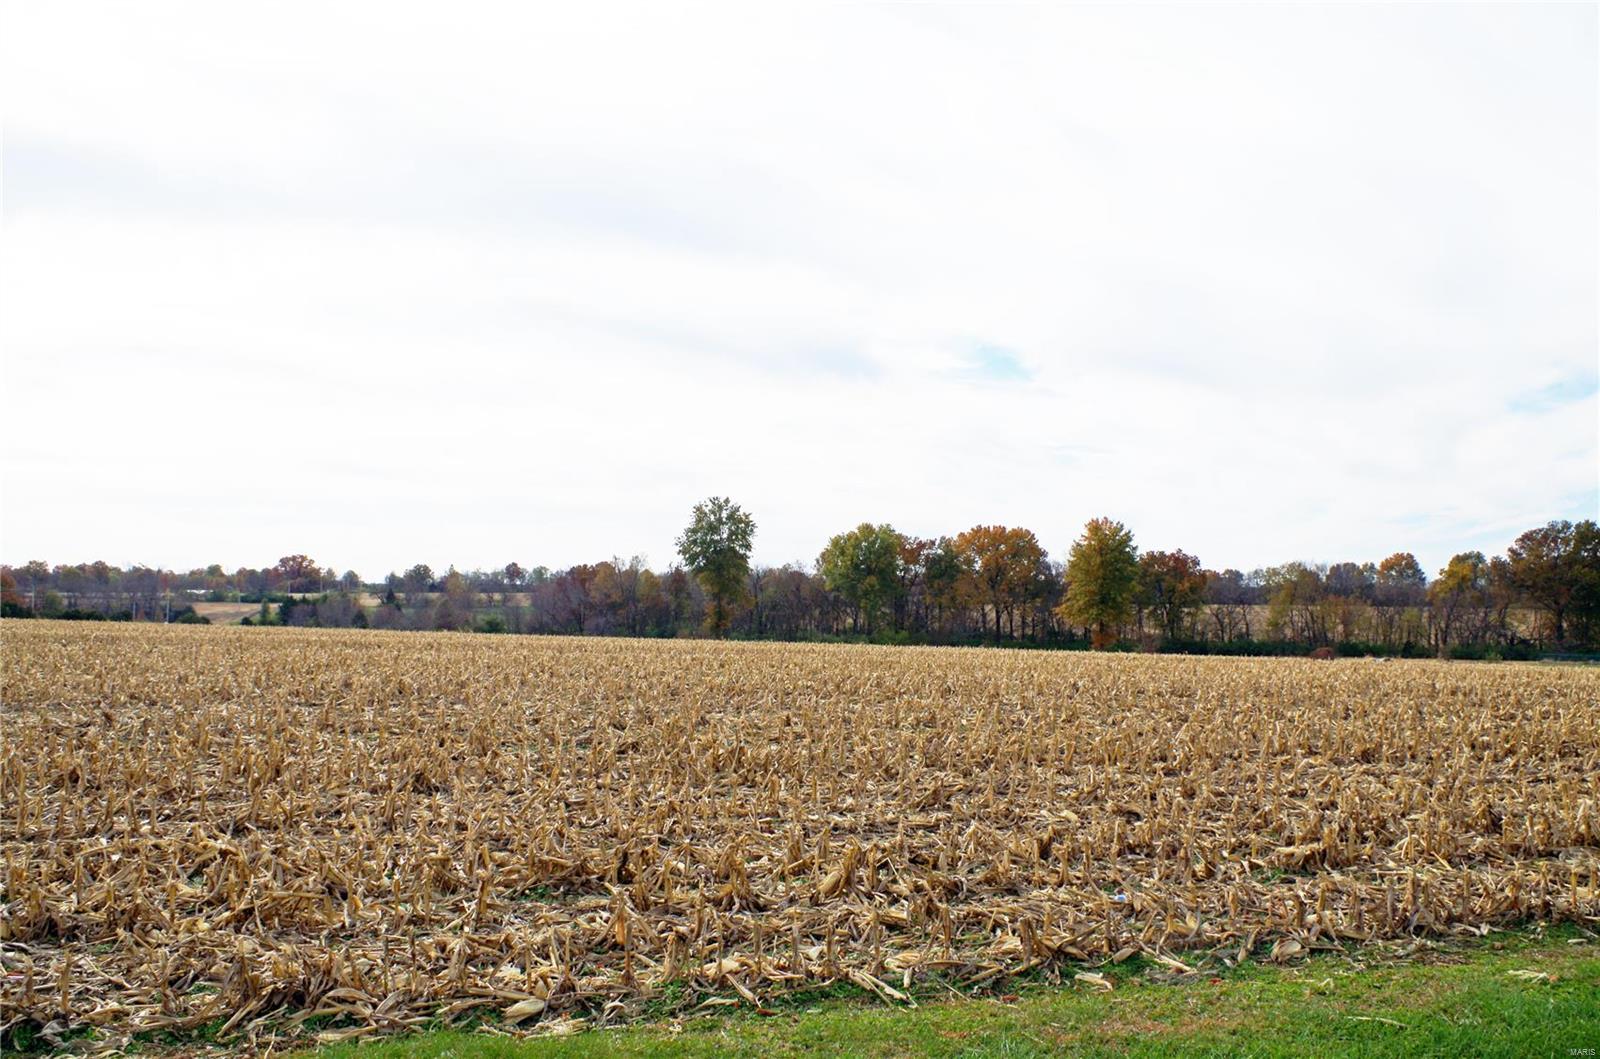
Adjacent to the city limits of Troy, Missouri lies this 75 acre tract. The acreage consists of 55 tillable acres and 20 acres of woods and waterways. Set on the property is a machine shed, barn, and old milking barn. There is ½ mile of Mennemeyer Rd Frontage and access to West Meyer Rd. This property is ideal for high density to large tract residential development.
#20081258

Troy

0 Mennemeyer Rd

None Beds

None Baths

N/A

$1,137,000

MLS#: 20081258
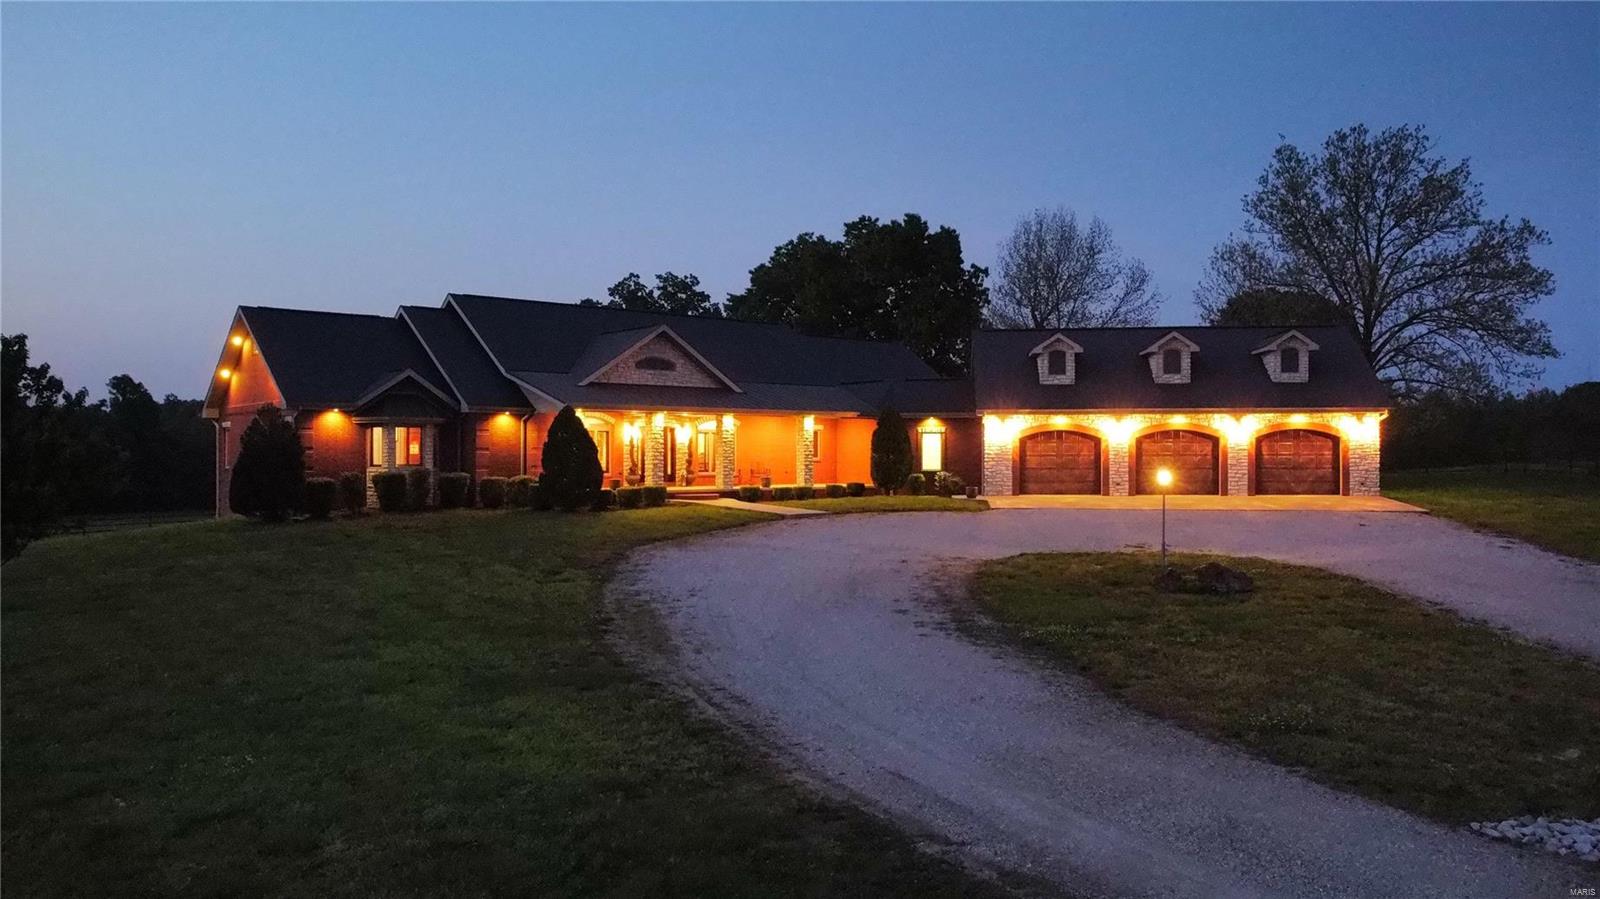
105ac +/- estate located only 8 miles from PB in Butler Co. Exceptional farm offers a mixture of improved pasture and woods all fenced on 6 strand wire & welded steel posts, brimming with wildlife and ideal for livestock. A sprawling home quality finished with beautiful detail offers 4 suites in addition to the spacious master. Ideal for entertaining and family life, with 3 bedrooms on the main floor as well as an office, dining, and chef’s kitchen highlighting a cathedral family room. 

   A walkout basement offers 2 additional suites plus kitchenette, separate w/d h/u, and 2 tuck under garage stalls providing generous work and storage space. The amenities in the home are too numerous to list.  

Matched outbuildings include 80x40 barn, a tack and feed shed, plus livestock shelters to keep your critters protected from the elements.

This unrestricted tract of land has prime potential for development as the area continues to grow. Opportunity for estates like this are rare. Additional Rooms: Mud Room
#22030767

Harviell

10665 Highway 160

5 Beds

5 Baths

5,440 Sq.Ft.

$1,137,000

MLS#: 22030767
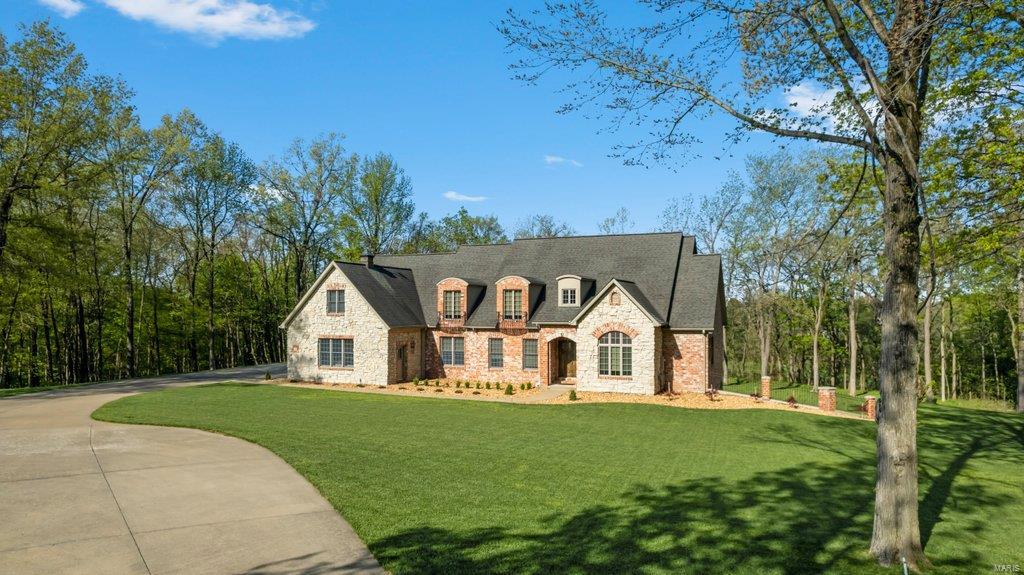
This custom home has been completely remodeled with made-to-fit S&W cabinetry in the kitchen, bathrooms, and the new custom bar. The kitchen offers a beautiful open concept with a center island sink, kitchen-aid appliances, 6-burner gas cooktop, double oven, and a large laundry room on the main level. The owners' en-suite offers an oversized walk-in shower, garden tub, double vanities, and his-and-her walk-in closets. This magnificent property sits just out of the city limits on 3.3 acres, complete with a mature forest and a peek through the trees at a pond. The upstairs has, 3 large bedrooms, 2 full baths with a full size living area and 2nd laundry. The lower level is the perfect addition to this home with a bedroom, full bathroom, office, custom bar with a beer fridge and wine fridge, John Deere room, 3 storage areas with room for a home gym. The details of this home will amaze you with so many features to see, but the cornerstone of this home is that it was built with 2X8 studs.
#22052376

Cape Girardeau

182 Cornerstone Drive

5 Beds

4 Baths

6,506 Sq.Ft.

$1,135,000

MLS#: 22052376
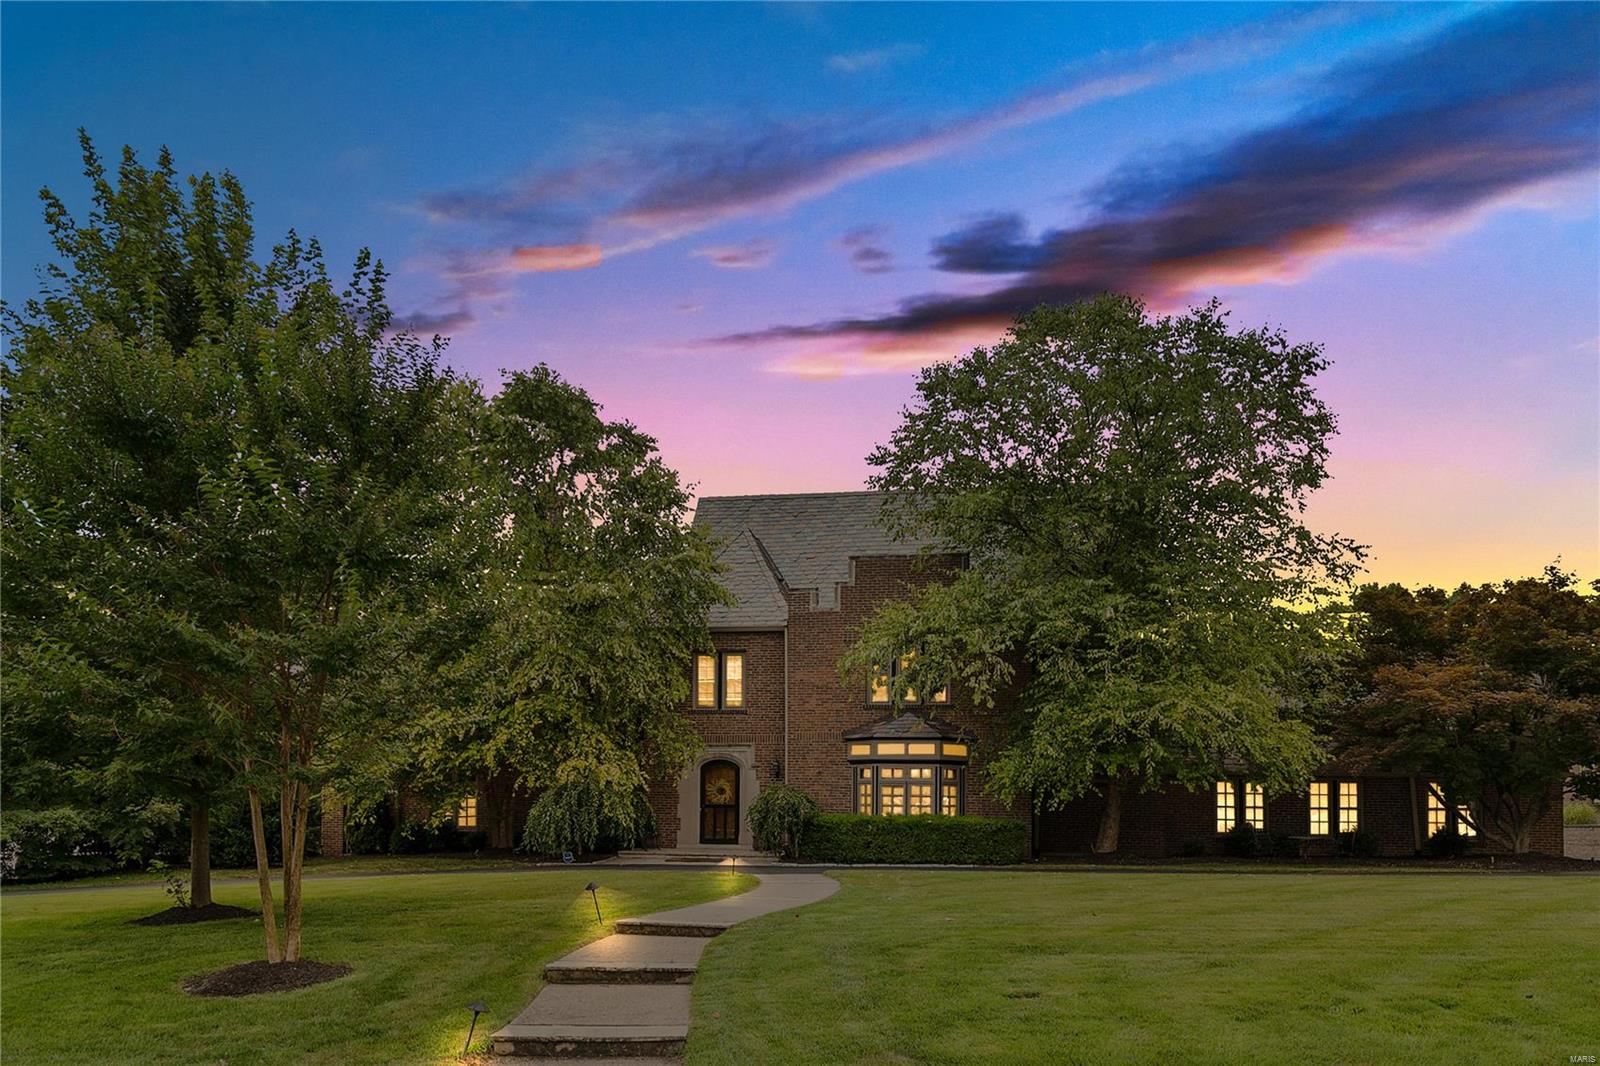
Updated elegance meets old world charm in this spectacular La Hacienda home, renovated to perfection. Ladue schools, short distance to Reed Elementary. First floor offers expansive entry hall with show-stopper staircase, generous family room with gas fireplace and built ins, formal DR, and gourmet kitchen with center island breakfast bar that walks out to spectacular private patio and backyard oasis.Second level features a spacious master suite with luxurious bathroom retreat and walk in closet, three additional bedrooms (one currently being used as an office), 1.5 updated bathrooms and laundry area.Third floor hosts a fifth bedroom, full bathroom and bonus family room with wet bar and gorgeous window seat. Fall in love with the finished basement rec room that offers rustic beamed ceiling, built in bookcase, stone FP and full bathroom. Three car garage. Fully fenced backyard, manicured patio, landscaping and sought-after circle driveway. Move in ready and will not disappoint!
#19050933

Ladue

17 Rio Vista Drive

5 Beds

4 Baths

4,884 Sq.Ft.

$1,135,000

MLS#: 19050933

1 ... 469 470 471 472 473 ... 666
* Listings identified with the FMLS IDX logo come from FMLS and are held by brokerage firms other than the owner of this website. The listing brokerage is identified in any listing details. Information is deemed reliable but is not guaranteed. If you believe any FMLS listing contains material that infringes your copyrighted work please click here to review our DMCA policy and learn how to submit a takedown request. Ā© 2024. First Multiple Listing Service, Inc.

Send a message

Message successfully sent.

Your message

What is 3 + 4 ?

Reason for contacting?

I agree to receive email communication and understand I can unsubscribe at any time.

I agree to be contacted by Rock Island Realty via call, email, and text for real estate services. To opt out, you can reply 'stop' at any time or reply 'help' for assistance. You can also click the unsubscribe link in the emails. Message and data rates may apply. Message frequency may vary. Privacy Policy

Sign Out

Virtual Assistant

Would you like to take the next step with this property? We can help you schedule a showing or virtual tour, or send you more details.

Yes, I would like more information.

Thank You for Your Reply, One of Our Agents will contact you as soon as possible

No, maybe later.

Thank you, you can always contact me via email, phone number or through the contact form.

Realhub AI

Lucy - Your AI-Powered Realtor

Update Your Temporary Password

Personalize your search

Enter your email and we'll notify you immediately when new listings match what you're looking for.

or enter email address

Already have an account ? Login here

Continue your home search

I agree to receive communications and understand I can unsubscribe at any time.

I agree to be contacted by Rock Island Realty via call, email, and text for real estate services. To opt out, you can reply 'stop' at any time or reply 'help' for assistance. You can also click the unsubscribe link in the emails. Message and data rates may apply. Message frequency may vary. Privacy Policy

Already have an account ? Login here

We use cookies

We use cookies primarily for analytics to enhance your experience. By accepting, you agree to our use of these cookies. You can manage your preferences or learn more about our cookies policy.
