Properties

Browse or get in touch to schedule a walkthrough.

  • Nearby me
Price range

Popular Features

Community Features

Association

Property Features

Waterfront

View

Exterior Features

Interior Features

Style

10000 properties match your criteria

Updated 1 minute ago

E-Alert name
Price reduced
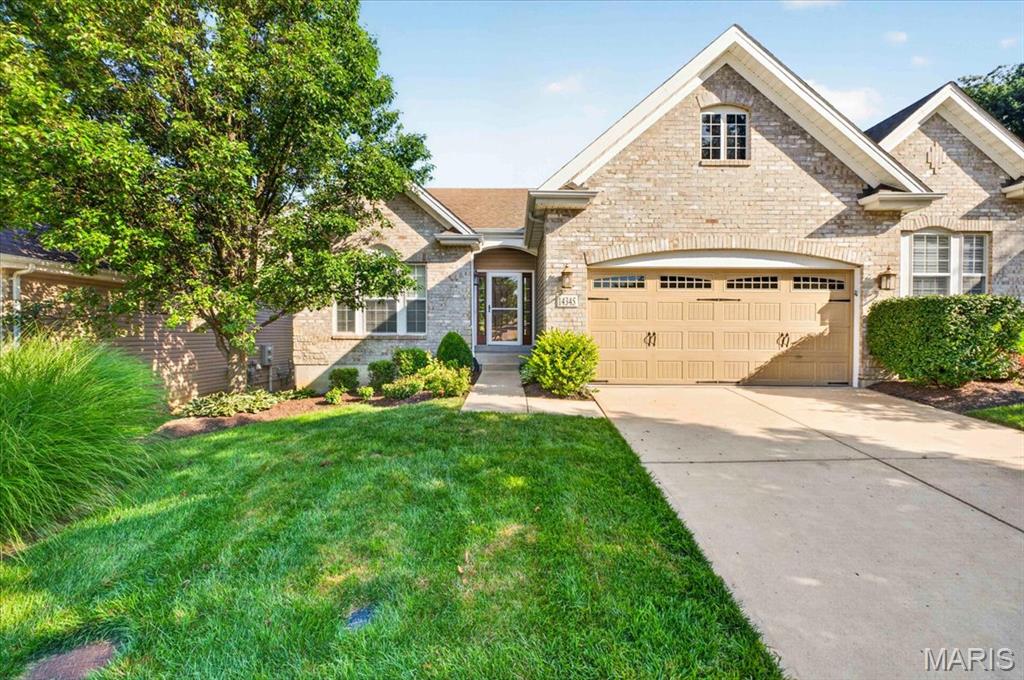
Welcome to this beautifully updated 2-bedroom condo in the highly sought-after Chapter One Condominiums subdivision. This charming upper-level end unit features an open floor plan with stunning bamboo hardwood flooring throughout the great room, dining area, and kitchen. Vaulted ceilings in the great room, dining room, and primary bedroom create a bright and spacious feel, while the cozy wood-burning fireplace adds warmth and charm.

The kitchen offers granite countertops, breakfast bar seating, and opens seamlessly to the living and dining areas - perfect for entertaining. The flexible 2-bedroom floor plan includes a spacious second bedroom currently used as an office space. The primary bedroom includes a walk-in closet and private balcony access. The bathroom suite features ceramic tile flooring, double sinks, and a Jacuzzi tub/shower combination.

Enjoy multiple outdoor living spaces including a private balcony off the primary bedroom with peaceful lake views and an additional deck with a lake view that is ideal for entertaining or relaxing. Additional highlights include an oversized tuck-under 1-car garage with shelving and abundant storage space. Community amenities include a gorgeous lake, clubhouse, in-ground pool, tennis courts, pickleball, and walking trails. Conveniently located near shopping, dining, and major highways.
#26033688

Weldon Spring

704 Hemingway Lane E

2 Beds

1 Baths

904 Sq.Ft.

$229,900

MLS#: 26033688

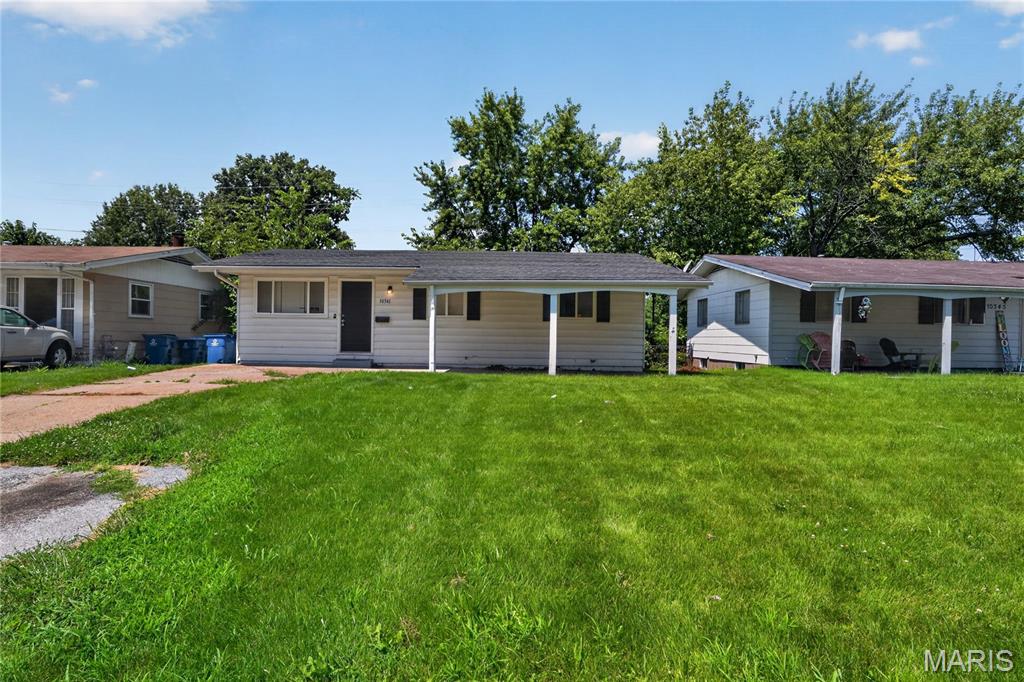
RENTAL. Adorable/handsome two bedroom, two bath home with a one car garage and a fenced yard. Welcoming covered front porch.... step inside to discover this well-maintained comfortable living space with natural light. Your happy place begins with the good size living room which flows into the dining room with hardwood flooring and overhead lighting. Laminate floored kitchen with pantry, modest counter space and stainless appliances provided which includes electric stove, built-in microwave, dishwasher and refrigerator. The door leads to an enclosed sun porch/bonus room. Two large bedrooms with ample closet space. Updated hallway bath with a full bath/shower. The lower level has a storage closet, a small room, washer/dryer hookups and a second bath. The exterior has simple landscape, fenced yard and wonderful curb appeal. The landlord is looking for a wonderful tenant. Utilities tenants pay; electric and gas. Pets allowed up to 2 animals, 2 cats or 1 small dog. $250 non refundable pet deposit plus $40/pet rent Application process. Occupancy is for four people. The rent is $1525/mo + $115/mo utility fee to cover water / sewer / trash.  The actual cost of water/sewer/trash is within a dollar of $115/mo .No sign in front of house. Make an appointment today.
#26035767

St Louis

637 Karess Drive

2 Beds

2 Baths

1,190 Sq.Ft.

$1,525

MLS#: 26035767

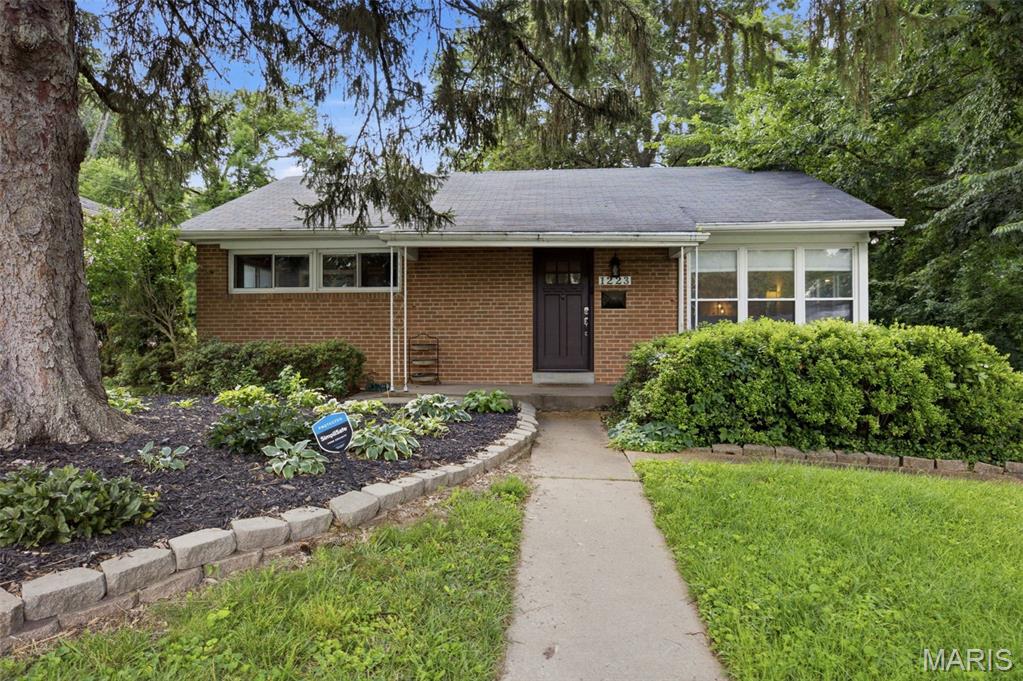
Welcome to this well-maintained 3-bedroom ranch offering comfortable living in a convenient Saint Ann location. The bright, open main living area features beautiful updated flooring and plenty of natural light, creating a warm and inviting atmosphere. The updated kitchen is highlighted by custom cabinetry, generous storage, and a functional design that makes meal preparation easy and efficient. Providing both style and functionality. Three spacious bedrooms and a full bath complete the main level. The finished basement provides valuable additional living space, featuring a spacious recreation room and a separate sleeping area. Outside, enjoy a fully fenced backyard, perfect for BBQ's with friends and family! This move-in-ready home offers excellent value and everyday convenience. Hurry and book your showing today!
#26035367

St Louis

11042 Florence Avenue

3 Beds

1 Baths

864 Sq.Ft.

$1,300

MLS#: 26035367

Price reduced
Welcome home to this charming 3-bedroom, 2-bath ranch tucked away on a quiet cul-de-sac in Wright City! Situated on a premium lot backing to trees, you'll enjoy privacy and peaceful views right from your backyard. The oversized 2-car garage offers plenty of space for vehicles, storage, or a workshop. Inside, the open and functional floor plan provides comfortable everyday living, while the walkout basement offers incredible potential for future expansion. A sleeping area has already been started in the lower level, giving the next owner a head start on adding additional finished living space. Whether you're looking for room to grow or simply want a home with a great setting, this property is full of possibilities!
#26034571

Wright City

140 Wakefield Drive

3 Beds

2 Baths

1,264 Sq.Ft.

$305,000

MLS#: 26034571

Price reduced
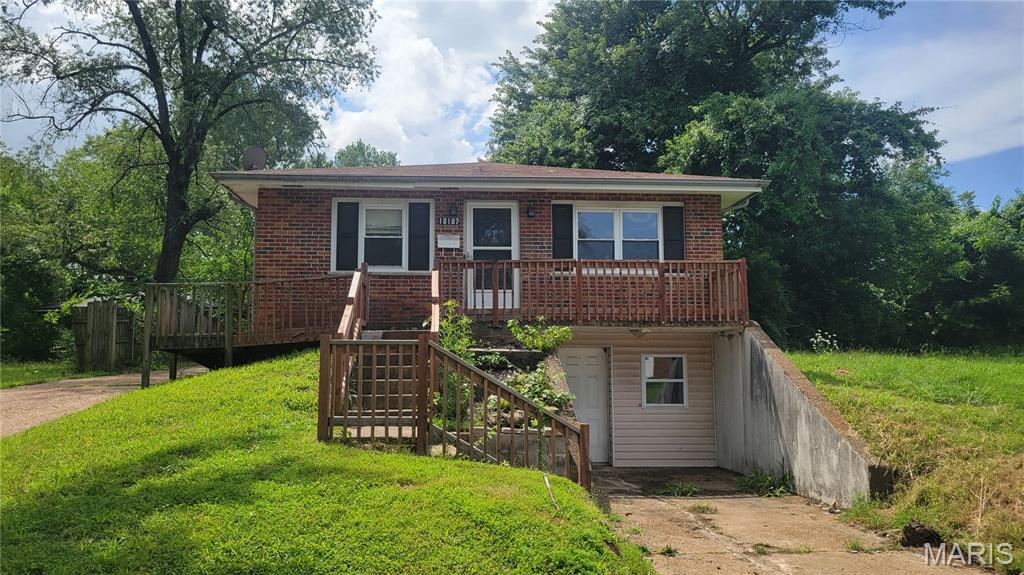
Amazing ranch with lots of potential for first time homebuyers or investors wanting to add to their portfolio. Fresh paint and new windows already done, this 2 bedroom home just needs the finishing touches to make it shine.  Minutes from highway access and downtown Ferguson.  Property to be sold AS-IS.
#26035727

Ferguson

257 S Barat Avenue

2 Beds

1 Baths

966 Sq.Ft.

$79,900

MLS#: 26035727

Price reduced
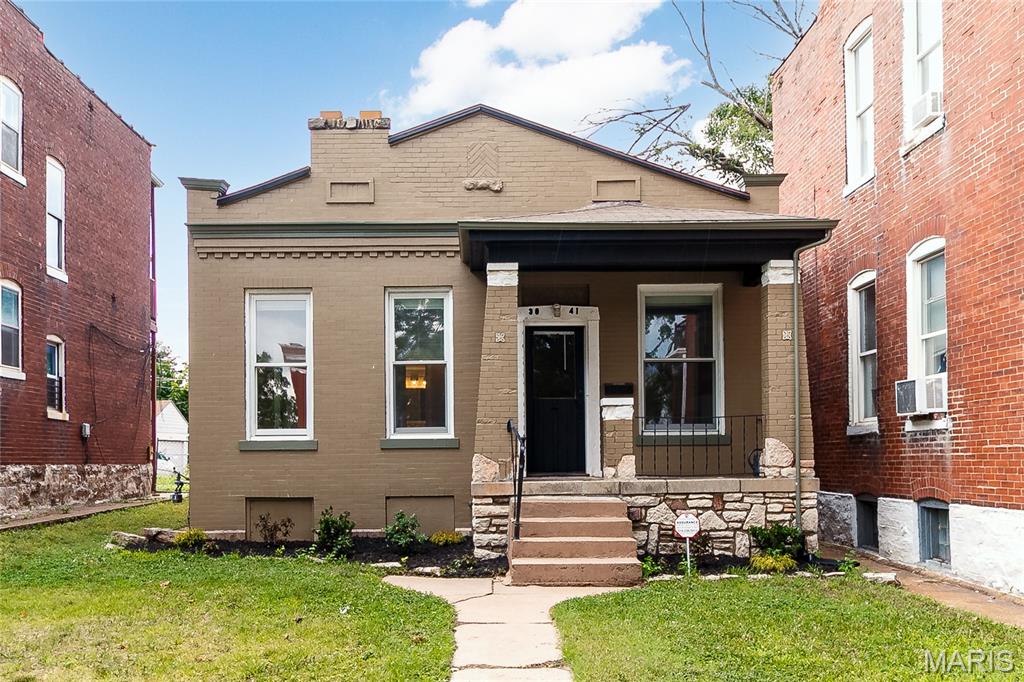
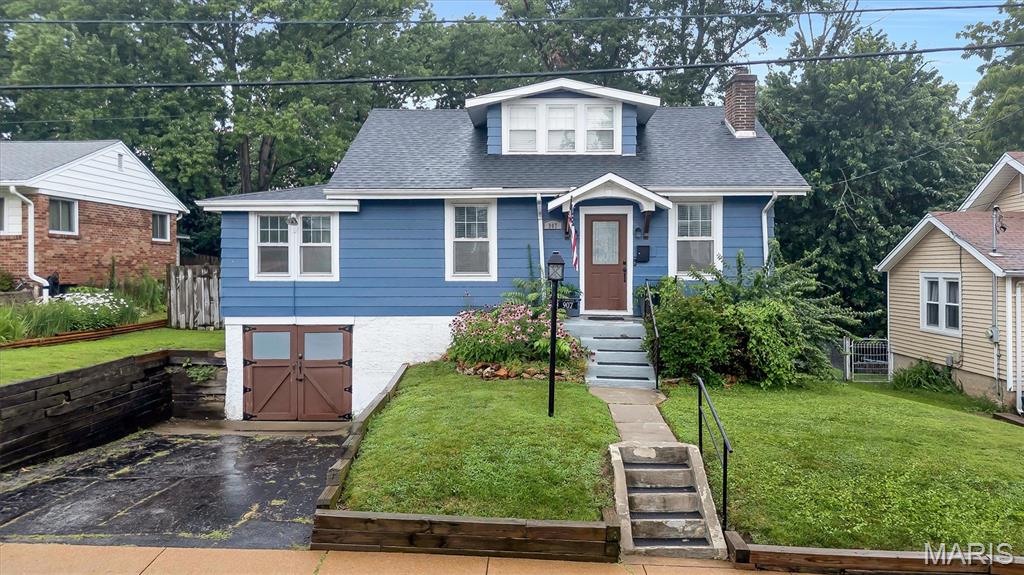
Talk about Move-in ready! Welcome home to this charming 3 bedroom, 1 bath brick bungalow in South City! Inside, you’ll find beautiful hardwood floors, an updated kitchen, and a renovated bathroom. The oversized third bedroom offers incredible flexibility and could serve as a spacious primary bedroom/home office combo or a bonus living space. The unfinished basement provides plenty of storage and room for future possibilities. Outside, you will enjoy the flat, fully fenced backyard and 2 car parking pad. Conveniently located near the best South City restaurants and shops with easy HWY access to get downtown or to the County.
#26035536

St Louis

5453 Robert Avenue

3 Beds

1 Baths

1,291 Sq.Ft.

$234,000

MLS#: 26035536

Price reduced
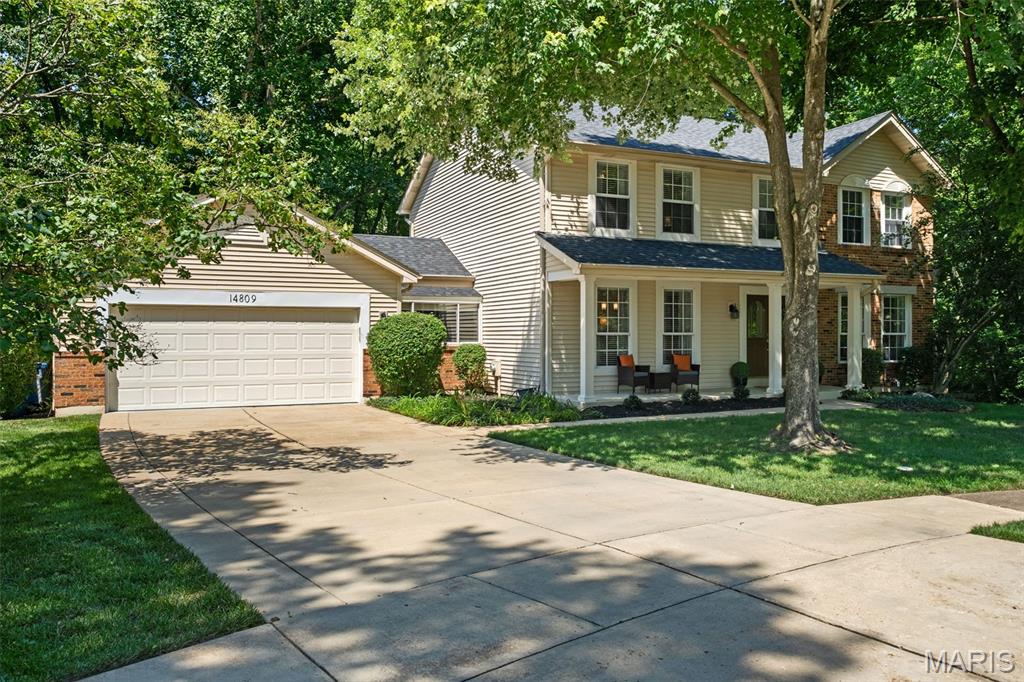
Welcome to this beautifully updated 5 bedroom, 3 bath home located in the highly sought after White Gate Farms Estates! Offering over 5,000+ square feet of living space, this stunning home has been thoughtfully updated from top to bottom and is truly move in ready. From the moment you step inside, you’ll appreciate the bright and open layout featuring fresh paint, sleek new flooring and an abundance of natural light throughout.

The main floor offers plenty of space for both everyday living and entertaining, featuring a formal living room that can easily double as a home office, a cozy family room centered around a gas fireplace, a separate dining room and a convenient main floor laundry area. The fully renovated kitchen is truly the heart of the home, complete with custom cabinetry, granite countertops, stainless steel appliances and ample prep and storage space, making it perfect for family meals or hosting guests.
Just off the kitchen, enjoy the bright and spacious sunroom that leads out to a large deck overlooking the beautifully landscaped backyard, professionally designed to create the perfect outdoor retreat for relaxing or entertaining.

Upstairs, you’ll find five spacious bedrooms and two full bathrooms, including a private primary suite featuring a walk in closet, separate shower and jetted tub, creating the perfect place to unwind at the end of the day. The hallway bathroom is already plumbed for a double sink vanity, offering an easy opportunity for added functionality and convenience. Every vanity throughout the home has been updated, adding a fresh and modern touch.

The finished lower level is an entertainer’s dream, offering a large rec room, sleek new theatre room and an additional half bath with a rough in already in place to easily convert it into a full bathroom, giving you even more flexibility and future potential.

Conveniently located just minutes from top rated Parkway West schools, shopping, dining and major highways, this exceptional home offers the perfect blend of space, comfort and modern updates in one of the area’s most desirable neighborhoods. Do not miss your chance to make this one yours!
#26034383

Chesterfield

14901 Jockey Club Drive

5 Beds

2 Baths

4,960 Sq.Ft.

$749,900

MLS#: 26034383

Price reduced
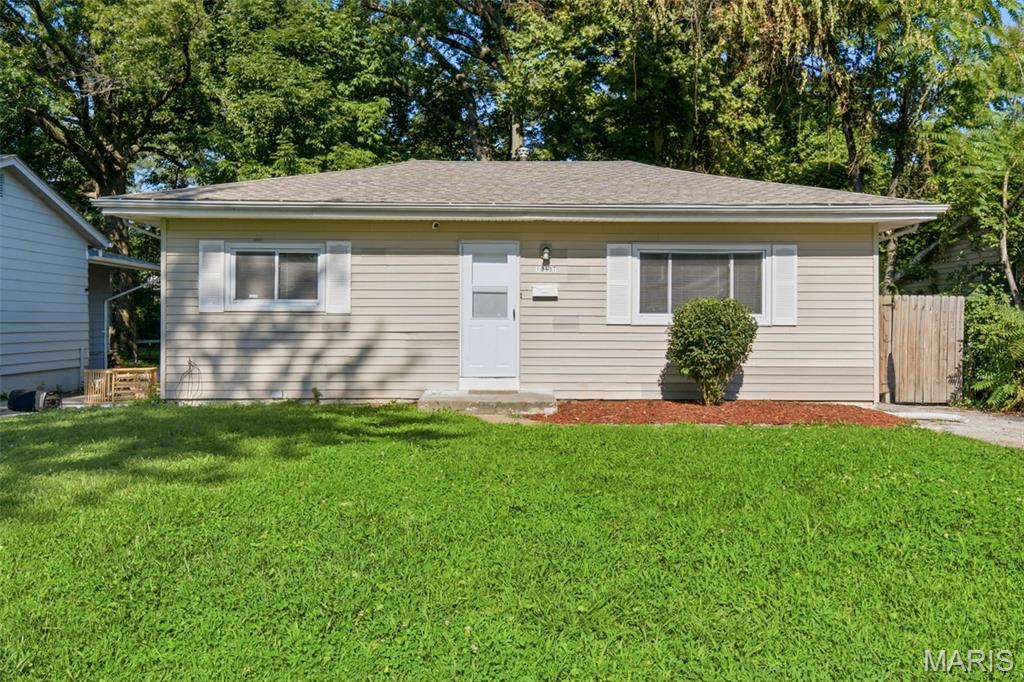
Updated home in a highly desirable Christy Park neighborhood. One-way street. Futures 3 bedrooms and 1 bathroom, brick house. 
Nice size living room. New waterproof laminated floors throughout the house. Insulated plastic windows, and an updated kitchen with quartz countertops. The nicely updated bathroom has new fixtures, a vanity, and ceramic tiles. The house has been freshly painted. The walk-out lower level and fenced backyard are within walking distance of Cristy Park. You must see it inside. The house is ready for its new owners.
#26035775

St Louis

6033 Carlsbad Avenue

3 Beds

1 Baths

1,275 Sq.Ft.

$204,900

MLS#: 26035775

Freshly updated & tucked into a quiet neighborhood just a short stroll from local favorites like Cafe Telegraph and amenity-filled JB Park, 635 Ellwine is inviting inside and out, with classic brick curb appeal, thoughtful updates, and original character. Inside, the home strikes a beautiful balance of fresh and timeless, with hardwood floors, arched openings, warm wood trim, and bright neutral walls. The living room features a stylish statement fireplace wall with built-ins; the separate dining area flows easily into the renovated kitchen with new (2023) stainless steel appliances, granite counters, updated lighting, and a clean, modern look. Made perfect for entertaining, you can access the backyard from the kitchen. Enjoy an evening with friends around the new firepit and covered patio. This generous, fenced yard is the ideal setup for grilling, gathering, gardening, & more. The main level offers two comfortable bedrooms, an updated full bath, and refreshed fixtures throughout. With a roof and HVAC system only three years new, buyers can enjoy added peace of mind. Ample storage in the basement with access to the one car garage. Conveniently located and ready for you to call home; come take a tour!
#26035145

St Louis

635 Ellwine Drive

2 Beds

1 Baths

950 Sq.Ft.

$210,000

MLS#: 26035145

Price reduced
Welcome home to this beautifully updated 4-bedroom, 2-bath property featuring a desirable open floor plan! The main level has been thoughtfully redesigned to seamlessly connect the living room, kitchen, dining, and family room, perfect for everyday living and entertaining.
Enjoy new and refinished hardwood flooring throughout the main floor, an updated kitchen with refreshed cabinets and countertops, and all new light fixtures that add a modern touch. Major mechanical update includes a brand-new furnace (2026) for peace of mind.
The home offers a partially finished basement with a sleeping area, providing extra space for guests, a home office, or recreation. Both bathrooms have been updated, along with an upgraded primary closet for added functionality.
Exterior improvements include new garage doors (both double and single) and a newly added gate enclosing the backyard, ideal for privacy, pets, or outdoor enjoyment.
This move in ready home combines thoughtful updates with functional space, don’t miss it!
#26034782

Overland

2283 Woodgrass Drive

4 Beds

2 Baths

1,598 Sq.Ft.

$257,000

MLS#: 26034782

Tucked away on a quiet no-thru street in highly desirable Webster Groves, this beautifully updated 1.5-story brick home blends timeless character with exceptional custom updates and thoughtful modern living. This 3 bedroom, 3 bath classic is filled with warmth, natural light, and high-end finishes rarely found at this price point. A stunning 2022 addition transformed the home with a spacious custom eat-in kitchen and luxurious primary ensuite bath. Designed with both beauty and function in mind, the kitchen features gorgeous Danby marble countertops, custom walnut cabinetry with built-in drawers and organization systems, a custom copper hood, large pantry, and abundant gathering space for everyday living and entertaining. A charming glass paneled door leads to the mudroom, adding even more character to the home’s thoughtful design. The main floor primary suite offers two closets and a spa-like ensuite bath flooded with natural light from a skylight. Heated floors, a freestanding soaking tub, and walk-in shower create a true retreat. An additional full bath on the main floor adds flexibility and convenience for guests or family living. Hardwood floors run throughout the home, complemented by newer windows, built-in bookshelves in both the living room and dining room, and inviting spaces filled with charm and architectural detail. The vaulted screened porch with custom screens extends the living space outdoors and overlooks the beautifully landscaped, level fenced backyard. Outdoor living is equally impressive with a flagstone patio, fire pit area, and gas line for grilling. The attached one-car garage provides additional convenience and storage. Located just moments from Old Webster's favorite restaurants, coffee shops, boutiques, and community events, this home offers the opportunity to enjoy everything Webster is known and loved for — tree-lined streets, walkability, timeless homes, and an unmatched sense of community. A rare blend of classic charm, modern luxury, and everyday comfort - don't miss it!
#26017492

Webster Groves

550 Locust Court

3 Beds

3 Baths

1,701 Sq.Ft.

$595,000

MLS#: 26017492

Price reduced
Historic charm meets smart-home living in the heart of Gravois Park. This beautifully renovated 2-bedroom, 1.5-bath townhome offers the character buyers love—with all the modern updates they want.

From the moment you step inside, you'll appreciate the soaring ceilings, rich hardwood floors, custom millwork, and bright open-concept layout designed for both everyday living and entertaining. The stylish kitchen is a standout, featuring quartz countertops, custom cabinetry, a bold designer backsplash, and sleek GE Slate appliances.

Upstairs, two spacious bedrooms and a magazine-worthy full bath create the perfect retreat, complete with convenient second-floor laundry. Smart-home technology is integrated throughout, including Nest thermostat, smart locks, security system, Lutron Caseta lighting, Google Home compatibility, and Cat 6 networking.

Major system updates completed in 2020—including electrical, HVAC, and roof—provide added peace of mind. Outside, enjoy a private fenced backyard perfect for pets, gardening, relaxing, or hosting friends.
#26026894

St Louis

3713 Ohio Avenue

2 Beds

1 Baths

1,302 Sq.Ft.

$140,000

MLS#: 26026894

Price reduced
This is the kind of remodel buyers wait for! Step inside and feel the difference immediately with new flooring, fresh paint, updated lighting, and a fully modern finish throughout. Every detail was chosen to create that move-in ready confidence the moment you walk through the door. The kitchen is the true centerpiece of the home. Designed for both style and function, it features new quartz countertops, sleek cabinetry, and stainless-steel appliances. It is an open and inviting space that is built for everyday living or entertaining guests. Both bathrooms have been beautifully renovated with a fresh upscale look that adds a touch of luxury. Big ticket peace of mind matters, and this home delivers with a brand new septic system already in place. Out back, the wooded yard offers privacy, natural views, and peace. There is a spacious back porch that would be perfect for morning coffee, evening bonfires, or bringing your own vision to create an incredible outdoor space! The walk out basement provides endless possibilities. Home gym, office, studio, or future finished living space. This is where value and opportunity meet.You get the peace of nature with the polish of a full renovation in one smart package. Schedule your showing today and come experience it for yourself.
#26035643

High Ridge

6230 Antire Road

3 Beds

2 Baths

1,392 Sq.Ft.

$269,900

MLS#: 26035643

Price reduced
This is the home you have been waiting for! A meticulously 5-bedroom, 4 bath 2-Story in a PRIME LOCATION nestled into a quiet cul-de-sac is a STUNNER! Modern and spacious, this home is set-up to entertain the whole family.  Greeted with an open floor plan, perfect space that flows from family room to kitchen to dining room to your formal living room. Abundant natural light flows through the many large windows. Main floor laundry off garage...wait until you see the garage, new garage door, epoxied floors, very clean. Kitchen has light, bright, cabinets, stainless appliances, newer dishwasher and oven, granite countertops. Large master suite includes a huge walk-in closet & full bath complete with a double vanity, updated shower in 2025 and jetted tub. The walkout basement features a family room, kitchenette, bedroom/flex room and full bath with plenty of space to meet your needs. Private backyard backs to lots of  trees. In the heart of Wentzville, you are surrounded by shops, restaurants, easy access to major highways. WAIT there's more...NEW AC/Furnace 2025, new roof and siding in 2024, water heater, humidifier, blinds throughout, added trees, all in 2023.  Solar panels installed in 2023...extremely low energy bills, can't wait to share data.  This home has been loved and well cared for, hurry before it's too late. Welcome Home
#26029754

Wentzville

127 Burnt Oak Court

5 Beds

3 Baths

3,200 Sq.Ft.

$479,900

MLS#: 26029754

More Photos Coming Soon!  


Come check out this brand-new 3-bedroom, 2-bath home in Eolia, Missouri! This move-in-ready house is a great opportunity for anyone looking for something fresh and low-maintenance. The open-concept layout connects the living room and kitchen into a comfortable, functional space that works well for everyday living and casual entertaining. The master bedroom includes a private full bath and plenty of closet space. This home offers a nice sense of privacy while still being close to town. With everything brand new inside and out, there's nothing to do but move in and enjoy.
#26034584

Eolia

201 Golden Court

3 Beds

2 Baths

1,216 Sq.Ft.

$215,000

MLS#: 26034584

1 ... 466 467 468 469 470 ... 666
* Listings identified with the FMLS IDX logo come from FMLS and are held by brokerage firms other than the owner of this website. The listing brokerage is identified in any listing details. Information is deemed reliable but is not guaranteed. If you believe any FMLS listing contains material that infringes your copyrighted work please click here to review our DMCA policy and learn how to submit a takedown request. Ā© 2024. First Multiple Listing Service, Inc.
 - property

Send a message

Message successfully sent.

Your message

What is 3 + 4 ?

Reason for contacting?

I agree to receive email communication and understand I can unsubscribe at any time.

I agree to be contacted by Rock Island Realty via call, email, and text for real estate services. To opt out, you can reply 'stop' at any time or reply 'help' for assistance. You can also click the unsubscribe link in the emails. Message and data rates may apply. Message frequency may vary. Privacy Policy

Sign Out

Virtual Assistant

Would you like to take the next step with this property? We can help you schedule a showing or virtual tour, or send you more details.

Yes, I would like more information.

Thank You for Your Reply, One of Our Agents will contact you as soon as possible

No, maybe later.

Thank you, you can always contact me via email, phone number or through the contact form.

Realhub AI

Lucy - Your AI-Powered Realtor

Update Your Temporary Password

Personalize your search

Enter your email and we'll notify you immediately when new listings match what you're looking for.

or enter email address

Already have an account ? Login here

Continue your home search

I agree to receive communications and understand I can unsubscribe at any time.

I agree to be contacted by Rock Island Realty via call, email, and text for real estate services. To opt out, you can reply 'stop' at any time or reply 'help' for assistance. You can also click the unsubscribe link in the emails. Message and data rates may apply. Message frequency may vary. Privacy Policy

Already have an account ? Login here

We use cookies

We use cookies primarily for analytics to enhance your experience. By accepting, you agree to our use of these cookies. You can manage your preferences or learn more about our cookies policy.