Properties

Browse or get in touch to schedule a walkthrough.

  • Nearby me
Price range

Popular Features

Community Features

Association

Property Features

Waterfront

View

Exterior Features

Interior Features

Style

10000 properties match your criteria

Updated 1 minute ago

E-Alert name

This exceptional 83± acre farm in Adair County offers a unique combination of income, recreation, and agricultural potential. Whether you're looking to expand your farming operation, add to your investment portfolio, or own a quality hunting property, this farm deserves a closer look.
A major advantage of this property is the excellent accessibility. With newly established deeded access on the west side of the farm in addition to existing access from the east, owners can easily navigate and utilize the property from multiple directions.

The farm includes approximately 21 acres of productive bottom ground that is currently cash rented at $175 per acre, providing dependable annual income. The balance of the acreage offers opportunities for pasture development, making it an attractive option for livestock producers seeking additional grazing ground.

For the outdoorsman, this farm offers much more than what first meets the eye. Located in a strong hunting area, the property provides excellent habitat for both whitetail deer and wild turkey. The layout creates ideal hunting conditions, particularly during late October and November when cold north winds begin to influence deer movement. With multiple access points and favorable hunting setups, the farm can be hunted efficiently while minimizing pressure on wildlife.

Whether your goals are income generation, agricultural production, recreation, or all three, this Adair County farm offers the versatility and potential to make a great long-term investment.
#26035543

Kirksville

00 Sand Creek Bottom Road

None Beds

None Baths

N/A

$479,900

MLS#: 26035543

Perfectly positioned along the Lake St. Louis Golf Course, this beautifully updated brick townhome features breathtaking views, soaring ceilings, and a spacious open layout that truly sets it apart. Combining low-maintenance living with stylish updates throughout, this home offers an exceptionally open and airy floor plan designed for both comfortable everyday living and effortless entertaining.
The moment you step inside, you'll be impressed by the spaciousness of the main level. Vaulted ceilings soar overhead while multiple skylights flood the home with natural light, creating a bright, inviting atmosphere. Light-toned LVP flooring flows throughout the living areas, and the open layout allows the great room, dining area, and kitchen to blend seamlessly together, making the entire space feel even larger.
The vaulted great room serves as the centerpiece of the home, featuring a cozy fireplace and expansive views of the surrounding living spaces. Just beyond, the dining area flows effortlessly into the beautifully updated kitchen, where custom cabinetry, granite countertops, stainless steel appliances, and designer accent details create a polished, upscale feel. Tucked just off the kitchen is a convenient laundry area with a washer and dryer that stay making it truly move in ready. Sitting room just off this area serves as the perfect drop zone when entering from the attached two-car garage.
The spacious primary suite offers vaulted ceilings and a private door leading to the sunroom. The luxurious ensuite bath features dual vanities, a soaking tub, separate shower, stylish accent tile wall, and a large walk-in closet. A second slider opens to a private deck enclosed by a privacy fence, creating a peaceful retreat. The divided bedroom floor plan places the second bedroom and full hall bath on the opposite side of the home, providing comfort and privacy for guests.
One of the home's most impressive features is the glass-enclosed sunroom overlooking the Lake St. Louis Golf Course. Whether enjoying your morning coffee, entertaining friends, or simply taking in the view, this space offers year-round enjoyment. Step outside to the patio and enjoy the peaceful golf course setting and beautiful surroundings.
The finished lower level offers incredible flexibility and could easily function as private guest or in-law quarters. Complete with a spacious living room, kitchen, dining area, sleeping area with bathroom and walk-in closet, an additional walk-in storage closet, and a bonus room ideal for a home office, or exercise room, the lower level provides endless possibilities.
The HOA handles exterior maintenance, landscaping, and snow removal, allowing you more time to enjoy everything the Lake St. Louis Community Association has to offer, including two lakes, golf, swimming pools, clubhouse amenities, tennis courts, pickleball courts, and more. Combined with one of the best golf course views in Lake St. Louis, this exceptional home offers the perfect blend of luxury, convenience, and lifestyle.
#26032519

Lake St Louis

3 Kemper Court 3

2 Beds

3 Baths

2,255 Sq.Ft.

$350,000

MLS#: 26032519

WOW! Freshly rehabbed, LARGE 3-bedroom, TWO floors

Large, fresh, clean, passed inspection. CLOSE to SLU, City Museum, Contemporary Art Museum and restaurants. 3 bedrooms, half bath downstairs, 3 bedrooms upstairs. Full basement with washer and dryer hookups.
#26035515

St Louis

2239 University Street

3 Beds

1 Baths

1,116 Sq.Ft.

$1,295

MLS#: 26035515

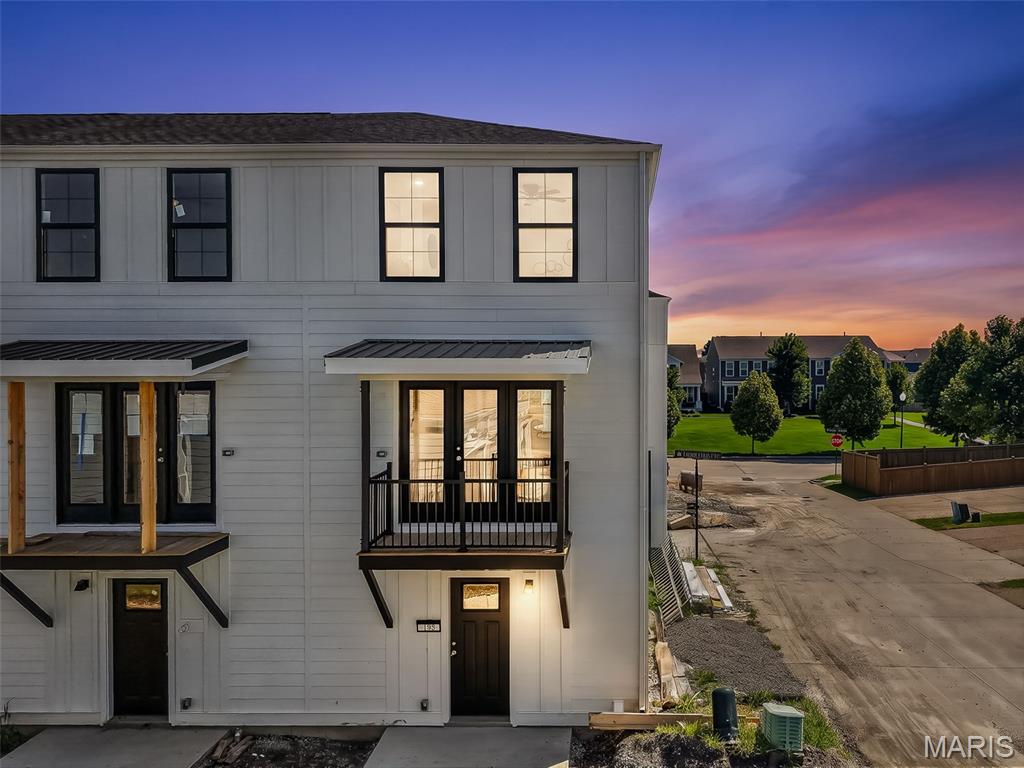
READY FOR JULY MOVE IN. Welcome to Lombardo Homes’ newest luxury modern lifestyle community—Crooked Creek at Cottleville Trails—ideally located in the heart of Cottleville. This thoughtfully planned neighborhood features the new Lifestyle 2-Story Townhomes and exceptional resort-style amenities, including a community pool and poolhouse, scenic walking trails, playgrounds, and inviting outdoor gathering spaces—all ready for the upcoming season.

The Wakefield floor plan offers a rare and desirable layout with a main-level primary suite and dramatic 2-story Great Room. This 3-bedroom, 2.5-bath home includes a 2-car rear-entry garage and over 2,000 sq. ft. of well-designed living space. The open main level features a spacious kitchen with adjoining dining area, powder room, family entry, and soaring Great Room. Upstairs you’ll find two additional bedrooms, a loft, laundry room, large walk-in closets, and added storage. A full basement provides excellent future finishing potential.

Limited golf-cart parking/storage is available for lease on a first-come basis—perfect for enjoying the Cottleville lifestyle.
#26035520

Cottleville

110 Cottle Creek Way

3 Beds

2 Baths

2,016 Sq.Ft.

$455,000

MLS#: 26035520

RARE Opportunity  in bustling Downtown Washington! Situated just 2 blocks from Washington Riverfront & Farmers Market, this prime location ensures a high car count & walking traffic throughout the week. Full Masonry Building sits on Corner Lot across from a City Park, with a River View, and so much History! Though it previously operated as Angelina's Italian Market, the property has been converted to a Hair Salon & Beauty Parlor, which has a potential long-term lease in place. (Business Not For Sale)There is an additional Commerical Space off Lafayette, which is current;y vacant, and Many Other Potential Uses for the Second Commercial Unit, like Professional Office Space, Warehouse Sales, and So many other possibilities. Property was completed renovated in 2018/19 with most building systems modernized at that time, and then additional renovation took place in 2023 to current state. Don't Miss Out on this Amazing Property in Historic Downtown Washington MO! Location: City, Corner Location, Downtown, Rural, and Charming!
#26035464

Washington

24 W 2nd Street

None Beds

None Baths

2,836 Sq.Ft.

$750,000

MLS#: 26035464

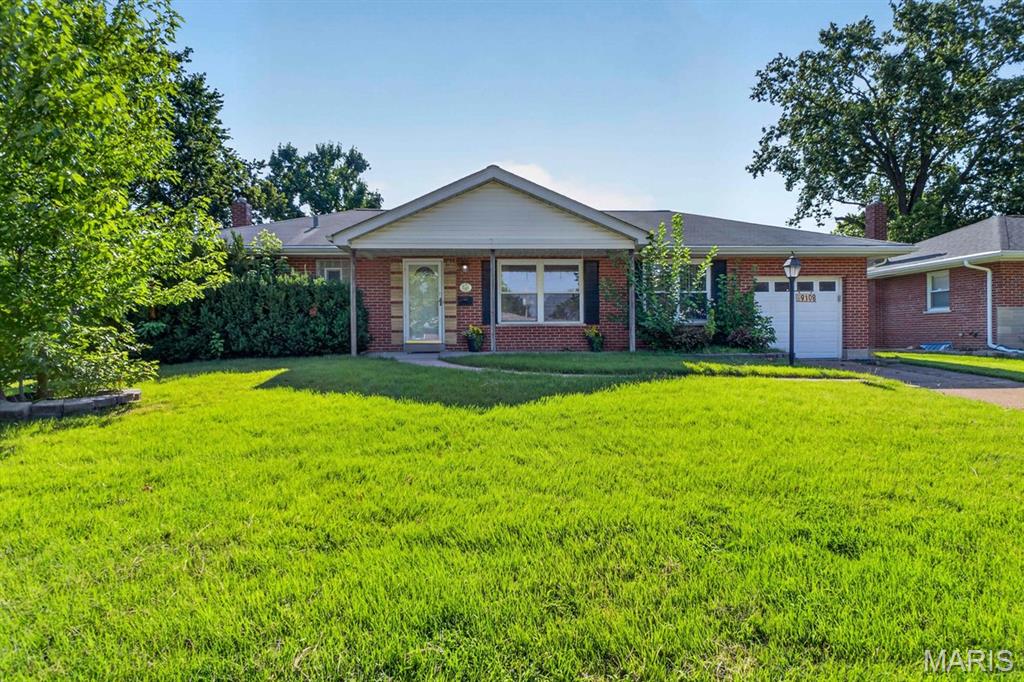
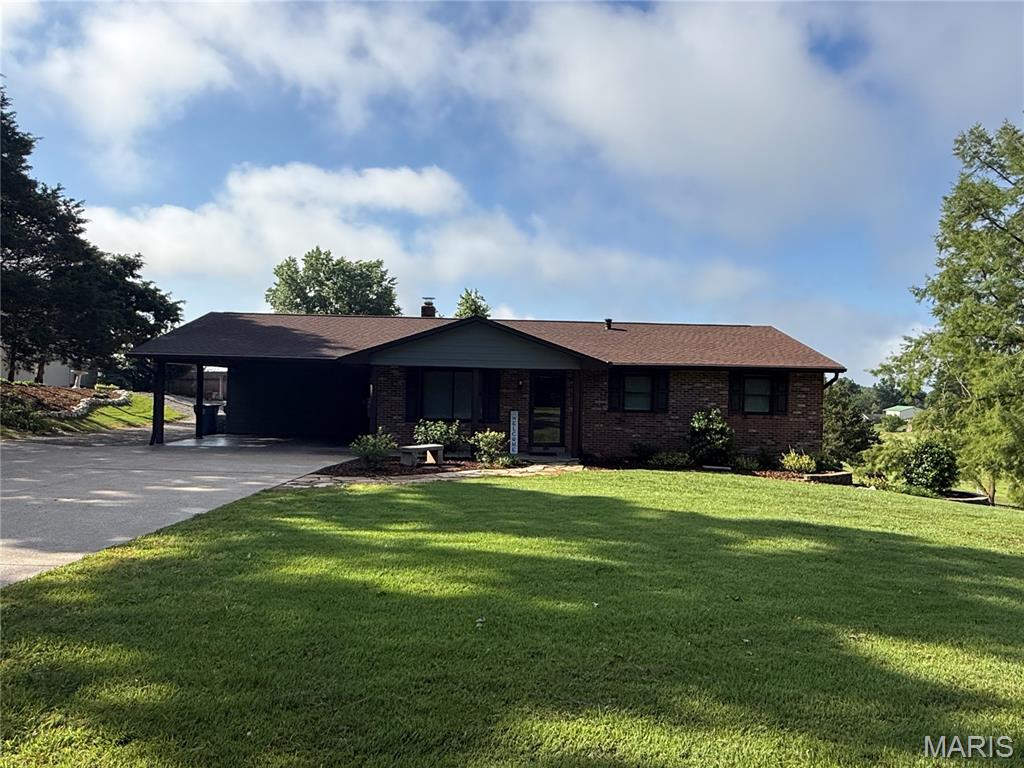
Beautifully updated and move in ready, this 3 bedroom, 2 bath ranch offers vaulted ceilings, main floor laundry, a full basement, and peaceful views of trees and open pasture. Situated on a spacious lot, this well maintained home features an open floor plan filled with natural light, updated flooring throughout, fresh paint, and a seamless flow between the living, dining, and kitchen areas. The kitchen includes a pantry, dining space, and newer appliances, including a range, over the range microwave, and dishwasher.

The primary suite offers a walk in closet and private full bath, while two additional bedrooms and a second full bath provide comfortable living space for family or guests. Step outside to enjoy the large deck overlooking the backyard and surrounding green space, creating the perfect setting for relaxing, entertaining, or enjoying the peaceful views.

Major recent improvements provide peace of mind, including a new roof and gutters installed in July 2025, new driveway concrete pads and sidewalk completed in October 2025, a new water heater installed in May 2026, new range, over the range microwave, and dishwasher, updated flooring, fresh paint, updated lighting, and numerous additional improvements throughout the home. The full unfinished basement offers abundant storage and future finishing potential.

Conveniently located near shopping, dining, schools, and major commuter routes, this home combines comfort, functionality, and value. Don’t miss your opportunity to make this beautifully updated property your next home. Schedule your showing today!  Listing agent is an owner of the property.
#26034940

Troy

233 Whitetail Crossing Drive

3 Beds

2 Baths

1,388 Sq.Ft.

$299,900

MLS#: 26034940

None
#26025248

Marthasville

17561 Fallen Timber Road

None Beds

None Baths

N/A

$50,000

MLS#: 26025248

DISTINCTIVE BY DESIGN ! Located in highly desirable Meyer Lake Estates on a .49 acre corner lot, this warm & inviting 4 BR, 3 BA ranch is move-in ready and sure to please * With almost 3,400 finished sq ft of living space, this home is designed for family living, entertaining & extended guest stays * The walkout lower level expands your living space with a recreation/family area, built-in storage, 2nd full kitchen, 4th BR, Full Bath - all versatile rooms ideal for guests, a home gym, office or creative studio - there’s even a 2nd washer/dryer hookup in the unfinished basement area * From the first step in the front door, you will love the dramatic vaulted ceiling and open design concept, enhanced by engineered wood flooring and stone gas fireplace * Split bedroom design * The beautiful Primary Suite features His & Her walk-in closets, tray ceiling, Primary Bath with separate tiled shower, jetted tub and separate His & Her vanities * Enjoy morning coffee and evening breezes on your covered back deck overlooking a spacious back yard * Lots of storage in the oversized John Deere
room * Don’t delay - check out this winner in person and see why you will feel instantly at
HOME.
#26035587

Benton

100 Stull Drive

4 Beds

3 Baths

3,339 Sq.Ft.

$399,000

MLS#: 26035587

Welcome to 370 Misty Valley Drive in sought-after Misty Valley Estates! Located in the highly acclaimed Ft. Zumwalt East School District and just minutes from shopping, restaurants, hospitals, and major interstates, this beautifully updated ranch offers over 2,661 sq. ft. of finished living space designed for comfortable everyday living and effortless entertaining.

Pride of ownership shines throughout this impeccably maintained 3-bedroom, 3-bath home. The inviting open floor plan features newly installed luxury vinyl plank flooring flowing through the foyer, vaulted great room, hallway, hall bath, and primary bedroom, creating a cohesive and updated look throughout the main level.

The stunning kitchen is the heart of the home, showcasing custom cabinetry with crown molding, soft-close doors and drawers, beautiful quartz countertops, decorative tile backsplash, custom range hood, under-cabinet lighting, deep undermount double sinks, and a large center island with seating. Stainless steel Bosch appliances complete the space, and the refrigerator is included with the sale.

The adjacent breakfast room offers easy access to the backyard through a newer sliding glass door, while the convenient main-floor laundry includes a front-loading washer and gas dryer that will remain with the home.
Retreat to the spacious primary suite featuring an expanded floor plan that enhanced both the bathroom and walk-in closet. The luxurious primary bath has been beautifully updated with a custom dual-sink vanity featuring soft-close doors and drawers, along with elegant quartz countertops extending to the pony wall and deep window ledge.

The hall bath has also been tastefully renovated with a custom vanity, soft-close cabinetry, and quartz countertop, while the finished lower-level full bath continues the same quality finishes with an updated custom vanity and quartz surfaces.

The finished lower level expands your living and entertaining space with a family room, recreation area, sleeping room, full bath, and an incredible custom wet bar featuring quartz countertops, custom cabinetry, seating for five, and a refrigerator that is also included.

Step outside and discover your own backyard oasis. The professionally landscaped, fully fenced yard is highlighted by an expansive 42' x 18' patio, creating the perfect setting for outdoor entertaining, family gatherings, or simply relaxing in your private retreat.

Additional updates include Renewal by Andersen replacement windows, roof, HVAC system, water heater, gutters with Leaf Filter system, insulated front door, sliding glass door, epoxy garage floor, and more. This move-in-ready home offers the rare combination of extensive updates, exceptional care, and an outstanding location.
#26034687

St Peters

370 Misty Valley Drive

3 Beds

3 Baths

2,661 Sq.Ft.

$399,900

MLS#: 26034687

This vacant residential lot offers approximately  10,875 square feet providing ample space for your imagination. Bring your ideas and explore the possibilities this property has to offer!
#26034224

St Louis

4517 Maffitt Avenue

None Beds

None Baths

0.2497 acres

$10,000

MLS#: 26034224

Rare opportunity to own a beautiful waterfront property on approximately 11 acres in Quail Run Estates, just outside Farmington. Offering 5 bedrooms, 4.5 bathrooms, and over 4,000 finished square feet, this home provides the space, privacy, and amenities that are increasingly difficult to find in today’s market.

The main level features spacious living areas, an updated kitchen with granite countertops and center island, and large windows that showcase the property’s scenic surroundings. Multiple gathering spaces make the home ideal for both everyday living and entertaining.

The primary suite is a true retreat, featuring a fireplace, spacious ensuite bath, walk-in closet, and private balcony overlooking the lake. Upstairs and lower-level living spaces provide flexibility for family, guests, home offices, or recreation.

The finished walkout basement offers additional living space and direct access to the backyard and pool area. Outside, enjoy a large rear deck, covered wraparound porch, in-ground pool, mature landscaping, and beautiful views of the water from multiple vantage points throughout the property. A large portion of the acreage is fenced, providing additional versatility for horses, recreation, or simply enjoying the open space.

Whether you’re relaxing poolside, enjoying coffee on the porch, or watching the sunset over the lake from the private balcony, this property offers the peaceful country setting you’ve been looking for while remaining just minutes from Farmington’s shopping, dining, schools, and healthcare facilities.

Properties with this combination of acreage, water frontage, pool, fenced pasture, and finished living space rarely become available. Schedule your private showing today.
#26034743

Farmington

4765 Quail Run Road

5 Beds

4 Baths

4,172 Sq.Ft.

$650,000

MLS#: 26034743

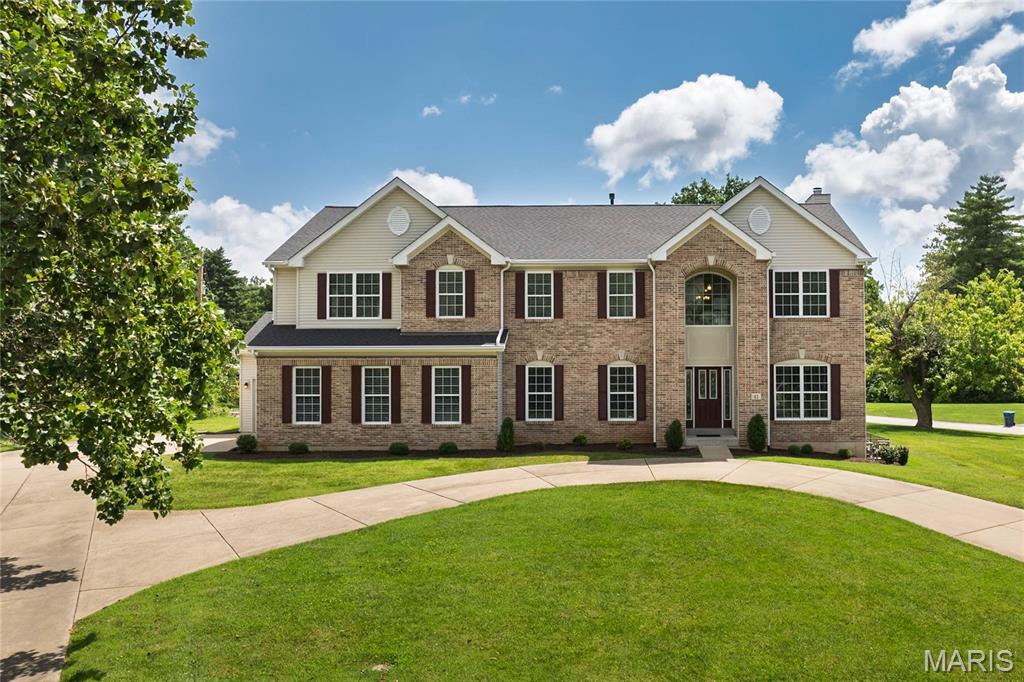
Welcome to 9923 Vicksburg Siege Court, an impressive 2-story home on a cul-de-sac in the highly sought-after Lindbergh School District in St. Louis County. With a full brick front, stone accents, classic curb appeal, and one of the best backyards in the subdivision, this 4-bedroom, 2.5-bath property offers the space, layout, and setting buyers are actively searching for.

Inside, the main level delivers the floor plan today’s buyers want, with a formal dining room, formal living room offering flexibility as a home office or study, and a spacious family room featuring a bay window, gas fireplace, and dry bar. The kitchen is designed for both daily living and entertaining, offering 42-inch cabinetry, granite countertops, stainless steel appliances, a center island, and a large pantry. Crown molding in the dining room adds a refined touch and enhances the home’s overall presentation.

Built for both everyday living and entertaining, this home offers the rare combination of generous interior space and exceptional outdoor usability. The huge, level backyard is a true standout and provides the kind of usable yard that is increasingly difficult to find in a neighborhood setting. Whether hosting gatherings, enjoying quiet evenings outside, giving pets room to roam, or simply appreciating the extra open space, this backyard sets the property apart.

Upstairs, the primary suite feels like a private retreat, highlighted by an oversized walk-in closet and a well-appointed bath with double vanities, separate tub, and shower. Three additional generously sized bedrooms and a full hall bath complete the upper level, providing the bedroom count, flexibility, and comfort buyers continue to prioritize.

From the attractive exterior and functional floor plan to the oversized backyard and desirable cul-de-sac location, 9923 Vicksburg Siege Court presents a compelling opportunity for anyone seeking a well-cared-for home with room to live, work, entertain, and grow. Homes for sale in 63123 with 4 bedrooms, a large level yard, and Lindbergh schools are difficult to find.
#26019910

St Louis

9923 Vicksburg Siege Court

4 Beds

2 Baths

2,852 Sq.Ft.

$599,900

MLS#: 26019910

Property has a split bedroom floor plan with 3 bedrooms and 2 bathrooms. All new flooring and freshly painted throughout. Living room is open to the dining and kitchen areas. All appliances stay. This is a no smoking and no pet property. Credit and background checks will be completed. Applications are on our website, www.calldolly.com. $30 application fee, must upload a copy of state issued ID and proof of income.
#26035636

Troy

20 Rosemary

3 Beds

2 Baths

900 Sq.Ft.

$1,250

MLS#: 26035636

Spacious Ranch with Over 2,700 Sq Ft, Finished Basement & 3 Full Baths in Francis Howell Schools! 

Welcome to 540 Crown Passage Drive in the desirable Huntleigh Meadows subdivision! This spacious ranch offers over 2,700 square feet of finished living space with 3 bedrooms, 3 full bathrooms, and a finished lower level designed for convenient everyday living and effortless entertaining.

Step inside to find a bright, open floor plan featuring vaulted ceilings, abundant natural light, and a warm wood-burning fireplace that serves as the centerpiece of the main living area. The spacious kitchen offers ample cabinet and counter space, a breakfast bar with seating, and an adjoining dining area that makes gathering with family and friends easy.

The primary suite provides a private retreat complete with a large ensuite bath featuring double vanities, a soaking tub, and separate shower. Two additional bedrooms and a full bath complete the main level.

Downstairs, the finished lower level dramatically expands the home's living space, offering endless possibilities for a recreation room, home theater, gym, office, hobby space, or guest area, along with plenty of unfinished storage.

Outside, enjoy a level backyard, patio, and established neighborhood setting. Recent major updates include an approximately 4-year-old roof and approximately 1-year-old HVAC system, providing peace of mind for years to come. Conveniently located near shopping, dining, parks, and major highways and served by the highly rated Francis Howell School District, this move-in ready ranch is one you won't want to miss!
#26034793

St Charles

540 Crown Passage Drive

3 Beds

3 Baths

2,717 Sq.Ft.

$405,000

MLS#: 26034793

Welcome home! This newly remodeled home offers 3 beds and 3 baths. On the main level, you will find a spacious kitchen, living room, and dining room. Off the dining room, you will find a large bonus room that could be used for an office, man cave, and much more. Upstairs are 3 spacious bedrooms, with the primary offering an en-suite bathroom and walk-in closet. Outside, you will find a nice 30 x 40 shop that has a concrete floor and electric, all sitting on a spacious acre +/-,
#26032921

Poplar Bluff

205 County Road 464

3 Beds

3 Baths

2,043 Sq.Ft.

$229,000

MLS#: 26032921

1 ... 462 463 464 465 466 ... 666
* Listings identified with the FMLS IDX logo come from FMLS and are held by brokerage firms other than the owner of this website. The listing brokerage is identified in any listing details. Information is deemed reliable but is not guaranteed. If you believe any FMLS listing contains material that infringes your copyrighted work please click here to review our DMCA policy and learn how to submit a takedown request. Ā© 2024. First Multiple Listing Service, Inc.
 - property

Send a message

Message successfully sent.

Your message

What is 3 + 4 ?

Reason for contacting?

I agree to receive email communication and understand I can unsubscribe at any time.

I agree to be contacted by Rock Island Realty via call, email, and text for real estate services. To opt out, you can reply 'stop' at any time or reply 'help' for assistance. You can also click the unsubscribe link in the emails. Message and data rates may apply. Message frequency may vary. Privacy Policy

Sign Out

Virtual Assistant

Would you like to take the next step with this property? We can help you schedule a showing or virtual tour, or send you more details.

Yes, I would like more information.

Thank You for Your Reply, One of Our Agents will contact you as soon as possible

No, maybe later.

Thank you, you can always contact me via email, phone number or through the contact form.

Realhub AI

Lucy - Your AI-Powered Realtor

Update Your Temporary Password

Personalize your search

Enter your email and we'll notify you immediately when new listings match what you're looking for.

or enter email address

Already have an account ? Login here

Continue your home search

I agree to receive communications and understand I can unsubscribe at any time.

I agree to be contacted by Rock Island Realty via call, email, and text for real estate services. To opt out, you can reply 'stop' at any time or reply 'help' for assistance. You can also click the unsubscribe link in the emails. Message and data rates may apply. Message frequency may vary. Privacy Policy

Already have an account ? Login here

We use cookies

We use cookies primarily for analytics to enhance your experience. By accepting, you agree to our use of these cookies. You can manage your preferences or learn more about our cookies policy.