Properties

Browse or get in touch to schedule a walkthrough.

  • Nearby me
Price range

Popular Features

Community Features

Association

Property Features

Waterfront

View

Exterior Features

Interior Features

Style

10000 properties match your criteria

Updated 1 minute ago

E-Alert name

Price reduced
171.9± Acres of Ozark Beauty — Build Your Dream, Hunt Your Land, Live Your Legacy.

Discover an extraordinary opportunity to own 171.9± contiguous acres of rolling Ozark countryside where breathtaking ridge-top views, mature hardwood timber, picturesque open meadows, and exceptional privacy create the perfect setting for your dream home, hunting retreat, or family legacy property. Whether you're looking to build, explore, farm, or simply escape, this remarkable Douglas County tract offers endless possibilities in one of Missouri's most scenic landscapes.

Comprised of five contiguous tax parcels, this impressive tract showcases a diverse landscape of mature hardwood timber, picturesque open meadows, and scenic ridgelines. The varied terrain provides breathtaking views, outstanding wildlife habitat, and multiple potential homesites where you can enjoy the peace and beauty of the Missouri Ozarks.

A sprawling open field measuring approximately 250 yards across offers endless possibilities for livestock, hay production, food plots, equestrian use, or the perfect location for a home, barn, or lodge. Additional clearings throughout the property enhance both its functionality and recreational appeal.

Outdoor enthusiasts will appreciate the exceptional deer and turkey hunting, established wildlife travel corridors, ATV and UTV trails, hiking opportunities, and abundant space to explore. With county road access and neighboring rural homes and farms, you'll enjoy the ideal balance of privacy and convenience while remaining within a reasonable drive of local amenities.
Whether you're searching for a private estate, recreational getaway, hunting preserve, family compound, investment property, or land to enjoy for generations to come, opportunities to own a contiguous tract of this size and quality are becoming increasingly rare.
Come experience the unmatched beauty, tranquility, and endless possibilities this extraordinary Ozark property has to offer.
Property Highlights
171.9± contiguous acres
Five contiguous tax parcels offered together
Residential, recreational, agricultural, and investment potential
Multiple scenic building sites with long-range Ozark views
Mature hardwood timber
Approximately 250-yard open meadow
Excellent deer and turkey hunting
ATV, UTV, hiking, horseback riding, and camping opportunities
County road access
Private, peaceful setting with neighboring farms and homes
Ideal for a custom home, family retreat, hunting lodge, or legacy property

Buyer to verify all information including zoning, utility availability, access, lot dimensions, building requirements, and permitted uses with the appropriate local agencies.
#26046820

Ava

0 County Road 76-225

None Beds

None Baths

171.9 acres

$749,900

MLS#: 26046820

Position your business for success with this premier multi-building commercial property in one of Salem's most desirable business corridors. Located just off Scenic Rivers Boulevard beside Walmart, this exceptional 1.3± acre property offers outstanding visibility, nearly 200 feet of highway frontage, and additional access from Hobson Street, providing maximum exposure for customers, clients, and deliveries. Comprised of three parcels and four separate buildings totaling approximately 10,000 square feet, this versatile property is designed to accommodate a wide range of commercial uses. Whether you're expanding your existing business, relocating operations, establishing multiple divisions under one location, or seeking a strong income-producing investment, each building can function independently to support owner-occupancy, multiple tenants, or mixed-use operations. Nearly one acre is fully fenced and gated with dual access points, creating a secure environment for fleet vehicles, equipment, inventory, or contractor operations. The property offers an ideal combination of professional office space, warehouse facilities, showroom areas, meeting rooms, training spaces, loading capabilities, and multiple overhead doors, making it well suited for professional services, medical offices, contractors, automotive businesses, retail, light industrial, distribution, or flex-space users. Surrounded by established national retailers and located in one of Salem's busiest commercial districts, opportunities like this are exceptionally rare. With outstanding infrastructure, flexible layouts, and unmatched visibility, this property is ready to support your next chapter of growth. Schedule your private tour today and discover the endless possibilities this exceptional commercial investment has to offer! *Seller is willing to consider splitting the property and selling the buildings separately, depending on the buyer’s needs and the terms of the offer. This flexibility provides an excellent opportunity for buyers who may not need the entire property*
#26043662

Salem

905-909 E Scenic Rivers Boulevard

None Beds

None Baths

10,000 Sq.Ft.

$800,000

MLS#: 26043662

This updated 2-bedroom, 1-bath brick cutie is in the heart of beautiful, tree-lined, Southampton, just steps from some of the neighborhood's most popular restaurants, coffee shops, and local favorites. The main floor features updated flooring throughout the living room, dining room, kitchen, and bright sunroom. Upstairs, you'll find two generously sized bedrooms (both with ample closet space) and a nice-sized full bath. Step outside to enjoy the adorable backyard and convenient 1-car garage - ideal for relaxing, entertaining, or gardening. Major updates provide peace of mind, including a new roof, gutters, some siding, dishwasher, and spot tuckpointing. Additional improvements completed within the last few years include the refrigerator, flooring, windows (with a transferable warranty), and water heater. You'll love being within walking distance of neighborhood favorites like Russell's, Espresso Yourself, Clementine's, and more. Plus, you're just a short jaunt from Golden Hoosier and Bud's Pizza, making it easy to enjoy some of South City's best dining, coffee, and entertainment options. With thoughtful upgrades, a fantastic walkable location, and plenty of cozy South City charm, this home is ready for its next owner to move right in and enjoy.
#26046744

St Louis

4963 Sutherland Avenue

2 Beds

1 Baths

1,220 Sq.Ft.

$255,000

MLS#: 26046744

Price reduced
Location, Location Conveniently nestled in the County with easy access  to St Louis City, major highways, shopping, restaurants and bus lines. 
Office space, lots of off street parking, front and rear, 2 huge sheds for storage,. Private outdoor patio area. Interior features
office, spacious living room, 2 bedrooms, kitchen, bathroom, and full finished basement with poss. additional sleeping, current use, bathroom,
storage, laundry and more. Newer roof, electric. panel, water heater. Wow there is a lot to see here at an affordable price. Currently zoned
commercial, but could possibly change use to residential   Driveway belongs to the neighbor, who currently allows use. Check this out
move in condition. Move in and make your changes as go. Reavis Barracks and Lemay ferry Road . Great visibility and high traffic for exposure!
Well maintained, To be sold As Is. Thank you! Storage sheds 30X12,30X14, and 14X16. If the buyer wants them removed, the seller will do so.
#26046586

Mehlville

2025 Lemay Ferry Road

None Beds

None Baths

N/A

$135,000

MLS#: 26046586

Brand new construction rental located on a quiet cul-de-sac in a highly desirable Chesterfield location! This beautifully finished home offers an open floor plan with upscale finishes throughout including luxury vinyl plank flooring, recessed lighting, panel doors, and modern lever-style hardware.
The designer kitchen features custom cabinetry, solid surface countertops, stainless steel appliances, and a large center island with seating, opening seamlessly to the spacious living and dining areas — ideal for both everyday living and entertaining.
The luxury primary suite offers a spa-inspired bathroom with double vanity, oversized walk-in shower with tile surround, and modern finishes. Secondary bathrooms feature stylish cabinetry, updated tile work, and contemporary fixtures.
Step outside to the private concrete patio, perfect for relaxing or grilling. The yard will not include a fence or deck. The home is all electric for efficient utilities and modern efficiency.
Fantastic location just minutes from I-64/40, Chesterfield Valley shopping, restaurants, parks, and entertainment. Located in the highly rated Parkway School District. Optional nearby Bridle Creek Pool membership available at a low annual cost.
Enjoy the rare opportunity to lease a brand new home in one of Chesterfield’s most convenient locations. Minimum 12-month lease.
#26046619

Chesterfield

15308 Batesville Court

3 Beds

2 Baths

2,700 Sq.Ft.

$5,000

MLS#: 26046619

Price reduced
Looking for privacy and all the possibilities this 80 +/- acre farm could provide.  This was once a large producing cattle farm, some fencing and cross fencing, barn with 4 stalls and open addition on back for equipment and storage.  The land offers 3 ponds in different sections of the property, several pastures that can be reclaimed and so much more. With some TLC this can be a great horse/cattle farm, retreat, recreation and/or hunting property again.  There is a large Ranch home with 4 bedrooms, 3 baths, large living room w/FRPL that opens also to the TV room, dining area with free standing FRPL, Partial basement, 2 car attached garage and so much potential. There is an attached studio apartment with kitchen and bath, with a rear entrance, that can be occupied while completing the interior.  The sellers are in the process of a clean out of the main part of the home, land, barn and basement.  Property is being offered at this time in AS IS condition. The home does have easement access, so IT IS NOT A DRIVE BY, you MUST HAVE A CONFIRMED APPOINTMENT to access the property, pets must be secured.  Showings will start on Thursday 7-23 after 10 am.
#26045824

St Clair

2688 Sullivan Bottom Rd Road

4 Beds

3 Baths

3,472 Sq.Ft.

$549,000

MLS#: 26045824
Price reduced
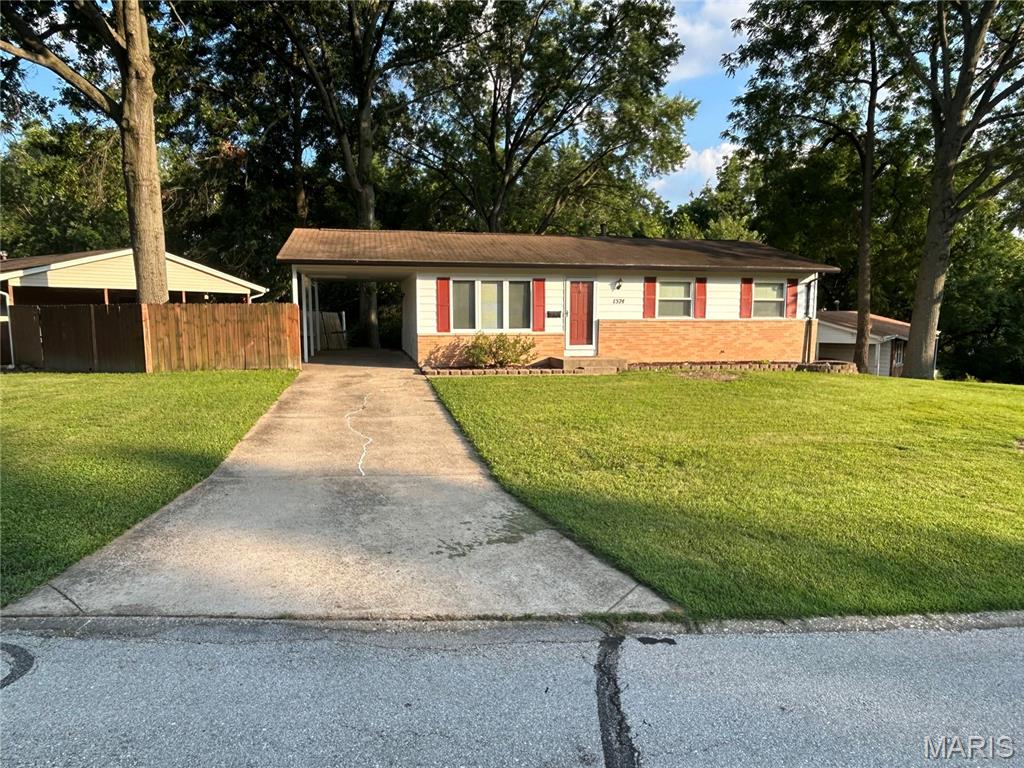
Move-in-ready ranch in a convenient Hazelwood location. This three-bedroom, one-and-a-half-bath home offers approximately 1,040 square feet of comfortable living space with a practical layout and plenty of natural light.

The partially finished basement provides additional space for a family room, home office, playroom, or storage. Outside, the property features a spacious yard and covered carport. The roof will be replaced prior to closing, offering added peace of mind for the new owner.

Conveniently located near shopping, dining, parks, schools, and major highways, this home offers both comfort and accessibility. Schedule your showing today.
#26046363

Hazelwood

1574 Ville Angela Lane

3 Beds

1 Baths

1,040 Sq.Ft.

$169,000

MLS#: 26046363

None
#26046675

Belle

TBD County road 721

None Beds

None Baths

N/A

$369,200

MLS#: 26046675

Discover the perfect blend of simplicity, privacy, & endless opportunity with this charming 2024 built 2 bed/1 tiny home situated on 23 beautiful open acres in Gravois Mills MO. Whether you're looking for a peaceful full-time residence, a relaxing weekend getaway, a recreational retreat, future family compound, hobby farm, or the ideal location to build your dream home, this versatile property offers something for everyone. This property has 2 wells (one well for future build) new septic system, rv hook-up, brand new appliances, spray foam insulation, loft for storage, custom cabinets, LVP & so much more! Enjoy wide-open views, abundant wildlife, breathtaking sunrises & sunsets, & plenty of space for gardening, hobby farming, horses, livestock, hunting, ATV riding, hiking, or simply enjoying the outdoors. This property offers flexibility for a variety of uses while providing the peace & privacy of country living yet still allowing convenient access to nearby amenities. Whether you're searching for a homestead, investment opportunity, or private escape, this unique property is ready to make your vision a reality. Rare opportunity to own a versatile property w/unlimited potential.
#26036506

Gravois Mills

13227 Montana Road

2 Beds

1 Baths

560 Sq.Ft.

$155,000

MLS#: 26036506
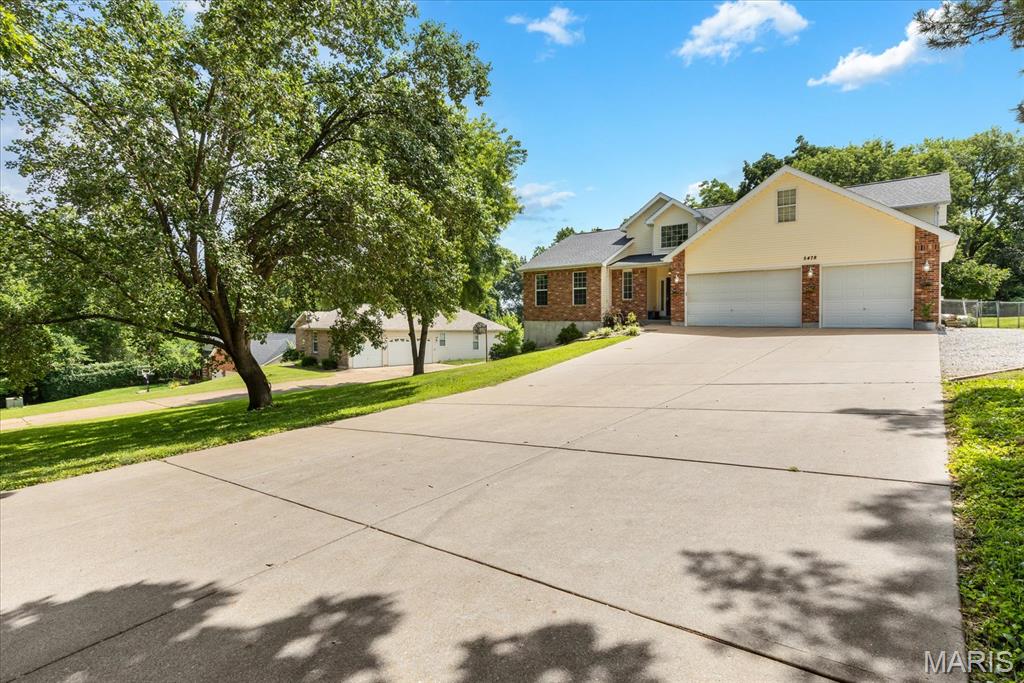
Welcome home to this stunning updated 1.5-story nestled on an impressive ½+ acre homesite, offering the perfect blend of comfort, style, and functionality! A soaring two-story entry foyer welcomes you into an open and inviting floor plan highlighted by a spectacular great room featuring vaulted ceilings, a dramatic floor-to-ceiling stone wood-burning fireplace, and custom built-in bookcases.
The beautifully updated kitchen is designed to impress with custom cabinetry accented by crown molding, stainless steel appliances, a large farmhouse sink, and generous workspace for everyday living and entertaining. The adjoining main floor laundry room is thoughtfully equipped with cabinetry and a folding counter for added convenience.

Retreat to the spacious main-floor primary suite showcasing vaulted ceilings, dual walk-in closets, and an ensuite bath complete with a soaking tub, separate shower, and comfort-height vanity. Upstairs you'll find three generously sized bedrooms, a full bath, a versatile family room/bonus room, and newer carpeting throughout.
The walk-out lower level expands your living space with an approximately 31' x 14' recreation room, newer Pella sliding glass door, and abundant storage space ready for all your hobbies and seasonal items.

Car enthusiasts, boat owners, and outdoor adventurers will appreciate the oversized three-car garage with 8' tall overhead doors and featuring an incredible 35-foot-deep third bay, plus additional side parking ideal for a camper, boat, trailer, or extra vehicles.

Step outside to your own backyard retreat where the expansive ½+ acre lot offers room to roam, a large playground area for family fun, and a spacious patio that's perfect for summer BBQs and entertaining.

This move-in ready gem truly checks every box—updated finishes, incredible living space, an exceptional homesite, and a garage that's hard to find. The roof is newer also.  Schedule your private showing today before this one is gone!
#26044434

Imperial

5478 Lehigh Lane

4 Beds

2 Baths

2,391 Sq.Ft.

$384,900

MLS#: 26044434
Price reduced
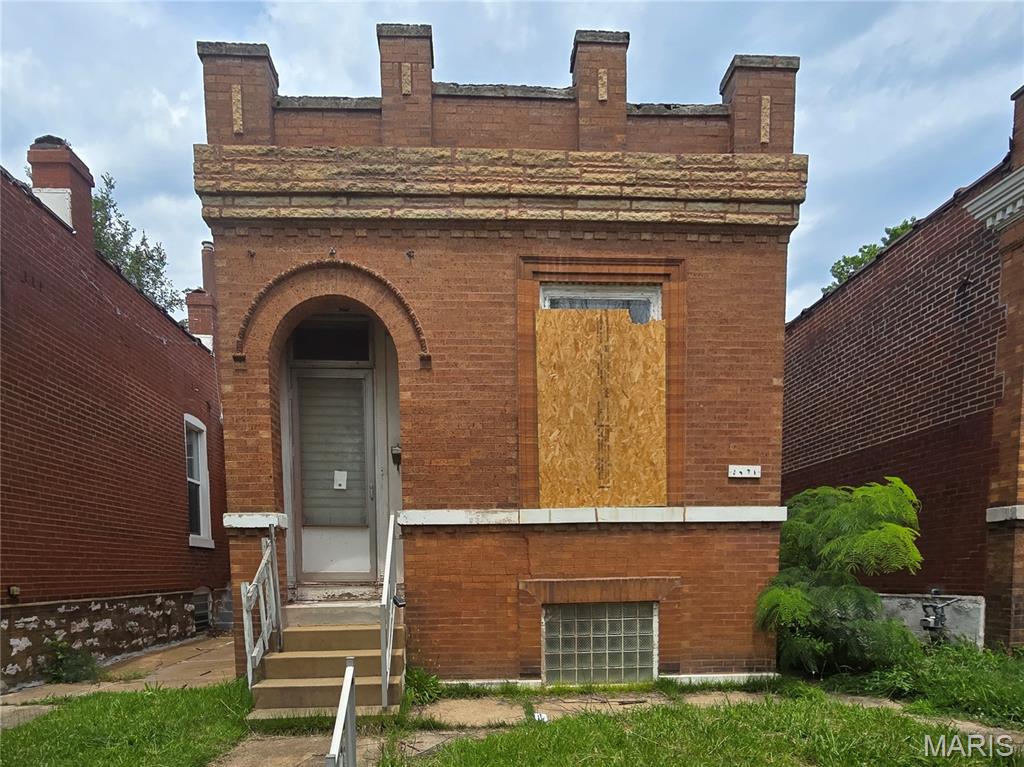
Ready to finish this adorable bungalow in Dutchtown? Some of the heavy lifting on this one has been completed, it is ready for someone to take it over the finish line! Current floorplan is a 1 bedroom 2 bath with an unfinshed basement, but it is early enough in the project to change it! Need a 2 bedroom? Change the main floorplan! Need more space? Finish the basement! Bring your contractor and your creativity to bring this one back to life!
#26043402

St Louis

3451 Itaska Street

1 Beds

2 Baths

996 Sq.Ft.

$79,900

MLS#: 26043402

Price reduced
The potential here is endless! 14 stunning acres right off of Highway H. Design your own country oasis, split the lot up for development and keep the existing home as a rental, or live in the existing home while you build your dream home! 2-car carport, 3 sheds, a workshop with electric, and a garage with electric all stay with the sale. Roughly 10 acres of the property is fenced per the owner.  The home features 2 beds and 1 bath with separate kitchen and dinning as well as main floor designated laundry area. Living room has beautiful raw wood beam accents. Kitchen has custom hand made solid wood cabinets with many neat features, a double bowl sink, and tiled counter tops. Electric stove is 2 years old with a microwave/ vent mounted above. Stainless steel Refrigerator stays with the sale of the home. Central HVAC is 6 years young. Heat is functioning. AC components are there but were never hooked up per the owner. Currently has window units for AC which stay with the sale of the home. Home also has a DAKA forced-air wood and coal furnace. Hot water heater is 6 years old per the owner. basement is the perfect space for additional storage. Access from exterior only. Well head was replaced in the last 6 years as well per the owner. 

Exterior covered patio area has a natural stone floor and fish pond that also adjoins a large 12X12 deck area. Perfect for outdoor entertaining. 

This home has so much potential and the property is just gorgeous! Don't miss your chance to own your very own slice of heaven. Bring your sweat and enjoy the equity!
#26045523

De Soto

5356 State Road H

2 Beds

1 Baths

875 Sq.Ft.

$214,900

MLS#: 26045523

Price reduced
Welcome to 6306 Southwood #3E! Tucked into the storybook charm of the always-adored DeMun neighborhood, this top-floor condo puts you right where you want to be—with everything you love just a short stroll away. And now there’s even more to love! The price has been reduced by $10,000 (now listed at a the FABULOUS $345,000 price point), plus the seller is offering a $5,000 credit toward the buyer’s closing costs. Oh, and yes—the washer & dryer stay with the sale, too!
Sitting pretty on the top floor (hello, no upstairs neighbors! ??), this sun-soaked 3-bedroom, 2-bath condo offers nearly 1,500 square feet of living space, plus a versatile bonus area ready to become your home office, nursery, reading nook, workout space, or creative escape.
The thoughtfully updated kitchen features quartz countertops, stainless steel appliances, and bright white cabinetry—perfect for slow morning coffees or hosting your next dinner party. Prefer to leave the cooking to the pros? You’re just moments from neighborhood favorites like Louie, Sasha’s Wine Bar, Seedz Cafe, Clementine’s Naughty & Nice Creamery, Kaldi’s Coffee, and Barrio. Basically, dinner plans are handled. ??
And let’s talk about a true everyday win: in-building laundry AND did we mention, the washer & dryer are included (Woo Hoo!)! No hauling baskets across town or making laundromat runs—just easy, convenient laundry right where you live. Future you says thank you.
When it’s time to get outside, DeMun Park is right around the corner, while Forest Park—one of the country’s most beloved urban parks—is practically your backyard. All of this in the highly sought-after Clayton School District, in a neighborhood that makes everyday living feel just a little more special.
#26046657

Clayton

6306 Southwood Avenue 3E

3 Beds

2 Baths

1,497 Sq.Ft.

$345,000

MLS#: 26046657

Beautifully maintained 3-bedroom, 2.5-bath home located in the desirable Rockwood School District! This move-in ready home features an open-concept floor plan filled with abundant natural light, luxury vinyl plank flooring throughout, and fresh, neutral paint, creating a bright and inviting atmosphere. The spacious layout offers comfortable everyday living and is perfect for entertaining. The finished walk-out lower level includes a convenient half bath and provides versatile additional living space ideal for a family room, recreation area, home office, or fitness space. Step outside to enjoy the expansive deck (24x26) with a pergola overlooking the beautifully landscaped backyard -- perfect for relaxing or hosting family and friends. An oversized garage provides ample room for vehicles, storage, and hobbies. With its thoughtful updates, exceptional care, desirable location, and move-in-ready condition, this home offers the perfect blend of comfort, style, and functionality. Don't miss your opportunity to make it yours! New roof (2023) and new HVAC (2025).
#26043869

Unincorporated

1323 Greenmar Drive

3 Beds

2 Baths

1,702 Sq.Ft.

$329,900

MLS#: 26043869

Welcome to this beautifully updated luxury villa in the highly sought-after Villages of Dardenne Campbell, offering a low-maintenance lifestyle in one of Dardenne Prairie’s most desirable communities. Boasting over 1,600 square feet of luxury finished living space, this exceptional end-unit villa features 2 bedrooms, 2 full baths, and a 2-car garage. Designed with both comfort and elegance in mind, the open-concept floor plan showcases engineered hardwood flooring throughout the main areas and soaring vaulted ceilings in the Living Room, creating a bright and inviting atmosphere. Bay windows enhance the kitchen, dining room, dining area, and primary suite, filling the home with natural light, while plantation wood shutters provide timeless style and privacy.  The beautifully appointed kitchen features professionally painted cabinetry, undermount black matte sink, stainless steel appliances, gas range and a breakfast bar, and a charming breakfast room. Step outside to the newer covered composite deck, a private retreat overlooking mature trees and common ground—perfect for relaxing or entertaining. The spacious primary suite offers a large walk-in closet and a luxurious updated bath with dual vanities, a walk-in shower featuring designer white tile backsplash, and glass shower doors. Additional upgrades include newer faucets and light fixtures throughout, hardwood stairs leading to the lower level, and refinished wrought-iron and wood railings that complement the home's upscale finishes. The walkout lower level features windows and walk out door ready for your personal finishing touches including a full bath rough-in, providing excellent potential for additional living space. Major systems have been updated, including a 2-year-old HVAC system and 2 year-old water heater for added peace of mind. Exterior highlights include a newer aggregate concrete driveway and sidewalk, beautifully landscaped, partial brick front elevation, and an oversized private yard rarely found in villa communities.  Ideally located near shopping, dining, parks, walking trails, and the many community events Dardenne Prairie is known for, this move-in-ready villa offers the perfect blend of luxury, convenience, and carefree living. A rare opportunity you won't want to miss!
#26043285

Dardenne Prairie

2776 Samuel Drive 746A

2 Beds

2 Baths

1,606 Sq.Ft.

$429,000

MLS#: 26043285

1 ... 456 457 458 459 460 ... 666
* Listings identified with the FMLS IDX logo come from FMLS and are held by brokerage firms other than the owner of this website. The listing brokerage is identified in any listing details. Information is deemed reliable but is not guaranteed. If you believe any FMLS listing contains material that infringes your copyrighted work please click here to review our DMCA policy and learn how to submit a takedown request. Ā© 2024. First Multiple Listing Service, Inc.
 - property

Send a message

Message successfully sent.

Your message

What is 3 + 4 ?

Reason for contacting?

I agree to receive email communication and understand I can unsubscribe at any time.

I agree to be contacted by Rock Island Realty via call, email, and text for real estate services. To opt out, you can reply 'stop' at any time or reply 'help' for assistance. You can also click the unsubscribe link in the emails. Message and data rates may apply. Message frequency may vary. Privacy Policy

Sign Out

Virtual Assistant

Would you like to take the next step with this property? We can help you schedule a showing or virtual tour, or send you more details.

Yes, I would like more information.

Thank You for Your Reply, One of Our Agents will contact you as soon as possible

No, maybe later.

Thank you, you can always contact me via email, phone number or through the contact form.

Realhub AI

Lucy - Your AI-Powered Realtor

Update Your Temporary Password

Personalize your search

Enter your email and we'll notify you immediately when new listings match what you're looking for.

or enter email address

Already have an account ? Login here

Continue your home search

I agree to receive communications and understand I can unsubscribe at any time.

I agree to be contacted by Rock Island Realty via call, email, and text for real estate services. To opt out, you can reply 'stop' at any time or reply 'help' for assistance. You can also click the unsubscribe link in the emails. Message and data rates may apply. Message frequency may vary. Privacy Policy

Already have an account ? Login here

We use cookies

We use cookies primarily for analytics to enhance your experience. By accepting, you agree to our use of these cookies. You can manage your preferences or learn more about our cookies policy.
