Properties

Browse or get in touch to schedule a walkthrough.

  • Nearby me
Price range

Popular Features

Community Features

Association

Property Features

Waterfront

View

Exterior Features

Interior Features

Style

10000 properties match your criteria

Updated 1 minute ago

E-Alert name
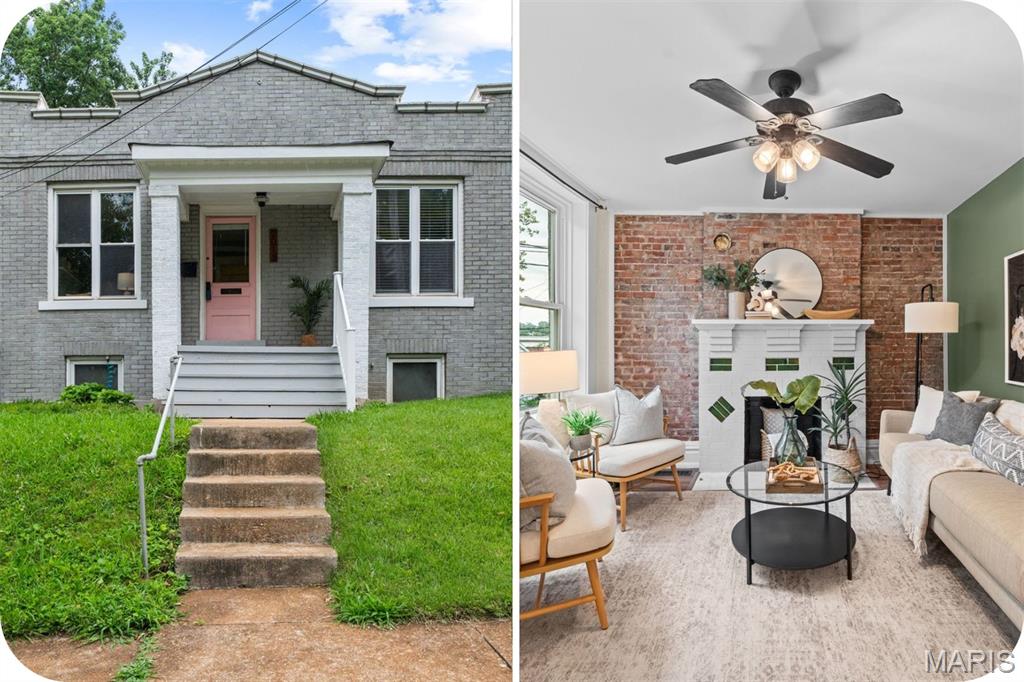
Charming Bayless School District Gem – Your Perfect Home Awaits!
Welcome to your dream home! Nestled in the highly sought-after Bayless School District, this captivating two-bedroom residence is the perfect blend of comfort, style, and functionality. As you step inside, you'll be greeted by the expanded windows and natural lighting.
The open-concept living area flows seamlessly from one room to the next, creating an ideal environment for family gatherings and entertaining friends. Large windows bathe the rooms in natural light, enhancing the cozy ambiance. The divided bedroom plan offers plenty of privacy on the main level. 
The well-appointed kitchen boasts ample cabinetry and counter space, making meal prep a breeze. Whether you’re a culinary enthusiast or just need a functional space for everyday cooking, this kitchen has you covered!
Two Comfortable Bedrooms: Retreat to your tranquil master suite featuring generous closet space and a cozy atmosphere. The second bedroom is perfect for family, guests, or a home office, allowing flexibility to suit your lifestyle needs.
Partially Finished Basement: The potential for fun and relaxation is limitless in the spacious walk-out basement! With a finished bonus room - perfect for a home gym, playroom, or office, plus a vibrant rec area complete with a stylish bar, this space is designed for entertaining and making unforgettable memories. The rough-in bath adds extra convenience, leaving room for potential enhancements.
Sunlit Sunroom, imagine sipping your morning coffee or winding down with a book in the delightful sunroom. This bright and airy space is perfect for year-round enjoyment, with views of your level yard and garden.
Say goodbye to parking woes! The expanded parking area provides ample space for multiple vehicles, making it easy for you and your guests to come and go with ease.
Outdoor Oasis features a level lot that offers a fantastic outdoor space for family gatherings, gardening, or simply enjoying the fresh air. Create your own backyard oasis with patio furniture, BBQ area, and maybe even a fire pit for those cozy evenings under the stars!
Location, Location, Location: Situated in a friendly neighborhood within the Bayless School District, you’ll enjoy the convenience of nearby schools, parks, shopping, and dining options. Commuting is a breeze with easy access to major highways.
Don't miss this incredible opportunity to own a charming home that checks all the boxes! Whether you're a first-time homebuyer, a growing family, or looking to downsize, this home is ready to embrace your unique lifestyle. Schedule a showing today and let this enchanting house welcome you home!
#26033552

St Louis

4630 Tiemann Avenue

2 Beds

1 Baths

910 Sq.Ft.

$130,000

MLS#: 26033552

Price reduced
New Lower Price!  Beautiful Garden Condo Street level parking to sliding door with no stairs, lovely patio/garden area.  Spacious family room open to breakfast room and updated kitchen with custom cabinets and granite counters.  Tile backsplash w/gas range, built in microwave and tile flooring, breakfast bar too.  Primary suite offers a large bedroom, spacious walk in organized closet.  Private bathroom with tiled flooring, tub/shower combo with tiled shower walls.  Additional bedroom and hall bathroom with tile flooring, tub/shower combo and tiled shower surround.  Laundry room in hall closet for easy access.  Neighborhood Amenities, pool, tennis, green space, ponds. Location: Ground Level, Lower Level.
#26032955

Ballwin

1324 Holgate Drive G2

2 Beds

2 Baths

1,059 Sq.Ft.

$169,900

MLS#: 26032955

Price reduced
Discover the inviting charm of 414 Westbrook DR, OFALLON MO, a single-family move in ready residence with NO HOA! This ranch-style home has several updates within the past few years including a new roof, windows, exterior doors, HVAC and more (See seller disclosures and additional addendum). With three bedrooms, two bathrooms, a dining room, multi purpose area and partially finished basement this home provides comfortable accommodations. The office was previously an extra room so could be converted back to possible 4th bedroom.  The family room has plenty of natural lighting with patio doors that take you out to the fenced yard ideal for relaxing or entertaining. The fire pit invites cozy evenings, while the dedicated outdoor dining area with pergola is perfect for meals and relaxation. The attached 2 car garage has additional storage with a driveway that allows parking for 4 additional cars. Don't miss the partially finished basement that provides 753 square feet of space with a living/play area, a workout area, bar and pool table! (Bar is included in the home and the Pool Table can stay as well!)  Appliances including refrigerator, current washer and dryer can stay with the home. Envision your next chapter in this wonderful home; schedule your private viewing today!

School district lines can also be redrawn so advise buyers to confirm in case districts adjust lines.

Updated: Seller is upgrading the electrical panel next week.
#26027122

O'Fallon

414 Westbrook Drive

3 Beds

2 Baths

1,524 Sq.Ft.

$350,000

MLS#: 26027122

Price reduced
***MOTIVATED SELLER *** Imagine spending your summer afternoons at the community pool, taking evening strolls along scenic walking trails, and enjoying nearby parks just steps from home all while being conveniently close to shopping, dining, schools, and everyday essentials. This sought-after community offers the perfect blend of recreation, convenience, and neighborhood charm. Inside this beautiful 3-bedroom, 3-bath walkout ranch is designed for both comfortable living and effortless entertaining. The vaulted great room welcomes you with a cozy gas fireplace and flows seamlessly into the spacious kitchen featuring oak cabinetry, stainless steel appliances, and an adjoining breakfast area overlooking the deck. A separate dining room provides the ideal space for hosting family gatherings and holiday celebrations. The primary suite offers a relaxing retreat with a large walk-in closet and an ensuite bath complete with double sinks, a soaking tub, and separate shower. Main-floor laundry adds everyday convenience. The finished walkout lower level expands your living space with a large family room, full bath, and two versatile bonus rooms perfect for a home office, gym, hobby space, or guest accommodations. Step outside to the stamped concrete patio and enjoy the level, fenced backyard ideal for pets, play, or simply unwinding after a day at the pool or park. Kitchen refrigerator, washer and dryer are all included with the home! Don't miss out, schedule a showing today!
#26035313

O'Fallon

35 Homeplate Court

3 Beds

3 Baths

2,851 Sq.Ft.

$375,000

MLS#: 26035313

Beautifully and recently updated 3-bedroom, 2-bath home in Historic Ste. Genevieve! The main floor features a spacious primary bedroom with adjoining full bath and a large walk-in closet. An open-concept living room and a gorgeous kitchen with granite countertops and cabinetry along with separate dining area and main floor laundry/mudroom provide plenty of convenience, with direct access to a relaxing deck that overlooks mature trees and a level yard with privacy fence—perfect for outdoor enjoyment and privacy. Upstairs, you’ll find two additional bedrooms and a full bath, offering the perfect layout for family or guests. This home blends historic charm with modern style, giving you the best of both worlds. New roof just installed. Schedule your showing today—you’ll fall in love with this move-in ready beauty!
#26035076

Ste Genevieve

230 Roberts Street

3 Beds

2 Baths

1,272 Sq.Ft.

$189,000

MLS#: 26035076

Welcome home to this well-maintained property offering the perfect blend of comfort, updates, and space! Situated on approximately 0.70 acres, this move-in-ready home features a newer roof, HVAC system, carpet, and linoleum flooring—all just 2 years old. The kitchen has been updated with a brand-new refrigerator and gas stove installed in June 2026, and the washer and dryer are included for added convenience. The home also features brand-new PEX plumbing, providing peace of mind for years to come.
Outside, you'll find a 10x12 storage shed and a spacious yard with plenty of room for pets, gardening, entertaining, or simply relaxing beneath the mature shade trees. Inside, you'll find a comfortable layout that's perfect for first-time homebuyers, downsizers, or anyone looking for a home that's ready to enjoy from day one.
#26035845

East Prairie

656 Millar Road

2 Beds

1 Baths

988 Sq.Ft.

$125,000

MLS#: 26035845

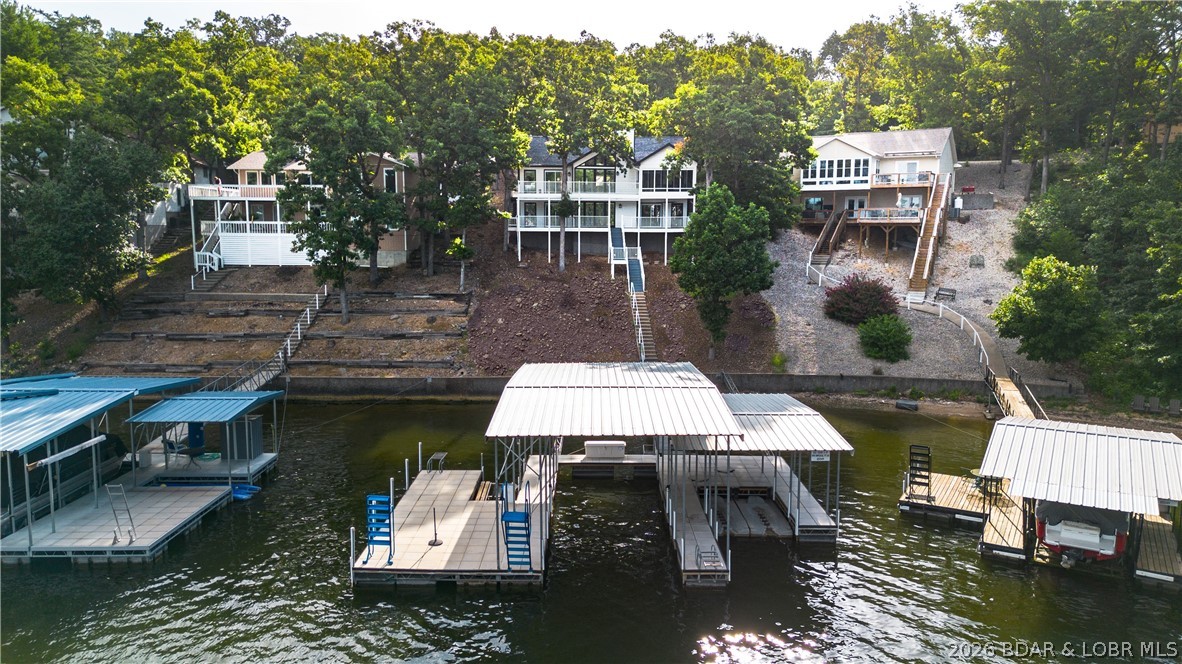
Sunset Palms stands apart from the crowd. This smaller, self-managed, non-rental community sits right on Highway 5 — no five miles drive down a lake road, just pull in and you're home. Gated, well-maintained, and built in 2006 with quality construction, the pride of ownership here is visible the moment you arrive. This 3BR/2BA end unit offers 1,447 sq ft of single-level living with a fireplace, jetted tub, ceiling fans, and all appliances included — plus washer and dryer. The 12x36 covered slip (Dock 9, Slip 4) comes with a 4,500 lb. boat lift, both included in the sale. A garage directly in front of the unit is available for an additional $40,000.One level up from parking with elevator access. HOA at $922.86/quarter covers cable, dock, road, sewer, trash, and water — among the lowest assessments lakeside for what you get. Community amenities include a pool, hot tub, pickleball, and clubhouse. Whether you're looking for a full-time home or a relaxed lake retreat, this one delivers. Pre Listing Inspection and One Year Home Warranty
#3587678

Camdenton

186 Sunset Palms Dr 4A

3 Beds

2 Baths

1,447 Sq.Ft.

$380,000

MLS#: 3587678

Looking for space, storage, and small-town convenience? This charming 1-bedroom, 1-bath home sits on a spacious in-town lot in Stover and offers plenty of potential for a variety of buyers. The home features a functional layout with character throughout, creating a warm and inviting feel from the moment you step inside. Outside is where this property really shines. Enjoy a huge backyard with plenty of room for entertaining, gardening, pets, outdoor activities, or future improvements. Need storage or workspace? You'll appreciate the additional storage shed, providing ample room for tools, equipment, and hobbies. Conveniently located close to local shops, dining, schools, and everyday amenities, this property offers the perfect blend of comfort and practicality. Whether you're looking for your first home, an investment property, or a place to downsize without sacrificing outdoor space, this one is worth a look. Don't miss the opportunity to own a property with room to grow and endless possibilities.
#3587474

Stover

303 Hickory Street

1 Beds

1 Baths

992 Sq.Ft.

$100,500

MLS#: 3587474

Nestled in a peaceful country subdivision on the north side of town, this beautifully maintained all-brick home offers the perfect blend of comfort, quality, and community. Enjoy the many acres of common grounds, scenic walking trails, a private lake, and fishing rights.  Inside the home, you'll find stunning Hickory Carmel Honey hardwood floors,  living and dining areas, 3-bedrooms, ( one of them has a wardrobe included) and 2.5 baths, a beautiful and practical kitchen, all conveniently located on one level. Special features abound (a list of improvements available) include an attached garage, a large six-person storm shelter, and a detached two-car shop with a spacious upper-level bonus room ideal for guests, hobbies, or a home office. Step outside to your own backyard retreat featuring an in-ground pool and an impressive outdoor kitchen complete with a gas grill, 2XL Big Green Egg, sink with disposal, and gas fireplace—perfect for entertaining or relaxing evenings at home. Beautiful landscaping, a raised garden bed, and a cedar privacy fence create a welcoming outdoor oasis. This property offers more than a home—it offers a lifestyle you'll love coming home to every day.
#3587845

Lebanon

26659 Owens Drive

3 Beds

2 Baths

1,969 Sq.Ft.

$559,000

MLS#: 3587845

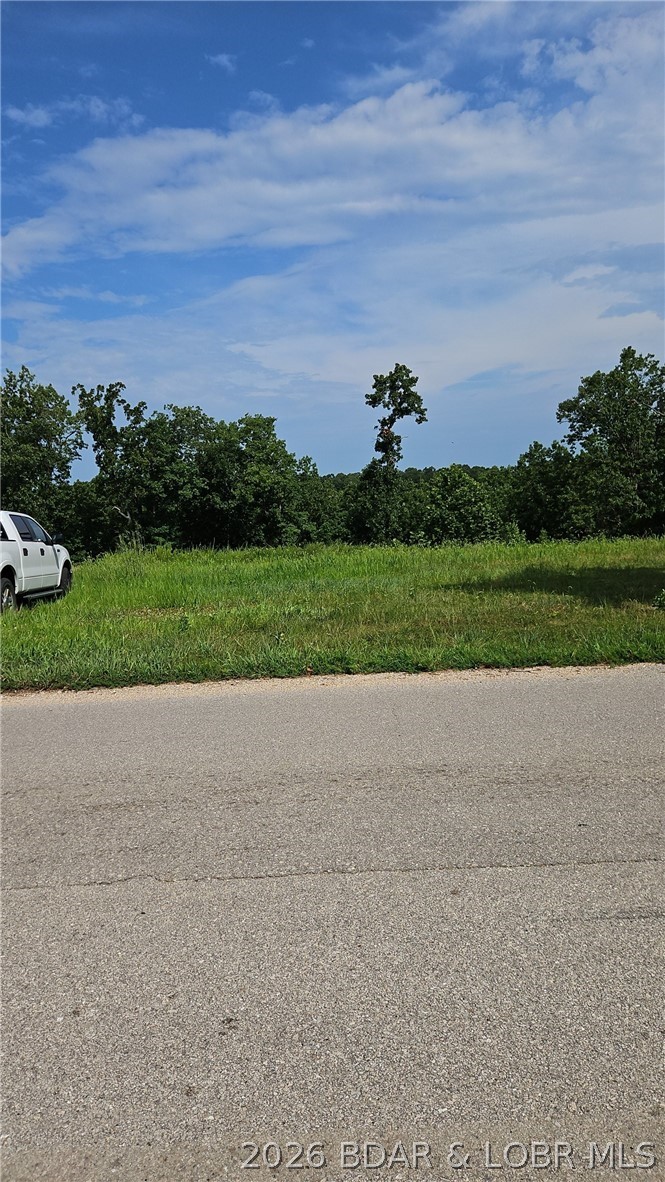
Own a Corner Lot on the legendary Lake of the Ozarks in Camden County, Missouri. Lot 13 in El Tampa Acres is 0.49 Acres +/- and offers Road Frontage on both Tulip Drive and Petunia Road, providing flexible access and Building optoins. A portion of the Southern boundary adjoins the Niangua Arm of Lake of the Ozarks. This creates an attractive setting for a Primary Residence, Vacation Home, Cabin, Tiny Home or Investment Property. Power is available at the Property, with underground telecommunications infrastructure nearby. Ameren Missouri has indicated a Dock may be possible, subject to its permitting requirements, with current guidelines allowing an approximate extension of 6 to 13 feet lakeward from the shoreline, including the walkway. This Property in conveniently located minutes from Camdenton, Osage Beach, Marinas, Golf, sShopping, Dining and Recreation.
#3587916

Camdenton

60 Tulip Drive

None Beds

None Baths

0.49 acres

$24,900

MLS#: 3587916

Looking for a spacious, affordably priced home in University City? 8201 Braddock offers a distinctive floor plan with a central foyer, a generous living room with a wood-burning fireplace, and a formal dining room adjacent to the kitchen—ideal for entertaining. The main floor includes two good-sized bedrooms with large closets. Upstairs features a large open loft, three additional bedrooms, and a huge walk-in cedar closet (light switch behind the door). Wood laminate and ceramic tile run throughout. The former garage now serves as a utility room with ample storage or workshop space. Don’t miss the chance to own this versatile home—perfect for living, working, or running a home business. Great location near schools, park, shopping, and more.
#26033998

University City

8201 Braddock Drive

5 Beds

2 Baths

2,487 Sq.Ft.

$280,000

MLS#: 26033998

Price reduced
Nestled in a quiet country subdivision on the north side of town, this all-brick home strikes a balance between elegance and pristine care, offering a picturesque setting that will capture your heart from the moment you arrive. Imagine waking up to a serene lake, enjoying the views, stepping out for a morning stroll along winding trails, or casting a line to fish in the sparkling community lake—yes, fishing rights are yours! The neighborhood itself is a haven, boasting many acres of grounds and a scenic lake, inviting residents to embrace nature at every turn.  INSIDE the home, it seamlessly blends comfort and sophistication. The living and dining areas are thoughtfully enhanced by exquisite hardwood floors, Hickory Carmel Honey, & home is meticulously maintained. Three bedrooms and two and a half baths (one of the bedrooms has a wardrobe, all on one convenient level; the layout is both functional and inviting. With special features abound (a list of extras available), including an attached garage, large storm (6 people) shelter, PLUS A SHOP/ two-car garage with a spacious upper-level BONUS ROOM that could easily transform into a guest suite, creative studio, or even a caveman retreat—let your imagination roam! ENJOY and step outside into your own backyard oasis, where an IN-GROUND POOL awaits alongside a stunning OUTDOOR KITCHEN complete with a gas grill, a 2XL Big Green Egg, a sink with a disposal, and a cozy gas fireplace. Whether you're hosting lively gatherings or enjoying a quiet evening under the stars, this space is designed for memories. Lovely yards, both the front and back yards, a raised garden bed, and a cedar privacy fence that creates a retreat of relaxation. This home and its vibrant community invite you to experience a lifestyle where every day feels inspired. You’ll truly fall in love with the house & also with the welcoming neighborhood that surrounds it.
#26033834

Lebanon

26659 Owens Drive

3 Beds

2 Baths

2,729 Sq.Ft.

$554,000

MLS#: 26033834

Price reduced
Welcome home to this immaculate 4-bedroom, 3-bath ranch nestled on a quiet cul-de-sac and serene private back yard in the highly sought-after Wyndgate Village community. From the moment you step inside the home, you’ll appreciate all the MAJOR updates completed for you to just move in and enjoy!  GORGEOUS solid wood flooring throughout main level (2023), fresh carpet in walk-out, finished basement (2026), a new roof (2026), and a newer water heater (2024).  Two spacious secondary bedrooms featuring 9’ ceilings and generous closet space are situated just off the entry, accompanied by an upgraded full bath complete with double vanity, linen closet, and tub/shower combination. The stunning great room showcases a soaring cathedral ceiling, elegant stone-surround gas fireplace, creating the perfect space for relaxing or entertaining. The updated gourmet kitchen is beautifully appointed with custom 48ā€ cabinetry, crown molding, granite countertops, newer stainless steel appliances, designer backsplash, oversized pantry, and an expansive center island with seating. The adjoining dining area opens to the composite deck overlooking peaceful wooded views. Retreat to the luxurious primary suite featuring a coffered ceiling, custom walk-in closet, and spa-inspired ensuite bath with Jacuzzi tub, separate shower, adult-height dual vanities, and linen closet. The finished walk-out lower level offers an expansive additional living area, fourth bedroom, and full bath — ideal for guests, recreation and entertaining. Additional highlights include an oversized fully insulated 3-car garage with workshop area and 9’ garage doors, mud room, and award-winning Wentzville Schools, including Liberty High School.
#26032884

O'Fallon

648 Wyndview Drive

4 Beds

3 Baths

3,120 Sq.Ft.

$579,900

MLS#: 26032884

Price reduced
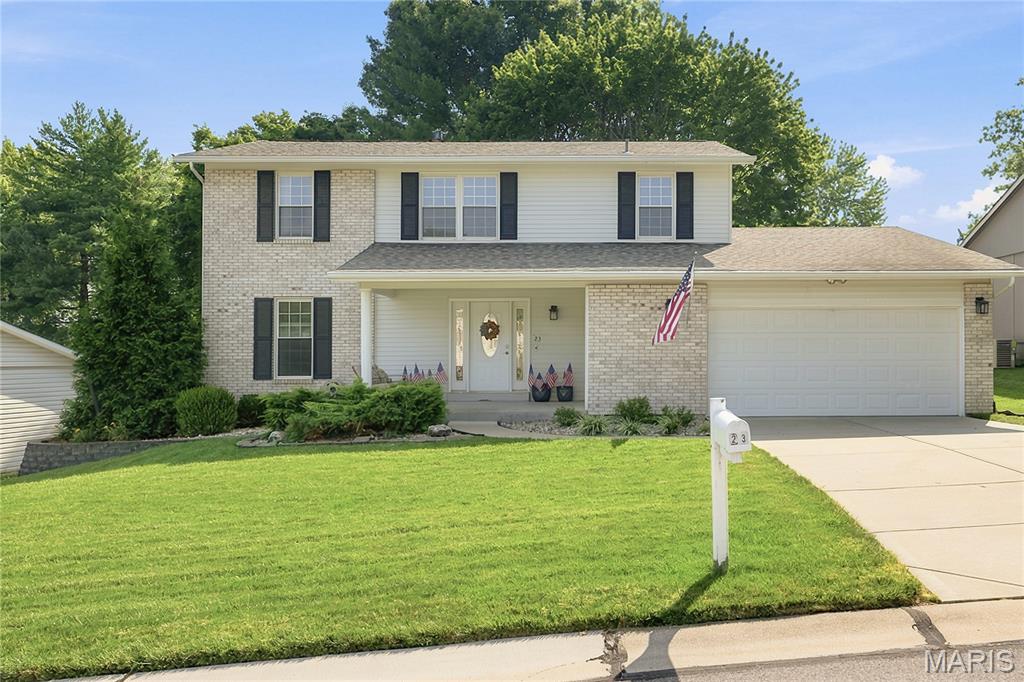
Welcome home to this versatile property nestled among mature trees in the heart of Gerald, offering a peaceful setting with NO HOA restrictions. Enjoy quiet mornings from the covered front porch, the perfect spot for sipping your morning coffee while taking in the surroundings. You'll love being just minutes from Gerald City Park, schools, and local amenities.

Step inside to discover an open floor plan featuring a vaulted ceiling in the living room that enhances the sense of space. The main floor primary suite offers everyday convenience with a spacious layout. The main level also includes two additional bedrooms, a second full bath, and a convenient half bath. Recent updates include fresh interior paint and upgraded main-level light fixtures.

The walkout basement offers flexible living space and room to grow, featuring a private sleeping room, a full bathroom with a step-in shower, a separate workshop with its own garage door access, an oversized tuck-under two-car garage, and additional unfinished space ready for storage, hobbies, or future finishing as your needs evolve.

Outside, the backyard includes a fenced area ideal for pets, gardening, or backyard hobbies, while the mature trees provide a peaceful backdrop. Whether you're looking for extra space, functional storage, or the opportunity to make a home your own over time, this property offers a convenient location near parks and community amenities. A Choice Home Warranty is included for your added peace of mind.
#26035815

Gerald

402 Borror Street

3 Beds

3 Baths

2,000 Sq.Ft.

$254,900

MLS#: 26035815

MERAMEC RIVER PLAYGROUND.. has found you! You own down to the River property - float, canoe, tube, fish and stare at this Tranquil setting or camp but .... if a day on the water make you crave a evening of comfort than this darling remodeled home of 2 bd & 1+ 1/2 bath hosting a propane gas fireplace, central Heat & Air, new Vinyl plank flooring, kitchen, bathrooms are all the comfy evening setting you need,  Find an unfinished basement, large kitchen with extra decorative feature sure to please the eye, a master suite with a beautiful bathroom and walk-in closet, a comfy attic space bedroom room full of space/space/space + a very nice shop building with garage door & extra space for toys.  There is a gravel path to the River perfect for a stroll to the River or Side by Side Ride and this outstanding Ozarkian Forest is a superb view on the way.  There is a nice pond on the property PLUS the nicest thing is no one on the road can basically see your house. It is private, just the seclusion your deserve but seconds to Steelville.  Also, the landscaping on this property is well, hard to beat!
#26034252

Steelville

137 McCormick Road

2 Beds

1 Baths

944 Sq.Ft.

$389,000

MLS#: 26034252

1 ... 454 455 456 457 458 ... 666
* Listings identified with the FMLS IDX logo come from FMLS and are held by brokerage firms other than the owner of this website. The listing brokerage is identified in any listing details. Information is deemed reliable but is not guaranteed. If you believe any FMLS listing contains material that infringes your copyrighted work please click here to review our DMCA policy and learn how to submit a takedown request. Ā© 2024. First Multiple Listing Service, Inc.
 - property

Send a message

Message successfully sent.

Your message

What is 3 + 4 ?

Reason for contacting?

I agree to receive email communication and understand I can unsubscribe at any time.

I agree to be contacted by Rock Island Realty via call, email, and text for real estate services. To opt out, you can reply 'stop' at any time or reply 'help' for assistance. You can also click the unsubscribe link in the emails. Message and data rates may apply. Message frequency may vary. Privacy Policy

Sign Out

Virtual Assistant

Would you like to take the next step with this property? We can help you schedule a showing or virtual tour, or send you more details.

Yes, I would like more information.

Thank You for Your Reply, One of Our Agents will contact you as soon as possible

No, maybe later.

Thank you, you can always contact me via email, phone number or through the contact form.

Realhub AI

Lucy - Your AI-Powered Realtor

Update Your Temporary Password

Personalize your search

Enter your email and we'll notify you immediately when new listings match what you're looking for.

or enter email address

Already have an account ? Login here

Continue your home search

I agree to receive communications and understand I can unsubscribe at any time.

I agree to be contacted by Rock Island Realty via call, email, and text for real estate services. To opt out, you can reply 'stop' at any time or reply 'help' for assistance. You can also click the unsubscribe link in the emails. Message and data rates may apply. Message frequency may vary. Privacy Policy

Already have an account ? Login here

We use cookies

We use cookies primarily for analytics to enhance your experience. By accepting, you agree to our use of these cookies. You can manage your preferences or learn more about our cookies policy.