Properties

Browse or get in touch to schedule a walkthrough.

  • Nearby me
Price range

Popular Features

Community Features

Association

Property Features

Waterfront

View

Exterior Features

Interior Features

Style

10000 properties match your criteria

Updated 1 minute ago

E-Alert name

Welcome home to this inviting 4-bedroom property tucked away on a quiet cul-de-sac in the desirable Seven Trails West subdivision in Camdenton!  This home offers comfort, space, and convenience. The functional layout provides room for family, guests, a home office, or hobbies, while the partially finished lower level adds flexibility and opportunity. The second full bathroom has already been started, making it easy to finish to create an en suite 4th bedroom and add even more equity. Step outside to enjoy the large, fully fenced backyard with peaceful wooded privacy—perfect for kids, pets, entertaining, or relaxing evenings on the deck. A two-car garage offers ample storage and convenience. Located just minutes from Camdenton schools, shopping, dining, and everyday conveniences, this affordable home is move-in ready and full of potential. Don’t miss your chance to make this one your own!
#3587918

Camdenton

401 Christopher Dr

4 Beds

1 Baths

1,400 Sq.Ft.

$225,000

MLS#: 3587918

Charming and full of character, this beautifully updated 2-story home sits on a rare double lot in the heart of Eldon! Offering 3 bedrooms, 2 bathrooms, and over 1,700 sq. ft., this home perfectly blends classic charm with modern updates. The renovated kitchen features updated finishes and flows nicely into the dining area, while LVP flooring adds style and durability throughout much of the home. Natural light fills the inviting living spaces, and the original character and warmth of this turn of the century home remain beautifully intact. Step outside to enjoy the huge, fully fenced backyard with a privacy fence—ideal for pets, play, gardening, or entertaining. An expansive patio area provides the perfect place to relax or gather with friends and family, and there is plenty of room to spread out on the oversized lot. Conveniently located in the heart of Eldon, close to schools, parks, shopping, and everyday conveniences, this charming property offers the perfect combination of space, updates, and timeless appeal. Don’t miss this opportunity!
#3587917

Eldon

110 N Oak Street

3 Beds

2 Baths

1,732 Sq.Ft.

$295,000

MLS#: 3587917

Needing 4 bedrooms on the main floor by chance? Well here you go! You can even call it a divided bedroom floorplan. Welcome to 1709 3rd Parkway. Discover a timeless residence in a well established neighborhood. Built in 1958, this single-family home offers a unique opportunity to embrace a lifestyle of comfort and convenience. The 1726 sqft ranch home offers great space for family, friends and entertaining. Wood floors greet you in the living room with lots of natural light from the picture window. Just through the French doors you can enjoy relaxing in the family room with tile floors. The dining area and 3 spare bedrooms all have wood floors. Updates have been made throughout the years. The kitchen was remodeled in 2018 featuring updated cabinets, granite & tile floor. Stainless appliances are included. Primary bedroom includes an updated bathroom. The main bath had the tub resurfaced. Windows were replaced in 2017, HVAC in 2019, electric panel in 2019, water heater in April of 2026. Don't miss the fenced in backyard! Fido has a place to play and there is a nice patio perfect for your grilling station! There is a one car attched garage and a covered front porch, imagine sitting out front winding down after a long day.  This gem is located just East of HWY 47, great for commuters with quick HWY access. Close to shopping, grocery, restraurants, entertainment, banks and more.  Make your appointment and come meet your new home!
#26033835

Washington

1709 3rd Parkway

4 Beds

3 Baths

1,726 Sq.Ft.

$285,000

MLS#: 26033835

This is an INCREDIBLE Ranch home with an additional upper level bonus suite  AND a finished lower level.  This is like 3 homes in one.  Over 4500 Sq ft of living space.  This home is one story in the front and 3 stories in the rear. Come check it out! 
Main level has the Greatroom, Kitchen, Breakfast room, Dining Room, Formal Living room,  Primary Bedroom, Luxury master bath,  2 additional bedrooms, hall bath and office.  Upper level has the bonus suite with a large bedroom/living area, full bath, and walk in attic.   Finished lower level includes Rec Room,  Kitchenette,  full bath, media room, art room/den, workshop, gym, storage room, and more. 
Exterior has BRAND NEW Architectural ROOF, full brick on all 4 sides, vinyl siding on upper level suite, professional landscaping, inground sprinklers.  Then head to the backyard haven!  Inground pool, patio surround,  maintenance free deck, additional covered patio, fenced yard, tiered garden for flowers and vegetables.  
Other amenities include:  4 Bedrooms, 4 full baths, two decorative fireplaces, dual hvac, hardwood floors, gourmet kitchen, 42 inch custom cabinets, center island, solid surface countertops,  additional cabinets in the breakfast room.   
The Master Suite and Bath are AMAZING!  The master bath has been remodeled to include an enlarged tiled shower, dual gentlemen height sinks, and across the hall is the walk in master closet the size of a bedroom. 
This home and yard are PRISTINE!  There is so much home here, let the pictures and video show you what is so hard to describe in words.  You will love this home!

AND......... take a double left past the home and you will find the community clubhouse and pool!!
#26032809

Chesterfield

51 High Valley Drive

4 Beds

4 Baths

4,563 Sq.Ft.

$699,000

MLS#: 26032809

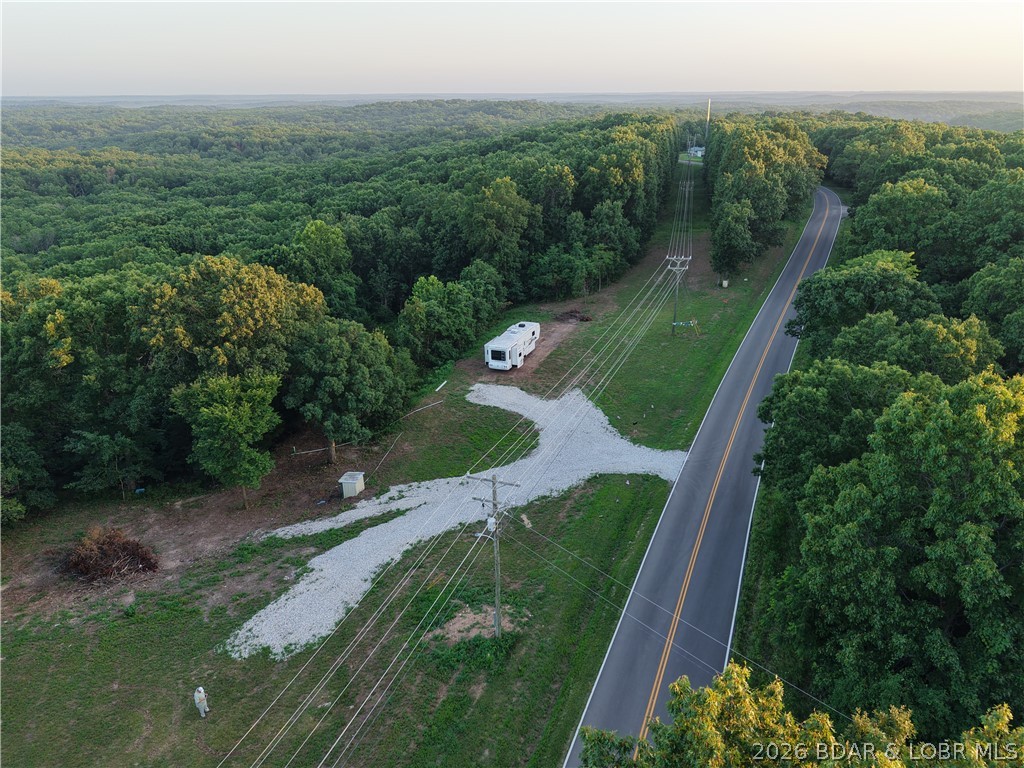
Secluded yet convenient, this 49 +/- acre off-grid homestead is located a short distance from Hwy MM in Dixon. A wooded driveway leads to open land with beautiful hillside views, approximately 20 cleared acres, and a peaceful country setting. At the end of the winding lane, you’ll find a tiny home currently used as a full-time residence, featuring one bath, two storage lofts, a sleeping area, kitchen, dining area, and living space, with setup for a full-size refrigerator, washer, and dryer. The property is equipped with solar panels, a Generac generator, water catchment system, and more. Outdoor features include a pond, barn, shed, fencing, garden area, and space for animals, with current use including sheep, a horse, and dogs. Owner recently ran cows on the property. Whether you are looking for a hunting retreat, horse enthusiasts property, weekend getaway, off-grid lifestyle, potential rental, or a place to build your dream home, this property offers a rare blend of privacy, usability, and convenience. A true must-see to fully appreciate.
#26034887

Dixon

12067 County Road 9030

1 Beds

1 Baths

640 Sq.Ft.

$220,000

MLS#: 26034887

Build your dream home in the heart of De Soto! This beautiful vacant lot offers a rare opportunity to create the home you've always envisioned in a peaceful, established setting. Enjoy the perfect blend of small-town charm and everyday convenience, with shopping, schools, restaurants, and major highways just minutes away. Whether you're ready to build now or planning for the future, this property provides the ideal backdrop for your custom home. Opportunities like this don't come along often—bring your plans and start imagining the possibilities!
#26035949

De Soto

Lot 16A N 6th St

None Beds

None Baths

0.3 acres

$30,000

MLS#: 26035949

Welcome to this 2 bedroom, 1 bathroom home situated on a nice city lot in a convenient location. The home features a nice layout with a dedicated dining area, a large main-floor laundry room for added functionality and comfort, and an accessible entry with ramp. A true feature is the large, detached garage/shop offering over 2,200 square feet, concrete floors, electric, heat, and its own 200 amp service, perfect for hobbies, storage, a home business, workshop space, or entertaining guests. Relax and unwind on the covered back patio, ideal for enjoying outdoor living. Don’t miss this opportunity with great potential. Schedule your private showing today! Property is being sold as-is.
#26035913

Owensville

1882 Krausetown Road

2 Beds

1 Baths

1,020 Sq.Ft.

$165,000

MLS#: 26035913

Nestled on a large, private lot, this charming full brick home blends timeless character with extensive modern updates. From the moment you arrive, you'll appreciate the pride of ownership reflected throughout the property.

Inside, refinished hardwood floors, new bedroom carpeting, and an updated kitchen create a warm and inviting atmosphere. Gather around the newly installed fireplace insert on cool evenings or enjoy peaceful mornings and weekend entertaining on the expansive deck overlooking the spacious yard.

The current owners have invested significantly in the home's long-term value and efficiency, including a new roof, replacement windows and doors, upgraded electrical panel, EZ Breathe ventilation system, chimney improvements, sealed basement walls, drainage enhancements, and updated plumbing with PEX piping. Additional improvements include professional duct cleaning, fresh landscaping, and tree maintenance.

Offering a rare combination of privacy, quality construction, and major system updates, this move-in-ready home is ready for its next chapter.
Don't miss out, call for appointment TODAY!
#26032816

Jackson

943 Shady Lane

3 Beds

1 Baths

1,384 Sq.Ft.

$249,900

MLS#: 26032816

Spacious 2-story home situated on 1.5 acres with public water and sewer! This well-maintained property features 3 bedrooms, 3 full baths, and a 2-car garage. The inviting floor plan offers a large great room, formal dining room perfect for family gatherings, and a spacious kitchen with abundant counter space, pantry, and adjoining breakfast room. Convenient main-floor laundry and a private office/den that could serve as a guest or sleeping room provide added flexibility. The breakfast room walks out to a small, secluded patio overlooking the private backyard. Enjoy year-round comfort with a zoned HVAC system. The full basement offers endless potential for future living and entertaining space. Ideally located near Byrnes Mill Park and the river, providing easy access to outdoor recreation while maintaining a peaceful country setting. Don't miss this opportunity to own a spacious home with room to grow!
#26034540

Byrnes Mill

6688 Upper Byrnes Mill Road

3 Beds

3 Baths

2,450 Sq.Ft.

$410,000

MLS#: 26034540

On the market for the first itme in 40 years! this 3 bed/3 bath home is situated on 1.5 wooded acres and offers privacy and seclusion in a small neighborhood setting. With a 2 car detached garage and large deck the exterior is as important as the interior which features a wood burning fireplace, vaulted ceilings and large windows that accentuate the homes relation to the outdoors. Home is being sold "As Is" and is waiting for the perfect Buyer who can see the potential in this one of a kind home.
#26034143

Imperial

3540 Antonia Woods Drive

3 Beds

2 Baths

1,568 Sq.Ft.

$185,000

MLS#: 26034143

Located in the sought-after Holly Hills area, this home blends historic charm with practical living. Welcome home to this beautifully maintained 2-bedroom, 1-bath all-brick gem! Brimming with classic character and thoughtful features, this home offers warmth, style, and functionality at every turn. Step inside to discover gorgeous hardwood floors that flow throughout the main living spaces, complemented by elegant archways and stunning stained glass windows that add timeless architectural charm. The inviting living room features a cozy electric fireplace, perfect for relaxing evenings or entertaining guests. The kitchen boasts beautiful granite countertops with a dishwasher in the island. The bathroom has been updated as well. Enjoy your morning coffee or unwind in the bright sunroom, or take in the neighborhood from the covered front porch—ideal for enjoying all seasons. The home also boasts a clean, dry walk-up basement, offering excellent storage or potential for additional living space. Outside, you'll find a cute yard with a garden area and a 2-car detached garage with convenient alley access, providing both security and easy parking. Don’t miss your opportunity to own a piece of this vibrant community—schedule your showing today!
#26035921

St Louis

6059 Wanda Avenue

2 Beds

1 Baths

1,100 Sq.Ft.

$185,000

MLS#: 26035921

Experience elevated lakefront living in Unit 5G at Cypress at the Lake, the Lake of the Ozarks' only high-rise condominium community. Located at the 12 MM in Sunrise Beach, this beautifully updated 3-bedroom, 3-bath residence offers over 2,000 square feet of luxury living and is being sold partially furnished. Although located on the 5th floor, the first two levels are dedicated parking garages, making this truly a 7th-story vantage point with breathtaking lake views. Recent upgrades include elegant groutless tile on the expansive deck, a custom corner electric fireplace, new flooring throughout, and numerous additional enhancements. A 12x36 boat slip on Dock C (Slip R3) is included. The Cypress is a gated, rental-restricted community with only 61 residences, offering exceptional privacy and exclusivity. Included is 2 elevators, a 24/7 fitness center, heated saltwater pool, cabanas, oversized fire pit, clubhouse, coffee bar, business center, dog park, two gas grills, two charcoal grills, and beautifully landscaped grounds. On-site maintenance, housekeeping, and professional management provide a true resort-style ownership experience at one of the lake's most prestigious addresses.
#3587793

Sunrise Beach

166 Captiva Drive 5G

3 Beds

3 Baths

2,010 Sq.Ft.

$1,025,000

MLS#: 3587793

Move-in ready country home on 19.38 acres in Hickory County, Missouri! This updated 3 bedroom, 2 bath home features major improvements including new windows, new roof, updated wiring, and a new septic system, giving buyers peace of mind and modern comfort. The property offers a great mix of fenced pasture and wooded acreage, perfect for livestock, recreation, and wildlife. A beautiful spring-fed pond stocked with fish adds to the charm and provides a great place to relax or enjoy fishing. Outbuildings include a 2-car detached garage with workbench and storage area, a large pole barn for equipment and hay storage, plus a well house with an additional storage shed. This property is ideal for a hobby farm or anyone wanting to enjoy country living at its best with plenty of room for animals, equipment, and outdoor activities.
#3587290

Quincy

15887 County Rd 18

3 Beds

2 Baths

1,800 Sq.Ft.

$414,900

MLS#: 3587290

Price reduced
Welcome to your DREAM HOME, where country living meets convenience, just minutes from town. This spectacular custom-built, mostly brick ranch sits on a 3-acre lot in highly sought-after St Paul. It is nestled on a quiet cul-de-sac in the prestigious Summit Estates Subdivision. Boasting nearly 5,000 finished square feet, a 4-car oversized garage and an open floor plan, this home offers luxury, serenity, and ample space for both entertaining and daily living. ----- 

Step inside to discover soaring 11-foot ceilings and beautiful hardwood floors throughout much of the main level. The expansive great room, featuring a gas fireplace, opens to a massive 56’ x 14’ deck that overlooks the private backyard. Adjacent to the great room is a formal living room and dining room, ideal for hosting guests. The gourmet kitchen impresses with rich hickory cabinets, granite countertops, a double oven, pantry, stainless steel appliances, and a spacious bay-window breakfast area. (Dishwasher & Refrigerator are 1 yr old). ----- 

The luxurious primary suite provides a true retreat experience, complete with a gas fireplace, private sitting area, two walk-in closets, and a BRAND-NEW SPA LIKE BATHROOM featuring dual vanities, quartz counters, a soaking tub, and an oversized walk-in shower. Private deck access from the primary suite leads directly to the relaxing two-year-old hot tub or a place to sit & enjoy the birdsong & your morning coffee. A thoughtful split-bedroom design offers two additional generously sized main-level bedrooms each with their own full baths, and a bright office / den with a bay window and peaceful wooded view. ----- 

Downstairs, the walk-out lower level is designed for entertaining, offering a spacious family room, billiards and game area, impressive wet bar, two additional large bedrooms—including one wired for a media or theater room—another full bath, and abundant storage. Stepping out from this level, you'll find a sprawling patio that seamlessly transitions to a fully fenced backyard, bordered by tranquil woods for unparalleled privacy. The expansive outdoor space is perfect for hosting memorable family barbecues, providing ample room for gatherings both large and small. Children and dogs alike will enjoy the freedom to play and explore. ----- 

Additional features include an oversized four-car side-entry garage with new doors and a second staircase to the lower level, a circle driveway with ample parking & aggregate trim, a porte-cochere covered drive through with newer stamped patio at the front entry to keep you protected from the elements, a front yard in-ground sprinkler system, newer retaining wall, attic fan, water softener, dual HVAC systems and water heaters, and a main-floor laundry room with laundry sink & additional hookups on the lower level. Included with the home are the two-year-old hot tub, one-year-old stainless-steel refrigerator, one-year-old washer and dryer, and a lower-level wine cooler. This exceptional property is truly a must-see, set up your tour today!
#26035863

O'Fallon

3 Rainier Court

5 Beds

4 Baths

4,983 Sq.Ft.

$849,900

MLS#: 26035863

Price reduced
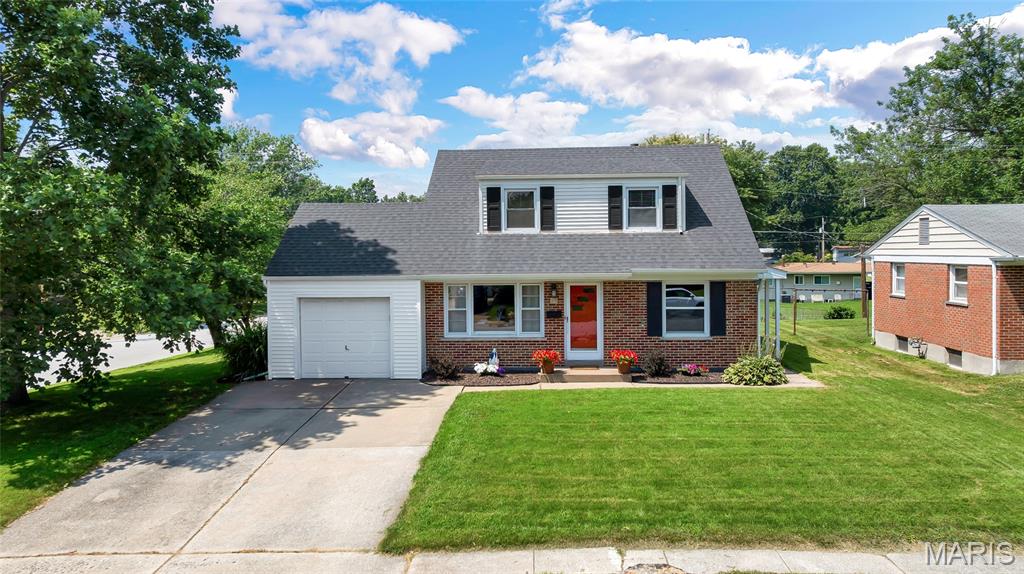
Welcome Home! This charming 3-bedroom home features a bright eat-in kitchen with a light welcoming door leading to the patio and spacious backyard. Enjoy a basketball goal, large common ground behind the home, cozy carpeted bedrooms, and a finished lower level with entertainment, seating, and workout space. Additional highlights include a newer roof (less than 1 year old), 1-car garage, and a quiet neighborhood setting. A perfect place to relax, play, and call home!
#26035638

Florissant

2153 Northern Limits Drive

3 Beds

1 Baths

1,015 Sq.Ft.

$178,000

MLS#: 26035638

1 ... 451 452 453 454 455 ... 666
* Listings identified with the FMLS IDX logo come from FMLS and are held by brokerage firms other than the owner of this website. The listing brokerage is identified in any listing details. Information is deemed reliable but is not guaranteed. If you believe any FMLS listing contains material that infringes your copyrighted work please click here to review our DMCA policy and learn how to submit a takedown request. Ā© 2024. First Multiple Listing Service, Inc.
 - property

Send a message

Message successfully sent.

Your message

What is 3 + 4 ?

Reason for contacting?

I agree to receive email communication and understand I can unsubscribe at any time.

I agree to be contacted by Rock Island Realty via call, email, and text for real estate services. To opt out, you can reply 'stop' at any time or reply 'help' for assistance. You can also click the unsubscribe link in the emails. Message and data rates may apply. Message frequency may vary. Privacy Policy

Sign Out

Virtual Assistant

Would you like to take the next step with this property? We can help you schedule a showing or virtual tour, or send you more details.

Yes, I would like more information.

Thank You for Your Reply, One of Our Agents will contact you as soon as possible

No, maybe later.

Thank you, you can always contact me via email, phone number or through the contact form.

Realhub AI

Lucy - Your AI-Powered Realtor

Update Your Temporary Password

Personalize your search

Enter your email and we'll notify you immediately when new listings match what you're looking for.

or enter email address

Already have an account ? Login here

Continue your home search

I agree to receive communications and understand I can unsubscribe at any time.

I agree to be contacted by Rock Island Realty via call, email, and text for real estate services. To opt out, you can reply 'stop' at any time or reply 'help' for assistance. You can also click the unsubscribe link in the emails. Message and data rates may apply. Message frequency may vary. Privacy Policy

Already have an account ? Login here

We use cookies

We use cookies primarily for analytics to enhance your experience. By accepting, you agree to our use of these cookies. You can manage your preferences or learn more about our cookies policy.