Properties

Browse or get in touch to schedule a walkthrough.

  • Nearby me
Price range

Popular Features

Community Features

Association

Property Features

Waterfront

View

Exterior Features

Interior Features

Style

10000 properties match your criteria

Updated 1 minute ago

E-Alert name

Check out this welcoming home in Hornersville! The property is located on Pecan Street. The exterior of the property has newer siding, wood fence, driveway, and storage building. The property is 1,276 square feet, consisting of 2 bedrooms and a full bathroom. There is an attached sunroom that could be used as an office space, sunroom, bedroom, or any other use the buyer desires. The home has had updates throughout including new flooring, paint, updated bathroom, newer water heater, and new mini split units. There is central heat and cooling available. This home has tons of potential. With a little TLC this could be your next investment or personal home!
#26047225

Hornersville

715 Pecan Street

2 Beds

1 Baths

1,276 Sq.Ft.

$60,000

MLS#: 26047225

Price reduced
Welcome to this inviting 3 bed / 2 full bath home, situated on almost a half-acre level lot, in the heart of Union, Missouri! Step inside to find hardwood floors throughout the main living areas of the house, adding to the warmth and charm throughout. The spacious kitchen, featuring stainless steel appliances, has plenty of counter space to meet your needs. Downstairs, you'll find a partially finished walkout basement and a separate living room, offering more gathering space for entertainment. The fenced-in backyard, with its level slope, is perfect for those relaxing midwest evenings. This home has been well-kept, and offers the perfect blend of comfort, character, and space. Schedule your private showing of this home today!
#26046214

Union

411 Macarthur Avenue

3 Beds

2 Baths

1,340 Sq.Ft.

$219,999

MLS#: 26046214

Price reduced
Beautifully maintained and thoughtfully updated 3 bed/2.5 bath townhome that lives more like a single-family home, located in the highly desirable Parkway School District! 
Enjoy the convenience of an oversized attached one-car garage with direct access to the home, providing protection from the elements year-round. The spacious finished lower level offers endless flexibility as a family room, home office, workout space, or playroom, along with a generous storage room, and laundry area with washer and dryer to stay with the property.
The inviting main level features barnwood-style Pergo flooring, a cozy gas fireplace with a marble surround, and a charming bay window that fills the living room with natural light. The spacious, light-filled kitchen offers the features today's buyers are looking for, including newer stainless steel appliances, neutral flooring and countertops, a dedicated pantry, abundant cabinet storage, and generous prep space. The adjoining breakfast room is filled with morning sunlight, while the private deck provides the perfect place to unwind and enjoy the outdoors.
Upstairs, you'll find three generously sized bedrooms and two full bathrooms, including recently updated baths that offer a fresh, modern feel. The spacious primary suite features vaulted ceilings, an updated ensuite bath, and two walk-in closets, creating a comfortable retreat at the end of the day.
The next buyer can move right in with many recent updates creating peace of mind including new electrical panel (2026), new air conditioner unit (2025), new roof and siding via the Association (2025), and freshly painted throughout.
Residents enjoy fantastic community amenities, including a pool and clubhouse. Ideally situated as an end unit in a desirable community, this move-in ready home combines the ease of low-maintenance townhome living with the space, functionality, and comfort of a single-family home.
#26043318

Ballwin

1632 Whispering Creek Drive

3 Beds

2 Baths

1,498 Sq.Ft.

$259,000

MLS#: 26043318
Price reduced
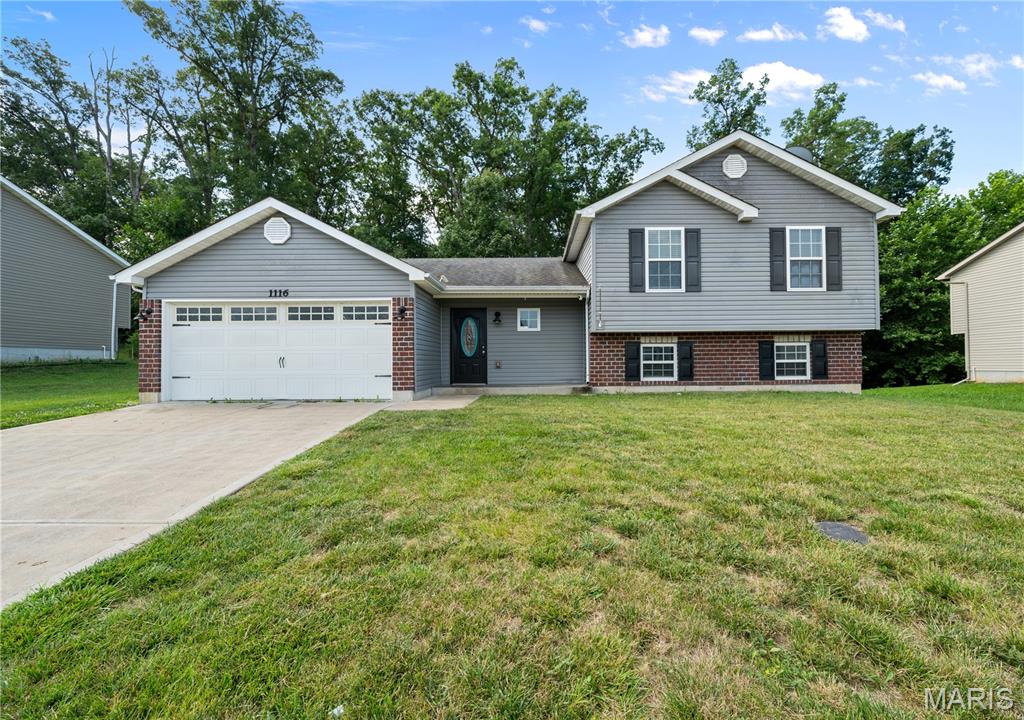
Welcome to this inviting 3-bedroom, 2-bath split-level home offering approximately 1,239 square feet of comfortable living space in desirable St. Charles County with the peaceful charm and country feel often sought after in Lincoln County. This home is ready to move in and is just waiting for your family to call it home! Ideally located near Indian Camp Creek Park, this property offers the perfect blend of convenience, outdoor recreation, and a relaxed country feel. The functional split-level floor plan provides comfortable living spaces with room to fit your lifestyle, whether you're entertaining guests or enjoying a quiet evening at home. The unfinished basement offers excellent potential for future expansion, featuring egress windows for an additional bedroom, giving you the opportunity to create additional living space tailored to your needs. Enjoy the benefits of a country-inspired atmosphere while remaining close to modern conveniences. Don't miss your chance to make this well-located home your own!
#26045556

Foristell

1116 Marathon Drive

3 Beds

2 Baths

1,239 Sq.Ft.

$284,900

MLS#: 26045556

Price reduced
Motivated Sellers! Welcome to a truly one-of-a-kind property where timeless character meets modern comfort. Built in 1893 and beautifully maintained, this spacious 3-bedroom, 3-bath home offers over 2,500 square feet of living space on 1.44 scenic acres just five miles from Historic Hermann. Rich in original charm, you'll appreciate the wood flooring, soaring ceilings, oversized rooms, classic millwork, and warm wood-burning fireplace that create an inviting atmosphere throughout.
The desirable main-level primary suite features a private bath, while the upper level offers two generously sized bedrooms and an additional full bath—providing an ideal layout for family or guests. Multiple oversized living spaces offer exceptional flexibility for entertaining, home offices, hobbies, or multigenerational living.
Outside, the property is equally impressive. Relax around the 30-foot, above-ground pool surrounded by a full wraparound deck, or enjoy the peaceful country setting from your covered porch. Chickens welcome with chicken coop already in place.   24x32 detached outbuilding built in 2016 in addition to the attached two-car garage gives plenty of space for projects and storage.
Recent updates include new siding, porch decking, detached garage, and pool. The home is heated by propane forced air with the added efficiency and peace of mind of an outdoor wood furnace backup system.
Perfectly positioned along the renowned Katy Trail and just minutes from Historic Hermann's wineries, restaurants, festivals, and shopping, this property offers incredible potential as a private residence, weekend retreat, or income-producing vacation rental or guesthouse. With paved road frontage, a picturesque setting, and an unbeatable location, this is a rare opportunity to own a piece of Missouri history while enjoying today's modern conveniences. For sale by Agent/Owner
#26046949

Hermann

31953 Case Road

3 Beds

3 Baths

2,581 Sq.Ft.

$429,450

MLS#: 26046949

Add an income-producing property to your portfolio with this tenant-occupied two-bedroom, one-bath home in Ferguson. The property recently completed a rental turn and passed its occupancy inspection before the current market-rate tenant moved in in June 2026. At the current rent of $1,100 per month, the property generates $13,200 in annual gross rental income and offers an estimated 9.3% cap rate at the $75,000 asking price after allowances for taxes, insurance, sewer, 10% maintenance, 10% property management, and 5% vacancy. The home offers approximately 813 square feet with hardwood floors, neutral interior finishes, kitchen appliances, a full partially finished basement, and a detached two-car garage with a new roof. This is an opportunity to acquire an occupied rental with recent turnover work completed and income already in place. Property is being sold as-is. Please do not disturb the tenant. You can view the virtual 360 tour at: https://my.360tourlink.com/e3891812-6686-46b2-b9f0-58a5ccf7d216?type=unbranded
#26047185

St Louis

414 Superior Drive

2 Beds

1 Baths

813 Sq.Ft.

$75,000

MLS#: 26047185

Tucked away in a quiet neighborhood of sought after Lake St. Louis, sits this tastefully updated 2 story home on a cul-de-sac and HUGE corner lot! Located just off Prospect Road, this property sits at the corner of the "crossroads" with quick access to both hwy 40, 70, and 364. You're welcomed into a spacious entry foyer where you will fall in love with a neutral color scheme throughout: luxury vinyl plank floors, neutral paint, recessed lighting, and updated fixtures throughout. Kitchen features painted cabinetry, granite counter tops, updated stainless steel appliances, high end lighting package, breakfast bar, and room for a sizable kitchen table! Upstairs the neutral colors continue as we move to the primary suite featuring vaulted ceilings, dual vanity, tub/shower combo, and HUGE walk-in closet. 2 additional spacious bedrooms with full bathroom and 2nd story laundry. Spacious unfinished basement awaits your finishing touches. Spend summer afternoons entertaining in this level corner lot with oversized back deck, and paved walk-way to the driveway. All of this and MORE under $350,000 in Lake St. Louis. This is one you don't want to miss. Reach out today to schedule your private tour!
#26025572

Lake St Louis

11 Hampshire Court

3 Beds

2 Baths

1,728 Sq.Ft.

$335,000

MLS#: 26025572

Discover the perfect blend of open pasture, scenic beauty, and endless possibilities at Spring Rock Deer Pond Field. This exceptional 52.49+/- acre tract, part of the renowned Spring Rock Ranch, offers an outstanding setting for a future home, recreational retreat, hobby farm, or investment property. A picturesque pond serves as the centerpiece of the property, providing a dependable water source for livestock and wildlife while creating a peaceful setting to enjoy throughout the seasons. Rolling pasture blends seamlessly with mature timber, offering multiple beautiful building sites with privacy and sweeping Ozarks views. One of the property's most unique features is Planer Branch, a seasonal creek that winds through a stunning stand of towering pine trees before flowing across an impressive flat rock creek bed, creating a remarkable natural feature unlike anything else on the ranch. This scenic area offers a peaceful place to explore, relax, and enjoy the beauty of the Missouri Ozarks. Wildlife is abundant throughout the property, with frequent sightings of whitetail deer, wild turkey, and other native species. Miles of established trails connect the tract to the larger Spring Rock Ranch, with each trail thoughtfully named and marked with its own custom trail sign, inviting horseback riding, hiking, UTV adventures, and endless outdoor recreation. The property benefits from an established electrical easement, making future utility access convenient. The existing livestock waterer is currently supplied from the neighboring Spring Rock Glamping Retreat. If sold separately, the buyer will simply install a private well to supply the waterer and any future improvements. Whether you're dreaming of building your forever home, creating a weekend getaway, or investing in a beautiful piece of the Missouri Ozarks, Spring Rock Deer Pond Field offers exceptional beauty, privacy, and opportunity. Additional adjoining acreage is available for purchase.
#26047210

Norwood

Tract 2 Private Drive 2336

None Beds

None Baths

52.49 acres

$184,900

MLS#: 26047210

Welcome home to this beautifully renovated 4-bedroom, 2-bath home that perfectly blends timeless character with modern updates. From the moment you arrive, you'll appreciate the care and attention that has gone into making this home move-in ready.

Inside, you'll find approximately 2100 square feet of inviting living space featuring new kitchen appliances, a new air conditioning unit, a brand-new roof, vinyl replacement windows, and a combination of original wood flooring and tasteful updates throughout. The two charming dormer bedrooms upstairs offer the perfect space for kids' rooms, guests, a home office, or a creative retreat.

Picture yourself enjoying your morning coffee, hosting family gatherings, or celebrating holidays in a home where the hard work has already been done. This is the kind of home that simply feels right the moment you walk through the door.

Located within the De Soto city limits and connected to public water and sewer, this home also offers the added confidence of a completed and passed City of De Soto occupancy inspection.

Whether you're purchasing your first home, upgrading for more space, or simply looking for a fresh start, this property offers the opportunity to move in and begin making memories from day one.

Investor-owned. Seller has never occupied the property. Listing agent has an ownership interest in the property.
#26046201

De Soto

222 N 2nd Street

4 Beds

2 Baths

2,123 Sq.Ft.

$210,000

MLS#: 26046201

Step into historical charm with this gorgeous 2-story, 4-bed, 1.5 bath all-brick brownstone in the heart of the Jefferson City historic district. Character & charm abound in this solid, highly insulated home on a quiet street in a great family neighborhood. You will love the original hardwood floors throughout, solid wood doors, & updated electrical & lighting. There is plenty of room to grow with a spacious walk-up attic & a full unfinished basement! The main level boasts a large living room with fireplace & formal dining room featuring a beautiful wooden arched entry & tons of natural light. The kitchen offers tile floors, newer cabinets, & natural gas stovetop. A front sunroom serves as a perfect office or sitting area, while the covered front porch & spacious rear deck provide comfortable outdoor spaces. The front yard is beautifully landscaped with butterfly perennials on a level lot. Bonus: All appliances stay, including the washer, dryer, & water softener, & furniture is negotiable! Key updates have been meticulously completed while preserving history, including original interior windows paired with new exterior storm windows. Make your appointment to see it right now!
#26045301

Jefferson City

811 Fairmount Boulevard

4 Beds

1 Baths

1,680 Sq.Ft.

$225,000

MLS#: 26045301

Price reduced
Thoughtful updates, a flexible floor plan, and move-in-ready condition come together at 2255 Barcelona Drive, a beautifully refreshed 4-bedroom, 3-full-bath home tucked away on a cul-de-sac in the established Parc Chateau 2 subdivision.

Freshly painted throughout, this home offers a well-designed layout with multiple living areas that make the most of every level. The updated eat-in kitchen features granite countertops, rich cabinetry, a decorative tile backsplash, stainless-steel appliances, and space for everyday dining.

Just a few steps up, the light-filled main living area creates a welcoming place to relax or entertain. This level also features three bedrooms, including a primary suite with a private full bath, along with a second full hall bathroom.

The finished walkout lower level adds valuable flexibility with a fourth bedroom, third full bathroom, additional living and sitting area, and a distinctive statement fireplace. Whether used for overnight guests, a home office, recreation, or a separate retreat, this level offers options to fit a variety of needs.

Step outside from the lower level to the patio and level backyard, creating an easy connection to outdoor living and entertaining.

Major updates include a new furnace and air-conditioning system installed in 2024, offering added peace of mind. A 2-car attached garage, three full bathrooms, finished walkout lower level, and cul-de-sac setting add to the home's everyday appeal.

Move-in ready and thoughtfully updated, 2255 Barcelona Drive offers a versatile floor plan, inviting indoor and outdoor living areas, and the comfort of major system updates already in place.
#26021678

Florissant

2255 Barcelona Drive

4 Beds

3 Baths

1,660 Sq.Ft.

$259,900

MLS#: 26021678
Price reduced
Open House Aug 23rd 12pm-3pm

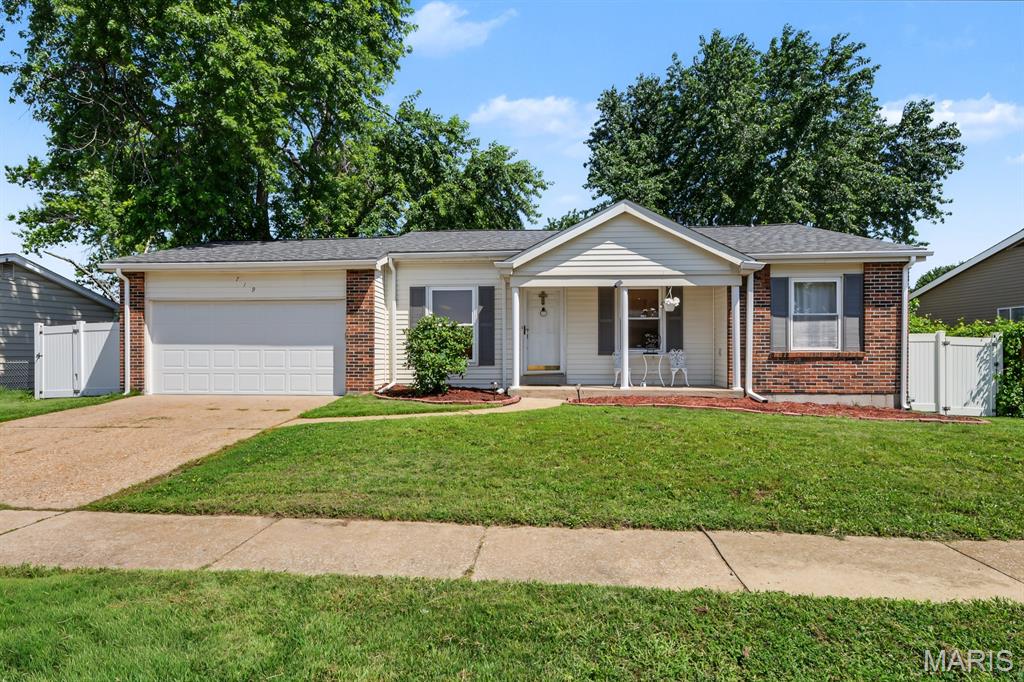
Welcome home to this charming 3 bedroom, 2.5 bath ranch nestled in an established Florissant neighborhood! From the moment you arrive, you'll appreciate the brand NEW ROOF, spacious 2 car garage, and inviting curb appeal.
Inside, you'll find a functional, single-level layout with plenty of room to make your own. One of the home's standout features is the bright and airy sunroom which is the perfect place to enjoy your morning coffee, unwind with a good book, or entertain family and friends year round.

Step outside to a fully fenced backyard, offering privacy and space for kids, pets, gardening, or summer barbecues. As an added bonus, residents enjoy access to Fox Lake Park, a private neighborhood park that provides a peaceful setting for walking, relaxing, and outdoor recreation.
Whether you're purchasing your very first home or looking to downsize without sacrificing space, this move in ready ranch offers comfort, convenience, and value in one fantastic package. Don't miss your opportunity to make 719 Waterfall Drive your next address!
#26045951

Florissant

719 Waterfall Drive

3 Beds

2 Baths

1,135 Sq.Ft.

$265,000

MLS#: 26045951
Price reduced
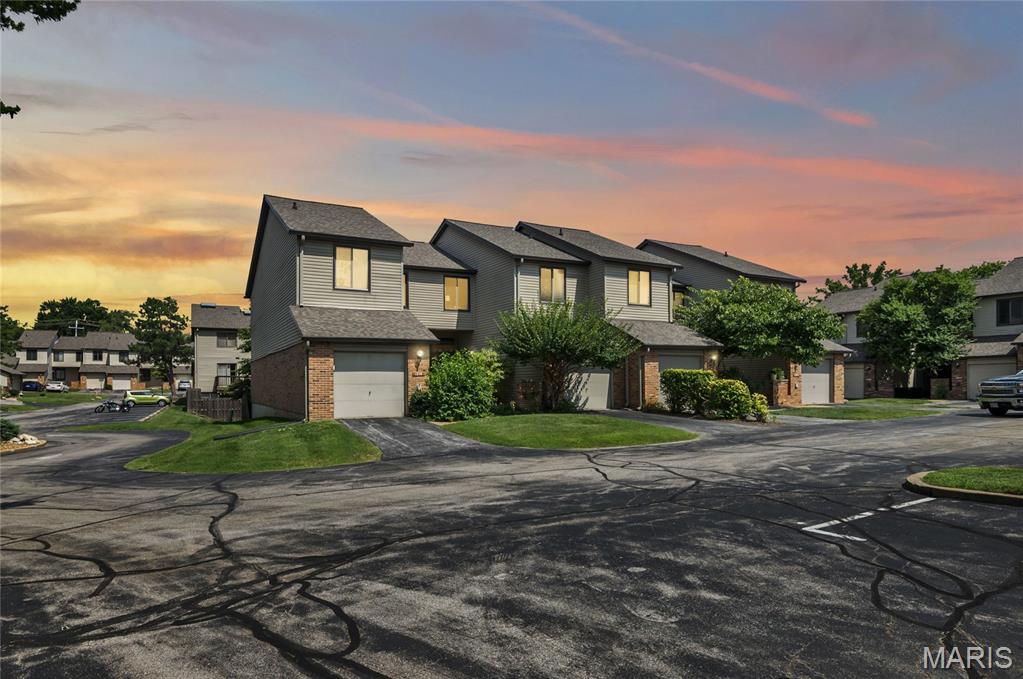
Located at 1710 Thorny Briar DR, STLS MO 63146, this meticulously maintained 1984 townhouse offers a sophisticated residential experience within the STLS metropolitan area. This property, designed for discerning individuals, presents a compelling opportunity for refined living. The residence encompasses three well-appointed bedrooms, providing ample private accommodations. The kitchen has ample granite counter tops and a gas stove (Refrigerator to stay). Each space is conceived to offer comfort and tranquility, suitable for diverse lifestyle needs. Complementing the living spaces are two full and one half bathrooms. These facilities are designed for both convenience and aesthetic appeal, ensuring a seamless daily routine for residents and guests alike. This distinguished townhouse provides a compelling opportunity to acquire a residence that balances contemporary living with established charm. There is a private fenced space and an oversized deck for outdoor enjoyment. Community includes 2 pool, tennis and pickle ball courts.
#26047090

St Louis

1710 Thorny Briar Drive

3 Beds

2 Baths

1,896 Sq.Ft.

$225,000

MLS#: 26047090
Price reduced
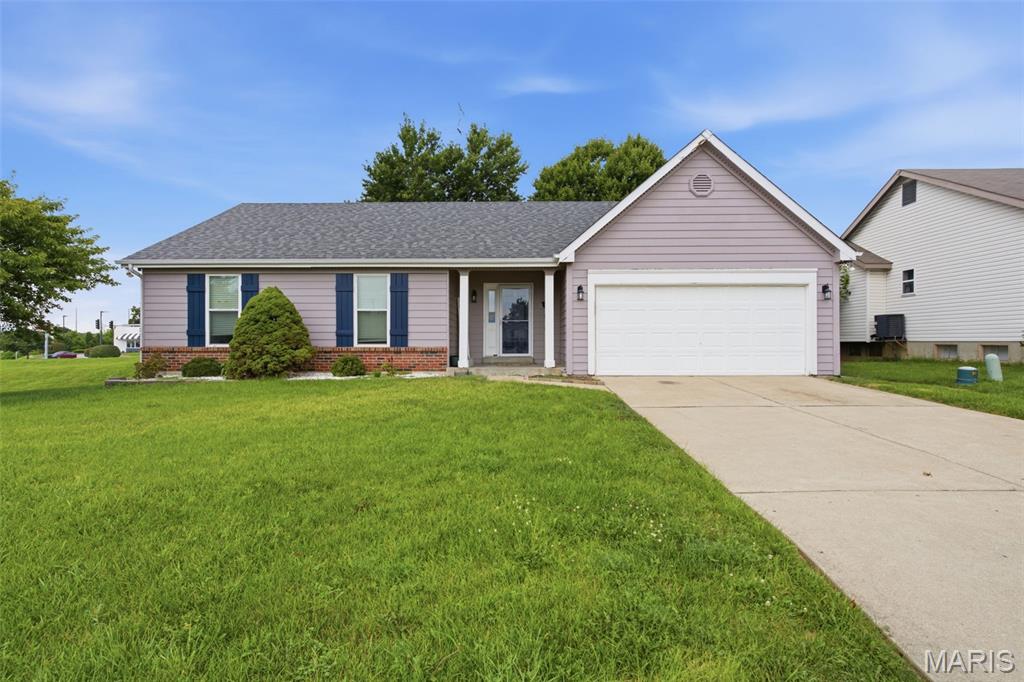
Welcome home to this well-maintained 3-bedroom, 3-bath ranch offering comfortable living, functional space, and a layout designed for everyday enjoyment. Purchased by the current owners earlier this year, an exciting out-of-state career opportunity has created a rare chance for a new buyer to call this wonderful home their own.

Step inside to an open-concept floor plan featuring a spacious great room with vaulted ceilings and a cozy wood-burning fireplace, creating the perfect gathering space for relaxing or entertaining.

The kitchen is equipped with a pantry, stylish backsplash, and a sunny breakfast area with sliding glass doors that open to the backyard patio—ideal for morning coffee, weekend barbecues, or entertaining guests. The fully fenced backyard offers privacy and plenty of space to enjoy the outdoors.

The primary suite provides a peaceful retreat with a walk-in closet and private en-suite bath. The finished lower level expands your living space with a large family room, bonus sleeping area, full bath with a whirlpool tub/shower combination, oversized walk-in closet, laundry area, and abundant storage complete with built-in shelving.

Conveniently located with quick access to Highways 40/64 and 364, this move-in-ready home offers the perfect blend of comfort, space, and convenience. Opportunities like this don't come along often—don't miss your chance to make it yours!
#26046462

St Peters

2021 Twin Fawns Court

3 Beds

3 Baths

2,062 Sq.Ft.

$340,000

MLS#: 26046462

Price reduced
Beautifully renovated and move-in ready in this sought-after neighborhood, this single-story 4-bedroom, 2-bath home blends modern high-quality style and finishes for comfortable everyday living. Floor-to-ceiling windows fill the home with natural light from front to back, while a European-engineered front door with multi-point security adds curb appeal and peace of mind. This home features a fully renovated kitchen expanded to nearly double the typical size creating a space for cooking, gathering, and entertaining. This standout kitchen showcases hardwood soft-close cabinetry, brand-new premium appliances including an electric induction range, and an 8'5" quartz center island with seating for four.

Thoughtfully designed for maximum convenience, the home features a central laundry suite and pantry tucked neatly behind sliding barn doors. Perfectly positioned at the heart of the home between the kitchen and main living areas this central design offers zero-step access to streamline daily chores while keeping utility spaces stylishly hidden away when hosting. The laundry space is complete with acacia wood countertops selected for durability and moisture resistance.

Major improvements throughout provide long-term confidence, including updated plumbing and electrical, updated HVAC and sewer maintenance, a new water heater, new LVP flooring and baseboards, new window treatments, fresh paint, updated fixtures, LED ceiling and specialty lighting, and renovated bathrooms with high-end tile, new fixtures, LED mirrors, and spa-like primary bath with walk-in shower.

The flexible open-concept layout offers two spacious living areas, giving buyers room to entertain, work from home, relax, or create a comfortable multigenerational setup. Two sets of double sliding glass doors extend the living space outdoors; one to a peaceful screened-in porch and the other to a large, expansive patio with a spacious backyard. The oversized two-car garage includes open-ceiling storage, giving you room for vehicles, tools, and more. The neighborhood pool and community center (located just blocks away) are included through the annual taxes and adds even more everyday value.

With elevated interior design, extensive mechanical updates, generous storage, and inviting indoor-outdoor living, this turn-key home delivers the fresh finishes and smart functionality today’s buyers are looking for. Don’t miss the opportunity to make this move-in-ready home yours.

For ultimate peace of mind, a comprehensive one year home warranty covering major systems—including the HVAC—is provided for the buyer at closing.
#26046810

St Louis

12457 Cohasset Lane

4 Beds

2 Baths

1,646 Sq.Ft.

$345,000

MLS#: 26046810

1 ... 445 446 447 448 449 ... 666
* Listings identified with the FMLS IDX logo come from FMLS and are held by brokerage firms other than the owner of this website. The listing brokerage is identified in any listing details. Information is deemed reliable but is not guaranteed. If you believe any FMLS listing contains material that infringes your copyrighted work please click here to review our DMCA policy and learn how to submit a takedown request. Ā© 2024. First Multiple Listing Service, Inc.
 - property

Send a message

Message successfully sent.

Your message

What is 3 + 4 ?

Reason for contacting?

I agree to receive email communication and understand I can unsubscribe at any time.

I agree to be contacted by Rock Island Realty via call, email, and text for real estate services. To opt out, you can reply 'stop' at any time or reply 'help' for assistance. You can also click the unsubscribe link in the emails. Message and data rates may apply. Message frequency may vary. Privacy Policy

Sign Out

Virtual Assistant

Would you like to take the next step with this property? We can help you schedule a showing or virtual tour, or send you more details.

Yes, I would like more information.

Thank You for Your Reply, One of Our Agents will contact you as soon as possible

No, maybe later.

Thank you, you can always contact me via email, phone number or through the contact form.

Realhub AI

Lucy - Your AI-Powered Realtor

Update Your Temporary Password

Personalize your search

Enter your email and we'll notify you immediately when new listings match what you're looking for.

or enter email address

Already have an account ? Login here

Continue your home search

I agree to receive communications and understand I can unsubscribe at any time.

I agree to be contacted by Rock Island Realty via call, email, and text for real estate services. To opt out, you can reply 'stop' at any time or reply 'help' for assistance. You can also click the unsubscribe link in the emails. Message and data rates may apply. Message frequency may vary. Privacy Policy

Already have an account ? Login here

We use cookies

We use cookies primarily for analytics to enhance your experience. By accepting, you agree to our use of these cookies. You can manage your preferences or learn more about our cookies policy.
