Properties

Browse or get in touch to schedule a walkthrough.

  • Nearby me
Price range

Popular Features

Community Features

Association

Property Features

Waterfront

View

Exterior Features

Interior Features

Style

10000 properties match your criteria

Updated 1 minute ago

E-Alert name
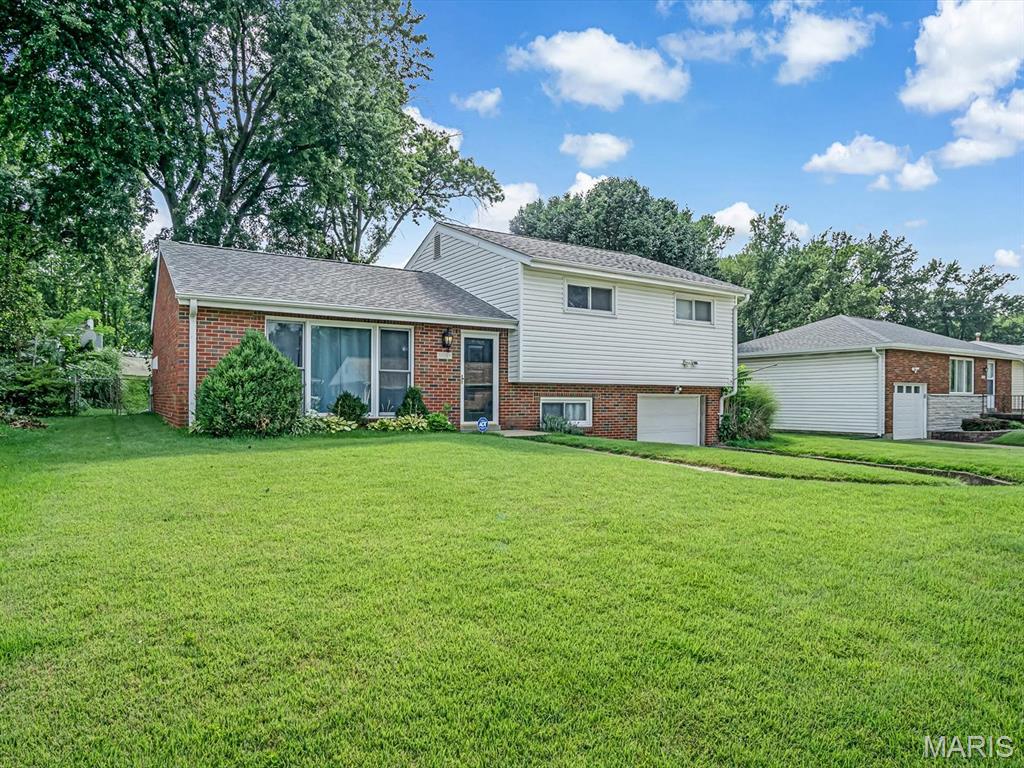
Step into history with this beautifully maintained 1-bed, 1-bath bungalow. Situated in the heart of Benton Park, this home blends historic charm with modern comforts, making it the perfect space for first-time buyers or those seeking a cozy, low-maintenance residence.

Upon entry, you're greeted with classic wood flooring throughout and historic millwork that enhances the character of the home. The primary bedroom is spacious, measuring 15x14, with large windows allowing natural light to pour in.

The kitchen offers a convenient kitchen/dining combo with NEW countertops, perfect for enjoying home-cooked meals. Enjoy a new AC and furnace replaced in 2023 for extra efficiency. The full stone basement provides additional storage and walk-up access.

Outdoors, you'll find a level, fenced lot with alley access and off-street parking. Enjoy evenings on the patio or stroll along the sidewalk-lined streets with nearby streetlights adding a touch of nostalgia. Make your appointment today!
#26036471

St Louis

2618 Missouri Avenue

1 Beds

1 Baths

744 Sq.Ft.

$149,900

MLS#: 26036471

Welcome to Wildwood’s finest in the sought-after Crown Pointe Estates—offering over 4,200 sq ft of beautifully designed living space. The curb appeal and quiet cul-de-sac setting draw you in immediately, and once inside, the thoughtful floor plan makes it clear: this is THE ONE! The stunning 1.5-story layout features a dramatic two-story great room with floor-to-ceiling windows that flood the space with natural light and a woodburning fireplace.  The main-floor primary suite includes an updated, spa-like bath, creating a private retreat you’ll love coming home to. The kitchen offers granite countertops, 42"inch custom cabinetry, a breakfast bar, and seamless access to the patio and flat, fenced backyard—perfect for gatherings, play, or quiet evenings outdoors.

The finished lower level expands your living and entertaining options with a bar area, recreation room, half bath, and cozy family room. This home includes: 4 bedrooms, 3 fully remodeled baths, 2 half baths, Main-floor primary suite, Finished lower level with bar area.

The Crown Pointe neighborhood is known for its welcoming community and year-round social activities. Outdoor enthusiasts will love being within walking distance of Rock Hollow Trail, which connects to Al Foster Trails and Castlewood Park. Families will appreciate the proximity and walkability to Ridge Meadows Elementary, and the nearby Wildwood Town Center which offers restaurants, shopping, and everyday conveniences. 

Primary bath renovations in 2021, Upper-level baths remodeled 2023, newer roof 2024, AC unit 2024, and laundry room and pantry remodeled in 2023. So much to love with this stunning Wildwood home! Meticulous care has been given to this home. She won't last long. Make your appt today.
#26006176

Wildwood

507 Westonridge Court

4 Beds

3 Baths

4,224 Sq.Ft.

$700,000

MLS#: 26006176

Exceptional downtown commercial opportunity! This approximately 4,000 sq. ft. property has operated successfully as a restaurant for several years and is being offered with an extensive inventory of equipment and furnishings. Included are tables, chairs, linens, a bar area, salad bar station, large walk-in freezer, fully equipped commercial kitchen with stainless steel appliances, ice maker, washer and dryer, and much more.  Located in a desirable downtown shopping and business district, this versatile space offers endless possibilities. Continue operating as a restaurant or transform the property into a boutique, retail store, event venue, office space, or another business venture. The flexible floor plan can be divided to accommodate multiple uses or tenants.
#26036428

Dexter

117 S Locust Street

None Beds

None Baths

4,000 Sq.Ft.

$249,900

MLS#: 26036428

Great home in great subdivision! Located in the popular Shalom Mountain development this 3 bedroom 2 full bath with 2 car garage is priced very well.  The living space is of this home generous and feels big. The dining space is just off the well appointed kitchen with an open concept. The kitchen has great counter space with refrigerator, dishwasher, microwave, and electric oven/stove. You'll enjoy the divided bedroom floor plan allowing the master suite its own private bath and end of the home.  The two other bedrooms are nice size with a full bathroom between them. Enjoy the level lot this home is located on with a nice back yard area plus a deck. This home is well cared for on paved streets, and close to downtown Waynesville.  Don't wait! This home is priced to sell!
#26025554

Waynesville

20901 Lacombe Road

3 Beds

2 Baths

1,572 Sq.Ft.

$217,400

MLS#: 26025554

Spacious Country Home on 7.5 +/- Acres
Welcome to this roomy and inviting 4 bedroom, 2 bath home nestled on 7.5 beautiful acres just 5–6 miles from town. Offering the perfect blend of privacy and convenience, this property provides plenty of space both inside and out for your family to enjoy.
The two-story home features 2 bedrooms and a full bath on the main level, with an additional 2 bedrooms and 1 bath upstairs. A unique spiral staircase adds character and charm to the home's layout.
The large living area and spacious kitchen/dining room create the perfect gathering space for family holidays, entertaining guests, and making lasting memories. Outside, you'll find a large yard with plenty of room for children, pets, gardening, or simply enjoying the peaceful country setting.
The home offers central heat and air as well as a wood furnace option for added efficiency and flexibility. A 2-car carport provides covered parking and convenience.
A couple outbuildings are included on the property, including the area's former rural grocery store, which offers an abundance of storage space and endless possibilities for hobbies, workshops, or additional uses.
Located in the Gatewood School District for grades K-8, with the option to attend either Doniphan R-I or Couch R-I for high school.
If you're looking for a spacious country home with acreage, character, and room to grow, this property is a must-see!
#26036516

Doniphan

4778 St Hwy 142W

4 Beds

2 Baths

2,330 Sq.Ft.

$280,000

MLS#: 26036516

Tucked into the rolling knobs of Pike County, Missouri, this 178-acre farm is a masterclass in diverse Midwestern landscape. The property feels vastly grander than its acreage implies, balancing working agricultural ground, lush livestock pasture, and dense, wildlife-rich timberland.
#26036357

Louisiana

15105 Pike 276

None Beds

None Baths

N/A

$2,400,000

MLS#: 26036357

Outcast Inn is one of the most unique properties you’ll ever find. Situated on approximately 1 acre and  surrounded on three sides by thousands of acres of the Mark Twain National Forest, with a paved county road bordering the fourth side, this property offers exceptional privacy with literally no neighbors in sight. The property features a well-maintained stone home built in the late 1940s, along with two large shops complete with concrete floors, electricity, and overhead doors with automatic openers. There are also two cabins that would make excellent overnight rentals or guest accommodations. For outdoor enthusiasts, the location is hard to beat. A short 250-yard hike through the national forest leads to the banks of Mill Creek, a beautiful Blue Ribbon trout stream, making this an ideal retreat for anglers and nature lovers alike. Adding to its appeal is a spacious 24' x 50' greenhouse accessible directly from the side porch—an incredible space to relax and take in the surrounding beauty year-round. The property also includes an outdoor sauna and a natural swimming pool with a large deck, creating the perfect setting for entertaining or unwinding in a peaceful, secluded environment. Whether you're looking for a full-time residence, a private getaway for family and friends, or an income-producing vacation rental property, Outcast Inn offers endless possibilities. Properties with this combination of privacy, recreational opportunities, and unique amenities rarely come available. This is truly a one-of-a-kind opportunity that deserves a closer look.
#26036446

Newburg

14375 County Road 7550

2 Beds

1 Baths

2,880 Sq.Ft.

$590,000

MLS#: 26036446

Welcome to Autumn Hollow, a picturesque community nestled among lush woodlands and expansive open green spaces, offering a peaceful retreat while remaining just minutes from premier shopping, dining, and recreational amenities. Residents enjoy access to the highly acclaimed Wentzville School District, including Timberland High School.

The Forest "B" by Lombardo Homes is a thoughtfully designed two-story home offering 2,968 square feet of living space, featuring 4 bedrooms, 2.5 bathrooms, and a spacious 3-car garage. Upon entry, a private study and formal dining room provide versatile spaces for remote work, entertaining, or everyday living.

The heart of the home is the impressive two-story great room, seamlessly connected to the kitchen and breakfast nook, creating an open and inviting atmosphere. The well-appointed kitchen features an expansive layout and oversized walk-in pantry, making it ideal for gatherings and daily living alike. A convenient family entry off the garage includes a walk-in closet, offering practical organization for busy households.

Upstairs, the private owner's suite serves as a relaxing retreat with a spacious walk-in closet and luxurious en-suite bath. Three additional bedrooms, each with its own walk-in closet, a full hall bath, and a centrally located laundry room complete the upper level.

List price reflects the base price of the Forest "B" floor plan. Personalize your home with a wide range of available options and finishes to create a space that reflects your unique style and needs, all while enjoying the exceptional quality, craftsmanship, and customer experience for which Lombardo Homes is known.
#26036348

Unincorporated

New Build Forest B at AUTUMN HOLLOW

4 Beds

2 Baths

2,968 Sq.Ft.

$534,000

MLS#: 26036348

Take a look at this charming 3-4 bedroom, 2-bathroom home located within a short walking distance of downtown Ironton. This property offers a completely fenced yard with plenty of space for pets, including a dog kennel and a separate chain-link area for animals. Enjoy outdoor living with an above-ground pool, hot tub, and even a cold plunge tub on the deck.
The beautifully landscaped yard features peach trees, plum trees, blackberries, grape vines, roses, a stunning water fountain, and a variety of other flowers and plants, creating your own private backyard oasis. A detached one-car garage provides additional storage and parking.
Inside, you'll find several built-in shelves that add character and charm throughout the home. The attic area offers additional space that could be finished into another room, home office, hobby room, or even a movie theater perhaps. Lots of closets for additional storage throughout the home. The home also features a partial unfinished basement with access from both inside the home and an exterior cellar door.
Street and alley access provide added convenience. Located near many of the area's most popular attractions including Shepherd Mountain Bike Park, Elephant Rocks State Park, Johnson's Shut-Ins State Park, and the Black River, this property offers the perfect combination of small-town living and outdoor recreation.
Whether you're looking for a full-time residence, weekend getaway, or investment opportunity, this property has plenty to offer.
#26035355

Ironton

122 N Shepherd Street

4 Beds

2 Baths

2,126 Sq.Ft.

$248,500

MLS#: 26035355

Take advantage of $10,000 in builder incentives to use toward a rate buy-down, closing costs, or custom upgrades--your choice! Introducing Pleasant Hill, the first major housing development in over 12 years, where modern, affordable living meets comfort and style. This exciting new community offers stunning homes, designed with both functionality and aesthetic appeal in mind. Builder is offering an incentive of Permanent Interest Rate Buy Down for 30-Year Fixed Rate Mortgages. Don't miss this incredible opportunity to be part of the blossoming Pleasant Hill community. Start your next chapter in a home that fits your lifestyle, combining modern features with unbeatable value. Act now and secure your spot in this one-of-a-kind development! Model home located at 845 Shorthorn Ln. is open daily Thursday thru Monday, Tues & Wed by appointment!
#26036513

Marshfield

939 Holstein

4 Beds

2 Baths

1,731 Sq.Ft.

$290,236

MLS#: 26036513

Due to high interest, all offers are due Friday evening by 8pm. TONS OF POTENTIAL HERE! PERFECT FOR THE INVESTOR CLIENT OR HANYDMAN OWNER OCCUPANT! Home does need some work and is price accordingly. 
LOCATION, LOCATION, LOCATION! Other similar homes in the area selling for over $300! Home is being sold "as is". Seller to do no inspections or repairs. Architectural roof is approximately 14 years old. Yard is fenced - great for family and friends to enjoy.
#26036589

St Peters

68 Julie Lane

3 Beds

2 Baths

1,242 Sq.Ft.

$250,000

MLS#: 26036589

Price reduced
Ranch-style home in Linn Creek offers easy one-level living, Private Man-cave, lake access, POA fishing pond, over 3 acres of privacy! You'll appreciate the custom finishes & upgrades throughout this spacious 4-bedroom, 3.5 bathroom home. The home features main level living with a large master bedroom & bathroom en-suite. Guest bedrooms on the opposite side of the home with shared bath in between. Large open floor plan that walks out back to a sprawling upper deck. As you head downstairs you'll find a second living area, guest bedroom & full bath. An incredible storage space tucked back in the lower level as well. Heading outside you'll find a massive, detached workshop that includes a lofted flex area & half bath- perfect for business or storage. Enjoy the water with Lake Access nearby on the community dock, or at the community pool within walking distance! Available for additional $$ 12x30 dock slip in the community dock along with a 6,000 lb lift for a pontoon or V bottom boat. Combining privacy & functionality, this central Lake of the Ozarks location provides the best of offshore living w/ full lake amenities! This home is a simply *Must See* call to schedule your tour today
#3587957

Linn Creek

61 Quiet Meadows Drive

4 Beds

3 Baths

3,800 Sq.Ft.

$794,000

MLS#: 3587957

7128 Jamieson is a beautiful 4 family located inside the highly coveted neighborhood of St. Louis Hills. The property sits on Jamieson Avenue, directly across the street from Willmore Park. The building offers tenants a stunning view of the lake as you look out through the living room windows. All 4 units have spacious, 1 bedroom / 1 bathroom layouts with central air and forced air heat. All the units have hardwood flooring and high efficiency, double hung windows. 2 units have been fully remodeled, while the other 2 have been updated periodically over the years and are in great condition. There is a 4 car garage in the rear of the property and each unit is designated 1 parking space. The building shares a driveway with the neighboring property at 7122 Jamieson (same owner). The basement is clean and organized with ample storage space for each tenant. 1 stack has been replaced with pvc and the other is cast iron. This property is being sold as a package deal along with the 7122 Jamieson Avenue. The owner would consider selling each building separately, but prefers to sell them together.
#26036181

St Louis

7128 Jamieson Avenue

None Beds

None Baths

3,332 Sq.Ft.

$550,000

MLS#: 26036181

Summer time and the livin's easy in this 8 year old home in walkable Kirkwood! Just a short stroll to all three schools, as well as downtown Kirkwood. The builder intentionally designed every space in the home, with a sprinkle of customization throughout. Admire the wainscoting and chair rail through the halls, dining room and stairs, and the tray ceilings in the dining room and primary en suite. Each feature makes this home far from your cookie-cutter new build. The current owner added their thoughtful touches with the tasteful custom gates to match the staircase to keep pets and little ones safe, as well as the chic wallpaper in guest bath and dining room, plantation shutters, and the extended paver stone patio in back just to name a few. The main floor allows for life as you like it, with options to use the front room as a playroom, office, or library, as well as just the right amount of open concept to flexible in arranging furniture to open or close rooms to the eat-in kitchen as you desire. The kitchen is a delight in finish and function as it showcases a neutral color pallet, quartz counters and island paired with custom tile work, a focal point range hood, brilliant overhead and under cabinet lighting, and spacious pantry. With four bedrooms and two bathrooms upstairs, including the primary en suite, the sleeping areas are quiet and comfortable set away from the entertaining spaces. The primary en suite includes tray ceilings, a large walk-in closet, as well as a spacious bath with double vanity, soaking tub, and custom tile/glass shower. The hall bath includes a convenient double vanity and sharp subway tile shower surround. A walk-out basement adds over 600sqft of additional finished space, but plays even larger with a deep foundation pour making the rooms feel even larger - maybe a full golf swing height for that simulator you wanted?! The basement also plays host to bedroom 5 and the connected 3rd full bath perfect for a guest bedroom. The walk-out basement windows and door bring an abundance of light in, and provide a great view of the expanded paver stone patio, engineered deck, and flat, fenced-in yard. So much room for activities! This home has all of the bells and whistles to check the boxes and provides the custom details you deserve! Start your next chapter in this lovely Kirkwood home!!
#26035185

Kirkwood

920 Evans Avenue

5 Beds

3 Baths

3,070 Sq.Ft.

$1,050,000

MLS#: 26035185

Prime 4.15-acre commercial lot located at the highly visible corner of Progress Parkway and Prairie Dell in the sought-after Union Corporate Center. Positioned within Union's thriving industrial district, this I-1 General Industrial zoned property offers an outstanding opportunity for businesses, investors, and developers looking to establish a presence in one of the area's fastest-growing commercial corridors.

Significant site improvements have already been completed, including extensive dirt work and grading, lot leveling, installation of a culvert, a poured concrete entrance, and approximately 500 tons of rock providing a solid road base and gravel parking/storage area. Utilities are available on site, helping streamline future development plans.

Surrounded by successful businesses and located directly across from the American Welding Academy, this property benefits from excellent visibility, accessibility, and proximity to a growing workforce. Nearby amenities include shopping, restaurants, and Veterans Memorial Park, making this an ideal location for a wide variety of industrial, commercial, or service-based uses.

Take advantage of this development-ready corner lot and become part of the continued growth and success of East Union.
#26035629

Union

5 Progress Parkway

None Beds

None Baths

N/A

$225,000

MLS#: 26035629

1 ... 443 444 445 446 447 ... 666
* Listings identified with the FMLS IDX logo come from FMLS and are held by brokerage firms other than the owner of this website. The listing brokerage is identified in any listing details. Information is deemed reliable but is not guaranteed. If you believe any FMLS listing contains material that infringes your copyrighted work please click here to review our DMCA policy and learn how to submit a takedown request. Ā© 2024. First Multiple Listing Service, Inc.
 - property

Send a message

Message successfully sent.

Your message

What is 3 + 4 ?

Reason for contacting?

I agree to receive email communication and understand I can unsubscribe at any time.

I agree to be contacted by Rock Island Realty via call, email, and text for real estate services. To opt out, you can reply 'stop' at any time or reply 'help' for assistance. You can also click the unsubscribe link in the emails. Message and data rates may apply. Message frequency may vary. Privacy Policy

Sign Out

Virtual Assistant

Would you like to take the next step with this property? We can help you schedule a showing or virtual tour, or send you more details.

Yes, I would like more information.

Thank You for Your Reply, One of Our Agents will contact you as soon as possible

No, maybe later.

Thank you, you can always contact me via email, phone number or through the contact form.

Realhub AI

Lucy - Your AI-Powered Realtor

Update Your Temporary Password

Personalize your search

Enter your email and we'll notify you immediately when new listings match what you're looking for.

or enter email address

Already have an account ? Login here

Continue your home search

I agree to receive communications and understand I can unsubscribe at any time.

I agree to be contacted by Rock Island Realty via call, email, and text for real estate services. To opt out, you can reply 'stop' at any time or reply 'help' for assistance. You can also click the unsubscribe link in the emails. Message and data rates may apply. Message frequency may vary. Privacy Policy

Already have an account ? Login here

We use cookies

We use cookies primarily for analytics to enhance your experience. By accepting, you agree to our use of these cookies. You can manage your preferences or learn more about our cookies policy.