Properties

Browse or get in touch to schedule a walkthrough.

  • Nearby me
Price range

Popular Features

Community Features

Association

Property Features

Waterfront

View

Exterior Features

Interior Features

Style

10000 properties match your criteria

Updated 1 minute ago

E-Alert name

Don't miss out on this unique opportunity to acquire this classy modern professional building located in the heart of charming downtown Eureka! Custom built and only 10 years young this handsome structure offers 1900+ sq. ft. of open concept functional space and is built to last! It currently is configured for a single tenant occupancy, but could easily be divided/partitioned into two units: (2) kitchenettes and (2) restrooms. The building is ADA compliant throughout and includes (2) large offices (1) large conference room and a spacious open reception area. Numerous special upgrades include: custom 8" baseboards, crown molding, arched interior doors, sprinkler system, security system, FABULOUS wrap around porch, amazing outdoor lighting AND the neatest stone monument/sign out front to highlight your brand spectacularly! With ample parking, mature landscaping and meticulously maintained facade, this building is a solid sound investment! Sellers would consider a lease, lease/purchase! Location: Corner Location
#20008988

Eureka

22 Dreyer Avenue

None Beds

None Baths

1,906 Sq.Ft.

$330,000

MLS#: 20008988

Spacious open floor plan takes condo living to the next level. Gorgeous great room with vaulted ceilings perfect for snuggling up to the gas fireplace with beautiful marble facing and wood mantle. Everything is freshly painted and move-in ready.  Updated kitchen offers 42" custom cabinets and not 1 but 2 lazy-susan's no space is wasted. The balcony is perfect for your morning cup of coffee and those summer BBQ's. The private master suite has a full bath with a spacious vanity area and huge walk-in closet with double-hung shelving. Open concept 2nd bedroom (or office)also has a large closet with heavy duty shelving. Just off the 2nd bedroom is the 2nd bath with Jacuzzi tub and speaker wiring ready for your music. It also offers a spacious laundry room, storage locker, and your own assigned car port space. Plus an in-ground pool for those HOT summer days. Association fee includes: landscaping, snow removal, water, sewer, & trash so less bills for you! Enjoy low maintenance living! Location: End Unit, Upper Level
#20015431

St Louis

1241 Woodland Point L

2 Beds

2 Baths

1,050 Sq.Ft.

$135,000

MLS#: 20015431

You don’t want to miss this beautiful ranch home on almost a half acre and situated on a quiet street. Step into the spacious living area with newly stained hardwood floors and big picture windows bringing in tons of natural light. The all white kitchen features new flooring, updated cabinets, stainless steel appliances, & plenty of counter space. The primary suite includes a walk-in closet and half bath. Two additional bedrooms and a fully renovated bathroom complete the main level. Head downstairs to the finished, walkout basement with a family room, an extra space perfect for a game area or home office, and newly updated flooring! An additional full bath completes the space. Outside, enjoy the spacious patio—perfect for entertaining. Fresh paint throughout. 2 car garage. Conveniently located near all the best of Olive Blvd!
#25000639

St Louis

24 Country Squire Lane

3 Beds

2 Baths

1,664 Sq.Ft.

$309,900

MLS#: 25000639

O'Fallon, Wentzville Schools! This 2+bed, 3 bath villa w/appx 2400 sq ft of fin living space is everything you have been looking for & more! A brk/vinyl ext & new roof '13 & new driveway in '13 enhance the curb appeal & welcomes you home. The entry foyer brings you into an open-concept floor plan. The GR boasts a gas fireplace w/ marble surround, gleaming wood floors & ceiling fan. The vaulted DR has trendy chandelier & wood floors. The kitchen boasts custom cabs w/crown atop, ceramic tile, coordinating appliances, skylight, planning desk & BR w/slider that leads to patio & level yard. MFM ste boasts ceiling fan & luxury bath w/dual sinks, large garden tub & sep shower. The main flr has a 2nd bed & full bath. LL boasts a FR recessed lighting, 3rd sleeping area w/dual closets, full bath w/shower & loads of additional storage space. Other features: main flr laundry w/extra cabs & storage, surround sound & functional gas grill that stays, new A/C in '13 & MORE!! Location: Other
#15009599

O'Fallon

815 Hawk Run Trail

3 Beds

3 Baths

2,400 Sq.Ft.

$215,000

MLS#: 15009599

Spacious tri-level home - 3 Bedrooms - 2 Baths - Family Room with fireplace - Sunroom - Nice Yard. This property may qualify for Seller Financing (Vendee).
#20020962

New Madrid

401 Saint Paul Drive

3 Beds

2 Baths

1,708 Sq.Ft.

$71,000

MLS#: 20020962
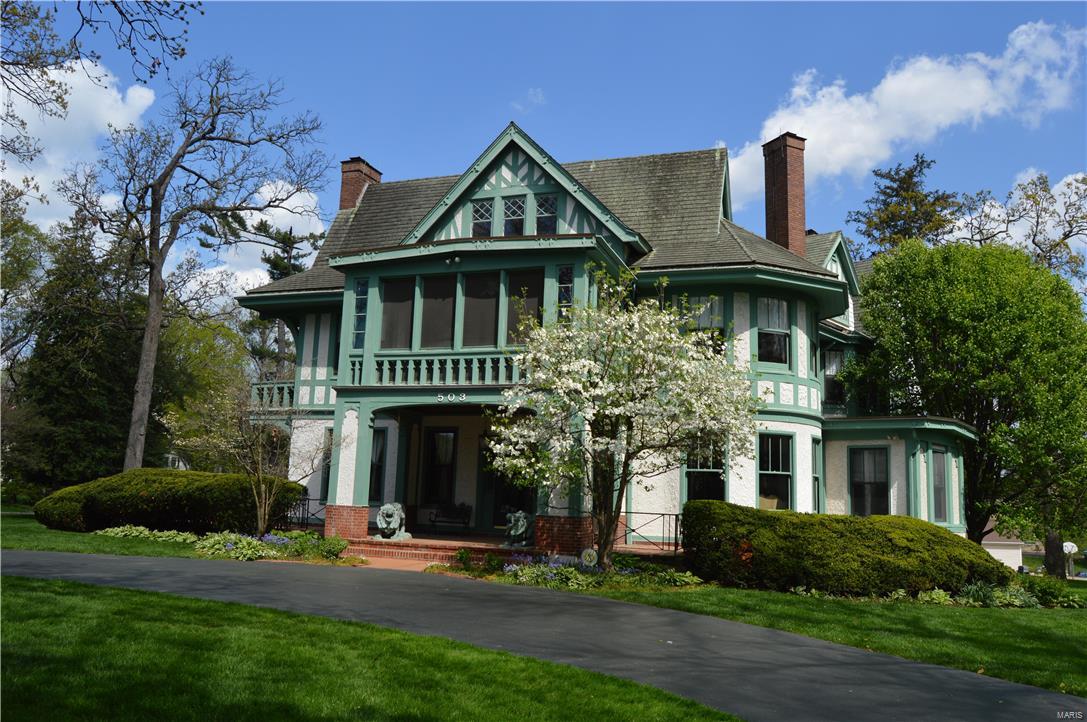
Don't miss this incredible opportunity to obtain one of Kirkwood's largest and most prestigious historic homes. Set back on an acre corner lot just a few blocks walking distance from downtown Kirkwood, this stately home provides a relaxing environment, peaceful patios and is surrounded by majestic trees. A specimen of master craftsmanship for grand living and entertaining. With over 7,115 sq.ft of living space boasting 6 bedrooms, 6 bathrooms, 3-stories, front/rear stairwell, wine cellar, 3-car garage. Exquisite Mahogany woodwork lavishly gracing the entry foyer with endless detailed craftsmanship. 10' ceilings, grand rooms ea. w/unique custom features. 5 fireplaces, Master suite, 2 addt'l en-suites, screened in second floor porch, 3rd floor bedrooms. Custom kitchen with island, butler pantry, breakfast room, main floor laundry and wine cellar. Additional Rooms: Mud Room
#17037443

Kirkwood

503 E Monroe Avenue

6 Beds

4 Baths

7,115 Sq.Ft.

$1,469,000

MLS#: 17037443

Showings begin 3/14. Discover this beautifully updated, with no detail left unturned, 3-bed, 2.5-bath home! Featuring an inviting open floor plan with soaring vaulted ceilings and stunning engineered wood flooring throughout most of the main level. The wood-burning fireplace adds a cozy ambiance to the living space, while the newer appliances and systems offer modern convenience.
Step outside to a maintenance-free deck overlooking a spacious fenced backyard that backs to serene common ground—perfect for relaxing or entertaining. The partially finished lower-level walkout boasts a huge rec room, a stylish brick bar, half bath, and a free-standing Buck stove with a custom brick hearth for added warmth and character. This move-in-ready gem combines comfort, style, and functionality—schedule your showing today! No sign in yard.
#25005692

St Louis

3048 Becker Crossing Drive

3 Beds

2 Baths

2,249 Sq.Ft.

$395,000

MLS#: 25005692

None
#22033025

St Louis

837 Karlsruhe

2 Beds

1 Baths

1,036 Sq.Ft.

$170,000

MLS#: 22033025

Don't miss out on this gorgeous brick bungalow just minutes walking distance from Carondelet Park. Historic charm abounds with period specific wood trim and and solid wood doors with glass handles and authentic hardware. The large dining room, kitchen, and deck make for perfect for entertaining space. A walk to the finished lower level reveals an expertly finished space with a full bathroom for additional entertaining, lounging, and day to day living. 
Off the entry is a wood stair case leading to the attic. Tall ceilings provide an excellent opportunity to create an additional bedroom, bathroom, and sitting area to truly make this home your own.
#17058734

St Louis

4138 Tyrolean Avenue

2 Beds

2 Baths

1,206 Sq.Ft.

$179,900

MLS#: 17058734

This 1-story bungalow in South City is conveniently located near shopping, highway 55 and Carondelet Park.  Property is ready for your fresh touch.  The floor plan flows simply from room to room.  Adorable kitchen features a pantry, large gas range and easy access to the sun porch.  Protect your vehicle and lawn equipment with the detached 1-car garage.  The full basement is a walk out and offers convenient storage.  Please note that this property is being sold "as-is".  Seller will not make any repairs nor provide any inspections; Special Sale Contract required.  Take your tour today!
#16002507

St Louis

3742 Blow Street

1 Beds

1 Baths

720 Sq.Ft.

$35,000

MLS#: 16002507

Welcome Home to 7751 Mallard Drive. This complete renovation really is a buyer's dream come true. Sitting on a massive corner lot, you'll have plenty of privacy as the house has no neighbors to one side or the rear of the property, and an extra wide lot between you and your only neighbor on the street. This home is located one block from the community park as well. Walking inside you'll notice beautiful hardwood floors, recessed lighting (with plenty of natural light) and an open floor plan. The kitchen has been expanded with white cabinets, granite countertops and stainless steel appliances-a chef's dream come true! The spacious bedrooms have new light fixtures and wire closet organizers to maximize the storage space. The bathroom is light and bright with grey vinyl flooring. Walking downstairs you'll notice the basement is bright, dry and wide open with endless possibilities! If you're looking for an affordable, private, move-in ready home, come take a tour today!
#21065315

St Louis

7751 Mallard Drive

2 Beds

1 Baths

1,584 Sq.Ft.

$96,000

MLS#: 21065315

Looking for a great home in a great neighborhood for under $200K in the Lindbergh School District?  Look no further!  This pretty 3 bedroom 2 bath ranch is full of features you'll love.  From its light-filled living room to the updated kitchen, to the wonderful four season family/sun room (FUN room!), you won't be able to decide what features you like best.  The hardwood floors are gorgeous.  The master bedroom is roomy enough for your king sized bed.  The dry basement features two Cutler Hammer electric panels (no Federal Pacific boxes).  Outside, the inviting new patio and level, fenced and landscaped backyard promise many evenings of good times, whether enjoying a backyard barbecue or roasting marshmallows on a crisp fall evening.  This is a home where memories are made.  Showings begin at 9 a.m. on 7/16/16. Additional Rooms: Sun Room
#16047476

Crestwood

8874 Glen Rose Drive

3 Beds

2 Baths

1,205 Sq.Ft.

$198,900

MLS#: 16047476

Fabulous brick ranch on quiet cul-de-sac in the Golden Gables subdivision. Darling home featuring 2 bedrooms, 1 bath, and 1-car garage. Hardwood flooring throughout the living room, dining room and bedrooms.  Kitchen features 42" cabinets, stainless steel appliances, and tile flooring.  Bathroom remodeled in 2021. Newer roof, HVAC, vinyl windows, and plumbing. Lower-level features tile flooring throughout the large rec room and weight room, and cedar closet. Entertain in the large fenced backyard ... perfect space to host summertime parties with family & friends.  Large storage shed included with sale of the home.  Conveniently located near shopping, dining, parks & transportation. Don't miss this opportunity to make this home yours!!!
#21081244

St Louis

869 Castleaire Parkway

2 Beds

1 Baths

1,475 Sq.Ft.

$180,000

MLS#: 21081244

This two bedroom one bathroom bungalow needs nothing but your furniture. Gleaming hardwood flooring throughout. Nice sized eat in kitchen with large pantry and plenty of cabinets. Large walk out basement. Cute sun porch overlooking the large fenced yard and a large detached one car garage. Rental fee includes sewer.Tenants are responsible for all other utilities including grass cutting and snow removal. Walking distance to Moms Deli and Lindenwood park. Don't miss your opportunity today to lease this fantastic home !!! Pets allowed with owners approval.Rental application available online. Register your appointments thru Maris. Additional Rooms: Sun Room
#17063124

St Louis

4200 Berger Avenue

2 Beds

1 Baths

792 Sq.Ft.

$975

MLS#: 17063124

This cute 3 bedroom 1 bath home with oversized DETACHED garage in excellent location on a large level lot is calling your name! The master bedroom is on one end of the home with its own cozy fireplace, while the 2 guest bedrooms are at the other. In the middle is the kitchen with custom cabinets, the dining area, main full bathroom and family room with laminate flooring. The home has recently gotten new windows and gutters to improve on energy efficiency. The back yard is 99% privacy fenced , level as can be, has a small above ground pool and deck for watching the kids! The detached garage is an excellent place to store your toys, make into a workshop or just use to park but is oversized so there is plenty of room for a work bench. The driveway is almost 3 cars wide and 4 cars deep so parking an rv or boat isn't an issue! This home should go quickly! Make your appmt today!
#20033847

High Ridge

2117 Meadow Drive

3 Beds

1 Baths

1,152 Sq.Ft.

$140,000

MLS#: 20033847

1 ... 442 443 444 445 446 ... 666
* Listings identified with the FMLS IDX logo come from FMLS and are held by brokerage firms other than the owner of this website. The listing brokerage is identified in any listing details. Information is deemed reliable but is not guaranteed. If you believe any FMLS listing contains material that infringes your copyrighted work please click here to review our DMCA policy and learn how to submit a takedown request. Ā© 2024. First Multiple Listing Service, Inc.

Send a message

Message successfully sent.

Your message

What is 3 + 4 ?

Reason for contacting?

I agree to receive email communication and understand I can unsubscribe at any time.

I agree to be contacted by Rock Island Realty via call, email, and text for real estate services. To opt out, you can reply 'stop' at any time or reply 'help' for assistance. You can also click the unsubscribe link in the emails. Message and data rates may apply. Message frequency may vary. Privacy Policy

Sign Out

Virtual Assistant

Would you like to take the next step with this property? We can help you schedule a showing or virtual tour, or send you more details.

Yes, I would like more information.

Thank You for Your Reply, One of Our Agents will contact you as soon as possible

No, maybe later.

Thank you, you can always contact me via email, phone number or through the contact form.

Realhub AI

Lucy - Your AI-Powered Realtor

Update Your Temporary Password

Personalize your search

Enter your email and we'll notify you immediately when new listings match what you're looking for.

or enter email address

Already have an account ? Login here

Continue your home search

I agree to receive communications and understand I can unsubscribe at any time.

I agree to be contacted by Rock Island Realty via call, email, and text for real estate services. To opt out, you can reply 'stop' at any time or reply 'help' for assistance. You can also click the unsubscribe link in the emails. Message and data rates may apply. Message frequency may vary. Privacy Policy

Already have an account ? Login here

We use cookies

We use cookies primarily for analytics to enhance your experience. By accepting, you agree to our use of these cookies. You can manage your preferences or learn more about our cookies policy.
