Properties

Browse or get in touch to schedule a walkthrough.

  • Nearby me
Price range

Popular Features

Community Features

Association

Property Features

Waterfront

View

Exterior Features

Interior Features

Style

10000 properties match your criteria

Updated 1 minute ago

E-Alert name

Price reduced
High Demand West County Neighborhood close to Queeny Park plus all of your dining & retail errands around the corner. This TWO bedroom condo is waiting for it's next owner. This is a ground floor unit that overlooks pool and community entertainment area.   Large primary bedroom with plenty of room. Bath suite has counter height cabinets,  newer cabinet, lighting & fixtures. Washer, dryer & fridge to stay. Sliding door off your family room leads to your aggregate patio which is steps from shared BBQ station. Located within the Parkway school district & minutes from Queeny Park. This is a very secluded community - you've probably driven by it & never noticed it was there. Perfect spot & so easy To Show.
#26046431

Ballwin

1333 Prospect Village Lane A

2 Beds

1 Baths

970 Sq.Ft.

$142,000

MLS#: 26046431

Price reduced
Welcome to this beautifully maintained 3-bedroom, 2 bath home offering approx. 2,298 +/- square feet of comfortable living space in a desirable subdivision. This spacious home features detailed ceilings throughout, creating character and elegance in every room. The kitchen comes equipped with stainless appliances and flows seamlessly into the main living areas, making it ideal for everyday living and entertaining. The spacious primary suite offers a walk-in shower, while the oversized garage provides ample room for vehicles, tools, or hobbies. An unfinished basement offers endless possibilities-finish it to create additional living space or enjoy the abundance of storage it provides. With an attractive curb appeal, generous layout, and sought-after location, this is a home you'll want to see.
#26047052

Poplar Bluff

2841 Karmen

3 Beds

2 Baths

2,298 Sq.Ft.

$354,500

MLS#: 26047052

Where Lake Living meets Land Ownership with a nice lake waterfront! Welcome to Lake Ranch, a rare waterfront retreat tucked away in protected Miller’s Cove in the heart of Osage Beach! With 214 feet of shoreline, this extensively remodeled home offers 4,903 sq. ft., 5 bedrooms including a flexible bonus room ideal for a future bunk room, 4 baths, and a 3 1/2-car garage. The open-concept design features vaulted tongue-and-groove wood ceilings, a stunning custom kitchen with new Quartz white countertops, spacious gathering areas, two wood-burning fireplaces, and beautiful lake views. Recent updates include a new roof, HVAC, septic system, flooring, fixtures, and extensive interior and exterior renovations. Enjoy multiple lakeside decks, a private 2-well dock, and a protected cove setting. An additional 20-acre parcel is available following the home sale, creating the opportunity for approximately 22 acres for ATV trails, bow hunting and adding a total of over 500 feet of shoreline. Featuring a 2 well dock! Take advantage of nightly rental income plus NO HOA fee.  The Hatch is just up the cove and only 2-3 lake miles to Margaritaville! A truly one-of-a-kind lakefront estate.
#3588106

Osage Beach

1348 San Jose Drive

5 Beds

4 Baths

4,903 Sq.Ft.

$1,699,000

MLS#: 3588106

Price reduced
Welcome to 7122 Nashville Avenue! This well-maintained home offers the perfect combination of charm, convenience, and functionality in a highly desirable location. The spacious layout features comfortable living areas with abundant natural light, generously sized bedrooms, and a practical floor plan ideal for everyday living. The kitchen offers ample cabinet and counter space and opens to the home's main living areas for easy entertaining. Enjoy outdoor space perfect for relaxing or hosting guests, along with convenient off-street parking and additional storage. Located just minutes from shopping, dining, parks, major highways, and everything Richmond Heights has to offer, this home provides easy access to both downtown St. Louis and surrounding neighborhoods. Don't miss the opportunity to make this wonderful property your next home!

Minimum 12-month lease.
Security deposit equal to one month's rent.
Tenant responsible for all utilities
Pets considered with owner approval and additional pet deposit/fee.
No smoking permitted.
Application fee required for all occupants 18 and older.
#26045942

Richmond Heights

7122 Nashville Avenue

3 Beds

2 Baths

1,198 Sq.Ft.

$3,000

MLS#: 26045942
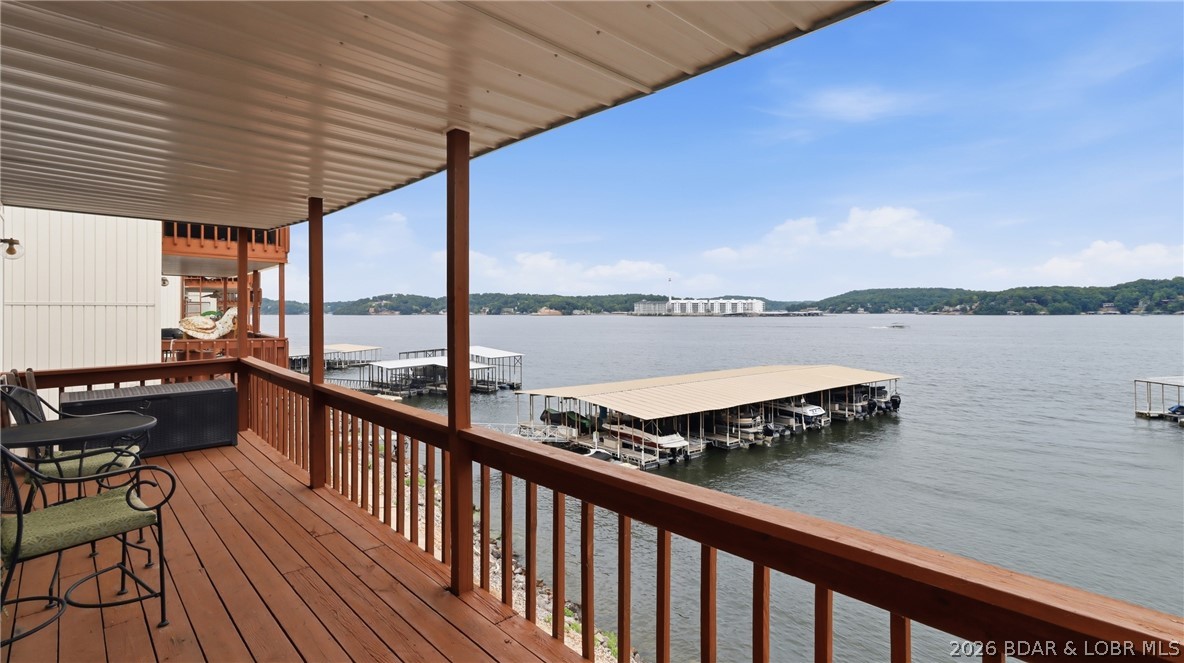
Lake life starts here! Perfectly positioned at the 3 Mile Marker off of Horseshoe Bend, this furnished 2-Bedroom, 1-bath condo is your ticket to endless weekends on the water! The location is unbeatable - Just minutes by land or water to Bagnell Dam, Docknockers, The Boat House, Buddy's Harbor, Tap & Grill, and many of the Lake's hottest destinations. But the real star of the show is the view! Step onto your private deck and soak in panoramic lake views that will have you reaching for your camera every morning and evening. Watch the sunrise over the water with your coffee, then unwind as vibrant sunsets paint the sky. It's the kind of view you'll never get tired of! If that didn't get your attention - The condo includes a 10x24 boat slip complete with a 4,000 lb Poly Lift boat lift and TWO ADDITIONAL Wave Runner spots, making it easy to spend more time on the water and less time planning. Whether you're looking for the perfect vacation retreat, weekend escape, or investment opportunity, this condo delivers the lake lifestyle you've been dreaming about! Summer is here and calling your name....are you ready? Schedule your private showing today!
#3588956

Lake Ozark

154 Tara Road 2A

2 Beds

1 Baths

782 Sq.Ft.

$224,900

MLS#: 3588956

Price reduced
Very Motivated Seller !!!! Welcome to this beautifully maintained split-foyer home offering the perfect blend of comfort, space, and timeless appeal. Nestled on a generous, tree-lined lot, this inviting residence features bright, open living spaces enhanced by abundant natural light and laminate flooring throughout the main level.
The spacious living room flows seamlessly into the formal dining area, creating an ideal setting for both everyday living and entertaining. The refreshed kitchen features an abundance of crisp white cabinetry, ample counter space, stainless steel appliances, and tasteful 2026 updates, creating a bright and functional space for everyday living.
Three comfortable bedrooms and a well-appointed full bath complete the main level, while the finished lower level offers an expansive family room centered around a cozy wood-burning fireplace, creating the perfect setting for relaxing evenings, entertaining guests, or enjoying movie nights. This versatile space also provides endless possibilities for a recreation room, home office, fitness area, or playroom.
Recent improvements provide added value and peace of mind, including a new HVAC system (2025), an updated electrical panel, fresh interior paint, and a 2026 kitchen refresh, carpet in lower level and will provide a clear occupancy permit allowing you to move in with confidence.
Step outside to enjoy the expansive, tree-lined backyard offering exceptional privacy and endless possibilities for outdoor entertaining, gardening, or simply relaxing beneath the mature shade trees.
Ideally located near parks, shopping, dining, schools, and major highways, this move-in-ready home offers the perfect combination of comfort, convenience, and thoughtful updates. 2311 Country Village is an exceptional opportunity to own a beautifully maintained home in an established neighborhood.
#26046066

Maryland Heights

2311 Country Village Court

3 Beds

2 Baths

1,709 Sq.Ft.

$299,900

MLS#: 26046066

Back on market- Buyers couldn't obtain financing!!!! Nestled on 4.99 picturesque acres in Pacific, MO, this private ranch retreat offers the perfect balance of peaceful country living with the convenience of being just minutes from town. The partially cleared property provides a beautiful mix of open space and mature trees, creating a serene setting with plenty of room to enjoy the outdoors. Designed for easy one-level living, the home features three bedrooms, all equipped with ceiling fans and loads of closet space. The home features two full bathrooms, that have both been tastefully updated. The Primary Suite offers ample closet space and an updated bathroom.  The Family room is super spacious and has beautiful wood floors. The convenient main-floor laundry room provides storage space as well. The kitchen has loads of cabinets, gas cooktop, dishwasher and leads to  the spacious deck- its the perfect place to relax and take in the peaceful views of your acreage and wildlife. The attached two-car garage is oversized but if you need extra space for vehicles, equipment, or hobbies, the property includes an impressive detached two-car covered parking structure, offering ample room for storage and recreational toys. Enjoy the freedom of country living with low property taxes and no HOA, giving you the flexibility to truly make this property your own. Whether you're dreaming of a hobby farm, a place for outdoor recreation, or simply a private retreat with easy access to Pacific and surrounding amenities, this exceptional property is ready to welcome you home.
#26045644

Pacific

2025 McNamee Road

3 Beds

2 Baths

1,256 Sq.Ft.

$290,000

MLS#: 26045644
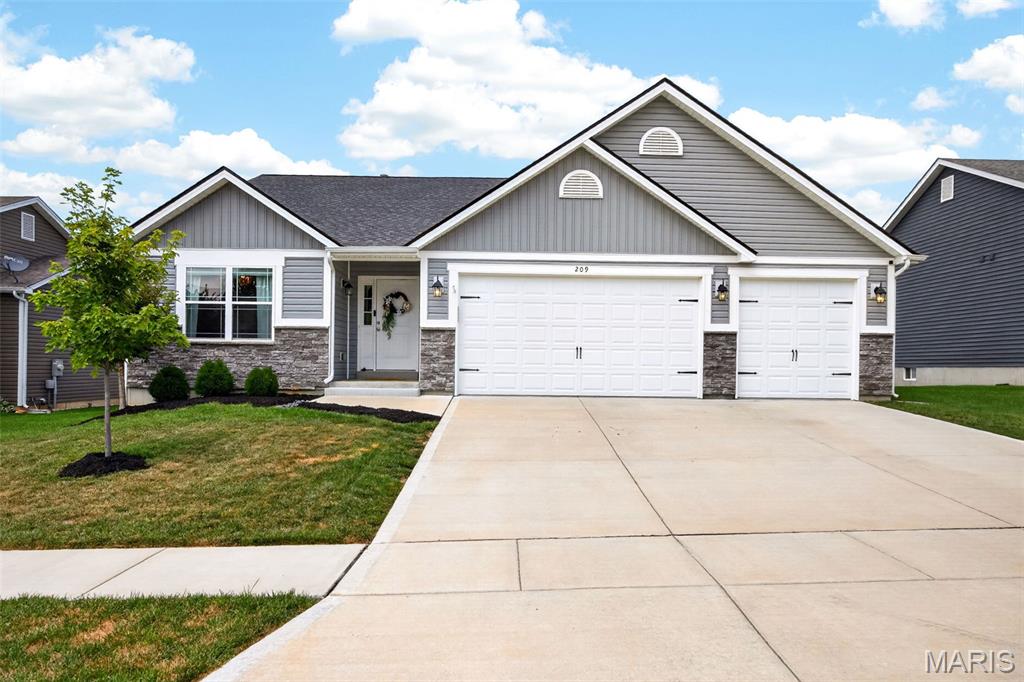
Welcome to Timber Trace! A coveted Wentzville neighborhood with elegant craftsmanship and pride of ownership. This 4 bed / 3 bath has been extremely well maintained and well kept and is full of tasteful designs and a bright and neutral color scheme throughout. You're welcomed into a spacious entry foyer that draws you in to an open floor plan design with 11 ' ceilings throughout, stone surround gas fireplace, recessed lighting  and full of natural light from the upgraded transom windows! Kitchen features 42" wood cabinets, crown molding, granite counter tops, stainless steel appliances, center island and breakfast bar and plenty of room for a full sized kitchen table. Through the french doors you'll find the sprawling primary suite features dual vanity with granite top, huge soaking tup, walk-in shower, and spacious walk-in closet. This split bedroom floor plan has 2 additional spacious bedrooms and updated hall bathroom. Lower level has been recently finished with a 4 bedroom and full bathroom. Enjoy a back yard you have always DREAMED of! Fully fenced, with a HUGE stamped patio, and pergola ! This is everything you have been searching for and a total MUST SEE. Schedule your private showing today!
#26026539

Wentzville

209 W Pine Creek Court

4 Beds

3 Baths

2,096 Sq.Ft.

$465,000

MLS#: 26026539

Price reduced
Welcome to this beautifully maintained 3-bedroom, 2.5-bath townhome in the heart of Ellisville, offering 1,472 square feet of comfortable living space in a highly desirable community. Thoughtfully designed with a spacious, open layout and neutral décor throughout, this home is move-in ready and ideal for both everyday living and entertaining.

The well-appointed kitchen is a chef's delight, featuring a gas cooktop, double oven, dishwasher, abundant cabinetry, and generous counter space for meal preparation. The adjoining living and dining areas provide a warm and inviting atmosphere filled with natural light. The upper level features a spacious primary suite with a private bath, along with two additional bedrooms and a full bathroom. The partially finished lower level offers flexible space for a family room, home office, fitness area, or recreation room, while the unfinished portion provides ample storage.
#26047266

Ellisville

129 Carmel Woods Drive

3 Beds

2 Baths

1,472 Sq.Ft.

$217,900

MLS#: 26047266

Price reduced
Spacious, well-located, move-in ready, and featuring an expansive backyard! This home has everything today's buyers are looking for!

This beautiful 4-bedroom, 2-bathroom home offers a versatile floor plan with generous living spaces, providing plenty of room for family, guests, a home office, or all of the above. The updated kitchen is designed for both everyday living and entertaining. The unfinished basement offers endless possibilities to create additional living space, a recreation room, home gym, or extra storage.

Step outside to the expansive backyard, perfect for entertaining, gardening, playtime, or simply enjoying relaxing evenings at home. 

Situated in a sought-after neighborhood with highly regarded schools, this home boasts an unbeatable location close to shopping, dining, parks, and major commuter routes, making everyday living both convenient and enjoyable.

Lovingly maintained by just two owners, this home is ready to welcome its next family.
#26046032

Ballwin

704 Clayworth Drive

4 Beds

2 Baths

1,739 Sq.Ft.

$400,000

MLS#: 26046032
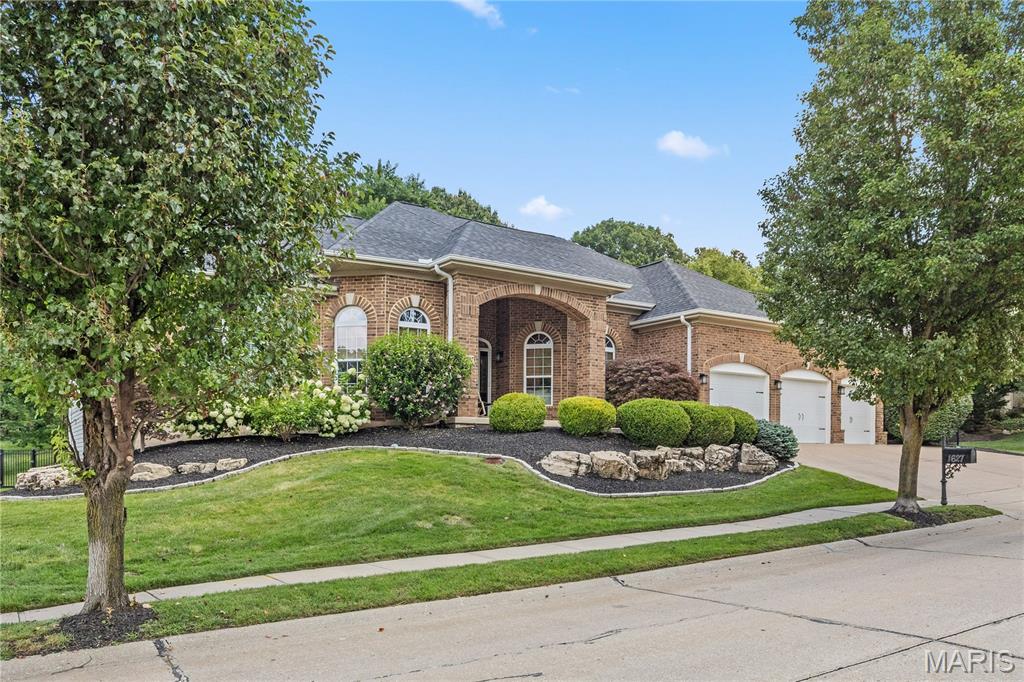
Your dream home awaits! This stunning brick ranch on over half an acre in Wildwood features nearly 4,000 square feet of thoughtfully designed living space, as well as a beautiful outdoor pool oasis. You’ll have peace of mind in this meticulously maintained and updated home, with luxurious custom finishes and quality craftsmanship throughout.
You’ll immediately notice the curb appeal, with professional landscaping, a 3-car garage, a welcoming covered porch, and leaded-glass front door leading you inside.
The foyer opens to the bright living room and den, with a wall of windows filling the space with natural light and 12' ceilings adding to its grand scale. No detail has been overlooked: gleaming hardwood floors, crown molding, palladian windows, integrated stereo system, columns, and stylish lighting. A cozy woodburning fireplace with marble surround anchors the room, complemented by lighted artwork alcoves and newer carpeting throughout the main level ('23). The charming office offers a bay window and lovely chandelier, perfect for working from home.
An archway leads from the living room to the showstopper kitchen. It boasts granite counters, tile backsplash (ā€˜21), top-of-the-line stainless gas range and hood, drawer microwave (all ā€˜19) and dishwasher (’23), double wall oven, plus modern fixtures, island w/breakfast bar, and glass-front cabinets w/crown molding. 
Enjoy gathering with friends and family in the inviting dining room and family room. Sliding glass doors topped with transom windows line the back wall, seamlessly connecting the indoors to the backyard space. 
The light-filled primary suite is a retreat. The spa-like bathroom is accented with gorgeous tilework. You’ll have a soaking tub, two separate vanities, and a step-in shower, plus walk-in closet with organization system.
Another bedroom, full bathroom w/tile-surround tub, half bath w/pedestal sink, and convenient laundry room w/refinished cabinets and utility sink complete the main level.
The finished lower level nearly doubles your living space, continuing the unmatched attention to detail found on the main floor. Relax in the expansive rec room accented by a beautiful staircase, with stone columns flanking the wet bar, and an amazing theater room. There’s also a third bedroom, bathroom, home gym, bonus room w/built-in bookshelves, and plenty of storage.
Imagine spending your summers poolside! The landscaped backyard offers a spacious patio and screened-in deck, with green space to play in and trees for privacy and shade. 
In addition to the aesthetic appeal, you’ll also have functional systems to make your everyday life easier: in-ground app-controlled sprinklers, Leaf Guard gutters, one quiet-lift Wi-Fi garage door, dusk-to-dawn landscape lighting, and Yamaha receivers in the living room and theater room. 
Located in Rockwood Schools, just moments from Babler State Park and Wildwood Community Park, as well as all the shops and restaurants in Wildwood Town Center, this home is a rare opportunity you won't want to pass up.
#26043263

Wildwood

1627 Garden Valley Drive

3 Beds

3 Baths

3,945 Sq.Ft.

$925,000

MLS#: 26043263
Price reduced
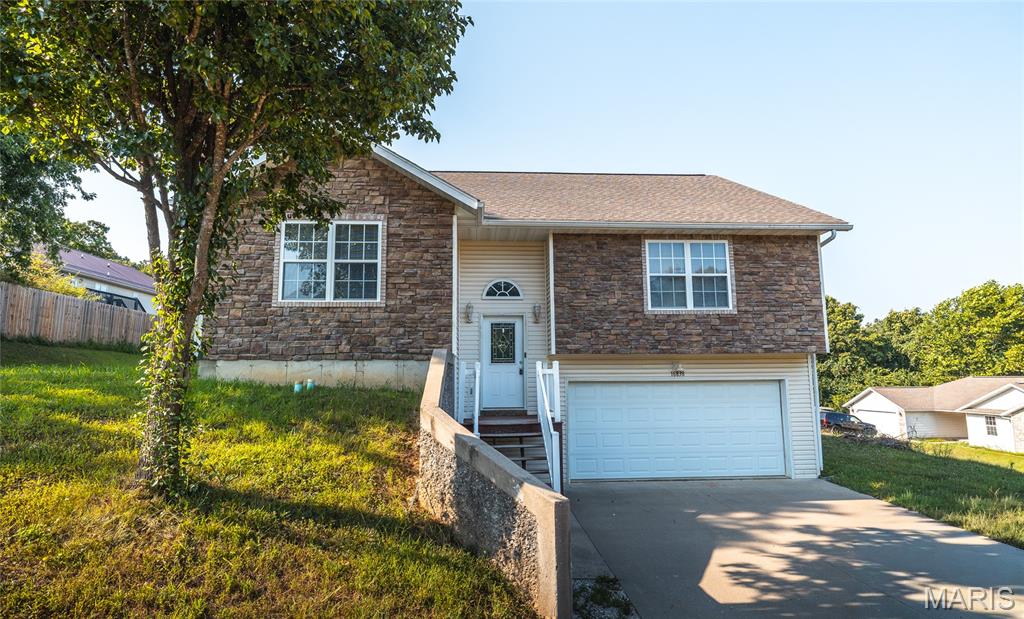
Discover the perfect combination of space, comfort, and convenience in this beautifully maintained 4-bedroom, 3-bath home in St. Robert, MO. Nestled in a quiet subdivision just minutes from Fort Leonard Wood's main gate, this home also offers quick access to shopping, restaurants, schools, and everyday amenities, making it an ideal choice for military families, commuters, or anyone seeking a move-in-ready home in a prime location. Step inside to an inviting open floor plan enhanced by soaring vaulted ceilings that create a bright, spacious atmosphere. The heart of the home is the oversized kitchen, thoughtfully designed with stainless steel appliances, abundant cabinetry, and a large breakfast bar that naturally becomes the gathering place for family meals, casual conversations, and entertaining guests. The seamless flow between the kitchen, dining, and living areas makes everyday living effortless. The spacious primary suite offers a peaceful retreat with an elegant tray ceiling and a luxurious ensuite bath featuring a dual vanity, a relaxing Jacuzzi tub, and a separate walk-in shower. Three additional bedrooms and two more full bathrooms provide plenty of flexibility for family, guests, or a home office. Outside, you'll enjoy the peaceful surroundings of this desirable neighborhood while remaining just minutes from everything St. Robert has to offer. Whether you're looking for extra space, modern comfort, or a convenient location near Fort Leonard Wood, this home checks every box. Don't miss your opportunity to own this exceptional St. Robert home. Schedule your private showing today and experience everything this beautiful property has to offer!
#26042415

St Robert

16838 Hoyt Lane

4 Beds

3 Baths

2,400 Sq.Ft.

$255,000

MLS#: 26042415
Price reduced
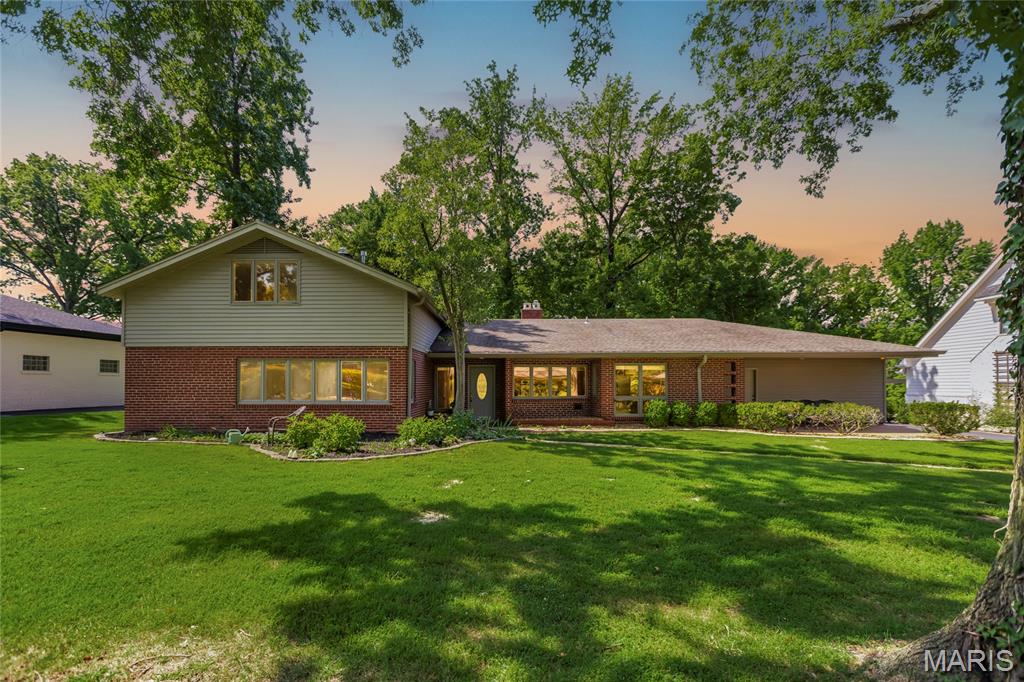
Open Sun, 8/30, 1-3pm. Welcome to this beautifully updated and uniquely designed open-concept home, perfectly situated on a beautiful large, private lot that offers both space and tranquility. Filled with an abundance of natural light, the thoughtfully designed open floor plan creates an inviting atmosphere that’s ideal for both everyday living and entertaining. This one of a kind 1.5 story mid-century modern feel home is a must see.

Recent updates include fresh interior paint throughout and beautiful new carpet, giving the home a clean, modern feel that’s truly move-in ready. With just under 3,000 square feet of living space, this spacious home features five generously sized bedrooms and three full bathrooms, providing plenty of room for family, guests, a home office, or flexible living arrangements.

Located in the highly sought-after Ladue School District, this home offers an exceptional opportunity to enjoy outstanding schools while benefiting from a peaceful setting with a large private yard. Combining style, space, and an unbeatable location, this is a rare opportunity you won’t want to miss!
#25072817

Ladue

15 Ladue Ridge

5 Beds

3 Baths

2,995 Sq.Ft.

$925,000

MLS#: 25072817

Price reduced
MADISON MINI-FARM 11

Escape to the peace and privacy of country living with this beautiful 3-bedroom, 2-bath home situated on just over 11 scenic acres. Inside, you'll find a spacious floor plan featuring a well-appointed kitchen, a large primary suite with a private office, and two walk-in closets, providing plenty of space for work and relaxation.

Step outside and enjoy the huge covered porch, the perfect place to sip your morning coffee, entertain family and friends, or simply take in the peaceful views of your acreage. The property also includes a playground, making it an ideal place for children to play and create lasting memories.

Outdoor enthusiasts will appreciate the abundant wildlife, with excellent opportunities for deer, rabbit, and squirrel hunting right on the property. Located just minutes from the beautiful Castor River, you'll have easy access to fishing, floating, kayaking, and countless outdoor adventures.

Whether you're looking for a full-time residence, a mini farm, or a private weekend retreat, this property offers the perfect combination of comfort, recreation, and country charm. Don't miss your chance to own your own slice of the Missouri outdoors!
#26046662

Fredericktown

1833 Highway F

3 Beds

2 Baths

1,120 Sq.Ft.

$245,000

MLS#: 26046662

Price reduced
Discover a fresh start at 574 County Road 350, Millersville, MO 63766, a newly constructed single-family residence from 2023 that offers a modern living experience designed for comfort and ease. This home provides two thoughtfully designed bedrooms, offering private retreats for rest and rejuvenation. Complementing these are two well-appointed bathrooms, ensuring convenience and functionality for daily routines. Imagine the possibilities within this contemporary home, where every detail contributes to a harmonious living environment. Contact us today to schedule your private viewing and experience the appeal of this Millersville residence. 26X30 Shop Built in 2025 with a 10X30 attached porch.
#26047229

Millersville

574 County Road 350

2 Beds

2 Baths

1,500 Sq.Ft.

$289,700

MLS#: 26047229

1 ... 439 440 441 442 443 ... 666
* Listings identified with the FMLS IDX logo come from FMLS and are held by brokerage firms other than the owner of this website. The listing brokerage is identified in any listing details. Information is deemed reliable but is not guaranteed. If you believe any FMLS listing contains material that infringes your copyrighted work please click here to review our DMCA policy and learn how to submit a takedown request. Ā© 2024. First Multiple Listing Service, Inc.
 - property

Send a message

Message successfully sent.

Your message

What is 3 + 4 ?

Reason for contacting?

I agree to receive email communication and understand I can unsubscribe at any time.

I agree to be contacted by Rock Island Realty via call, email, and text for real estate services. To opt out, you can reply 'stop' at any time or reply 'help' for assistance. You can also click the unsubscribe link in the emails. Message and data rates may apply. Message frequency may vary. Privacy Policy

Sign Out

Virtual Assistant

Would you like to take the next step with this property? We can help you schedule a showing or virtual tour, or send you more details.

Yes, I would like more information.

Thank You for Your Reply, One of Our Agents will contact you as soon as possible

No, maybe later.

Thank you, you can always contact me via email, phone number or through the contact form.

Realhub AI

Lucy - Your AI-Powered Realtor

Update Your Temporary Password

Personalize your search

Enter your email and we'll notify you immediately when new listings match what you're looking for.

or enter email address

Already have an account ? Login here

Continue your home search

I agree to receive communications and understand I can unsubscribe at any time.

I agree to be contacted by Rock Island Realty via call, email, and text for real estate services. To opt out, you can reply 'stop' at any time or reply 'help' for assistance. You can also click the unsubscribe link in the emails. Message and data rates may apply. Message frequency may vary. Privacy Policy

Already have an account ? Login here

We use cookies

We use cookies primarily for analytics to enhance your experience. By accepting, you agree to our use of these cookies. You can manage your preferences or learn more about our cookies policy.
