Properties

Browse or get in touch to schedule a walkthrough.

  • Nearby me
Price range

Popular Features

Community Features

Association

Property Features

Waterfront

View

Exterior Features

Interior Features

Style

10000 properties match your criteria

Updated 1 minute ago

E-Alert name
Welcome to the sought-after Skinker-DeBaliviere neighborhood, where you're just steps from everything that makes Forest Park one of St. Louis' greatest treasures. Nestled along a charming tree-lined street and bordering the stately homes of Waterman Boulevard, this beautiful historic building offers timeless elegance in an unbeatable location. From the moment you arrive, you'll appreciate the stunning architectural details, including the entry with marble steps and classic tilework that showcase the building's rich history. Inside, this inviting two-bedroom condo blends historic charm with modern convenience. Sunlight pours through expansive windows, creating a bright and airy atmosphere throughout the spacious living room and formal dining room. The kitchen is well-appointed with ample space for everyday living and entertaining. The generously sized primary bedroom features double closets, while the second bedroom offers flexibility for guests, a home office, or additional living space. Enjoy the convenience of in-unit laundry along with amenities including a secure building, elevator, fitness area, extra storage, and a private garage parking space. All of this in a location that puts you minutes from the Central West End's vibrant dining, shopping, and entertainment scene, with easy access to major highways, Washington University, and some of the city's most beloved attractions.
#26036023

St Louis

329 Belt Avenue 401

2 Beds

1 Baths

1,208 Sq.Ft.

$199,000

MLS#: 26036023

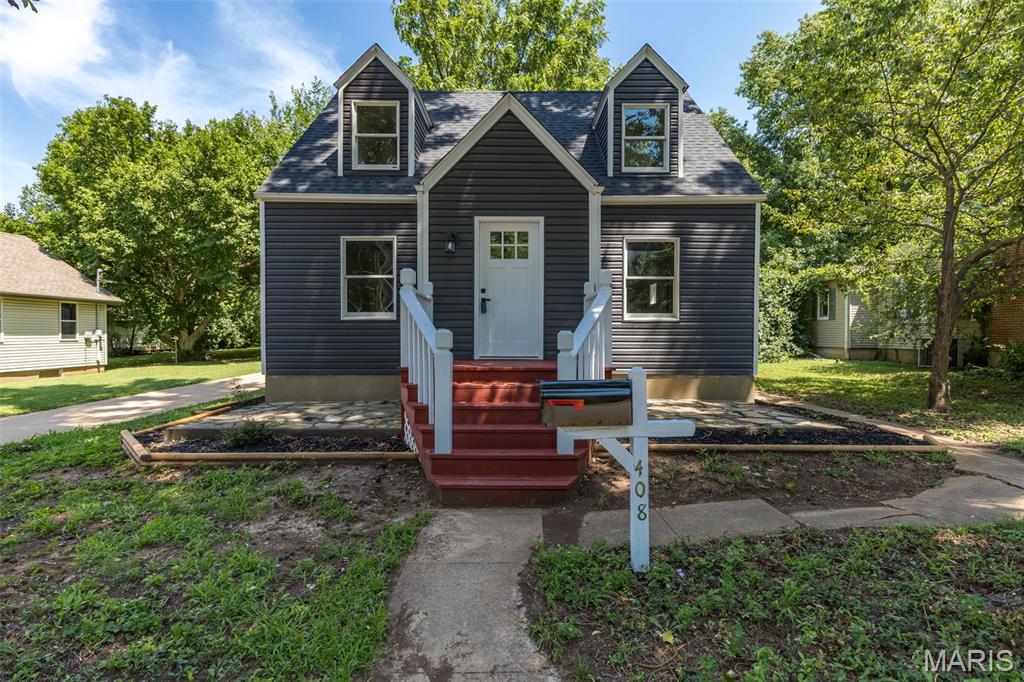
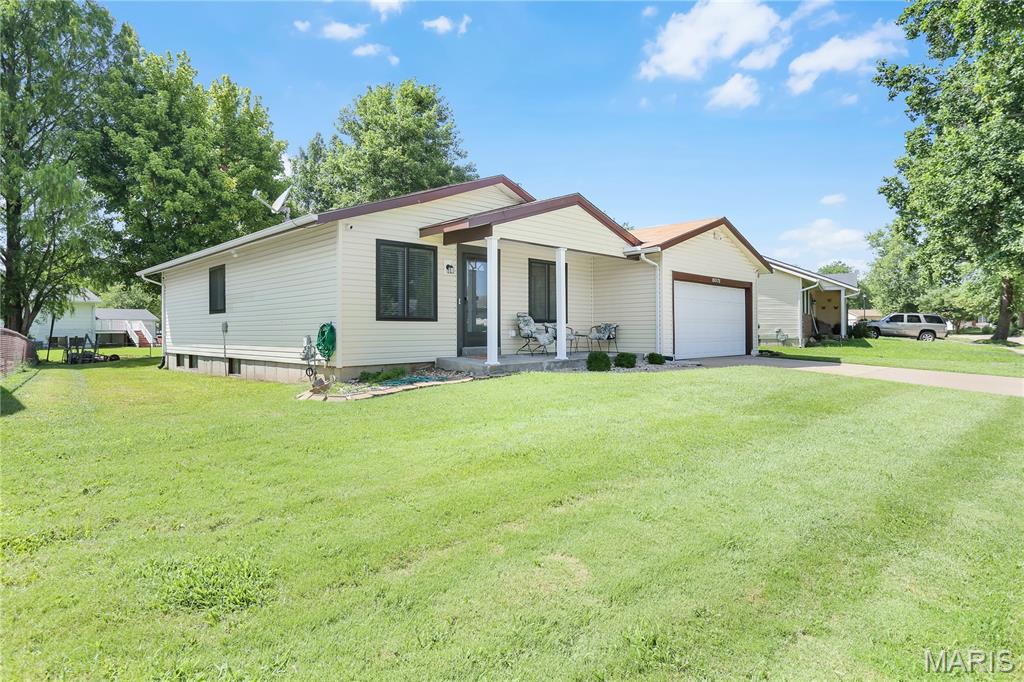
Very well kept, 2 bed 1 bath home with some hardwood floors. Very Clean and will be ready to move into at closing. Shaded corner lot and home are close to all amenities including churches, schools and shopping.  Perfect for a starter home or a rental for the wise investor. Utilities are very cheap as well. Newer plumbing and some wiring in the home. Nice cabinets also. Come take a look.
#26036587

Lebanon

411 South Street

2 Beds

1 Baths

769 Sq.Ft.

$85,000

MLS#: 26036587

Two parcels are included in the sale. Both parcels are to be surveyed to make approximately 106 acres.

Discover the perfect blend of recreation, income potential, and future homesite opportunities on this beautiful 106± acre farm located just outside Bowling Green, Missouri. Offering an attractive mix of productive tillable acreage and woods, this property is well-suited for hunting enthusiasts, investors, farmers, or those looking to build a country retreat.

The front portion of the farm provides an excellent location for a homesite with convenient access and minimal impact on the remainder of the property. For those seeking greater privacy, several additional building locations are scattered throughout the farm, making it ideal for a secluded residence, weekend getaway, or hunting lodge.

Large wooded tracts create exceptional wildlife habitat and cover, while the open fields provide a reliable food source, making this property highly attractive to deer, turkey, and other game. The combination of timber, fields, and established trails creates a layout that is both functional and enjoyable to explore.
Approximately 44± tillable acres offer valuable income-producing potential through cash rent, crop-share arrangements, or owner operation. Whether your goal is recreation, investment, farming, or a combination of all three, this property offers outstanding versatility.

Located within a comfortable drive of the St. Louis metropolitan area, Niedner Farm presents a rare opportunity to own a productive and recreational property with tremendous long-term potential.

*Final price will be determined based on the price per acre once the property is surveyed*
#26036813

Bowling Green

14925 Highway UU

None Beds

None Baths

N/A

$966,000

MLS#: 26036813

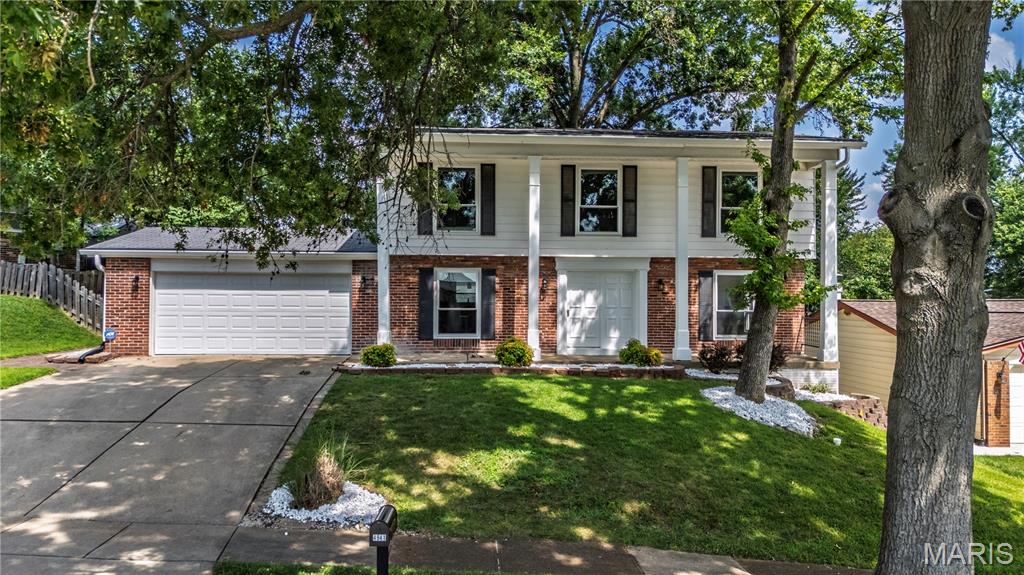
This quintessential University City home is nestled in a tight-knit neighborhood just moments from downtown Clayton, Washington University, and Forest Park. Full of charm and character, this Tudor-style home features hard wood floors, an elongated garage fitting a mid-size SUV along with plenty of storage space, and an adorable backyard with mature landscaping, built-in gas grill, and new patio.

The main level offers a spacious living room with gas fireplace, separate dining room, updated kitchen, and convenient powder room. The kitchen was remodeled within the last 10 years with heated floors, updated cabinetry & backsplash, and stainless steel appliances. Upstairs, timeless charm continues with a period-style landing featuring a built-in bench, floor-to-ceiling bookcases, and original stained glass windows. You’ll find three bedrooms with large closets and a fully renovated bathroom with jacuzzi tub and travertine tile.

A partially finished basement provides additional living space, storage, and wine cellar. The seller has lovingly maintained the property with major updates including a roof less than 10 years old, updated water line, most storm windows replaced, and renovated bathrooms and kitchen.  This home has forced air and steam heat with a newer boiler.  Washer and dryer are located in the basement.

A must-see home in an unbeatable location!
#26036067

University City

7037 Northmoor Drive

3 Beds

1 Baths

2,126 Sq.Ft.

$524,900

MLS#: 26036067

Stylish Central West End Townhome | Designed to Evoke the Chic Mews of London
This beautifully refreshed CWE townhome seamlessly blends the soaring, light-filled interiors of turn-of-the-century West End architecture with the effortless flow of a modern open plan — and it has been meticulously updated from top to bottom. Nearly everything has been touched: new roof, gutters, downspouts, fresh drywall, updated electrical, new carpet on the lower and second levels, and refinished hardwood floors on the main floor. Move-in ready doesn't begin to cover it.
The heart of the home is a gracious open living and dining room, featuring built-in bookcases, a cozy gas fireplace, and generous natural light that flows beautifully throughout. The open kitchen is outfitted with newer appliances, solid-surface countertops, and generous storage — perfect for both everyday living and effortless entertaining. Upstairs, you'll find two spacious bedrooms, each with its own updated en suite bath and larger closets, plus the convenience of upper-level laundry.
The lower level offers flexible space perfect as a home office, media room, or guest suite. Step through the French doors to your private, fenced patio — a charming garden sanctuary bursting with color and life, where you can unwind among beautiful plantings at the end of the day. A fence (coming soon as part of settlement improvements) will add the perfect finishing touch to this lovely outdoor retreat.
Beyond your front door, residents enjoy exclusive access to pickleball and tennis courts and a private pool — newly reimagined with a fresh pool deck and patio, lush new plantings, and a beautifully refurbished pool house.
All of this, just steps from everything that makes the Central West End one of St. Louis's most beloved neighborhoods — Forest Park, acclaimed restaurants, boutique shops, Straub's Market, and so much more.
This one won't last — come see it for yourself
#26034461

St Louis

10 Portland Court

2 Beds

2 Baths

1,936 Sq.Ft.

$479,000

MLS#: 26034461

This exceptional 103-acre Gasconade River farm has been owned by the same family since its original land grant in 1853.  It features a beautifully remodeled & exceptionally maintained family home, scenic countryside, abundant wildlife, and direct river access.
The spacious residence offers 3 bedrooms, 2.5 bathrooms, a large eat-in kitchen, and a separate formal dining room. The expansive primary suite serves as a private retreat, complete with its own sitting area, fireplace, walk-in closet, and luxurious en-suite bath.  There’s also a storage/utility/storm shelter basement with walk-out door to the exterior.
Outside, you'll find a park-like setting with mature landscaping, a tranquil fountain, and multiple outdoor gathering spaces designed for entertaining family and friends. The backyard comfortably accommodates large gatherings, with seating for more than 30 guests. A former in-ground pool remains beneath the existing deck, providing the opportunity for restoration if desired.
The property is exceptionally well-equipped with a large 3+ car garage featuring workshop space and attic storage, a woodshed, and two additional outbuildings ideal for equipment, recreational vehicles, or farm use.
The land itself is truly special. Currently leased for hay production, approx. 50% is open acreage and is beautifully maintained while offering income potential. Two year-round springs, a pond, and a network of wooded trails create endless opportunities for exploration & hunting. Deer, turkey, and other native Missouri wildlife thrive throughout the property, with every trail eventually leading to the crown jewel—the Gasconade River.
Almost 1400 feet of Gasconade River frontage, you'll enjoy easy access to swimming, fishing, kayaking, floating, and gigging right from your own property.
Conveniently located along Historic Route 66, this remarkable farm offers easy access to I-44 and is approximately 20 minutes from Fort Leonard Wood, Waynesville, and 10 minutes to Lebanon—providing the perfect balance of privacy and accessibility. -Survey in progress.
#26036066

Richland

31197 Hidden Hills Road

3 Beds

2 Baths

2,563 Sq.Ft.

$969,000

MLS#: 26036066

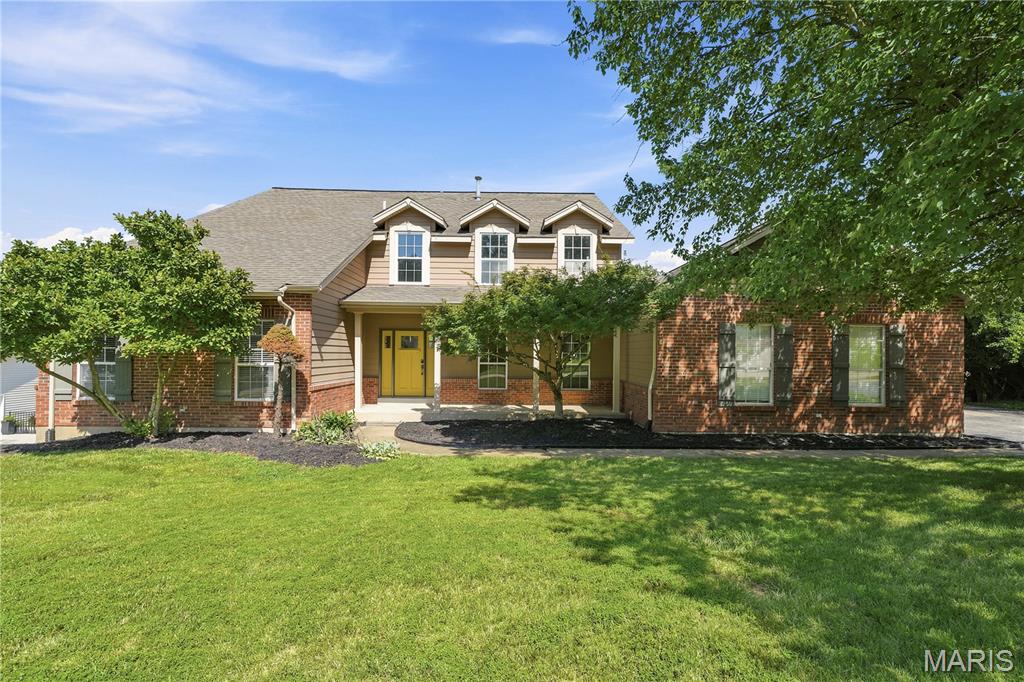
Craftsman style ranch in established Hawks Landing Subdivision! Split bedroom floorplan with open concept. The kitchen features breakfast bar center island and stainless steel appliances. Primary ensuite with double vanity and walk-in closet. Flat yard with wood privacy fence. Well maintained home with extra insulation and low utility bills.
#26035655

Cape Girardeau

171 Red Hawk Ridge

3 Beds

2 Baths

1,255 Sq.Ft.

$234,900

MLS#: 26035655

Welcome home to this surprisingly spacious gingerbread charmer in the heart of Northampton! Offering approximately 1,500 square feet, 3 bedrooms, and 2 full baths, this lovingly maintained home blends timeless St. Louis character with thoughtful modern updates. Inside, you'll find beautiful hardwood floors, classic arched doorways, and a decorative fireplace that adds warmth and charm to the living space. The kitchen opens to the family room, creating an inviting layout for everyday living and entertaining. Step outside and enjoy the aggregate front porch and patio, complete with illuminated patio stairs, mature dogwood, redbud, and apple trees, outdoor speakers with Bluetooth amplifier, and an enclosed storage shed beneath the back room. Whether you're hosting friends or enjoying a quiet evening outdoors, this backyard offers a wonderful extension of the living space. Major updates include a new roof (2021), new gutters (2019), patio stair lighting (2022), WiFi-enabled garage door opener (2025), and new countertops and carpet (2026). Zoned heating and cooling provide added comfort and efficiency throughout the home. The property also features a one-car garage and an unfinished basement with abundant storage space. Located on a quiet non-through street with wonderful neighbors, this home is perfectly positioned to enjoy all that Northampton has to offer. Walk to parks, schools, churches, grocery stores, coffee shops, restaurants, and neighborhood favorites. This is more than a house—it's an opportunity to enjoy the charm, convenience, and sense of community that make Northampton one of St. Louis' most beloved neighborhoods.
#26035697

St Louis

5729 Tholozan Avenue

3 Beds

2 Baths

1,531 Sq.Ft.

$347,000

MLS#: 26035697

New Construction, 2-story, 5 bedroom, 3.5 bath by Schindler Homes LLC in Kirkwood. This beautiful home features 9' first floor ceilings, hardwood flooring entire 1st floor, wainscot trim in den, stainless steel Kitchen-Aid appliances with chimney hood, 42 inch shaker kitchen wall cabinets with soft close drawers and doors, pull out trash cabinet, under cabinet lighting with light rail, walk-in pantry, quartz countertops, mudroom on 1st floor with custom lockers, fireplace in family room, luxurious master bath with double sinks, Moen plumbing fixtures, separate tub and shower, his and hers large walk-in closets, large 2nd floor laundry with cabinets/granite folding counter, 50 gallon hot water heater, cased out windows, tall pour and finished lower level, and architectural grade shingles. Will have fully sodded yard and professionally landscaped. Great location, convenient to highways, parks, and shopping. Projected late July/August finish date.
#26033194

Kirkwood

923 Poinsetta Lane

5 Beds

3 Baths

3,126 Sq.Ft.

$1,100,000

MLS#: 26033194

This is the home you’ve been waiting for! Nestled in the highly desirable Newport Landing subdivision in Fenton and served by the award-winning Rockwood School District, this beautifully updated 3-bedroom, 2-bath home is truly move-in ready.

Step inside to a light-filled, vaulted living room, kitchen, and dining area featuring all-new flooring, lighting, cabinetry, countertops, and appliances. The bright, modern finishes create the feel of a brand-new home.

The spacious primary suite offers a stunningly renovated private bath and an oversized walk-in closet. Two additional main-level bedrooms and a fully remodeled hall bath—complete with a deep soaking tub and stylish fixtures—provide comfortable accommodations for family and guests.

The finished lower level adds exceptional living space with a private bonus room and a large recreation area filled with natural light from multiple windows, making it perfect for entertaining, working from home, or relaxing.

Outside, enjoy your own private retreat with a fully fenced backyard, an updated deck, and a beautifully paved patio—ideal for outdoor dining, gatherings, and quiet evenings at home.

One of Newport Landing’s standout features is its incredible community amenities. Residents enjoy access to three neighborhood pools (adult, family, and toddler), a 24-hour fitness center, clubhouse with entertaining space, tennis courts, and a picnic area, providing a true resort-style lifestyle right in your own neighborhood.

Recent updates include:

* Roof & Gutters (2025)
* Windows & Doors (2024)
* Siding & Soffits (2026)
* Kitchen, Bathrooms, Flooring & Lighting (2026)

With extensive updates, versatile living spaces, outstanding community amenities, and an unbeatable location, this home offers the perfect combination of style, comfort, and convenience.

Showings begin Thursday, June 11th. Schedule your private tour today—this one won’t last long!
#26036179

Fenton

1306 Mystic Seaport Drive

3 Beds

2 Baths

1,120 Sq.Ft.

$349,900

MLS#: 26036179

Beautiful one owner 1-1/2 story home offering over 2800 square feet of comfortable living space. The main floor primary bedroom features a board and batten style accent wall and dual walk-in closets. The inviting Great room features a cozy fireplace with ventless gas logs and two arched flanking windows. Stunning bookcases also provided a perfect place for a flat screen tv for your viewing pleasure. Gorgeous hardwood floors span much of the main level with ceramic tile in the kitchen /breakfast room/ laundry. The kitchen is complimented by quartz counter tops with stove and refrigerator included. Dining room is accented by a tray ceiling. An ample first floor laundry room includes the washer/dryer and custom storage. Upstairs the open second floor layout overlooks the Great room creating a bright and airy feel. The partially finished basement adds approximately 600 square feet of valuable lower level living space with a rec room and an additional bedroom and full bath perfect for guests or extended family. Step outside to a composite deck with two staircases that cascade into a beautifully maintained backyard ideal for relaxing or entertaining. Additional highlights include newer Pella windows on the front of the home and a roof that is approximately one year old. A wonderful opportunity to own a well-cared for home with space, charm, and modern updates! See attached doc for a summary of home improvements/updates. This home is located in Windemere East, a great quiet and convenient neighborhood close to both highways 55 and 270 with easy access to Downtown. Hurry because this gem won't last.
#26035431

Unincorporated

2133 Telford Drive

4 Beds

3 Baths

3,400 Sq.Ft.

$449,900

MLS#: 26035431

WOW, words can't express how beautiful this home is! This 2900+ square foot home on .92 acre in Hillsboro is ready for new owners.  The home's features include all the extras that every homebuyer will love.  Enter the foyer through a gorgeous wood door to a spacious living room with a vaulted wood-plank ceiling. One one side of the room is a floor-to-ceiling stone fireplace (propane) with beautiful wood floors, and a wall of windows overlooking the built-in pool and yard.  On the other side is the huge kitchen with a wall of 42ā€ upper cabinets, a large 10’ stone island/breakfast bar, updated lighting over the breakfast bar, recessed lighting, open shelving, stainless steel appliances, a mini-fridge, and the dining room area with access to the covered patio.  The kitchen also features a huge walk-in butler’s pantry and a main-floor laundry with ample storage and shelving, plus access to the garage. Then there's the pool & patio area... WOW, the patio has a 30 x 15 built-in pool with a cover and equipment, at its deepest is 6’, and a covered patio area with a TV mount and private for entertaining. The surrounding decking is fenced and landscaped. All this overlooks the open yard with an irrigation system, which backs up to the woods, as well as a firepit area for relaxing under the stars. Back inside, the primary bedroom has a sliding glass door to the patio, a large double-rack walk-in closet with a pocket door. The primary bathroom has his-and-hers counters and an 8 x 6 walk-in ceramic shower (floor-to-ceiling) with a large bench seat. Bedrooms 2 and 3 have spacious walk-in closets. The hall bath has an oversized, deep-soaking tub, a new vanity, and new fixtures. On the main floor, every room has ceiling fans, white 2-panel doors w/white trim, and updated lighting. Downstairs is finished and features a walk-out, stained concrete flooring, a large recreation room, built-in shelving, a doggie kennel under the steps with a gate, and another full bathroom with stone flooring, floor-to-ceiling ceramic tile, and modern fixtures and shelving. The wet bar features modern shelving, ample storage, and a wood-clad wall (BAR TOP "Fenton Fire District" is to be excluded; will be replaced with a butcher-block-style top). The 2 storage areas are spacious and feature 2 200-amp services, a sump pit and pump, a water softener, shelving, and more. The garage has room for 4 cars, plus a side driveway for additional parking.  The gated community is tucked back off the main road and offers security gate (closed from 6pm-6am), 28 homes, large lots, streetlights, access to the Hillsboro School District, and public water and public sewer. You have to see this one for yourself!  All offers due by Sunday at 6 pm
#26032561

Hillsboro

156 Brookhaven

3 Beds

3 Baths

2,907 Sq.Ft.

$565,000

MLS#: 26032561

Stylish updates and classic Mid-Century Modern architecture come together beautifully in this exceptional ranch home. Nestled on a lush, wooded 0.68-acre lot backing to Creve Coeur Golf Course, the home offers a peaceful setting with magnificent views. From its timeless all-brick exterior and inviting covered porch to the charming entry, every detail welcomes you in. Abundant windows throughout fill the home with natural light. The expansive gourmet kitchen is a chef’s dream, featuring custom cabinetry, granite countertops, gas cooktop, double wall oven, built-in refrigerator, large center island with breakfast bar seating, and more. The breakfast room includes an elegant dry-bar pass-through for easy entertaining and an atrium door that opens to the patio. The versatile dining room—also ideal as a living room—features a wall of atrium doors, including french doors that lead to the covered patio, creating a seamless connection between indoor and outdoor living. Whether you're enjoying a quiet morning coffee or hosting friends and family, this inviting space is perfect for both relaxation and entertaining. The spacious family room offers a cozy wood-burning fireplace and an additional atrium door to the backyard. The primary suite is a peaceful retreat, complete with a generous sleeping area, two step-in closets, and a beautifully updated bath. Two additional bedrooms and a large updated hall bath complete the main level. The fabulous lower level provides added living space with a large recreation area, spacious office, full bath, laundry area with sink (newer washer and dryer included), and abundant storage. The home's flexible layout also offers the potential for main-floor laundry.  Combining flexibility, functionality, and timeless style, this home is designed for comfortable everyday living as well as effortless entertaining. It offers exceptional indoor and outdoor spaces in a truly special setting. Don’t miss your opportunity to own this exceptional home.
#26030834

Creve Coeur

527 Fairways Circle

3 Beds

3 Baths

2,572 Sq.Ft.

$679,900

MLS#: 26030834

Welcome to the highly sought-after Arbor Oaks neighborhood in Ballwin! From the moment you arrive, you’ll be impressed by the charming front porch, custom brick mailbox, and meticulously maintained landscaping with outdoor lighting and an irrigation system for effortless upkeep. Inside, abundant natural light, warm hardwood floors, and impressive custom millwork create an inviting first impression. The dramatic entry opens to a spacious great room anchored by a gas fireplace and flows seamlessly into the breakfast room and updated kitchen. Designed for both everyday living and entertaining, the kitchen features beautiful Koch cherry cabinetry, stainless Wolf appliances, a Bosch dishwasher, generous counter space, and exceptional storage. The dining room is ideal for hosting, highlighted by custom lacewood window casings. Just off the kitchen, the main-floor laundry room offers additional storage, a utility sink, and convenient access to both the garage and deck. An updated powder room adds convenience for guests. The main-floor primary suite is a true retreat, featuring a spacious bedroom and an updated bath with double vanity, soaking tub, separate shower, heated floors, and a walk-in closet finished by St. Louis Closet Company. Upstairs, you’ll find three additional bedrooms with custom closet organization and a full bath. The walkout lower level is equally impressive, showcasing a large custom bar with Ambrosia Maple bar top, granite countertop, Cherry cabinetry, Bosch dishwasher, and custom stonework designed to display a liquor collection. A cozy home theater area, full bath with shower, and workshop and storage space complete the lower level. Outdoor living is just as exceptional, with a large patio featuring a wood-burning fireplace, a composite deck, and an aluminum fenced yard perfect for year-round enjoyment. Recent updates include siding, roof, garage door, skylights, additional insulation, and Pella wood windows. All of this, plus access to the subdivision pool, makes this home truly special!
#26024860

Ballwin

522 Arbor Meadow Drive

4 Beds

3 Baths

3,595 Sq.Ft.

$659,900

MLS#: 26024860

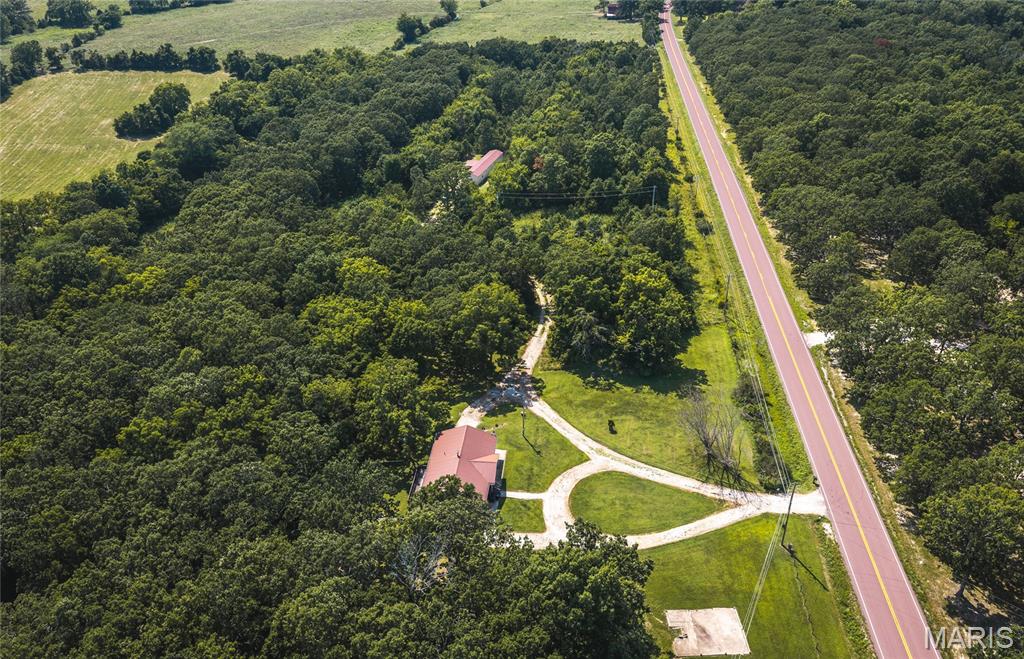
Looking for a property with potential? This 2-3 bedroom, 1-bath home sits on approximately 7 acres and offers a unique opportunity for investors, renovators, or buyers ready to create their own vision. While the home is in need of repair, the setting is what truly sets this property apart. A winding path leads from the home to an old barn and continues on to a peaceful pond, creating a picturesque backdrop with plenty of room to explore and enjoy the outdoors. Whether you're looking to restore, rebuild, or invest, this property offers the chance to add value while enjoying the privacy and beauty of acreage living. Bring your ideas and imagination—opportunities like this don't come along often.
#26037005

Potosi

17656 S State Highway 21

2 Beds

1 Baths

1,104 Sq.Ft.

$90,000

MLS#: 26037005

1 ... 437 438 439 440 441 ... 666
* Listings identified with the FMLS IDX logo come from FMLS and are held by brokerage firms other than the owner of this website. The listing brokerage is identified in any listing details. Information is deemed reliable but is not guaranteed. If you believe any FMLS listing contains material that infringes your copyrighted work please click here to review our DMCA policy and learn how to submit a takedown request. Ā© 2024. First Multiple Listing Service, Inc.
 - property

Send a message

Message successfully sent.

Your message

What is 3 + 4 ?

Reason for contacting?

I agree to receive email communication and understand I can unsubscribe at any time.

I agree to be contacted by Rock Island Realty via call, email, and text for real estate services. To opt out, you can reply 'stop' at any time or reply 'help' for assistance. You can also click the unsubscribe link in the emails. Message and data rates may apply. Message frequency may vary. Privacy Policy

Sign Out

Virtual Assistant

Would you like to take the next step with this property? We can help you schedule a showing or virtual tour, or send you more details.

Yes, I would like more information.

Thank You for Your Reply, One of Our Agents will contact you as soon as possible

No, maybe later.

Thank you, you can always contact me via email, phone number or through the contact form.

Realhub AI

Lucy - Your AI-Powered Realtor

Update Your Temporary Password

Personalize your search

Enter your email and we'll notify you immediately when new listings match what you're looking for.

or enter email address

Already have an account ? Login here

Continue your home search

I agree to receive communications and understand I can unsubscribe at any time.

I agree to be contacted by Rock Island Realty via call, email, and text for real estate services. To opt out, you can reply 'stop' at any time or reply 'help' for assistance. You can also click the unsubscribe link in the emails. Message and data rates may apply. Message frequency may vary. Privacy Policy

Already have an account ? Login here

We use cookies

We use cookies primarily for analytics to enhance your experience. By accepting, you agree to our use of these cookies. You can manage your preferences or learn more about our cookies policy.