Properties

Browse or get in touch to schedule a walkthrough.

  • Nearby me
Price range

Popular Features

Community Features

Association

Property Features

Waterfront

View

Exterior Features

Interior Features

Style

10000 properties match your criteria

Updated 1 minute ago

E-Alert name

Price reduced
Welcome to 2263 McKelvey Rd, Maryland Heights, MO 63043, a beautifully updated 3-bedroom, 2-bath residence that offers a perfect blend of modern updates and comfortable living.

Step inside to discover stylish vinyl plank flooring that flows throughout the main living areas, creating a warm and contemporary feel. The updated kitchen features stainless steel appliances, ample cabinet space, and a functional layout that's perfect for preparing meals and entertaining guests.

The home offers three comfortable bedrooms and two full bathrooms, providing plenty of space for family, guests, or a home office. The unfinished basement provides an excellent opportunity to create additional living space, whether you envision a recreation room, home gym, office, or extra storage.

Outside, you'll enjoy a fully fenced backyard, offering the perfect space for pets, play, gardening, or outdoor entertaining.

Conveniently located near shopping, dining, parks, and major highways, you'll enjoy easy access to everything Maryland Heights and the surrounding St. Louis area have to offer.
#26047134

Maryland Heights

2263 McKelvey Road

3 Beds

1 Baths

1,036 Sq.Ft.

$259,999

MLS#: 26047134

**Back on the market through no fault of the seller.  A wonderful second opportunity to call 
1731 Preston Point Drive home!**
 Beautifully maintained attached villa conveniently located in Fenton with quick and easy access to Highways 141 and 44, making commuting a breeze.  Step inside to find beautiful hardwood flooring throughout the main living areas, including the family room, dining room and kitchen. The open floor plan creates an inviting space that's perfect for both everyday living and entertaining. The kitchen is well-appointed with stainless steel appliances, solid surface countertops, beautiful cabinetry, a stylish tile backsplash and plenty of workspace for cooking and gathering. Just off the kitchen, step out onto the private deck, an ideal spot to enjoy your morning coffee or unwind after a long day. You'll also appreciate the convenience of the main-floor laundry room with direct access to the attached two-car garage. The spacious main-floor primary suite offers a peaceful retreat featuring two large closets and an en-suite bath with a walk-in shower. A convenient half bath completes the main level.  Upstairs, you'll find two generously sized bedrooms connected by a Jack-and-Jill bathroom, along with an additional loft-style living area that makes the perfect kids' hangout, home office, reading nook or flex space. The unfinished lower level is full of potential and already includes a rough-in for a future bathroom, making it easy to create additional living space, a recreation room or home gym. Whether you need extra storage today or room to grow tomorrow, this lower level offers endless possibilities.  Offering a fantastic location, thoughtful floor plan and plenty of room to expand, this villa is ready for its next owner to call it home. Whether you're looking for convenient main-floor living, room for family and guests or a low-maintenance lifestyle, this villa truly checks all the boxes.
#26043157

Fenton

1731 Preston Centre Drive

3 Beds

2 Baths

1,824 Sq.Ft.

$357,900

MLS#: 26043157
Price reduced
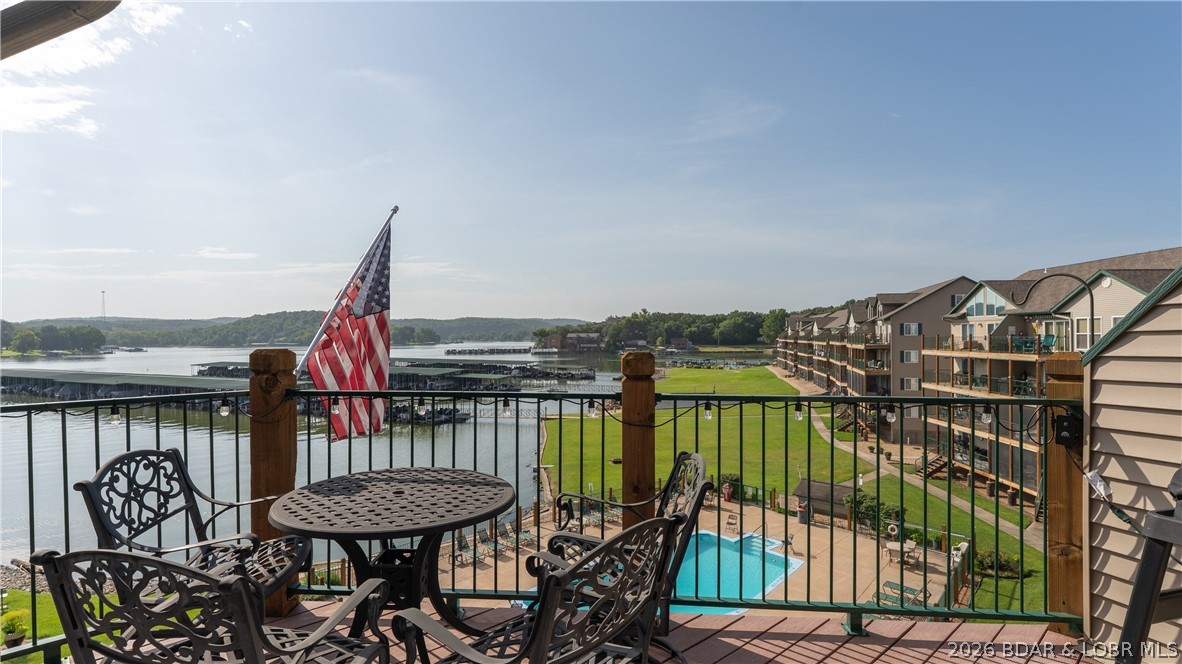
Welcome to Cedar Glen Condominiums, where style, comfort, and convenience come together in one beautifully updated package. This 3 bedroom, 2 bathroom condo offers just over 1,400 square feet of thoughtfully renovated living space. The current owners have done an exceptional job updating nearly every inch of the home, creating a modern, move in ready retreat you'll be proud to own. Enjoy one of the best locations in the complex with incredible views from the spacious balcony overlooking the pool. A rare opportunity awaits with the option to purchase a garage alongside the condo, adding convenience and value that is hard to find. The home is equipped with a 3 ton A/C unit for added comfort and efficiency. Whether you're looking for a full time residence, a weekend getaway, or a strong investment opportunity, this condo checks every box. With its desirable location, extensive updates, and rental potential, this is a property you won't want to miss. Boat slip included, with easy access to everything Lake of the Ozarks has to offer. Just minutes from shopping, dining, golf, and entertainment, this is lake living at its best.
#3588888

Camdenton

93 Cedar Glen Court 4C

3 Beds

2 Baths

1,468 Sq.Ft.

$305,000

MLS#: 3588888

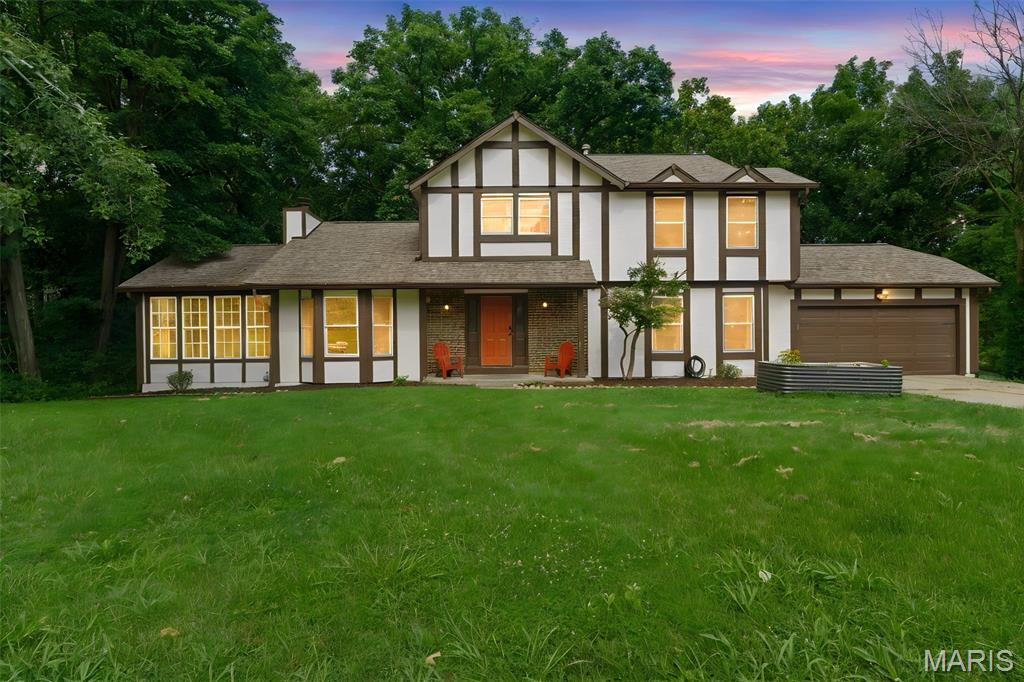
Welcome to this charming 4-bedroom, 2.5-bath two-story home located on a private cul-de-sac ideal for easy hockey or basketball games, offering gorgeous curb appeal in the prestigious and sought-after Whispering Oakwood neighborhood of Ballwin. This tight-knit community is perfect for growing up, highlighted by the annual Soap Box Race that remains a true neighborhood favorite. Step inside to a light and bright kitchen featuring stainless steel appliances and granite countertops that flows seamlessly into the hearth room, complete with a ventless fireplace and French double doors opening directly to the beautiful paver backyard. All bathrooms have been timelessly updated in gorgeous rich carrara tiles. Recent improvements include a new roof in 2023, a furnace replacement in 2025. Tthe addition of a basement office in 2024, and the creation of the paver patio in 2025 after the previous deck was removed have all been lovingly and carefully added by this owner.. The lower level offers partially finished space with the office along with laundry and additional storage in the unfinished area.
#26047413

Ballwin

954 Chartrand Drive

4 Beds

2 Baths

2,520 Sq.Ft.

$475,000

MLS#: 26047413
Price reduced
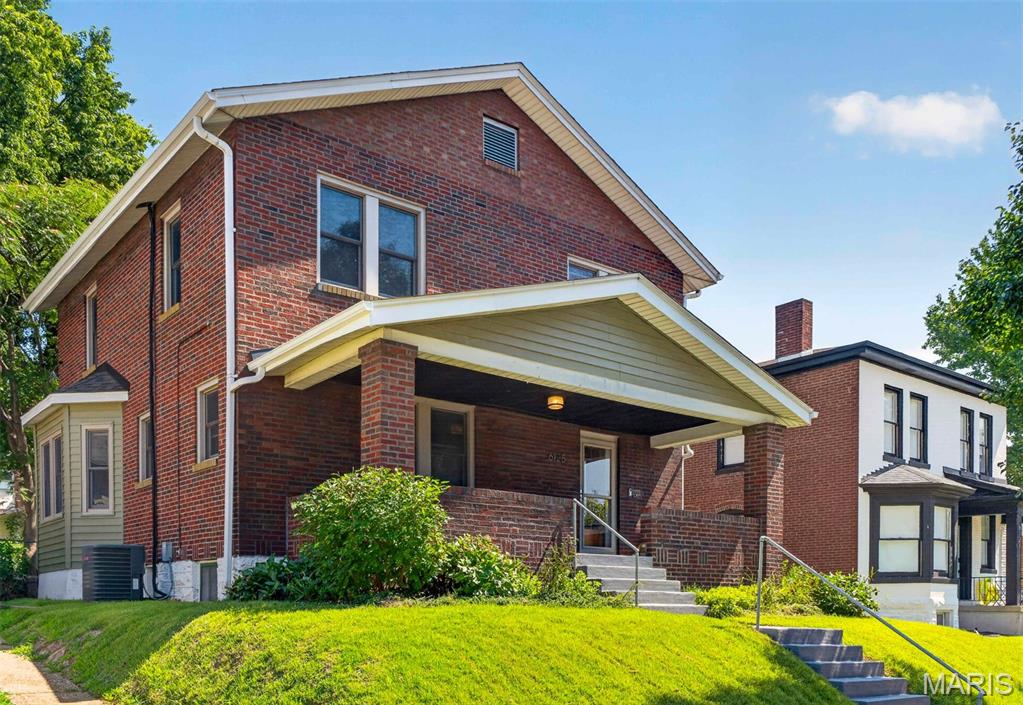
The Craftsman style woodwork is sure to impress in this Tudor Style home that is situated on a large private lot right in desirable Timberidge neighborhood in the heart of St. Peters.  Located in Francis Howell Schools and close to highways and shopping, there is much to love about this home! Custom details throughout include oak wainscoting in the large entry. Solid oak floors throughout the main level.  The Kitchen has beautiful custom crafted walnut counters and is open to the Breakfast room. The spacious Living Room with a fireplace and recessed lighting walks out to the semi covered deck that has a lovely wooded view. The additional Sun Room is amazing and located right off the living room. A Flex Room and half bath complete the 1st floor.  As you go upstairs, there is a custom walnut balustrade in the mid-century style and the oak floors continue up the stairs & the 2nd flr hallway.  There are two large secondary bedrooms & a remodeled full bath.  The Primary Suite is so spacious w/ an oversized shower, custom pecan cabinetry, granite counters.  The walk out basement is ready for your finishing touches! There is so much to love about this home!
#26047158

St Peters

2 Pear Tree Court

3 Beds

2 Baths

2,056 Sq.Ft.

$389,900

MLS#: 26047158
Dogtown dreamers, this one's for you! Your perfect slice of South City begins on the welcoming front porch at 6125 W. Park. Step inside and be greeted by beautiful original woodwork and thoughtful custom craftsmanship that give this home its timeless character. The main floor offers a seamless layout designed for everyday living and entertaining. A spacious living room flows effortlessly into the dining room, complete with a built-in bar, then into a well-appointed kitchen with abundant storage. A convenient half bath is also on the main level. Just beyond, you'll find a combined mudroom and laundry room with hookups and built-in storage already in place, creating the perfect everyday entry from the oversized two-car garage. Park with ease, drop your bags, and step right into the comfort of home. As you head upstairs, take a moment to admire the stunning woodwork and charming stained-glass window. The second floor features three generously sized bedrooms, each with ample closet space for the age of the home—including two closets in the primary bedroom. A bright sunroom provides the perfect flex space for a home office, reading nook, playroom, or peaceful retreat. One of this home's standout features is the spacious two-car garage with additional storage and driveway—an amenity that's hard to find in Dogtown. Outside, the fully fenced backyard offers plenty of room for relaxing, entertaining, or gathering with friends and family, especially during Dogtown's beloved St. Patrick's Day festivities. Updates include: new roof, siding, and gutters (2025), refinished floors (2021), insulated high-performance Andersen windows, new kitchen appliances with custom cabinetry and quartz countertops (2022), half bath (2022), renovated mudroom (2025), built-in bar (2023), built-in living room storage (2022), updated lighting throughout. Ideally located near Highways 44 and 40, Forest Park, and all of Dogtown's favorite restaurants, pubs, and neighborhood hotspots, this home puts the best of St. Louis right at your doorstep. If you've been waiting for the perfect Dogtown home, this is your chance—don't let it get away!
#26045181

St Louis

6125 W Park Avenue

3 Beds

1 Baths

1,740 Sq.Ft.

$373,000

MLS#: 26045181

Price reduced
10 UNRESTRICTED ACRES. PRIVACY AND COMPLETE FREEDOM. ONE HOUR FROM ST. LOUIS.
Some properties are just houses. This one is a lifestyle. Tucked away on 10 acres of lush, private wooded land, this is the kind of place people spend years searching for- space to breathe, room to roam, and NO restrictions telling you what you can and can't do on your own land.
Dream big, because it all fits here. Bring the horses. Raise chickens. Watch your kids play in the creek or simply sit on the covered front patio and listen to the water trickle. Plant the garden you've always wanted, there's plenty of open ground and rich soil ready for raised beds, an orchard, or a full hobby farm spread. Hunt your own backyard. Ride ATVs down your own trails. Harvest your own timber, the logging potential alone adds real value to this land. Watch deer and turkey wander through at sunrise, and at night? Starry skies, bonfires with friends, and the peace and quiet you deserve after a long day. This is the space, privacy, and freedom everyone says they want and here it actually comes with the deed.
And the home lives up to the land. Practically rebuilt from the ground up, it features a 1,250 sq ft addition completed in 2020, all-new cabinetry (2020), fresh flooring, and the original 1978 side fully remodeled in 2018. Inside you'll find four oversized bedrooms, three full baths, a bonus room, and a big, open floor plan built for family dinners, holiday gatherings, and everyday living that never feels crowded. The primary suite is your private retreat, complete with a massive full bath hosting a stunning tile walk-in shower.
The major systems? Already handled. Two 2.5-ton HVAC units, a tankless water heater, a new well pump (2020), and a new septic system (2018). This home has been loved, updated, and maintained.  All you have to do is move in and start living.
Summers here are something special. Cool off in your own private above-ground pool (2021), soak up the sun on the wood deck, and host the cookouts everyone will be talking about. And when it's time to work, or play, the 30x30 detached shop is an absolute show stopper: concrete floors, 200-amp electric service, and room for every project, toy, and tool you own. Mechanics, woodworkers, hunters, small business owners, this building was made for you.
Homestead. Hobby farm. Weekend getaway. Forever home. Investment. Whatever you're dreaming of, this property says YES. Land like this doesn't come around often, and it won't wait around either. Come walk the property, breathe the fresh air, and picture your life here. You won't want to leave.
#26047327

Cadet

10179 Vine Road

4 Beds

3 Baths

2,604 Sq.Ft.

$410,000

MLS#: 26047327

Update-Property is under contract and Open House is canceled. This DARLING, UPDATED, MOVE-IN READY ranch home is waiting for its new homeowners!  Located in the heart of O'Fallon, MO, 504 Woodcrest Blvd has been lovingly updated over the last few months. Beautiful & clean curb appeal welcome you with white siding, new mailbox, new mulched landscaping beds, new black shutters, matching front door & trim, an oversized 1 car garage with a 2 car extended driveway! Lots of parking space here!

Inside you'll find 3 bedrooms, 1 full bath and 1400 sq ft of total living space with the *partially finished* basement.  Enter this quaint home to find fresh, neutral paint & brand new carpeting throughout the entire home creating a calm & airy feel.  The cozy living room is flooded with natural light with the large picture window on the front of the home.   The eat-in kitchen provides a generous dining space, white cabinets, ceramic tile floor, new light fixtures, stainless steel appliances, a pantry, & a sliding glass door leading to your OVERSIZED patio which is perfect for outdoor entertaining or relaxing.  Let the kids & dogs roam and play in the large, level, & fully fenced backyard!

The primary bedroom has his & hers closets providing plenty of storage space. 2 additional bedrooms can serve as such OR be used as an office or playroom.  The full bath has brand new flooring, a reglazed tub & a new light fixture.  Head downstairs to the *partially finished* basement which has been freshly painted & is clean, nice & bright with newly installed recessed lighting & white beadboard paneling. A professional radon mitigation system is also installed for your preventative health & security.

Other updates include: Brand new sliding door (being installed in August 2026), Brand new picture window in living room (being installed in August 2026)

Don't miss this opportunity to own an affordable home in O'Fallon with top-rated schools & conveniently located near shopping, dining, parks, & more!
#26045037

O'Fallon

504 Woodcrest Boulevard

3 Beds

1 Baths

1,416 Sq.Ft.

$245,000

MLS#: 26045037

Completely reimagined from top to bottom, this stunning ranch blends modern design with everyday functionality. Flooded with natural light, the open-concept floor plan showcases gorgeous luxury vinyl plank flooring throughout and centers around a spectacular Black Diamond Pearl color, custom shiplap fireplace with a rich wood mantel, perfectly designed to accommodate an 80-inch TV—creating a show-stopping focal point for relaxing evenings and entertaining alike.

The beautifully designed kitchen is sure to impress, featuring elegant quartz countertops, custom cabinetry that complements the fireplace, stainless steel appliances, a spacious center island with breakfast bar seating, and abundant storage. Whether hosting holiday gatherings or enjoying a quiet morning coffee, this space was made to bring people together.

Retreat to the spacious primary suite complete with its own newly added half bath, while two additional generously sized bedrooms and a beautifully updated full bath provide comfort for family and guests. The finished lower level expands your living space with a large recreation room, a third full bathroom, and plenty of storage for all your needs.

Step outside to enjoy the brand-new wood deck overlooking the fenced backyard with freshly laid sod, plus an expansive concrete patio offering the perfect space for entertaining, boat or RV parking, or simply enjoying the outdoors. Car enthusiasts and hobbyists will appreciate the oversized two-car garage with convenient drive-through access to the backyard.

Beyond its beautiful finishes, this home offers exceptional peace of mind with extensive 2026 updates including a new roof, HVAC system, water heater, windows, blinds, exterior doors, electrical panel, service, complete copper wiring, drywall, siding, recessed LED lighting, and SO much more! 

Every detail has been thoughtfully selected, creating a home that feels both stylish and welcoming. Simply unpack, settle in, and enjoy years of worry-free living. Be sure to ask for the complete feature sheet to see the full list of improvements. Showings begin Thursday 7/23. Open house Sunday 7/26, 1-3 PM.
#26045046

Bridgeton

11214 Terry Avenue

3 Beds

2 Baths

2,107 Sq.Ft.

$349,900

MLS#: 26045046

Welcome to this beautifully renovated brick ranch in Warson Woods! Located on a lovely tree-lined street, the home has great curb appeal with new windows and landscaping, a large covered porch, and charming light-topped brick pillars flanking the driveway. Inside, the vaulted living room features recessed lighting, plantation shutters, and gleaming hardwood floors that continue through the main level. You’ll love the kitchen updates: quartz counters, white cabinets with crown molding, timeless white subway tile backsplash, stainless steel appliances, and brushed gold fixtures. Off the breakfast room is a convenient laundry room. Enjoy hosting gatherings in the spacious dining room with a corner fireplace and sliding glass doors leading to the backyard. The primary bedroom has a walk-in closet and stunning en-suite bathroom with gorgeous tile-work on the floors and around the step-in shower, plus brushed gold fixtures and stylish lighting. Two more bedrooms, another full bath with tile-surround tub and quartz vanity complete the main level. The finished basement adds a 4th bedroom, bathroom with step-in shower, large rec room, bonus sleeping area or office, and room for storage as well. You’ll love spending summer in the fenced backyard, grilling with friends. The two-car garage has its own entrance to the backyard for easy storage. Just moments from Warson Woods Swim Club and Royal Woods Park, all of the shops and restaurants along Manchester Road, as well as Webster Groves Schools, plus quick access to I-64, and nearby Kirkwood, Frontenac, and Clayton, this amazing home in a convenient central location is an opportunity you won’t want to miss!
#26045482

St Louis

525 Beaucaire Drive

4 Beds

3 Baths

2,299 Sq.Ft.

$700,000

MLS#: 26045482

Step into refined elegance in this high-end luxury home where every detail has been carefully curated for comfort, style, and effortless living. From the moment you enter, you’ll notice soaring ceilings, expansive windows, and an open-concept layout that feels both grand and inviting. Designer finishes, premium flooring, and upscale fixtures elevate every space, while the chef’s kitchen, complete with an oversized island and high-end materials, anchors the home as the perfect place to gather. Spacious bedrooms, spa-inspired bathrooms, and intentional design throughout create a home that feels luxurious yet livable, ideal for both entertaining and everyday life.

Why Buyers Are Choosing Washington, Missouri : Washington continues to attract buyers who want more than just a house, they want a lifestyle. Known for its strong sense of community, excellent schools, and vibrant local amenities, Washington offers the charm of a hometown with the convenience of nearby shopping, dining, parks, and walking trails. Easy access to major routes makes commuting simple, while the city’s growth, stability, and quality of life make it a smart long-term investment. Buyers are choosing Washington for its balance of modern living, outdoor recreation, and welcoming community atmosphere.

A View That Seals the Deal: Located in the sought-after Stone Bridge community, this homesite offers a private backyard that backs to mature trees, providing both privacy and a peaceful natural backdrop. Enjoy serene views and quiet evenings from your outdoor living space, where nature becomes part of your everyday experience. It’s a rare combination of luxury, location, and scenery,

Northern Star Homes will customize the floor plan to suite your personal style.  Don't settle, choose the fit and finish you want in a new home.

Northern Star Homes - Your Hometown Builder in Washington, Missouri
#26047217

Washington

199 Timber Creek Road 199 STB

4 Beds

3 Baths

2,720 Sq.Ft.

$500,000

MLS#: 26047217
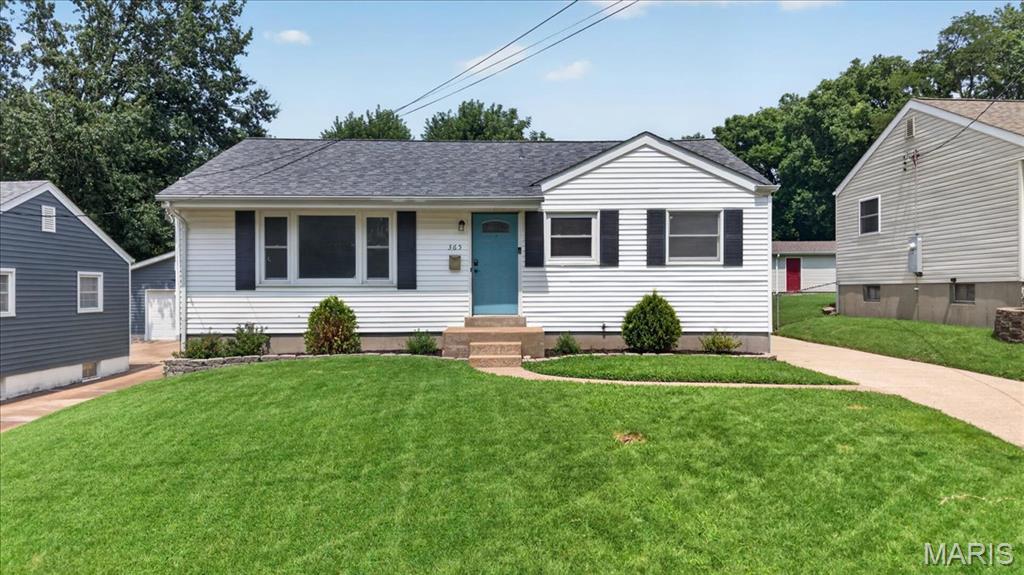
Welcome to a beautifully reimagined classic! This charming ranch-style home seamlessly blends modern interior upgrades with an incredible pride of ownership, making it a standout opportunity in Florissant. From the moment you arrive, the detached 1-car garage, fully equipped with a reliable automatic door motor, hints at the functional convenience found throughout the entire property. Step inside to discover a bright, inviting layout highlighted by a beautifully remodeled kitchen (2023). The main floor hosts three comfortable bedrooms, including a peaceful primary bedroom retreat. The full hallway bathroom has been updated, featuring a newly glazed crisp white bathtub, a new toilet, and a flawless coat of paint.  The living space doubles when you head downstairs into the mostly finished basement. Perfect as a media room, home gym, or recreation lounge, this expansive area showcases new flooring (2023) and a half-bathroom. Tucked away, you will find a highly functional laundry room with a dedicated utility sink, alongside pristine unfinished storage rooms. The magic continues outdoors in the expansive, flat, and fully fenced backyard; your private canvas for weekend barbecues, gardening, or relaxing.
#26041560

Florissant

365 Saint Marie Street

3 Beds

1 Baths

1,330 Sq.Ft.

$159,900

MLS#: 26041560

Affordable, move-in ready, and beautifully remodeled, this charming ranch-style home is ready for its next owner! Offering 3 bedrooms and 1 full bathroom, this home features numerous updates, including a new HVAC system and new water heater for added comfort and peace of mind. The kitchen is equipped with a gas range, perfect for those who love to cook, while the durable metal roof provides long-lasting, low-maintenance protection. Outside, you'll find a fully fenced backyard with plenty of space for pets, play, or entertaining, along with convenient off-street parking. With its thoughtful updates and easy-to-maintain design, this home is the perfect blend of comfort, convenience, and value.
#26047303

Hannibal

8 Wauneta Place

3 Beds

1 Baths

1,126 Sq.Ft.

$149,000

MLS#: 26047303

Located just 6 miles East of Vandalia, Missouri, this 135+/- acre farm offers a rare combination of productive row crop ground and trophy whitetail hunting all in one tract. 107+/- tillable acres have been in a corn/soybean rotation and boast a weighted farm NCCPI of 72.21, reflecting highly productive soils across the property. Beyond the tillable acres, the farm offers excellent recreational value. A small pond and a creek running along the south side provide water sources for wildlife, and the mix of timber and creek-bottom ground makes this a strong deer and turkey hunting property. A small cabin on-site is equipped with heat and air, offering a comfortable base camp for hunting season or weekend getaways. The property is naturally divided into two parcels by a county road running through it (55.61+/- acres and 81.96+/- acres), offering flexibility for a future owner. Gravel road frontage provides easy access to the farm year-round. If you're looking for a productive investment opportunity, a recreational retreat, or both, this Pike County farm checks every box.
#26047297

Curryville

4509 Pike 451

None Beds

None Baths

N/A

$1,316,250

MLS#: 26047297

Designed for James A. Maritz by the renowned architectural firm Maritz & Young, this one-of-a-kind residence showcases the timeless charm of a storybook cottage. You will immediately recognize the architects' style inside and out.  The main level reflects the home’s distinctive design from stamped concrete floors and beamed ceiling to leaded glass casement windows and built in bookshelves.  The spacious living room is anchored by an impressive, oversized wood-burning fireplace with a beautiful mantel and matching sconces. A separate dining room features French doors that open to a cozy screened porch overlooking the patio and private, fenced backyard. The thoughtfully renovated kitchen (2020) combines classic style with modern convenience, offering stainless steel appliances, Quartz countertops, and a dedicated coffee bar. Just beyond the kitchen are a convenient powder room and a private office. Upstairs, you'll find three bedrooms that share a hall bath. Adjacent to the spacious primary bedroom is a sitting room offering the perfect opportunity to create a luxurious walk-in closet, dressing room, or private retreat. This exceptional home beautifully blends historic architectural character with modern comfort. Inside and out, the signature design elements of Maritz & Young are unmistakable, making this a rare opportunity to own a true architectural gem.  Exclusions: Living and Dining Room wall mirrors, Wrought Iron & Glass shelving in Dining Room. Property is being sold "As Is".  Seller to make no repairs.
#26043834

Clayton

428 Oakley Drive

3 Beds

2 Baths

2,039 Sq.Ft.

$675,000

MLS#: 26043834

1 ... 435 436 437 438 439 ... 666
* Listings identified with the FMLS IDX logo come from FMLS and are held by brokerage firms other than the owner of this website. The listing brokerage is identified in any listing details. Information is deemed reliable but is not guaranteed. If you believe any FMLS listing contains material that infringes your copyrighted work please click here to review our DMCA policy and learn how to submit a takedown request. Ā© 2024. First Multiple Listing Service, Inc.
 - property

Send a message

Message successfully sent.

Your message

What is 3 + 4 ?

Reason for contacting?

I agree to receive email communication and understand I can unsubscribe at any time.

I agree to be contacted by Rock Island Realty via call, email, and text for real estate services. To opt out, you can reply 'stop' at any time or reply 'help' for assistance. You can also click the unsubscribe link in the emails. Message and data rates may apply. Message frequency may vary. Privacy Policy

Sign Out

Virtual Assistant

Would you like to take the next step with this property? We can help you schedule a showing or virtual tour, or send you more details.

Yes, I would like more information.

Thank You for Your Reply, One of Our Agents will contact you as soon as possible

No, maybe later.

Thank you, you can always contact me via email, phone number or through the contact form.

Realhub AI

Lucy - Your AI-Powered Realtor

Update Your Temporary Password

Personalize your search

Enter your email and we'll notify you immediately when new listings match what you're looking for.

or enter email address

Already have an account ? Login here

Continue your home search

I agree to receive communications and understand I can unsubscribe at any time.

I agree to be contacted by Rock Island Realty via call, email, and text for real estate services. To opt out, you can reply 'stop' at any time or reply 'help' for assistance. You can also click the unsubscribe link in the emails. Message and data rates may apply. Message frequency may vary. Privacy Policy

Already have an account ? Login here

We use cookies

We use cookies primarily for analytics to enhance your experience. By accepting, you agree to our use of these cookies. You can manage your preferences or learn more about our cookies policy.
