Properties

Browse or get in touch to schedule a walkthrough.

  • Nearby me
Price range

Popular Features

Community Features

Association

Property Features

Waterfront

View

Exterior Features

Interior Features

Style

10000 properties match your criteria

Updated 1 minute ago

E-Alert name

Welcome home to this charming 3-bedroom, 1-bathroom home with a detached two-car garage, attached carport and fenced back yard. This home has a traditional layout you'll love. Enjoy cozy evenings by the wood-burning fireplace in the living room while the kitchen and dining area provide an open functional space. The laundry room has plenty of shelving making it perfect for pantry items and extra storage. Outside, you'll have plenty of space to enjoy with a covered front porch, a chain-link fenced backyard and concrete patio area, two garden spigots and a durable storage shed. Parking is a breeze with the attached carport and detached oversized two-car garage. Located in the northern part of Poplar Bluff city limits, in the O'Neal School District, only a short distance to parks, shopping, restaurants, churches and hospitals. This home has comfort, storage, outdoor space and an affordable price. Property is being sold in it's current condition. 2024 N 14th Street, Poplar Bluff, $139,900. Schedule your private tour today!
#26045164

Poplar Bluff

2024 N 14th Street

3 Beds

1 Baths

1,084 Sq.Ft.

$139,900

MLS#: 26045164
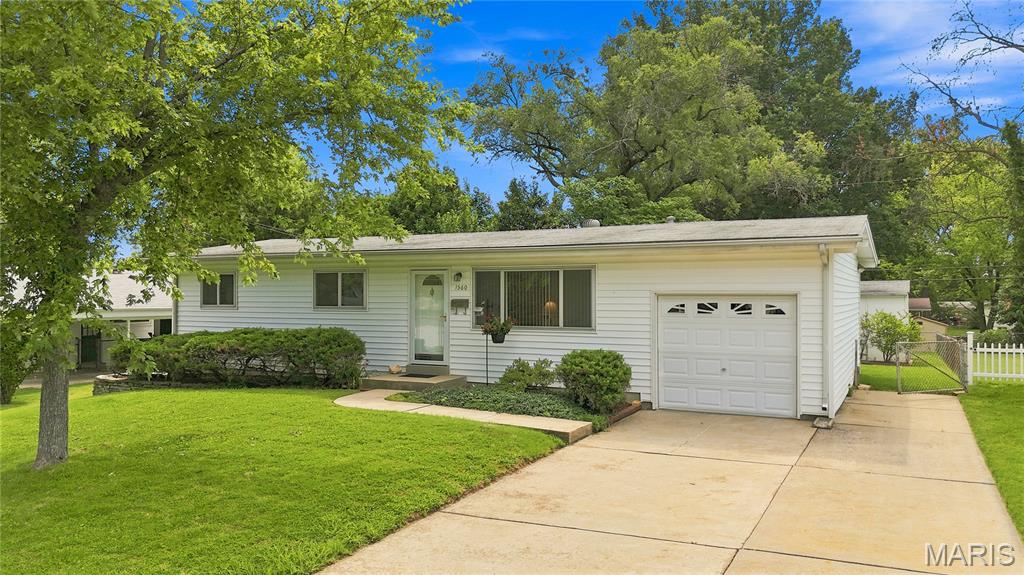
Discover the inviting lifestyle awaiting you at 1560 Starling DR, FLRSSNT MO 63031, a ready-to-move-in single-family residence built in 1961. This charming ranch-style home offers a seamless blend of classic design and contemporary comfort, perfect for those seeking a tranquil retreat. One of the bathrooms provides the convenience and modern appeal of a walk-in shower, enhancing daily routines with ease. Step outside to discover a private yard, an ideal setting for relaxation or entertaining. The attached garage offers practical storage and secure parking, while the patio provides an excellent space for outdoor enjoyment. We invite you to experience the thoughtful design and comfortable living this property offers.
No Offers to be reviewed until after Open House Sunday August 2, 2026
#26047386

Florissant

1560 Starling Drive

3 Beds

2 Baths

1,925 Sq.Ft.

$160,000

MLS#: 26047386

Price reduced
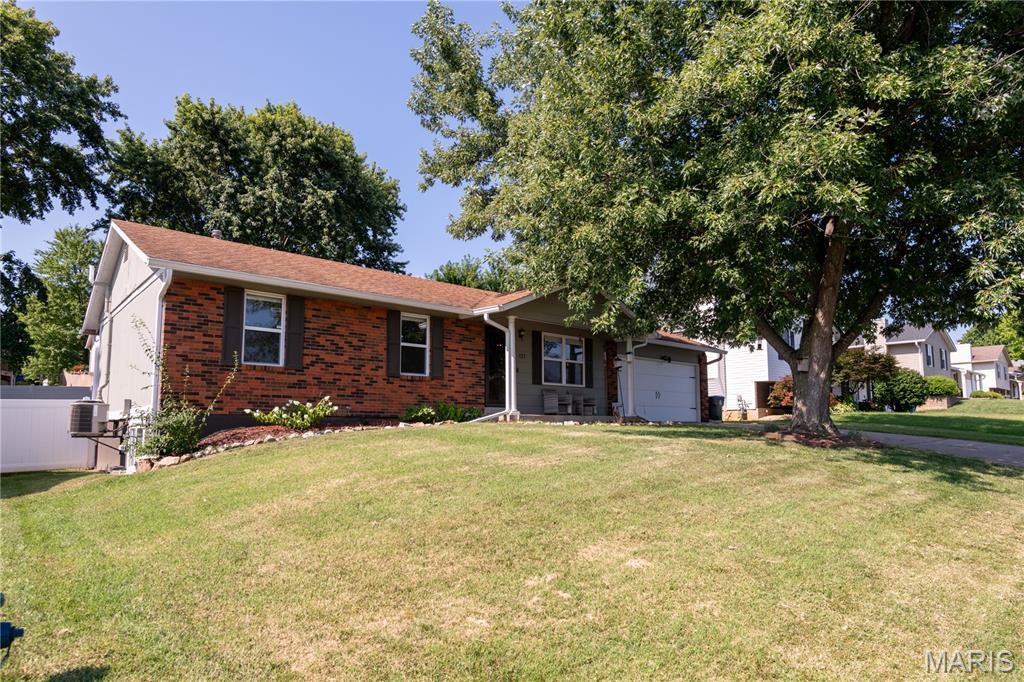
Fall in love with this charming cottage today!  Step back in time and experience the warmth and character of this 3+ bedroom, 1-bath all brick cottage nestled on a peaceful dead-end street in Perryville.  From the moment you arrive, you'll be captivated by the inviting front and side porches--the perfect spots to decorate for every season, sip your morning coffee on your front porch, or relax on a quiet evening on backyard patio.  The large backyard offers plenty of room for family gatherings, gardening, or simply enjoying the outdoors.  Inside, this home is filled with yesteryear charm that's hard to find, while the full unfinished walk-up basement provides endless possibilities for storage, hobbies, or future living space.  It doesn't take much imagination to picture decorating this front porch for every season or holidays.  Homes with this much charm do not stay on the market long.  Don't let someone else call it home--schedule your showing today!
#26047177

Perryville

513 S Shelby Street

3 Beds

1 Baths

1,116 Sq.Ft.

$144,900

MLS#: 26047177
Price reduced
*Price Improvement!* Spacious 4-bedroom, 2.5-bath home available for purchase in the heart of Saint Peters. This well-maintained property offers approximately 1,500+ sq ft of living space with a comfortable layout and plenty of room to spread out. The main level features a bright living area, an eat-in kitchen with island, and 3 generously sized bedrooms. The finished lower level includes another bedroom with egress window and full bath providing additional space.  Additional highlights include a 2-car attached garage and level backyard for outdoor entertainment and enjoyment. Conveniently located near shopping, restaurants, parks, and major highways for an easy commute.
#26038576

St Peters

137 Universal Drive

4 Beds

2 Baths

1,540 Sq.Ft.

$299,900

MLS#: 26038576
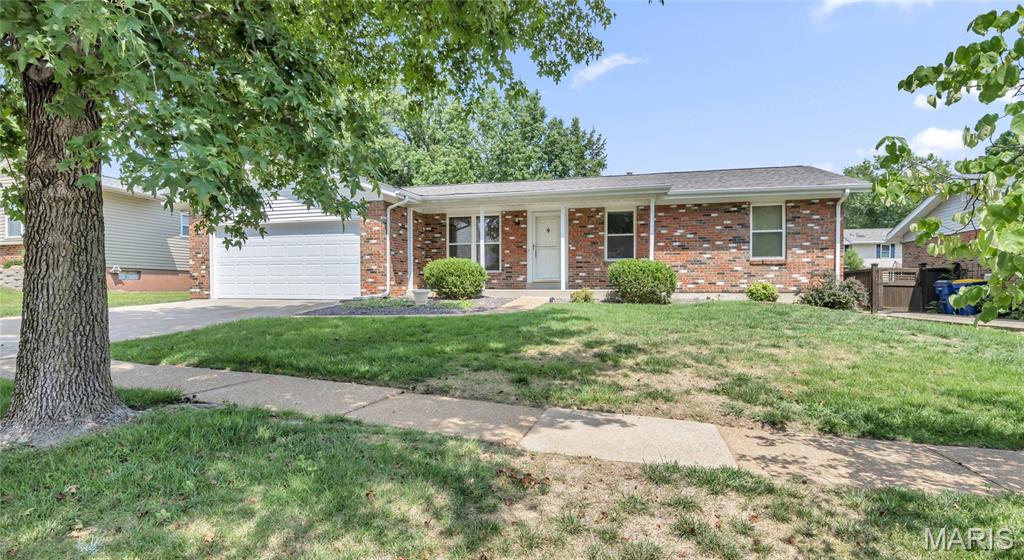
Welcome to this 3-bedroom, 2-bath home in Bee Tree Estates.  Gather in the family room, complete with a cozy wood burning fireplace. The unfinished basement is ready for your finishing touches and offers endless potential.  Enjoy outdoor living with the large backyard and covered patio. The roof was replaced in April 2026, offering added value and peace of mind.
Conveniently located near parks, shopping, restaurants, and everyday amenities, this property offers an excellent opportunity to make it your own. With its flexible living space, generous outdoor areas, and desirable location.
#26044386

St Louis

7054 Flower Lane

3 Beds

2 Baths

1,272 Sq.Ft.

$260,000

MLS#: 26044386
Price reduced
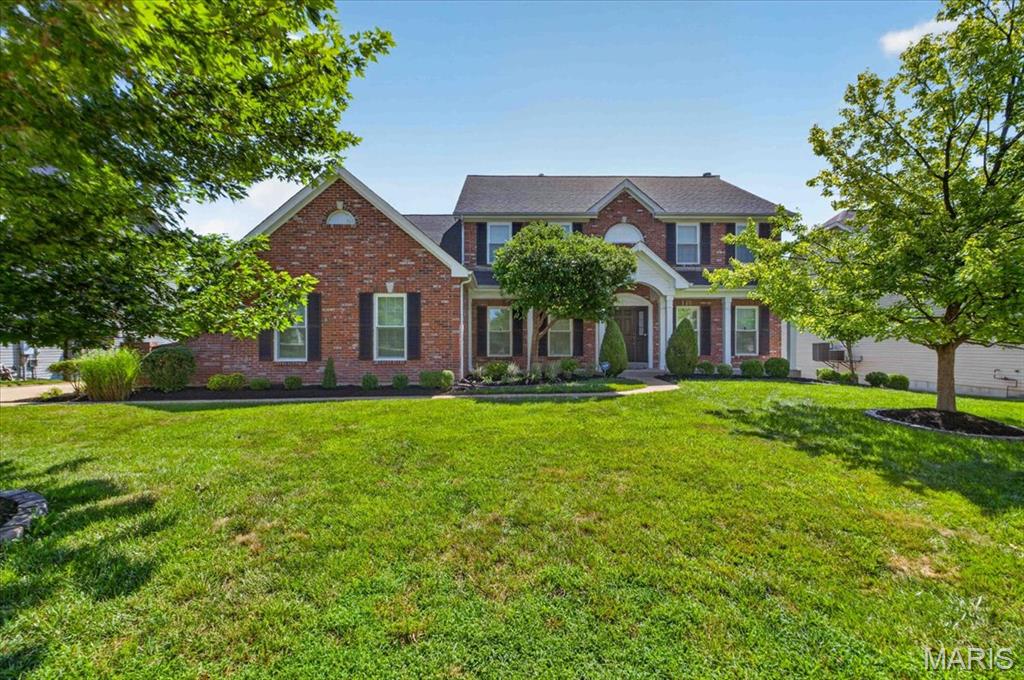
Discover exceptional craftsmanship and refined living in this former display home, perfectly positioned within the highly sought after Lindbergh School District and the prestigious Tapawingo National Golf Course subdivision. This 4 bedroom, 4.5 bath residence offers a stately brick elevation, a 3-car side entry garage, and a thoughtfully designed floor plan that blends everyday comfort with impressive entertaining spaces.
Recent improvements include new architectural shingle roof (2022), new windows in the great room/living room (2024), new front facing windows (2025), Trex composite deck (2025), new exterior paint plus new sunroom and kitchen windows (2026)—providing peace of mind and enhanced curb appeal.
Inside, a ceramic tiled foyer introduces an elegant office and formal dining room. The two-story great room commands attention with its dramatic wall of windows and cozy gas fireplace. The hearth room offers a second gas fireplace and serves as an intimate gathering space overlooking the private wooded backdrop and expansive deck.
The gourmet kitchen is designed for both culinary excellence and effortless hosting, featuring abundant cabinetry, granite countertops, and a center island cooktop. A powder room and main floor laundry complete this level with convenience and style.
The primary suite is a true retreat, offering vaulted ceilings, his and her closets, and a spa inspired bath with double vanities, jetted tub, and separate shower. There is additional storage space located off the primary suite creating the perfect space to convert to an expansive luxury walk-in closet.  Each spacious additional bedroom enjoys direct access to a bathroom—one with a Jack and Jill layout and the other with a private ensuite—providing comfort and privacy for family or guests.
The finished walkout lower level extends the luxury living experience with full size windows that create a seamless connection to the main level. This exceptional space includes custom flooring, a full bath, a private sauna, and direct access to the patio—ideal for relaxation or entertaining.
A rare combination of architectural elegance and premium updates, this residence delivers a lifestyle defined by comfort, sophistication, and long-term value. Whether hosting memorable gatherings or enjoying serene evenings at home, this property offers an unparalleled blend of luxury and livability.
#26045428

St Louis

9326 Caddyshack Circle

4 Beds

4 Baths

4,673 Sq.Ft.

$999,900

MLS#: 26045428

Step into Brentwood Forest, a bucolic oasis in a vibrant suburb, with plenty of forested landscaping amid all the dining and shopping you could possibly want! In the St. Louis area, this might be the best location EVER! So close to Clayton, a quick jaunt to Wash U/Forest Park, right on top of the Galleria Mall, a stone’s throw to Highway 64, and about 17 minutes to the airport! It’s the crossroads of the universe! This little 1st floor beauty has 2 good-sized bedrooms, one bath, free-flowing transition from living room to dining room, and a private deck with what might be the most serene view in the entire complex. Ceiling fans, newer carpeting and HVAC, updated bath, this unit is well maintained and ready for some living. HOA includes a pool, tennis courts, clubhouse, walking trails and a lovely little park with a lake! And much, much more!
This is also the condo community comeback story of the year! After a rough patch back in 2023-24, due to once in a generation repairs, this complex is on the rebound, and now is exactly the right time to buy low, build equity fast, and see values fully restored by the time you’re ready to upgrade to a single-family in just a few years. Astute Millennials and Gen Z’ers will observe that this is the perfect way to crack open the difficult housing market. But also perfect for a Boomer or two to quietly live out their dreams without burning through their entire legacy. This is the perfect utility condo for whatever your needs may be!
#26046602

Brentwood

9194 Wrenwood Lane

2 Beds

1 Baths

832 Sq.Ft.

$137,500

MLS#: 26046602
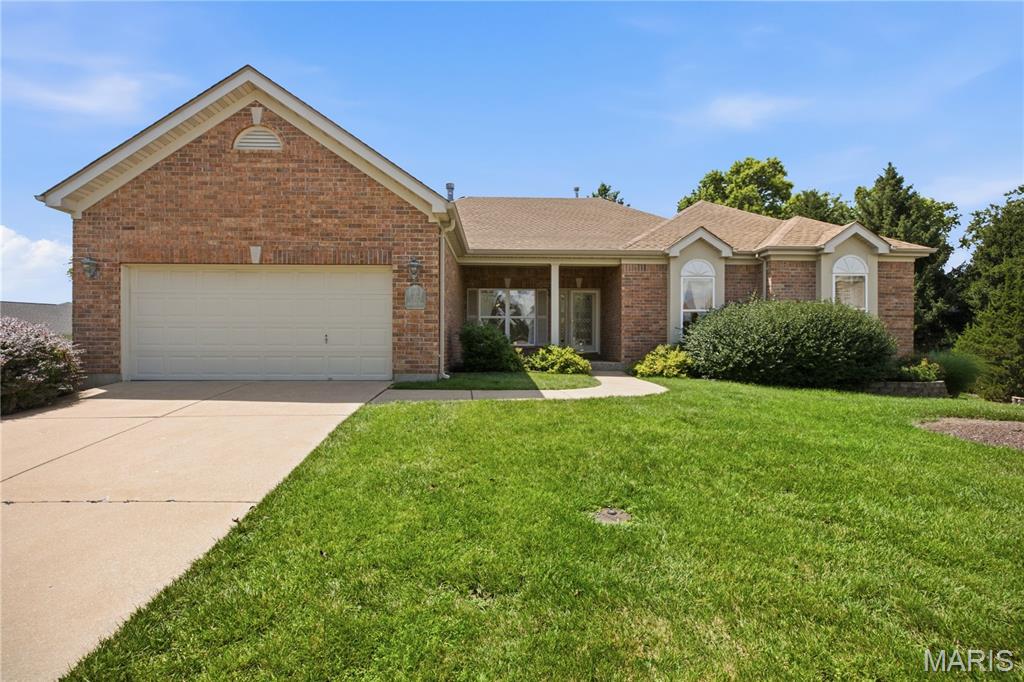
Welcome home to this beautifully maintained 3-bedroom, 3-bath atrium ranch nestled on a quiet cul-de-sac in the coveted Nooning Tree subdivision! Designed for both comfortable living and effortless entertaining, this light-filled home features an open floor plan with soaring ceilings, dramatic atrium windows, gleaming wood floors, and a stunning double-sided fireplace that creates a warm ambiance between the great room and breakfast room. The spacious kitchen flows seamlessly into the breakfast area, filling the home with natural light.
The main level offers a spacious primary suite with a private bath and an incredible oversized walk-in closet, thoughtfully converted from a former bedroom to provide exceptional storage and dressing space. A second bedroom, full hall bath, dedicated office, formal dining room, and convenient main-floor laundry complete the main level.
The finished walk-out lower level features a 9-foot pour, creating an open, airy feel throughout the expansive recreation room, third bedroom, full bath, and abundant storage space. Walk out to the covered patio or step onto the large deck overlooking the beautifully landscaped, private backyard—perfect for relaxing or entertaining.This home offers the perfect blend of style, comfort, and convenience.
#26042010

Chesterfield

1011 Nooning Tree Drive

3 Beds

3 Baths

3,452 Sq.Ft.

$795,000

MLS#: 26042010

Price reduced
Nestled in the heart of St Paul, 2365 St. Paul Rd is a distinguished home filled with historical integrity, charm and modern conveniences, poised to facilitate an exceptional living experience. Built in 1890 and situated on 1.41 fenced acres with shed, barn and oversized (22x34) two-car garage with workshop. The residence encompasses three well-appointed bedrooms, each offering a private retreat designed for comfort and tranquility. Pulling into the long driveway, you are welcomed by an inviting porch that extends the living space outdoors, offering a charming area for relaxation. This home features three very spacious bedrooms with high ceilings and a divided floor plan. Gorgeous hardwood floors throughout most of the main floor. You will love the oversized, eat-in kitchen with access to the fenced backyard. Just off the kitchen is the laundry, access to the cellar, and one of two entrances to the unfinished attic that is awaiting your finishing touches. The family room opens to an open-air loft area. The loft could be used as is or you could close it in for a fourth bedroom. This space also has access to the walk-in attic area with ample storage possibilities. Showings to start on July 24th.
#26045759

St Paul

2365 Saint Paul Road

3 Beds

2 Baths

1,906 Sq.Ft.

$499,900

MLS#: 26045759

Tucked away on a quiet cul-de-sac and set on a picturesque .76-acre lot with mature trees and peaceful pond views, this exceptional 4-bedroom, 5 bath atrium ranch offers 4,307 square feet of beautifully designed living space where luxury, comfort, and functionality come together. From the moment you step inside, soaring 15' ceilings, walls of windows, and timeless architectural details create an unforgettable first impression. The elegant formal dining room features a tray ceiling and plantation shutters, while the stunning sunken great room is anchored by a marble fireplace, custom built-ins, and breathtaking views of the backyard and pond. The heart of the home is designed for gathering. The spacious kitchen offers 42" cabinetry, Corian countertops, a gas cooktop, double wall ovens, a center island, and a striking tile backsplash, flowing seamlessly into the sunny breakfast area and inviting hearth room with the home's second fireplace. The luxurious main-floor primary suite is truly a private retreat with an expansive sitting area that easily functions as a home office, reading lounge, or fitness space, dual walk-in closets, and a spa-like bath featuring separate vanities, a jetted tub, and walk-in shower. A second main-level bedroom with its own private ensuite bath provides outstanding flexibility for guests, multigenerational living, or a dedicated office. The walkout lower level is every bit as impressive as the main floor. Entertain with ease around the full wet bar, host movie nights in the dedicated theater room, relax beside the third fireplace, or enjoy the expansive recreation space perfect for game tables, play areas, and family gatherings. Two additional bedrooms and two full bathrooms complete the lower level, offering exceptional privacy and flexibility for family and guests. Step outside and experience your own private backyard retreat. The oversized deck, covered patio, fenced yard, play area and mature trees create an incredible outdoor living experience overlooking the tranquil pond—offering the perfect backdrop for everything from morning coffee to evenings with family and friends. Additional features include an oversized side-entry 3-car garage, newer zoned HVAC, in-ground sprinkler system, new roof and siding, and an unbeatable location with convenient access to Highways 40 and 364.
#26039557

St Charles

766 Southbrook Forest Court

4 Beds

4 Baths

4,307 Sq.Ft.

$795,000

MLS#: 26039557
Price reduced
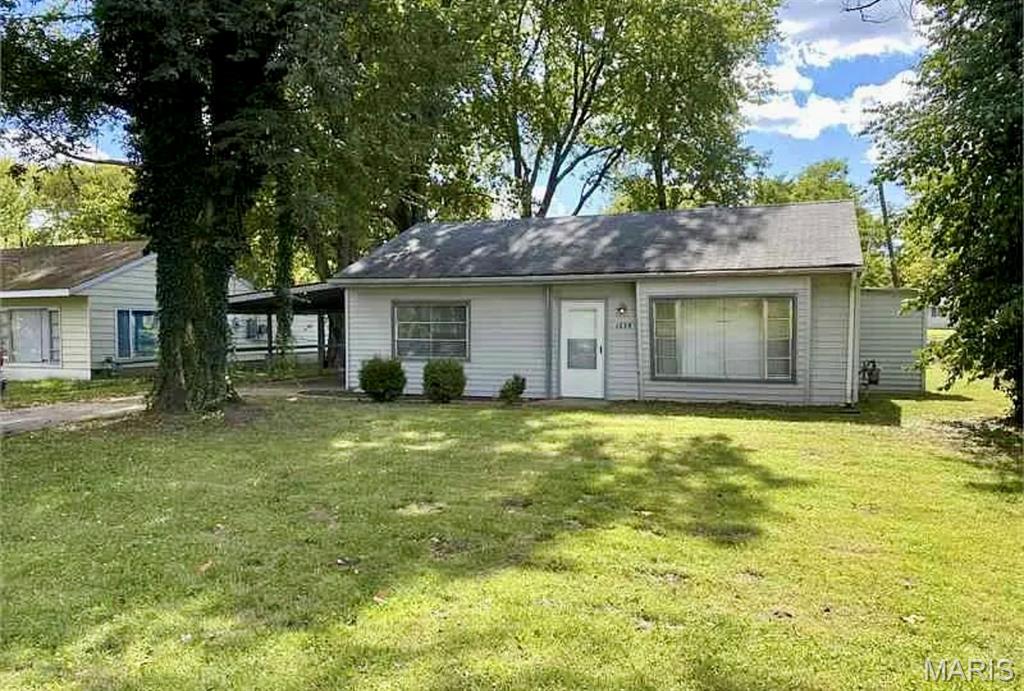
Fantastic investment opportunity with immediate cashflow! This tenant-occupied 2-bedroom, 1-bathroom, 1-story ranch offers an excellent opportunity to add a turnkey rental to your portfolio. Currently leased at $1,155 per month through April 2027, this property provides immediate rental income with a solid tenant already in place. The home features an open living area, 2 generously sized bedrooms, 1 full bathroom w/ a shower/tub combo, a large level lot, covered parking, modern updates and the convenience of main floor laundry. Prime location near highway access, parks, schools, shopping, and everyday amenities, this highly rentable property makes an ideal long-term investment. Turnkey, low-maintenance, income-producing, and ready to go from day one. Don't let this opportunity pass you by! No seller financing available.
#26046899

Unincorporated

1238 Maple Avenue

2 Beds

1 Baths

864 Sq.Ft.

$92,000

MLS#: 26046899
Price reduced
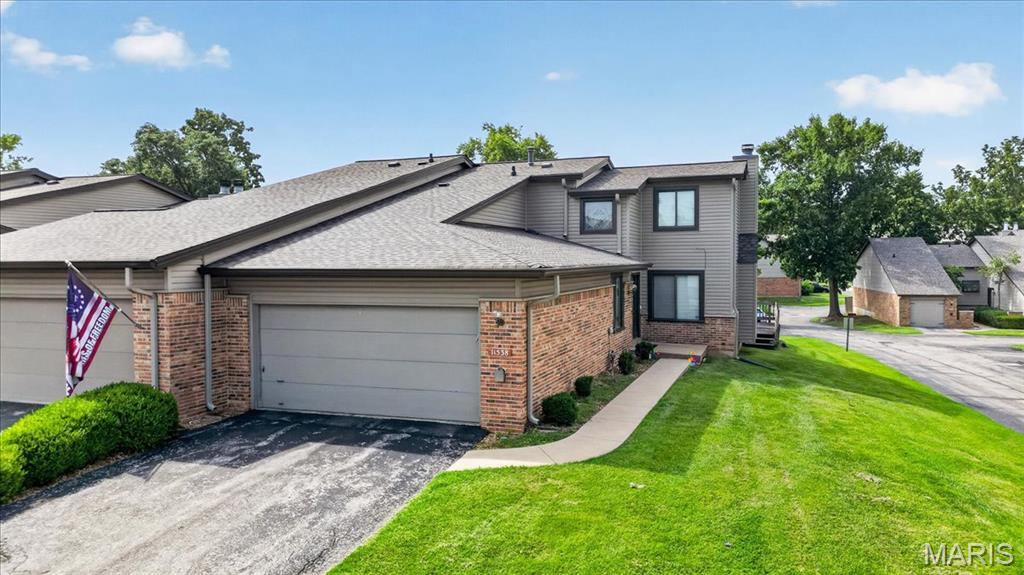
Welcome to 11538 Sandy View Dr in the beautiful Westport Crossing complex!  Residents enjoy community amenities of pools, pickleball, and tennis courts.  The monthly condo fees cover sewer, water, trash, lawn care and snow removal to ensure a low maintenance lifestyle.   The oversized 3BR 3.5BA townhome features nearly 1800 sq. ft. of above grade living space that include high ceilings, main floor laundry and primary suite, eat-in kitchen, living room and dining room combo with fireplace, an open staircase to upper level loft and bedroom, and a finished lower level complete with a bedroom and walkout patio to a private fenced-in courtyard.  Home to be sold as-is.
#26047152

St Louis

11538 Sandy View Drive

3 Beds

3 Baths

2,398 Sq.Ft.

$215,000

MLS#: 26047152

Fresh updates, a functional layout, and a location that's hard to beat! This 3 bedroom, 2 bath ranch on Applelane offers comfortable one level living with an open floor plan that makes the most of every square foot! Whether you're hosting friends or enjoying a quiet evening at home, the open living space creates an inviting atmosphere. The home has been thoughtfully refreshed with new flooring, updated fixtures, new outlets & plates and a new water heater! This one gives peace of mind with a clean modern feel while leaving room to add your own personal touch. If you're looking for an updated home that's ready for new owners in a location that makes everyday life a little easier, this one deserves a spot at the top of your list.
#26045785

Lebanon

1137 Applelane Drive

3 Beds

2 Baths

1,494 Sq.Ft.

$215,000

MLS#: 26045785

Price reduced
Sought-after slab home offering easy, low-maintenance living in a great location just outside of town and within the Jackson School District! This home features 3 bedrooms, 2 full bathrooms, and a functional layout all on one level. Outside, you’ll love the large, flat, fully fenced backyard and spacious patio—perfect for relaxing, entertaining, pets, or play. A great combination of convenience, space, and location!
#26047183

Jackson

265 Fraser Ridge

3 Beds

2 Baths

1,620 Sq.Ft.

$290,000

MLS#: 26047183
Price reduced
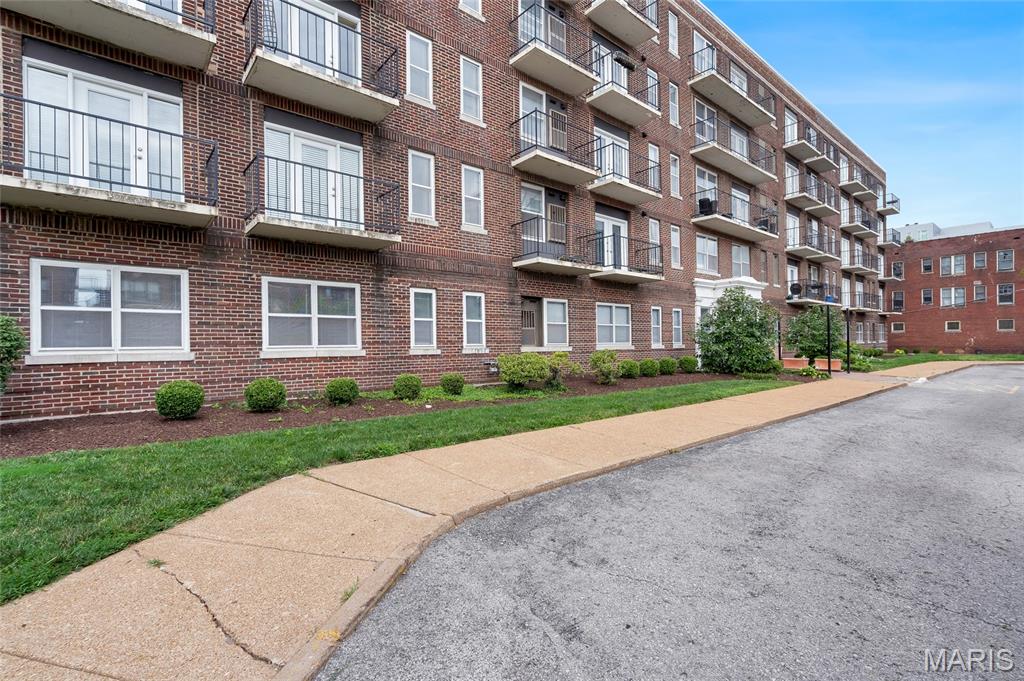
Welcome to this beautifully updated end-unit condo in the historic DeBaliviere Place neighborhood—where Forest Park truly becomes your backyard. With Forest Park just steps from your front door, you can begin your day with a jog past the Saint Louis Zoo, enjoy lunch on the steps of the Missouri History Museum, or spend an evening at Shakespeare in the Park. Originally developed after the 1904 World’s Fair, DeBaliviere Place offers a unique blend of historic charm, vibrant city living, and unparalleled access to some of St. Louis’ most beloved destinations. This light-filled 2-bedroom, 1-bath residence combines timeless character with modern updates and an unbeatable central location. Conveniently situated near Clayton, Cortex, Washington University, and BJC’s main campus, the condo offers easy access to work, dining, entertainment, and cultural attractions. A desirable end unit, the home is bathed in natural light and features three private balconies—perfect for relaxing with your morning coffee or enjoying the surrounding neighborhood. Inside, thoughtful improvements create a move-in-ready living experience. New hardwood flooring flows throughout the living room, dining room, and hallway, while both bedrooms feature plush new carpeting. The updated kitchen showcases stylish new cabinetry, granite countertops, tile flooring, and stainless-steel appliances. An in-unit washer/dryer combo adds everyday convenience, with a shared laundry room just steps away. Additional recent updates include a new roof and refreshed common areas throughout the building. Residents also enjoy elevator access and one assigned secure parking space. Combining abundant natural light, modern updates, historic character, and one of the most sought-after locations in St. Louis, this move-in-ready condo offers an exceptional opportunity to experience the very best of St. Louis living. Don't miss your chance to call this Forest Park-adjacent gem home.
#26046542

St Louis

5630 Pershing Avenue 30

2 Beds

1 Baths

945 Sq.Ft.

$157,500

MLS#: 26046542

1 ... 432 433 434 435 436 ... 666
* Listings identified with the FMLS IDX logo come from FMLS and are held by brokerage firms other than the owner of this website. The listing brokerage is identified in any listing details. Information is deemed reliable but is not guaranteed. If you believe any FMLS listing contains material that infringes your copyrighted work please click here to review our DMCA policy and learn how to submit a takedown request. Ā© 2024. First Multiple Listing Service, Inc.
 - property

Send a message

Message successfully sent.

Your message

What is 3 + 4 ?

Reason for contacting?

I agree to receive email communication and understand I can unsubscribe at any time.

I agree to be contacted by Rock Island Realty via call, email, and text for real estate services. To opt out, you can reply 'stop' at any time or reply 'help' for assistance. You can also click the unsubscribe link in the emails. Message and data rates may apply. Message frequency may vary. Privacy Policy

Sign Out

Virtual Assistant

Would you like to take the next step with this property? We can help you schedule a showing or virtual tour, or send you more details.

Yes, I would like more information.

Thank You for Your Reply, One of Our Agents will contact you as soon as possible

No, maybe later.

Thank you, you can always contact me via email, phone number or through the contact form.

Realhub AI

Lucy - Your AI-Powered Realtor

Update Your Temporary Password

Personalize your search

Enter your email and we'll notify you immediately when new listings match what you're looking for.

or enter email address

Already have an account ? Login here

Continue your home search

I agree to receive communications and understand I can unsubscribe at any time.

I agree to be contacted by Rock Island Realty via call, email, and text for real estate services. To opt out, you can reply 'stop' at any time or reply 'help' for assistance. You can also click the unsubscribe link in the emails. Message and data rates may apply. Message frequency may vary. Privacy Policy

Already have an account ? Login here

We use cookies

We use cookies primarily for analytics to enhance your experience. By accepting, you agree to our use of these cookies. You can manage your preferences or learn more about our cookies policy.
