Properties

Browse or get in touch to schedule a walkthrough.

  • Nearby me
Price range

Popular Features

Community Features

Association

Property Features

Waterfront

View

Exterior Features

Interior Features

Style

10000 properties match your criteria

Updated 1 minute ago

E-Alert name

Welcome to this spacious 2-story in a great Oakville neighborhood! Just in time for summer, this home's in-ground pool is perfect for cooling off and enjoying time with friends and family. Situated at the end of a quiet cul-de-sac and backing to woods, you'll love the location and curb appeal, with brick accents and a large covered porch leading you inside. The foyer opens to the bright living room and dining room, with gleaming hardwood floors that continue throughout the main level. The layout is perfect for entertaining, with the kitchen opening to the family room, featuring a breakfast room and counter bar, stainless steel appliances, and backsplash. The family room has a brick fireplace and bay window filling the space with natural light. A half bath and laundry/mud room with storage completes the main floor. Upstairs, the primary bedroom has an en-suite bath with dual-sink vanity, tub and step-in shower. Three more bedrooms and another bathroom rounds out the space. The finished basement adds a huge rec room accented by a bar area. You'll also have a bathroom w/step-in shower and room for storage as well. Your backyard is an oasis with the pool, patio, and plenty of room to play in the fenced yard. Moments from highways, schools, shopping, and restaurants, this beautiful home is one you won't want to miss!
#26024522

St Louis

5794 Wickershire Lane

4 Beds

3 Baths

1,978 Sq.Ft.

$425,000

MLS#: 26024522

Welcome to 16475 Cove Landing Ct.  There's so much to love about this home’s cul-de-sac location in the sought-after Lake Chesterfield community. Residents of this popular neighborhood enjoy community clubhouse, multiple pools, tennis & pickle ball courts, sports court, walking trails and private lakes. Upon entering the home you will immediately notice the vaulted ceilings, open floor plan and so much natural light. This one owner ranch style home has been meticulously cared for and updated, and pride of ownership is evident. Front entry, living and dining rooms are the first areas that greet you. The expansive, updated kitchen opens to the notably large family room, which the owners had the builder expand when the home was built. This makes for such great living space and leads to the backyard and patio. The split bedroom floor plan provides a private primary bedroom suite with spacious bath and walk-in closet. Two additional bedrooms and full bath complete the main level. The finished lower level provides even more living space, with a substantial rec room, office, full bath, awesome walk-in closet, workshop area and so much storage. Fantastic location in the Rockwood School district, close to so many amenities!
#26036722

Wildwood

16475 Cove Landing Court

3 Beds

3 Baths

2,849 Sq.Ft.

$445,000

MLS#: 26036722

Welcome home to this spacious and beautifully updated 4-bedroom, 3.5-bath residence offering over 2,194 square feet of comfortable living space plus a fully finished basement. Designed with both everyday living and entertaining in mind, this home provides an abundance of flexible living areas and thoughtful updates throughout. The main level features a welcoming floor plan with generous living spaces, abundant natural light, and plenty of room for family gatherings or hosting guests. The kitchen offers ample cabinet and counter space and flows seamlessly into the dining and living areas, creating the perfect setting for daily life and special occasions alike. Upstairs, you'll find four spacious bedrooms, including a comfortable primary suite with a private bath. The additional bedrooms provide plenty of space for family members, guests, or a home office. The fully finished basement significantly expands the living space and includes an additional sleeping area, making it ideal for guests, multi-generational living, a recreation room, fitness area, or hobby space. With a full bathroom and versatile layout, the lower level offers endless possibilities to fit your lifestyle. Step outside and enjoy the impressive composite deck, perfect for relaxing with your morning coffee, grilling, or entertaining friends and family. The low-maintenance decking provides lasting durability and plenty of space for outdoor enjoyment. Numerous updates throughout the home provide peace of mind and make this property truly move-in ready. Combining generous square footage, multiple living areas, a finished basement, and exceptional outdoor living space, this home offers the space and flexibility that today's buyers are searching for. Conveniently located near local amenities, shopping, dining, parks, and major commuter routes, this property presents an outstanding opportunity to own a well-maintained home with room to grow. Schedule your private showing today and experience everything this exceptional home has to offer.
#26036094

St Charles

1010 Waldo Lane

4 Beds

3 Baths

2,194 Sq.Ft.

$440,000

MLS#: 26036094

Rare 4,300+sqft - Atrium Ranch - Private Wooded Cul-de-Sac Lot - Rockwood Schools

Welcome to 1600 Baxter Forest Ridge Court, a truly one-of-a-kind atrium ranch nestled on a private wooded cul-de-sac in one of Chesterfield's most sought-after neighborhoods. Located within the award-winning Rockwood School District and served by National Blue Ribbon Schools, this exceptional residence combines luxury, privacy, and natural beauty with over 4,300 square feet of thoughtfully designed living space.

From the moment you enter, you'll be captivated by the dramatic vaulted great room featuring soaring ceilings, a stunning fireplace, rich hardwood flooring, and an impressive wall of windows framing breathtaking views of the surrounding forest. The home's signature atrium design floods the interior with natural light while seamlessly blending indoor and outdoor living.

The spacious open floor plan offers 5 bedrooms, 3.5 baths, and an office, making it ideal for families, entertaining, and multigenerational living. The beautifully appointed kitchen showcases 42-inch cabinetry, a blend of Corian and granite countertops, tile backsplash, center island, and dual pantries. Adjacent to the kitchen, the breakfast room provides panoramic woodland views and direct access to a private covered composite deck, creating the perfect setting for morning coffee or evening relaxation.

The luxurious primary suite serves as a peaceful retreat with vaulted ceilings, dual walk-in closets, and a spa-inspired bath featuring double vanities, a soaking tub, separate shower, and elegant stained-glass accents. Additional main-floor bedrooms, baths, and laundry provide the convenience of single-level living.

The expansive walkout lower level offers endless possibilities with a huge recreation and family room, fireplace, bar area, office space, additional bedrooms, full bath, and abundant storage. Surrounded by lush mature trees and breathtaking natural scenery, this serene setting delivers a level of privacy and tranquility rarely found.
Recent improvements include new windows (2022), composite deck with aluminum railings (2022), new roof (2025), fresh paint throughout (2026), and new carpeting (2026), making this home truly move-in ready.

Combining a rare atrium-ranch floor plan, spectacular wooded views, extensive updates, and an unbeatable Chesterfield location, 1600 Baxter Forest Ridge Court offers a lifestyle that is simply unmatched.
#26034934

Chesterfield

1600 Baxter Forest Ridge Court

5 Beds

3 Baths

4,308 Sq.Ft.

$725,000

MLS#: 26034934

A chalet of this quality is so rare—you truly must see it to believe it. Offering the perfect blend of luxury, comfort, and low-maintenance ownership, 632 Wunderbar presents an exceptional opportunity to enjoy the Innsbrook lifestyle while maximizing relaxation and rental potential. Completely renovated inside and out, this turnkey chalet showcases exceptional craftsmanship, thoughtful design, and high-quality materials throughout. The extensive renovation included a primary bedroom addition, great room remodel, new cedar walls and ceilings, updated electrical and plumbing systems, new flooring, bathrooms, lighting, windows, doors, roof, gutters, and more. A complete list of improvements is available, as the scope of updates is simply too extensive to capture here. Inside, every detail has been curated to create a warm and inviting atmosphere that perfectly balances classic cabin-in-the-woods charm with light, sophisticated finishes. The main level features a stunning stone masonry dining area, spacious kitchen, and great room anchored by a raised-hearth, wood-burning stone fireplace. Two bedrooms, including a primary suite and bunk room, plus a full bath complete the main floor. Upstairs, the loft offers additional sleeping space and a half bath. Comfortably sleeping up to 12 guests, this chalet is ideal for family gatherings, weekend retreats, and short-term rental income. Outside, professionally landscaped and terraced grounds surround a custom stone patio with fire pit, composite deck, and newer hot tub overlooking the woods. A newly constructed shed and additional storage/workshop space beneath the chalet provide ample room for outdoor gear and equipment. Private trails weave through the woods, creating the perfect setting to enjoy nature right outside your door. This chalet is a MUST SEE!!
#26036558

Innsbrook

632 Wunderbar Point Drive

2 Beds

1 Baths

1,800 Sq.Ft.

$675,000

MLS#: 26036558

Welcome to this beautifully renovated ranch in Manchester! You'll be just steps from Hanna Woods Elementary and Schroeder Park! Located on a tree-lined street, this home has a brick front, new landscaping, and a large porch leading you inside. The foyer opens to the bright dining room with a stylish chandelier and new flooring that continues throughout the main living space. The kitchen is open to the dining and living rooms. It boasts quartz counters, stainless appliances, white 42" cabinets with crown molding, black fixtures and a timeless subway tile backsplash. Gather with friends and family in the cozy living room with a floor-to-ceiling brick-surround woodburning stove. The primary bedroom has dual closets and an en-suite bathroom with brushed gold fixtures and a step-in shower with gorgeous tile work. Three more bedrooms and another full bathroom with tile-surround tub, plus a convenient laundry room completes the space. You'll have plenty of storage in the unfinished basement. Enjoy summer on the patio overlooking the backyard shaded by large trees. In a great location, just moments from parks, schools, Hwy. 141, and all of the shopping and restaurants along Manchester and Big Bend roads, this home is one you won't want to miss!
#26036045

Manchester

555 Braebridge Road

4 Beds

2 Baths

1,469 Sq.Ft.

$359,000

MLS#: 26036045

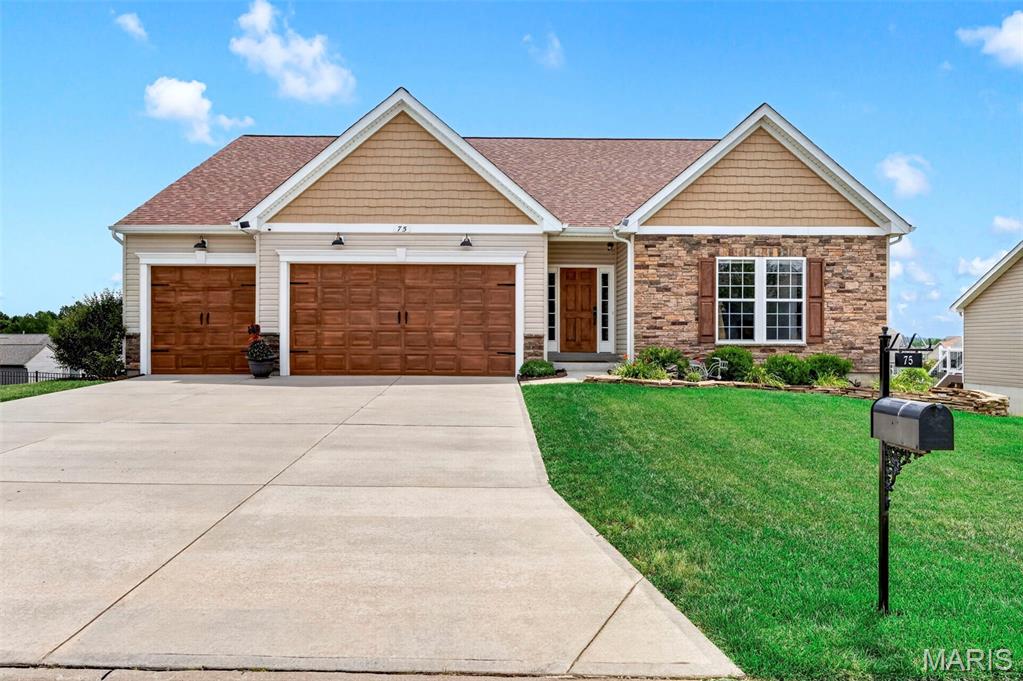
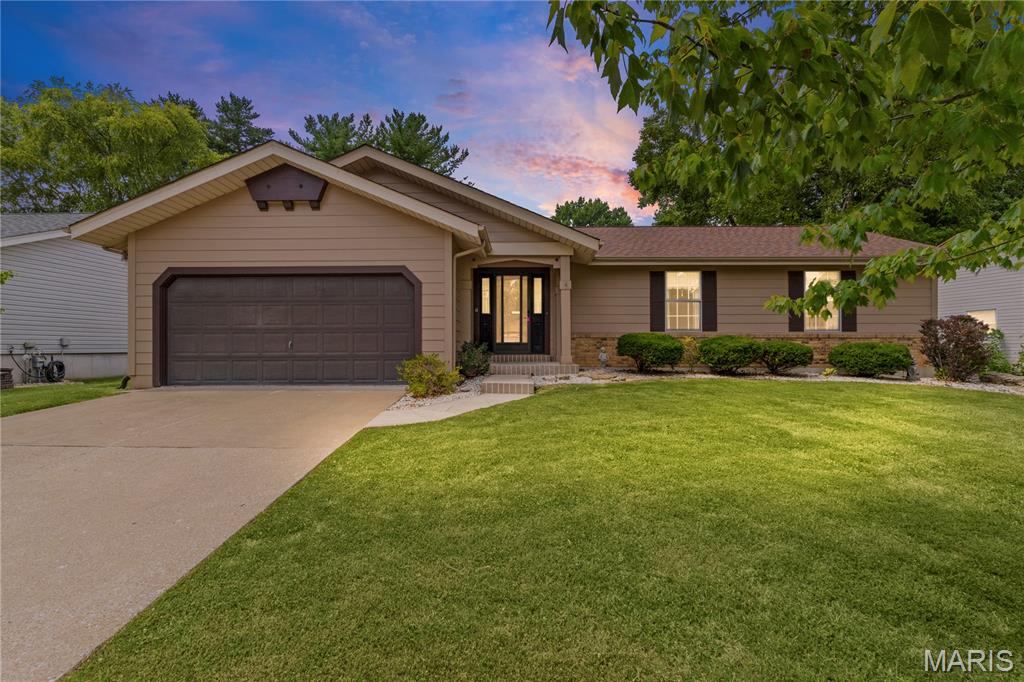
A warm, welcoming home in the fantastic neighborhood of Towne South awaits! With classic curb appeal, this charming 3-bedroom ranch home sits under a brand newer roof and offers functional one-level living, a bright open layout, and a LARGE FENCED in backyard designed for gatherings and lasting memories. Inside, you’re welcomed by a sunny, uplifting living room where natural light pours in through a wall of windows. Fresh Paint Throughout. A separate dining room sets the stage for family meals, while a cozy second living room with a wood-burning fireplace that was converted to Gas provides the perfect spot for cozy movie nights! From the living room, step outside to the Pergola covered patio and spacious fenced backyard, you won't be able to miss that beautiful flower garden which creates a serene natural backdrop. This home includes three comfortable bedrooms, including a private primary ensuite. An oversized two-car garage that could fit an additional car or motorcycle offers generous storage or hobby space. This lovingly cared-for home sits in a prime location—don’t miss your chance to make it yours!
#26036132

St Louis

4542 Frederickton Court

3 Beds

2 Baths

1,660 Sq.Ft.

$285,000

MLS#: 26036132

Attention Investors:  This property is to be sold as a package that includes 4938, 4942, and 4950 Lemay Ferry Rd. Combined package list price is $600,000.   All properties to be sold as is.  Showings only after an accepted contract. 4938 and 4942 are tenant occupied and are income producing properties.   Do NOT disturb tenants.
#26034362

St Louis

4942 Lemay Ferry Road

1 Beds

1 Baths

1,140 Sq.Ft.

$125,000

MLS#: 26034362

Attention Investors:  This property is to be sold as a package that includes 4938, 4942, and 4950 Lemay Ferry Rd. Combined package list price is $600,000.   All properties to be sold as is.  Showings only after an accepted contract. 4938 and 4942 are tenant occupied and are income producing properties with good long term tenants that may like to stay.   Do NOT disturb tenants.

4950 Lemay Ferry is an amazing and beautiful home located in such a desirable location. With 5 bedrooms 2 bathrooms, 2600+ sqft, gleaming hardwoods, and the most stunning see through peninsula fireplace, you will be blown away when you walk in. As you stroll through what could be your new home please take note of the granite counters, custom cabinets, and professional style appliances. Just imagine entertaining in this open concept kitchen, dining, and living area, and enjoying summers on your enclosed patio. Three additional oversized bedrooms and a bonus loft area are located up the wide wooden staircase. Also included is an enormous finished basement that boasts a full wet bar, built-in grill, and 2nd fireplace. There is plenty of space to enjoy friend and family gatherings and additional storage. The main floor laundry makes for easy access and with all appliances included your only concern will be how to decorate your new home. Additional Rooms: Sun Room.
  Do NOT disturb tenants.
#26034364

St Louis

4950 Lemay Ferry Road

5 Beds

2 Baths

3,382 Sq.Ft.

$350,000

MLS#: 26034364

This is an INCREDIBLE Two Story Home!  Over 2600 sq ft, 4 bedrooms, 2.5 baths, and 2 car garage.  Great access to the highways and bridge. But yet tucked away in culdesac.  Almost an HALF ACRE Lot.  It is a great yard that has been well maintained and fenced. Includes a matching outbuilding to store the riding lawn mower and other lawn equipment.  The interior features a gourmet kitchen with raised panel oak cabinets, black appliances, granite countertops, tiled backsplash, built in desk, 5 burner gas stove.  Gorgeous HARDWOOD THRU OUT THE MAIN LEVEL.  Large Main Floor Laundry which includes cabinets and a coat/storage closet.  Entry Foyer and Front Door are classy.  Front Dining room and Office.  Greatroom with wood burning fireplace, brick surround, wood mantel, 4 window bay, and a great open floorplan to the Kitchen and Breakfast room.  Breakfast room door leads to the large patio overlooking the Luxurious Lawn.  Windows are newer double hung with life time warranty.  Covered by nice 2 inch faux blinds.   Upper Level has  an open LOFT and 4 generous size bedrooms with all new carpet.   Double doors to the primary suite and Luxury Bath.  Luxury Bath includes walk in closet, dual sinks, separate shower, and corner garden tub.  Lower Level is ready for your finish.  Architectural shingle roof, dual HVAC, 50 gallon water heater.  This is a GREAT HOME in a GREAT LOCATION.  Be sure to tour soon!
#26034322

St Charles

2814 Spruce Ridge Court

4 Beds

2 Baths

2,638 Sq.Ft.

$450,000

MLS#: 26034322

IT'S ALL HERE! Floors, paint, deck, and all appliances are updated and ready to move in to this beauty. You will feel like the first person to live here! The layout is open and bright with a new sliding door to the deck, looking out over common ground. This spacious one bedroom/one bath is on the upper level, and very quiet. You will have a private, secure storage and laundry area in the basement, with washer/dryer provided. The pool, and basketball courts are there for fun and fitness, plus a park very near, and access to the 7.7 mile Spencer Creek Trail. Shopping surrounds you, as well as access to I-70 or 364/94.  Two parking spaces are reserved for you right outside the entrance to the building.  Safety, Comfort, and Opportunity are here for you!
Showings begin Thursday, with Open Houses Friday, 6/12 from 4:30-6:30 and Saturday, 6/13 from 11-2. Appointments are limited.
#26034854

St Peters

2221 Highland Hill Drive D

1 Beds

1 Baths

888 Sq.Ft.

$138,000

MLS#: 26034854

Meticulously maintained ranch at a quiet location at the end of the street, backing to mature trees. This beautiful home features a vaulted entry with leaded glass door, wide plank wood flooring, and an open, light-filled floor plan. Off the entry foyer is a living room/office with pocket doors.  The great room/dining room combination offers a vaulted ceiling, gas fireplace, and recessed lighting, flowing seamlessly into the kitchen with 42" cabinetry, solid-surface countertops, breakfast bar, and pantry. Laundry room with cabinets and laundry sink is conveniently located off the kitchen. Main floor primary suite includes a vaulted ceiling, bay window, walk-in closet with custom organizer, and an updated ensuite bath with double vanity and walk-in shower. The finished lower level boasts a large family room with look-out windows, 9' bar with cabinetry and sink, additional bedroom, full bath, and abundant storage. Enjoy outdoor living on the deck with vinyl railing and peaceful wooded views. Walk to Daniel Boone Library and nearby shops/restaurants at Clayton & Clarkson. Exceptional location, thoughtful updates, and move-in ready!
#26033755

Ellisville

1301 Kensington Way Drive

2 Beds

3 Baths

2,454 Sq.Ft.

$470,000

MLS#: 26033755

Rising prominently along South Kingshighway Boulevard, just moments from Forest Park, Central West End, and the Grove, this extraordinary early-1900s church has undergone a remarkable transformation into one of St. Louis’ most distinctive and inspiring properties.  Once abandoned and forgotten, the building has been meticulously restored and reimagined by internationally recognized artist Nabil Mousa, creating a rare fusion of historic architecture, contemporary design, and limitless possibility. Rich in character and impossible to duplicate, the property offers an experience unlike anything else currently available on the market.
At its heart is a breathtaking sanctuary crowned by soaring 25-foot ceilings, dramatic arched windows, preserved architectural details, and vibrant designer chandeliers. The expansive space evokes both grandeur and intimacy, providing an unforgettable setting for living, entertaining, creating, gathering, or showcasing a collection.
Throughout the property, historic craftsmanship has been preserved while bold modern interventions create a dialogue between past and present. Custom iron and glass elements, hardwood flooring, refined finishes, dramatic lighting, and thoughtfully curated spaces transform the building into a true architectural statement.
The residence includes a gourmet kitchen anchored by a stunning 20-foot island, multiple living areas, lounges, a library, loft spaces, and private guest retreats. 
Below, approximately 7,000 square feet of additional space offers exceptional flexibility for galleries, studios, offices, wellness facilities, creative enterprises, hospitality concepts, private collections, or future expansion.
Outside, nearly 3,000 square feet of secluded courtyard space extends the experience beyond the walls of the building. Enclosed by a custom 9-foot ornamental iron fence, the grounds are being completed with elevated decking, lounge areas, spa accommodations, and two shipping-container structures that present endless possibilities for a future outdoor kitchen, bar, guest suite, studio, or creative workspace.
Significant infrastructure improvements—including a new roof, structural restoration, eight HVAC systems, three-phase electrical service, new windows, flooring, plumbing, and extensive stone restoration—provide the confidence of modern systems within a building of historic significance.
Whether envisioned as an extraordinary private residence, iconic live-work environment, creative campus, wellness retreat, boutique hospitality concept, event destination, medical or professional headquarters, or investment opportunity, this property offers something increasingly rare: a place with soul, history, and the ability to become whatever its next steward dares to imagine.
This is more than real estate. It is a landmark. A conversation piece. A living work of art.
And perhaps the most extraordinary adaptive reuse opportunity available in St. Louis today.
#26035349

St Louis

1034 S Kingshighway Boulevard

None Beds

None Baths

12,000 Sq.Ft.

$3,950,000

MLS#: 26035349

Welcome to 1117 Rue La Ville in the heart of Creve Coeur! This beautifully maintained 2-bedroom, 2-bath residence offers a spacious and comfortable floor plan with an abundance of natural light throughout. The inviting living and dining areas provide the perfect setting for everyday living and entertaining, while the generously sized bedrooms offer comfort and privacy. Enjoy the convenience of a well-established community with easy access to shopping, dining, parks, hospitals, and major highways. Whether you are a first-time buyer, downsizing, or looking for low-maintenance living in a prime location, this home is a fantastic opportunity. Don’t miss your chance to own in the desirable Rue La Ville community!
#26032987

St Louis

1117 Rue La Ville Walk 1117

2 Beds

1 Baths

986 Sq.Ft.

$174,900

MLS#: 26032987

This two-story home offers a covered deck, yard with privacy fence and oversized two car garage. Inside you will find an extra-large living room, crown molding and a wood burning fireplace with blower. It also features a spacious kitchen and breakfast room with large pantry. Upstairs are three bedrooms and two full baths. A partially finished walk out lower level includes a media room and tons of storage.
#26037215

Imperial

869 Country Glen Drive

3 Beds

2 Baths

2,301 Sq.Ft.

$315,000

MLS#: 26037215

1 ... 425 426 427 428 429 ... 666
* Listings identified with the FMLS IDX logo come from FMLS and are held by brokerage firms other than the owner of this website. The listing brokerage is identified in any listing details. Information is deemed reliable but is not guaranteed. If you believe any FMLS listing contains material that infringes your copyrighted work please click here to review our DMCA policy and learn how to submit a takedown request. Ā© 2024. First Multiple Listing Service, Inc.
 - property

Send a message

Message successfully sent.

Your message

What is 3 + 4 ?

Reason for contacting?

I agree to receive email communication and understand I can unsubscribe at any time.

I agree to be contacted by Rock Island Realty via call, email, and text for real estate services. To opt out, you can reply 'stop' at any time or reply 'help' for assistance. You can also click the unsubscribe link in the emails. Message and data rates may apply. Message frequency may vary. Privacy Policy

Sign Out

Virtual Assistant

Would you like to take the next step with this property? We can help you schedule a showing or virtual tour, or send you more details.

Yes, I would like more information.

Thank You for Your Reply, One of Our Agents will contact you as soon as possible

No, maybe later.

Thank you, you can always contact me via email, phone number or through the contact form.

Realhub AI

Lucy - Your AI-Powered Realtor

Update Your Temporary Password

Personalize your search

Enter your email and we'll notify you immediately when new listings match what you're looking for.

or enter email address

Already have an account ? Login here

Continue your home search

I agree to receive communications and understand I can unsubscribe at any time.

I agree to be contacted by Rock Island Realty via call, email, and text for real estate services. To opt out, you can reply 'stop' at any time or reply 'help' for assistance. You can also click the unsubscribe link in the emails. Message and data rates may apply. Message frequency may vary. Privacy Policy

Already have an account ? Login here

We use cookies

We use cookies primarily for analytics to enhance your experience. By accepting, you agree to our use of these cookies. You can manage your preferences or learn more about our cookies policy.