Properties

Browse or get in touch to schedule a walkthrough.

  • Nearby me
Price range

Popular Features

Community Features

Association

Property Features

Waterfront

View

Exterior Features

Interior Features

Style

10000 properties match your criteria

Updated 1 minute ago

E-Alert name

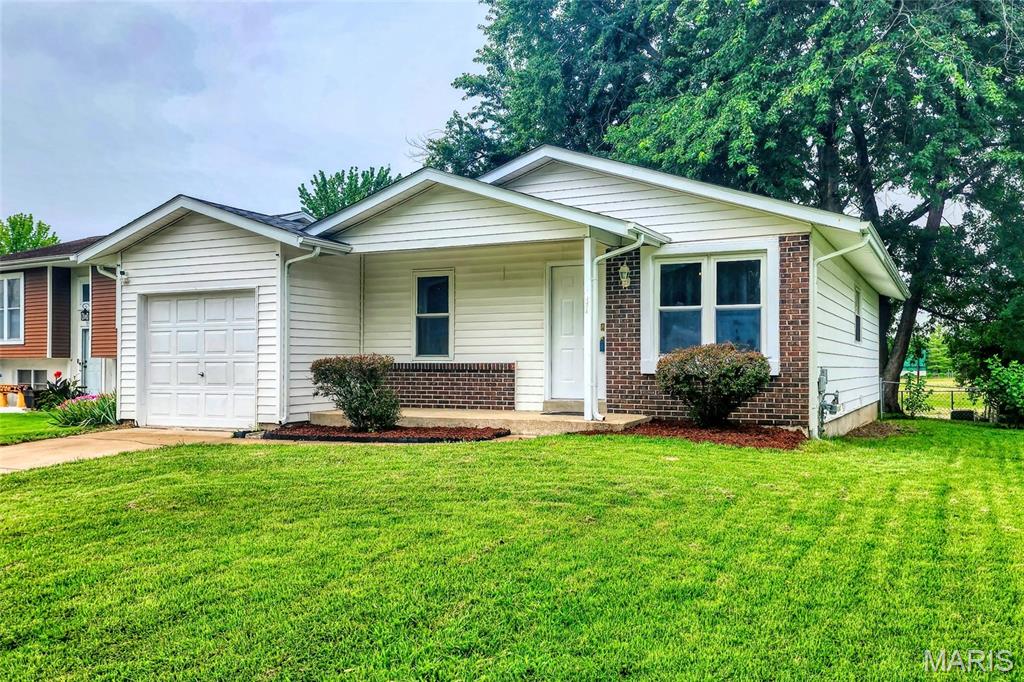
Summer starts at 2551 Gerhard Ave. Just around the corner from the top-rated Maplewood Pool and the Library, this cheerful Maplewood bungalow puts you right in the middle of all the neighborhood favorites. Pool days, evening walks, library runs, and impromptu summer fun are all just steps away.

From the moment you pull up, the curb appeal and welcoming front porch make a great first impression. Inside, the vibe is warm, bright, and full of personality. Out back, the large deck is ready for BBQs, late-night hangs with friends, or slow mornings with coffee before the day gets going. And the oversized 1-car garage is a rare bonus, with plenty of extra space for storage, bikes, tools, or hobbies.

The major updates are already taken care of too, including a newer roof and HVAC, so you can spend more time enjoying the neighborhood and less time worrying about projects. Cute, comfortable, and in an unbeatable location, this one feels like summer in house form.
#26036622

Maplewood

2551 Gerhard Avenue

2 Beds

1 Baths

1,054 Sq.Ft.

$224,900

MLS#: 26036622

Welcome home to easy, low-maintenance villa living in the heart of Lake St. Louis! This beautifully updated 3-bedroom, 3 full-bath villa offers the perfect blend of comfort, convenience, and entertaining space.

The main level features a spacious primary suite with a large private bath, an additional generously sized bedroom, additional full bath and convenient main-floor laundry. Beautiful engineered hardwood flooring flows through the living and dining areas, where a cozy gas fireplace creates a warm and inviting atmosphere. The updated kitchen boasts quartz countertops, tile flooring, and a movable island that provides flexible workspace and storage. Step through the sliding glass doors to the deck and enjoy your morning coffee while overlooking the peaceful surroundings.

Fresh paint throughout gives the entire home a bright, updated feel. The finished lower level expands your living space with a third bedroom, third full bath, updated flooring, and a wet bar that's perfect for hosting family and friends. Recently updated HVAC system provides added peace of mind.

As a Lake St. Louis resident, you'll enjoy coveted lake rights and access to outstanding community amenities, including lake-rights, pool, pickleball courts, golf, clubhouse activities, and more.

Don't miss your opportunity to own a beautifully maintained villa and enjoy all that the Lake St. Louis lifestyle has to offer!
#26034735

Lake St Louis

2417 S Lakeridge Court 14

3 Beds

3 Baths

2,680 Sq.Ft.

$380,000

MLS#: 26034735

Tucked away on a quiet street near a cul-de-sac in desirable Brookside Forest, this beautifully maintained ranch offers the perfect blend of privacy, comfort, and convenience. One of the home's standout features is its premium lot backing to mature woods, creating a peaceful backdrop and exceptional privacy rarely found. Inside, soaring vaulted ceilings and an open floor plan make the home feel incredibly spacious and inviting. The vaulted great room features a cozy wood-burning fireplace, recessed lighting, and ceiling fan, seamlessly flowing into the kitchen and dining areas for easy everyday living and entertaining.
The kitchen is designed with both style and function in mind, featuring a butterfly island with seating, pendant lighting, stainless steel appliances, a large single-basin sink, and plenty of workspace. The adjoining dining area offers vaulted ceilings, recessed lighting, and a sliding glass door leading to the wood deck, where you can relax and enjoy scenic wooded views.
The private primary suite features a large walk-in closet and an ensuite bath with dual sinks and a linen closet. A desirable divided-bedroom floor plan places two additional bedrooms and a full hall bath on the opposite side of the home. Main-floor laundry adds everyday convenience.
The unfinished walkout lower level provides endless possibilities for future expansion, whether you're looking to add additional living space, a recreation area, home office, or another bedroom. Walk out to the patio and enjoy the level backyard complete with an irrigation system and beautiful tree-lined views. Additional features include a 2-car garage and a new roof installed in 2024. Conveniently located near Highways 70 and 40/64, shopping, restaurants, and everyday amenities, and served by sought-after Wentzville (Holt) Schools. Homes with this combination of privacy, location, and potential are hard to find—schedule your private tour today.
#26024033

O'Fallon

518 Brookside Forest Court

3 Beds

2 Baths

1,740 Sq.Ft.

$400,000

MLS#: 26024033

Welcome to this well-maintained ranch home in the Northridge subdivision of Marthasville. Featuring 4 bedrooms, 2.5 bathrooms, and an attached 2-car garage, this home offers a functional layout with plenty of space to enjoy.

The partially finished walkout lower level includes a spacious family room, half bath, and a versatile bonus room that could be used as an office, hobby room, workout space, or guest area. Step outside onto the deck overlooking the backyard, providing a great space for relaxing or entertaining.

A new roof offers added peace of mind for the next owner. Conveniently located within the Washington School District and just minutes from local parks, wineries, shopping, and dining, this property combines small-town charm with everyday convenience.

Schedule your showing today.
#26034801

Marthasville

818 Northridge Drive

4 Beds

2 Baths

2,189 Sq.Ft.

$285,000

MLS#: 26034801

Spacious ranch home featuring a vaulted great room and kitchen with an open, inviting layout. This 4-bedroom home offers a cozy fireplace, new flooring, and a finished lower level complete with a family room, 4th bedroom, half bath, and additional storage area. The primary suite provides a private retreat, while the breakfast room adds extra dining space. Enjoy outdoor living on the deck and patio overlooking the fenced backyard with an above-ground pool, garden area, and storage shed. A newer privacy fence enhances the rear yard, creating a great space for entertaining, relaxing, and outdoor activities. Additional features include a 2-car garage and ample storage throughout. showings begin Friday 6/12/2026 .
#26034757

Festus

86 Adventura Drive

4 Beds

2 Baths

2,148 Sq.Ft.

$324,000

MLS#: 26034757

After 43 years of love and care from the same owner, 13 Suncrest Drive is ready for its next chapter! This 3 bedroom, 2 bath ranch offers 1,406 square feet of comfortable living space, plus a huge finished lower level with plenty of room for movie nights, a home office or just everyday living. Step outside to the spacious deck and large backyard, perfect for summer BBQs, letting the kids or pets run around, or simply relaxing with friends and family. Conveniently located in the heart of St. Peters, this home offers the space, flexibility and welcoming feel that's hard to find. Don't miss your chance to make it your own.
#26035285

St Peters

13 Suncrest Drive

3 Beds

2 Baths

2,246 Sq.Ft.

$329,900

MLS#: 26035285

HILLSBORO SCHOOLS - Enjoy peaceful country living in this beautifully maintained ranch on 2 acres +/-, offering privacy while staying close to town. The main level features spacious bedrooms with large walk-in closets, 1.5 updated bathrooms, and comfortable living areas designed for everyday life. The kitchen is thoughtfully updated with solid surface countertops, a continuous backsplash, stainless steel appliances, and a butcher block island—perfect for cooking and entertaining. Step out onto the expansive, low-maintenance composite deck to relax and enjoy the outdoors. The finished walkout basement adds flexibility with two additional rooms, a bedroom, office or play space, a cozy sitting area with a wood-burning fireplace, and a dedicated workshop with walkout access to a fire pit area. Outside, the oversized yard provides plenty of space for outdoor activities, and the backyard outbuilding offers convenient storage for tools and equipment. This rare combination of space, privacy, and convenience makes this home ready for you to enjoy.  HILLSBORO SCHOOLS Newer Roof water heater, deck - see seller disclosures for additional details.
#26032200

De Soto

5528 Hillsboro Hematite Road

3 Beds

1 Baths

2,016 Sq.Ft.

$250,000

MLS#: 26032200

This is a stunning fully renovated & home with luxury updates throughout and over 3,000 sf of finished living areas! You will be immediately impressed with the & attention to detail and flow of the open floorplan with beautiful new hardwood floors throughout then entire main floor. The huge kitchen features custom cabinets with crown molding, new stainless appliances, quartz countertops, custom backsplash & eat in center island. The kitchen and breakfast area overlook the living room, dining room and have access to the screened in porch.
The main floor primary suite features new hardwood floors, a walk in closet and beautifully renovated ensuite bath with large custom tile walk in shower and oversized vanity. Two additional bedrooms, a fully renovated hall bath and extra closet space complete the main floor. 
Finished walk out lower level features a huge living area with tons of natural light, custom wet bar, updated full bathroom and 2 large multipurpose rooms. Walk out onto oversized patio with mature landscaping. Oversized Main Floor mudroom with laundry, new custom tall base trim, new stair railing & balusters, all new custom lighting, attached oversized 3 car garage, huge exterior access lower level storage room,  ample off street parking. New siding 2005, new roof 2023, newer AC and much more!
#26034343

St Louis

4419 Kerth Manor Drive

3 Beds

3 Baths

3,167 Sq.Ft.

$575,000

MLS#: 26034343

If your looking for a cute little starter home, this is it!  This charming Bungalow offers timeless character and comfortable living. Features beautiful hardwood floors throughout, a spacious full basement providing ample storage or expansion potential, and a large, fenced backyard perfect for entertaining, pets or outdoor enjoyment. Seller is leaving the refrigerator, washer and dryer for the buyer. Conveniently located and ready for its next owner to call home.  Schedule a showing today!
#26036254

Florissant

115 Derhake Road

3 Beds

1 Baths

792 Sq.Ft.

$150,000

MLS#: 26036254

Build your dream home on this 6.49-acre House Springs retreat, complete with stunning rolling hillside views, abundant trees, and privacy… plus a valuable head start on development. Extensive improvements are already in place: clearing, grading, drainage work, rock excavation, a widened driveway entrance, expanded access road, culvert installation, and additional leveling to maximize usable space. Water, septic, and electric are all available, with the water line located and ready for meter installation and the septic system already marked. Multiple buildable areas offer flexibility for a home, shop, pole barn, or outdoor retreat. No HOA or subdivision restrictions mean you're free to create the lifestyle you've envisioned. Enjoy gorgeous views and peaceful surroundings while staying close to shopping, dining, and Hwy 30. Bring your builder and your vision, and come see your new home today!
#26036071

House Springs

4838 Dulin Creek Road

None Beds

None Baths

6.49 acres

$75,000

MLS#: 26036071

Stunning 5-Bedroom Colonial in Chesterfield Valley

This beautifully transformed Colonial home offers 5 spacious bedrooms and 3.5 bathrooms, perfectly designed for comfort and style. The inviting covered front porch features elegant wood columns and paver stonework, complemented by seasonal landscaping that enhances the curb appeal.

The exterior boasts a striking aggregate 1/2circle driveway and an additional side driveway leading into the 2 car attached side garage. An entertainer’s dream backyard with a Baker Pebble Tech pool and water fountain feature, meticulously maintained by Baker Pool since 2012. Surrounding the pool is a gorgeous paver patio with custom outdoor lighting, a built-in gas grill, fire pit, backyard speakers, and irrigation to keep the lush landscaping vibrant year-round.

Crafted with quality and durability in mind, the home features James Hardie siding, Berry Door and Window energy-efficient Soft-lite Imperial LS vinyl windows with Low-E glass that tilt for easy cleaning. Glass block basement windows add both security and style.

Inside, you’ll find hardwood floors throughout the living and dining rooms and upstairs bedrooms. The tiled entryway leads you to the tiled family room and kitchen. The family room focal points featuring a custom fireplace mantle that has been upgraded to gas for ease and year-round enjoyment with a custom dry bar featuring granite, display/storage cabinet with lighting  to showcase the space (Marc Christian Fine Cabinetry). 
The kitchen is a chef’s dream with a custom  island, newer refrigerator with double doors, meat/cheese drawer, lower freezer and ice maker. A new dishwasher completes the kitchen overlooking the gorgeous pool and landscaped backyard. You’ll find more custom (MCFC)in the laundry room/full bathroom. An added bonus for the chef is a custom spice cabinet. The full bathroom with custom vanity and medicine cabinet adds more storage space while providing flexibility and privacy for the main floor guest bedroom, currently being used as an office. 

The finished basement is perfect for entertaining, complete with a dedicated entertainment room and a separate kitchen area equipped with a refrigerator, microwave, sink, and kitchen cabinets with 
ample storage. 

Experience the perfect blend of luxury, functionality, and timeless appeal in this exceptional Chesterfield Valley home.
#26036283

Chesterfield

2029 Cedarmill Drive

5 Beds

3 Baths

2,714 Sq.Ft.

$650,000

MLS#: 26036283

Price reduced
Welcome to this stunning, fully renovated 3-bedroom, 2.5-bath home offering over 2,000 square feet of beautifully updated living space. No detail has been overlooked in this top-to-bottom remodel, featuring a desirable open floor plan, real wide-plank hardwood flooring, and high-end finishes throughout.

The designer kitchen is truly a showstopper, boasting premium smart appliances including a top-of-the-line GE Monogram oversized range, Bosch smart refrigerator, Sharp microwave drawer, and matching smart dishwasher. Control appliances remotely, preheat your oven from your phone, and enjoy the convenience of modern smart-home technology integrated throughout the property.

The spacious living area centers around a professionally cleaned and inspected wood-burning fireplace, while elegant lighting from Metro Lighting and custom fixtures throughout the home add sophistication and style. The primary suite features a stunning chandelier with retractable ceiling fan blades, creating the perfect blend of luxury and functionality.

Both upper-level bathrooms feature Bluetooth-enabled ventilation fans with built-in speakers and lighting. Major updates include a new architectural-shingle roof, oversized gutters, new furnace, new electrical wiring, new light fixtures, hardware, faucets, door knobs, hinges, registers, and more—virtually everything has been replaced.

Enjoy outdoor living on the screened-in porch overlooking the property. The lower level includes a convenient half bath and additional framed space ready for future finishing, with materials and supplies included for the new owner's use.

Additional highlights include a 2-car garage, Brinks security system, smart lighting, smart home features, and exceptional attention to detail throughout. This move-in-ready home offers the rare opportunity to enjoy modern luxury, premium upgrades, and peace of mind knowing the major systems have already been updated. Schedule your private showing today!
#26035427

St Louis

4706 Butler Hill Road

3 Beds

2 Baths

2,040 Sq.Ft.

$459,999

MLS#: 26035427

Escape to your own private retreat on 5.54 acres in De Soto! This 3-bedroom, 3-bath home offers the space and serenity you've been searching for. Step inside to discover a comfortable floor plan with two large walk-in closets and plenty of room for everyday living.
Outside is where this property truly shines. Enjoy peaceful mornings on the open front porch and spend evenings unwinding on the impressive covered back porch that stretches the entire length of the home. An attached 2-car garage adds convenience, while the acreage provides endless possibilities for recreation, gardening, animals, or simply enjoying the beauty of country living. Don't miss this opportunity to own your own slice of Missouri countryside!
#26034484

De Soto

3009 Thompson Road

3 Beds

3 Baths

1,776 Sq.Ft.

$425,000

MLS#: 26034484

Opportunity awaits in this charming 1.5-story home situated on three level lots totaling approximately 0.39 acres in desirable 63123!  Offering approximately 1,599 square feet, 3 bedrooms, and 2 full bathrooms, this property is ideal for investors, owner-occupants looking to build equity, or buyers seeking flexible living arrangements.  The main level features original character throughout including arched walkways, wood flooring, a woodburning fireplace, spacious living room, sunroom overlooking the fenced backyard, and a functional kitchen with original cabinetry, farm sink, tile flooring, and a gas range.  Two bedrooms and a full bathroom complete the main floor.  The upper level presents unique investment potential with its own kitchenette, living area, bedroom, and full bathroom — ideal for a roommate setup, extended family living, guest quarters, or possible rental opportunity.   The walk-up lower level offers plenty of storage space and washer/dryer hookups.  Exterior features include an attached single-car garage, a detached carport, additional gravel driveway, and abundant off-street parking.  The large fenced yard provides plenty of outdoor space and flexibility.  Major mechanical updates include a new roof (2025) and new water heater (2026), while the heating and cooling systems were replaced in 2012.  Property is being sold AS-IS.  Home will require repairs and updates, but offers strong potential for the right buyer looking for space, character, and opportunity.
#26032734

St Louis

4750 Heidelberg Avenue

3 Beds

2 Baths

1,599 Sq.Ft.

$210,000

MLS#: 26032734

Opportunity awaits with this 2-bedroom, 1-bath fixer-upper situated on 2.03 acres! This property offers a great start with new siding and some updated flooring already completed. Whether you’re looking for an investment property, a renovation project, or a place to make your own, you’ll appreciate the acreage, privacy, and endless possibilities. Bring your vision and transform this property into something special!
#26037183

Richland

26485 Stone Road

2 Beds

1 Baths

1,440 Sq.Ft.

$90,000

MLS#: 26037183

1 ... 422 423 424 425 426 ... 666
* Listings identified with the FMLS IDX logo come from FMLS and are held by brokerage firms other than the owner of this website. The listing brokerage is identified in any listing details. Information is deemed reliable but is not guaranteed. If you believe any FMLS listing contains material that infringes your copyrighted work please click here to review our DMCA policy and learn how to submit a takedown request. Ā© 2024. First Multiple Listing Service, Inc.
 - property

Send a message

Message successfully sent.

Your message

What is 3 + 4 ?

Reason for contacting?

I agree to receive email communication and understand I can unsubscribe at any time.

I agree to be contacted by Rock Island Realty via call, email, and text for real estate services. To opt out, you can reply 'stop' at any time or reply 'help' for assistance. You can also click the unsubscribe link in the emails. Message and data rates may apply. Message frequency may vary. Privacy Policy

Sign Out

Virtual Assistant

Would you like to take the next step with this property? We can help you schedule a showing or virtual tour, or send you more details.

Yes, I would like more information.

Thank You for Your Reply, One of Our Agents will contact you as soon as possible

No, maybe later.

Thank you, you can always contact me via email, phone number or through the contact form.

Realhub AI

Lucy - Your AI-Powered Realtor

Update Your Temporary Password

Personalize your search

Enter your email and we'll notify you immediately when new listings match what you're looking for.

or enter email address

Already have an account ? Login here

Continue your home search

I agree to receive communications and understand I can unsubscribe at any time.

I agree to be contacted by Rock Island Realty via call, email, and text for real estate services. To opt out, you can reply 'stop' at any time or reply 'help' for assistance. You can also click the unsubscribe link in the emails. Message and data rates may apply. Message frequency may vary. Privacy Policy

Already have an account ? Login here

We use cookies

We use cookies primarily for analytics to enhance your experience. By accepting, you agree to our use of these cookies. You can manage your preferences or learn more about our cookies policy.