Properties

Browse or get in touch to schedule a walkthrough.

  • Nearby me
Price range

Popular Features

Community Features

Association

Property Features

Waterfront

View

Exterior Features

Interior Features

Style

10000 properties match your criteria

Updated 1 minute ago

E-Alert name

What if you could trade the noise of town for the privacy of the woods, without actually giving up the convenience of town? At 16998 Kneedler, you can have the best of both worlds. Tucked away on more than an acre of tree-lined property in the Joel E. Barber School District, this 3 bedroom, 2 bathroom home gives you room to breathe, space to enjoy the outdoors, & the kind of privacy that's getting harder to find. Yet, in about five minutes, you can be in town grabbing groceries, enjoying dinner, shopping downtown, or tackling your to do list. Add in a newer septic system and furnace, both installed in 2024, and some of the big ticket updates are already checked off your list. If your idea of home is a little more peaceful, a little more private, and still close to everything you need, this might be the one you've been waiting for.
#26046732

Lebanon

16998 Kneedler Street

3 Beds

2 Baths

1,210 Sq.Ft.

$215,000

MLS#: 26046732

Urban Oasis — A Gardener's Dream in Tower Grove South. Nestled just blocks from Tower Grove Park and one block from the vibrant Morganford Business District, this beautifully maintained historic home offers the perfect blend of timeless character and thoughtful modern updates in the heart of one of St. Louis's most beloved neighborhoods. A comprehensive remodel in 2022 included updated plumbing, electrical, HVAC, roof, and appliances—offering peace of mind, comfort, and reliability for years to come. Step inside and discover the irreplaceable craftsmanship that makes city homes like this so special: original mantels and decorative fireplaces, innovative pocket doors throughout (including a stunning original ā€œtiger woodā€ pocket door), a striking stained-glass window, and gorgeous brickwork with a beautiful facade. The accent wall and alcove beneath the stairs add a designer touch. The updated eat-in kitchen offers direct access to a covered porch overlooking the spacious backyard—perfect for morning coffee, alfresco dinners, or unwinding after a long day. A remodeled downstairs half bath features charming tiles and a deluxe washer/dryer. Upstairs, generously sized bedrooms offer flexibility for family, guests, or a home office, and the primary suite boasts its own private deck. 

Outside is where this property truly shines: enjoy the rare luxury of a double yard, a stained deck and balcony, and a covered two-car carport. The showstopper is a professionally designed native plant rain garden with approximately 140 native species (original planting map available). Old-growth walnut and maple trees provide mature shade, while a Japanese maple and Kwanzan cherry tree add seasonal color. Flourishing perennial gardens have been lovingly developed over the years, and a brand-new vegetable planter with organic soil is ready for your first harvest. Deluxe chicken coop is ready to welcome your future backyard flock.

With unmatched walkability to Tower Grove Park, acclaimed restaurants, coffee shops, and neighborhood nightlife, this is a rare opportunity to enjoy classic St. Louis architecture paired with modern livability and an outdoor sanctuary all your own.
#26047795

St Louis

4220 Wyoming Street

3 Beds

2 Baths

1,872 Sq.Ft.

$450,000

MLS#: 26047795

Beautifully crafted and well-maintained 4-bedroom, 2.5-bath home nestled along the country roads of St. James, Missouri. Step into open living with 12' vaulted ceilings and engineered hardwood floors. The open floor plan offers a great space for everyday living and entertaining, flowing right into the dining area and kitchen. The kitchen features custom-built cabinets, concrete and stainless countertops, and stainless-steel appliances. The primary suite is privately located on the main level and offers a tray ceiling, walk-in closet, and en suite with a double vanity, jetted tub, and walk-in shower. The lower level provides plenty of space for entertainment, along with three spacious bedrooms with roomy closets and a full bathroom with a double sink vanity. An unfinished area offers plenty of storage space. Entertain indoors or out with the large screened-in porch and enjoy the peaceful surroundings, or step outside from the basement and take a swim in the fully fenced pool. The property also includes a 36x50 shop with heating and cooling, a full bathroom, kitchen capabilities, and washer/dryer hookups. The gorgeous 16 acres offer a variety of opportunities, including a 30x50 hoop building equipped with electric and 5 fenced acres for livestock. This property has everything you need to make your dream a reality. Call today to schedule your showing!
#26045685

St James

17545 State Route H

4 Beds

2 Baths

3,682 Sq.Ft.

$690,000

MLS#: 26045685
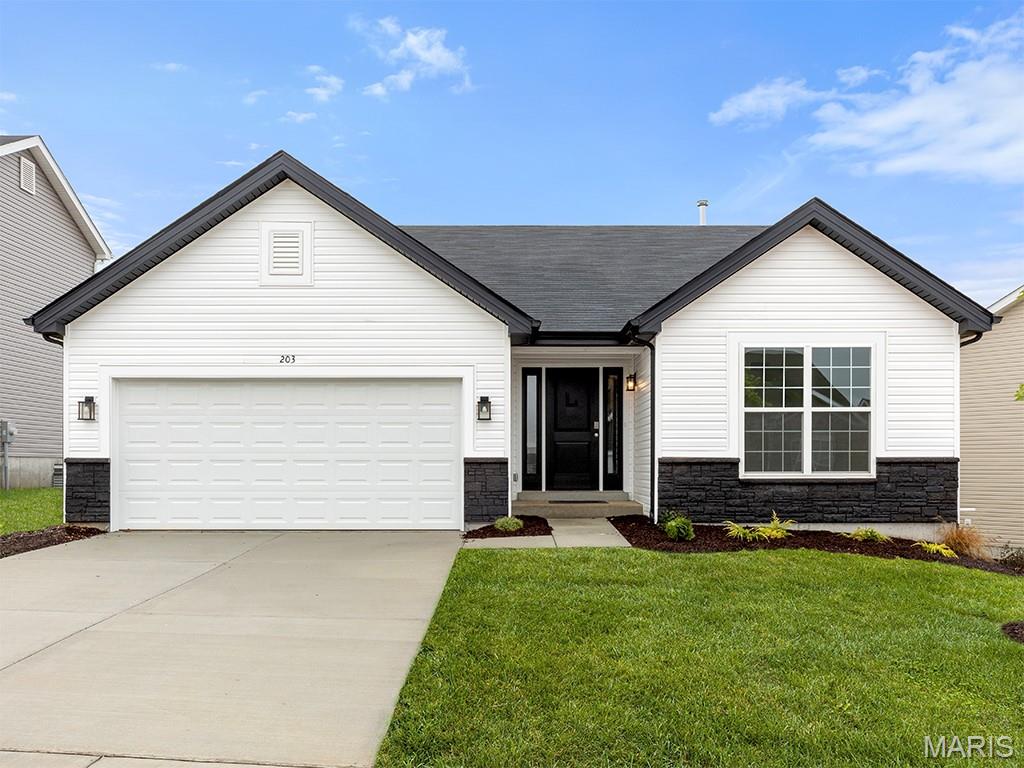
New McBride Homes Aspen ranch 3BR, 2BA will be ready this winter! Partial walkout! Features include an open floor plan with a vaulted ceiling, great room with a ceiling fan, & wood laminate flooring throughout the main living areas. The kitchen features level 4 Winstead Sarsaparlla 42ā€ cabinetry, quartz countertops, peninsula with an extended breakfast bar, stainless steel GE appliances. The primary suite has a walk-in closet, private bath w/dual sink vanity & 5ft walk-in shower. 2 extra bedrooms & a full bath add convenience. Upgrades include 6ft windows, fixtures, ceiling fan prewires, 1st floor laundry, garage coach lights & 2 panel white interior doors. The lower level has a ¾ bath rough-in for future finish. Onsite amenities at Wilmer Crossing include a community playground, pavilion with BBQ pits and picnic tables, and pickleball court. Enjoy peace of mind with McBride Homes’ 10 year builders warranty and incredible customer service! Similar photos shown.
#26047954

Wentzville

492 Evening Primrose Drive

3 Beds

2 Baths

1,279 Sq.Ft.

$381,319

MLS#: 26047954

Price reduced
NEW Price: $1,195,000

Description:
Turnkey Ozark Retreat: Main Residence & Luxury Living Barn

Overview

Welcome to the ultimate turnkey country estate, where luxury meets uncompromised rural freedom. Minutes away from historic Montauk State Park and the world-renowned Current River, this exceptional property offers a rare combination of distinct living structures with not a single shortcut made when designing this dreamy retreat. The owners did not miss a single detail.

Tucked away off of a blacktop road, you will drive into a secluded driveway that leads up to a breathtaking property. A beautiful house, a barndominium, and a well-maintained stock pond await you at the top of the hill. Whether you are seeking a private multi-generational family compound, a high-end corporate retreat, or a premier income-producing homestead, this estate transfers completely finished and fully equipped to let you step right into the life you've been dreaming of.

The Main Residence

The heart of the daily operation is a warm, inviting 3-bedroom, 2-bathroom home featuring a dedicated private office—ideal for managing the property or working remotely. Surrounded by mature trees and manicured green space, it offers the perfect balance of quiet privacy and central accessibility to the rest of the farm's world-class amenities.

The Showstopper: Executive Living Barn

No expense was spared in the construction of this magnificent 60'x40' architectural masterpiece. The building seamlessly blends heavy-duty utility with high-end luxury:

The Upper Level: A breathtaking, fully finished and furnished elevated retreat boasting treehouse views through expansive Pella windows. Built for leisure, this entertainer's paradise comes complete with custom theater seating, a card table, pool table, and flexible floor space for additional amenities.

The Bar & Game Room: Enjoy full-service entertainment capabilities featuring dual refrigerators, dedicated wine cooling, integrated refrigerator drawers, a dishwasher, and a full range—anchored by a stunning Modern Flames fireplace. Accommodates 14+ guests comfortably, serving as a warm setting where the owners have hosted intimate and memorable Thanksgiving dinners.

The Bedroom & Bath Suite: This oversized bedroom offers incredible potential and could easily be configured as a full bunk room to sleep 4 to 6+ people. Paired with a stylish bathroom featuring modern high-end finishes and the convenience of a second washer/dryer on-site.

Climate & Mechanicals: Stay perfectly comfortable year-round with separate, dedicated HVAC systems servicing the upstairs and downstairs independently. The lower shop area features heavy-duty, commercial-grade automatic garage door openers for seamless equipment access.

Infrastructure & Turnkey Inclusions

The Land: 110 total acres of beautiful Missouri terrain.

Commercial Greenhouse: A professional-grade greenhouse setup, completely outfitted with its own dedicated water pump, electricity, and automated ventilation fans—perfect for year-round homestead production or commercial cultivation.

The Turnkey Equipment Bundle: Forget the hassle of sourcing machinery; this sale includes a fully operational farm tractor and associated implements.

Utilities & Logistics

Zero Easements: Enjoy complete, uninterrupted ownership with no public or private easements cutting through your land.

Modern Waste System: A highly efficient, 3-year-old septic system cleanly services the estate, utilizing a smart "party line" layout that integrates the main house and the barn structures seamlessly.

Water Security: A high-producing shared well anchors the main house and barn.

Properties of this scale, caliber, and complete turnkey readiness near Montauk State Park and the Current River are an absolute rarity. Schedule your private tour of this magnificent estate today and secure your piece of pure Missouri freedom.
#26046907

Salem

4911 Highway Yy

4 Beds

3 Baths

3,394 Sq.Ft.

$1,195,000

MLS#: 26046907
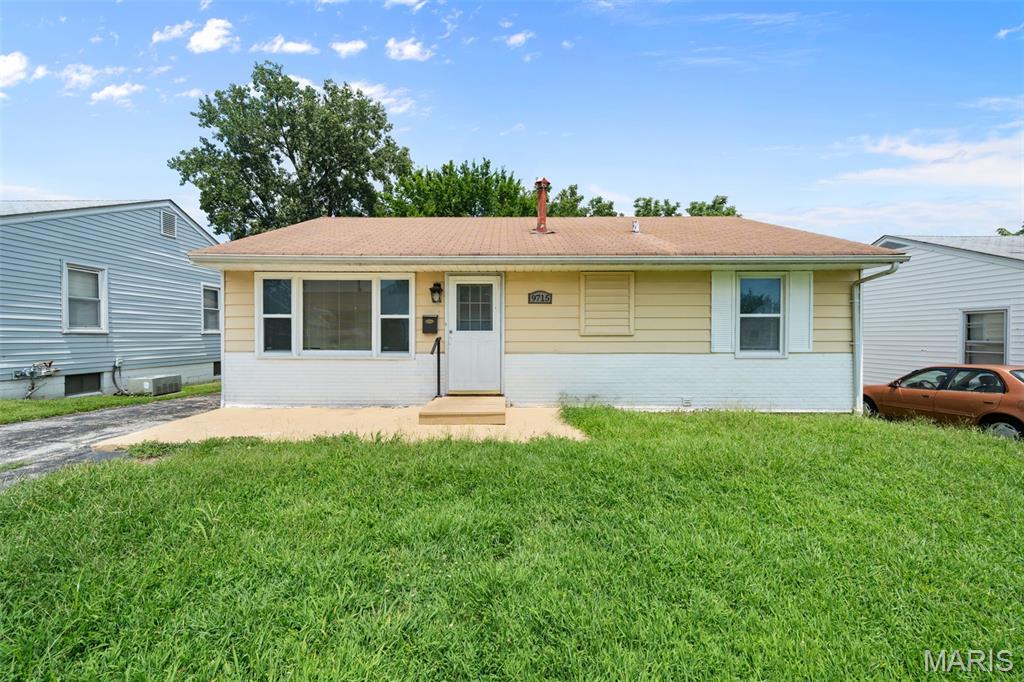
Welcome to 9715 Ridge Ave! A light-filled front living room immediately greets you and welcomes you home. The main level features three comfortable bedrooms, a refreshed full bathroom, and a seamless flow into the kitchen. Next to the kitchen, you’ll love the bright and spacious family room, a wonderful space for hosting, movie nights, or daily relaxing. Step outside to your fully fenced backyard, perfect for pets, weekend BBQs, or evening unwind sessions.  

Looking for more space? The finished basement offers fantastic versatility for a second living area, home office, or rec room, complete with a second full bathroom for added convenience. With just a little TLC, this home offers incredible potential to truly make it your own! Schedule your showing today at 9715 Ridge Ave and discover all that it has to offer!
#26048169

St Louis

9715 Ridge Avenue

3 Beds

2 Baths

1,300 Sq.Ft.

$179,000

MLS#: 26048169
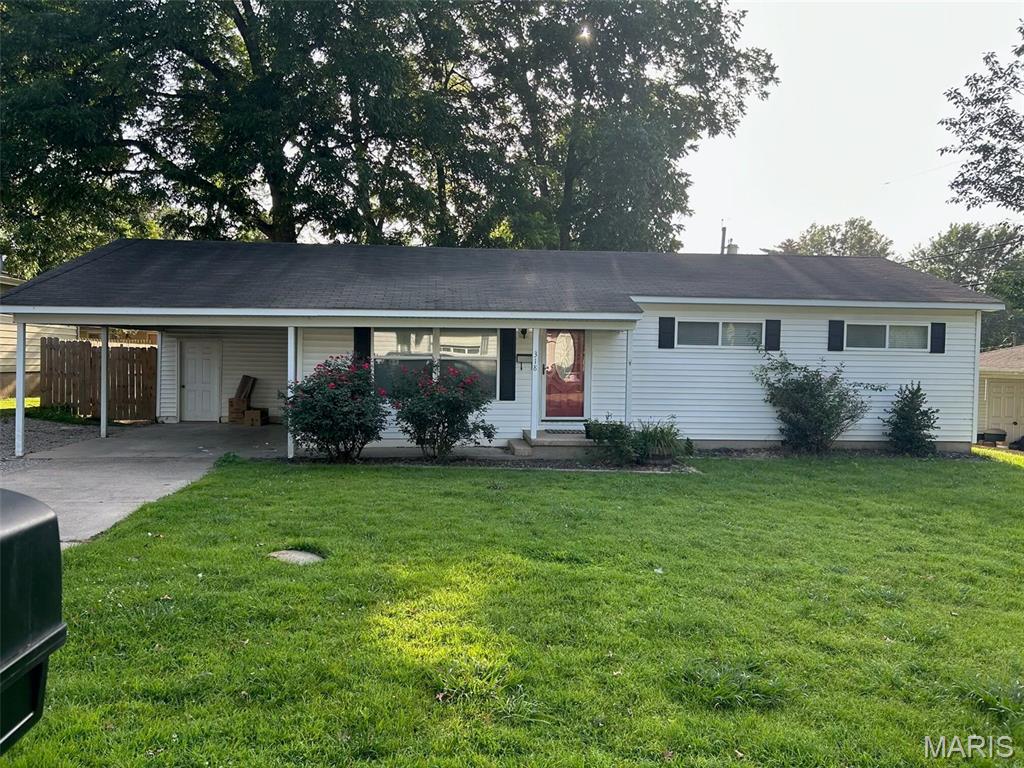
Very nice ranch style home located with-in walking distance of schools. Home has been updated. Painted all through out home. All new waterproof laminate flooring through out home. Kitchen redone with new countertops, kitchen sink, faucets and new snack bar. New LED recessed lighting. New blue tooth fan in bathroom. New sewer line installed. New condenser unit, microwave and dishwasher. Privacy fence in back yard.
#26047943

Dexter

318 Helen Street

3 Beds

1 Baths

1,144 Sq.Ft.

$150,000

MLS#: 26047943

Price reduced
Located in a desirable Bonne Terre neighborhood, this beautifully renovated split-level home is ready for its next owner. Completely updated in 2023, it offers the feel of a newer home while benefiting from the quality construction of a 2005 build. Inside you'll find clean, modern finishes and a functional layout, while outside you'll enjoy a spacious backyard that's perfect for entertaining, kids, pets, or simply unwinding. Tucked away on a quiet cul-de-sac, this home is move-in ready and offers comfort, style, and a great location.
#26047516

Bonne Terre

6 Tower Court

3 Beds

3 Baths

1,514 Sq.Ft.

$274,900

MLS#: 26047516

Welcome home to this charming 2-bedroom, 1-bath ranch set on nearly half an acre in a desirable Oakville location! With updates throughout, this home is ready for its next owner to add their personal touch. Enjoy the extra space both inside and out, along with the convenience of a detached garage. Opportunities like this don't last long! Home sold as-is.
#26048053

St Louis

5116 Ringer Road

2 Beds

1 Baths

1,122 Sq.Ft.

$120,334

MLS#: 26048053

Welcome home to this stunning 2-story beauty that's ready to impress!  You will appreciate the gorgeous brick and vinyl exterior, landscaping and curb appeal.  Step inside to a dramatic two story foyer featuring an elegant staircase. This spacious open floor plan offers stylish finishes including wood flooring flowing throughout. Large windows fill the space  with abundant natural light. The kitchen is sure to be the heart of the home boasting white cabinetry, quartz countertops, stainless steel appliances, ample cabinet space with plenty of room for gathering with family and friends. The inviting family room is centered around a cozy gas fireplace. Upstairs you will find  4 generously sized bedrooms.  Move in ready...don't miss your opportunity to make this home yours!!!!  Schedule your showing today!!
#26045391

Maryland Heights

469 Coventry Trail Lane

4 Beds

2 Baths

2,198 Sq.Ft.

$429,900

MLS#: 26045391

Located at Exit 210 with approximately 136+/- feet of Interstate 44 frontage, this 3,252+/- square foot commercial building offers excellent visibility and convenient access for a variety of business operations. The metal building features a finished interior with office space, a restroom, and a climate-controlled shop equipped with two propane heating systems and a mini-split system. The shop is equipped with air compressor lines run throughout the building, two overhead garage doors, and a fenced rear storage area, making it well-suited for equipment, vehicles, and materials. Originally constructed in 1973 with an addition completed in the 1990s, the property provides a functional layout for contractors, landscaping companies, towing operations, service businesses, warehouses, or anyone needing shop and storage space with quick access to I-44. Its high-visibility location and easy interstate access make this a practical opportunity for businesses looking to expand or establish a presence along one of the area's busiest corridors.
#26047508

Cuba

86 Highway Uu

None Beds

None Baths

3,252 Sq.Ft.

$260,000

MLS#: 26047508

None
#26047951

Jackson

602 Sue Drive

3 Beds

2 Baths

1,512 Sq.Ft.

$285,000

MLS#: 26047951

ATTN: INVESTORS! This two-story brick home, converted from a two-family, is in the Central West End area.  It is a four-bedroom, two-bathroom. Here is your opportunity to renovate this property to its original beauty. This property is sold in it's AS-IS condition; no sign in the yard.
#26042544

St Louis

4253 Enright Avenue

5 Beds

3 Baths

2,300 Sq.Ft.

$89,900

MLS#: 26042544

Great visibility with great traffic count in Laurie located just .2 miles from O rd! Main level consists of lobby area with front desk, 3 offices, a bathroom, media room & a kitchen/break room. Plenty of parking in back for employee's and parking in front for customers. Available for additional $400 per month is an unfinished downstairs area that can be accessed by front lobby or from back parking lot. Unfinished space is approximately 946 sq.ft.. Build out is available if desired. Water,sewer, trash, snow removal and pest all included in rent! Look into starting or relocating your business today!
ALSO available is 900 sqft office space next door to this unit for $1,000 / month. Or you could lease all 3 spaces (approximately 2,792 sq.ft.) for $2,200!
#3589010

Laurie

138 South Main Street 1

None Beds

None Baths

946 Sq.Ft.

$1,000

MLS#: 3589010

Escape to your own private +-90.69 acre retreat just minutes from I-44 and within easy driving distance of Fort Leonard Wood. This well-maintained 3-bedroom, 2-bath ranch offers comfortable country living with modern updates and peace of mind, including a whole-house Generac automatic backup generator that keeps the home powered during outages. Recent improvements include new kitchen appliances, a new kitchen sink, reverse osmosis water filtration and fresh interior paint, making this home move-in ready. The property features +- 20 acres of open pasture offer excellent potential for livestock, horses, hay production, or food plots. The pasture is ready to be reclaimed with brush hogging to maximize its usability to fit your vision. With the remainder in mature timber, creating exceptional habitat for deer, turkey and other wildlife. Inside, you'll find an updated kitchen with custom cabinetry, hardwood flooring, and abundant storage, along with a spacious heated and cooled sunroom overlooking the beautiful landscape. The finished walkout basement adds flexible living space, while the attached two-car garage and approximately 30x45 barn/equipment shed provide plenty of storage. Whether you're searching for a full-time residence, hunting property, weekend getaway, or investment in Missouri land, this property offers endless possibilities. Ask about the VA assumable loan! Qualified buyers may have the opportunity to assume the seller's existing VA mortgage, potentially securing a below-market interest rate, subject to lender approval.
#26046057

Dixon

19540 Highway 28

3 Beds

2 Baths

2,610 Sq.Ft.

$599,500

MLS#: 26046057

1 ... 417 418 419 420 421 ... 666
* Listings identified with the FMLS IDX logo come from FMLS and are held by brokerage firms other than the owner of this website. The listing brokerage is identified in any listing details. Information is deemed reliable but is not guaranteed. If you believe any FMLS listing contains material that infringes your copyrighted work please click here to review our DMCA policy and learn how to submit a takedown request. Ā© 2024. First Multiple Listing Service, Inc.
 - property

Send a message

Message successfully sent.

Your message

What is 3 + 4 ?

Reason for contacting?

I agree to receive email communication and understand I can unsubscribe at any time.

I agree to be contacted by Rock Island Realty via call, email, and text for real estate services. To opt out, you can reply 'stop' at any time or reply 'help' for assistance. You can also click the unsubscribe link in the emails. Message and data rates may apply. Message frequency may vary. Privacy Policy

Sign Out

Virtual Assistant

Would you like to take the next step with this property? We can help you schedule a showing or virtual tour, or send you more details.

Yes, I would like more information.

Thank You for Your Reply, One of Our Agents will contact you as soon as possible

No, maybe later.

Thank you, you can always contact me via email, phone number or through the contact form.

Realhub AI

Lucy - Your AI-Powered Realtor

Update Your Temporary Password

Personalize your search

Enter your email and we'll notify you immediately when new listings match what you're looking for.

or enter email address

Already have an account ? Login here

Continue your home search

I agree to receive communications and understand I can unsubscribe at any time.

I agree to be contacted by Rock Island Realty via call, email, and text for real estate services. To opt out, you can reply 'stop' at any time or reply 'help' for assistance. You can also click the unsubscribe link in the emails. Message and data rates may apply. Message frequency may vary. Privacy Policy

Already have an account ? Login here

We use cookies

We use cookies primarily for analytics to enhance your experience. By accepting, you agree to our use of these cookies. You can manage your preferences or learn more about our cookies policy.
