Properties

Browse or get in touch to schedule a walkthrough.

  • Nearby me
Price range

Popular Features

Community Features

Association

Property Features

Waterfront

View

Exterior Features

Interior Features

Style

10000 properties match your criteria

Updated 1 minute ago

E-Alert name
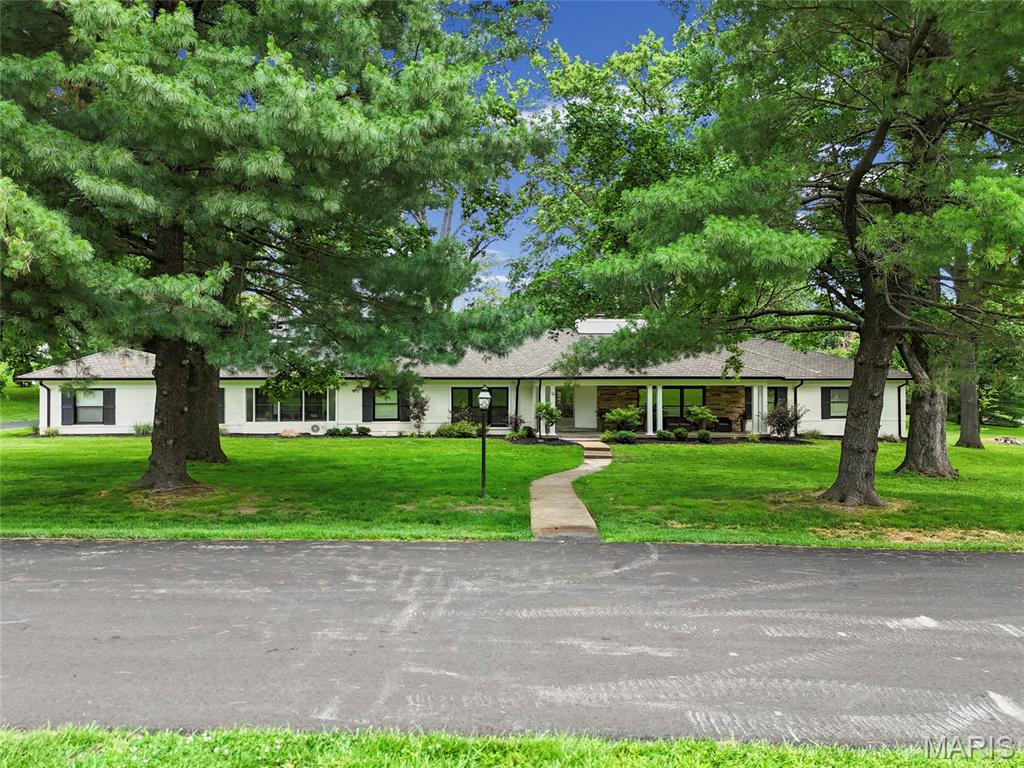
Luxury living at a newly refreshed, competitive price making this exceptional property one of the best values on the market! Welcome to this beautifully updated sprawling ranch, perfectly situated on a large, level lot in a sought-after gated community. Offering the ideal blend of modern updates and timeless charm, this home provides both privacy and convenience in an unbeatable location. Step inside to find a bright, open interior featuring hardwood flooring throughout the main level, abundant natural light from expansive windows, and updated window treatments throughout. A grand  entry creates an impressive first impression while still bringing original charm to the home, while the newly added main-floor laundry adds everyday convenience, the spacious layout includes generously sized bedrooms with ample closet space, an updated kitchen with stainless steel appliances, a vented hood, double oven, large island and refreshed countertops. Enjoy the stunning three-season room with jalousie windows, perfect for relaxing or entertaining year-round. Enjoy outdoor living on the large patio overlooking the backyard, offering plenty of space for gatherings or quiet evenings at home. Additional highlights include a rear-entry three-car garage and one of the most desirable lots in the neighborhood. Conveniently located near major highways, premier hospitals, medical facilities, shopping, dining, and everyday amenities, this home offers easy access to everything while maintaining the peaceful feel of an established community. Don't miss this incredible opportunity to own a beautifully updated home in a prime location! Schedule your private tour today!
#26036480

Town and Country

18 Country Aire Drive

4 Beds

4 Baths

6,304 Sq.Ft.

$1,200,000

MLS#: 26036480

Don’t miss this rare opportunity to own your own piece of paradise! Nestled on 40+ private acres, this impressive 4-bedroom, 4-full-bath home offers the perfect blend of comfort, space, privacy, and outdoor adventure. As you make your way down the tree lined driveway, you’ll immediately feel yourself exhale as the trees open to reveal beautiful, lush fields. Approximately half of the property is wooded, offering endless opportunities for hiking, exploring, and UTV adventures. The remaining acreage consists of open fields where deer and turkey are frequent visitors. Bonus, this home qualifies for land hunting privileges. Inside, the home offers plenty of room to spread out and enjoy every season. The sunroom provides the perfect spot to relax while taking in views of the surrounding wildlife and countryside. The spacious kitchen is designed for entertaining and everyday living, featuring two dishwashers, two refrigerators, and a large center island that is ideal for baking, preparing meals, and hosting family and friends. The great room is warm and inviting, highlighted by a wood-burning fireplace that will keep you cozy throughout the winter months. Multiple doors lead from the living spaces to an expansive deck that wraps around two sides of the home — the perfect setting for morning coffee, an afternoon nap, or memorable gatherings. Two bedrooms are conveniently located on the main level. Upstairs, you’ll find two additional ensuite bedrooms, along with a versatile open area that can easily be transformed into an office, workout space, sitting area, or oversized closet. Let the space work for your needs! The finished lower level is built for entertaining, whether you’re hosting game-day parties, family gatherings, or simply enjoying a night at home. It includes a convenient kitchenette with a side-by-side refrigerator and dishwasher, along with abundant storage throughout the home.  Oversized truck?  No problem, The attached oversized 3-car garage provides plenty of room for vehicles, equipment, and storage, with ample circulation around your vehicles and additional space in front! For the ultimate workshop or hobby space, the 50' x 70' shop features a concrete floor, 14' service doors, 200-amp electrical service, two 50-amp plugs, and a 30-amp plug. There’s room for all your toys, tools, equipment, and gear. The shop also includes an office with a wood-burning stove, making it a comfortable place to work even on chilly fall and winter days. With incredible acreage, abundant wildlife, multiple living and entertaining spaces, extensive storage, a massive shop, and the privacy you’ve been searching for, this property truly has it all. Come experience the peace and possibilities for yourself — this private retreat won’t last long!
#26059308

Cedar Hill

6388 Salamone Road

4 Beds

4 Baths

4,623 Sq.Ft.

$1,200,000

MLS#: 26059308
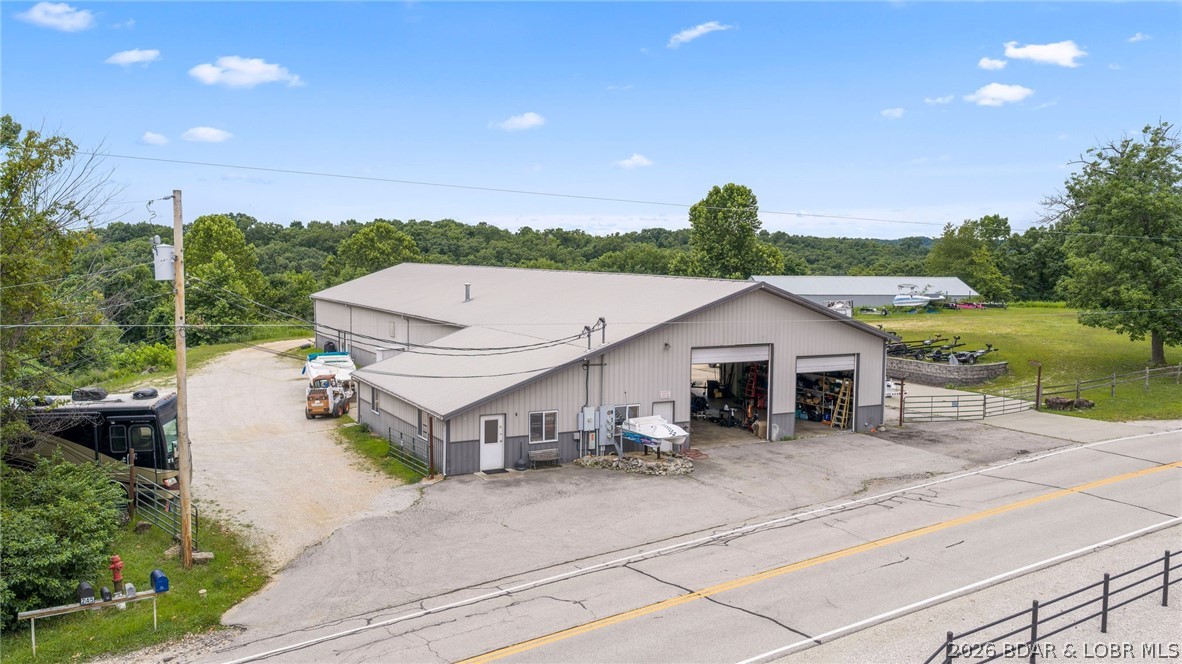
Boasting a potential $6,000/month in rental income & situated on a generous 2.7 acres, this incredible commercial investment opportunity awaits.  It's located in the absolute best spot on Horseshoe Bend in Lake Ozark. Already an existing marine service center & storage business that generates $15,000 yearly. The marine service business is also available for purchase. This prime property features a massive 8,800-square-foot main building divided into four highly functional units. This includes a substantial 4,300-square-foot main shop equipped with 12x12 & 14x14 foot garage doors, alongside three 1,500-square-foot rental units that offer immediate income potential.  Expanding the footprint are two additional buildings: a 1,500-square-foot insulated structure and a 3,600-square-foot storage building, both outfitted with garage doors. Each unit also has it's own bathroom facility. Combining a highly coveted Lake Ozark location (outside the city limits) with exceptional acreage, versatile layouts, and this commercial property is perfectly positioned to support a thriving marine enterprise, a high-capacity storage business, or a lucrative multi-tenant rental portfolio.
#3587784

Lake Ozark

256 Outer Drive

None Beds

None Baths

13,900 Sq.Ft.

$1,200,000

MLS#: 3587784
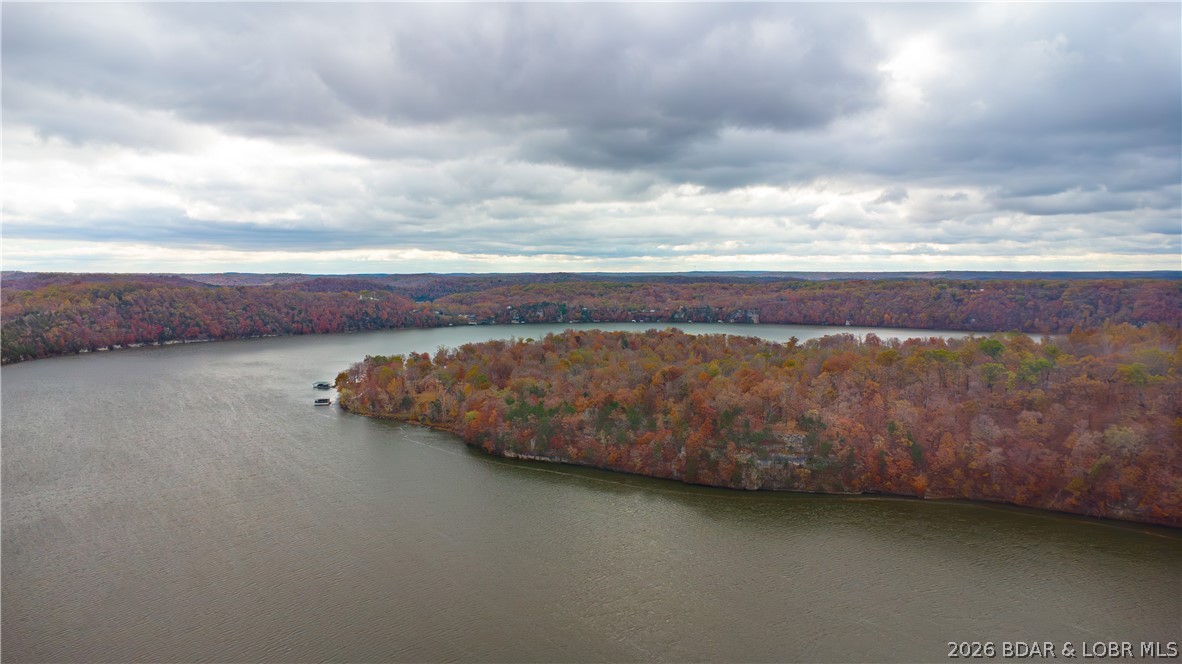
An extraordinary development opportunity in a lake area gated community. This offering includes 9 parcels totaling 154+ acres of beautifully wooded landscape with diverse terrain, ideal for creating a luxury lakefront retreat, or thoughtfully designed residential development. With over 5,900 feet of shoreline on Lake of the Ozarks, the property delivers immense waterfront potential & breathtaking views. Infrastructure is in place to jumpstart your vision-electric, waste treatment, and a water well system capable of servicing up to 75 homes. Utilities already available to 7 lots. A 100x50 barn equipped with electric, water, & sewer provides immediate functionality for storage, office space, staging, or on-site operations. To make this opportunity even more turnkey, essential development equipment: John Deere backhoe, John Deere 240 skid steer, Kubota LA805 L4060 tractor with loader and brush hog are included. Whether you envision an investment subdivision, or signature lakefront community, this property offers the scale, infrastructure, and location to bring it to life. Opportunities of this magnitude along Lake of the Ozarks are rare—explore the possibilities today.
#3584411

Edwards

Emerald Hills Drive

None Beds

None Baths

154.0 acres

$1,200,000

MLS#: 3584411

One Acre. 4,473 Total Sq Ft. A Town & Country Ranch Reimagined.
Set on a full acre in the heart of Town & Country, 1757 Topping Road offers 4,473 total square feet of meticulously transformed living space across two levels—presenting an exceptional effective value of just $268 per total finished square foot at a $1,200,000 list price.
Start with major systems engineered for total peace of mind: a brand-new architectural roof (June 2026), updated and newly serviced separate HVAC zones, and public sewer with dual inspected lateral lines (cast line hydro-jetted to the main, plus a secondary PVC line). The exterior features a freshly resealed driveway, updated professional landscaping, and an expansive 1,313 sq ft Trex composite deck with a modern cable railing system—creating a massive, low-maintenance outdoor oasis designed to bypass traditional upkeep.
Inside, virtually every square inch has been renewed. The 2,897 sq ft main level boasts restored natural hardwood floors, custom millwork, and a refined, neutral palette. The primary suite serves as a private retreat anchored by a spa-inspired bath with a curbless porcelain wet-room shower, freestanding soaking tub, and dual-sink quartz vanity, alongside dedicated main-floor laundry. An additional main-floor bedroom suite and versatile, open living spaces complete this primary level.
The fully finished 1,576 sq ft walk-out lower level features plush, high-end neutral carpeting throughout. A sprawling central recreation room comfortably accommodates both a complete media lounge and a dedicated gaming area. Designed with a split-bedroom layout for maximum privacy, it offers two additional egressed bedrooms on opposite wings—one functioning as a private en-suite and the second served by a full bath just steps away. This level is rounded out by a private built-in sauna, a custom-tiled dog wash station, and a full second laundry room.
Practical spaces were executed with equal precision. Dual garages totaling over 1,000 sq ft feature durable, professional flaked-epoxy flooring, while a separate 315 sq ft mechanical area neatly houses the system units with abundant built-in storage. Modern tech upgrades include Nest smart thermostats and Wi-Fi smart door locks with fingerprint and passcode entry.
Square footage per professional floor plan schematic (available in MLS supplements). An exceptional, fully updated estate where extensive improvements deliver true move-in perfection.
#26052789

Town and Country

1757 Topping Road

4 Beds

4 Baths

4,473 Sq.Ft.

$1,200,000

MLS#: 26052789

HIGH TRAFFIC LOCATION
Situated on a major thoroughfare with excellent street frontage and near major interstates.  The property consist of 1.24 acres and the vacant building (formerly El Bracero Restaurant) consist of 4939 sq ft.   Location, easy access and ample parking space making this property high demand.
#26062734

Sikeston

1103 S Main Street

None Beds

None Baths

4,939 Sq.Ft.

$1,200,000

MLS#: 26062734

This property known as Gobblers Knob is a 103+/- acre family owned property in a very sought out area. The property has been owned by the same family for decades. The property at one time was a part of a well known dairy farm. Today it is thick woods with a good road/trail thru the property. Gobblers Knob is just N of Pacific, Mo which as most people know is a fast growing area just a 30 min drive west of St. Louis. This property would be ideal for a family to use as a hunting/recreational farm where you could start your own families history and to build as needed. The property is on a very high point of Franklin County. There has been a discussion for access and the owner's have made arrangements or an option with a neighboring land owner to purchase 4 acres to achieve  ingress and egress from Gobblers Knob to Wood Valley Trail Road. This would enable for new owners to build road and access land. We feel that the asking price represents or takes into account the access issue if any. This is a fabulous opportunity for someone or group to build their memories on a large parcel of land very close to St. Louis and which could eventually be a great investment as development property.
#26047469

Pacific

0 Vernaci Lane

None Beds

None Baths

N/A

$1,200,000

MLS#: 26047469
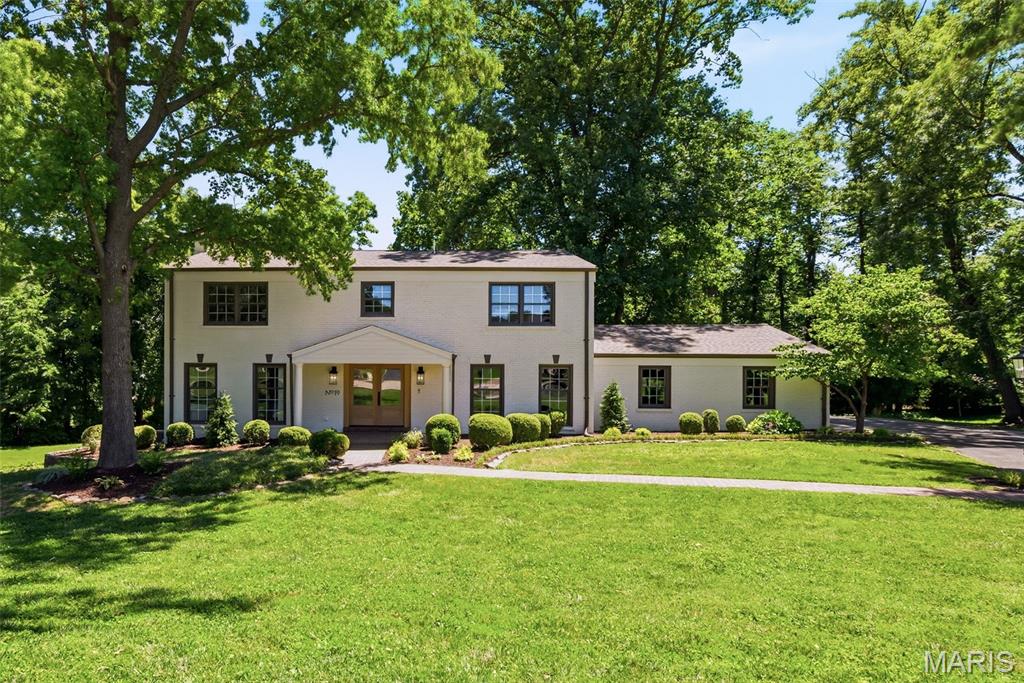
Welcome to 19 Sackston Woods Lane — a fully reimagined designer estate tucked away on a private, wooded one-acre lot in the heart of Creve Coeur. Beyond the columned portico and custom wood-and-glass double entry, over 4,000 square feet of curated living unfolds with master craftsmanship at every turn. A paneled study with French doors sits just off the foyer, while warm luxury plank flooring leads into a showstopping chef’s kitchen: professional-grade stainless appliances, quartzite countertops with a full-height stone backsplash, two-tone custom cabinetry, a generous center island with seating, and a walk-in butler’s pantry with sink and dishwasher. A custom coffee and beverage bar with reeded-glass cabinetry, floating shelves, and a wine cooler adds the perfect entertainer’s touch. The vaulted great room is the heart of the home — soaring wood-beamed ceilings, skylights, and walls of windows framing the trees, anchored by a fireplace wrapped in floor-to-ceiling millwork and flowing into a sun-drenched dining room beneath dramatic arched windows. The main-level primary suite is a private retreat with its own fireplace, designer wall paneling, a spa-inspired bath with double vanity and a custom arched-tile shower with a thermostatic pressure system, and a walk-in closet. A main-level mudroom off the garage doubles as a second laundry room, and the garage is fitted with an EV charger. Upstairs offers four additional bedrooms — including a mother-in-law suite with private bath — plus a hall bath, second-floor laundry, and custom closets throughout. The finished walk-out lower level adds expansive recreation space, a dry bar with dual beverage coolers, and a full bath. Step outside to a sprawling multi-level deck with a covered gazebo overlooking the rolling, tree-lined grounds. Five bedrooms, five baths, and a level of design you simply have to see in person.
#26037662

St Louis

19 Sackston Woods Lane

5 Beds

4 Baths

4,251 Sq.Ft.

$1,200,000

MLS#: 26037662
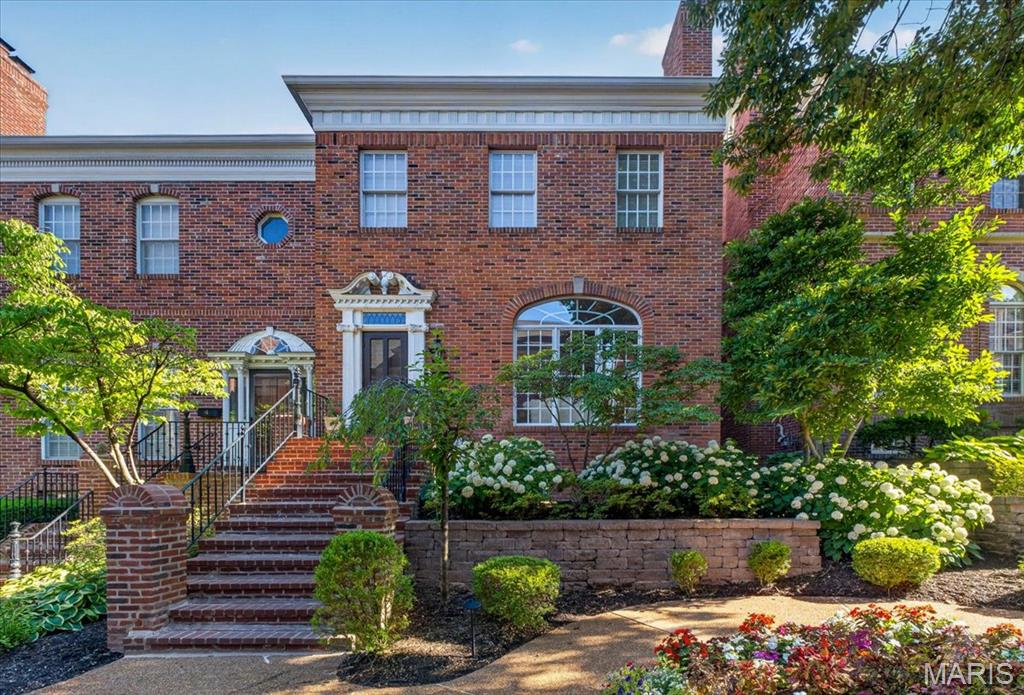
Beautifully renovated 3-bedroom, 3.5-bath townhome in the sought-after Brentwood Commons enclave — just steps from everything Clayton has to offer. The gracious entry sets the tone for the thoughtfully designed main floor, which flows from a formal living room with gas fireplace through a spacious dining room and into a fully updated kitchen with premium finishes. The kitchen opens seamlessly to a warm family room with a second gas fireplace and access to a private deck — ideal for relaxing or entertaining.
Upstairs, the generous primary suite impresses with a walk-in closet, gas fireplace, and a luxurious custom bath. Two additional well-sized bedrooms share a Jack-and-Jill bath, and a full-sized laundry room rounds out the level. The lower level offers a versatile family room or home office with natural light and a full bath. An oversized two-car garage completes the package.
Sophisticated, move-in ready, and perfectly positioned — this one checks every box.
#26032571

Clayton

312 N Brentwood Boulevard 3

3 Beds

3 Baths

3,327 Sq.Ft.

$1,200,000

MLS#: 26032571

Nestled on a private, wooded 1-acre lot yet just moments from the charm of Longview Farm Park and the boutique shops and restaurants of Mason Village, this custom-built 1.5-story residence offers the rare combination of tranquil seclusion and coveted walkability. With 4 bedrooms and 3.5 baths, the home offers space and flexibility for everyday living as well as effortless entertaining. The open, light-filled floor plan is anchored by an inviting family room, where a cozy wood-burning fireplace serves as the heart of the home, flowing effortlessly into the gourmet kitchen - featuring stainless steel appliances and an expansive island - or out to a sun-drenched sunroom offering a serene escape overlooking the private, tree-lined backdrop. The main-level primary suite serves as a true sanctuary, complete with a luxurious soaking tub for quiet, spa-like moments at home. Upstairs, a second primary or guest suite offers exceptional flexibility, featuring its own en suite bath and private sitting room, perfect for visiting guests. A laundry room is also conveniently located upstairs, adding effortless ease to daily living. The finished lower level extends the living space further with a spacious recreation room and ample storage, ideal for a home gym, media room, or additional entertaining space. Every bathroom throughout the home has been beautifully updated, and thoughtful details carry through the entire property - offering a rare combination of privacy, luxury, and location all in one exceptional home.
#26042603

St Louis

901 Mason Wood Drive

4 Beds

3 Baths

4,213 Sq.Ft.

$1,200,000

MLS#: 26042603
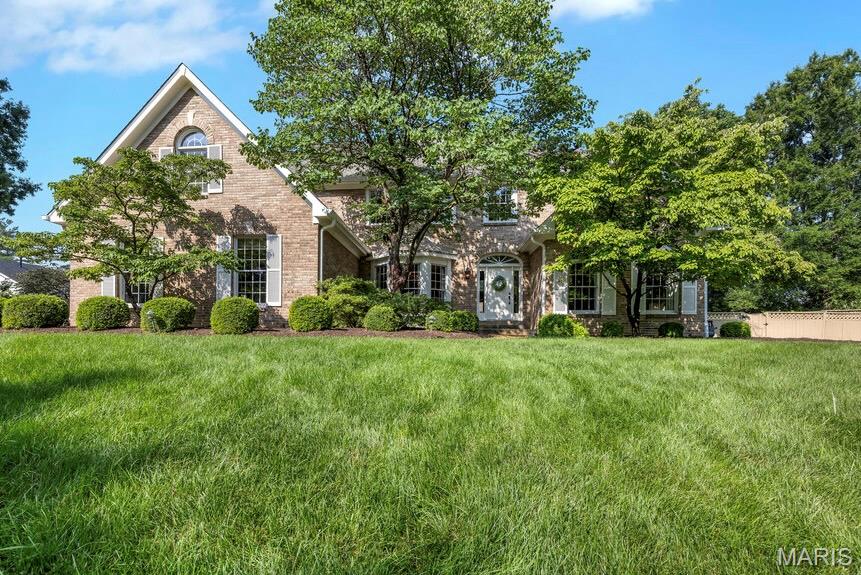
Premier location in one of Chesterfield's sought after neighborhoods, this completely custom, expanded 1.5 story home with gorgeous pool and beautifully landscaped yard, offers timeless craftsmanship, exquisite custom millwork throughout, and an incredible floorplan designed for everyday living and entertaining. A dramatic two-story great room with exposed beams welcomes you with floor-to-ceiling, Palladian windows, soaring fireplace and french doors leading to large, pergola-covered deck. The expansive chef’s kitchen is heart of home and showcases custom cabinetry, premium countertops, refined designer finishes, a premium suite of Dacor appliances, built-ins, and cozy fireplace. Just off the kitchen, the sunroom addition is an ideal place to relax with spectacular views of the private yard and inviting pool. Elegant dining room and living room feature stunning millwork, built-ins and provide perfect spaces for gathering and entertaining. The primary suite was substantially expanded and is exceptional retreat with two walk-in closets, with one being an impressive custom designed 23'x8' dressing room, and a spa-inspired, luxury bath with custom vanity, premium finishes. Even the large laundry boasts custom cabinetry and design. Upstairs, three generously sized bedrooms each feature walk-in closets. Two bedrooms share a Jack-and-Jill bath, while the third enjoys its own ensuite bath. A versatile bonus room with built-ins off one of the bedrooms provides the perfect space for a playroom, study area, craft room. The expansive finished lower level is designed for entertaining with a large recreation area featuring built-ins, an impressive bar, large game area, full bath, sleeping area, private office space, and custom storage room for outdoor enthusiasts. With a resort-style backyard and pool, this extraordinary custom home with luxurious finishes is just minutes from highway, shopping and dining. It truly has it all. New roof, new carpet throughout 2026.
#26041213

Chesterfield

1829 Elmsford Lane

4 Beds

4 Baths

6,039 Sq.Ft.

$1,200,000

MLS#: 26041213
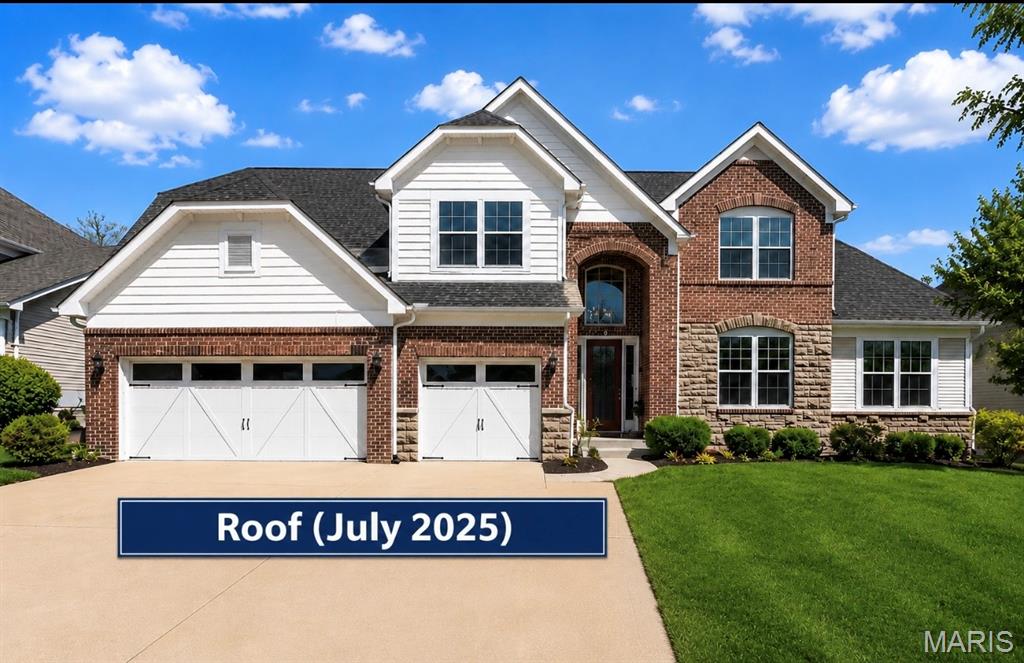
OPEN HOUSE FRIDAY on 6/5/26 from 5-7pm! OPEN HOUSE SATURDAY on 6/6/26 2-4pm!! 
NEW PRICE!!!! Stunning 1.5-story custom home only 12 years young, and located in the highly sought after award-winning Rockwood School District, offering 6,000 sqft of living space! Prime location near Chesterfield Parkway, minutes to Hwy 64/40, quick access to Chesterfield Valley/ Boones Crossing, one of the top destination for premier shopping and entertainment (Top Golf), fine dinings, outlet malls, outdoors lovers will appreciate nearby parks and trails including Central Park Chesterfield and the scenic Chesterfield Valley Athletic Complex offering wide range of youth and adult athletic programs. Walk into the open floor plan welcomes you with a dramatic 2-story entry, rich wood flooring on the main level. The great room features a coffered ceiling, inviting focal point and creating a warm sophisticated gathering space. Step outside to a big composite deck overlooking a private, tree- lined backyard for perfect for relaxing or entertaining. The Gourmet kitchen is a Chef's dream, complete with granitcof ountertops, custom cabinetry, oversized center island, stainless steel appliances, wine cooler, built in ice maker, trash compactor and two pantries. The heart room features a striking stacked stone fire place for a cozy nights and relaxed gatherings. A formal separate dining room - perfect for hosting & gatherings - along with a step-up office that offers added privacy & defined workspace, ideal for working home. Retreat to the luxurious Main-floor primary suite featuring a cozy sitting area, built in cabinetry with small fridge, spacious walk-in closet with custom built shelvings, and luxury spa like-bath with dual vanities and oversized shower with granite finishes, and custom tile work. A main-floor laundry room and built-in desk add everyday convenience. Upstairs you'll find a spacious rec/family room with a step up  media area, 3 bedrooms, full bath, and Jack & Jill bath for family living. Finished walk-out lower level expands your living space with a massive rec room, 5th bedroom, full bath, huge storage area, and zoned HVAC, Sprinkler system with rain sensor for ultimate comfort & convenience. Newer roof (July 2025) and Luxury, Space and Location - THIS HOME TRULY HAS IT ALL!
#26021517

Chesterfield

366 Willow Weald Path

5 Beds

4 Baths

5,953 Sq.Ft.

$1,200,000

MLS#: 26021517
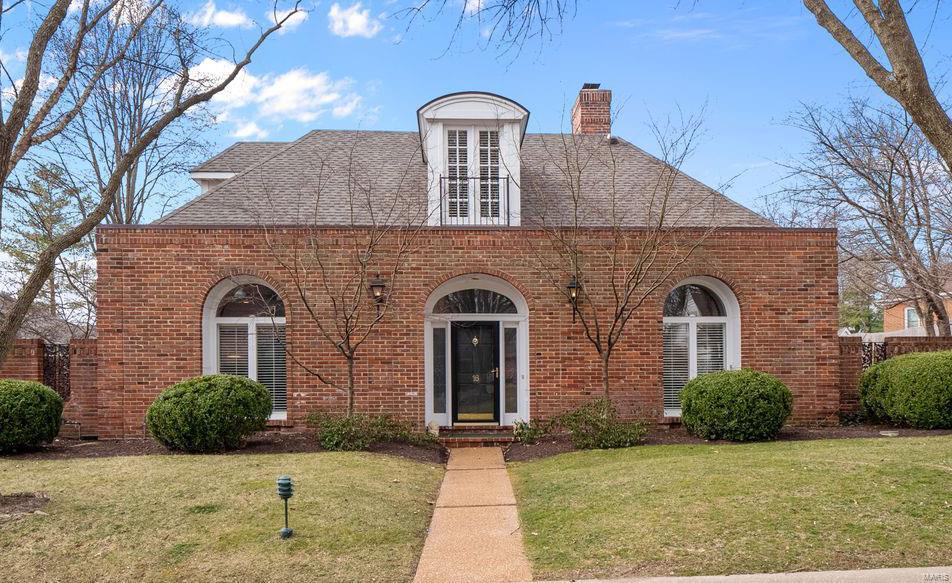
The Crowned Jewel in the stately Upper Price Subdivision. This 4b, 4f/2hba home is the definition of sophistication. Main Level features Expansive entry into an Elegant Great Room with soaring ceilings, beautiful built-ins, premium moldings and a stunning gas fireplace. Bright and appointed family room off entry with built-in bookcases, wet bar, walkout to private patio and half-bath. Generous Owner's Suite complete with updated spa like bathroom, double vanities, walk in shower, and multiple large closets. Additional bedroom/office with full bath and walk out to exterior patio/pool. Cooks kitchen boasts beautiful granite countertops, center island, custom cabinetry and top of the line appliances. Upper level will impress with 2 XL en suite bdrms, grand hallway and sweeping staircase. Set the stage for flawless outdoor entertaining on charming and private pool patio. Bonus 2 car side entry garage, main floor laundry/mudroom and additional powder room. Truly One of a Kind.
#21013183

St Louis

16 Upper Price Road

4 Beds

4 Baths

4,210 Sq.Ft.

$1,200,000

MLS#: 21013183
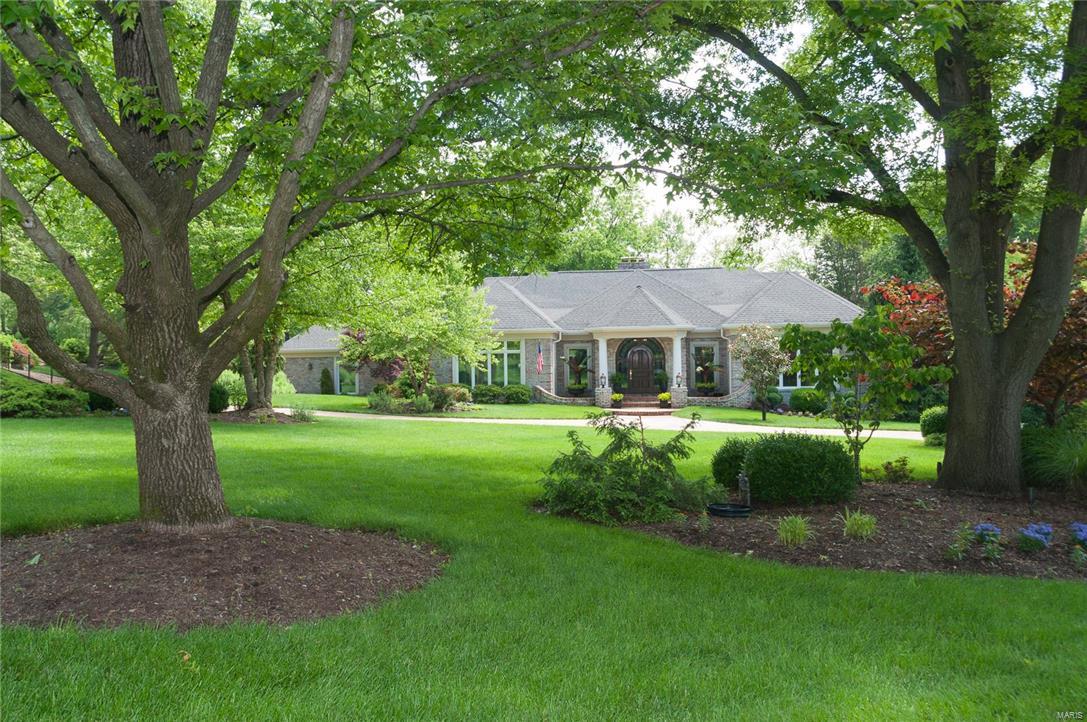
Distinguished in excellence ! 1-1/2 Story Town & Co home.Complete renovations additions have been done to this home. Sold Mahogany Front door, professionally landscaped home with inground sprinkler system.  Circle Drive, & 3 car garage (side entry). Den/Office finished in solid Cherry. inspiring Kitchen with Custom Maple Cabinets features include Fisher Dishwasher, Sub-Zero refrigerator and Drawer, Kohler custom Artist Series Sinks,Decor Stove, Gas cook top.Glass Tile back splash.  Prep Sink/Bar Sink, Separate Ice maker, Warming Drawer, Expansive Island & granite counter tops. Adjoining Eating area, opens to extraordinary Hearth Room with Gas fpl.  Great Rm with 18ft vaulted ceiling centered by gas fireplace. Master Br with expansive closet, full bath with Double Tall Sinks. Jacuzzi Tub Separate Shower, Heated Floors, makeup area.Two br upper level.Full in-law quarters in lower level.Waterfall, pond, & custom pool adorn the back yard.  Pool is heated with picturesque Landscaping Additional Rooms: Mud Room
#16036221

Town and Country

1950 Muir Woods

4 Beds

3 Baths

6,594 Sq.Ft.

$1,200,000

MLS#: 16036221
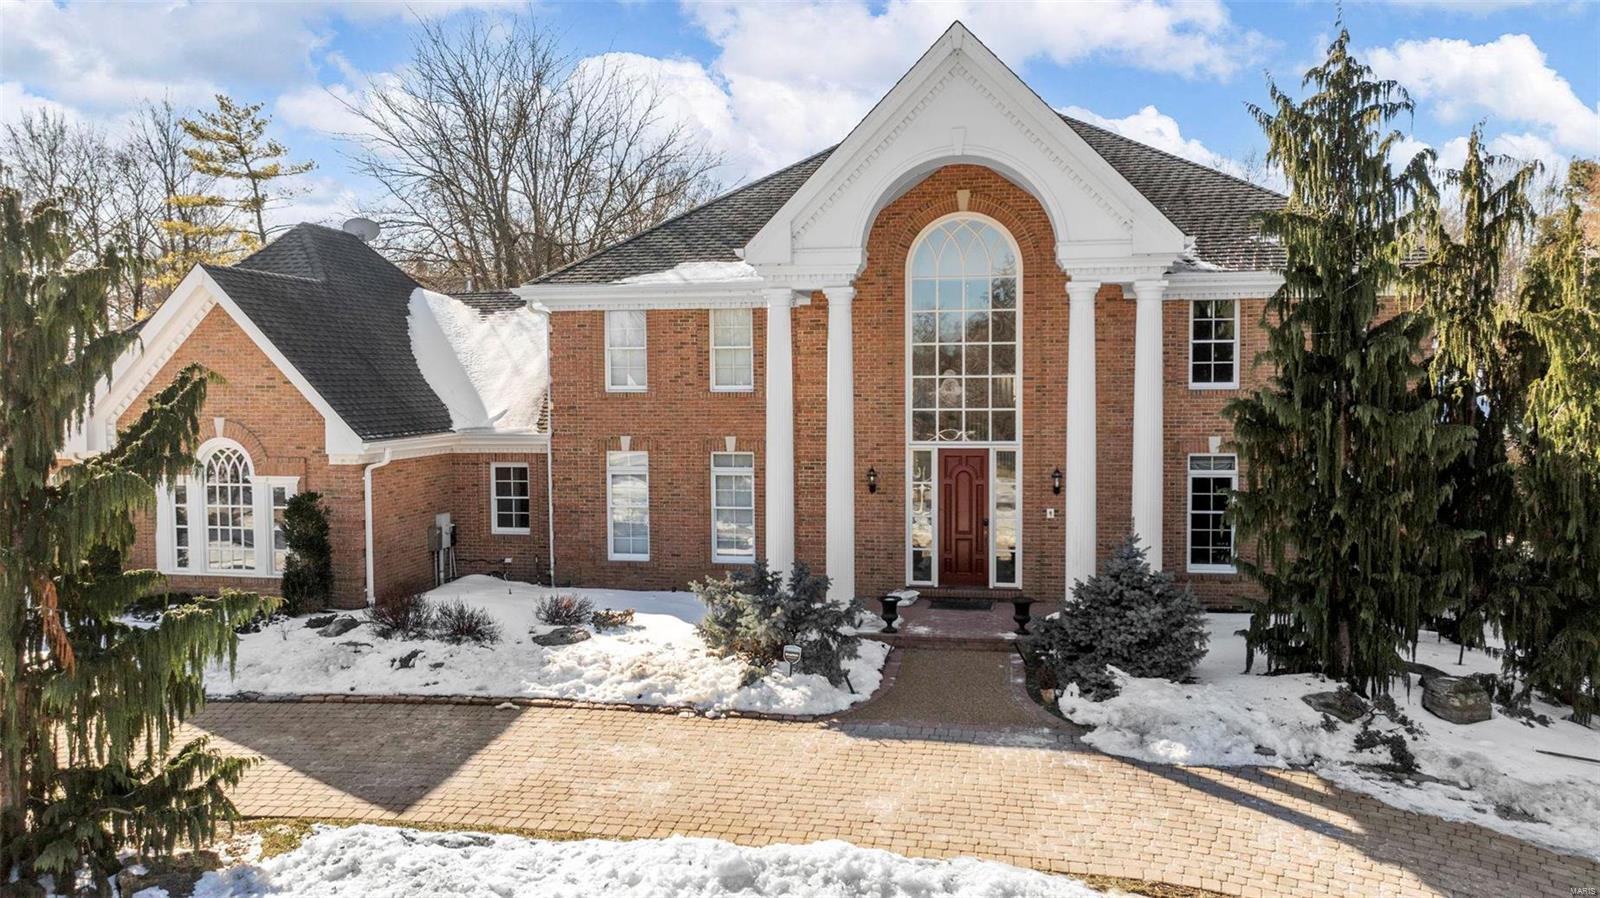
Welcome home to this 5-bedroom, 4-bathroom gem in one of Clarkson Valley’s most sought-after neighborhoods! From the moment you step into the two-story entry, you’ll feel the perfect mix of elegance and warmth. The two-story great room floods with natural light, and the front and rear staircases add convenience and charm.

Step out onto the spacious deck, complete with a retractable electronic awning, and take in the view of the lush, 1-acre lot—perfect for entertaining or enjoying some quiet time with your coffee. Inside, treat yourself to the ultimate in relaxation with a sauna and an oversized steam shower, big enough to fit a crowd (or just spoil yourself).

Let’s not forget the 3-car garage for all your toys, tools, or maybe that dream workshop. This home checks all the boxes—space, style, and comfort—all in a neighborhood you’ll love to call home. Come see it for yourself and picture your next chapter here!
#24076927

Chesterfield

2235 Devonsbrooke Drive

5 Beds

4 Baths

4,753 Sq.Ft.

$1,200,000

MLS#: 24076927

1 ... 411 412 413 414 415 ... 666
* Listings identified with the FMLS IDX logo come from FMLS and are held by brokerage firms other than the owner of this website. The listing brokerage is identified in any listing details. Information is deemed reliable but is not guaranteed. If you believe any FMLS listing contains material that infringes your copyrighted work please click here to review our DMCA policy and learn how to submit a takedown request. Ā© 2024. First Multiple Listing Service, Inc.

Send a message

Message successfully sent.

Your message

What is 3 + 4 ?

Reason for contacting?

I agree to receive email communication and understand I can unsubscribe at any time.

I agree to be contacted by Rock Island Realty via call, email, and text for real estate services. To opt out, you can reply 'stop' at any time or reply 'help' for assistance. You can also click the unsubscribe link in the emails. Message and data rates may apply. Message frequency may vary. Privacy Policy

Sign Out

Virtual Assistant

Would you like to take the next step with this property? We can help you schedule a showing or virtual tour, or send you more details.

Yes, I would like more information.

Thank You for Your Reply, One of Our Agents will contact you as soon as possible

No, maybe later.

Thank you, you can always contact me via email, phone number or through the contact form.

Realhub AI

Lucy - Your AI-Powered Realtor

Update Your Temporary Password

Personalize your search

Enter your email and we'll notify you immediately when new listings match what you're looking for.

or enter email address

Already have an account ? Login here

Continue your home search

I agree to receive communications and understand I can unsubscribe at any time.

I agree to be contacted by Rock Island Realty via call, email, and text for real estate services. To opt out, you can reply 'stop' at any time or reply 'help' for assistance. You can also click the unsubscribe link in the emails. Message and data rates may apply. Message frequency may vary. Privacy Policy

Already have an account ? Login here

We use cookies

We use cookies primarily for analytics to enhance your experience. By accepting, you agree to our use of these cookies. You can manage your preferences or learn more about our cookies policy.
