Properties

Browse or get in touch to schedule a walkthrough.

  • Nearby me
Price range

Popular Features

Community Features

Association

Property Features

Waterfront

View

Exterior Features

Interior Features

Style

10000 properties match your criteria

Updated 1 minute ago

E-Alert name

Available in February! Beautiful Ranch Home with Large yard and deck! Open floor plan with updated kitchen!  Spacious master bedroom has vaulted ceilings. Finished walk-out lower level with large rec area room or office. Laundry room with W/D. Large deck with with stairs leading to the fenced backyard.  Wonderful neighborhood, near shopping, schools, and major highways.  Tenants pay all utilities and maintain landscaping.  Pet negotiable with owner approval.  Application online, $50/adult.  Income 3x the rent, credit score 680 or higher. NOW SHOWING!
#24002521

O'Fallon

5 Jacqueline Circle

3 Beds

2 Baths

2,184 Sq.Ft.

$2,295

MLS#: 24002521

OPEN HOUSE Sunday 6/24, 1-3... Wonderfully updated; all fresh paint; neat as a pin, clean as a whistle! Open concept boasts great room w/beautiful cast marble, gas FP & amazing wall of windows w/transoms, wonderful breakfast room w/bay window WO to patio & backyard & vaulted kitchen w/its new S/S whisper-quiet DW, center island, pantry & new white subway tile backsplash & recessed lights, main laundry. All newer exterior doors & thermal, double-paned/hung, some palladian/arched windows, new garage door opener. All designer lights, fans, fixtures, hardware. Hardwood, ceramic tile, newer carpet, all custom blinds. Vaulted master suite w/WIC, dual basins, separate tub & shower. 2 support BR & full hall bath. New furnace, newer roof, siding, water heater. ATT Digital Life security system fully networked & transferable. Lovely lawn, landscape, charming covered front porch & beautiful wood/glass front door; in ground sprinkler system. Huge, full basement with rough-in & future potential.
#18046552

Dardenne Prairie

1002 Dardenne Woods Drive

3 Beds

2 Baths

1,719 Sq.Ft.

$240,000

MLS#: 18046552
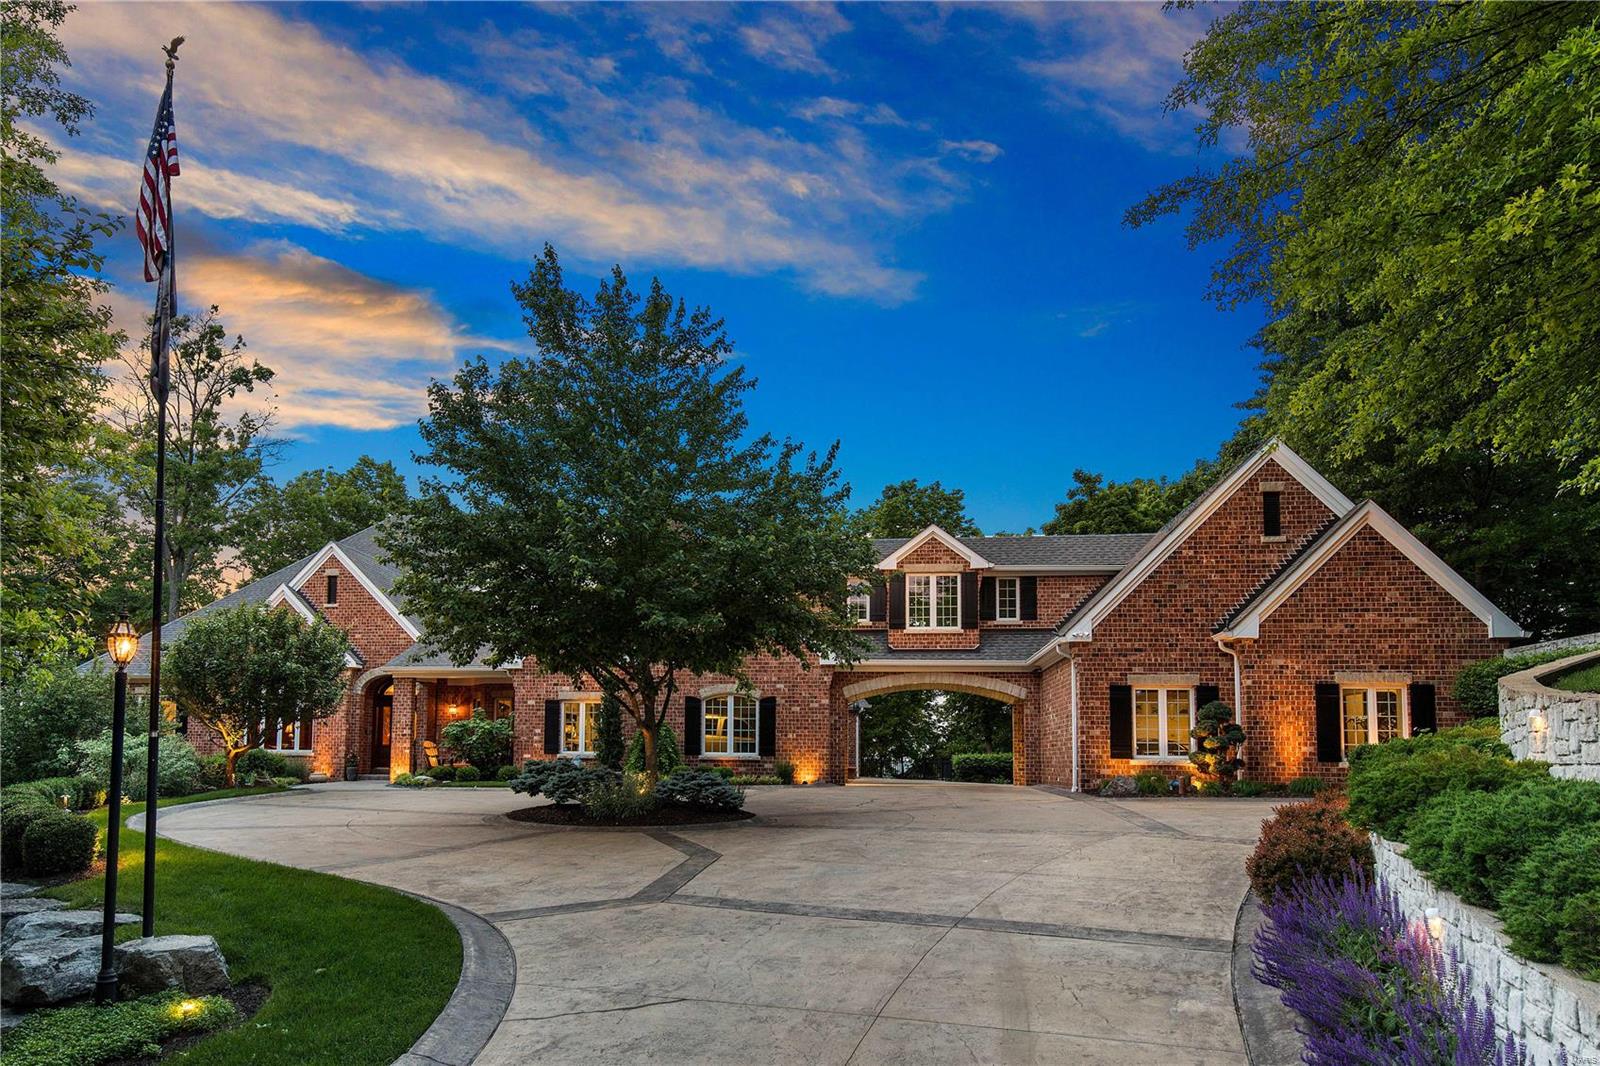
Custom one of a kind ranch style home by architect David Schaub, built by Deshetler Homes. Situated on a 3+ acre secluded wooded lot, this home is truly an entertainer’s dream w/ indoor & outdoor amenities galore! Soaring ceilings on ML & extensive millwork, breathtaking gourmet kitchen w/ adjoining breakfast rm & hearth rm. Luxury master suite provides a perfect retreat w/ a private entry & covered balcony. Addtl ML bedrm suite. The stunning W/O LL adds an entire level of living/gathering space w/ addtl bedrms, bathrms, a family rm, media/game rm, custom walk behind wet bar w/ full kitchen, & 2nd laundry rm. Custom features continue outdoors - from the unique high-quality Insulated Concrete Forms construction w/ full masonry, concrete, & stone to the multiple patios, 14'x10' Pool Tron Gunite Hot Tub, outdoor fireplaces & firepit, 4 car oversized garages & a motor court. This home is truly incredible, offering all one could want & more w/ an impeccable attention to detail throughout!
#18039429

Chesterfield

18214 Hager Lane

5 Beds

4 Baths

8,000 Sq.Ft.

$1,490,000

MLS#: 18039429

GORGEOUS, RENOVATED, BRIGHT AND OPEN, MOVE-IN READY RANCH HOME * Freshly painted, 3 bedrooms, office, 2 bathrooms, and a two car garage. Beautiful kitchen with granite counter tops, backsplash, newer appliances, soft close drawers, electric cook top, wall oven, and microwave. Opens to a spacious living area that includes a large dining area and a family room with a fireplace. Spacious master suite features a gorgeous renovated master bathroom. Newer roof (2012). Highly desirable community and school district. Easy access to shopping, medical centers, entertainment, parks, restaurants, major highways, and much, much more… * A Must See. Priced to sell!
#17028950

St Louis

12321 Tempo

3 Beds

2 Baths

1,805 Sq.Ft.

$190,000

MLS#: 17028950

Welcome HOME to 4567 Dulin Creek!  Situated on over half an acre, this spacious ranch features 3 generous bedrooms with plenty of closet space, 1.5 bathrooms and an oversized 2 car garage; kitchen is updated with custom cabinetry and granite countertops; dining room and kitchen are open, offering tons of natural light; living room features decorative fireplace and wood flooring throughout; full bathroom has been updated with double vanity, great shower and separate water closet;  bonus room connecting garage to kitchen is the perfect mudroom, playroom or office; main floor laundry; plenty of room to enjoy the outdoors with covered patio and beautiful trees and expanse yard.  Convenient location near shopping, dining and more!
#20085120

House Springs

4567 Dulin Creek

3 Beds

1 Baths

1,597 Sq.Ft.

$159,900

MLS#: 20085120

Over 1,300 square feet of living space in this Saint Ann home! Enter the covered front porch to a spacious living room with newer carpet and lots of natural light. The eat-in kitchen offers a gas stove, built-in microwave, dishwasher and stylish refrigerator. Both bedrooms feature ceiling fans and are serviced by the full hall bath. The partially finished lower level provides a great flex space for office, rec area or play room. The fenced backyard offers ample grass space, a large patio, a storage shed and access to the three seasons room for extra living space. Don't miss this wonderful investment that could be less than renting! 13 Month HWA Home Warranty included!
#19047730

St Ann

3425 Saint Williams Lane

2 Beds

1 Baths

1,386 Sq.Ft.

$79,900

MLS#: 19047730
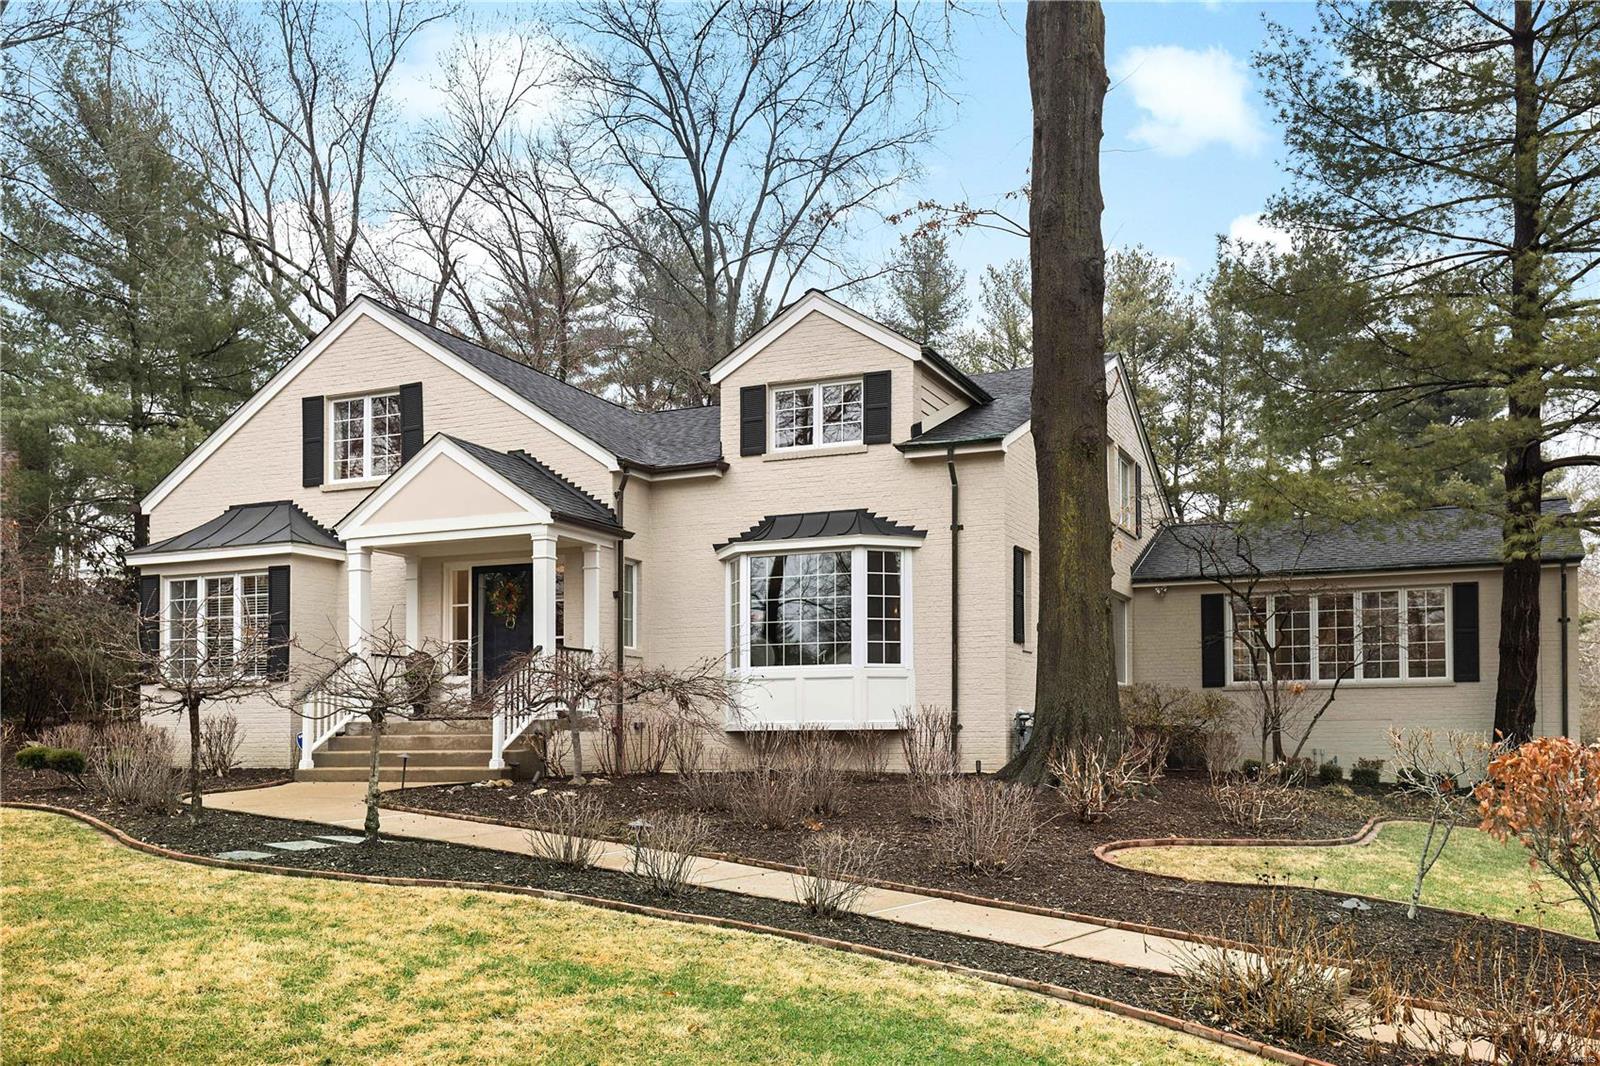
Picture perfect! Situated on just under an acre in the tree lined Picardy Lane Neighborhood, this 1.5 story home is fully updated and offers all the wonderful gathering spaces you are looking for, and more! First floor offers master suite with his/her walk in closets, XL gourmet eat in kitchen with center island, wet bar, and laundry rm. Huge family room with gas FP and bright window walls.  Second floor boasts 3 bedrooms, 2 full bathrooms, and hang out area! Finished basement includes workout room, wet bar, office, full bathroom, additional laundry and built in cubby/mud room area off the garage. Host all of your favorite people on the luxurious outdoor covered patio all year long! You will LOVE the spectacular details this outdoor space offers...kitchen and powder room, granite counter tops and bar top, lofted wood plank ceiling, gas heaters, gas lanterns and spectacular stone detailing. New Baker pool and built in fire pit with outdoor projector screen, the list goes on!!
#18009213

Ladue

21 Picardy Lane

4 Beds

4 Baths

4,635 Sq.Ft.

$1,450,000

MLS#: 18009213

New Listing!! Sitting in Northern Bollinger County Missouri, off of Hwy KK, sit these 11 acres m/l property that is currently being used for livestock production. There are a few old barns on the property, and partially fenced. With electric, and a well readily available on the property that is currently being shared with two other neighboring landowners this would provide a diversified variety of things this property could be used for. With plenty of highway frontage, this property would make a great spot for a new home, or continue to be accessible for growing a cattle herd.
#21083531

Sedgewickville

0 Highway KK

None Beds

None Baths

N/A

$69,000

MLS#: 21083531

12.5 +/- ACRE 4 BED/3 BATH HOME in SPRING BLUFF w/Detached 2-Car Shop (Appx. 30' x 40' w/woodstove), Pole Barn & Electric Waterer for Horses or Cattle, and a Tack/Grain Shed with electric and Covered Lean-Tos on each side. The main level of the home features gorgeous hardwood floors, Custom Kitchen Cabinets, a Living Room, Master Bedroom & Bath, 2nd Bedroom, Bath, Office/Library, and walk-out doors from the Kitchen/Dining Room & Master Bedroom to a full-length deck with a view.  The lower level offers another living room & one bedroom that both walk out to a covered, lighted patio, a second full-size kitchen, another bedroom, laundry room, and a large bathroom.   Recessed lighting throughout the home, custom closets, newer hot water heater and A/C for the main level.  SO, SO MUCH TO SEE!! (Refrigerator and Freezer in Lower Level do not stay).
#22016148

Sullivan

747 Dark Woods

4 Beds

3 Baths

2,544 Sq.Ft.

$369,900

MLS#: 22016148

Georgeous remodel on this one with over 2300 sq ft of living space.  New items just installed: Roof, interior doors and trim, luxury vinyl plank flooring, carpet, white shaker kitchen cabinets, Quartz counter tops, stainless appliances, basement drop ceiling with LED can lighting, sliding door, some plumbing and electrical fixtures, hall bath vanity and paint through-out.  Fantastic location in desirable subdivision close to Troy Buchanan High School. Great landscaping.  Deck has just been painted.  This one is ready for it's new owner. 
 Owner/Broker
#18092080

Troy

28 Silver Court

3 Beds

2 Baths

2,362 Sq.Ft.

$184,500

MLS#: 18092080

Come home to an Upscale historic architectural gem central to St. Louis History!. The Georgian, formerly City Hospital is a landmark in the Lafayette Square Neighborhood. Freshly painted throughout! Open floor plan living & dining room have gleaming hardwood floors, gas fireplace, built in bookshelves, tall windows allow light to stream in. Spacious kitchen with shaker front cabinets & granite countertops! Master Bedroom Suite w/ walk-in closet spa like walk in shower. 2nd spacious guest bedroom, & second full bathroom! The Building features secure gated parking, assigned space, covered drive-up portico for unloading your car, guest parking, security monitoring, telephone entry, elevators & a fenced pet park! Walk to Lafayette Square Park and Soulard Market! Fields Foods walking distance.  Easy access to downtown. CONDO FEE includes water, sewer, trash, heating, cooling, gas!  Seller willing to pay 6 months condo fees or $3,000 towards buyer closing costs for right offer! Location: Upper Level
#21056758

St Louis

1515 Lafayette Avenue 516

2 Beds

2 Baths

974 Sq.Ft.

$147,500

MLS#: 21056758

4 bedroom and 3 full bath ranch located in Briarwood Estates. This community offers 3 lakes and a golf course. Hillsboro School District. Vaulted ceiling and beaming hardwood flooring in the great room. Craftsmen style cabinets along with stainless steel appliances offered in the kitchen. Adjoining breakfast room with sliding glass doors leading to the deck, overlooking private level yard. Luxury master suite with vaulted ceiling and walk in closet. The master bath hosts garden tub, large vanity and separate shower. Main floor laundry. The family will enjoy the finished lower level with huge recreational area, guest suite and full bath. With plenty of storage available in the unfinished area. Must see inside to appreciate!  some painting being done.
#23036453

De Soto

2152 London Bridge Row

4 Beds

3 Baths

2,267 Sq.Ft.

$298,503

MLS#: 23036453

Once inside, you are greeted by a shale tile entryway, a cozy living room with woodburning fireplace perfect for chilly winter evenings, and a dine-in kitchen is ready to be transformed into your culinary haven. The bedrooms provide peaceful retreats for relaxation. Beneath the outdated carpeting, original hardwood floors lie in wait to be restored to their former glory. With a bit of TLC, the floors can become a stunning feature of your home. Lower level has a walk-out door leading to the level backyard. The siding, roof, AC, furnace, and electrical panel were all replaced approximtely 5 years ago. The basement presents an opportunity for add'l living space or a recreation area. The 2-car garage provides convenient parking and extra storage space. This home offers tremendous potential for customization and personalization. You'll enjoy the sense of community and the warmth of friendly neighbors. Come and see the possibilities that await you in this lovely split-level house!
#23025735

Florissant

2700 Radcliffe Drive

3 Beds

1 Baths

1,040 Sq.Ft.

$180,000

MLS#: 23025735

Looking for a charming mid-century ranch in a top ranked school district just minutes from everything? Well, welcome home! This quaint Kirkwood home offers over 2,000 square feet of living space and is nestled across the street from the neighborhood pool! Everything from shopping, restaurants, and more are all within 5-10 minutes of your driveway. Upon entering the home, you are welcomed by a sitting area and formal dining room. Make your way through the kitchen and living area which features a wood burning fireplace. A sunroom addition was added to the rear of the home - wonderful for entertaining as it offers natural lighting and leads to the rear driveway/patio space where you can't miss your attached, private two-car garage. The roof is just 1-year old and the basement has been professionally waterproofed with a sump pump installed. There are two additional rooms in the basement AND an entertainment area. This jewel of a home is waiting for its new touches! Additional Rooms: Sun Room
#23004893

St Louis

1520 Lindgate Drive

3 Beds

3 Baths

2,236 Sq.Ft.

$415,000

MLS#: 23004893

Stunning 4 Bd/2.5 Bth 2-Story on large, level lot w/terrific lake views, in sought-after Chadwyck subdvsn! Open floorplan w/1970+ sqft! Charming covered Front Porch w/spindled railing leads inside to inviting Foyer,Living Rm & Dining Rm w/new hardwood flrs (2016). Beautifully updated Kitchen features new granite tops (2016), tons of cabinet space, pantry & new hardwood flrs (2016) that carry into Breakfast Rm w/bay window & Family Rm w/bay window & brick fireplc. Convenient 1st flr Powder Rm & Laundry. Spacious 2nd Flr has lrg vaulted Master Ste w/walk-in closet & vaulted Masterbath w/dbl vanity; 3 more nice-sized Bedrms; another updated Full Bath w/walk-in tiled shower. Unfinished lower level has tons of storage space. Features: new ceiling fans in master ste & family rm (2015),6 panel doors,2 car attached garage, fridge,washer & dryer stay! Enjoy the large level yard, or community pool & lake. Great location–near shops, restaurants, schools & Hwys 364, 70 & 40!
#16002236

St Peters

1879 Lunenburg Drive

4 Beds

2 Baths

1,978 Sq.Ft.

$210,000

MLS#: 16002236

1 ... 404 405 406 407 408 ... 666
* Listings identified with the FMLS IDX logo come from FMLS and are held by brokerage firms other than the owner of this website. The listing brokerage is identified in any listing details. Information is deemed reliable but is not guaranteed. If you believe any FMLS listing contains material that infringes your copyrighted work please click here to review our DMCA policy and learn how to submit a takedown request. Ā© 2024. First Multiple Listing Service, Inc.

Send a message

Message successfully sent.

Your message

What is 3 + 4 ?

Reason for contacting?

I agree to receive email communication and understand I can unsubscribe at any time.

I agree to be contacted by Rock Island Realty via call, email, and text for real estate services. To opt out, you can reply 'stop' at any time or reply 'help' for assistance. You can also click the unsubscribe link in the emails. Message and data rates may apply. Message frequency may vary. Privacy Policy

Sign Out

Virtual Assistant

Would you like to take the next step with this property? We can help you schedule a showing or virtual tour, or send you more details.

Yes, I would like more information.

Thank You for Your Reply, One of Our Agents will contact you as soon as possible

No, maybe later.

Thank you, you can always contact me via email, phone number or through the contact form.

Realhub AI

Lucy - Your AI-Powered Realtor

Update Your Temporary Password

Personalize your search

Enter your email and we'll notify you immediately when new listings match what you're looking for.

or enter email address

Already have an account ? Login here

Continue your home search

I agree to receive communications and understand I can unsubscribe at any time.

I agree to be contacted by Rock Island Realty via call, email, and text for real estate services. To opt out, you can reply 'stop' at any time or reply 'help' for assistance. You can also click the unsubscribe link in the emails. Message and data rates may apply. Message frequency may vary. Privacy Policy

Already have an account ? Login here

We use cookies

We use cookies primarily for analytics to enhance your experience. By accepting, you agree to our use of these cookies. You can manage your preferences or learn more about our cookies policy.
