Properties

Browse or get in touch to schedule a walkthrough.

  • Nearby me
Price range

Popular Features

Community Features

Association

Property Features

Waterfront

View

Exterior Features

Interior Features

Style

10000 properties match your criteria

Updated 1 minute ago

E-Alert name

Discover elevated condo living in this beautifully updated second floor residence. The kitchen impresses with granite countertops, stainless steel appliances, a newer stove and refrigerator and a seamless flow into the spacious great room, where wood look luxury vinyl plank flooring and a cozy electric fireplace create an elegant, welcoming atmosphere. Both bedrooms feature brand new carpeting, offering soft, comfortable retreats at the end of the day. Step onto your private balcony and take in serene views of the meticulously maintained grounds—your own peaceful escape. Enjoy the convenience and security of garage parking for one car, with an elevator that brings you directly from your vehicle to your front door. Two large storage units; one conveniently located next to the condo and the other in the garage just around the corner from the elevator. Residents enjoy a vibrant social scene at the Clubhouse, with monthly First Saturday coffee gatherings, Thirsty Thursdays on the third Thursday, a festive pool opening celebration each season, plus Book Club and Mah Jongg. It’s a rare blend of luxury, comfort, and community that makes this condo truly stand out.
#26036161

Chesterfield

15009 Claymoor Court 10

2 Beds

None Baths

1,291 Sq.Ft.

$215,000

MLS#: 26036161

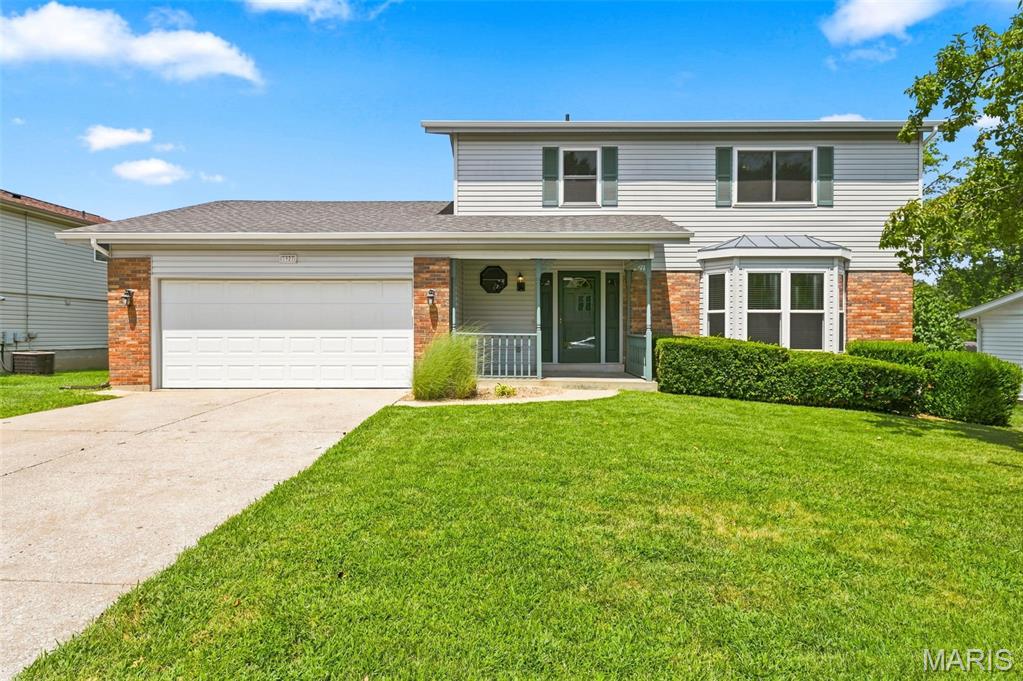
Welcome to this spectacular 4-bedroom, 3-bathroom atrium ranch in Wentzville, boasting premium upgrades inside and out. The open-concept main level features 9-foot ceilings, gleaming hardwood floors, and a vaulted living room anchored by a cozy gas fireplace. A gourmet kitchen stands ready with 42-inch cabinets, granite countertops, updated appliances, a double-oven stove, a built-in beverage cooler, and touch-control faucet. The desirable split-bedroom floor plan ensures privacy, highlighting a primary suite with a coffered ceiling, walk-in closet, dual vanities, a soaking tub, and a separate shower. The main level also provides dedicated laundry space. Downstairs, an incredible, updated walk-out basement awaits, complete with waterproof luxury vinyl plank flooring, an electric fireplace, a private bedroom, and a full bathroom. An entertainer's dream, this lower level features a large wet bar that comes equipped with its own dedicated dishwasher and refrigerator. Step through a custom Murphy door to reveal a hidden, soundproof home theater room, or head into the private home gym space with direct patio access. Peace of mind is guaranteed by major system updates, including a roof, siding, and gutters replaced 2.5 years ago, alongside a newer furnace, HVAC system, and water heater. Your private outdoor oasis features a maintenance-free deck leading down to a massive patio illuminated by integrated LED lighting. The fully fenced yard with mature trees hosts a premium, heated, salt-water inground pool with a stone waterfall, alongside a private fire pit and a premium hot tub included in the sale.
#26035952

Wentzville

317 Highland Meadows Court

4 Beds

3 Baths

3,508 Sq.Ft.

$650,000

MLS#: 26035952

Have you been searching for the perfect location to launch or expand your business? Look no further than 10526 Old Olive Street Road! This versatile 1,792-square-foot commercial property offers a rare opportunity to lease a prime piece of real estate in the heart of Creve Coeur.

Situated on highly traveled Old Olive Street Road, this property benefits from excellent visibility, steady traffic flow, and outstanding accessibility—making it an ideal location for a wide variety of business ventures. This building is ready for its next chapter and can easily be adapted to fit your vision, whether you're looking to open a retail shop, office, service-based business, or something entirely unique.

What truly sets this property apart is its flexible layout, which featues plenty of options because of the layout. The interior features a kitchen and a  full bathroom, creating the perfect setup for limitless business ideas!

Outside, you'll find eight dedicated parking spaces, providing convenience for customers, clients, and staff alike.

Opportunities like this don't come around often—a high-visibility commercial property in one of Creve Coeur's most desirable business corridors. Bring your ideas, your ambition, and your entrepreneurial spirit, and make 10526 Old Olive Street Road the home of your next successful venture!

Tenant is responsible for trash and wifi. Owner pays taxes and cares for property.  

Schedule your private showing today!
#26035978

Creve Coeur

10526 Old Olive Street Road

None Beds

None Baths

6,534 Sq.Ft.

$2,400

MLS#: 26035978

Charming South City Brick Home with Timeless Character! 

Welcome to 5731 Goener Ave, a beautifully maintained 3-bedroom, 1-bath home that blends timeless charm with modern updates. The inviting brick exterior and stone-trimmed porch set the tone for this classic St. Louis home, while inside you’ll find bright, open living and dining spaces accented by original stained-glass windows, hardwood floors, and contemporary lighting.

One of the home's standout features is the bonus room located directly off the primary bedroom, offering endless possibilities. Whether you envision a private home office, sitting room, dressing area, or nursery, this flexible space adds valuable functionality and convenience.

The unfinished basement offers ample storage or the perfect opportunity to expand your living space. Step outside to enjoy a flat backyard enclosed by a vinyl privacy fence, ideal for gatherings or pets. This home also includes a detached two car garage providing secure parking and convenience. Sellers are including a home warranty for added peace of mind at closing. 

This home combines historic character with modern comfort—ready for its next chapter in one of Bevo Mill’s most welcoming neighborhoods.
#26037199

St Louis

5731 Goener Avenue

3 Beds

1 Baths

1,050 Sq.Ft.

$235,000

MLS#: 26037199

Beautifully updated home in nestled in University City! Offers one full and 2 half bathrooms on each level, combined living/dining room, fireplace, partially finished lower level. Landscaped front and large level back yard, suitable for an additional 3 or 4 car garage!  The two-car parking pad already exist with rear access thru the alley! Seller is currently using the 3rd upstairs bedroom as a full closet.  All three upstairs bedrooms have their own closet and entry. Open main floor great for entertaining!  Seller is leaving all of the newer stainless appliances for your convenience! Convenient side door leads to your Full Level Landscaped Yard!  Great for get togethers! Security Alarm System is owned but seller is willing to negotiate!
#26037249

University City

6773 Chamberlain Avenue

3 Beds

1 Baths

1,748 Sq.Ft.

$200,000

MLS#: 26037249

Very nice brick home offers 3 bedrooms, 2 baths, and is located in the South County area. 2-car garage. Additional features include an open floor plan and wood floors. Insulated windows, new flooring in the lower level, and much more. Partially finished lower level adds another 700+ sq. ft. of living area. Large fenced backyard. Close to Jefferson Barracks Park. Quick access to I-55 & I-270. Must see
#26036327

Unincorporated

333 Pentonville Drive

3 Beds

2 Baths

1,715 Sq.Ft.

$265,000

MLS#: 26036327

Looking for the ultimate hunting and recreational land, this place has it all! 201 acres of wooded land, large marketable timber, wildlife galore, 3 bedroom, 2 bath mobile home in fair condition (needs floor covering), large spring fed pond, wet weather springs, great building sites, seclusion for shooting or play, and so much more. See today!
#26037189

Elkland

1 State Highway 38

None Beds

None Baths

201.0 acres

$1,000,000

MLS#: 26037189

Welcome to carefree living in Heritage of Hawk Ridge! This beautifully maintained 2016 2-bedroom, 2-bath ranch offers the comfort, convenience, and active lifestyle you've been looking for in one of Lake St. Louis' premier 55+ communities. Step inside to an inviting open floor plan featuring beautiful hardwood floors, plantation shutters throughout, and abundant natural light. The spacious kitchen is the heart of the home, boasting warm 42" maple cabinetry, a large center island, and a sunny breakfast area with access to the deck—perfect for enjoying your morning coffee while overlooking the lush backyard. The desirable split-bedroom floor plan provides privacy for both owners and guests. Both bedrooms feature brand-new carpet, while the generous primary suite offers a walk-in closet, double vanity plus a separate makeup vanity, and a private water closet. Additional highlights include main-floor laundry, a 2-car garage, and an unfinished walk-out lower level ready for storage, hobbies, or future finishing to fit your needs. Enjoy close proximity to upscale shopping at The Meadows, low-maintenance living and all the exceptional amenities Heritage of Hawk Ridge has to offer, including a clubhouse, fitness center, pools, walking trails. This is the perfect place to relax, connect, and enjoy the next chapter in style!
#26022141

Lake St Louis

427 Barn Swallow Drive

2 Beds

2 Baths

1,702 Sq.Ft.

$393,000

MLS#: 26022141

Sought-after South St. Louis City, perfectly positioned in a walkable area near local favorites like Ted Drewes, Trattoria Marcella & Biggies. This delightful home blends classic character with thoughtful updates, hard wood floors throughout and a bright sunporch for your cozy reading nook, yoga space, or even an efficient home office overlooking the spacious backyard and deck—perfect for summer gatherings. The stunning, updated kitchen is truly a standout, showcasing crisp, bright white cabinetry, newer SS appliances - an inviting space ready to impress guests. Large 2 car garage for plenty of off-street parking, flat yard, and a welcoming front porch perfect for morning coffee or evening chats with neighbors passing by. This is South City character at its best—move-in ready, full of charm, and close to everything that makes this area so loved. Convenient to highways, Target, a library, and so many PARKS: Tilles, Lindenwood, and Francis. (How fun will Rockwell Brewery be this summer?!) Recorded sq. footage does not include enclosed back porch or the nice space in basement with a full bathroom. Passed City Occupancy for peace of mind.
#26035744

St Louis

6544 Marquette Avenue

3 Beds

2 Baths

1,992 Sq.Ft.

$399,500

MLS#: 26035744

There’s a certain kind of magic that happens when you pull into a quiet suburban street, the sidewalks stretching out like an open invitation and the promise of something new waiting just beyond the front door. At 337 Charlestowne Place Dr, that promise becomes reality. Built with today’s lifestyle in mind, this home feels like the fresh start so many dream about—where comfort meets style and every space is designed to live beautifully and effortlessly. Step inside and you’re welcomed by an airy, open-concept main floor where the living, dining, and kitchen areas flow together as naturally as conversation at a dinner party. Luxury vinyl plank floors ground the main level living space with warmth and durability—elegant enough for a Martha-worthy interior design yet relaxed enough to handle real life with ease. The kitchen offers ample cabinet space and generous bar seating, ready for everything from pancake breakfasts to late-night storytelling over takeout and playlists. It opens seamlessly to the living area, creating a backdrop for gatherings that feel both elevated and easygoing. A conveniently placed half bath on the main level ensures guests feel right at home. Upstairs, the primary suite is your personal retreat. Spacious and serene, it offers room to exhale at the end of the day. Two walk-in closets provide abundant storage, while the ensuite bath—with its double vanity and expansive room to move around—make mornings feel less rushed and more refined. Two additional bedrooms, a full hall bath, and a thoughtfully located laundry room complete the second floor, keeping everyday living beautifully streamlined. The lower level adds flexibility to fit your story. A finished room with egress can adapt to your needs—ideal for a home office, creative studio, fitness space, or guest retreat. There’s also ample unfinished space with a bathroom rough-in, offering the opportunity to expand and customize as life evolves. An attached two-car garage includes an electric vehicle charger outlet, blending convenience with forward-thinking design. Out back, a sunny patio and fenced yard create a private outdoor escape—perfect for morning coffee rituals or evening get-togethers under open skies. Sidewalk-lined streets invite leisurely strolls and energizing jogs, while nearby community parks offer even more ways to enjoy the outdoors. The home is conveniently located near Orchard Farm Senior High School, local green spaces and playgrounds, and just a short distance from the shops, dining, and unique charm of New Town. This is more than a house, it’s a place to build traditions, host celebrations, and savor everyday moments. It’s the kind of home where style meets soul, where practicality pairs with polish, and where your next chapter is ready to begin. Come experience it for yourself. The American dream is alive and well at 337 Charlestowne Place Dr—and it’s waiting for you to walk through the door!
#26009007

St Charles

337 Charlestowne Place Drive

3 Beds

2 Baths

1,848 Sq.Ft.

$345,000

MLS#: 26009007

Looking for the perfect place to grow your family or secure your next high-potential investment? Look no further! This charming 4-bedroom country home sits on 5.5 beautiful acres of land and is bursting with potential. The previous owner started the renovation process, giving you a head start on turning this into a true masterpiece!
#26036237

Gerald

7447 Angell Road

4 Beds

2 Baths

1,616 Sq.Ft.

$160,000

MLS#: 26036237

Price reduced
Welcome home to this low-maintenance ranch slab built in 2019! Located in a desirable subdivision with little through traffic and near Jackson schools, this home offers easy living with modern finishes throughout. Inside, you’ll love the open feel, granite countertops, and convenient main-level laundry. The 3-car garage provides plenty of room for vehicles, storage, or hobbies, while the nice yard gives you space to enjoy the outdoors without overwhelming upkeep. A newer home, great location, and functional layout make this one a must-see!
#26037398

Jackson

2502 Oak Street

3 Beds

2 Baths

1,370 Sq.Ft.

$320,000

MLS#: 26037398

Located in the heart of St. Peters, this 3-bedroom, 2-bath ranch offers a comfortable layout with features that make everyday living and entertaining easy. Vaulted ceilings in the living room and kitchen create an open, inviting feel, while the bay window in the primary bedroom brings in abundant natural light and adds character to the space. A mix of flooring throughout, including hardwood flooring, carpeted bedrooms, and tile flooring in the sunroom, adds warmth and functionality. The attached sunroom with soaring ceilings provides a bright space to relax, gather with friends, or enjoy your morning coffee overlooking the backyard, and features an indoor hot tub/spa for year-round enjoyment.

Outside, the heated in-ground pool creates the perfect setting for summer barbecues, get-togethers, or simply unwinding after a long day. The partially finished lower level offers additional space for a recreation room, home office, workout area, or storage. Thoughtfully cared for and well maintained over the years, this home reflects pride of ownership throughout.

Conveniently located near shopping, restaurants, parks, and major commuter routes, this home offers a great combination of comfort, convenience, and space to enjoy both indoors and out.
#26036666

St Peters

59 McClay Trail Drive

3 Beds

2 Baths

1,692 Sq.Ft.

$389,900

MLS#: 26036666

Charming 2-bedroom, 1-bath home offering comfortable single-level living with added bonus space upstairs ideal for a home office, playroom, or hobby area. This inviting residence features a bright living area, functional eat-in kitchen, and a full basement providing ample storage or expansion potential. Enjoy a manageable lot with off-street parking and convenient access to schools, parks, shopping, dining, and major roadways.
#26033318

St Louis

7220 Teal Avenue

2 Beds

1 Baths

806 Sq.Ft.

$84,900

MLS#: 26033318

**WELCOME TO 1426 THRUSH PLACE...THIS "RARE" GROUND LEVEL--END UNIT-- 1 BEDROOM 1 BATH FLOOR PLAN IS VACANT AND READY FOR IMMEDIATE OCCUPANCY!!**SIDE ENTRY WITH EASY/AMPLE PARKING NEAR ENTRY DOOR--MINIMAL STEPS--EASY ACCESS TO CONDO!!**WASHER & DRYER ALONG WITH KITCHEN REFRIGERATOR ARE INCLUDED**PATIO WITH STORAGE CLOSET OFF OF KITCHEN DOOR**ENJOY ALL THAT BRENTWOOD FOREST HAS TO OFFER...2 SWIMMING POOLS, TENNIS COURTS, LAKE JEFFERSON, WALKING TRAILS AND MUCH MORE! BRENTWOOD FOREST IS CENTRALLY LOCATED AND CLOSE TO MAJOR HIGHWAYS, PUBLIC TRANSPORTATION, SHOPPING CENTERS, RESTAURANTS, AND MAJOR HOSPITALS!**
#26037047

St Louis

1426 Thrush Place

1 Beds

1 Baths

643 Sq.Ft.

$119,900

MLS#: 26037047

1 ... 393 394 395 396 397 ... 666
* Listings identified with the FMLS IDX logo come from FMLS and are held by brokerage firms other than the owner of this website. The listing brokerage is identified in any listing details. Information is deemed reliable but is not guaranteed. If you believe any FMLS listing contains material that infringes your copyrighted work please click here to review our DMCA policy and learn how to submit a takedown request. Ā© 2024. First Multiple Listing Service, Inc.
 - property

Send a message

Message successfully sent.

Your message

What is 3 + 4 ?

Reason for contacting?

I agree to receive email communication and understand I can unsubscribe at any time.

I agree to be contacted by Rock Island Realty via call, email, and text for real estate services. To opt out, you can reply 'stop' at any time or reply 'help' for assistance. You can also click the unsubscribe link in the emails. Message and data rates may apply. Message frequency may vary. Privacy Policy

Sign Out

Virtual Assistant

Would you like to take the next step with this property? We can help you schedule a showing or virtual tour, or send you more details.

Yes, I would like more information.

Thank You for Your Reply, One of Our Agents will contact you as soon as possible

No, maybe later.

Thank you, you can always contact me via email, phone number or through the contact form.

Realhub AI

Lucy - Your AI-Powered Realtor

Update Your Temporary Password

Personalize your search

Enter your email and we'll notify you immediately when new listings match what you're looking for.

or enter email address

Already have an account ? Login here

Continue your home search

I agree to receive communications and understand I can unsubscribe at any time.

I agree to be contacted by Rock Island Realty via call, email, and text for real estate services. To opt out, you can reply 'stop' at any time or reply 'help' for assistance. You can also click the unsubscribe link in the emails. Message and data rates may apply. Message frequency may vary. Privacy Policy

Already have an account ? Login here

We use cookies

We use cookies primarily for analytics to enhance your experience. By accepting, you agree to our use of these cookies. You can manage your preferences or learn more about our cookies policy.