Properties

Browse or get in touch to schedule a walkthrough.

  • Nearby me
Price range

Popular Features

Community Features

Association

Property Features

Waterfront

View

Exterior Features

Interior Features

Style

10000 properties match your criteria

Updated 1 minute ago

E-Alert name
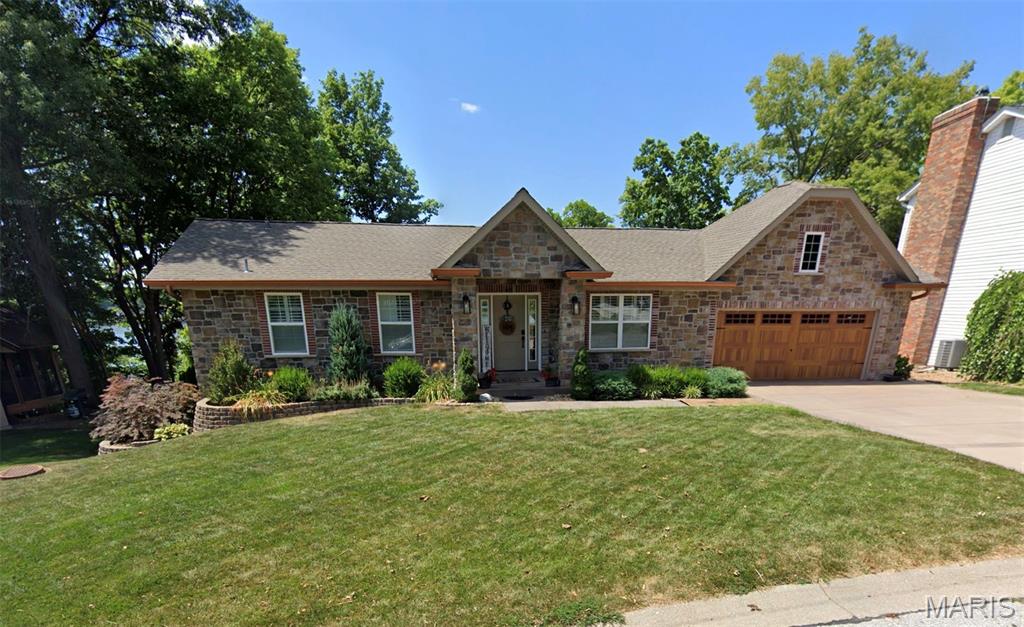
Gorgeous remodeled custom ranch with newly expanded kitchen remodel/room addition with expansive low maintenance deck, Gunite pool with large concrete pool decking for entertaining. Newer boat dock and lift. Newer stairs to lake. All bathrooms recently remodeled. This house is a show stopper!
#26036525

Lake St Louis

621 Woodchuck Lane

5 Beds

3 Baths

3,066 Sq.Ft.

$1,250,000

MLS#: 26036525
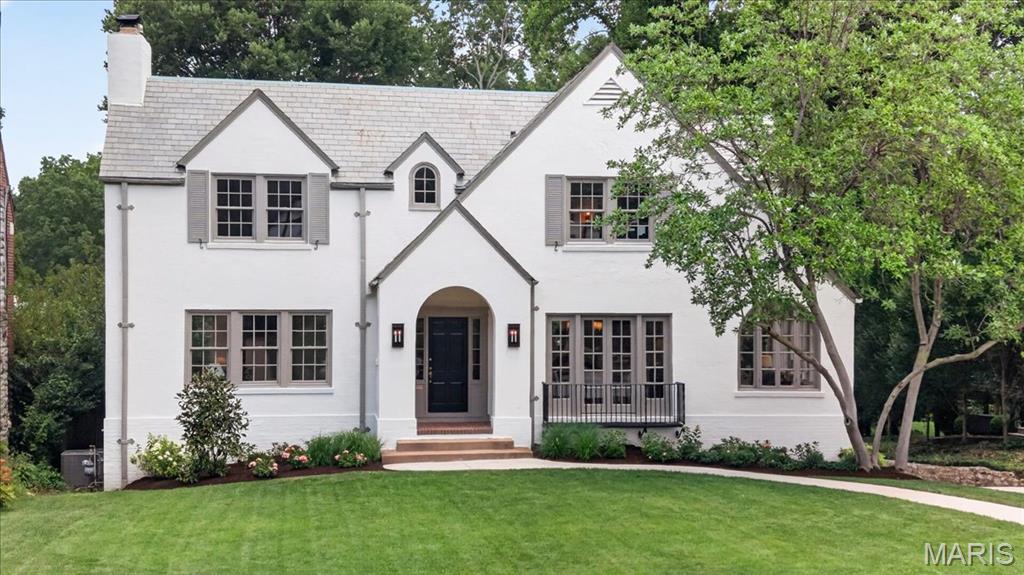
Welcome to 7117 Maryland, a stunning 1926 French Tudor of classic proportions completely renovated and reimagined to perfection. Built in 1926 in the tree lined Maryland Terrance neighborhood of University City, this home is within walking distance to Clayton, Washington University and Forest Park, and represents the very best of St. Louis living. From the moment you step in the front door the carefully curated details abound. The spacious and light filled  living room is anchored by original built-ins, a wood burning fireplace and 2 doors that open to a new deck, perfect for entertaining family and friends. The custom chef's kitchen has a large island, Kitchen Aid range and refrigerator and opens to a light and charm filled casual dining area and mudroom. The spacious dining room has original french and bi fold glass doors and you'll also find a sun filled family room with round topped casement windows on the first floor. Upstairs there is a lovely primary suite with a sitting area, a full bath and a walk-in closet. Down the hall you'll find two additional bedrooms and a second full bath plus a convenient laundry space. The walk-out basement has been refined and is ready for future expansion, and the home has new windows and systems throughout. Outside, the magic continues with a lovely large original brick patio and spacious private, partially fenced yard that could easily be imagined into an even more spectacular extension of this property. 7117 Maryland is a fabulous home, beautifully reimagined and renovated in keeping with its original form and style, but with all the amenities to make it an exceptionally comfortable place to live.
#26045701

University City

7117 Maryland Avenue

3 Beds

2 Baths

2,712 Sq.Ft.

$1,250,000

MLS#: 26045701
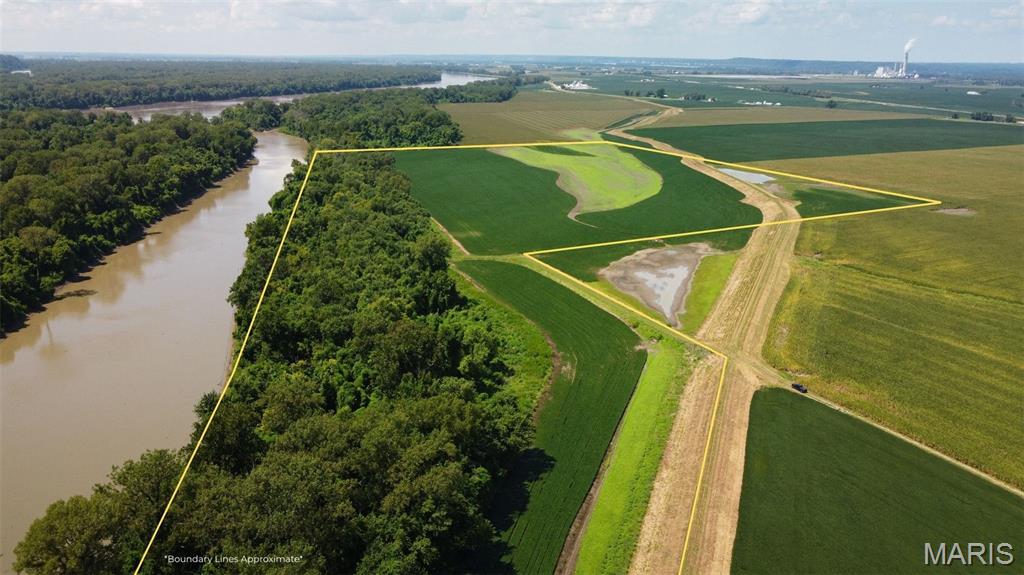
This 115 +/- acres is located on the Missouri River in West Alton, MO. Its close proximity to St. Charles and the St. Louis metro area makes it an extremely unique opportunity. The property features a combination of tillable acreage and recreational land, including a portion of an island situated on the MO River. Excellent potential for hunting/recreational use, and agricultural production. Approximately 55 acres are tillable, and around 4 acres are levee-protected. There are plentiful amounts of deer, turkey, geese, and doves in the area. Access to the property is by an agricultural easement.
#25061931

West Alton

115 +/- Acres West Alton

None Beds

None Baths

N/A

$1,250,000

MLS#: 25061931
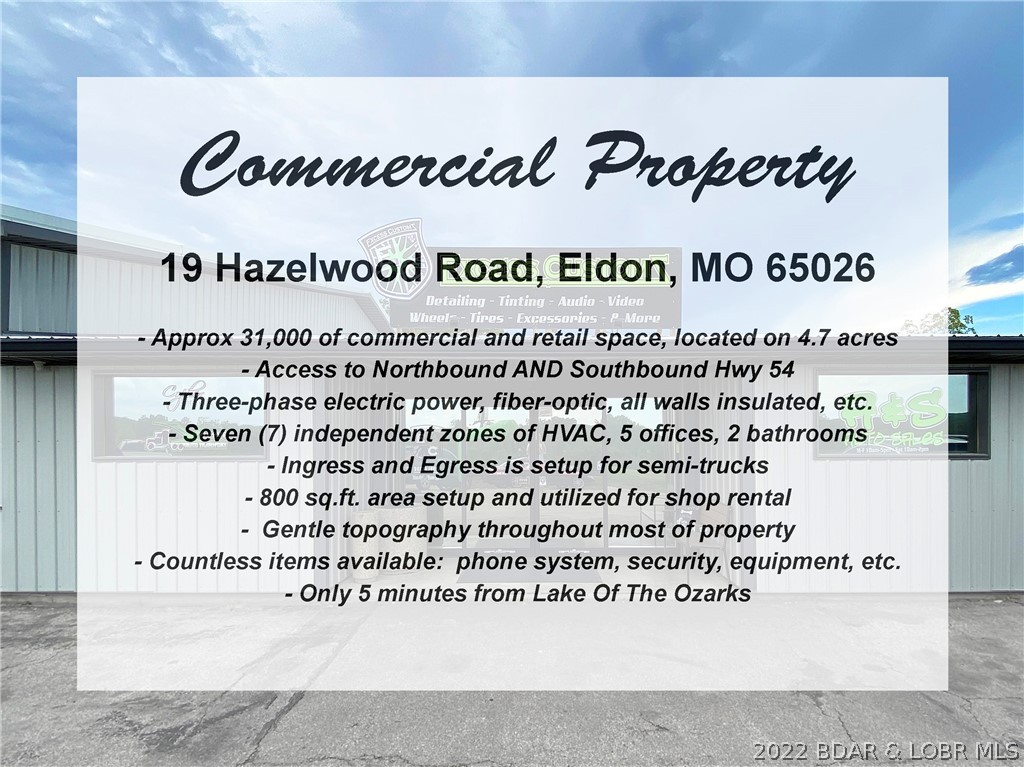
Excellent opportunity to own a 31,000 sq.ft. commercial property along Hwy 54 in Eldon with great highway
visibility, only 5 minutes from The Lake. One of the best features for trucking / semi's is that it has Northbound
and Southbound access to Hwy 54. The building has 7 zones of HVAC, insulated, 3-phase electric, located on
4.7 acres, 5 offices, 2 bathrooms, kitchenette, and more. Other features include: fiber-optic, all walls insulated, ingress and egress is setup for semi-trucks, 800 sq.ft. area setup and utilized for shop rental, gentle topography throughout most of property, and countless items are available: phone system, security, equipment, etc.
#3549999

Eldon

19 Hazelwood Road

None Beds

None Baths

31,000 Sq.Ft.

$1,250,000

MLS#: 3549999
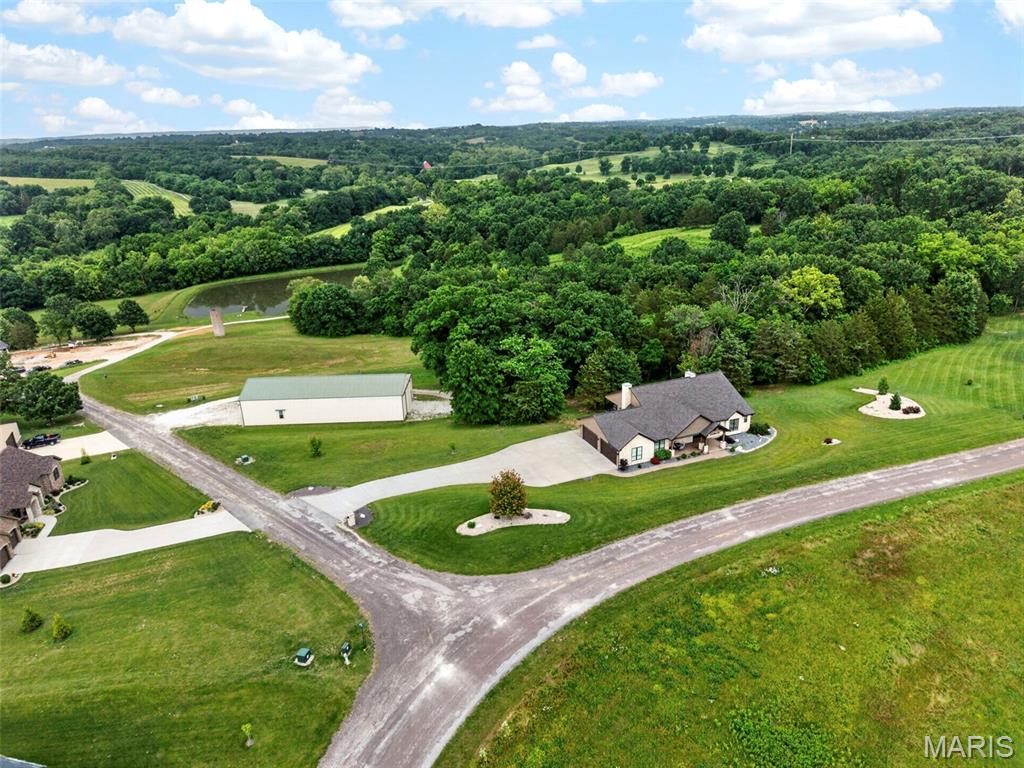
Experience luxury living at its finest in this exceptional custom ranch estate nestled on 3.48± acres of wooded privacy. Offering over 4,000 square feet of thoughtfully designed living space, this stunning home features 3 bedrooms, 3 full baths, and 2 half baths with upscale finishes throughout. A dramatic great room showcases soaring 14-foot ceilings, while 10-foot ceilings and 8-foot doors span the main level, creating an open and elegant atmosphere. The luxurious primary suite is a true retreat, complete with two expansive walk-in closets, a spa-inspired bath with separate vanities and a double-headed walk-in shower, plus private access to a screened-in deck overlooking the serene, wooded backdrop. The gourmet kitchen is designed for both everyday living and entertaining, featuring custom maple cabinetry, solid surface countertops, an oversized center island, and a custom walk-in pantry. Two impressive floor-to-ceiling stone wood-burning fireplaces, built-in bookshelves, crown molding, and exquisite craftsmanship throughout add warmth and character. The finished lower level is an entertainer’s dream, offering expansive gathering spaces, a custom wet bar, and dedicated wine cellar area. Additional features include energy-efficient geothermal HVAC and an extraordinary 50’ x 100’ outbuilding with 16-foot overhead doors and separate 400-amp electrical service. Whether you need space for boats, RVs, trailers, and recreational vehicles, or envision the ultimate party barn, sports court, pickleball facility, golf simulator, or hobby workshop, the possibilities are endless. A rare opportunity to own a private luxury retreat with unmatched amenities and versatility.
#26035973

Washington

992 Foggy Court

3 Beds

3 Baths

4,093 Sq.Ft.

$1,250,000

MLS#: 26035973

This stunning two story offers 6 bedrooms, 4.5 baths, and more than 5,500 square feet of beautifully designed living space. Situated on a private lot with a secluded backyard, the property features a sparkling saltwater pool, abundant natural light, and thoughtful updates throughout. The main level showcases a dreamy kitchen including Custom cabinetry, solid surface countertops, walk-in pantry and stainless steel appliances. A luxurious primary suite complete with a spa-inspired bathroom and two spacious walk-in closets. The inviting great room features a gas fireplace and large windows that fill the home with natural light.  rounds out the main floor.
Upstairs, you'll find a massive loft area along with four generously sized bedrooms, including one bedroom with a private ensuite bath and two bedrooms connected by a Jack-and-Jill bathroom.
The finished walk-out lower level is ideal for entertaining, offering a built-in bar, a sixth bedroom, and a full bath, providing excellent space for guests or multigenerational living.
Recent Updates Include:
Roof (2025)
Siding (2026)
New pool equipment (2023)
Vent hood (2026)
Garage doors (2021)
Deck flooring, stairs, and railing (2026)
With spacious living areas, extensive updates, and resort-style outdoor amenities, this home offers the perfect blend of luxury, comfort, and functionality.
#26038043

Chesterfield

220 Woodcliffe Place Drive

6 Beds

4 Baths

5,562 Sq.Ft.

$1,250,000

MLS#: 26038043

Escape the ordinary and discover the rare opportunity to own 30.54 acres of private, wooded wilderness in beautiful Augusta, Missouri. Whether you're searching for the perfect hunting getaway, a weekend retreat, a place to reconnect with nature, or the opportunity to build your dream home surrounded by privacy, 860 Schluersburg Road offers possibilities that are increasingly hard to find. Nestled among the trees is an adorable cabin-style home offering just under 1,700 square feet of living space. The main level features a spacious family room centered around a cozy wood-burning fireplace, a large eat-in kitchen with a charming bay window overlooking the property, main-level laundry, and a main-level owner's bedroom. In the family room and kitchen, you will find beatuiful, leaded glass windows that provide a bit of historic charm. Upstairs, you'll find two rustic bedrooms, a second full bathroom, and additional storage space. The unfinished walkout basement provides an opportunity to expand the living space and make the home your own. Outside, the property includes a detached two-car garage and metal shed, providing plenty of room for vehicles, equipment, recreational toys, or all the gear that comes with enjoying your own piece of the wilderness. Nature is truly the star of the show here. The property is abundant with wildlife, birds and the sights and sounds of the outdoors, offering privacy and tranquility in every direction. Spend your mornings exploring the acreage, evenings around the fire, weekends hunting, or simply enjoying the peace that comes with having more than 30 acres to call your own. The large deck and gazebo just off the house, provide a great place to take it all in. And when you're ready to trade the hiking boots for golf shoes, you're just minutes from the prestigious Boone Valley Golf Club, giving you easy access to one of the area's premier golf destinations while still enjoying the privacy and seclusion of your own private acreage. For those dreaming even bigger, this property offers a unique opportunity to start over and build your dream home in complete privacy, while keeping the existing cabin as a guest house, hunting lodge, weekend retreat, or whatever your imagination can dream up. Recently surveyed and ready for its next chapter, this is more than a property, it's an opportunity to create the lifestyle you've been looking for. 30.54 acres. A charming cabin. Abundant wildlife. Minutes from golf. Endless possibilities. Pure Missouri wilderness.
#26047985

Augusta

860 Schluersburg Road

3 Beds

2 Baths

1,678 Sq.Ft.

$1,250,000

MLS#: 26047985

Price reduced
Newer construction with a three car garage is hard to find at the lake. So is a view like this one. The big open water sits to the northeast, which means afternoon shade on the dock, both lakeside decks, the grassy yard, and the fire pit. You can actually be outside during the hottest part of the day. A golf cart path runs down to the dock, and the subdivision has its own sand beach, which very few here can say.

The floor plan is the other reason this one stands out. Two bedrooms and two full baths on the main level, three more bedrooms on the walkout lower level, and two large living areas. Plenty of space for family and guests, and daily life still works on one floor.

The main level opens up with a big kitchen and living room plus a hidden walk-in pantry. High end finishes carry through the kitchen, the baths, and the details in every room. A wide concrete driveway adds parking for a crowd.

At the 1 mile marker of the Gravois Arm you are a short boat ride from lakefront restaurants and bars while staying in a quieter spot for a true retreat.
#3589753

Gravois Mills

18450 Pistol Club Drive

5 Beds

3 Baths

3,088 Sq.Ft.

$1,250,000

MLS#: 3589753

New on site 1 day ago
Exceptional commercial development opportunity in the heart of St. Robert, Missouri, immediately adjacent to Fort Leonard Wood—one of the nation's premier military training installations. This highly visible property features outstanding frontage along both Interstate 44 and St. Robert  Boulevard, providing exceptional exposure and easy access from one of the area's busiest commercial corridors.

Located less than three-quarters of a mile from major national retailers including Lowe's Home Improvement and Walmart Supercenter, as well as numerous hotels, restaurants, and established businesses, this site is perfectly positioned for a wide variety of commercial uses. With all public utilities available, the property is development-ready and offers an outstanding opportunity for retail, hospitality, office, medical, restaurant, or mixed-use development.

Interstate 44 carries an estimated 25,000 to 35,000 vehicles per day through St. Robert, creating tremendous visibility and consistent traffic exposure for future businesses. The property's strategic location at the gateway to Fort Leonard Wood places it in one of the strongest commercial markets in south-central Missouri, serving military personnel, their families, local residents, and the thousands of visitors who travel through the area each year.

Highly motivated sellers. Priced below appraisal value!
#26064033

St Robert

TBD St. Robert Blvd.

None Beds

None Baths

N/A

$1,250,000

MLS#: 26064033

Gracefully perched atop a hill and backing to the 3rd and 4th tees of the Valley Golf Course, this classic Forest Hills brick and stone beauty offers more than 4,500 square feet of beautifully appointed living space.A new flagstone walkway leads to the welcoming entry and a warm, elegant interior featuring hardwood floors throughout the main level and plantation shutters throughout the home. The updated kitchen is the heart of the home, offering abundant cabinetry, a center island, stainless appliances, solid-surface countertops, walk-in pantry, coffee bar, and adjoining breakfast room. Enjoy lovely backyard views, a gazebo and patio, and spectacular sunsets over the Valley Golf Course.The elegant dining room features a beautiful chandelier and large windows, while the spacious, light-filled family room is anchored by a gas fireplace and includes built-in cabinetry, a beverage station, and generous gathering space. A stately wood-paneled office provides a quiet work-from-home retreat, and the screened porch offers a peaceful setting surrounded by trees and hillside breezes.Upstairs, the spacious primary suite includes three walk-in closets and a large bath with double sinks, separate shower, and soaking tub. Three additional bedrooms offer ceiling fans, ample closet space, and access to two additional full baths.The finished walkout lower level is designed for entertaining with a full wet bar, wine refrigerator, game area, abundant storage, and a large TV/relaxation space. Additional features include a main-floor laundry room, two main-floor half baths, two-zone heating and cooling, and a three-car garage with coated concrete flooring.Enjoy an exceptional setting in Forest Hills Club Estates, surrounded by rolling hills, natural beauty, and two golf courses, while remaining convenient to shopping, restaurants, transportation, and highly rated Marquette schools.Included: kitchen refrigerator, washer and dryer, lower-level wine refrigerator, microwave, and mounted primary bath TV. Excluded:  wine refrigerator in family room. Exterior pics and a video to come!
#26050971

Chesterfield

298 Herworth Drive

4 Beds

4 Baths

4,550 Sq.Ft.

$1,249,999

MLS#: 26050971
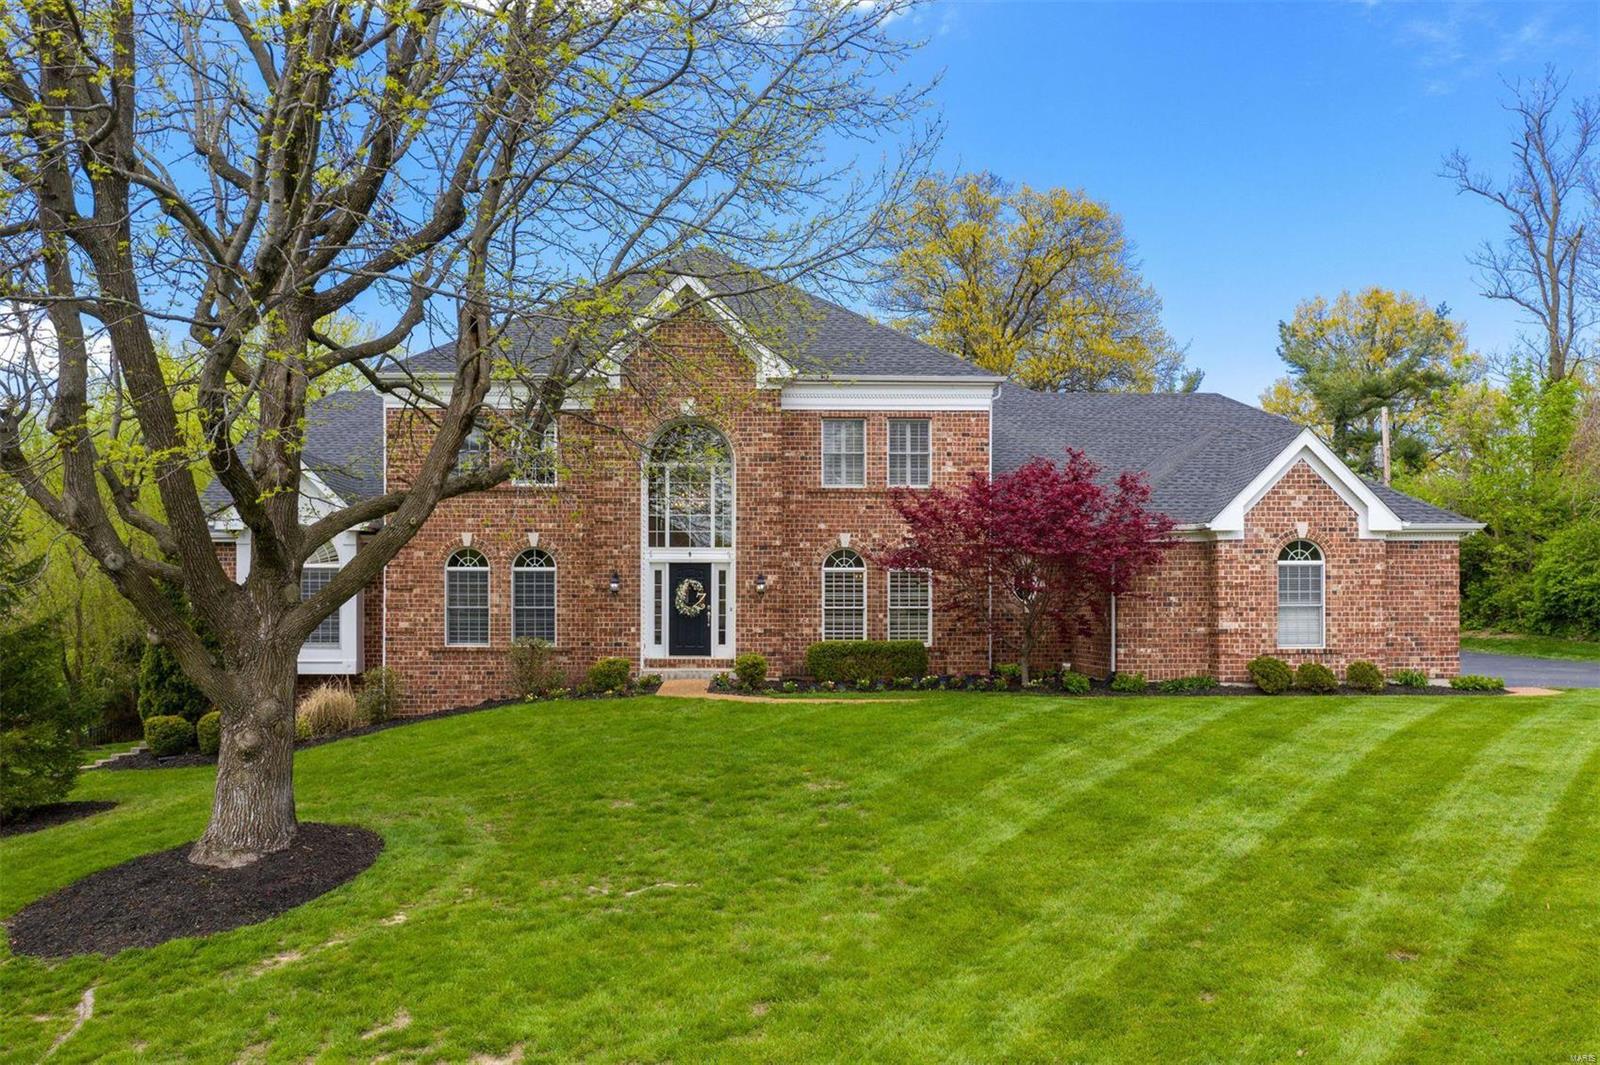
Stunning Executive Custom Home on 1.25 park-like acres in a central location. The minute you walk through the front door, you will fall in love with the light-filled two-story entry with an elegant curved staircase. The great room offers a wet bar, fireplace, and two stories of windows that overlook the expansive backyard. The masterful chef's kitchen includes Viking and Sub-Zero appliances, butler's pantry, a center island that overlooks the hearth room, a beautiful stone fireplace, and expansive windows. The elegant dining room includes a tray ceiling and beautiful crown molding that is carried throughout the main floor. The main floor master suite has a beautifully updated bathroom with a steam shower. The upper level offers three en-suite bedrooms and an additional bonus room. Lower level offers fabulous entertainment space, third fireplace, and a walk-out to the beautiful backyard. Wait no longer, this elegant home has it all! Additional Rooms: Mud Room
#20023661

St Louis

9 Ladue Meadows

4 Beds

4 Baths

6,100 Sq.Ft.

$1,249,999

MLS#: 20023661
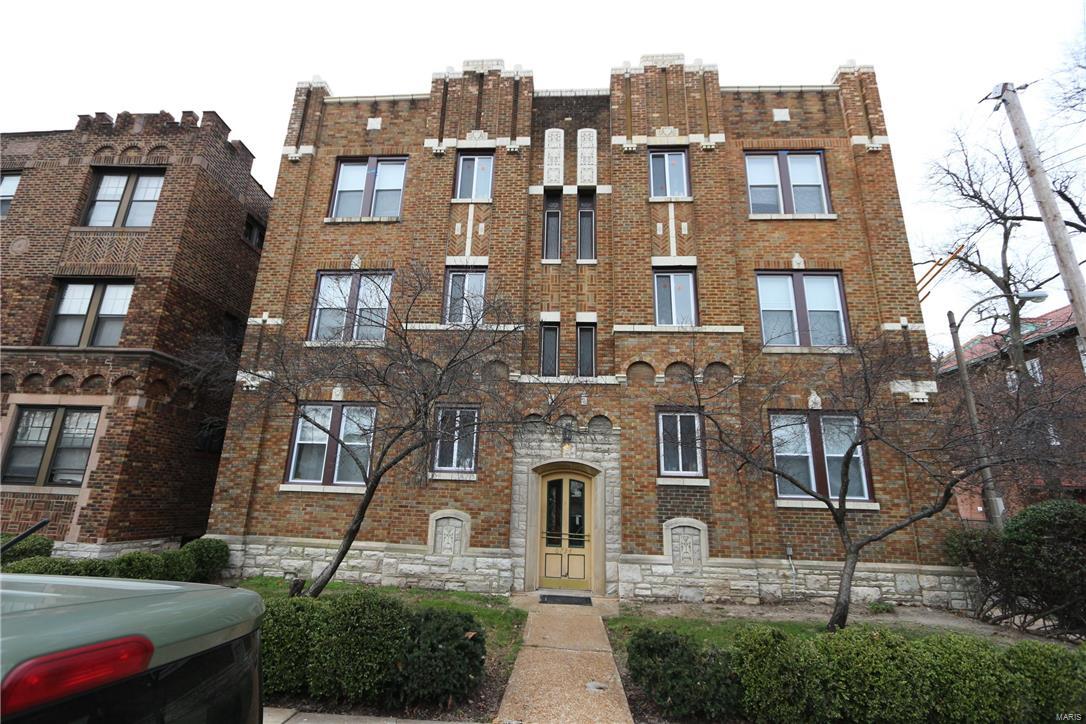
Owners have spent over $600K on the renovation of 6734 Clayton Ave (12 unit building and 1 free standing unit in the back). Every unit in the building is fully occupied @ $750, the free standing unit is rented through June at $850.   We held an open house on a Saturday morning and the building was fully rented within 48 hours (rents are $50-75 below market). Renovations include new TPO roof, new electric, new HVAC, new stacks, new plumbing, new windows, new appliances, new cabinets, new countertops, new vanities, fixtures, tubs & toilets, refinished terrazzo floors, repairs to fire escape and tuckpointing. We have a list of all the work completed and the work that may need to be credited to a buyer if we run into weather conditions that won't allow us to continue the exterior renovation, such as the backyard landscaping.  For owners who want a maintenance free building, there is no need to look any further. Operating expenses only go back to August due to gut renovation.
#16000903

St Louis

6734 Clayton Avenue

None Beds

None Baths

12,308 Sq.Ft.

$1,249,995

MLS#: 16000903
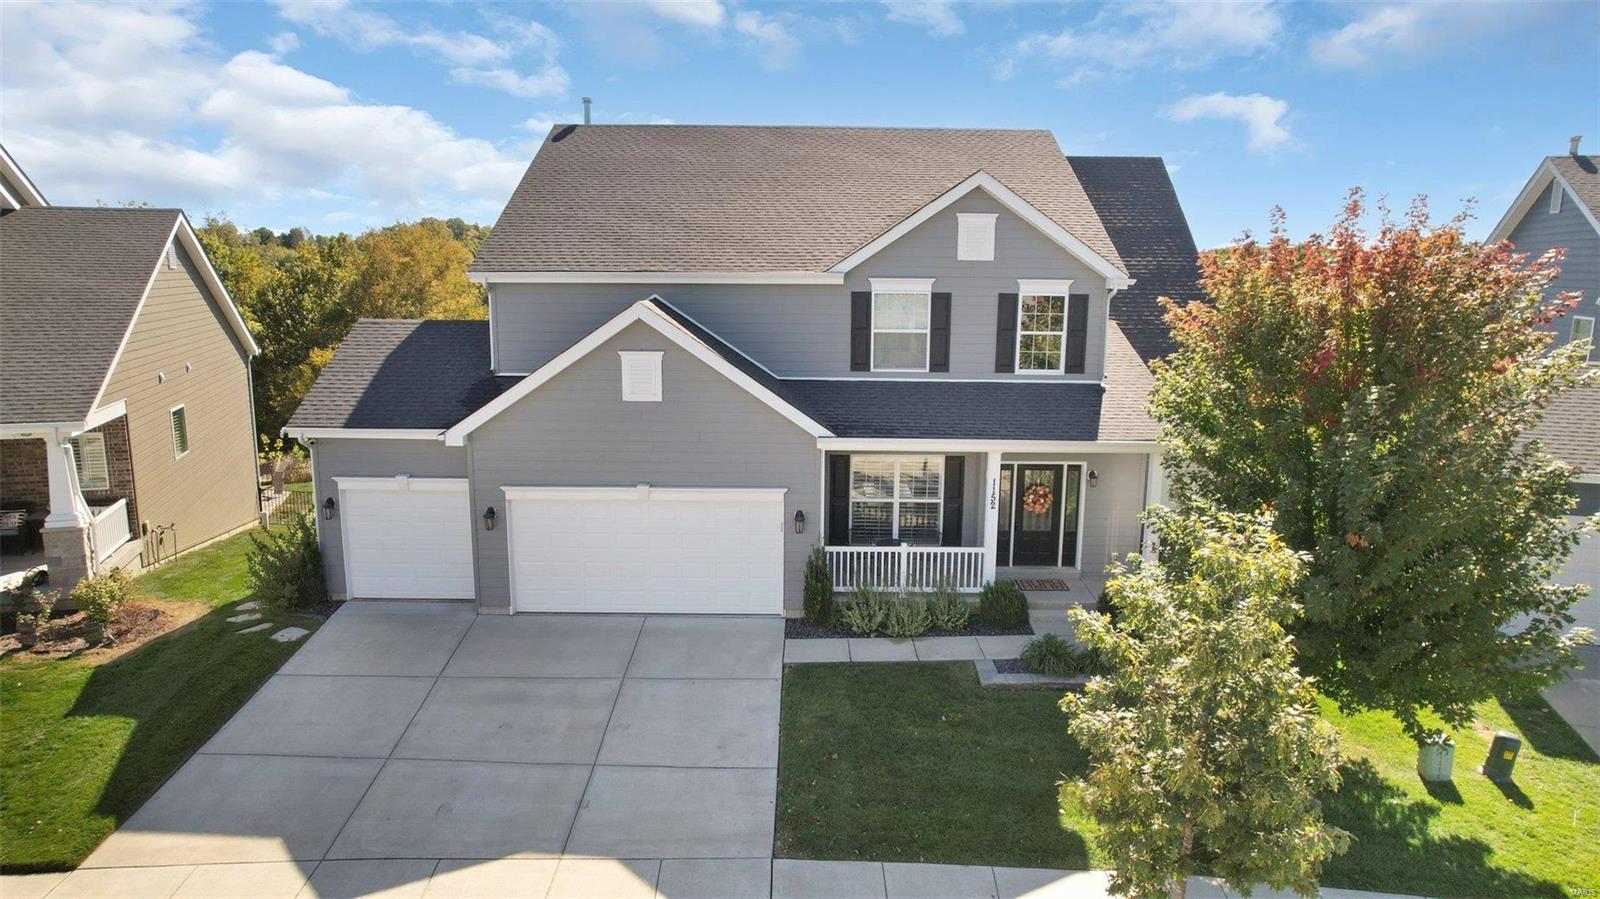
Better than new! This 1.5-story home in Fienup Farms offers exceptional quality and craftsmanship. The upgrades and like-new condition make it special. The expanded floor plan includes additional square footage and soaring ceilings, highlighted by a two-story Great Room. The kitchen is a dream, featuring GE Monogram appliances, lighted cabinetry, tiled backsplash, and a large central island, with access to a screened porch overlooking the private yard backing to wooded common ground. The main-floor master suite boasts a custom walk-in closet and a luxurious master bath. Upstairs, find three spacious bedrooms, two well-appointed bathrooms, walk-in closets, and a huge flexible loft area. Outside, the custom Baker-built swimming pool is seamlessly integrated into the patio, decking, and landscaping. Extra Feature: electric car charger in garage! Enjoy the amenities of Fienup Farms, including walking paths, 26 acre lake, and playgrounds. Located in the most vibrant part of Chesterfield!
#24065956

Chesterfield

1152 Patchwork Fields

4 Beds

3 Baths

3,732 Sq.Ft.

$1,249,989

MLS#: 24065956
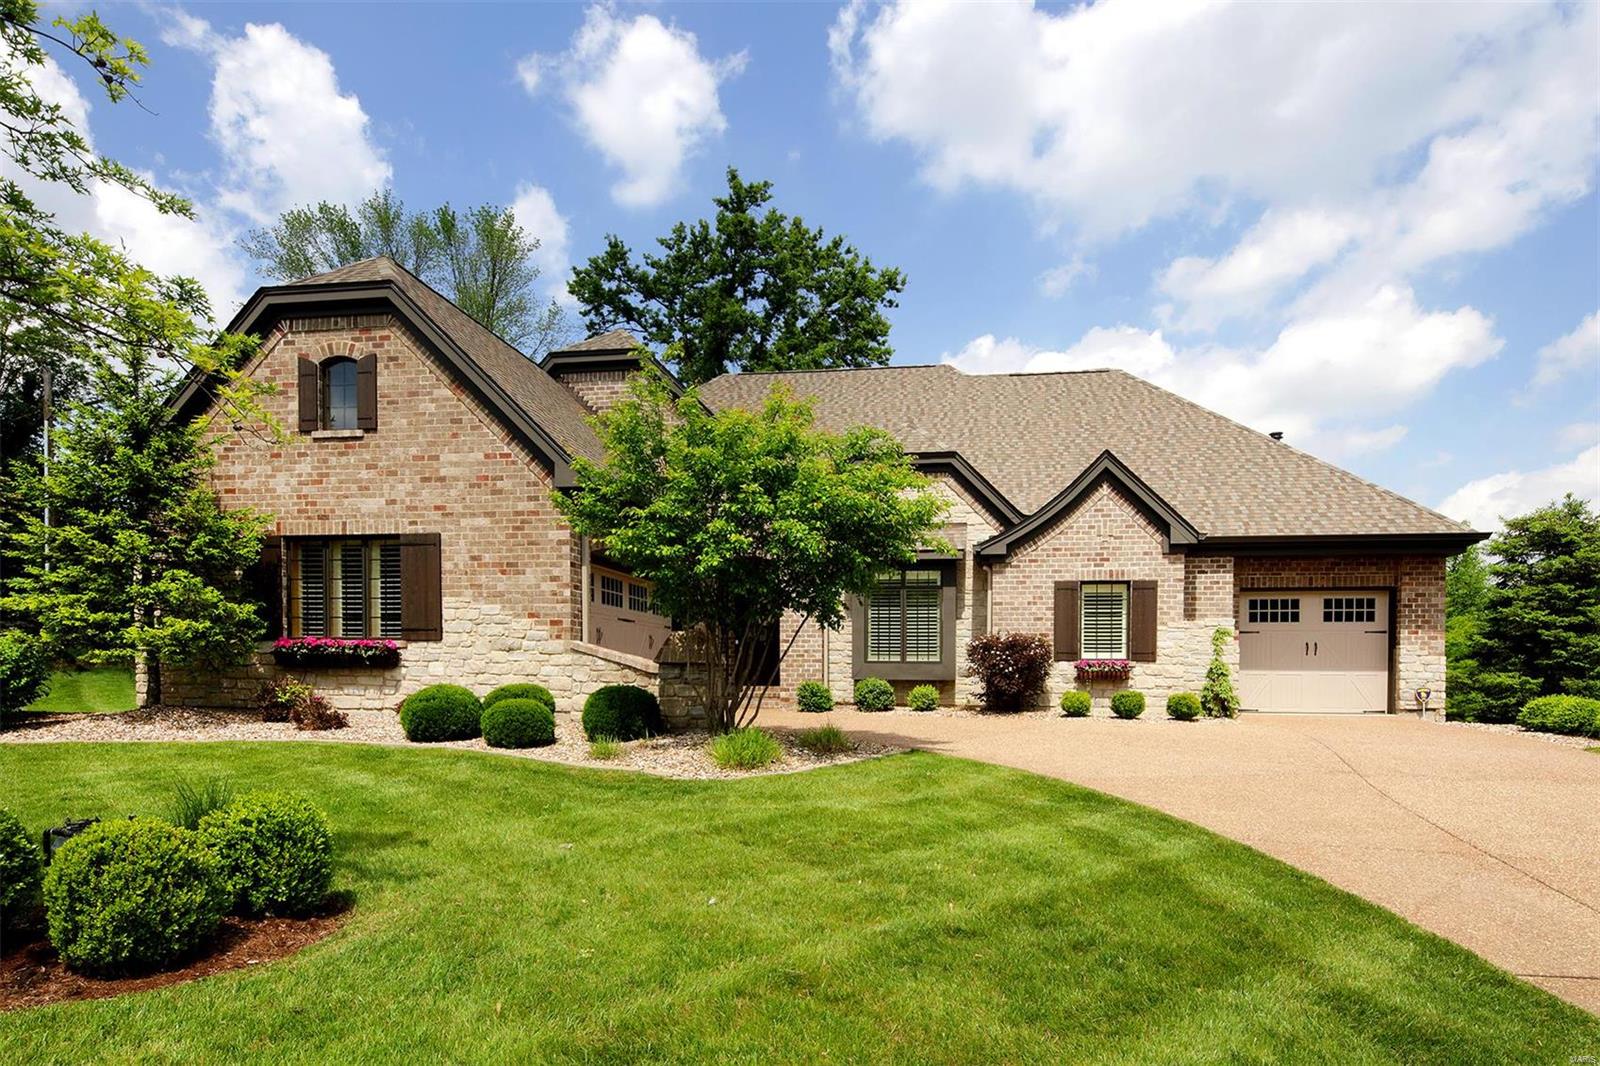
Handsome, sophisticated newer home with all the amenities buyers are looking for today. Conveniently located in the highly rated Ladue School District, flexible and open floor plan and wonderfully private outdoor spaces. The main floor master has a coffered ceiling and luxury bath. Two bedrooms and bath are on the 2nd floor and another bedroom and bath is in the walk-out lower level. The gourmet kitchen has high-end stainless appliances, granite and limestone, island breakfast bar, two pantries and a breakfast room. The main floor also has a dining room, office/den and 2-story vaulted greatroom that opens to a covered deck with fireplace. The lower level also has a media room, wine tasting room and a family room that opens to a very private patio with beautiful stone walls and a firepit. The nearly 1/2 acre lot is lovely. There are laundry hookups on all 3 levels and garages for 3 cars. This is a great house and a real find.
#19036813

Creve Coeur

22 Ladue Court

4 Beds

3 Baths

5,044 Sq.Ft.

$1,249,900

MLS#: 19036813
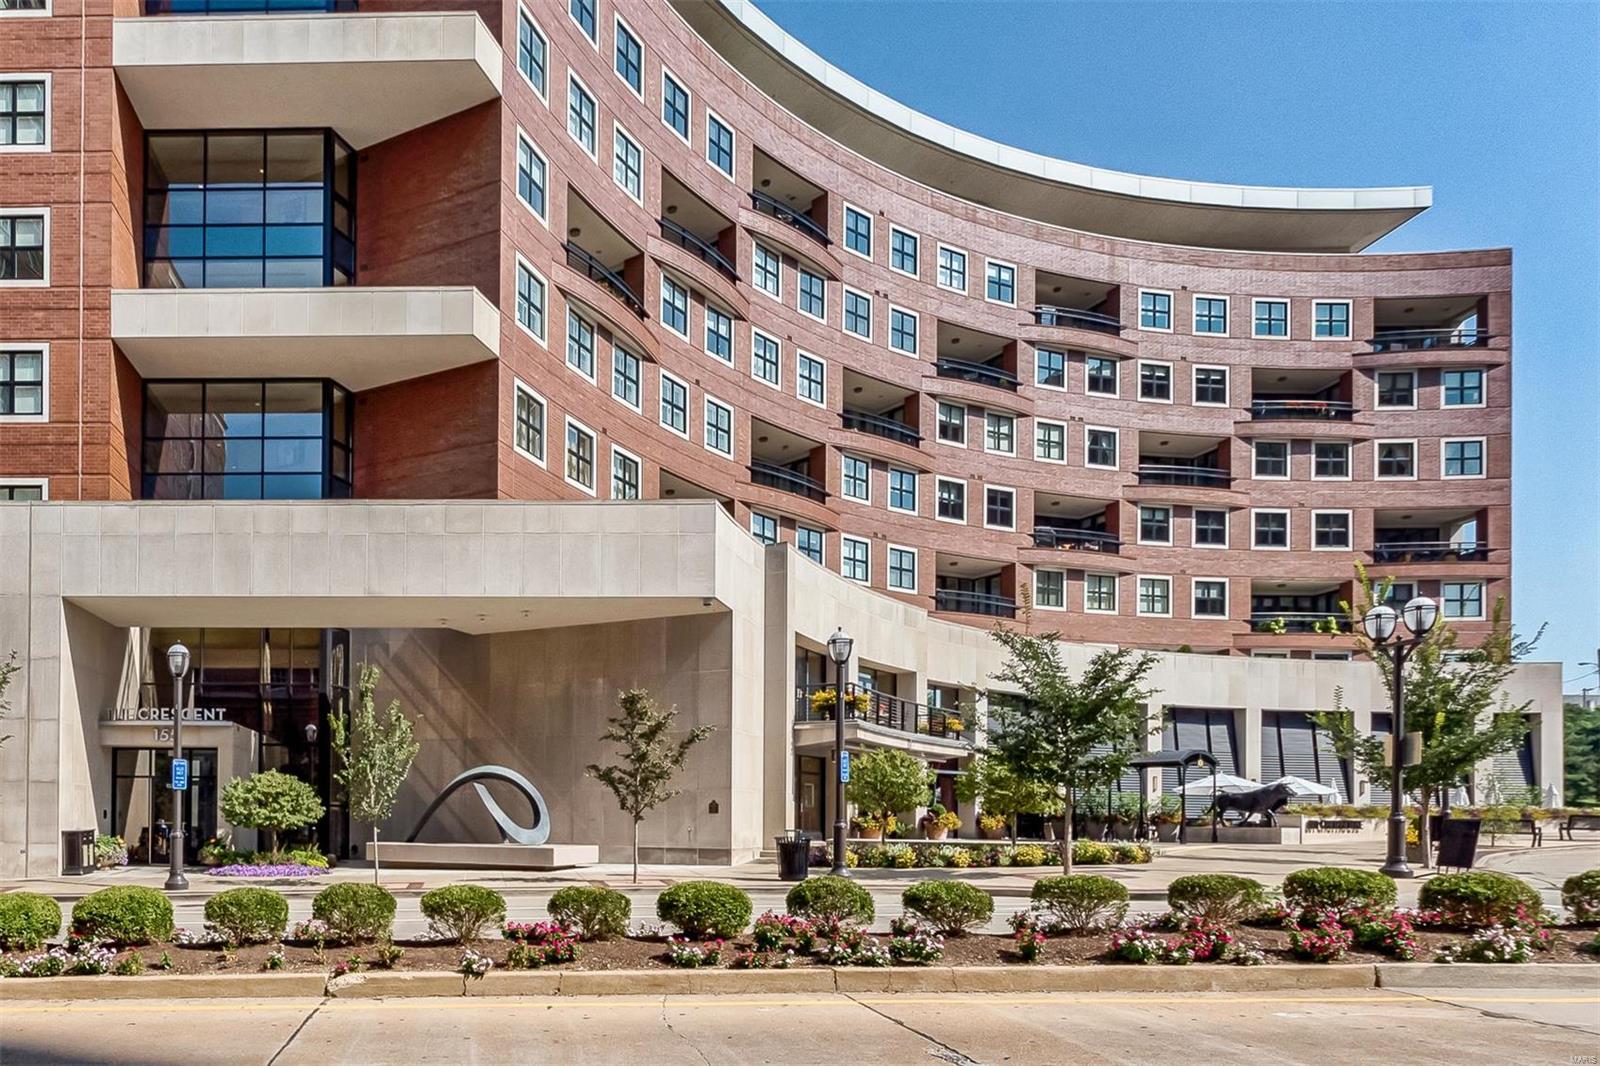
Exceptional home with a fresh new look and a great price. Unique floor plan & elegant finishes make this 8th floor residence perfect for anything from family time to formal parties. 3 ensuite BRs/3.5BA in 2,990SF. 3rd BR could be an office/den. Modern palette ideal for any taste or decor. Rich, handscraped bamboo floors thruout living area that features gas FP with interlocking mosaic tile surround. Center island kit with breakfast bar features custom cabinets, granite, Wolf 6-burner cooktop & ovens; SubZero fridge & bev cooler, walk-in pantry, formal dining area. Sliding shoji screen can separate kit from living area. Covered balcony w gas grill. Spa-style master bath has jetted tub, separate shower, heated floors & water closet. Oversize laundry. Custom closets thruout. Lots of storage. Bldg amenities: 24-hr front desk attendant, valet, on-site mgr, concierge, club/media rm w/kitchen, fitness ctr, garden w/dog park, secure/heated garage w/2 spaces, storage locker, bicycle storage. Location: Interior Unit, Upper Level
#18035839

St Louis

155 Carondelet Plaza 806

3 Beds

3 Baths

2,990 Sq.Ft.

$1,249,900

MLS#: 18035839

1 ... 388 389 390 391 392 ... 666
* Listings identified with the FMLS IDX logo come from FMLS and are held by brokerage firms other than the owner of this website. The listing brokerage is identified in any listing details. Information is deemed reliable but is not guaranteed. If you believe any FMLS listing contains material that infringes your copyrighted work please click here to review our DMCA policy and learn how to submit a takedown request. Ā© 2024. First Multiple Listing Service, Inc.

Send a message

Message successfully sent.

Your message

What is 3 + 4 ?

Reason for contacting?

I agree to receive email communication and understand I can unsubscribe at any time.

I agree to be contacted by Rock Island Realty via call, email, and text for real estate services. To opt out, you can reply 'stop' at any time or reply 'help' for assistance. You can also click the unsubscribe link in the emails. Message and data rates may apply. Message frequency may vary. Privacy Policy

Sign Out

Virtual Assistant

Would you like to take the next step with this property? We can help you schedule a showing or virtual tour, or send you more details.

Yes, I would like more information.

Thank You for Your Reply, One of Our Agents will contact you as soon as possible

No, maybe later.

Thank you, you can always contact me via email, phone number or through the contact form.

Realhub AI

Lucy - Your AI-Powered Realtor

Update Your Temporary Password

Personalize your search

Enter your email and we'll notify you immediately when new listings match what you're looking for.

or enter email address

Already have an account ? Login here

Continue your home search

I agree to receive communications and understand I can unsubscribe at any time.

I agree to be contacted by Rock Island Realty via call, email, and text for real estate services. To opt out, you can reply 'stop' at any time or reply 'help' for assistance. You can also click the unsubscribe link in the emails. Message and data rates may apply. Message frequency may vary. Privacy Policy

Already have an account ? Login here

We use cookies

We use cookies primarily for analytics to enhance your experience. By accepting, you agree to our use of these cookies. You can manage your preferences or learn more about our cookies policy.
