Properties

Browse or get in touch to schedule a walkthrough.

  • Nearby me
Price range

Popular Features

Community Features

Association

Property Features

Waterfront

View

Exterior Features

Interior Features

Style

10000 properties match your criteria

Updated 1 minute ago

E-Alert name
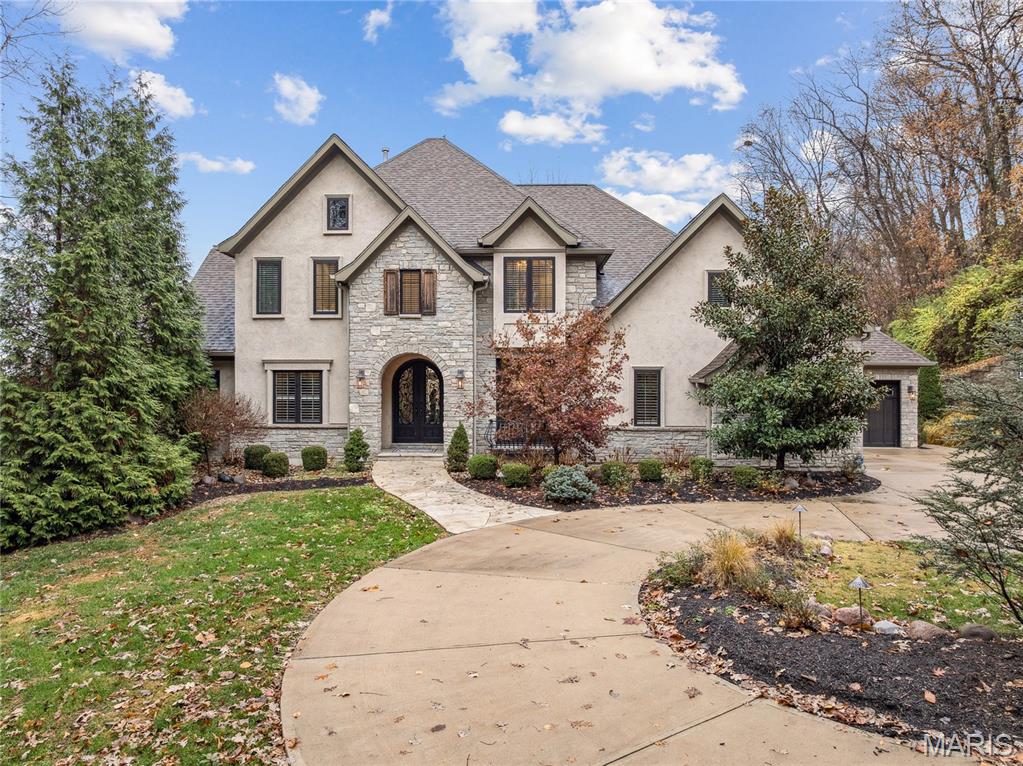
Private 2 acre estate in the heart of Chesterfield! Tucked away out of sight of neighbors, this beauty is ready for a new owner. Step off the circle drive into the arched, steel, double door entry. A formal office with glass doors for privacy is the perfect WFH set up. Watch the seasons change in your 2 story great room with gas fireplace, built in bookshelves and view to the covered deck. The seller spared no expense in this custom kitchen with built-in Thermador refrigerator, gas range, prep sink, double oven and walk-in pantry with custom shelving. The main floor owners retreat provides a tranquil space with bay window and tray ceiling. The en-suite bath includes dual sinks, free standing tub, oversized shower and access to the walk-in closet. Upstairs you'll find three large bedrooms, all with walk-in closets. Both bathrooms- the en-suite and jack and Jill- are beautifully outfitted. The second floor oversized bonus room is the perfect hang out space. The walk-out lower level is ready for finishing with plumbing for a full bath AND a powder room. If your dream is to have a pool, the level lot is perfect for your outdoor oasis. The home is equipped with a 400 amp service.  Additional upgrades include: central vac, irrigation, landscape lighting, Lutron switches throughout, 3 zone HVAC.
#25074093

Chesterfield

809 Tara Estates Court

4 Beds

3 Baths

3,797 Sq.Ft.

$1,250,000

MLS#: 25074093
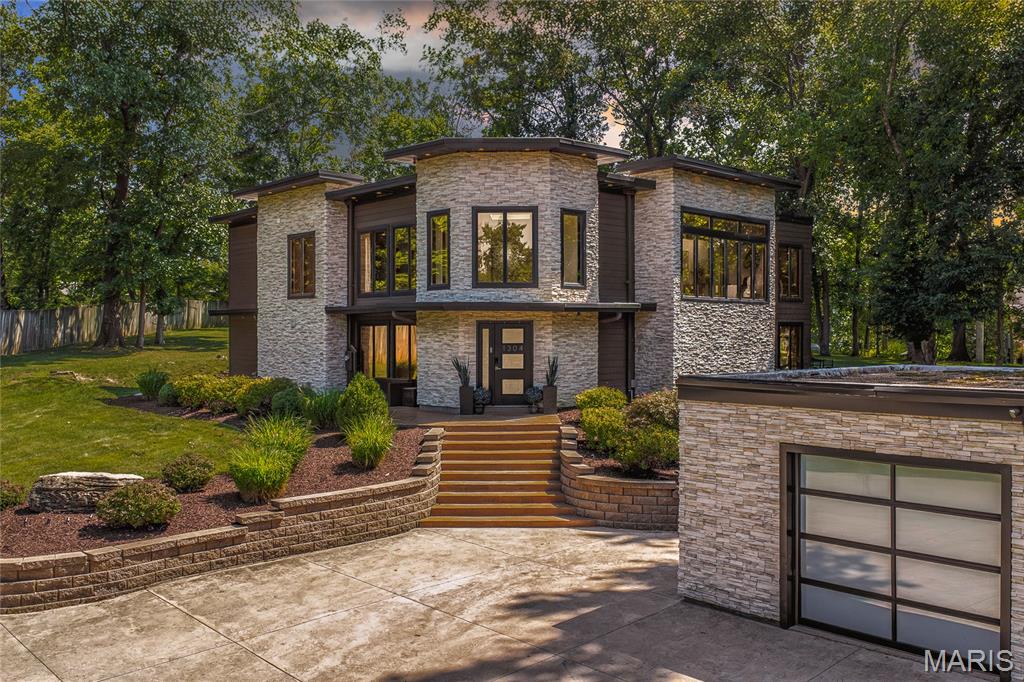
This is a true masterpiece, one of a kind. If you love contemporary art and design, this is your home. Completely renovated 4 bed 3.5 bath modern home in the beautiful Sugar Creek area. The sprawling park like back yard is over an acre and very private. Enter into a gorgeous 2 story foyer that leads into a sun-drenched open first level. Soaring ceilings and amazing finishes everywhere you look. The kitchen is a chefs dream with stainless steel appliances, farmhouse sink, and a giant island and eating area. The living room has a two-story ceiling, gas fireplace, and a wall of glass that opens to the outdoor patio. The master is great, but the master bath belongs in a five-star resort!!! The back yard is an entertainers dream with a stone fireplace, built in fridge and gas grill. Upstairs you have three large bedrooms, an open living room area and an office. This home is perfect for a family, entertaining, or just sitting in and admiring, you have to see this one to believe it.
#25033423

Kirkwood

1304 W Adams Avenue

4 Beds

3 Baths

3,450 Sq.Ft.

$1,250,000

MLS#: 25033423
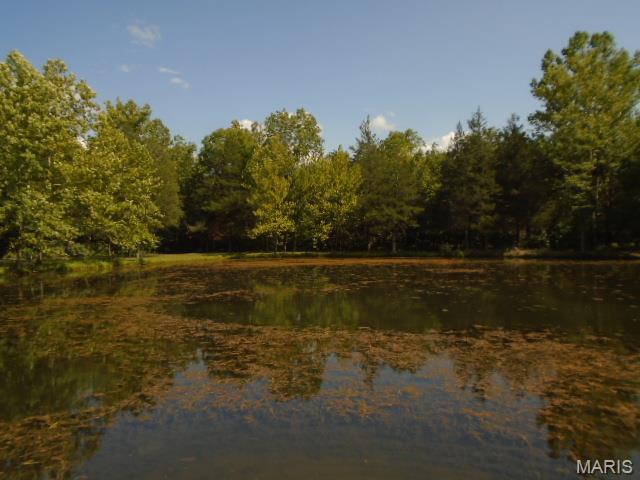
Secluded recreational property in Missouri. 560 acres with a mix of timber, cleared and pasture. Several springs, creek, and an old cabin that could be fixed up for deer camp or weekends. Great place for hunting with lots of deer, turkey, and hogs. 30x40 garage. Beautiful 1 acre spring fed pond. Trails all over the property for ATVs or horseback riding. County road frontage, electric and phone. Bring the camper or build your new dream home. Annapolis area $1,250,000
#24049207

Annapolis

0 County Road 135

None Beds

None Baths

N/A

$1,250,000

MLS#: 24049207
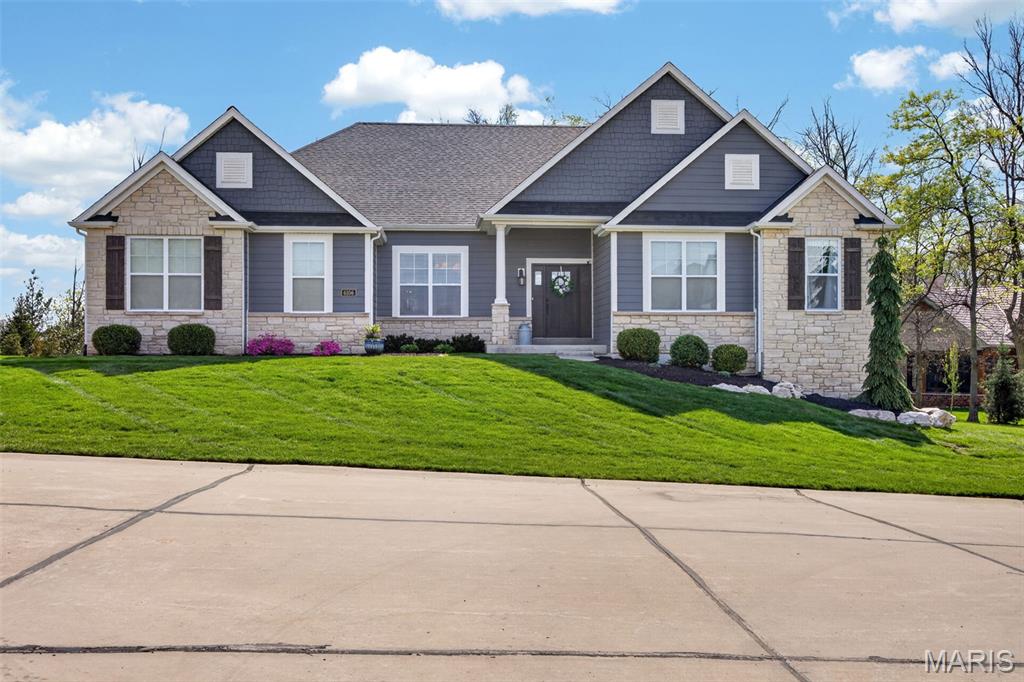
Welcome home to this stunning open-concept ranch in the prestigious Bluffs At Windcastle neighborhood that perfectly blends upscale design with everyday comfort. 

This beautifully designed 5-bedroom, 3 full and 2 half bath home offers a spacious, light-filled layout ideal for both entertaining and relaxed living. Step inside to find rich hardwood floors, soaring 11 and 9 foot ceilings, and a thoughtfully curated interior featuring designer touches throughout. The expansive great room flows seamlessly into the gourmet kitchen and dining area, creating the perfect gathering space. The kitchen boasts ample cabinetry, a large center island, and an abundance of prep space for hosting with ease.
Buyers got cold feet- no fault of sellers! Clean inspection complete and available upon request. Sold the first day on market- do not miss your second chance!

The main-level primary suite provides a private retreat with a spa-like en suite bath and generous closet space. Two additional main floor bedrooms offer flexibility for family, guests, or a home office. A formal dining room on the main level also provides you with the opportunity to entertain guests around a table or in a sitting room, or use the space for an office complete with beautifully handcrafted chevron doors for privacy.

The finished lower level expands your living space with two additional bedrooms, a full bathroom including a double vanity, a theater room and a large flex space with wet bar to entertain or unwind.

Step outside to your own backyard oasis—complete with a covered patio featuring a gas fireplace and half bath to make entertaining a breeze. The less than 1 year old resort-style fiberglass pool with auto cover, tanning ledge and stone fountain provides the perfect setting for all your summer gatherings with family and friends. The screened in deck provides shade and protection and will be everyone's favorite spot. All that's missing is your spa, which already has a reinforced patio and electric ready to go. 

Situated close to 364 in desirable St. Charles, this home combines luxury, functionality, and exceptional outdoor living. Don’t miss your opportunity to own this one-of-a-kind property—schedule your private showing today!
#26021321

St Charles

6106 Knights Table Court

5 Beds

3 Baths

3,784 Sq.Ft.

$1,250,000

MLS#: 26021321
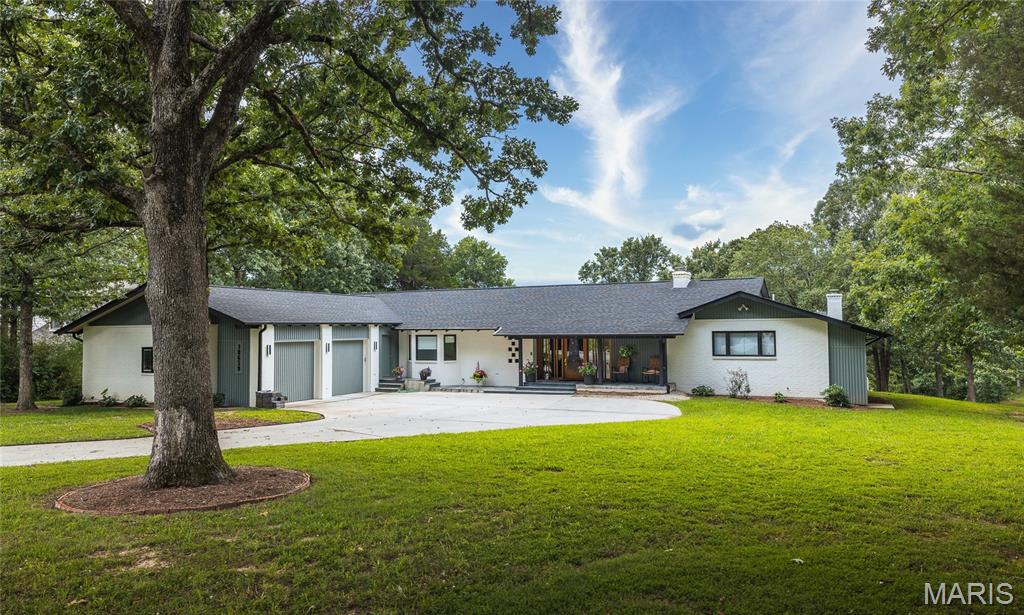
Originally built in 1998, this 5 bedroom, 5 full-bath, 2 half-bath home has undergone a 2023/24 sophisticated renovation that has transformed it into a sanctuary. The home sits on a private 0.86A lot backing up to a lake in The Pines subdivision. Initially built with an indoor inground pool, the extensive renovation addressed installing a floor over the existing pool area to allow for a new primary suite and an additional bedroom. A few interior walls were moved during this renovation to accommodate the relocation of the front entrance and the interior stairs, installing a lift (elevator), new utility room, walk-in pantry, inclusion of a new full bath, expansion of the conditioned garage space (975 SF), and entrance ramp from the garage. The new 42-inch front door with sidelights adds curb appeal to this extraordinary home. Warm white oak flooring, doors and trim blend effortlessly with any decor'. The kitchen is a chef's dream with walk around central island, natural Quartzite stone countertops, custom lighting, separate freezer/refrigerator, upgraded appliance, walk in pantry, baking center and much more. The main floor primary suite is large and divided into lounging and sleeping areas. The new primary bathroom is fully equipped with stand-alone shower and walk-in tub, large closet and two vanity areas. There are two other ensuite main level bedrooms and a 4th bedroom with a hall access bathroom. The main level also includes an office with an adjoining craft room. A screened in porch is accessible from the living room and provides 3 seasons of enjoyment. A second full kitchen is in the lower level along with a 5th ensuite bedroom, half bath, family room, utility room, and storage area. The lower-level family room daylights across the back of the house. There are three natural gas supplied fireplaces and a hook up for an outside grill. This home has so many amenities, a comprehensive list is attached of all the home improvements including associated costs. This is a MUST-SEE property if you're in the market for an exceptional quality residence. Call for more details.
A new roof was installed in 2023, and there are (3) zoned Water Furnace Geothermal systems. Also included are two motorized chandelier lifts to drop hard to reach large decorative ceiling lights for easy cleaning and maintenance. Home is wired for a sprinkler system and a generator and has a home alarm.
#26044611

Rolla

10659 Lakemont Drive

5 Beds

5 Baths

7,000 Sq.Ft.

$1,250,000

MLS#: 26044611
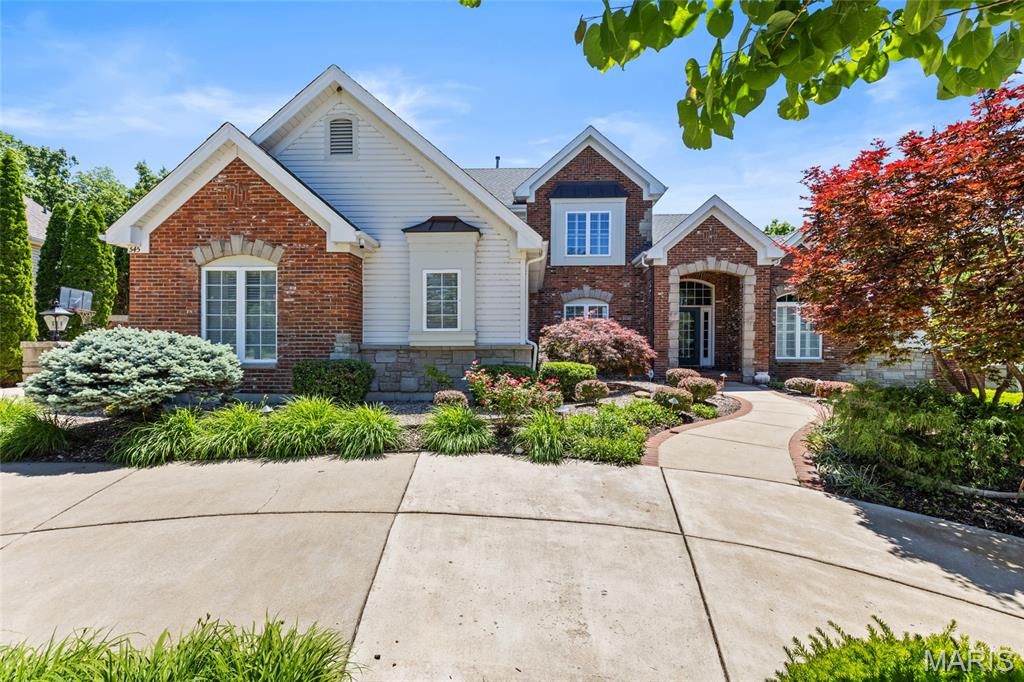
Immaculate Executive Style 1.5 Story Estate  with over 5000 sq ft of living space and Salt Water Pool, Overlooking the Par 5 14th Fairway of Lake Forest Country Club Golf Course all while on a private Cul De Sac! Walking up to your residence you will notice the beautiful landscaping and paved walk way leading to your covered brick entry way. Entering the residence through  foyer you will be wowed by the immediate views of the Golf Course and your backyard pool oasis through the stunning floor to ceiling windows of the great room. Nearly the entire main floor living areas offer new high end hardwood flooring (Dining, Office, and Great Room) and refinished hardwood (Kitchen, Breakfast room, Hearth Room) Besides the view, as you enter you will notice a formal office/sitting room to your right and formal dining space to the left. The great room has a twelve foot ceiling, a wall of windows and gas fireplace. Off the Great room you will pass by the floor to ceiling milled book cases and find a sprawling kitchen with high end appliances (newer Refrigerator and Microwave), upgraded cabinets, stone work, large island, walk in pantry, planning desk and tucked away powder room. Off the kitchen you will find a Breakfast room, large hearth room with a vaulted ceilng, a gas fireplace, a wall of windows over looking mature trees and the golf course. A sprawling screened porch with access to your deck with a natural gas connection for convenient grilling is off the breakfast room. Large main floor mudroom/laundry room is adjacent to kitchen as well. Across from the laundry room there are three spacious cubbies perfect for coats and backpacks with built-in benches for putting on your shoes.  Your main floor primary suite upgraded (2026) to meet the desires and comforts of the most particular homeowners. Feel like your on vacation everyday with the new full tile shower with glass shower doors, rain shower head, new stand alone tub, new vanities, lights, faucets, and toilet. The primary also continues with the great views of your pool, golf course, and coffered trey ceiling and large walk in closet. Before venturing upstairs, please note that the seller has replaced 36 windows between 2022 and 2024 a tens of thousands of dollars investment. Also note the new Door Handles and Hardware throughout the main and upper floors and all six entry doors. Upstairs you will find 3 additional bedrooms all generous in size with walkin closets. One of the bedrooms is a true en suite with private bath, while the other 2 bedrooms share a shower, but have private vanities! A rare find in any residence. Your walk out lower level is a true extension of your home with large family room with wood burning fireplace, bar, pool table space, theater area, separate workout room, and 4th full bath with direct access to the pool. Your walk out basement leads to your stunning salt water pool and patio area for relaxing or entertaining overlookig the golf course. Your Salt water pool offers a new Salt Cell (2025) New Liner (2022) and a newer winter cover as well. This residence offers a newer roof, Gutters, Downspots, Fascia, and Copper Awning, Flashing and Valley. You also have a Dual Zoned System for your families Comfort. If all of this is not enough, your home is completed with a large circle driveway and over sized 3 car side entry garage. This home is located within the boundaries of the Lake St. Louis Community Association allowing you access to Lake St. Louis, Lake Louise, a wonderful clubhouse and many incredible amenities.
#26028670

Lake St Louis

545 Forest Crest

4 Beds

4 Baths

5,038 Sq.Ft.

$1,250,000

MLS#: 26028670

Secluded and Private ! One of a kind Property ! As you drive down the paved path to this beautiful home that has so much to offer . A 3 bedroom home that's been custom designed for entertaining with an outside Kitchen . pool, tennis court , its own 1/2 bath , wood burning fireplace , surrounded by woods and pond sitting on 20 acres. Home is an open concept living / dining /kitchen , granite countertops , , walk-in pantry, stainless steel appliances, plantation shudders cover the large windows throughout the home with engineered hardwood flooring throughout. Master suite on main floor with laundry room and custom bathroom with steam shower , walk -in closets and fireplace . Downstairs houses living area /2 Bedrooms , Bar/Kitchen /Full Bath/Storage Room. A separate Rustic Bunkhouse is on the property for guest to stay overnight with its own kitchen and living quarters built in 2012 and attached is two steel utility buildings with 2-16' overhead doors. Home comes with a Kohler full house generator . and wrap around composite decking. Call to schedule a private viewing today !
#26058565

Dexter

14002 CR 413

3 Beds

2 Baths

3,712 Sq.Ft.

$1,250,000

MLS#: 26058565

The lake is your backdrop. Your private heated and cooled saltwater pool sets the pace. Set on over half an acre in Lake Ozark, this waterfront retreat has room for everyone. Picture coffee overlooking the water, afternoons between the pool and dock, and evenings beneath the gazebo. Ample parking and just a few steps to the front door make arrivals easy; very few steps from the pool deck lead to the covered 2-slip dock with PWC accommodations. Inside, soaring ceilings, a dramatic brick fireplace and lake-facing windows anchor the great room. Two kitchens, two laundry rooms and multiple gathering spaces make hosting easy while leaving room to unwind. Escape to the lake-view bedroom sitting area, soak in the freestanding tub or gather for a game of pool. One new HVAC system, plus two water heaters and a water softener replaced around 2023, add practical appeal. Impressive rental numbers complement the lifestyle: make it your waterfront escape, continue its rental use or explore a balance of both. Come stand by the pool, take in the view and imagine who you'd invite first.
#3590038

Lake Ozark

1744 Susan Road

7 Beds

5 Baths

4,924 Sq.Ft.

$1,250,000

MLS#: 3590038

Experience the prestige of Clayton Gardens in this exceptional contemporary ranch, gracefully positioned on a prominent corner lot in one of Clayton’s most sought-after settings. With over 4,100 square feet including the finished lower level, this distinguished residence offers an impressive blend of timeless scale, comfort, and thoughtful updates. Four generously sized bedrooms, elegant architectural arches, and expansive living spaces create an atmosphere that is both refined and inviting from the moment you enter.

The gracious floor plan flows beautifully from the entry into the formal and casual living areas, while the dining room is enhanced by a distinctive granite table and shelf that remain with the home, adding both character and functionality. The spacious primary suite is a true private retreat, featuring a new luxury walk-in tub with water jets, air jets, color lighting, and aroma therapy features for a spa-inspired experience at home.

This residence has also been carefully improved with accessibility in mind, offering a rare combination of elegance and convenience, including a brand-new elevator to the lower level, a handicap-accessible garage ramp, and the beautifully appointed walk-in tub.

Additional recent upgrades include a new wall oven, built-in microwave, and updated lighting. The lower level adds versatility with a bathroom and a room previously designed as a wine cellar, which could easily be restored for the next owner’s collection. The garage is further enhanced with electric service for an EV charger.

A rare offering in the heart of Clayton Gardens, this is a home of comfort, stature, and lasting appeal. Schedule your showing today!
#26060135

Clayton

8333 Kingsbury Boulevard

4 Beds

2 Baths

4,108 Sq.Ft.

$1,250,000

MLS#: 26060135
Price reduced
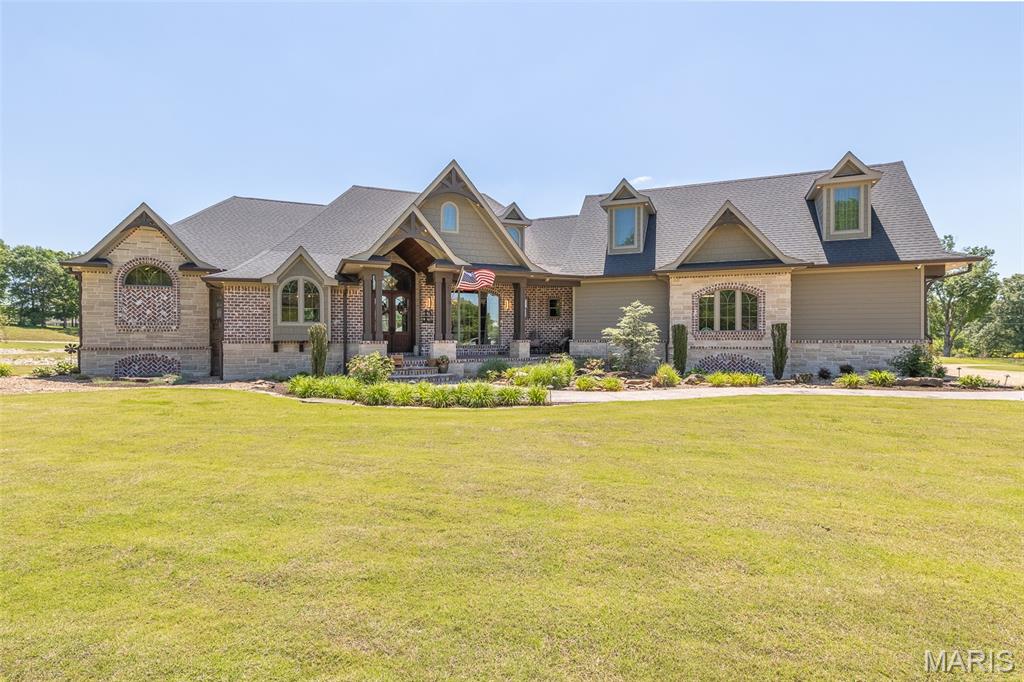
Welcome to a property that redefines luxury living. This extraordinary 5,678 +/- sq ft estate was masterfully designed with intention, craftsmanship, and unforgettable detail at every turn. From the moment you step inside, you're greeted by soaring ceilings, stunning architectural beams, rich custom finishes, and panoramic views overlooking a stocked pond. The primary suite is a truly private retreat- featuring intricate ceiling detail, an oversized layout, deck access, heated bathroom flooring, and an incredible walk-in closet complete with its own laundry area for ultimate convenience. The chef's kitchen is nothing short of spectacular with industrial-grade appliances, double ovens with warming drawer, a hidden baker's pantry, and an impressive layout made for entertaining and everyday luxury alike. Thoughtfully designed for both comfort and functionality, the home also offers an oversized 3 car garage, additional laundry & mud room, true executive office, a safe room PLUS wine room, and even additional large family room with more views. Step outside and experience resort style living with an outdoor kitchen, expansive patio spaces, back porch with fireplace, and serene water features surrounding both the front and back of the home. Every inch of this property was curated to an unforgettable experience. This is more than a home- it's a statement piece you truly have to see in person to appreciate.
#26029090

Puxico

100 CR 291

2 Beds

2 Baths

5,678 Sq.Ft.

$1,250,000

MLS#: 26029090

New on site 2 days ago
Exceptional commercial development opportunity in St. Robert, Missouri, adjacent to Fort Leonard Wood. This highly visible property features frontage along both I-44 and St. Robert Blvd, providing exceptional exposure and easy access from one of the area's busiest commercial corridors. Located less than 3/4 of a mile from major national retailers including Lowe's and Walmart, as well as hotels, restaurants, and established businesses, this site is perfectly positioned for a wide variety of commercial uses. With all public utilities available, the property is development-ready and offers an outstanding opportunity for retail, hospitality, office, medical, restaurant, or mixed-use development. I-44 carries an estimated 25,000 to 35,000 vehicles per day through St. Robert, creating great visibility and consistent traffic exposure for future businesses. The property's strategic location at the gateway to Fort Leonard Wood places it in one of the strongest commercial markets in south-central Missouri, serving military personnel, their families, local residents, and the thousands of visitors who travel through the area each year. Highly motivated sellers. Priced below appraisal value!
#3590615

St Robert

TBD St. Robert Boulevard

None Beds

None Baths

N/A

$1,250,000

MLS#: 3590615
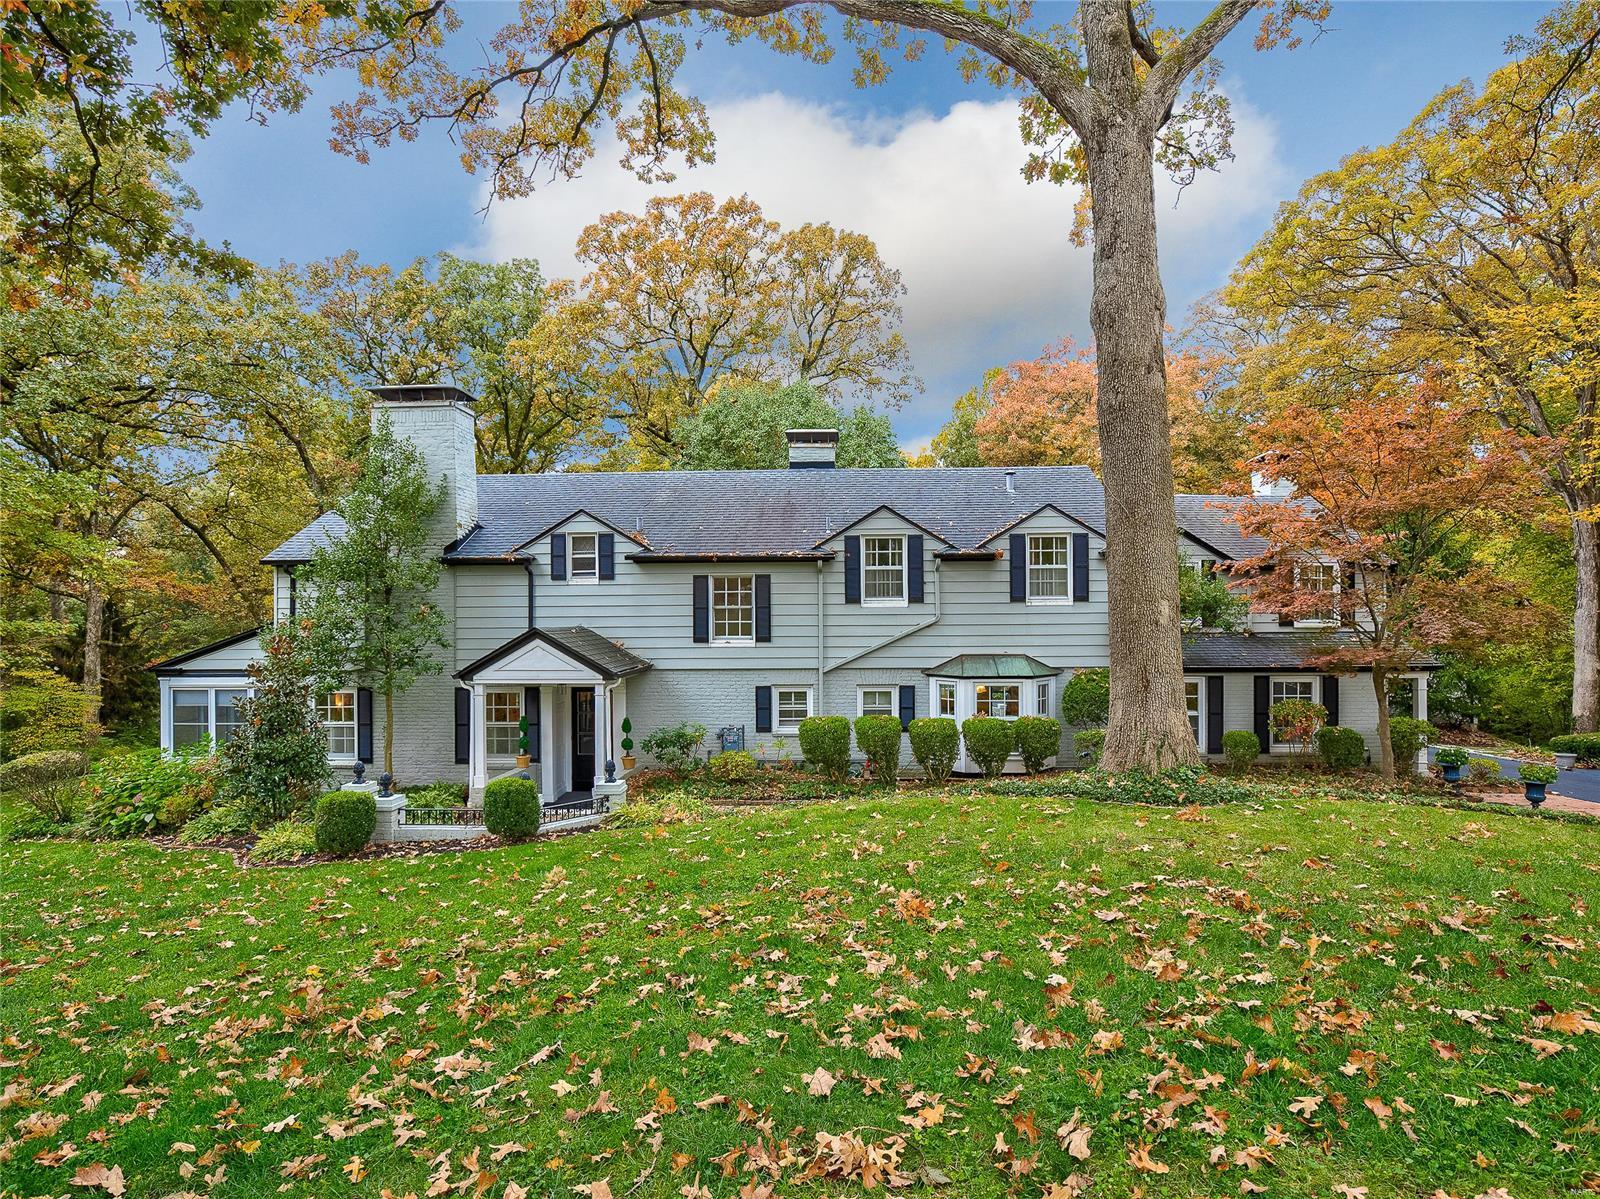
Great opportunity to live on one of Ladue's most attractive lanes.  This is a classic 3,800 square foot family home with plenty of space for continued expansion on a picturesque 1.5 acre private wooded lot.  Wonderful entertainment flow inside & out, large patio with adjoining pool and poolhouse in a wooded, park-like setting.  4 spacious bedrooms upstairs with additional office/nursery area. Separate 3-car garage with full 2nd floor attic storage and large tool & garden shed.  Don't miss this fabulous home by renown architect Beverly Nelson!
#19082239

Ladue

5 Oakleigh Lane

4 Beds

3 Baths

3,834 Sq.Ft.

$1,250,000

MLS#: 19082239
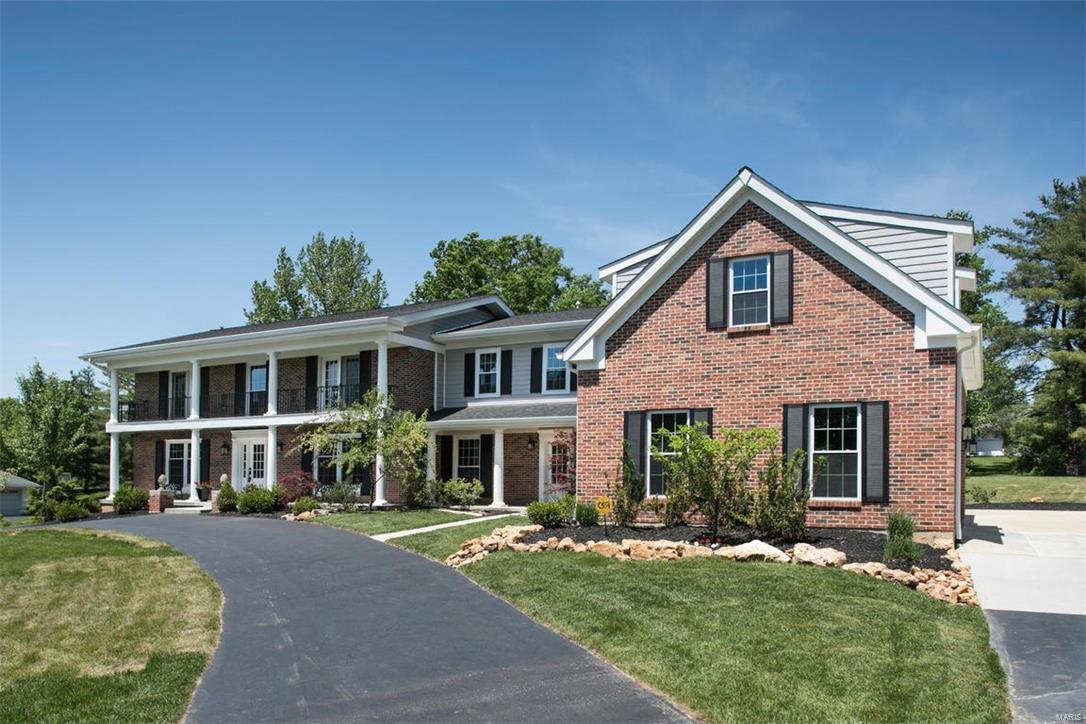
Exceptional Town & Country property. Additions and Renovations have created a masterpiece featuring all of today's luxury amenities. Formal living room & den flank the large, two story foyer. Dining and Family rooms flow beautifully off the heart of the home... The Fabulous Gourmet kitchen with adjoining great room. Kitchen has expansive island with seating for 5, top of the line appliances & wet bar with icemaker for entertaining.  Sun room adjoins the great room & provides an additional entertaining space joining interior and exterior areas. 1st floor bedroom en-suite is privately located for a parents retreat or guests. 2nd floor features expansive master bedroom suite with sitting room,  spa-like bath & walk in closet. Two additional large en-suites have exceptional baths. 5th bedroom uses a stunning hall bath, located by the 2nd laundry area. Lower level has recreation room, kitchenette, work out area, bath & possible 6th bed. Beautiful pool, covered patio, porch and 4 car garage.
#17036730

Town and Country

12925 Taunton Court

5 Beds

6 Baths

6,471 Sq.Ft.

$1,250,000

MLS#: 17036730
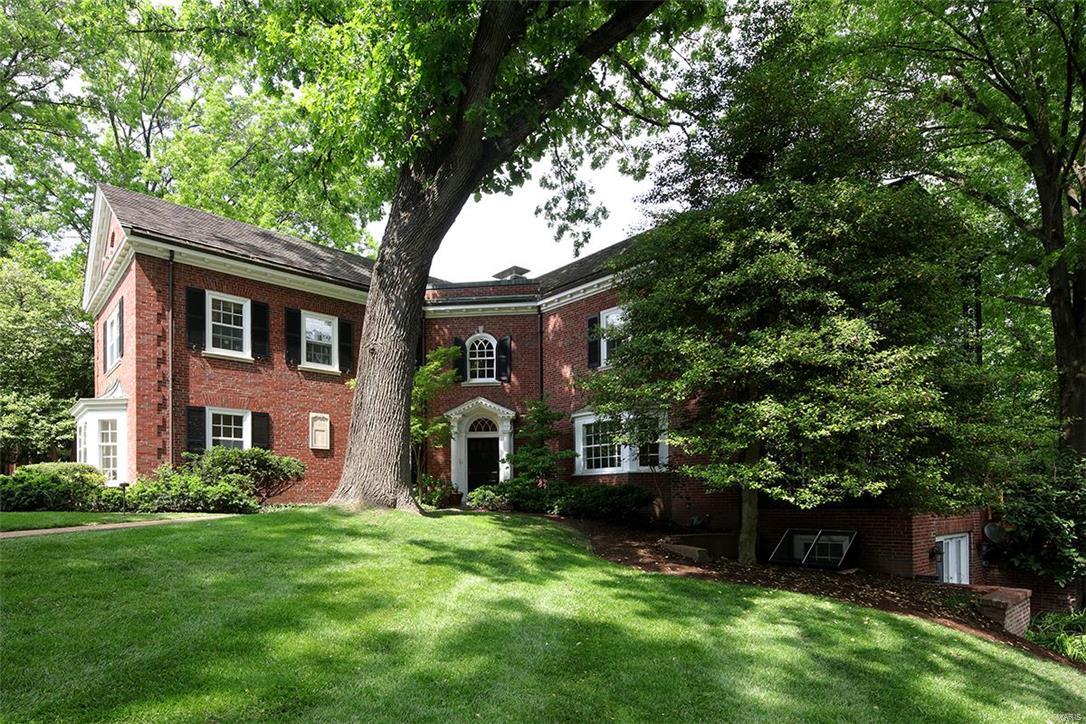
The eye-catching curved brick exterior and the stunning staircase in the entry set the stage for this gorgeous 5 bedroom home on 1.5 private acres. First floor rooms are spacious and light filled with detailed plaster crown moldings, hardwood floors, arched doorways, built in bookcases. There is an enclosed glass porch with delicate wrought iron trim, sunny family room with an entertainment wall and wet bar, eat-in cooks kitchen, new deck with multiple entrances, a 4 car oversized garage and a exercise room. The second floor master has a private sun porch, huge custom closet and luxury bath. 4 more nice sized bedrooms with wood floors and custom closets, and three more baths. In the lower level you will find a second family room, with doors leading to the outside playground, office space and a powder room. Home has been freshly painted throughout. The in ground pool and pool house will be enjoyed by all. Living in the heart of Ladue, this fabulous home will be perfect for any family.
#17030669

Ladue

28 Dromara Road

5 Beds

5 Baths

5,601 Sq.Ft.

$1,250,000

MLS#: 17030669
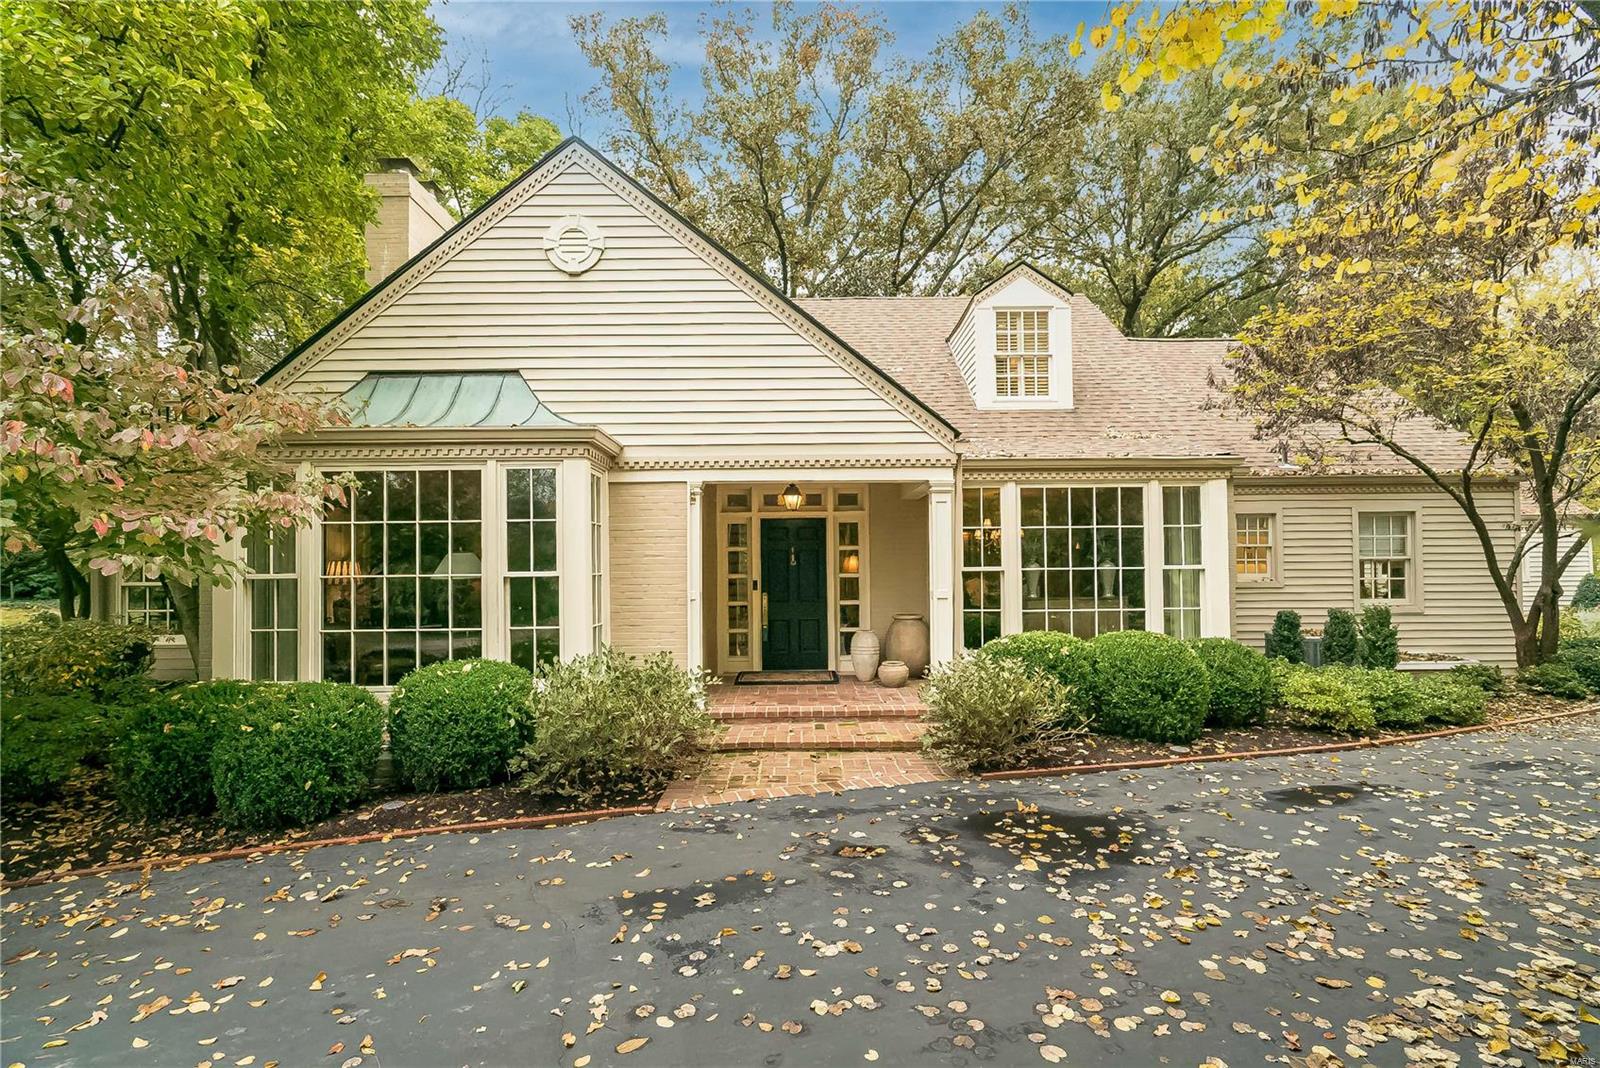
Welcome to 8 Wakefield Dr.! This elegant, story and a half home has been maintained with "kid gloves." This stunning home offers ample living space, eloquent entertaining spaces and private outdoor living. The open kitchen (stainless steal appliances, subzero refrigerator, beverage/wine fridge, granite tops, oversized island)  and hearth room are accompanied by a generous sized laundry room/office, that also triples as a butlers pantry close to the bright and large dining room. For your convenience, the primary suite is located on the main level with an adjacent sitting room (floor to sealing windows, heated floors and gas stove). 3 additional bedrooms and 2 full baths are located  on the second level with fantastic closet space and storage. Last but not least, the lower level is beautifully finished with luxury vinyl flooring for additional living space, gym space, or whatever your heart desires. Additional Rooms: Mud Room, Sun Room
#23064005

Ladue

8 Wakefield Drive

4 Beds

3 Baths

3,922 Sq.Ft.

$1,250,000

MLS#: 23064005

1 ... 378 379 380 381 382 ... 666
* Listings identified with the FMLS IDX logo come from FMLS and are held by brokerage firms other than the owner of this website. The listing brokerage is identified in any listing details. Information is deemed reliable but is not guaranteed. If you believe any FMLS listing contains material that infringes your copyrighted work please click here to review our DMCA policy and learn how to submit a takedown request. Ā© 2024. First Multiple Listing Service, Inc.

Send a message

Message successfully sent.

Your message

What is 3 + 4 ?

Reason for contacting?

I agree to receive email communication and understand I can unsubscribe at any time.

I agree to be contacted by Rock Island Realty via call, email, and text for real estate services. To opt out, you can reply 'stop' at any time or reply 'help' for assistance. You can also click the unsubscribe link in the emails. Message and data rates may apply. Message frequency may vary. Privacy Policy

Sign Out

Virtual Assistant

Would you like to take the next step with this property? We can help you schedule a showing or virtual tour, or send you more details.

Yes, I would like more information.

Thank You for Your Reply, One of Our Agents will contact you as soon as possible

No, maybe later.

Thank you, you can always contact me via email, phone number or through the contact form.

Realhub AI

Lucy - Your AI-Powered Realtor

Update Your Temporary Password

Personalize your search

Enter your email and we'll notify you immediately when new listings match what you're looking for.

or enter email address

Already have an account ? Login here

Continue your home search

I agree to receive communications and understand I can unsubscribe at any time.

I agree to be contacted by Rock Island Realty via call, email, and text for real estate services. To opt out, you can reply 'stop' at any time or reply 'help' for assistance. You can also click the unsubscribe link in the emails. Message and data rates may apply. Message frequency may vary. Privacy Policy

Already have an account ? Login here

We use cookies

We use cookies primarily for analytics to enhance your experience. By accepting, you agree to our use of these cookies. You can manage your preferences or learn more about our cookies policy.
