Properties

Browse or get in touch to schedule a walkthrough.

  • Nearby me
Price range

Popular Features

Community Features

Association

Property Features

Waterfront

View

Exterior Features

Interior Features

Style

10000 properties match your criteria

Updated 1 minute ago

E-Alert name
Stroll home from a wonderful evening out in Downtown Clayton to your luxurious home with over 4,000 square feet of living space. This meticulously maintained home has 10' ceilings, three fireplaces, wood flooring, high end appliances, breakfast room, open concept with kitchen overlooking the hearth room, floor-to-ceiling flagstone fireplace, wet bar, and 3-car garage. The finished LL has 9' ceilings, gas fireplace, family room and full bath. Light radiates throughout the home with windows and floor-to-ceiling french doors overlooking the backyard. This home is perfect for entertaining with the beautiful, oversized, deck and flagstone spa. The backyard is perfect for children to play or to build your dream pool. You will fall in love with this home the minute you walk in the door.  (Elevator can be installed into the home). Bid is available.
#19013687

Clayton

325 N Bemiston Avenue

4 Beds

4 Baths

4,115 Sq.Ft.

$1,249,900

MLS#: 19013687

A UNIQUE CUSTOM BUILD BY MAHN! 6+YR Home on a HUGE .6acre lot w/Inground Pool. A Beautiful setting & location make this very enviable! 2STORY, 5BD,3.5BA, 3CAR GARAGE W/amazing landscaping, beautiful circle drive, stone slab walkway at front entry leading to a palatial front porch; All lends to a beautiful country setting in quaint Kirkwood! The backyard oasis is the real getaway! Landscaped fully w/privacy fencing, oversized lot & lovely salt water pool; The interior has been freshly painted, Main Floor has a beautiful open floor plan, crown molding, base molding; Lovely Kitchen w/marble, SS appliances, built in workstation/desk, custom cabinetry, gas cooktop. MF laundry, mud room & half bath. The Great Room w/WB Fireplace exits to oversized porch & patio. Side entry 3CAR GARAGE! UL has the Master Suite w/Walk-In closet; Addit’l 3 bedrooms, a loft area & a full bath!  Lower Level is prof. finished incl. huge recreation space, 5th Bedroom, Music Room/Office, Exercise Room & a full bath! Additional Rooms: Mud Room
#23048526

Kirkwood

720 S Ballas Road

5 Beds

3 Baths

4,300 Sq.Ft.

$1,249,900

MLS#: 23048526

OPEN HOUSE CANCELED on 11/10/2019.  House is under contract. Own your NextHome in this exclusive neighborhood in Sunset Hills. With easy access to I-44 and I-270 the home is in a prime location to get any part of town in minutes.  The beautiful kitchen features travertine floors, granite counters, and stainless steel appliances. The kitchen, breakfast room, and hearth provide an open concept giving the rooms a spacious feel. Enjoy tranquility while sitting on the back porch.  The yard backs to trees and contains a beautiful waterfall, imagine the possibilities in this gorgeous private setting.  Across from the master suite is an office with custom bookshelves which makes it a great place to work from home.  The upper level contains three bedrooms with three bathrooms and a family room/sitting area.  The basement provides bedroom five and recreational rooms for entertaining, exercise, etc.  This house is a dream home ready for the next owner, come check it out today!
#19072054

St Louis

12916 Sunset Bluff Court

5 Beds

5 Baths

6,024 Sq.Ft.

$1,249,900

MLS#: 19072054

A rare opportunity to own an Exceptional Estate Property in Hampton Park a Neighborhood that Inspires Dreams! So powerful is the allure of this fabulous enclave that a story was once told to us by one illustrious resident of how he became successful, driven primarily by the desire to own a home in this storied place. Beautiful old-world architectural elements with a delightful modern farmhouse flair makes this a truly unique mansion that you’ll be proud to call home. The impressive drive, expansive 1.67 acres park-like grounds with an infinity perspective will take your breath away and tug at your heart strings. Dazzling details, too numerous for this description, such as the movie-worthy sweeping staircase, herringbone parquet floors, spa bath with waterfall tub, charming ā€œsecretā€ 3rd  floor loft, enormous screen porch reminiscent of a gentler time, must be seen and appreciated in person. We can’t wait for you to view this exceptional home, fall in love and become part of the story! Additional Rooms: Mud Room
#20077843

Richmond Heights

1145 Hillside Drive

5 Beds

3 Baths

6,614 Sq.Ft.

$1,249,900

MLS#: 20077843

Imagine yourself waking up everyday in the home of your dreams. Luxury meets lifestyle in this 6 bed, 4.5 bath, 6,329 sq ft estate in Wildhorse Village—offering trails, tennis courts, and village pools. Set on nearly an acre, this move-in ready home stuns with dramatic lighting, designer chandeliers, custom trim, and a chef’s kitchen. The spa-like primary suite features heated floors, in-suite sauna, rainfall shower with power jets, soaking tub, and automatic bidet. Three fireplaces add warmth throughout. Enjoy immersive indoor/outdoor audio with a Sonos system. Enjoy a ready to go, in home fitness center, or utilize the space however you please. The serene backyard offers space for a tranquil pool, lush garden, or charming play area—plus a spacious side yard to expand your outdoor lifestyle. Experience this beauty firsthand—what you see is exactly what awaits. Come envision your life in this refined and regal sanctuary; Move in  ready.
#25028440

Wildwood

1424 Haarman Oak Dr

6 Beds

4 Baths

6,329 Sq.Ft.

$1,249,900

MLS#: 25028440

The Birchwood at Bates Bend - This site is in the prime location of Dardenne Prairie and is the Builder's personal residence. The Estate Lot is 1.8 Acres with an irrigated and pampered lawn where the residence is positioned 250 feet from the road for a grand approach and free of HOA rules. Destined for parties for a crowd or just impromptu fun. The front meadow is ready for wedding tents, family soccer tournaments and a future pickle ball court could easily be in your dreams for the rear extensive lawn area.  The long driveway becomes the Red Carpet for any event. All that is missing is the paparazzi!   *****The Inspiration of the Birchwood Residence was a collective effort of Architect Larry Spraul of LR Spraul Designs, and Custom Builder Tim Griffey of Griffey Custom Homes. The overall theme was to incorporate three loves: ā€œThe love of the outdoorsā€, ā€œComfortable, yet dramatic spacesā€, and ā€œThe celebration of fine craftsmanshipā€ that is displayed throughout the home. The inspiration and careful direction of the concept resulted in a special home to share with family and friends, from small gatherings to large memorable events. So many memories are awaiting…..  The positioning of the structure led to the creation of several exterior zones:  The large meadow has been home to pampering all guests including the 2 resident labs who have worn out the owners with their mastery of ā€œFetchā€. You could also evolve into a skilled ā€œrefereeā€ for family football and be rewarded with a whistle to control the crowd. The aluminum fenced rear yard has proven to keep the 4-legged residents and a herd of wild grandchildren corralled and is large enough to have court sports and a pool.  .......The yard flows to the right of the home to a private patio area from the walk-out lower level with an additional 2,361 square feet of high ceiling spaces to ignite your imagination.  When the pups and kids are coated with the remnants of their outdoor fun, the Family Entry has a pet and people shower center for their re-entry into the pampered world of the interior. The Family Entry contains the perfect drop zones, the Expansive Laundry Center and quick Powder Room access. The finishes are exceptionally executed in every area of the home. From the Main Entry you have a sense of what lies within.  The Main Level features 10-foot Ceilings, 8 Foot Doors, and job finished hardwood floors throughout the public spaces and owner’s private spaces.  The craftsmanship begins with sleek box beamed ceiling treatment, architecturally correct window surrounds featuring transoms with cross head crowns and 8-inch base trim. The design is sleek and sculptural, with details that will easily embrace a traditional to a polished contemporary setting.  This is not a vanilla box by any means. Every corner, every view, leaves something to be discovered. The East Wing of the Main Floor is dedicated to pampering the Owners at every turn.  There is no fighting over closet space with two primary custom closets and a place for every shopping treasure. The Bedroom contains a large salon setting with fireplace and pocket doors that lead to a flex space with a breath-taking soaring hardwood ceiling. The owners used the space for a home office, but it could easily be a private den or library.   The Owner’s Suite features every item the resident royalty would demand. The shower has room for a crowd, and the acoustics could be perfect for your morning American Idol rehearsal. The large lounging tub overlooks your wooded backdrop. You may be tempted to bring a towel.  Review the extensive photography for a complete understanding of what this property offers: An Open Concept that captures the views and flows from Great Room, Private Dining Room, Family Dining, an Island that seats 8 comfortably, a fireside Hearth Room, a Kitchen that has everything including a walk-in butler pantry. Every space gives you the feeling of walking through a magazine. Owner is a licensed agent. Enjoy!!!
#25072506

O'Fallon

2580 Bates Road

4 Beds

3 Baths

3,662 Sq.Ft.

$1,249,900

MLS#: 25072506

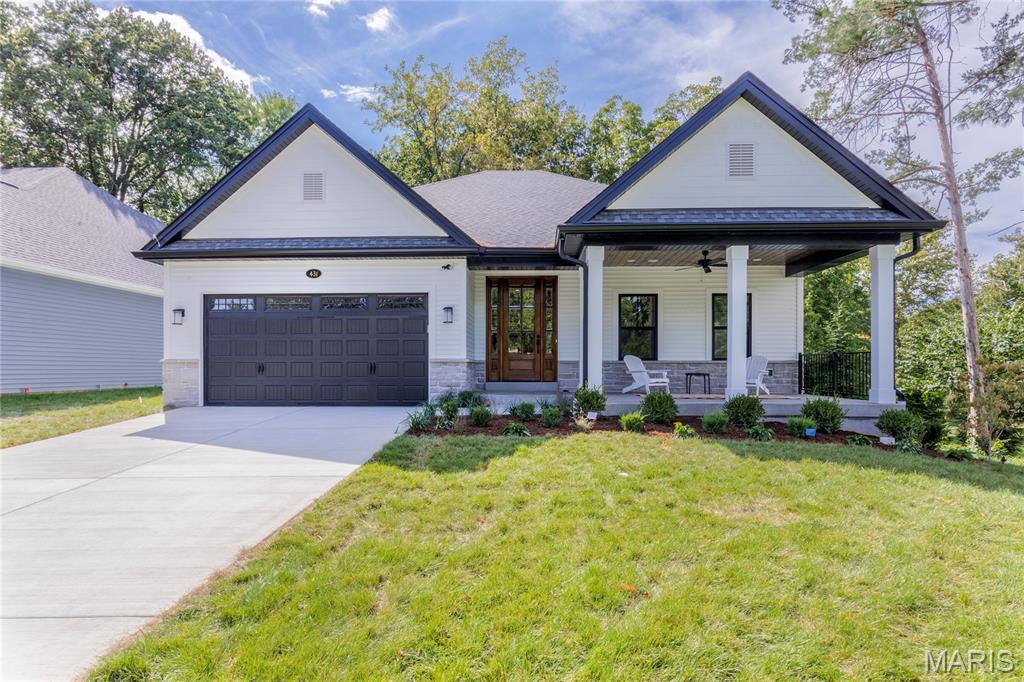
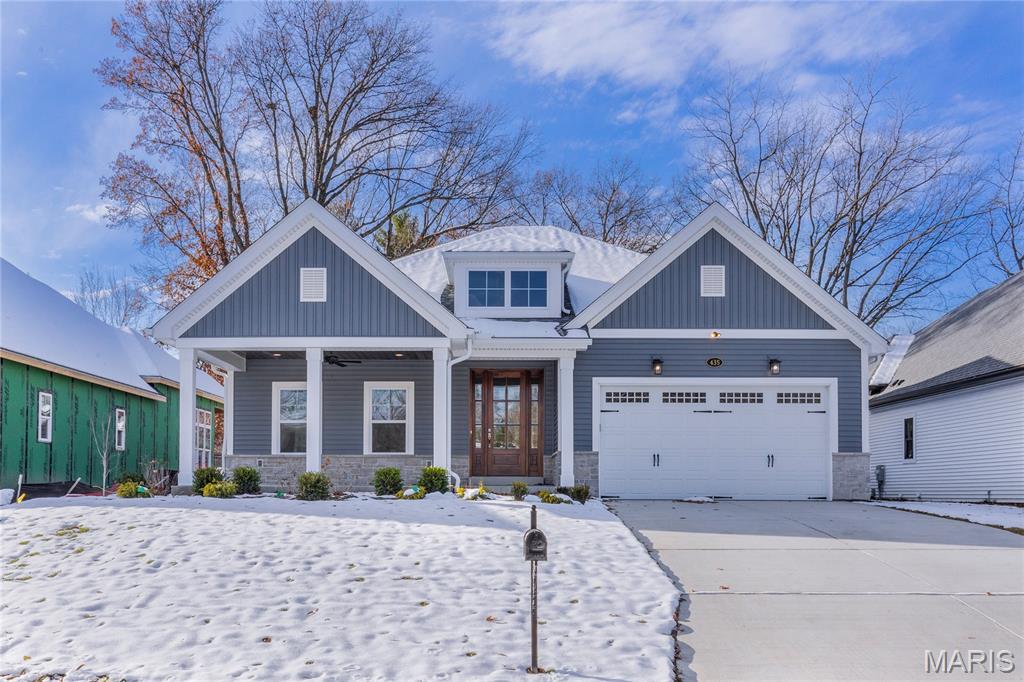
Welcome to this stunning custom ranch home offering luxury finishes, thoughtful design, and resort-style outdoor living on a beautifully landscaped lot. From the moment you arrive, the impressive curb appeal, manicured grounds, and inviting covered front porch set the tone for the quality found throughout.

Inside, soaring vaulted ceilings, rich hardwood flooring, and expansive open living spaces create a warm yet sophisticated atmosphere. The kitchen features custom cabinetry, granite countertops, stainless steel appliances, and oversized island seating with seamless flow into the dining and living areas. A conveniently located powder room adds both functionality and comfort for guests.

The spacious primary suite offers a relaxing retreat with a primary bath featuring dual vanities, walk-in shower, and separate tub. Two additional bedrooms connected by a Jack-and-Jill bathroom complete the main level.

The finished lower level adds incredible versatility with two additional bedrooms along with a large family/media room and a stunning custom wet bar featuring quartz countertops, built-in cabinetry, refrigerator, ice machine, microwave, and sleek modern finishes — ideal for hosting guests or relaxing at home.

Step outside to your private backyard oasis featuring a gorgeous in-ground pool with tanning ledge, expansive deck, covered stamped-concrete patio, multiple entertaining spaces, and peaceful wooded surroundings. Every detail of the outdoor space has been thoughtfully designed for relaxation and entertaining.

Additional highlights include an oversized 3-car garage, professional landscaping, updated finishes throughout, and meticulous pride of ownership. This one-of-a-kind home perfectly combines upscale living with everyday comfort.
#26027219

Des Peres

704 Wyndgate Estates Drive

5 Beds

4 Baths

4,434 Sq.Ft.

$1,249,900

MLS#: 26027219

Nestled in the highly sought-after Des Peres area, this impressive property offers over 4,700 total square feet of beautifully designed living space. This home has an inviting floor plan perfect for everyday living. The main floor offers abundant space for entertaining, relaxing, and working and flows seamlessly to the gourmet kitchen that is the heart of the home. The kitchen has an island with seating and an eat-in area; enough room for everyone. The second floor showcases the primary en-suite and three additional generously sized bedrooms with a beautifully updated hall bath. The finished lower level adds even more living and entertaining space, ideal for gatherings, recreation, or relaxation. Outside, enjoy your own backyard paradise featuring a private pool, large patio, and gazebo—perfect for summer entertaining or quiet evenings at home. The 3-car garage provides plenty of room for vehicles and storage. Located in a prime location close to parks, shopping, dining, and top-rated schools, this home offers the perfect blend of convenience and luxury. Don’t miss the opportunity to make this exceptional property your own!
#26019047

Des Peres

1855 Ironstone Road

4 Beds

2 Baths

4,722 Sq.Ft.

$1,249,900

MLS#: 26019047

FOR COMP PURPOSES ONLY
#18090405

Kirkwood

484 N Taylor Avenue

4 Beds

4 Baths

6,017 Sq.Ft.

$1,249,900

MLS#: 18090405

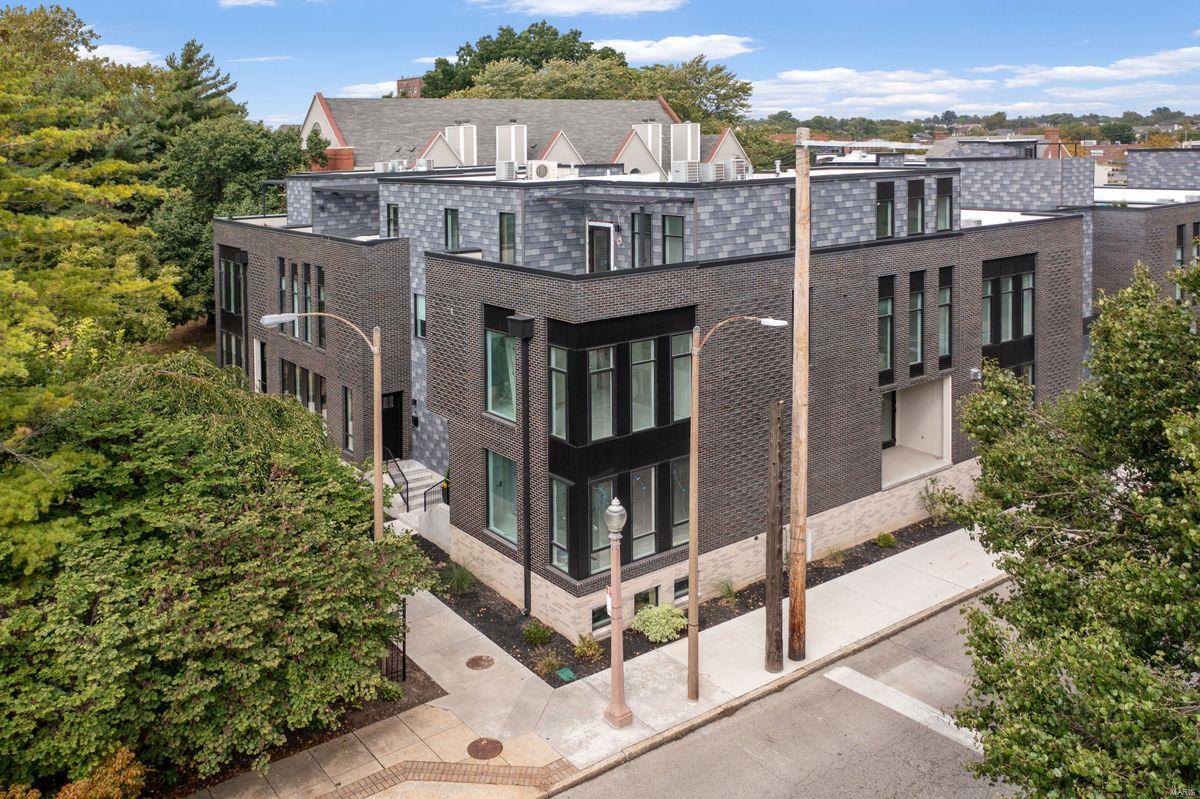
Experience luxury living at its finest in this beautiful upper floor end unit condo!  This unit feels like a home from the moment you walk in! This 3 bedroom, 3.5 bath unit has an open floor plan, custom kitchen, family room, hardwood flooring throughout, fireplace with built in bookshelves and french doors leading to the balcony. The gourmet chefs kitchen boasts Sub Zero appliances, Asko dishwasher, 6 burner gas Wolf range, granite counter tops, wine cooler and breakfast bar. Each bedroom has it's own en-suite bathroom and custom closet. The stunning master suite has an amazing view with his and her closets and a large master bath suite. The luxury master bath includes an over sized whirlpool tub, double sinks and a large steam shower. Enjoy amazing views from your private balcony overlooking the Carondelet Plaza fountain. The amazing full service building includes a 24 hour doorman, valet, concierge, club/media room with full kitchen, fitness center, dog park and private storage. Location: End Unit, Upper Level
#15024585

Clayton

155 Carondelet 602

3 Beds

3 Baths

2,866 Sq.Ft.

$1,249,900

MLS#: 15024585

Welcome to this stunning custom ranch offering over 4,500 square feet of beautifully finished living space, set on 3 private, picturesque acres in the highly sought-after Crown Pointe subdivision. Enjoy the tranquility of a wooded setting with the convenience of being 10 minutes from Highway 40.  A tree-lined driveway sets the tone, leading to exceptional curb appeal highlighted by custom stonework, a stamped concrete walkway, lush landscaping, a covered patio, and a side-entry oversized 3-car garage.  Inside, you’ll find a thoughtfully designed open floor plan filled with natural light and elevated finishes throughout. The chef’s kitchen is a true centerpiece, featuring a copper farmhouse sink, 6-burner gas cooktop, brick backsplash, and handcrafted Amish cabinetry—perfect for everyday living and effortless entertaining.  The spacious primary suite offers a private retreat with a luxurious walk-in shower, separate soaking tub, and an expansive walk-in closet. Two additional main-level bedrooms each include walk-in closets and share a well-appointed Jack and Jill bath.  The finished walkout lower level expands your living space with a large recreation area, sauna, full bath, and two additional bedrooms—ideal for guests or multi-generational living.

This one-of-a-kind property blends privacy, comfort, and exceptional craftsmanship—offering a rare opportunity to own a truly special home.
#25082598

Defiance

740 Crown Pointe Farms

5 Beds

4 Baths

4,645 Sq.Ft.

$1,249,900

MLS#: 25082598

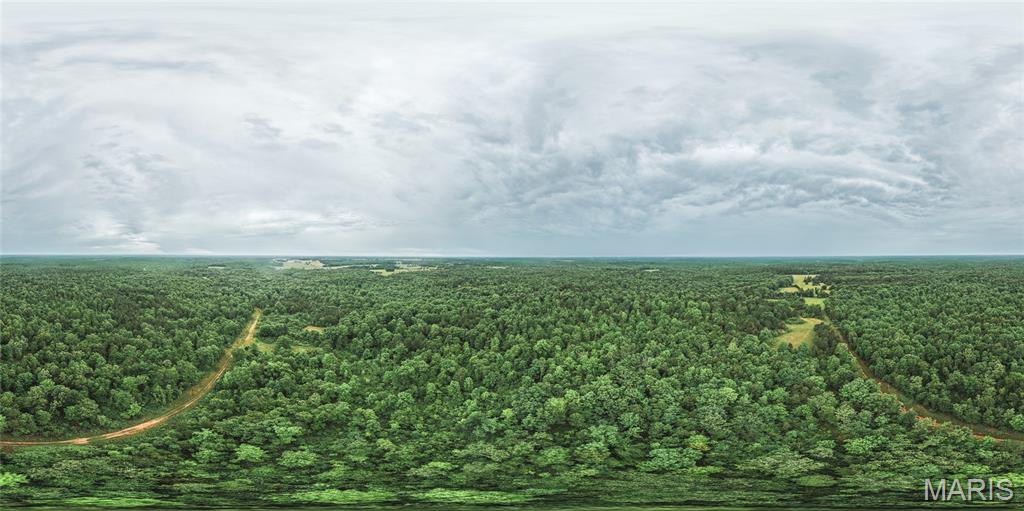
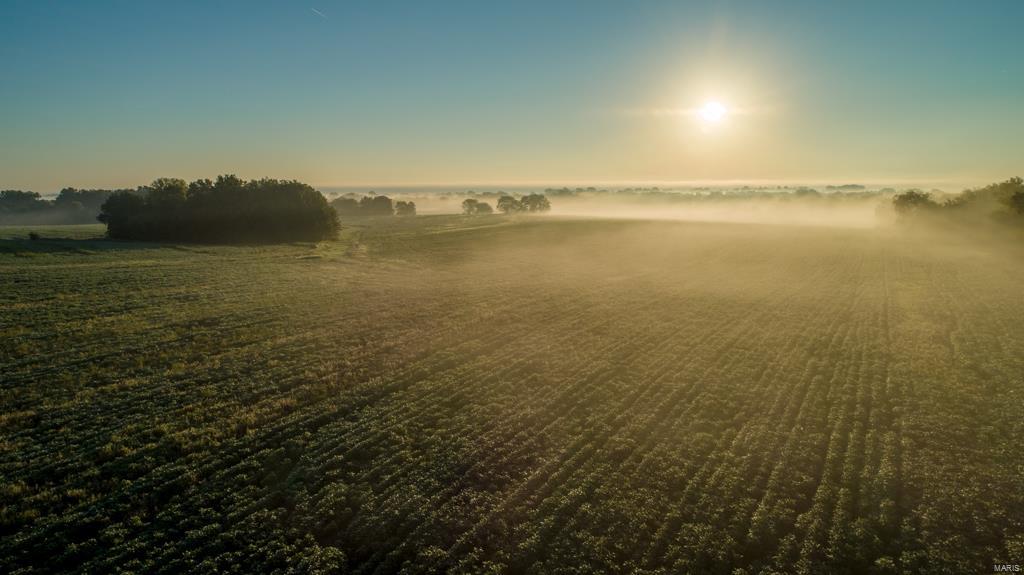
Beautiful Missouri Ozark gem; absolutely the best views of Missouri, Arkansas, & Table Rock Lake that you could imagine. Paradise, is what you can call this 461 acres of MO land as it displays a beauty throughout green lush cattle pastures, fenced & crossed fenced, beautiful large MO timber, plenty of creeks, extensive rock bluffs & outcroppings. You will even have your own cave!The fishing opportunities are endless here as you have Table Rock Lake right in your front yard. You can go to Branson & Roaring Rivers State Park for the Trout fishing. This is truly a one of a kind if you are looking for a large well-kept farm with deer, turkey & endless fishing opportunities & a first class home or your personal lodge this is the one. The activities, possibilities & great times will lure you into this magnificent Ranch. Fly in & take a look, the ranch is close to the airport giving you the ease of accessibility, you will be glad you did. Property is offered in multiple tracts. Please see map
#18095052

Other

19736 State Highway E

4 Beds

3 Baths

4,000 Sq.Ft.

$1,249,600

MLS#: 18095052

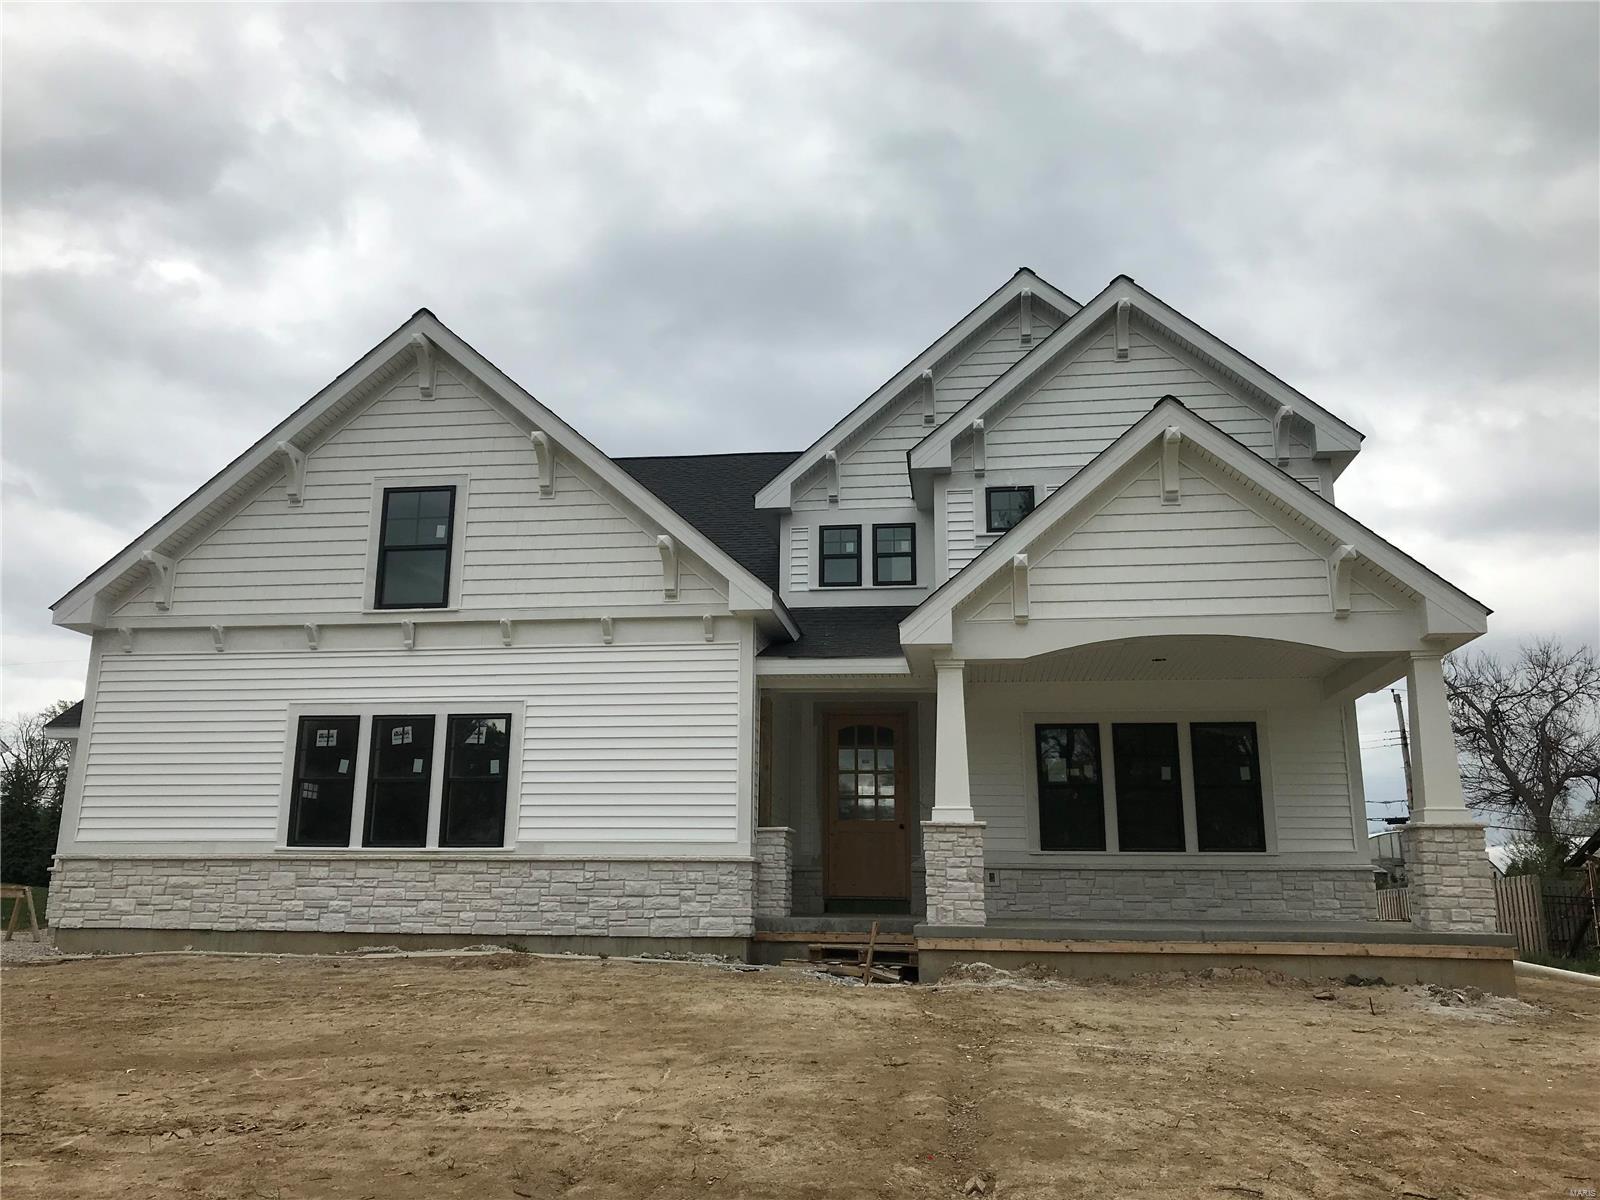
This is a to-be-built home and the price represents the base price and does not include any lot premium or options not included in the base price. Many options available to customize.  The Vienna features 9’ main floor ceilings w/11’ ceiling in the Great Room.  This home has a 2 suites on the main floor plus an open Family Room, Kitchen and Breakfast Room, separate Office and formal Dining. Upstairs is a BR suite and bonus room which could be another BR suite. A finished basement is an option and another BR and bath can be added. Standard kitchen features are Kitchen-Aid appliances with Double ovens, 5 burner gas cooktop, stainless steel vent hood, Granite counters, and maple cabinets w/crown molding. The Master bath includes a separate tub & shower w/ceramic tile floors and surround and granite double bowl vanities. Exteriors feature stone on all sides. Landscaping, lawn care and sprinkler system are all handled through the Neighborhood Association.
#15066557

Ladue

706 Woods of Ladue Lane

4 Beds

4 Baths

3,356 Sq.Ft.

$1,249,515

MLS#: 15066557

835 Monday Lane is an absolute stunning property.  This home has 4520 SF of living space and a 3500 SF attached garage/workshop for a total of over 8000 SF under roof.  This magnificent home was built by Integrity Design, one of the premier, custom home builders in the area.  Featuring 5 bedrooms and 4.5 baths, two kitchens, high ceilings, high end finishes and the best location in Butler County make this a must see if you are in the market for not just a home but an Estate to build your family's legacy.  Opportunities to purchase this kind of property don't come along very often.  The craftsmanship and attention to detail that went into building this home are second to none.  This home is being offered with 50 +/- acres of picturesque land.  Buyer will also have the choice of purchasing the home with 20 +/- acres.  Seller will provide survey depending on acreage agreed upon.  The maintenance free exterior, Generac, whole home generator, long, paved driveway, circle drive, massive, concrete parking area, covered front porch, covered back patio and really cool twin balconies put this home "over the top".  The living space is very impressive and then you walk into the garage and just go "WOW".  Schedule your appointment for a personal tour today.  It could change your life in a very positive way!
#26033553

Williamsville

835 Monday Lane

5 Beds

4 Baths

4,520 Sq.Ft.

$1,249,500

MLS#: 26033553

This STUNNING 1.5 story home is an ABSOLUTE SHOWSTOPPER. From the moment you arrive you'll be impressed by the exceptional styling, custom design, gorgeous groundscapes & over 7,800 sqft of finished living area. Situated on a 1.7 acre private lot in the heart of Chesterfield, this property may be the best kept secret in all of West County. ENJOY LUXURY LIVING AT IT’S BEST. This home could be straight from the pages of Architectural Digest or a Luxury Resort photo shoot. The outstanding open floor plan, custom lodge beams, extensive millwork & countless luxury amenities all add to the comfortable & inviting character of the home. This property has all of the quality features & high end finishes that you would expect in a house of this caliber. The exterior living options are unparalleled w/ an amazing 4 season room, outdoor fireplace, spa like pool w/ hot tub & full size sport court. At last, a home for the Buyer who wants it all. Welcome to your personal paradise.
#17073581

Chesterfield

32 Arrowhead Estates

6 Beds

5 Baths

7,888 Sq.Ft.

$1,249,000

MLS#: 17073581

1 ... 373 374 375 376 377 ... 666
* Listings identified with the FMLS IDX logo come from FMLS and are held by brokerage firms other than the owner of this website. The listing brokerage is identified in any listing details. Information is deemed reliable but is not guaranteed. If you believe any FMLS listing contains material that infringes your copyrighted work please click here to review our DMCA policy and learn how to submit a takedown request. Ā© 2024. First Multiple Listing Service, Inc.
 - property

Send a message

Message successfully sent.

Your message

What is 3 + 4 ?

Reason for contacting?

I agree to receive email communication and understand I can unsubscribe at any time.

I agree to be contacted by Rock Island Realty via call, email, and text for real estate services. To opt out, you can reply 'stop' at any time or reply 'help' for assistance. You can also click the unsubscribe link in the emails. Message and data rates may apply. Message frequency may vary. Privacy Policy

Sign Out

Virtual Assistant

Would you like to take the next step with this property? We can help you schedule a showing or virtual tour, or send you more details.

Yes, I would like more information.

Thank You for Your Reply, One of Our Agents will contact you as soon as possible

No, maybe later.

Thank you, you can always contact me via email, phone number or through the contact form.

Realhub AI

Lucy - Your AI-Powered Realtor

Update Your Temporary Password

Personalize your search

Enter your email and we'll notify you immediately when new listings match what you're looking for.

or enter email address

Already have an account ? Login here

Continue your home search

I agree to receive communications and understand I can unsubscribe at any time.

I agree to be contacted by Rock Island Realty via call, email, and text for real estate services. To opt out, you can reply 'stop' at any time or reply 'help' for assistance. You can also click the unsubscribe link in the emails. Message and data rates may apply. Message frequency may vary. Privacy Policy

Already have an account ? Login here

We use cookies

We use cookies primarily for analytics to enhance your experience. By accepting, you agree to our use of these cookies. You can manage your preferences or learn more about our cookies policy.