Properties

Browse or get in touch to schedule a walkthrough.

  • Nearby me
Price range

Popular Features

Community Features

Association

Property Features

Waterfront

View

Exterior Features

Interior Features

Style

10000 properties match your criteria

Updated 1 minute ago

E-Alert name

Perched atop a gently sloping hill with sweeping views across nearly the entire property, this 69.45 +/- acre Franklin County gem offers the perfect blend of country living and convenience — just 10 minutes from Union and less than 10 miles from Washington with easy access to Hwy 50. The 2,278 sq ft two-story home features a main floor master bedroom, hardwood floors, a gas fireplace surrounded by custom built-in bookshelves, and a kitchen with custom cabinets and new quartz countertops. Two bedrooms and a full bath upstairs, plus a walk-out basement with a kitchenette and fourth bedroom — perfect for guests. Bay windows in the living room frame the landscape beautifully, and the covered wrap-around porch offers one of the most stunning hilltop views in the area — the kind of view that makes this property truly unforgettable. The 51x29 garage with a loft, concrete floors, and electricity handles all your storage and hobby needs. The nearly 50 acres of terraced open ground was recently used for hay and CRP and could easily be turned back into a productive ranch or horse property. The remaining 20 acres of timber provides excellent habitat for deer and turkey. Whether you're searching for a forever home, a working farm, or a recreational retreat close to town, this property delivers on every front. An additional adjoining 54 acres is also for sale. Don't miss this rare opportunity.
#26035243

Union

2160 State Highway 50

4 Beds

3 Baths

2,278 Sq.Ft.

$1,100,000

MLS#: 26035243

Price reduced
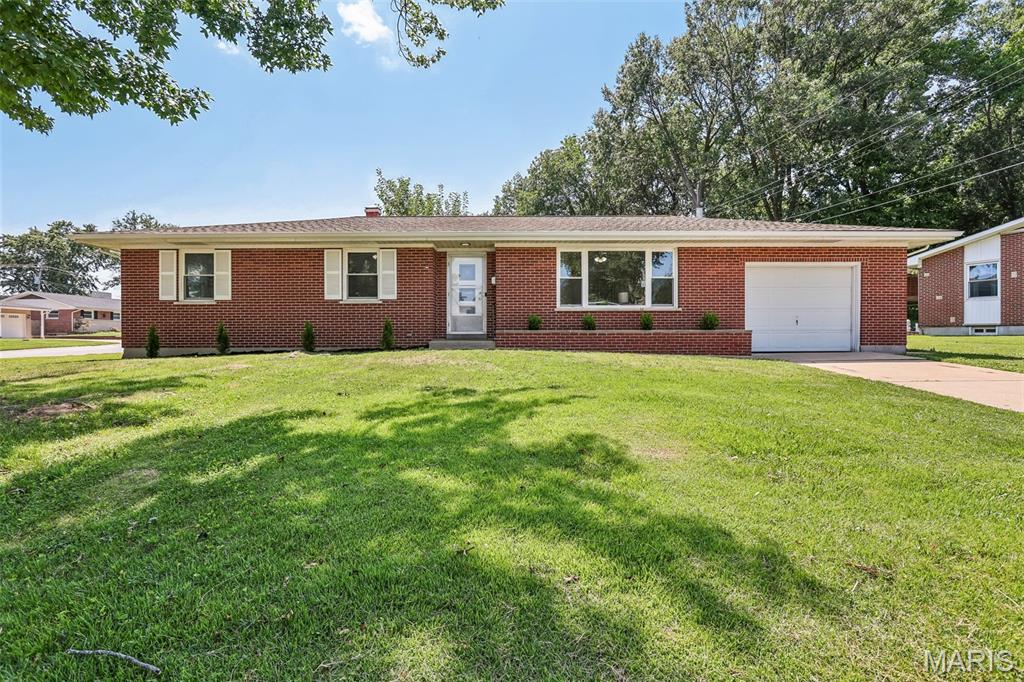
Brick, ranch home located in established neighborhood near schools and shopping. The home has a new roof and central air unit within the last month. The main level offers a family room , living room, combination dining room and kitchen, sun room, three (possibly four) bedrooms, one full bathroom, and one half bathroom. The sun room off of the kitchen overlooks the private, parklike backyard. The family room has a gas fireplace and built-in bookcases. The basement has a half bathroom, unfinished room, storage room, and laundry room. There is a carport for off street parking. Storage room with exterior access off the back of the house.
#26037852

Hannibal

37 Holiday Drive

3 Beds

1 Baths

1,884 Sq.Ft.

$255,000

MLS#: 26037852

Investor-ready 2 bed / 1 bath opportunity in Saint Louis County with steady rental income and long-term upside.

Welcome to 7516 Balfour Dr, a well-located single-story home in the 63133 corridor offering 2 bedrooms, 1 bathroom, and nearly 6,000 sq ft of land. Built in 1951, this classic St. Louis ranch sits in an established neighborhood with consistent rental demand and easy access to major highways, schools, and local amenities.

Currently rented at $1,138/month, this property provides immediate cash flow for investors looking to add a stable asset to their portfolio.
#26037438

St Louis

7516 Balfour Drive

2 Beds

1 Baths

984 Sq.Ft.

$65,000

MLS#: 26037438

Endless possibilities await with this prime commercial property located just 1.3 miles from the Potosi city limits! Situated on 5.32 acres with NO RESTRICTIONS, this property is a blank canvas for your business or development dreams. Built in 2018, the main building features a massive 50x80’ clear-span shop floor (4,000 sq ft) with two large overhead garage doors. Currently utilized as a successful auto body repair shop, it comes fully equipped with a built-in spray booth and professional air lines ran throughout. Front of building boasts an approx. 800 sq ft climate-controlled office, waiting area, restroom, and a convenient attached 2-car carport for shaded customer parking or outdoor workspace. The property features a massive parking lot with seamless ingress/egress—perfectly designed for easy large truck navigation, heavy equipment maneuvering, or outdoor storage. With over 5 acres of unrestricted land, there is immense room for fleet parking, expanding operations, or adding secondary structures. Whether you want to step into a turn-key automotive facility on Day 1 or repurpose the site for logistics, manufacturing, or retail, this location delivers. Schedule your tour today!
#26037487

Potosi

12410 S State Highway 21

None Beds

None Baths

4,000 Sq.Ft.

$549,900

MLS#: 26037487

Price reduced
LUXURY LAKEFRONT LIVING AT ITS FINEST
Experience the exceptional lifestyle Augusta Shores is known for—featuring three stocked lakes, a community pool, basketball courts, tennis and pickleball courts, walking trails, clubhouse, pavilion, fiber optic internet, and beautifully maintained grounds. And, just minutes from Augusta and Defiance wine country featuring local wineries, Klondike Park, and the Katy Trail. 

Situated on 1.5 private acres backing to the main lake, this nearly new custom-built home offers over 5,300 sq. ft. of thoughtfully designed living space, blending elegance, comfort, and functionality. With breathtaking water views and resort-style surroundings, every day feels like a retreat.  

This stunning residence features 4 spacious bedrooms and 3.5 baths, with 10-foot ceilings on both the main level and finished walkout lower level—creating an open, airy feel throughout. Designed for today’s lifestyle, the home includes a state-of-the-art library, private gym, and expansive entertaining areas. 

Enjoy outdoor living year-round with a covered front porch, screened-in porch, and composite deck overlooking the lake, plus a full patio below—perfect for relaxing or hosting gatherings. 

The exterior showcases durable Hardie Board siding, Andersen windows, and stone accents, reflecting exceptional craftsmanship throughout. Additional highlights include an owned water softener, an oversized 3-car garage, and an expansive driveway for ample parking and storage. 

Less than one year old, this home offers the benefits of new construction without the wait. 

RESORT-STYLE LIVING, EVERYDAY CONVENIENCE 
Residents enjoy a comprehensive HOA that includes gated security, pool and court maintenance, lake upkeep, snow removal, and even internet service—providing both luxury and ease of living. 

This is a rare opportunity to own a lakefront home offering acreage, privacy, and resort-style amenities in one of Augusta’s most desirable communities. 

Don’t miss your chance to call Augusta Shores home—this is truly a must-see!
#26029823

Augusta

4444 Augusta Shores Drive

4 Beds

3 Baths

5,305 Sq.Ft.

$2,000,000

MLS#: 26029823

Price reduced
Welcome to 573 Castle Ridge Drive - an exceptional ranch in the Rockwood School District.  This rare ranch offers an expansive level backyard (over 1/3 acre) that backs to common ground. Wide open space for your dream backyard. The home offers 2,531 square feet of main level living, 3 bedroom, 2 &1/2 bath, main floor laundry, separate dining room, living room with fireplace, hearth room with fireplace and breakfast room.  Throughout you will find expansive cathedral ceilings, built ins and architectural design. Natural light fills the home, with an effortless flow ideal for everyday living and entertaining. The standout basement offers a wood burning fireplace, large entertainment area and 2 additional bedrooms with a full bath.  An additional 1,600 square feet of living space to complete your home.  Recent improvements include new roof (2023), new windows in the back (2023), new vinyl siding in the back (2023), new gutters in back (2023), new hot water heater (2024), new stairs (2026), master shower (2026), and freshly painted.  Neighborhood includes a pool and clubhouse.  A rare opportunity to own a ranch with a large level lot in Ballwin.
#26036404

Ballwin

573 Castle Ridge Drive

5 Beds

3 Baths

2,531 Sq.Ft.

$650,000

MLS#: 26036404

Welcome home to this spacious and well-maintained 3-bedroom, 2-bath ranch offering comfortable single-level living with room for everyone! Situated on a generous lot with a large backyard and a nicely sized front yard, this property combines functionality, charm, and plenty of space both inside and out. Step inside and you’ll immediately appreciate the beautiful natural hardwood flooring that flows throughout much of the home, creating warmth and character. The updated kitchen is perfect for any culinary artist and comes complete with all appliances, including the refrigerator, dishwasher, and stove. Just off the kitchen, you’ll find a cozy breakfast room ideal for morning coffee or casual dining. The home also features a spacious formal dining room that could easily serve as a secondary family room, game room, or entertainment space depending on your needs. Need additional flexibility? A bonus office area offers the potential for a fourth bedroom, hobby room, or home workspace. Storage will never be a concern with an incredible 11 closets located throughout the home, providing an abundance of space for clothing, seasonal items, and household storage. The large primary suite features its own walk-in closet and a spacious private bathroom, creating the perfect retreat at the end of the day. Additional features include a nice-sized laundry room, a brand-new HVAC system for year-round comfort, and a new hot water heater for added peace of mind. Outside, you’ll love relaxing on the covered front porch or entertaining guests on the private back patio. The backyard is fully enclosed with chain-link fencing, making it ideal for pets, children, or simply enjoying your own outdoor space. An impressive 8x12 storage shed with concrete flooring and existing 100-amp electrical service provides endless possibilities for a workshop, hobby area, or additional storage. Parking is convenient with off-street parking available both in the front and rear of the property. If you’ve been searching for a home that offers space, storage, updates, and versatility, this one checks all the boxes. Schedule your private showing today and see everything this wonderful property has to offer!
#26038004

Desloge

702 N Grant Street

3 Beds

2 Baths

1,808 Sq.Ft.

$215,000

MLS#: 26038004

This updated ranch in the desirable Hillsboro School District has a lot going for it before you ever get inside — great curb appeal, tasteful landscaping, stone retaining walls, freshly stained privacy fencing, a concrete driveway, partial brick front, updated slate-blue siding, and a newer architectural roof.

The main level is clean, fresh, and move-in ready with an open-concept layout, new luxury vinyl plank flooring throughout, white trim, modern colors, and a cozy wood-burning fireplace in the living room. The kitchen features white cabinets, granite countertops, and easy access to the poured concrete porch just off the kitchen. The primary suite includes its own full bathroom and walk-in closet, and the home offers 4 bedrooms and 3 full bathrooms total.

You’ll also appreciate the comfort and peace of mind provided by the 2-car attached garage, Generac backup generator serving select areas, battery-backed sump pump, and side walkout basement.

But the lower level is where this home really separates itself from the typical ranch.

The finished walkout lower level is set up as a luxury private apartment, complete with its own full kitchen, living room, bedroom, full bathroom, and a huge custom walk-in shower that feels far more upscale than what you normally find in a lower level. With the side walkout access, this space works incredibly well for extended family, guests, older kids, in-laws, multi-generational living, or just an awesome private hangout area.

It is rare to find a ranch that is this updated on the main level and also offers such a complete, high-end lower-level living space. This one is definitely worth a look.
#26037548

Hillsboro

1611 Saint Charles Drive

4 Beds

3 Baths

1,941 Sq.Ft.

$305,000

MLS#: 26037548

Price reduced
MOTIVATED!  Build Your Dream Home on this larger than typical lot with 5.65 Acres in Beautiful Labadie, Missouri---just west of Wildwood and East of Washington MO ! Discover the perfect blend of elegance, privacy, comfort, and community on this stunning premium 5.65-acre lot tucked away in a quiet cul-de-sac in an established 19 lot subdivision. Enjoy the breathtaking views and peaceful setting you've been searching for, while still benefiting from premium neighborhood standards and nearby conveniences. Located just 10 minutes from St. Albans and only minutes from Labadie's charming restaurant --The Hawethorne Inn--along with antique shops! This property offers the ideal balance of country living and accessibility. Water and electric are already available on-site, making it even easier to bring your vision to life.  Whether you're dreaming of a custom ranch home, a modern farmhouse or a two-story home, this exceptional lot provides the perfect canvas for your future home. Don't miss this rare opportunity to own acreage with incredible views in one of the most up and coming towns-- and very desirable premium lot in the subdivision! just minutes from Hwy 44 and Hwy 100! Builder info available!
#26037588

Labadie

LOT 7 Iron Horse Trail

None Beds

None Baths

5.65 acres

$196,000

MLS#: 26037588

None
#26035756

St Louis

5780 Westminster Place

3 Beds

2 Baths

1,614 Sq.Ft.

$325,000

MLS#: 26035756

"THE Lake House" is beautifully positioned in the heart of desirable Lake Perry,  with secluded outdoor entertaining spaces and generously scaled interiors complemented by timeless architecture. Gracious gathering rooms are accented by intricate millwork, expansive vaulted ceilings and a multitude of windows that fill the home with natural light. This well-maintained, modern home (built in 2007) offers comfortable living with tile flooring throughout the entire main level. The spacious family room with one of the two floor to ceiling stone recirculating fireplaces flows seamlessly into the kitchen and dining area, creating an open-concept layout perfect for everyday living and entertaining. Step directly from the family room onto the covered back patio, ideal for relaxing or hosting guests. On the main level of the primary residence, you will also find a welcoming office, full bath and convenient large main-floor laundry/mudroom. Timeless, sophisticated, and undeniably captivating, it is a rare architectural treasure, designed to capture both sunlight and serenity that sets a tone of quiet grandeur and gracious hospitality. ++++++++ Upstairs, the primary bedroom and 3 additional bedrooms are generously proportioned and provides exceptional privacy for guests. The main residence offers a rare balance of architectural significance and everyday livability. Beyond, a tranquil screened porch facing the lake offers a peaceful retreat for reading, reflection, or simply watching the seasons change.  This effortless connection to outdoor entertainment invites memorable dinners and celebrations both large and small.  Here, grand entertaining and quiet mornings, historic character and modern luxury, all exist in perfect harmony. ++++++ There is much more: Cruise into the ample parking pad or pull into the newer attached garage.  Meander over to the inviting patio and maybe put your feet in the water or take steps down to your kayak or canoe for a leisurely early morning ride.  If you like, find your boat in the covered newer doublewide dock and away you go. +++++++ There is even more:  Completely separate but connected by the common covered patio is a guest cottage that consists of a massive living room featuring a stunning wood vaulted ceiling and floor to ceiling stone recirculating fireplace with a sizeable bay window area that accommodates the dining table. There is also a full bath and tucked in refrigerator.  +++++++When you saunter up a few stairs you pass through the perfect place for your own art gallery. Exit the door to yet another vast patio with permanent benches.  Once you pass through your artwork you will come to an over 250 sq. ft multipurpose room featuring 2 walls of windows.  This room has unlimited uses. It could be for more art, work out, second living room, study, library, craft or sewing room, card room, or other use. The 5th bedroom is located past the amazing room. +++++++This chateau is a one of a kind that has all of the amenities, charm, comfort, privacy, breathtaking views of nature and the lake. Make it your home.
#26035986

Perryville

2041 Compass Circle

5 Beds

3 Baths

4,010 Sq.Ft.

$1,575,000

MLS#: 26035986

POWERHOUSE INVESTMENT AT TOPSIDER: NIGHTLY RENTALS ALLOWED. Welcome to luxury lake living in the heart of Osage Beach. This 1,600 sq ft, 3 BR, 3 BA fourth-floor unit sits steps from the elevator, offering the ultimate turn-key investment or high end family retreat where short-term rentals are fully permitted. Four-panel, floor-to-ceiling glass sliders in both the living room and master suite open to an expansive, tiled lakeside deck with views of the resort action. High-end upgrades run throughout: quartz countertops, a herringbone tile backsplash, Koch quiet-close cabinets, crown molding with custom LED accent lighting, and beautifully tiled showers. The ultimate kicker? This unit comes with a massive, rare 18x50 cruiser slip plus a PWC slip. Resort amenities feature two million-dollar-plus pools (one heated), a clubhouse with fitness facilities, pickleball and sand volleyball courts, a dog park, and lakeside fire pits. Located just minutes from the lake’s premier dining, shopping, and entertainment hotspots by land or water, this property is engineered for maximum fun and rental ROI. Secure your slice of the Ozarks today!
#3587986

Osage Beach

1065 Topsider Lane 406

3 Beds

3 Baths

1,606 Sq.Ft.

$649,000

MLS#: 3587986

**Home Qualifies for HomeSTL Homebuyer Assistance Program**

Experience downtown loft living in this stylish corner-unit condo located in the sought-after Printers Loft building. This 2-bedroom, 2-bath residence offers 1,244 square feet of thoughtfully designed living space featuring exposed brick, soaring 11-foot ceilings, abundant natural light, and an open loft-style layout. The kitchen is equipped with stainless steel appliances, a gas stove, and flows seamlessly into the main living area and private balcony.

Additional highlights include in-unit laundry with washer/dryer combo included in the sale, a dedicated storage room on the same level, and secure garage parking with one space featuring a lift system allowing for a potential second vehicle.

Residents of the Printers Lofts enjoy premium amenities including a fitness center, rooftop deck, community room, secure garage parking, and guest parking. Ideally situated in the heart of downtown St. Louis, the property is steps from 21C Museum Hotel and minutes from Energizer Park to enjoy CITY SC matches, Union Station and the iconic Gateway Arch.

A rare opportunity to own a true downtown loft combining character, convenience, and walkable city living.
#26032558

St Louis

1627 Locust Street 706

2 Beds

2 Baths

1,244 Sq.Ft.

$190,000

MLS#: 26032558

ULTIMATE ADVENTURE PROPERTY AND INVESTMENT PLAY. Escape to 9 acres of country freedom just 0.2 miles off Highway 135. Boasting independent access from two separate gravel roads, this unrestricted blank canvas can easily be split in half as a strategic investment lot or multi-unit development.

The property is fully set up for off grid living and features a minimalist tiny home, a large garden space, and a low pressure off grid water system. It is your own private homestead, but the real value is the explosive investment potential. Located just 2 miles from the Ozarks International Raceway and 20 minutes from the Loop Off-Road Park, this is an ideal hotspot for high demand vacation rentals, a tiny home community, or a camper park.

With absolutely no restrictions, you can split the land, build multiple cabins, or expand your investment portfolio near major Lake area attractions. Capitalize on the roaring tourism and motorsport crowds utilizing the unique dual road access to maximize your ROI. Don't miss this rare chance to divide, conquer, and build. Broker Owned.
#3587878

Gravois Mills

8935 Mini Farm Drive

None Beds

None Baths

9.01 acres

$89,000

MLS#: 3587878

Price reduced
Lake living doesn't get much better than this! Nestled in a deep-water cove with stunning main channel views, this well-maintained waterfront home offers the perfect blend of comfort, convenience, and outdoor enjoyment. Blacktop roads lead directly to the property, featuring ample parking (community parking across the drive) central sewer and water, and attractive low-maintenance landscaping. Brand New Roof in 2026. Easy access to the waterfront includes gentle steps to the dock equipped with a boat hoist. Inside, the open-concept design showcases a spacious great room anchored by a beautiful stone wood-burning fireplace, flowing seamlessly into the kitchen and dining area. The main level also offers a bedroom, full bath, and laundry room with storage. Upstairs, you'll find two additional bedrooms, a full bath, and a primary suite with a walk-in closet. Home is being sold furnished. Relax or entertain on the expansive lakeside deck overlooking the water. HOA dues of only $125 a month help simplify ownership by covering water, sewer, road maintenance, and trash service. Excellent swimming, boating, and year-round lake fun await right outside your door!
#3587963

Lake Ozark

41 Sage Drive

3 Beds

2 Baths

1,333 Sq.Ft.

$535,000

MLS#: 3587963

1 ... 369 370 371 372 373 ... 666
* Listings identified with the FMLS IDX logo come from FMLS and are held by brokerage firms other than the owner of this website. The listing brokerage is identified in any listing details. Information is deemed reliable but is not guaranteed. If you believe any FMLS listing contains material that infringes your copyrighted work please click here to review our DMCA policy and learn how to submit a takedown request. Ā© 2024. First Multiple Listing Service, Inc.
 - property

Send a message

Message successfully sent.

Your message

What is 3 + 4 ?

Reason for contacting?

I agree to receive email communication and understand I can unsubscribe at any time.

I agree to be contacted by Rock Island Realty via call, email, and text for real estate services. To opt out, you can reply 'stop' at any time or reply 'help' for assistance. You can also click the unsubscribe link in the emails. Message and data rates may apply. Message frequency may vary. Privacy Policy

Sign Out

Virtual Assistant

Would you like to take the next step with this property? We can help you schedule a showing or virtual tour, or send you more details.

Yes, I would like more information.

Thank You for Your Reply, One of Our Agents will contact you as soon as possible

No, maybe later.

Thank you, you can always contact me via email, phone number or through the contact form.

Realhub AI

Lucy - Your AI-Powered Realtor

Update Your Temporary Password

Personalize your search

Enter your email and we'll notify you immediately when new listings match what you're looking for.

or enter email address

Already have an account ? Login here

Continue your home search

I agree to receive communications and understand I can unsubscribe at any time.

I agree to be contacted by Rock Island Realty via call, email, and text for real estate services. To opt out, you can reply 'stop' at any time or reply 'help' for assistance. You can also click the unsubscribe link in the emails. Message and data rates may apply. Message frequency may vary. Privacy Policy

Already have an account ? Login here

We use cookies

We use cookies primarily for analytics to enhance your experience. By accepting, you agree to our use of these cookies. You can manage your preferences or learn more about our cookies policy.