Properties

Browse or get in touch to schedule a walkthrough.

  • Nearby me
Price range

Popular Features

Community Features

Association

Property Features

Waterfront

View

Exterior Features

Interior Features

Style

10000 properties match your criteria

Updated 1 minute ago

E-Alert name
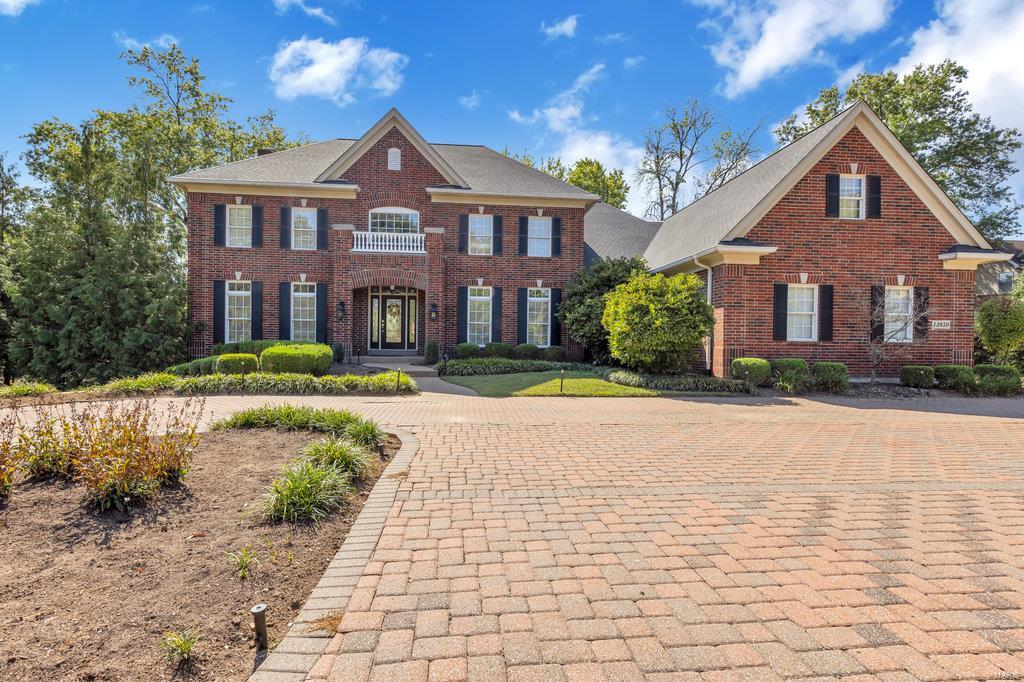
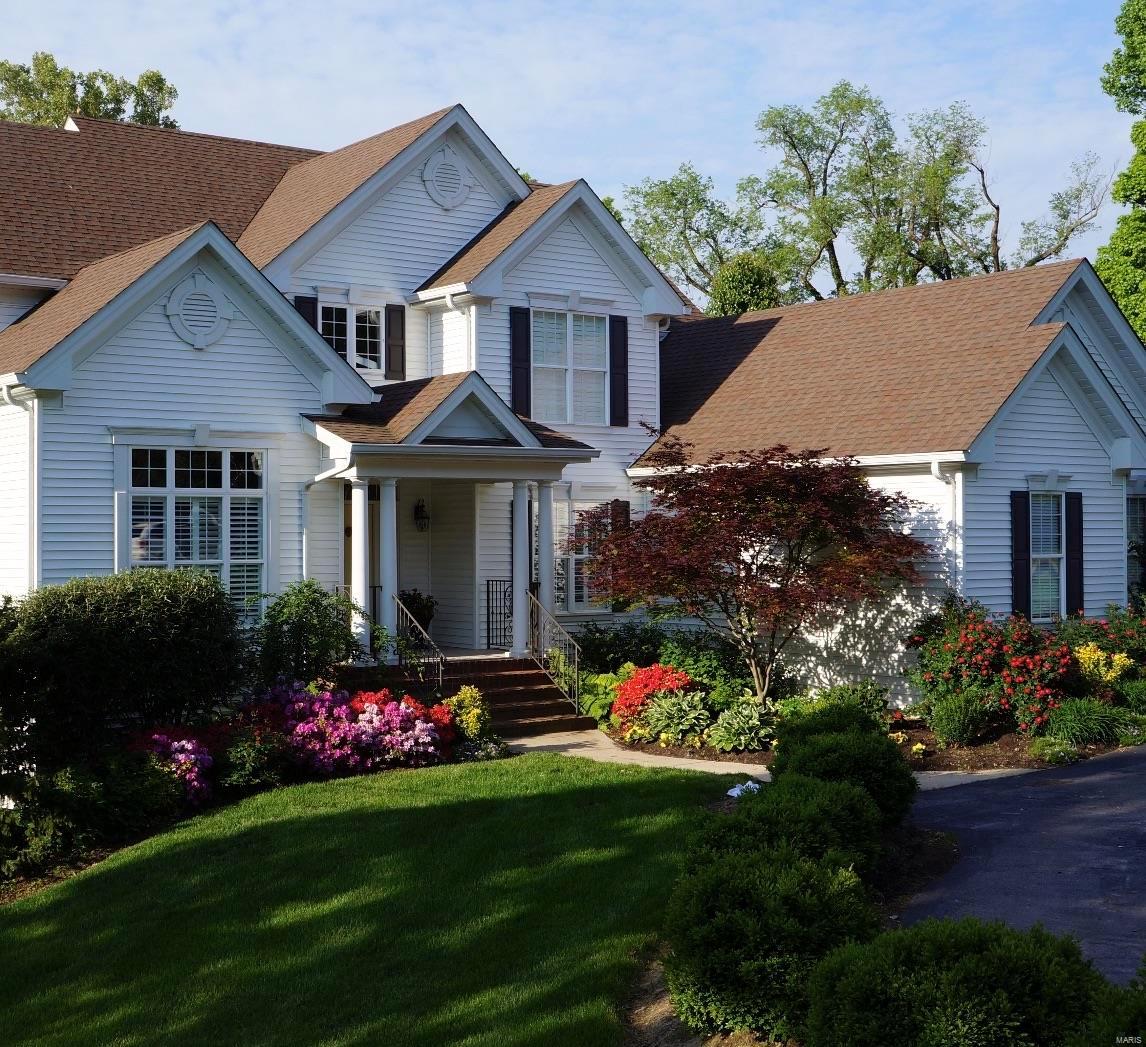
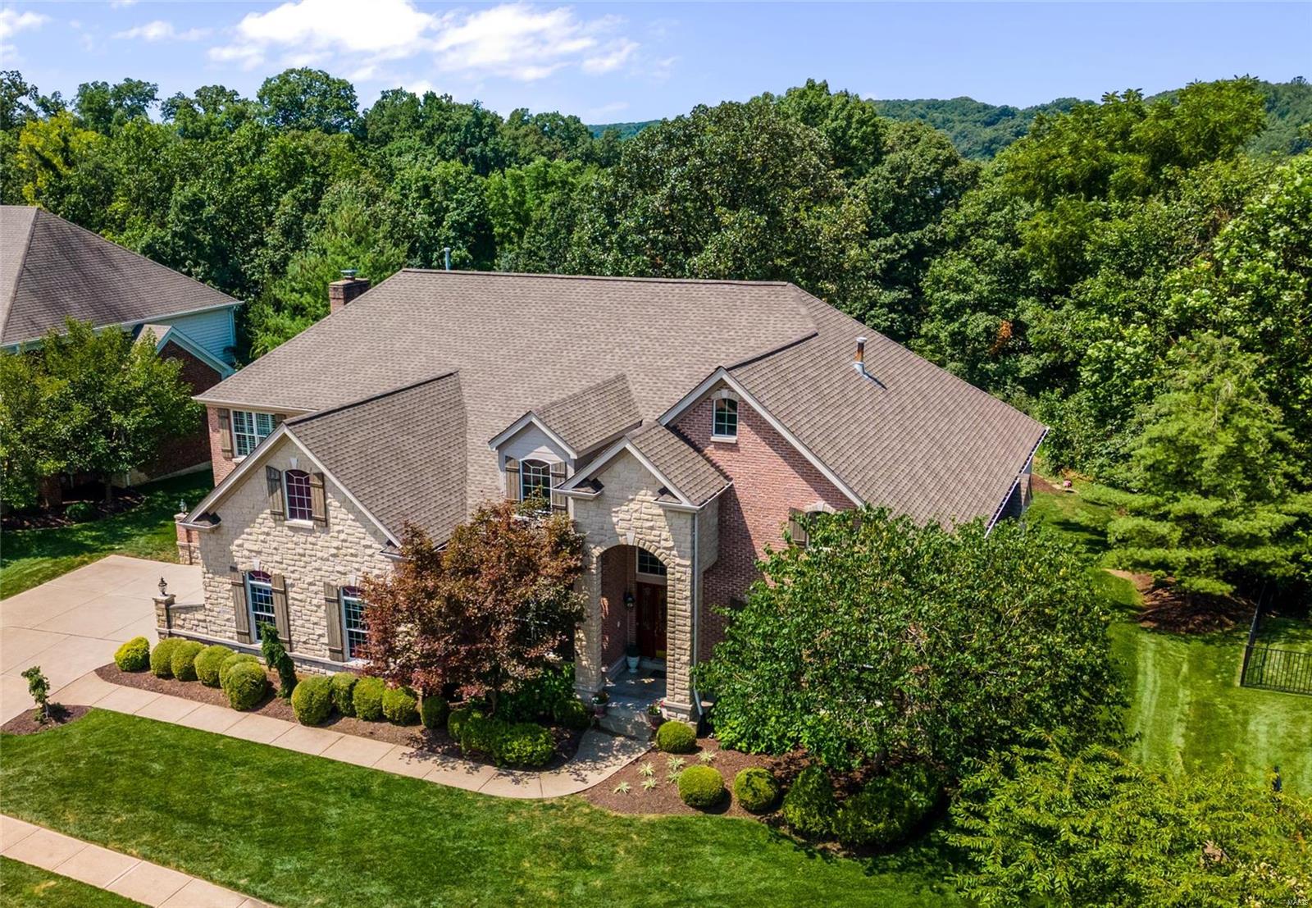
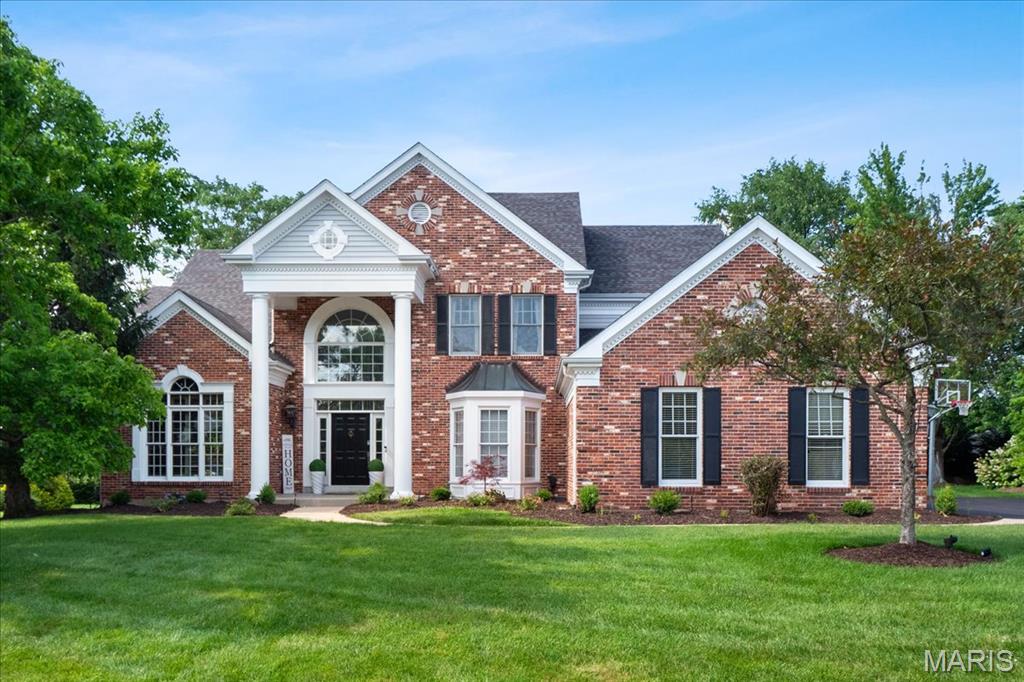
LADUE SCHOOLS!!! Stunning 5 Bedroom Home in Desirable Olivette offering Over 3,800 Sq Ft of living space, on Nearly half Acre lot! Welcome to this gorgeous 5 bedroom, 4.5 bath home offering over 3,800 sq ft of living space on nearly a half-acre lot in the highly sought-after area of Olivette. Built just 12 years ago, this beautifully designed home features an open floor plan, soaring ceilings, and exceptional spaces for both everyday living and entertaining. The main level includes a separate dining room and a private office with a walk-in closet, which can easily serve as a main floor guest room or sleeping area. The spectacular two story great room showcases a grand stone wood-burning fireplace, wet bar with wine cooler, and dramatic two story windows along two walls that flood the space with natural light. The great room flows seamlessly into the breakfast nook and chef’s kitchen. Designed for cooking and gathering, the kitchen features a large center island with seating for five, granite countertops, large pantry, abundant cabinetry and counter space, and 42 inch cabinets with crown molding. Upstairs, the spacious primary suite offers two large walk-in closets and a luxurious ensuite bath with a soaking tub and separate shower. Three additional bedrooms are located on the second level, including one with a private ensuite bath and two that share a convenient Jack-and-Jill bathroom. A second floor laundry room adds everyday convenience. The finished lower level provides outstanding additional living space, including a large entertainment area, a comfortable in-law suite with private ensuite bath, exercise room, and a home theater setup with projector and large screen, perfect for movie nights. Additional highlights include 3 car garage, two large storage rooms, Central vacuum system, Whole home sound system, Irrigation system, and Energy efficient geothermal HVAC system! Ideally located close to popular Olivette restaurants and shopping, including Target, Costco, and Dierbergs, with easy access to Highway 170 and 40/64. This exceptional home truly has it all. Home has PASSED Olivette Occupancy! Schedule your private showing today, you won’t be disappointed!
#26015045

Olivette

7 E Villa Avenue

5 Beds

4 Baths

3,803 Sq.Ft.

$1,250,000

MLS#: 26015045

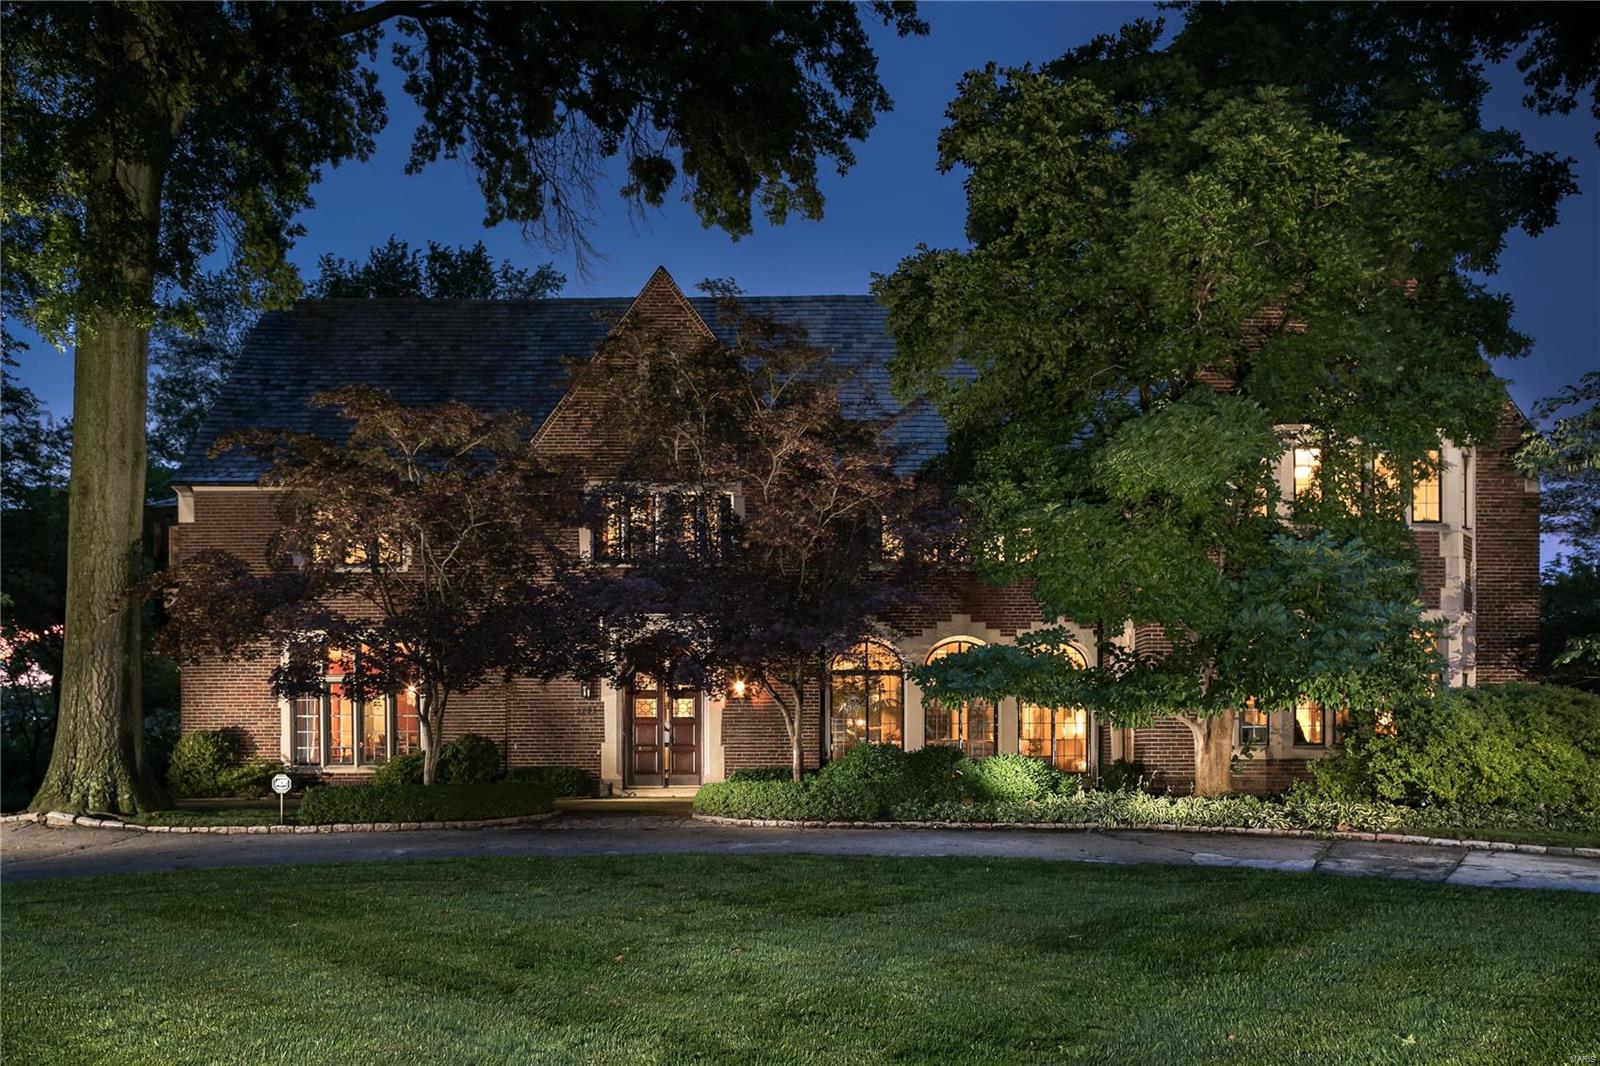
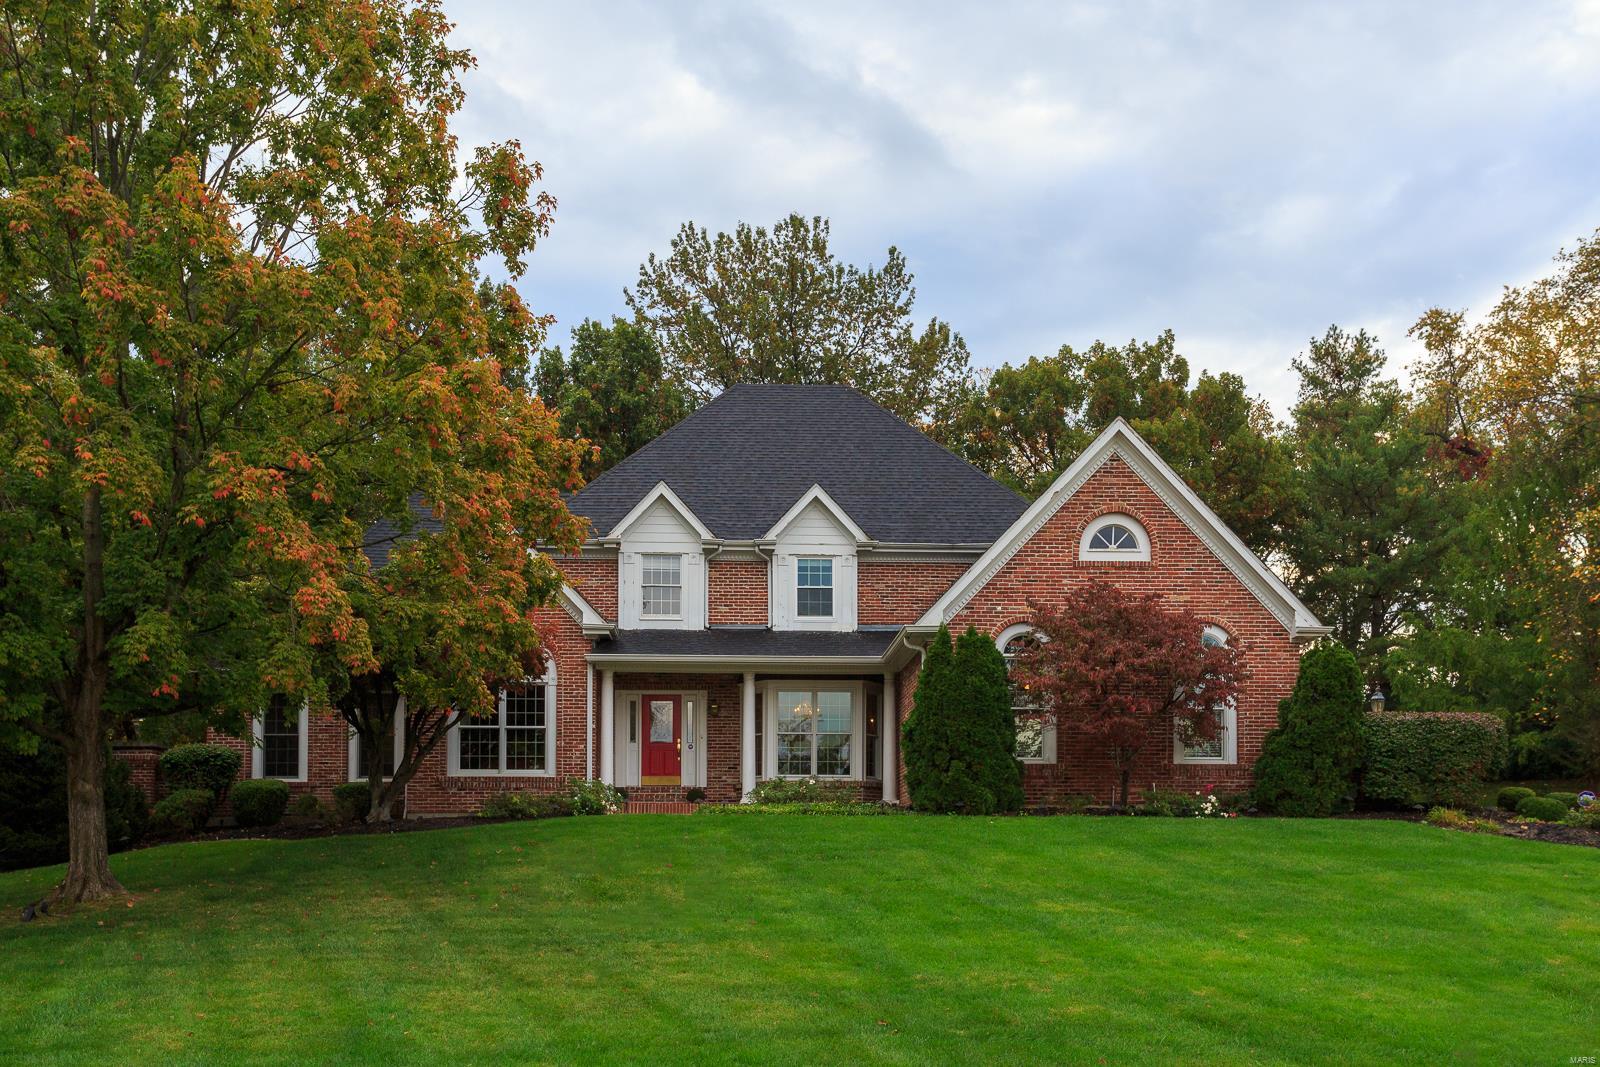
This Beautiful DeShetler Built Brick 1.5 Story 5 Bdrm 6 Bath Home, on a Incredible 1.26 Acre lot ,is located in the Desirable Kingspointe Neighborhood in Chesterfield! Over 7000 Sq Ft of REAL living space!!! The Grand 2-Story Entry, with Marble flooring and a winding staircase, welcomes you to this stunning home. The Primary Suite is located on the Main Level with access to the Handsome Vaulted Office/Library with floor to ceiling Brick Fireplace and Richly Paneled Walls & Wood Built-Ins. In addition, a Luxury updated Bath and Spacious Walk-In closets all overlooking the peacefulness of the Private Backyard! The Great Room with a 2 Story Fireplace, Granite Wet Bar, Beamed Ceilings, Windows galore and stunning outdoor views is the perfect gathering place for family and friends! The Large "Eat In" Kitchen adjoins a cozy Hearth Rm with a Fireplace & access to a Screened Porch! The home is Filled with Natural Light and the Views from every room are Amazing!!! The Walk-Out Lower Level, with a Full Bath, has TONS of Space for Extended Family, Play Area, Game Area, Sleeping area, etc....Lots of room for Storage too! Summer is extra fun with the 20 X 40 pool and outdoor decks for entertaining or to enjoy quiet time and relax! Amenities include Main Floor Laundry/Mud Room, 3 car oversized side entry Garage, Architectural  Millwork, Custom Windows, Irrigation System, Zoned HVAC, Roof 2024 and more! Close to schools, Parks, Shopping, Restaurants, etc. Easy Highway access! Kehrs Mill Elementary! This home is a gem!!!
#26002765

Chesterfield

6 Kingspointe Lake Court

5 Beds

5 Baths

6,946 Sq.Ft.

$1,250,000

MLS#: 26002765

Spacious, elegant living in a 2,919SF, 3BR/2.5BA, so well cared for it's like new. Light abounds you as you enter the living/dining room w/adjoining family room. Tradition meets soft contemporary w touches like soft charcoal stained maple floors , built-in glass shelving flanking the fireplace.& generous recessed terrace w/gas line.  Terrace access from LR, family & master. Chef’s delight, center-island kitchen w/breakfast bar, granite counters, glass tile backsplash, Wolf/Sub-Zero, 5-burner cooktop, wine cooler & pantry. Master includes custom walk-in closet & spa bath w/jetted tub, shower & water closet. 2 BRs w/Jack ’n Jill bath, one w/custom built-in desk for home office use. High-end cabinetry, finishes & fixtures thruout. Laundry incl. water/dryer. Great location, close to elevator. 2 TVs incl. Bldg amenities: 24-hr doorman, valet service, on-site mgr, concierge, club room w/kitchen, fitness ctr, garden w/dog park, secure/heated garage w/2 spaces, storage locker, bike storage Location: End Unit
#16024655

Clayton

155 Carondelet Plaza 603

3 Beds

2 Baths

2,919 Sq.Ft.

$1,250,000

MLS#: 16024655

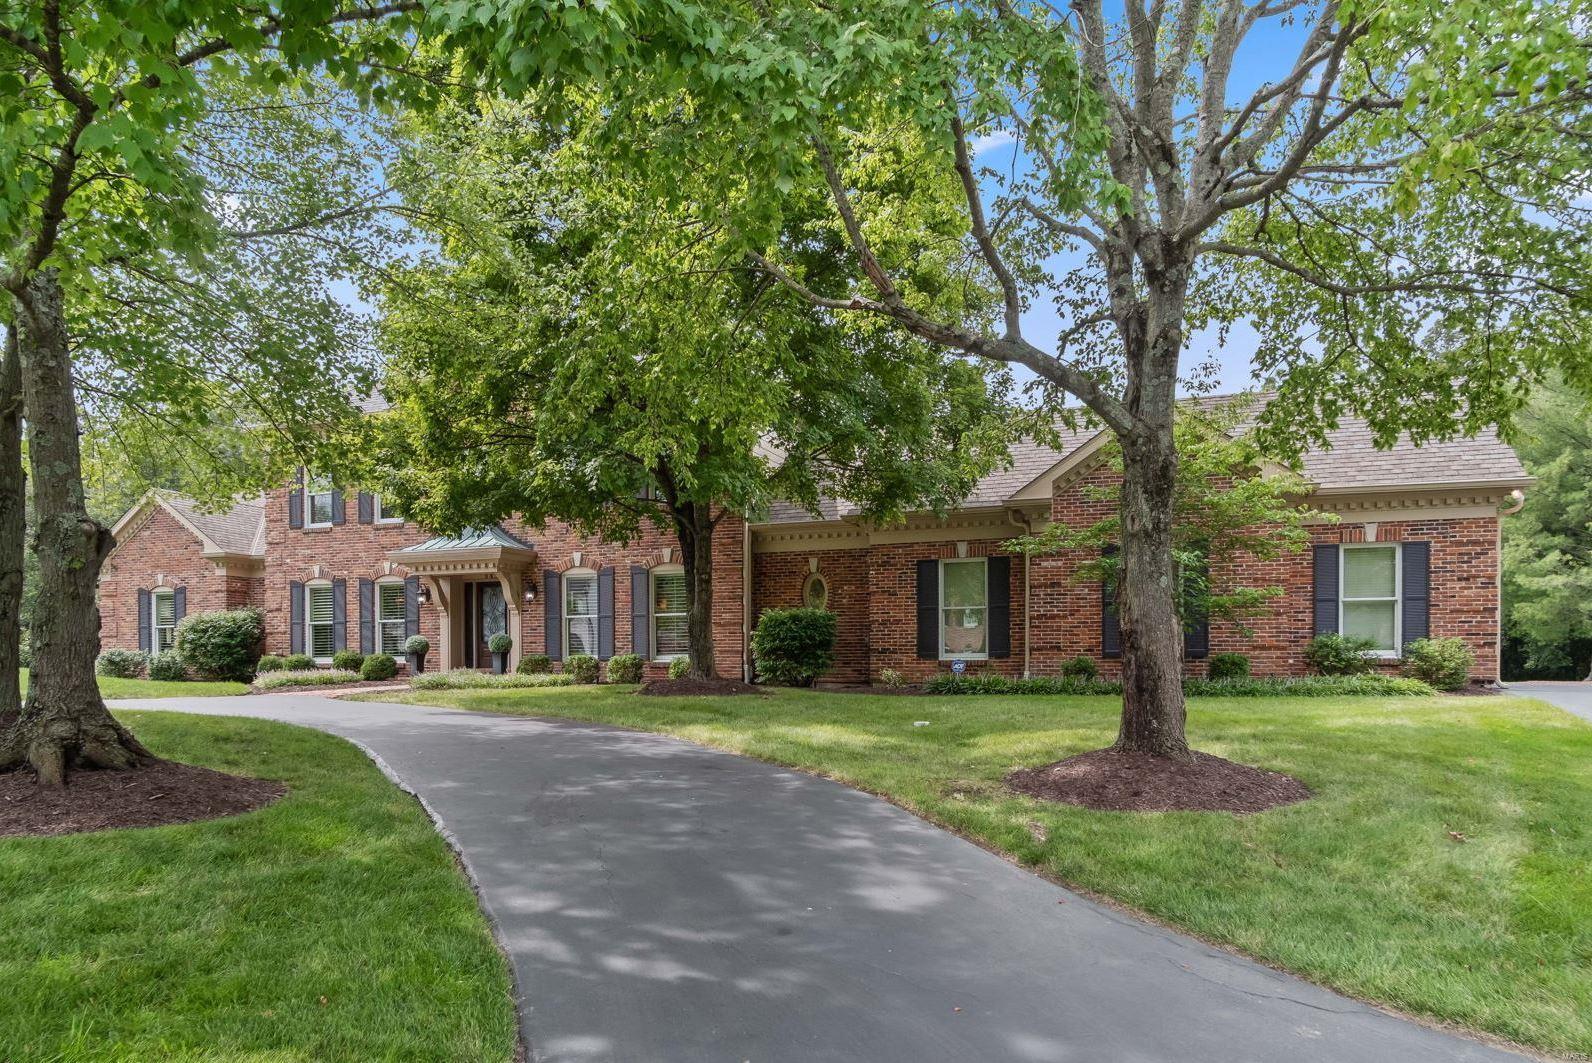
Experience resort-style living in this exceptional Wilson Farm Estates home. A 10’ deep saltwater pool with waterfall, outdoor kitchen with grill, built-in fire pit, and private wooded yard create the perfect backdrop for relaxing and entertaining. The gourmet kitchen features Crystal Cabinetry, granite countertops, and premium Wolf, Asko, and Sub-Zero stainless appliances. Inside, enjoy multiple flexible living areas, two spacious primary suites, a renovated main-floor powder room, updated wet bar, fresh paint, and more. The sunroom off the kitchen overlooks beautifully landscaped grounds and the pool. The main level includes a formal dining room, access to the rear deck, cozy living spaces, wet bar, main-floor laundry, and a primary suite with built-ins, coffered ceilings and deck access. The walk-out lower level impresses with a custom wine cellar and bar area, fitness room with half bath and pool access, a large rec room with fireplace, and a guest bedroom with full bath. Upstairs offers a second primary suite, plus three additional bedrooms and a full bath—both updated with new fixtures and fresh paint. A rare blend of luxury, comfort, and privacy—schedule your showing today!
#25039457

Chesterfield

16427 Andraes Drive

6 Beds

4 Baths

6,058 Sq.Ft.

$1,250,000

MLS#: 25039457

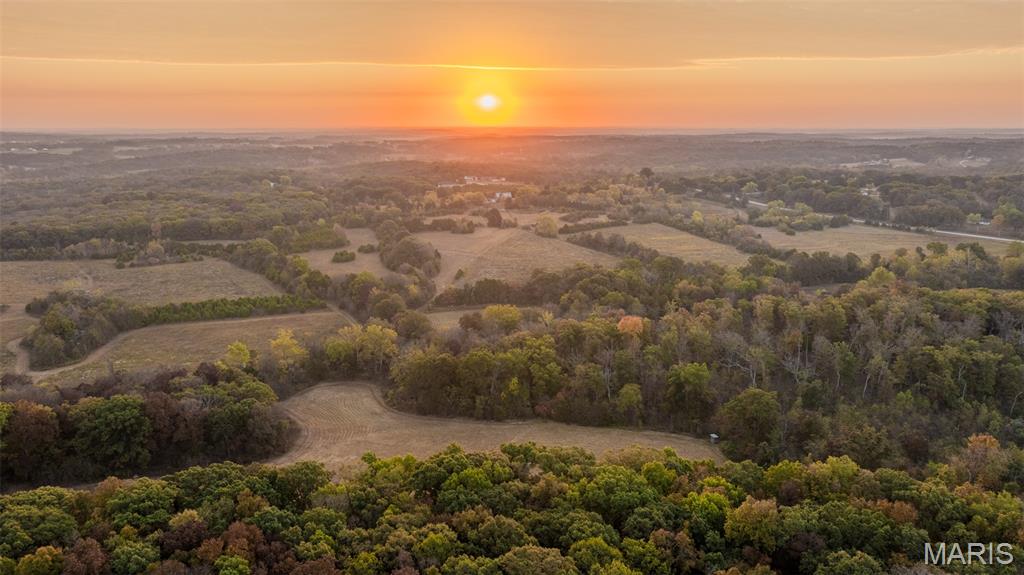
Nestled in the heart of the Ozarks with one mile bordered by the scenic Mark Twain National Forest, this exceptional 166 (+/-) acre property offers the perfect blend of comfort, privacy, and outdoor recreation. The land is fully fenced and thoughtfully maintained. Featuring four established food plots, a maintained firebreak system, ATV trails, and four ponds! The large pond is an acre, stocked, and has a one room cabin that overlooks it. The custom built home features 2-3 bedrooms and 2 full bathrooms. The kitchen boasts beautiful custom maple cabinets and stainless steel appliances. Energy efficient 6 ft tall windows opening into the sunroom offer tons of natural light and views of the abundant wildlife and stunning views. This home also has a large multilevel back deck with a hot tub making it perfect for entertaining or just enjoying nature. The garden is fenced with 6 ft chain link fence and has established blueberry and asparagus beds. Two outbuildings that are ideal for a workshop and storing your equipment. Newer roof, siding, HVAC, 16 KW emergency propane generator, FEMA design storm room, plus so much more! All this conveniently located less than 5 miles from I-44 with easy access to Fort Leonard Wood and only 3.5 miles from a blue ribbon trout stream. Big and Little Piney river are close by along with lots of other floating and fishing parks. This remarkable property is truly one you have to see to believe! Call to schedule a showing today.
#26019809

Newburg

21500 County Road 7670

3 Beds

2 Baths

1,678 Sq.Ft.

$1,250,000

MLS#: 26019809

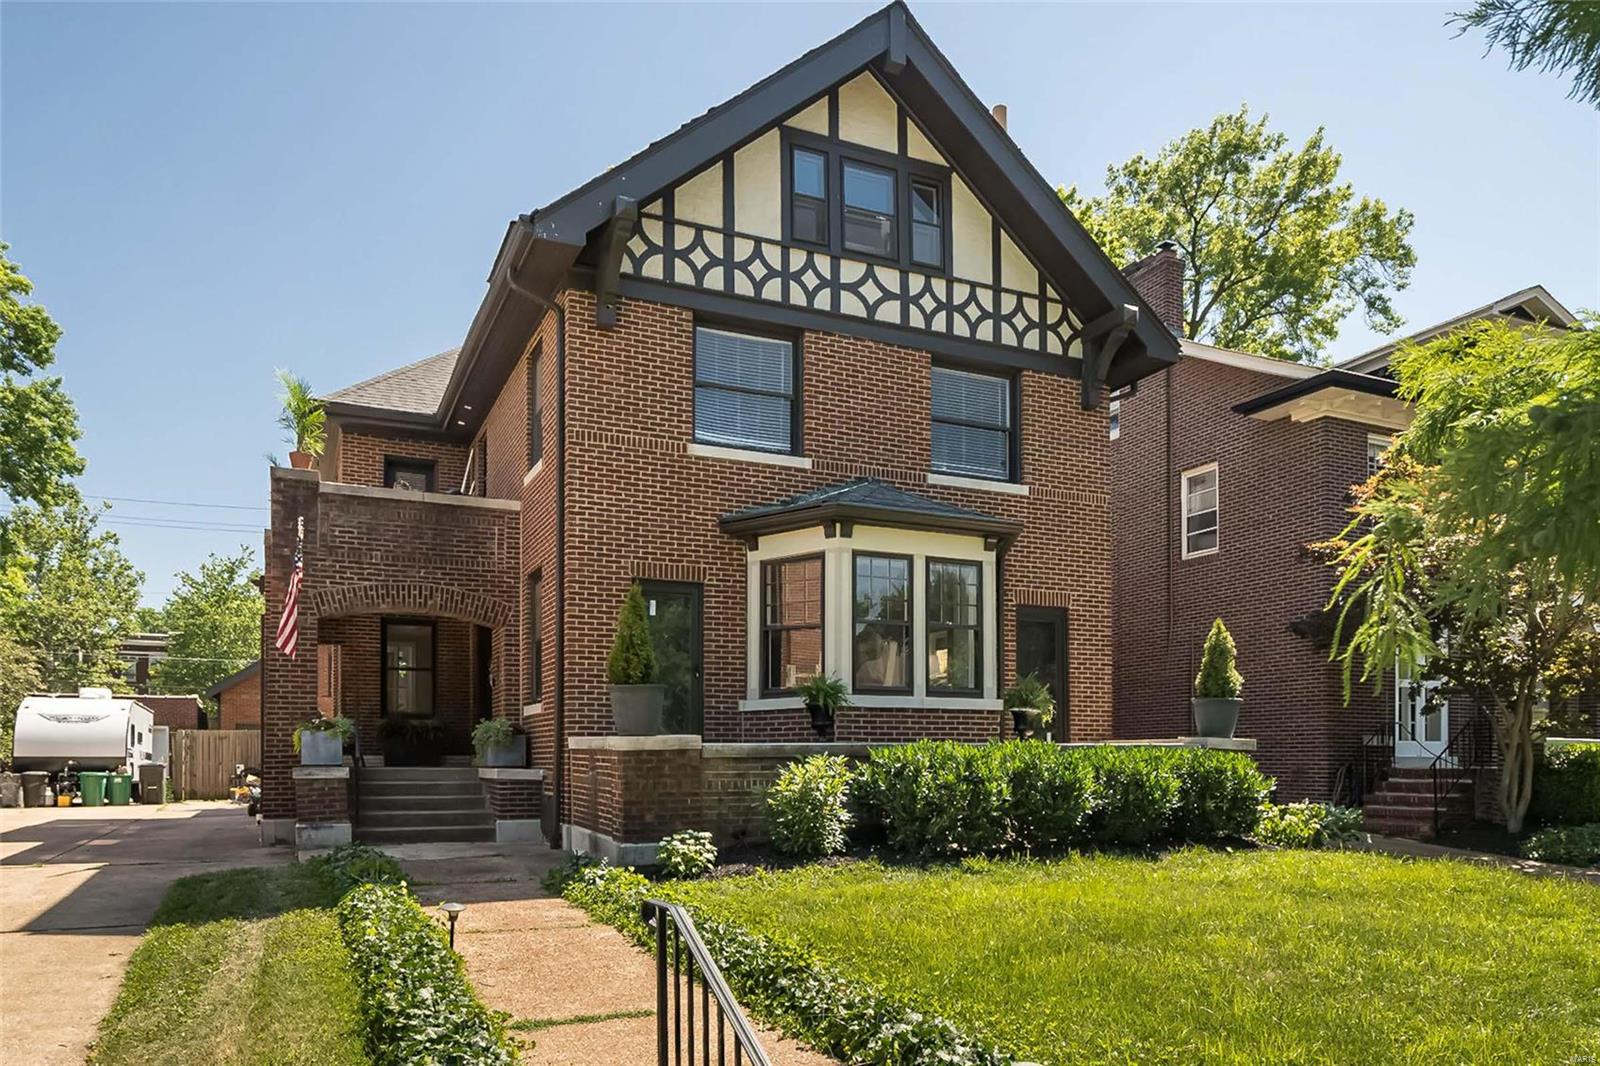
With over 3600 sq. ft of living space, this fully rehabbed Clayton home by Chouteau Building Group has been meticulously transformed blending classic charm & modern convenience. At the heart of a gourmet kitchen, an expansive island w/ honed stone countertops, dual Asko dishwashers, large commercial sink & seating. Custom cabinetry, Sub Zero refrigerator & Wolf gas range, ovens & hood. Floor to ceiling black windows/doors open to outdoor living w/ bluestone patio & gas fire pit. Mudroom w/ custom cubbies & convenient pet shower. The main level is graced w/ fresh paint, h/w floors, moldings & bookshelves, exuding sophistication & comfort. Upstairs showcases a primary suite- BA features Waterworks tile & fixtures, polished brass double sink vanity, walk-in shower/steam, soaking tub & separate closet w/ a sensor Kohler toilet, along w/ an oversized walk-in closet. 3 more BRs, 2 newly renovated BAs & a sitting room complete the upper level. Oversized, heated two-car garage. Additional Rooms: Mud Room
#26013419

St Louis

8033 Seminole Place

4 Beds

3 Baths

3,654 Sq.Ft.

$1,250,000

MLS#: 26013419

Sophisticated and rare, this contemporary all-brick home delivers the style and function so hard to find in St. Louis. Designed for modern living, it features soaring 10’ ceilings, job-finished maple floors, expansive windows, electric fireplace, and an effortless open plan just a couple of blocks from Clayton. The professionally outfitted chef’s kitchen with dual Caesarstone islands, top-tier Gaggenau gas cooktop (with island hood), dual Monogram ovens, Thermador 48" refrigerator, and an oversized walk-in pantry. Retreat to a vaulted primary suite with spa-worthy marble bath, dual Duravit vanities, soaking tub, separate shower, and two walk-in closets. 2 additional bedrooms, hall bath & washer and dryer on 2nd floor. A finished lower level offers a guest suite with a Murphy bed and full bath, while the backyard—with gas outdoor fireplace—sets the scene for entertaining. Two-car garage. A true work-live-play location completes this modern lifestyle.
#26007097

University City

7526 Washington Avenue

4 Beds

3 Baths

3,440 Sq.Ft.

$1,250,000

MLS#: 26007097

5744–5750 Pershing Avenue is an eight-unit multifamily asset is located within a well-established neighborhood in St. Louis. Originally built in 1916, the Property underwent a full renovation in 2025-2026, which included roof replacement, tuckpointing of parapet wall, meter box replacement on west side of building, drywall replacement, refinishing and repainting of all interior units, and some new light fixtures. Positioned between Pershing Avenue and Forest Park Parkway, the Property offers immediate access to Forest Park to the south and the Delmar Loop to the west—placing residents near an abundance of shops, restaurants, entertainment, and cultural amenities. The Property is also conveniently located near major employment centers, including Saint Louis University Hospital, Barnes-Jewish Hospital, Cortex Innovation District, and the City of St. Louis. It sits less than two miles from Washington University, a 169-acre campus serving more than 15,000 students, faculty, and staff. Additionally, Forest Park Parkway, less than 0.2 miles away, providing direct connectivity to the greater St. Louis region.
#26016021

St Louis

5744 Pershing Avenue

None Beds

None Baths

6,000 Sq.Ft.

$1,250,000

MLS#: 26016021

Discover the epitome of luxury & comfort in Old Kinderhook Golf Resort at the beautiful Lake of the Ozarks with this stunning 6-bedroom, 3.5-bathroom residence, where every detail is precisely crafted for an unparalleled living experience. Home sits on 3 large lots right on the Golf Course. From the moment you arrive, the heated, flat driveway welcomes you, setting the stage for the marvels within. Heart of the home is the kitchen, equipped with modern appliances, three food warming drawers, a cozy breakfast nook, & a dining room, perfect for both casual and formal gatherings. Master suite is a sanctuary of relaxation, featuring a sitting room with a see-through fireplace that transitions to the primary bath, highlighted by a jetted tub for ultimate relaxation. There are many entertainment options with a media room, game room, & a uniquely concealed wine cellar behind a secret wall entrance. Additionally, a panic/storm room offers peace of mind. The outdoor space is equally impressive, with extensive decking both covered and uncovered, a gazebo, climate controlled green house, and a waterfall with ponds, all set against the backdrop of the prestigious Old Kinderhook golf course.
#3577812

Camdenton

126 West Cross Fox Trail

6 Beds

3 Baths

6,793 Sq.Ft.

$1,250,000

MLS#: 3577812

Prime commercial opportunity at a signalized corner in the heart of Eldon, offering approximately 2± acres with exceptional visibility at the intersection of Highway 52 and Highway 54. This high-exposure location sits along one of the region’s most heavily traveled corridors, capturing consistent daily traffic counts and serving as a key artery to the Lake of the Ozarks. Ideal for gas stations, convenience stores, quick-service restaurants, or national retail users seeking maximum frontage and accessibility. The site offers excellent ingress/egress potential, strong corner presence, and unmatched signage visibility from both highways. Surrounded by established commercial activity and positioned in a growing trade area, this parcel presents a rare opportunity for developers or owner-users to secure a premier footprint in a supply-constrained corridor. 3-stage electric access on-site. High demand, limited inventory—strategically located sites of this caliber rarely come available. Up to 12.5 additional adjoining acres available for purchase!! Call now before this premium opportunity slips through your fingers!
#3586746

Eldon

147 Hayes Drive

None Beds

None Baths

2.0 acres

$1,250,000

MLS#: 3586746

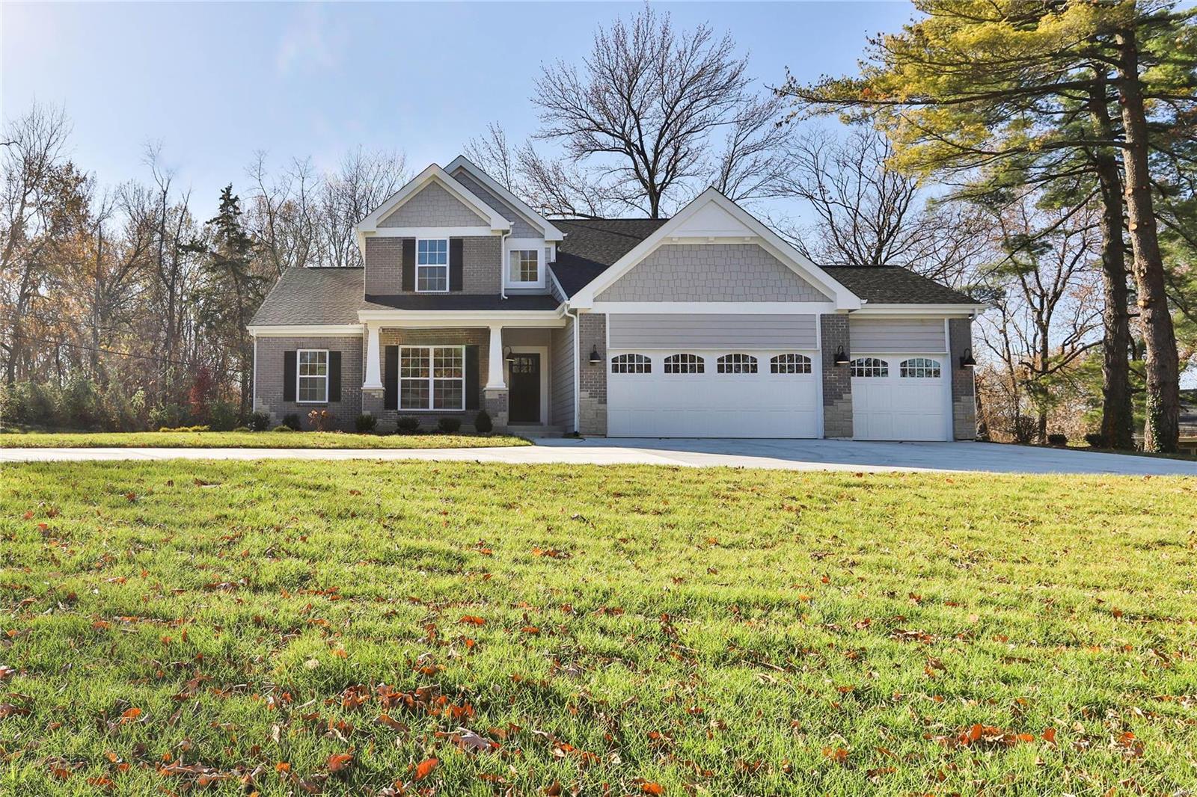
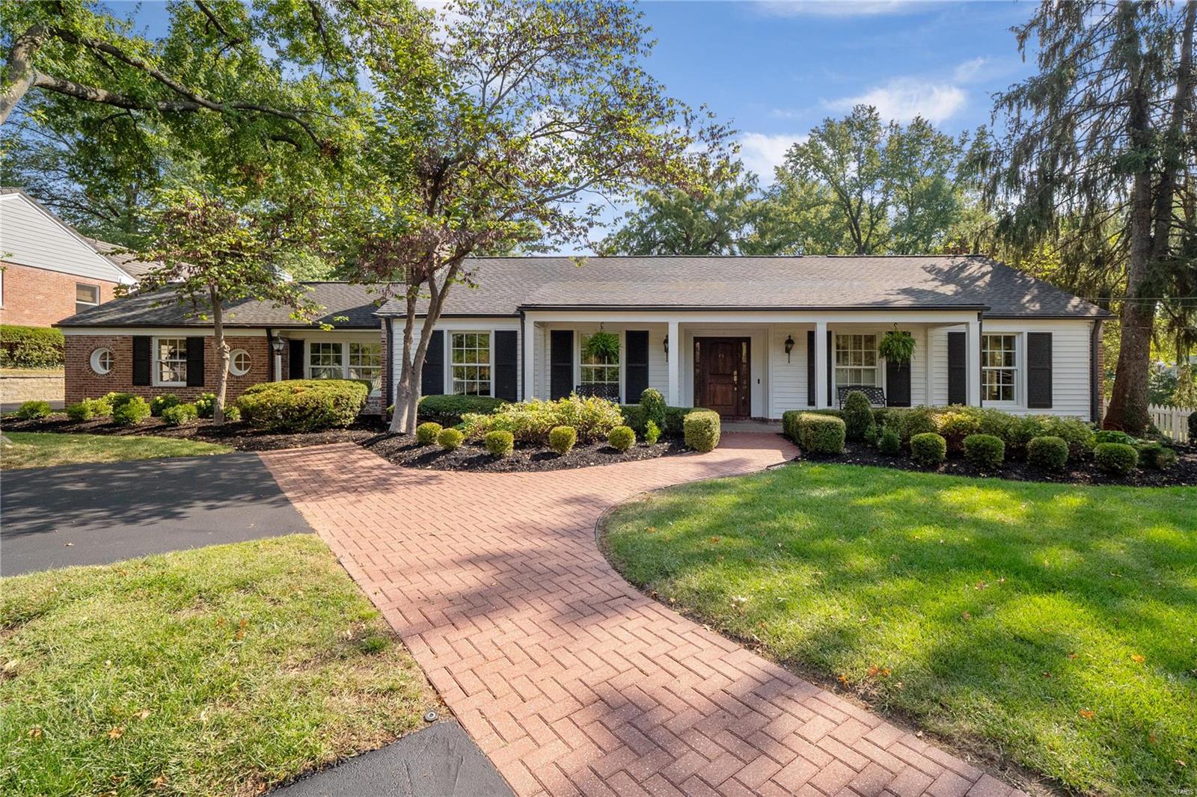
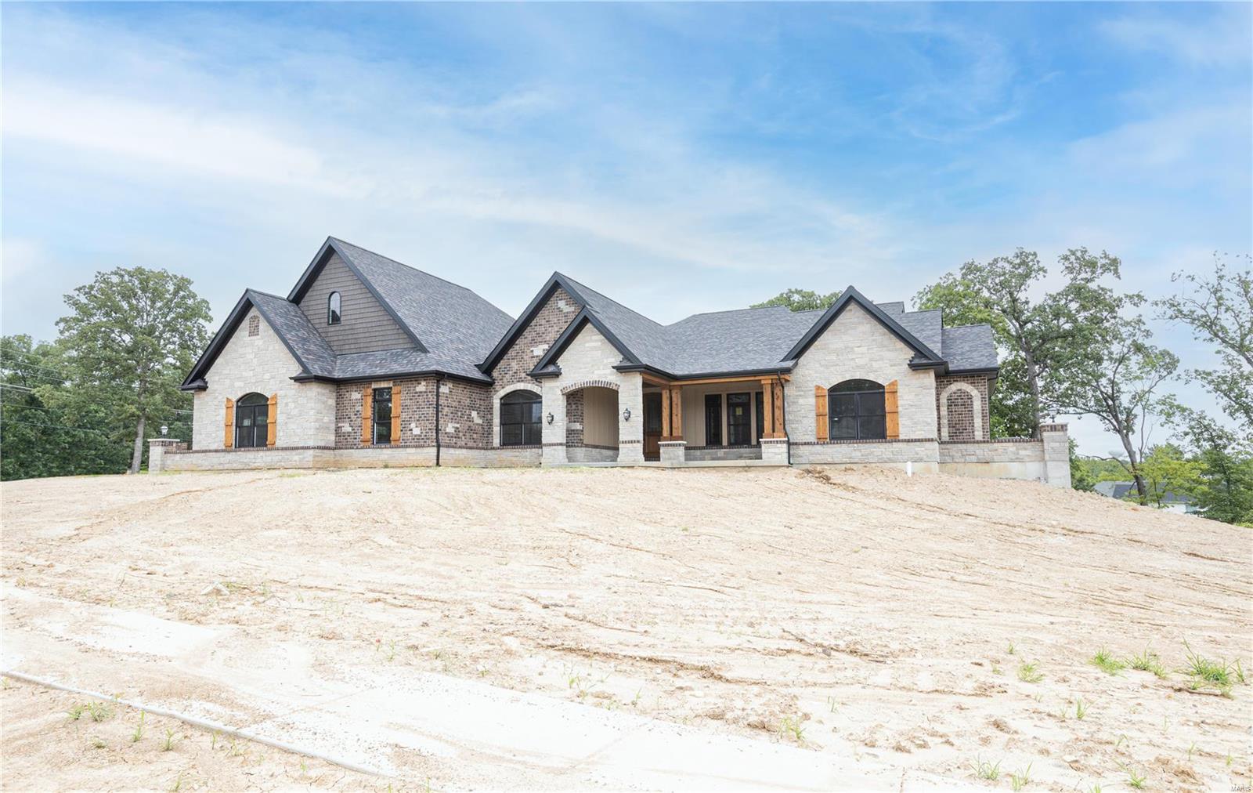
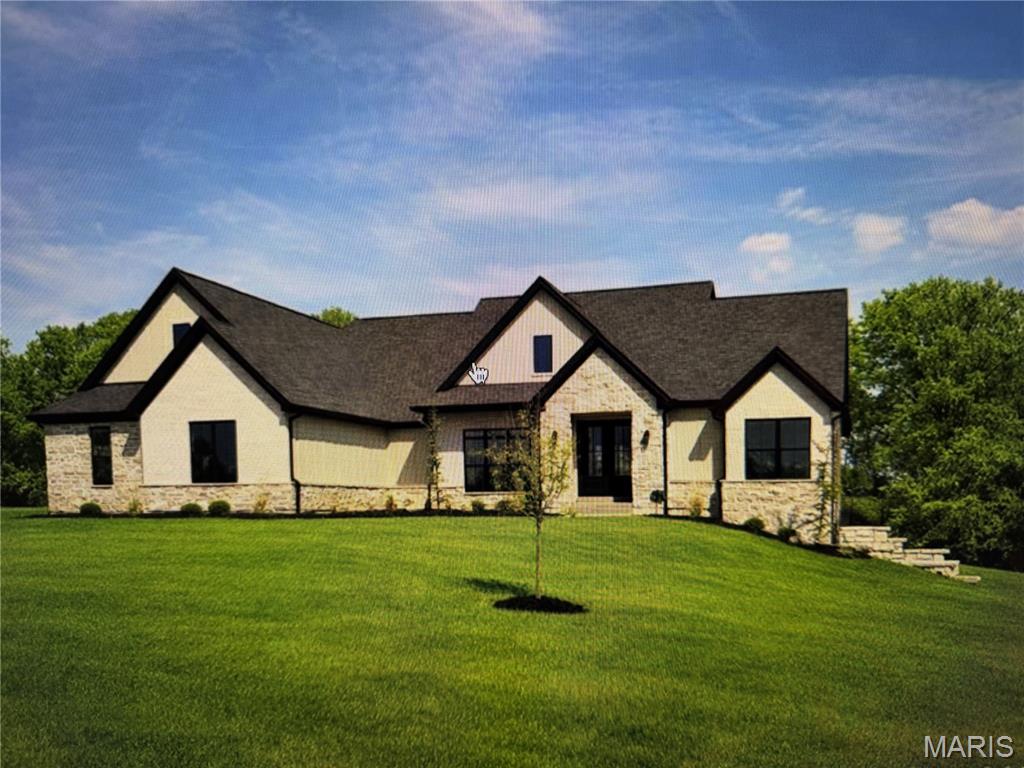
MOVE IN READY!  New Construction in Creve Coeur by Renaissance Living! This .46 Acre lot sits on a cul de sac in an outstanding location. Enjoy easy access to restaurants, services, recreation, Lambert Int, Hwy 270 and more. This custom-built ranch features 4 BD, 4 BA and 3,344 sq ft of open, well-designed living space. The exterior is exquisite with cultured stone, fiber cement siding, arch shingles, 8 ft tall Mahogany front door, oversized side entry garage (23Dx26W), full yard sod, landscape and lawn irrig. Features inc 12 ft ceiling in the Great Rm with ceiling beams, 9 ft ceilings, engineered wood flooring, 48 inch Kitchen cabinets, soft close feature, quartz countertops/backsplash, crown molding, st steel KitchenAid appl, island with seating bar, walk in pantry, linear electric FP, Craftsman stair posts with iron spindles, tray ceiling in the Primary Suite, shower with seat in the Primary Bath, soaking tub, double bowl raised height vanities, walk in closets, frameless shower door, porcelain tile in the primary bath, 8 ft interior doors, low E windows, main floor laundry, boot bench with cubbies, 2-50 gal water heaters, hi-effic HVAC and more. There is a large, covered composite deck for outdoor enjoyment. The lower level has a tall pour, Family/Rec Rm, bar, luxury vinyl plank flooring, Bdr (with egress), full bath and unfinished storage. Students will attend desirable Parkway schools.
#25081689

Creve Coeur

11924 Santino Court

4 Beds

4 Baths

3,344 Sq.Ft.

$1,250,000

MLS#: 25081689

Commercial Opportunity in a Prime Central Location – Ideal for Multiple Uses
Excellent investment opportunity in a highly central and accessible location. This commercial property, previously used as a banking institution, offers a solid and functional structure with great potential to be adapted to a variety of business concepts. The building features 19,473 square feet of space and sits on an expansive lot of approximately 87,556 square feet, providing ample room for parking, future expansion, storage, or additional development.

Built in 1965, this property combines a practical layout with strong commercial presence—ideal for anyone looking to establish a business in a strategic, high-reach area. Its design makes it a great fit for uses such as office space, medical clinic, professional services, retail, service center, cooperative, financial institution, event space, and more.
#26005005

St Louis

8301 Gravois Road

None Beds

None Baths

N/A

$1,250,000

MLS#: 26005005

Get ready to enjoy 160+/- acres of pure outdoor paradise! Whether you’re searching for a trophy deer and turkey hunting retreat, a weekend escape, or a smart long-term investment, this property has it all. Wildlife is abundant, and mature trees blanket the land, providing cover, shade, and beauty in every direction. With plenty of open areas for food plots, the possibilities are endless to create your own hunting haven and attract even more game.  This land isn’t just for recreation—it’s packed with opportunity. From potential timber income, crop income or leasing for hunting rights, it’s as versatile as it is scenic. A rustic shed on the property serves as a cozy sleeping cabin for overnight stays, while the covered carport is perfect for storing ATVs, trucks, or gear. Imagine weekends spent exploring trails, setting up camp, or just relaxing in total peace and privacy.  Whether you’re an avid hunter, an outdoor adventurer, or simply looking to own a slice of nature, this 160-acre retreat is ready to deliver big memories, big opportunities, and maybe even your next big buck!  Two Parcels: #1 04-0.9-31-000-00-06.00000 is 152.2 acres and #207-3.1-06-000-00-02.00000 is 7.86 acres.  GPS Coordinates: 39.5974, -91.6141
#25054782

Monroe City

0 Highway A

None Beds

None Baths

160.06 acres

$1,250,000

MLS#: 25054782

Turnkey equine estate located along scenic Cabanne Course Creek featuring professional-grade facilities, a beautifully maintained ranch-style home, and outstanding income-producing potential. Conveniently located just over an hour from St. Louis and approximately 20 minutes from Park Hills, this property offers a rare combination of privacy, accessibility, and established equestrian infrastructure. The residence offers approximately 3,640 m/l square feet with 3–4 bedrooms, multiple baths, and a warm rustic feel throughout. Hardwood floors, updated finishes, vaulted ceilings, a cozy fireplace, and two spacious living areas create a comfortable setting for both everyday living and hosting guests. A walkout basement and dedicated mud/laundry room add convenience for an active ranch lifestyle. Designed with versatility in mind, this property is exceptionally well suited for a variety of equine and event-based business opportunities. The impressive 200' x 100' red-iron indoor arena/event center features lighting, a sound system, concession area, and restrooms with showers, making it ideal for year-round barrel races, team ropings, rodeos, horse shows, clinics, riding lessons, auctions, and special events. A 210' x 100' lighted outdoor arena provides additional space for competitions, training, and large-scale gatherings. Supporting facilities include a 120' x 60' metal barn with 18 horse stalls, wash bays, tack rooms, and ample storage, creating an excellent setup for horse boarding, training programs, breeding operations, lesson programs, or a full-service equestrian business. A 4-horse hot walker further enhances the property's appeal for serious horse owners and trainers. The well-maintained pipe fencing, cross-fenced pastures, and automatic waterers provide efficient livestock and pasture management while offering ample turnout space for horses. A pavilion and fire pit create a welcoming atmosphere for competitors, spectators, and guests during events. Whether your vision is a premier barrel racing facility, rodeo venue, horse boarding operation, training center, event destination, or private equestrian retreat, this property offers the infrastructure and location to support a wide range of opportunities. Facilities of this caliber are increasingly difficult to find, and the replacement cost of the arenas, barn, fencing, and supporting improvements would be substantial.
#26014077

Bonne Terre

1265 Old Cadet Road

3 Beds

3 Baths

3,640 Sq.Ft.

$1,250,000

MLS#: 26014077

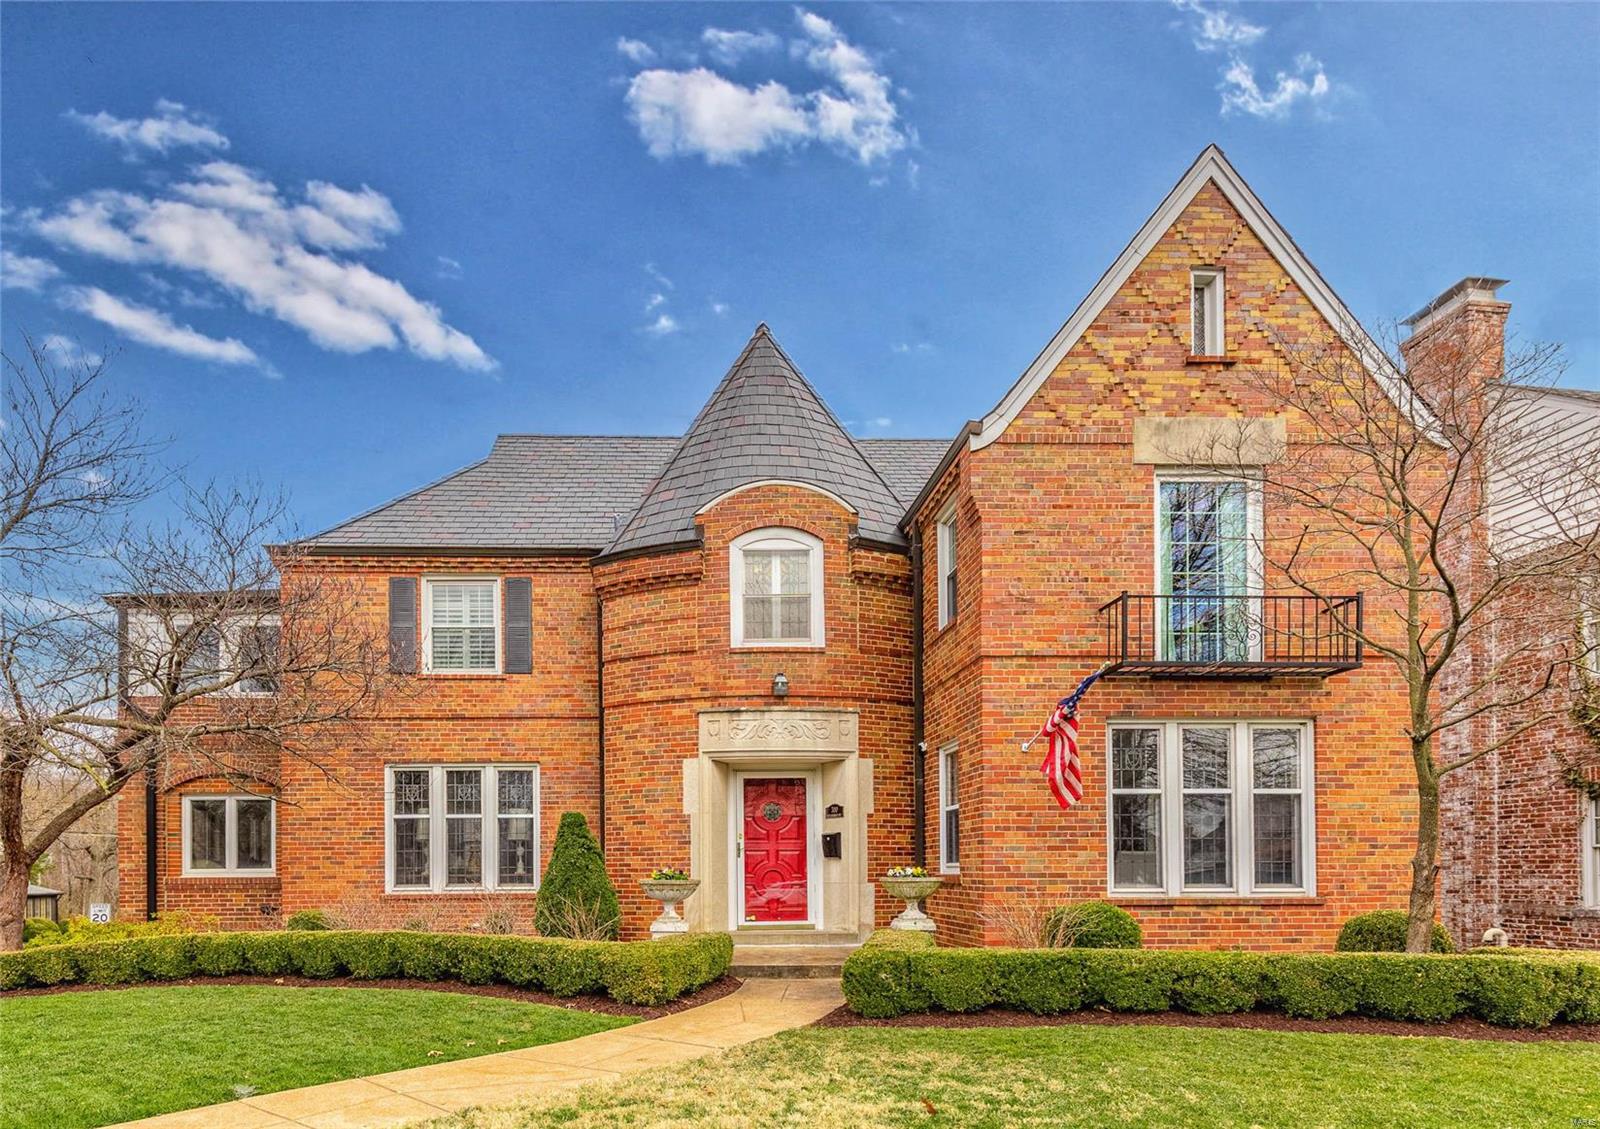
Presenting a once-in-a-generation opportunity to own one of Soulard’s most extraordinary historic estates. The Henry Nicolaus House, built in 1885 for brewery superintendent Henry Nicolaus, this grand second empire mansion sits along what neighbors once called "Beer Barons Row" - a stretch once connecting some of Saint Louis' most prominent brewing families. This historic masterpiece has been meticulously restored and reimagined with uncompromising luxury at every turn. Behind the fully restored French inspired facade, complete with iconic mansard rooflines, hand milled exterior accent flourishes, and timeless gas lanterns, lies over 7,700 square feet of exquisitely finished living space designed to rival the finest luxury homes in the country.

Meticulously and thoughtfully renovated over several years, this architectural showpiece seamlessly blends irreplaceable historic character with cutting edge modern living. Original hardwood floors, soaring 12 foot ceilings, elegant recessed lighting, and richly appointed living spaces create an atmosphere of sophistication and warmth throughout. The chef’s kitchen is a true centerpiece, featuring professional grade JennAir appliances, Brazilian marble countertops, 48" range with double ovens, custom finishes, and exceptional entertaining space.

Although it lives beautifully as one grand single family residence, the home is organized into three highly functional sections, creating exceptional flexibility. Each section includes its own kitchen, laundry, bathrooms, and private living potential ideal for extended stay guests, multi-generational living, private guest spaces, luxury short term rental use, or large scale entertaining.  

The primary suite is a private sanctuary, offering a spa inspired Carrara marble bathroom, smart Kohler Anthem shower system with multiple rain heads, freestanding Kohler soaking tub, expansive custom walk-in closet, and private laundry. Additional bathrooms continue with similar elevated finishes and refined designer details.

Beyond its beauty, the home has been intelligently modernized for comfort, efficiency, and piece of mind. Features include four newer HVAC systems, whole home smart automation with voice command functionality, solar panels, smart electrical panel with backup battery, tankless water heater, whole-house water filtration system, and three TPO roofs replaced in 2024 with 40 year warranty.

A rare grotto style sub-basement wine cellar adds another layer of distinction, while the panoramic rooftop terrace delivers breathtaking skyline views stretching across Downtown St. Louis, the Anheuser-Busch Brewery, and the Mississippi River. Whether hosting intimate gatherings or large-scale entertaining, the rooftop experience is simply unforgettable.

Set on two city fenced lots, the property includes two separate two car garages, a private two car parking pad, and Level 2 EV charging station- an extraordinary amenity package rarely found in the city. Offering the scale, flexibility, and infrastructure to function as an exceptional single family estate or a potential luxury multi-family investment, this landmark home represents a blend of historic elegance, modern innovation, and enduring architectural significance in the heart of historic Soulard-a feat nearly impossible to replicate.
#26024192

St Louis

2612 S 12th Street

5 Beds

5 Baths

7,781 Sq.Ft.

$1,250,000

MLS#: 26024192

1 ... 367 368 369 370 371 ... 666
* Listings identified with the FMLS IDX logo come from FMLS and are held by brokerage firms other than the owner of this website. The listing brokerage is identified in any listing details. Information is deemed reliable but is not guaranteed. If you believe any FMLS listing contains material that infringes your copyrighted work please click here to review our DMCA policy and learn how to submit a takedown request. Ā© 2024. First Multiple Listing Service, Inc.
 - property

Send a message

Message successfully sent.

Your message

What is 3 + 4 ?

Reason for contacting?

I agree to receive email communication and understand I can unsubscribe at any time.

I agree to be contacted by Rock Island Realty via call, email, and text for real estate services. To opt out, you can reply 'stop' at any time or reply 'help' for assistance. You can also click the unsubscribe link in the emails. Message and data rates may apply. Message frequency may vary. Privacy Policy

Sign Out

Virtual Assistant

Would you like to take the next step with this property? We can help you schedule a showing or virtual tour, or send you more details.

Yes, I would like more information.

Thank You for Your Reply, One of Our Agents will contact you as soon as possible

No, maybe later.

Thank you, you can always contact me via email, phone number or through the contact form.

Realhub AI

Lucy - Your AI-Powered Realtor

Update Your Temporary Password

Personalize your search

Enter your email and we'll notify you immediately when new listings match what you're looking for.

or enter email address

Already have an account ? Login here

Continue your home search

I agree to receive communications and understand I can unsubscribe at any time.

I agree to be contacted by Rock Island Realty via call, email, and text for real estate services. To opt out, you can reply 'stop' at any time or reply 'help' for assistance. You can also click the unsubscribe link in the emails. Message and data rates may apply. Message frequency may vary. Privacy Policy

Already have an account ? Login here

We use cookies

We use cookies primarily for analytics to enhance your experience. By accepting, you agree to our use of these cookies. You can manage your preferences or learn more about our cookies policy.