Properties

Browse or get in touch to schedule a walkthrough.

  • Nearby me
Price range

Popular Features

Community Features

Association

Property Features

Waterfront

View

Exterior Features

Interior Features

Style

10000 properties match your criteria

Updated 1 minute ago

E-Alert name
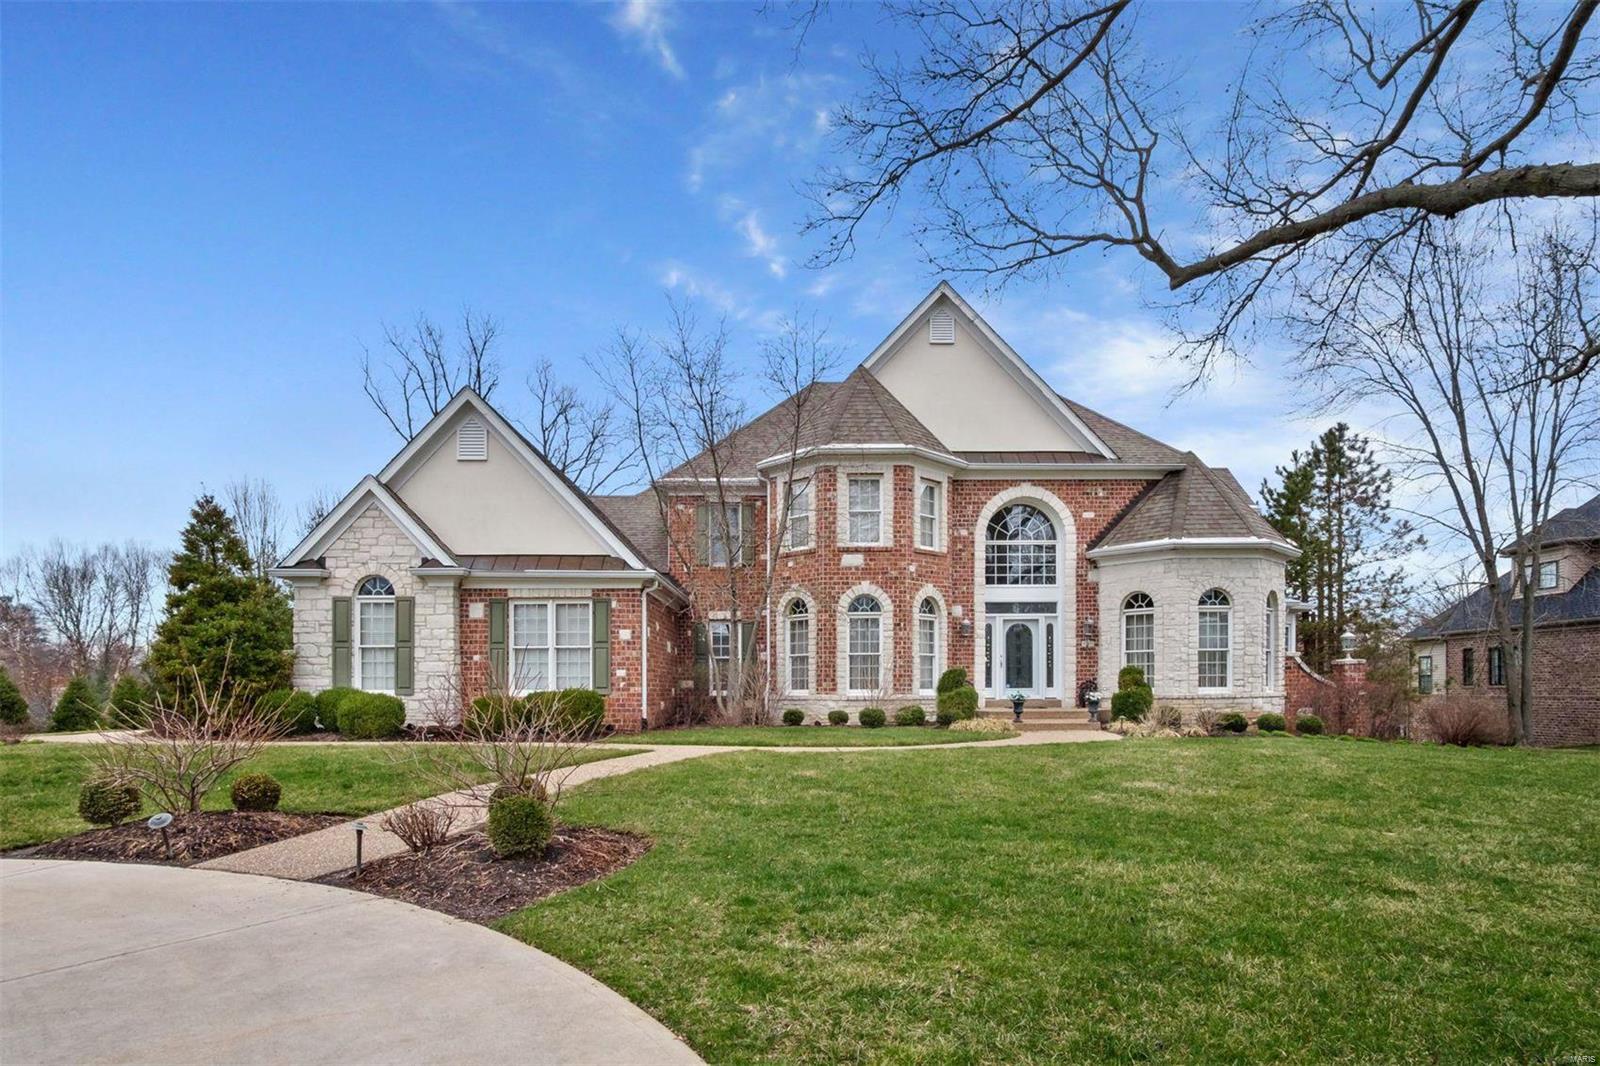
Nestled on just under 1-acre in Frontenac's heart, this 17-year-NEW home provides 4,778 sqft of open living spaces for today's discerning buyer. Two-story entry with great room, dining room, study, master suite, and open kitchen to hearth room on main. Butlers pantry connects the kitchen to the dining room for easy entertaining, as well as an open bar to the living room. Three additional bedroom suites on upper, front, and back staircase plus over 2,000 sqft of finish and full bath in the walkout lower level offering ample ceiling height, a bar, rec room with fireplace plus an office space, and additional finish for bedroom or workout space. 3-car garage and plenty of room for a pool. Ladue Schools, close to shopping, dining, and easy highway access to the area's most exceptional hospitals.
#20049793

Frontenac

11415 Clayton Road

4 Beds

5 Baths

6,978 Sq.Ft.

$1,299,000

MLS#: 20049793
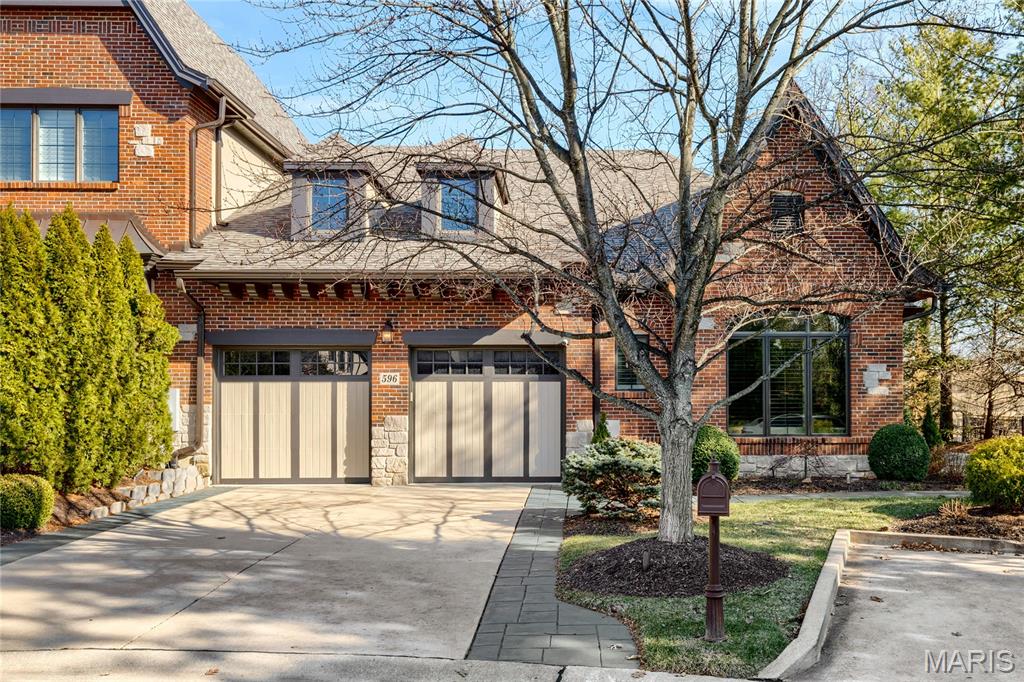
Stunning Hayden-built 1-sty villa in gated August Hill on Conway. Open floor plan features sophisticated interior detailing & appointments including oak hardwoods, soaring ceilings, custom trim work accents & plantation shutters. Impressive foyer with octagonal ceiling leads to well-appointed study with French doors, formal dining room & spectacular great room with marble fireplace & dramatic wall of windows. Designer kitchen with box beam ceiling, 42ā€ bisque cabinetry, marble countertops, premium appliances & 8’ center island adjoins light-filled breakfast room with sliding glass door that opens to private terrace that overlooks open green space. Primary bedroom suite with wide bay window & luxury bath with shower spa plus a 2nd ensuite bedroom & convenient laundry complete the main floor living quarters. Walk-out Lower Level includes recreation room, gathering bar, office & guest suite. Situated on a premium cul-de-sac lot with terrace, covered & open patios & oversized 2-car garage.
#26010699

Chesterfield

596 Upper Conway Circle

3 Beds

3 Baths

4,532 Sq.Ft.

$1,299,000

MLS#: 26010699
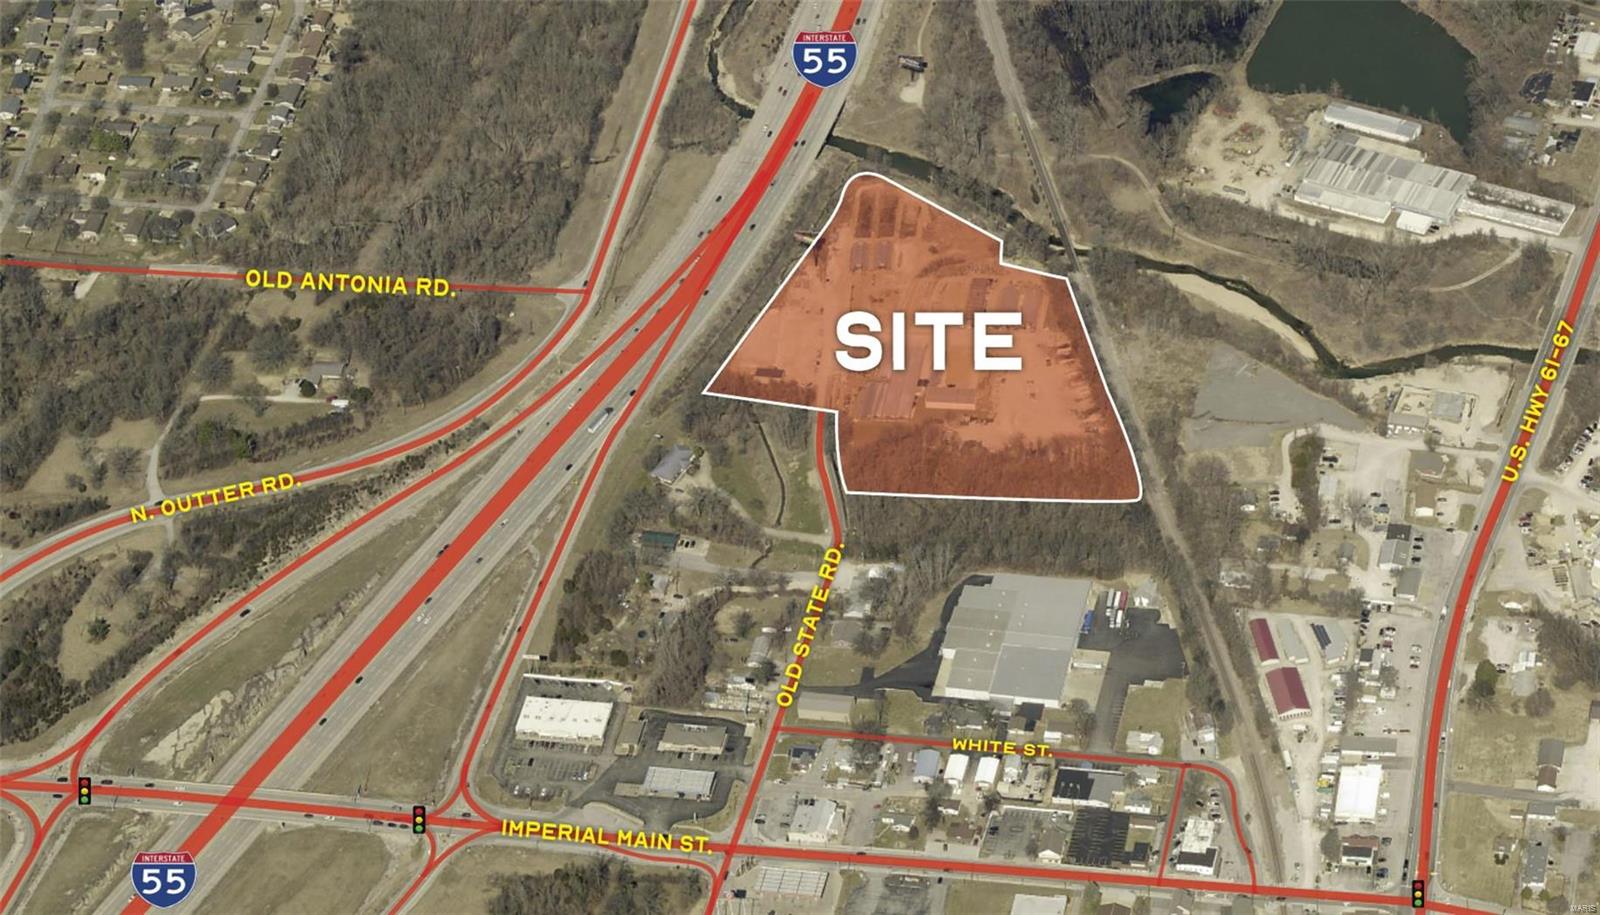
8.37 Acre site in Imperial, MO consisting of 2 parcels now available for Sale.

The property was formerly utilized as a garden nursery now consisting of a 3,600 S.F. warehouse, 1,060 S.F. retail store with attic storage, and a 2,000+ S.F. modular office (6 years old) with heat and air conditioning.

This property is a unique opportunity for an existing nursery, landscaping, medical marijuana, contractor yard use or as a potential development opportunity for multi-family, hotel or self-storage given the highway visibility of the site. Location: High Traffic
#24033486

Imperial

5925 Old State Road

None Beds

None Baths

N/A

$1,299,000

MLS#: 24033486
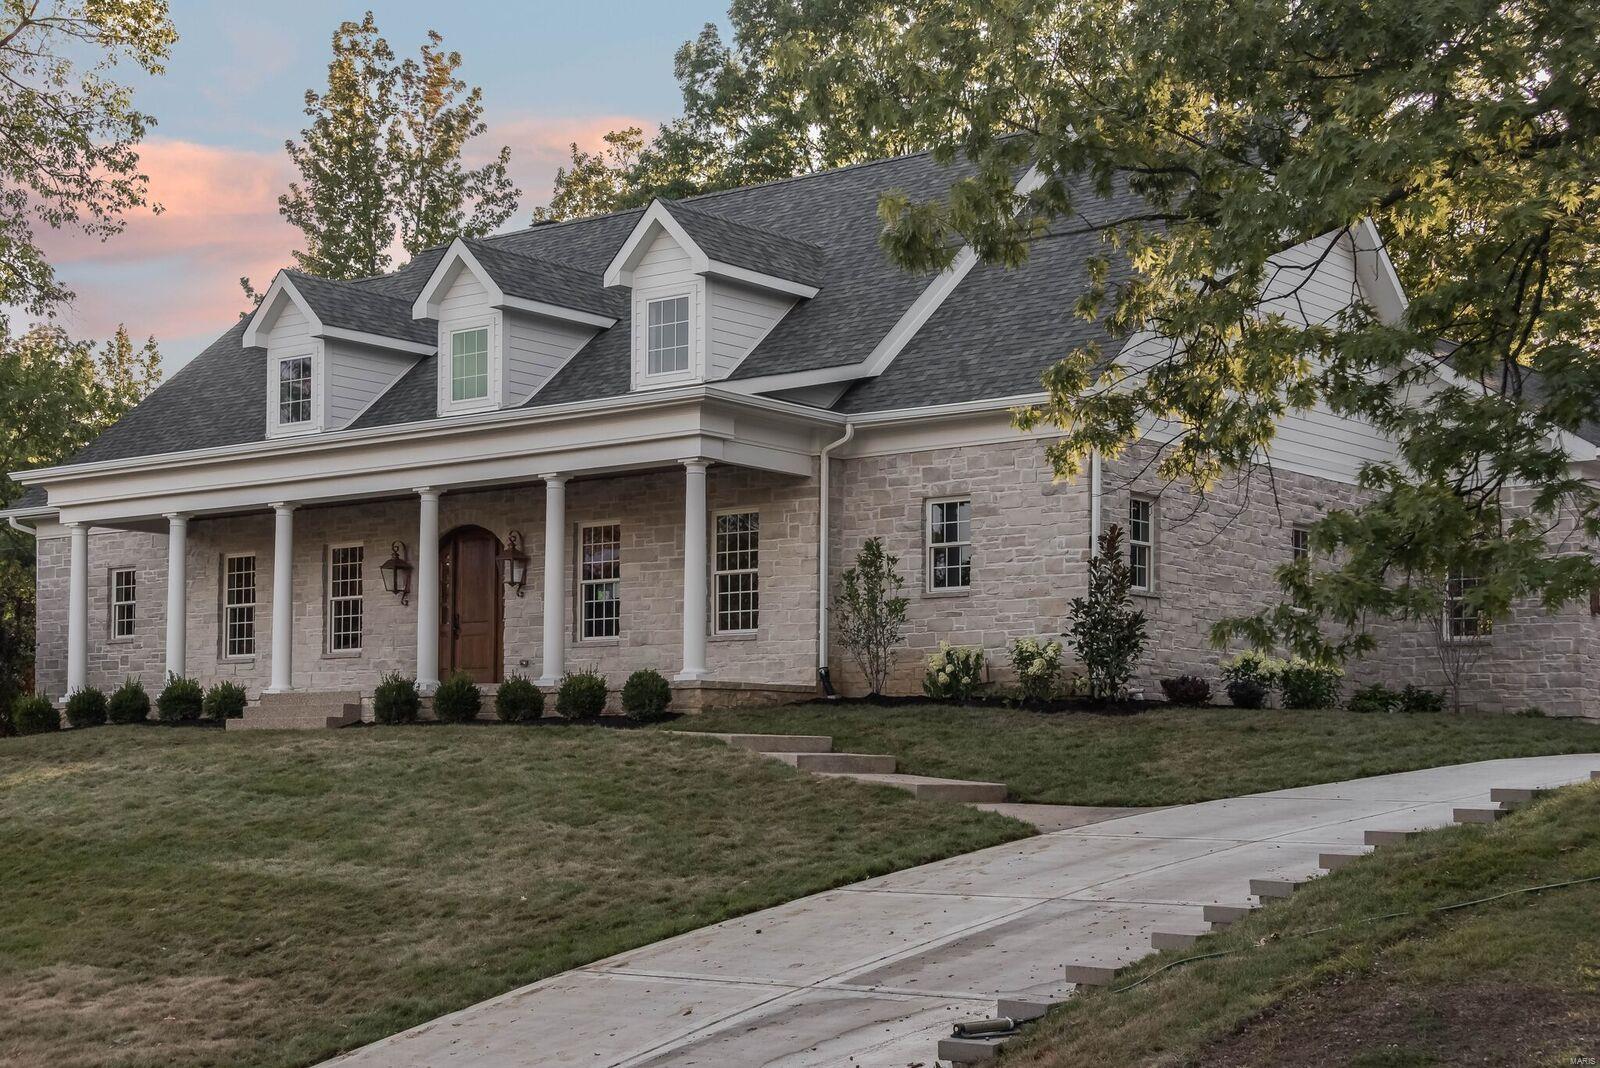
Rare opportunity! Original list price 1,450,000.  NOW, Price below appraisal value.   Spectacular Home!   Masterpiece design with 4300+ square feet of functional living space. Perfect for entertaining and everyday living. Located on a beautiful tree lined street with many other million dollar homes. The design offers a refreshing style with many special features and upgrades you would expect in a high-end home. Beautiful stylish exterior, main floor master with luxurious bath. 10 foot ceilings. Chef's kitchen. Deep pour in the lower level. Custom millwork... the list of special features and upgrades is extensive!  Room for a pool in the backyard.  Ladue School District. Located close to Clayton and airport, Short walk to Stacy Park. DAYS ON MARKET REFLECT BUILD TIME AND BACK ON MARKET DUE TO BUYERS FINANCING ISSUES.
#19054377

St Louis

29 Heather Hill Lane

4 Beds

3 Baths

4,300 Sq.Ft.

$1,299,000

MLS#: 19054377
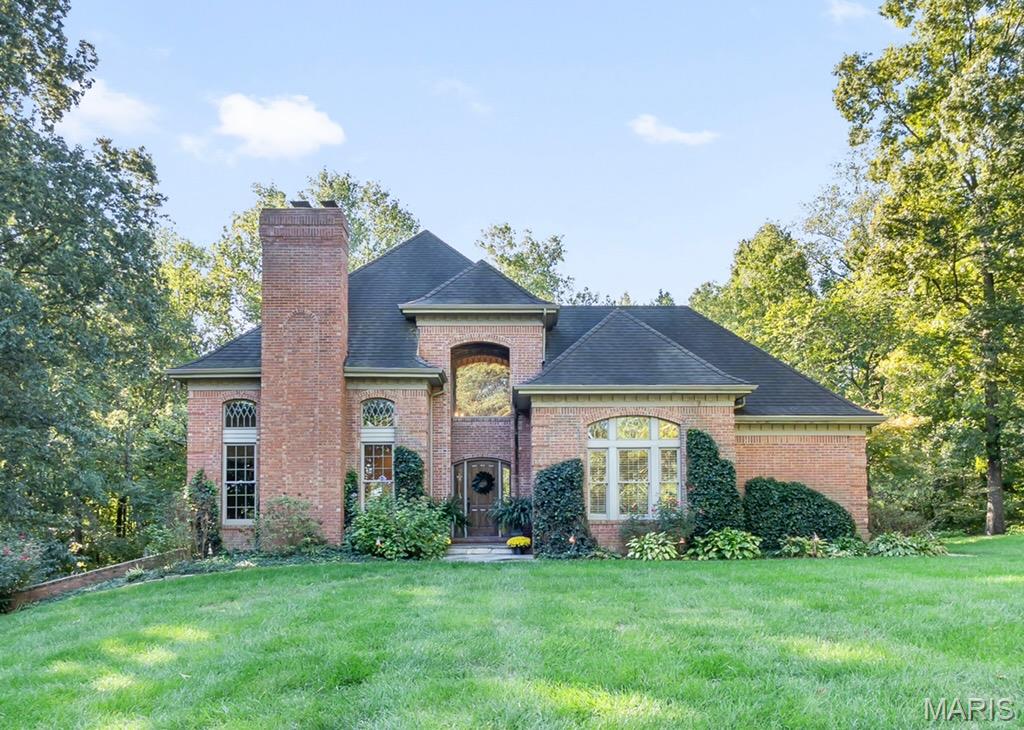
Beautiful, classy, and timeless! This stately all-brick two-story home sits tucked away on 8 serene acres in Cape County, offering both privacy and convenience. Soaring ceilings and abundant natural light create an inviting atmosphere throughout the 5 bedrooms and 4 bathrooms.

A 4-car garage provides exceptional space, while the property’s barn makes it perfect for horses, hobbies, or extra storage. The traditional design is enhanced by a charming private courtyard off the primary suite. It is an ideal spot for quiet mornings or evening gatherings.

Whether you’re seeking an elegant retreat, room for equestrian living, or just extra space to spread out, this property blends sophistication with comfort in a gorgeous country setting just minutes from town.
#25061937

Cape Girardeau

1198 Wolf Lane

6 Beds

4 Baths

4,965 Sq.Ft.

$1,299,000

MLS#: 25061937
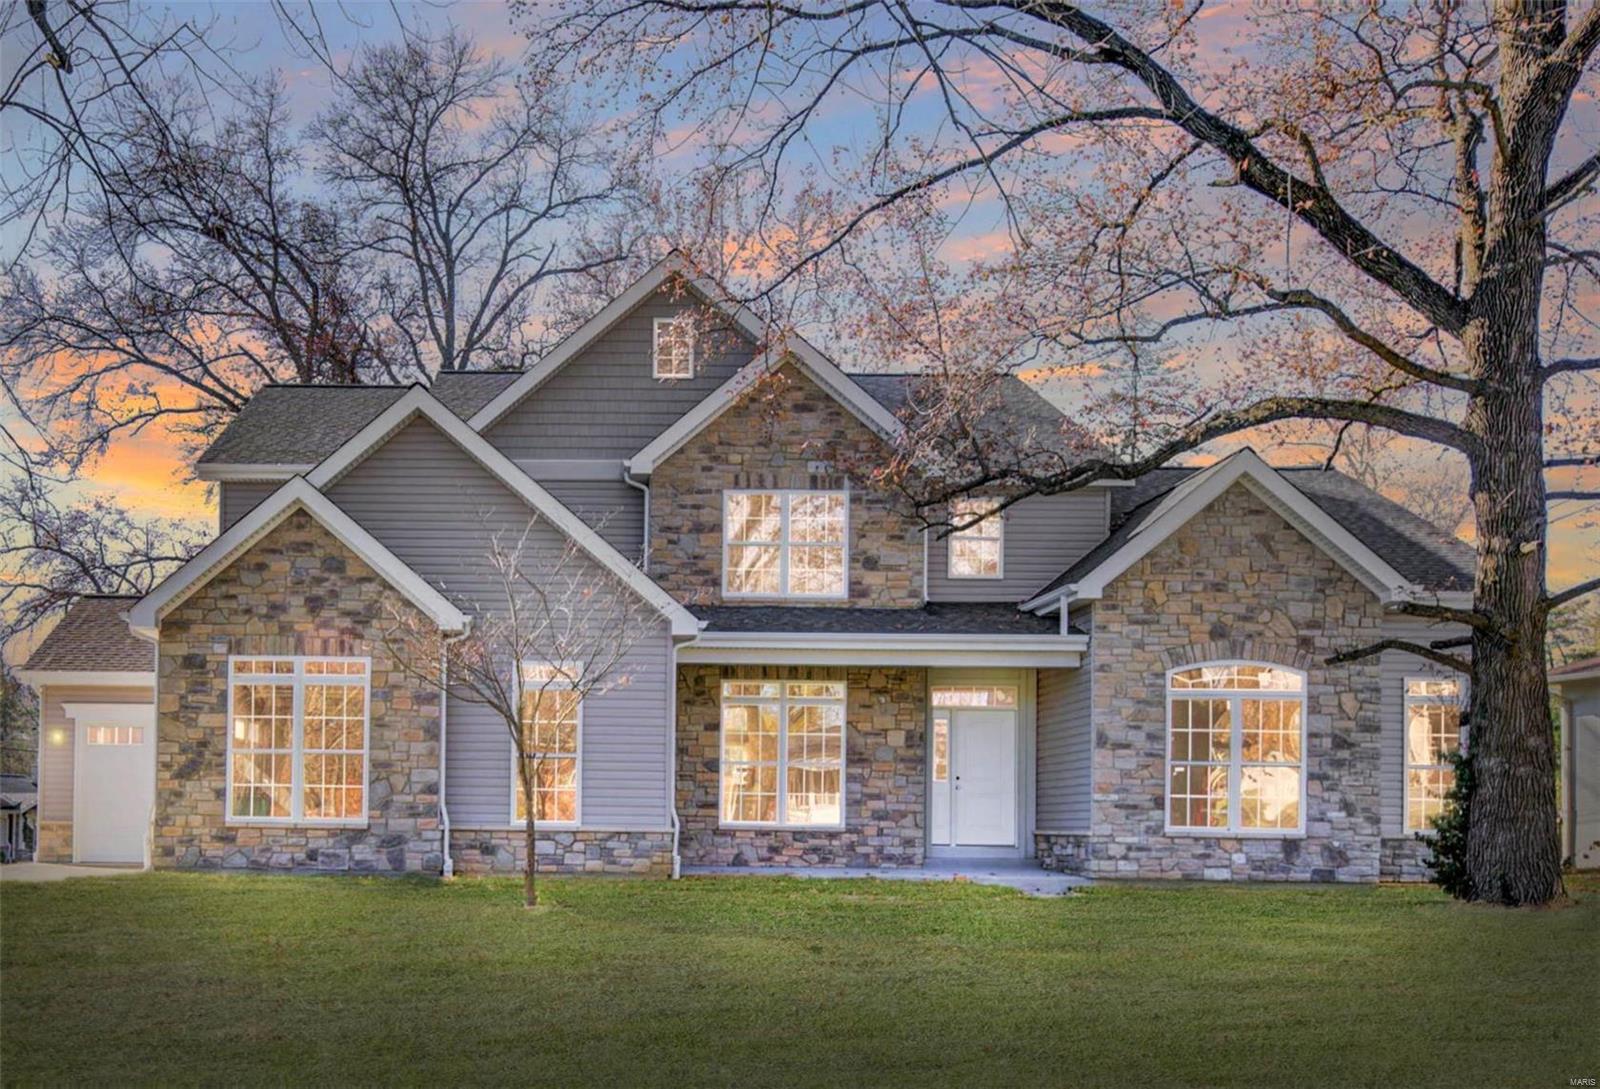
Exquisitely appointed thruout, this 1.5 Story new construction, is situated on a half-acre lot. It has great curb appeal, w/its 5-peak front elevation & stone accented faƧade. This 5 bedrm 4.5 bath, just under 5000SF of total living area on 3 levels, offers an open flr plan w/arched doorways & soaring ceilings on the main level. Off the Foyer is an Office & formal Dining Rm w/tray ceiling. The Great Rm offers a stone gas fireplace & opens to the patio & spacious yard. The Kitchen features GE CafĆ© appliances, white shaker cabinetry, quartz counters & lg center island. The Lndry/Mud Rm leads to the 3car garages. A main level Master Suite has a large spa-like shower w/multiple body sprays, rainfall shower head & separate soaking tub. The 2nd level has a loft/family rm, private ensuite Bedrm plus 2 add’l Bedrms sharing a Jack-n-Jill Bath. The finished LL has the 5th Bedrm, full Bath & lg Rec Rm This Des Peres home is located in highly sought-after Kirkwood School District. Additional Rooms: Mud Room
#21084407

Des Peres

11901 Bayberry Lane

5 Beds

4 Baths

4,866 Sq.Ft.

$1,299,000

MLS#: 21084407
Price reduced
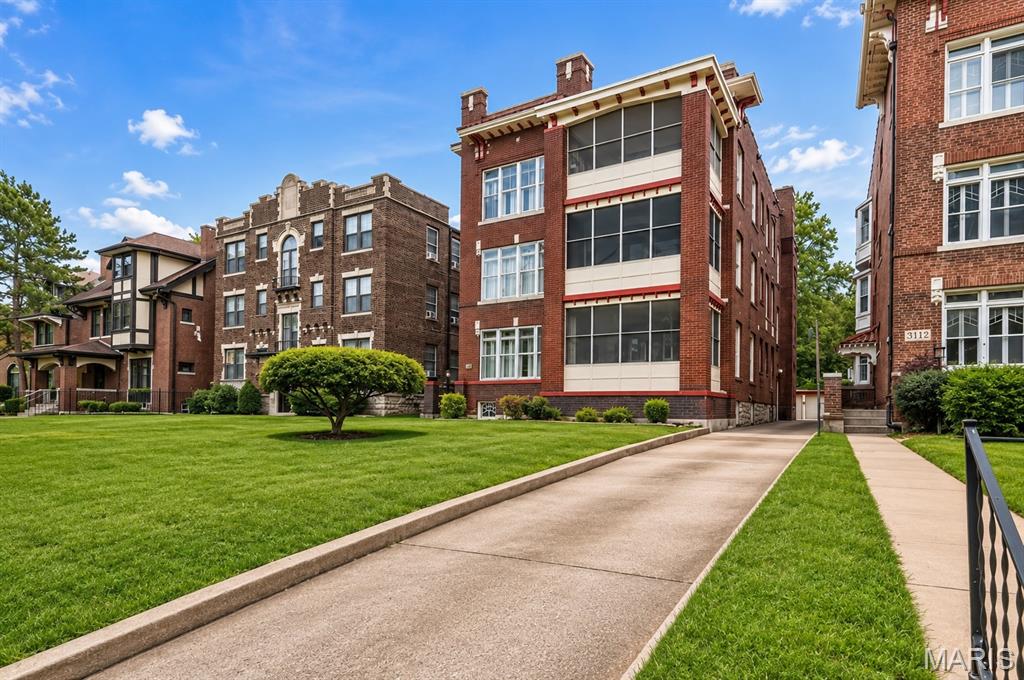
This beautifully updated 7-unit multifamily building offers an ideal unit mix with three 3-bedroom/2-bath units, three 1-bedroom/1-bath units, and a newly finished 1-bedroom/1-bath lower-level unit. Every unit features updated bathrooms, modern kitchens with stainless steel appliances, dishwashers, and in-unit washers and dryers, along with beautiful hardwood flooring throughout. A private driveway leads to a detached 3-car garage plus four additional off-street parking spaces. A great opportunity located in the highly sought-after Central West End.
#26045149

St Louis

5138 Waterman Boulevard

None Beds

None Baths

10,197 Sq.Ft.

$1,299,000

MLS#: 26045149
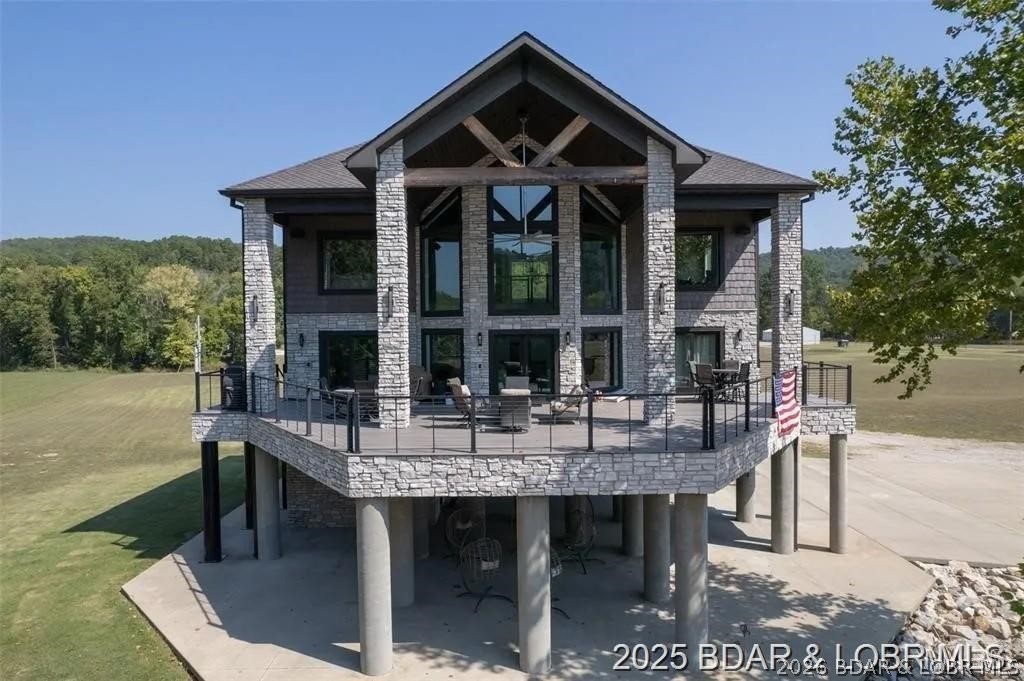
Experience unmatched riverfront luxury at this architect-designed custom cabin on the pristine Current River. Set on 3.77± private acres, this striking retreat combines stone, timber, and expansive glass to capture panoramic water views from every angle. Elevated on reinforced concrete piers, the home offers both secure riverfront living and a commanding vantage point overlooking one of Missouri’s most sought-after waterways. Inside, you’ll find soaring cathedral ceilings, dramatic floor-to-ceiling windows, and an open-concept layout that fills the home with natural light. The grand living area showcases a massive stacked-stone fireplace, premium finishes, and seamless flow into a modern chef’s kitchen and spacious dining area perfect for entertaining guests. Wake up to unobstructed Current River views from the private primary suite, and enjoy the ultimate outdoor lifestyle on the expansive wraparound deck. Whether you’re searching for a luxury full-time residence, a high-end vacation home, or a top-tier short-term rental investment, this exceptional property offers a rare opportunity to own prime Missouri riverfront real estate in beautiful Van Buren. 2262 Brown Rd. Van Buren, MO
#3584178

Other

2262 Brown Road

4 Beds

2 Baths

3,400 Sq.Ft.

$1,299,000

MLS#: 3584178

Price reduced
Welcome to this exceptional 2,072 sq ft retreat set on 19+/- acres of wooded privacy, a true outdoor enthusiast's dream. Inside, enjoy 3 large bedrooms, 2.5 baths, and a flexible office easily converted into a 4th bedroom. The large kitchen is filled with natural light, offering a bright, welcoming space to cook and gather.  Two fireplaces add warmth throughout, wood-burning upstairs, propane in the finished walkout basement, which leads to a private patio and pool. Upstairs, an expansive deck overlooks the surrounding woods. 

Outdoor living continues with private trails ideal for hunting and UTV riding, plus a lakeside fishing cabin with stocked lake and its own bathroom, perfect for entertaining or as a potential income-producing STR

The 60x40 garage is a standout, featuring extra-tall doors for large trucks, equipment, or RV storage, along with its own bathroom, office area, wood-burning stove, 30' radiant propane heater, air conditioning, air compressor, and walk-in cooler. 

For added peace of mind, this home features a 5-year-old AC unit, a 2-year-old pool pump, and a roof replaced in 2023, plus exceptional energy independence, thanks to a diesel generator capable of powering the entire home and solar panels supporting both the home and garage.

This property offers far more than words can capture — schedule your showing today! Because of the care and improvements to the home, it is being sold AS IS.
#26043912

Villa Ridge

5965 Evergreen Lane

3 Beds

2 Baths

2,072 Sq.Ft.

$1,299,000

MLS#: 26043912

Price reduced
Welcome to 1821 Topping Road, a private retreat beautifully situated on 3.75 acres in sought-after Town & Country. This exceptional property offers a wonderful blend of comfort, space, privacy, and recent updates including a new roof and gutters and fresh paint throughout. The well-equipped kitchen features stainless steel appliances, a gas range, and a spacious walk-in pantry, creating a stylish and functional gathering space. The main level offers plenty of bright & sunny windows, two private suites, main-floor laundry with sink, roomy dining room, and additional two powder rooms. The finished lower level expands the living space with a bedroom, full bath, family room, and flex space, which would be ideal for extended family, work-from-home needs, or additional recreation. The expansive grounds provide plenty of room to enjoy the outdoors while maintaining a peaceful, private setting. The grounds are complete with a barn offering additional space for storage, hobbies, or a variety of uses. Thoughtfully updated and offering an abundance of flexible living space, this home is a MUST SEE!
#26061051

St Louis

1821 Topping Road

3 Beds

3 Baths

3,887 Sq.Ft.

$1,299,000

MLS#: 26061051

Set on a quiet cul-de-sac in the prestigious Greystone neighborhood, 17915 White Robin Court is a beautifully built Hayden Homes two-story offering more than 5,000 square feet of finished living space. Meticulously maintained and spotless throughout, the home offers impressive scale while still feeling warm and comfortable. A dramatic two-story foyer with volume ceilings creates a beautiful first impression, with extensive millwork, recently refreshed hardwood floors, and 9-foot ceilings on all three levels adding character throughout. The updated kitchen features 42-inch cabinetry, quartz countertops, JENNAIR double ovens, generous workspace, and an easy flow into the family room, where custom illuminated bookcases provide another layer of architectural detail. A formal dining room is ideal for entertaining, while the oversized laundry room adds exceptional everyday functionality. Upstairs, the spacious primary suite features a large private bath and impressive walk-in closet. Three additional bedrooms include two connected by a Jack-and-Jill bath and another with its own ensuite. The outdoor setting is one of the home’s standout features. A screened-in patio with ice/serving and beverage cooler overlooks the Baker pool and park-like, fully fenced backyard. An outdoor fireplace creates another inviting place to gather, while the yard extends well beyond the pool with mature surroundings, privacy, and plenty of green space to enjoy. The finished lower level adds even more versatility with a fifth bedroom, full bath, recreation space, and dedicated workout room. Additional highlights include zoned HVAC and a side-entry garage with epoxy-coated flooring. Located in the Rockwood School District with neighborhood access to Chesterfield Elementary, this exceptional Greystone home brings together quality construction, generous living spaces, outstanding outdoor amenities, and the unmistakable care of a home that has been exceptionally well maintained.
#26062792

Chesterfield

17915 White Robin Court

5 Beds

4 Baths

5,118 Sq.Ft.

$1,299,000

MLS#: 26062792
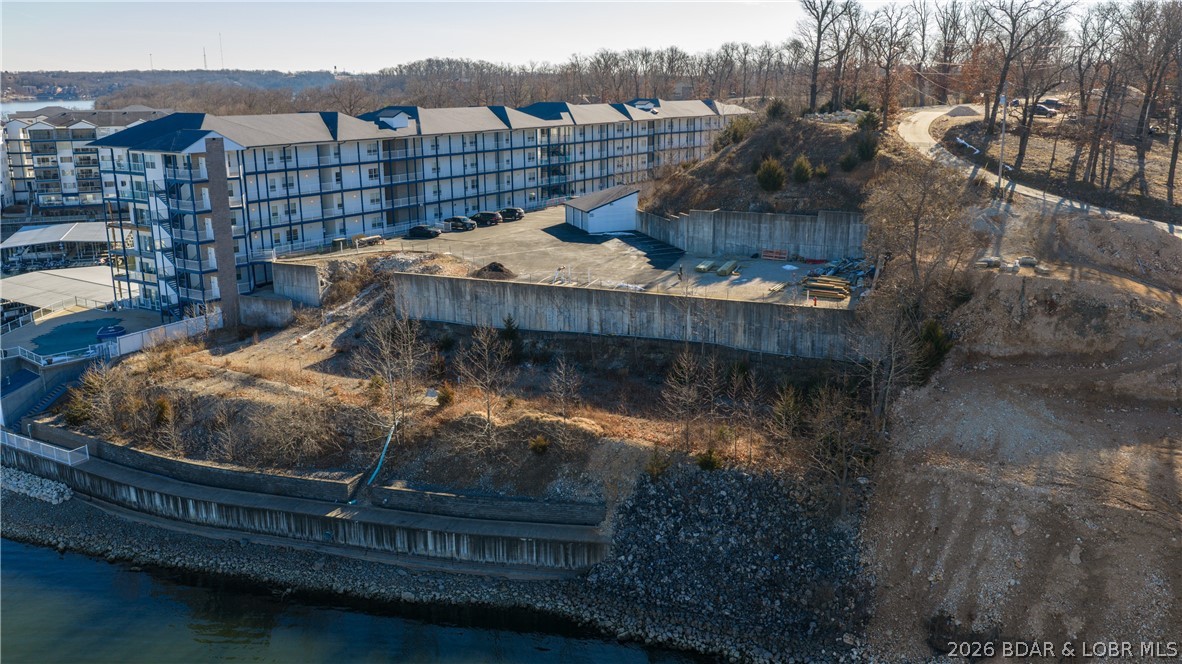
Exceptional lakefront development property located down Horseshoe Bend at the coveted 2 Mile Marker on Lake of the Ozarks. This incredible tract features 5-acres and 599 feet of Lakefront w/ deep water and cove protection, yet has huge views, an ideal combination for high-demand waterfront living. The site is well positioned for development with water, sewer, and electric already to the property. Most of the lakefront excavation has been completed, including concrete seawall and retaining wall providing a significant head start and reducing development costs. The property allows for approximately 27 boat slips (12x32), adding strong value and long-term appeal. Property is zoned R-3 and the density allows approx. 75 units, offering flexibility for condominiums, townhomes, single-family homes, or a mixed-use development. Developers may choose to sell individual lots or build and develop the project themselves. With a prime location, existing infrastructure, protected water, and commanding lake views, this is a rare and versatile development opportunity in one of the most desirable areas on Lake of the Ozarks.
#3583947

Lake Ozark

tbd Upper Monarch Cove Drive

None Beds

None Baths

5.0 acres

$1,299,000

MLS#: 3583947

A must-see 10 Bedroom waterfront home. Cove protected off the 3MM in Powerline Cove & by road via Horseshoe Bend, this lakefront property offers a unique opportunity to own a home boasting nearly 7,000 square feet that features 10 bedrooms and 7 bathrooms, making it a haven for large families or a prime vacation rental. There is 3 Levels of decking to take in the view and 170 feet of pristine lakefront. The property provides an expansive canvas for water activities, enhanced by a 2-well dock situated in a protected deepwater cove. The big dock envelope invites you to imagine creating the dock of your dreams and the perfect setup for a lakefront oasis to give them something to talk about! The Detached 3-car detached garage includes an 840-square-foot workshop above, perfect for conversion into additional living quarters/game room. The home features high-end finishes, a Viking range, 7 Gas Fireplaces, & it's very own boat ramp.  The Property is zoned R3, giving the property unique opportunities you don't often see on the water. Sellers are also including a 2nd tier Four Seasons lot (see attached) that will provide owners use of  Four Seasons amenities.
#3589228

Lake Ozark

1117 Dogwood Road

10 Beds

6 Baths

6,916 Sq.Ft.

$1,299,000

MLS#: 3589228

Discover 79 acres of privacy, pasture, and wooded Ozarks beauty at 191 Masters Creek Lane in Edwards, MO. This versatile Camden County property is ideal for a horse farm, hunting retreat, family compound, hobby farm or recreational getaway near Lake of the Ozarks. Multiple residences add incredible versatility, including a spacious 2,400 sq ft, 3-bedroom, 3-bath lodge, a separate 1,600 sq ft cottage, and a cozy 240 sq ft cabin complete with full RV Hookups and 1,500-gallon septic system. A newer 45x70 metal building provides exceptional space for equipment, vehicles, storage or a workshop. Equestrian amenities include a Livestock barn with bathroom, 4 horse stalls, a tack room and a full barn loft! The acreage features a spring-fed creek, pond, pasture, woods, cross fencing, two wells, varied terrain and approx. 2,670 ft of road frontage. A rare opportunity for substantial Missouri acreage with multiple dwellings, horse facilities, a large shop and outstanding hunting and recreational potential near Lake of the Ozarks.
#3590226

Edwards

191 Masters Creek Lane

5 Beds

4 Baths

4,240 Sq.Ft.

$1,299,000

MLS#: 3590226
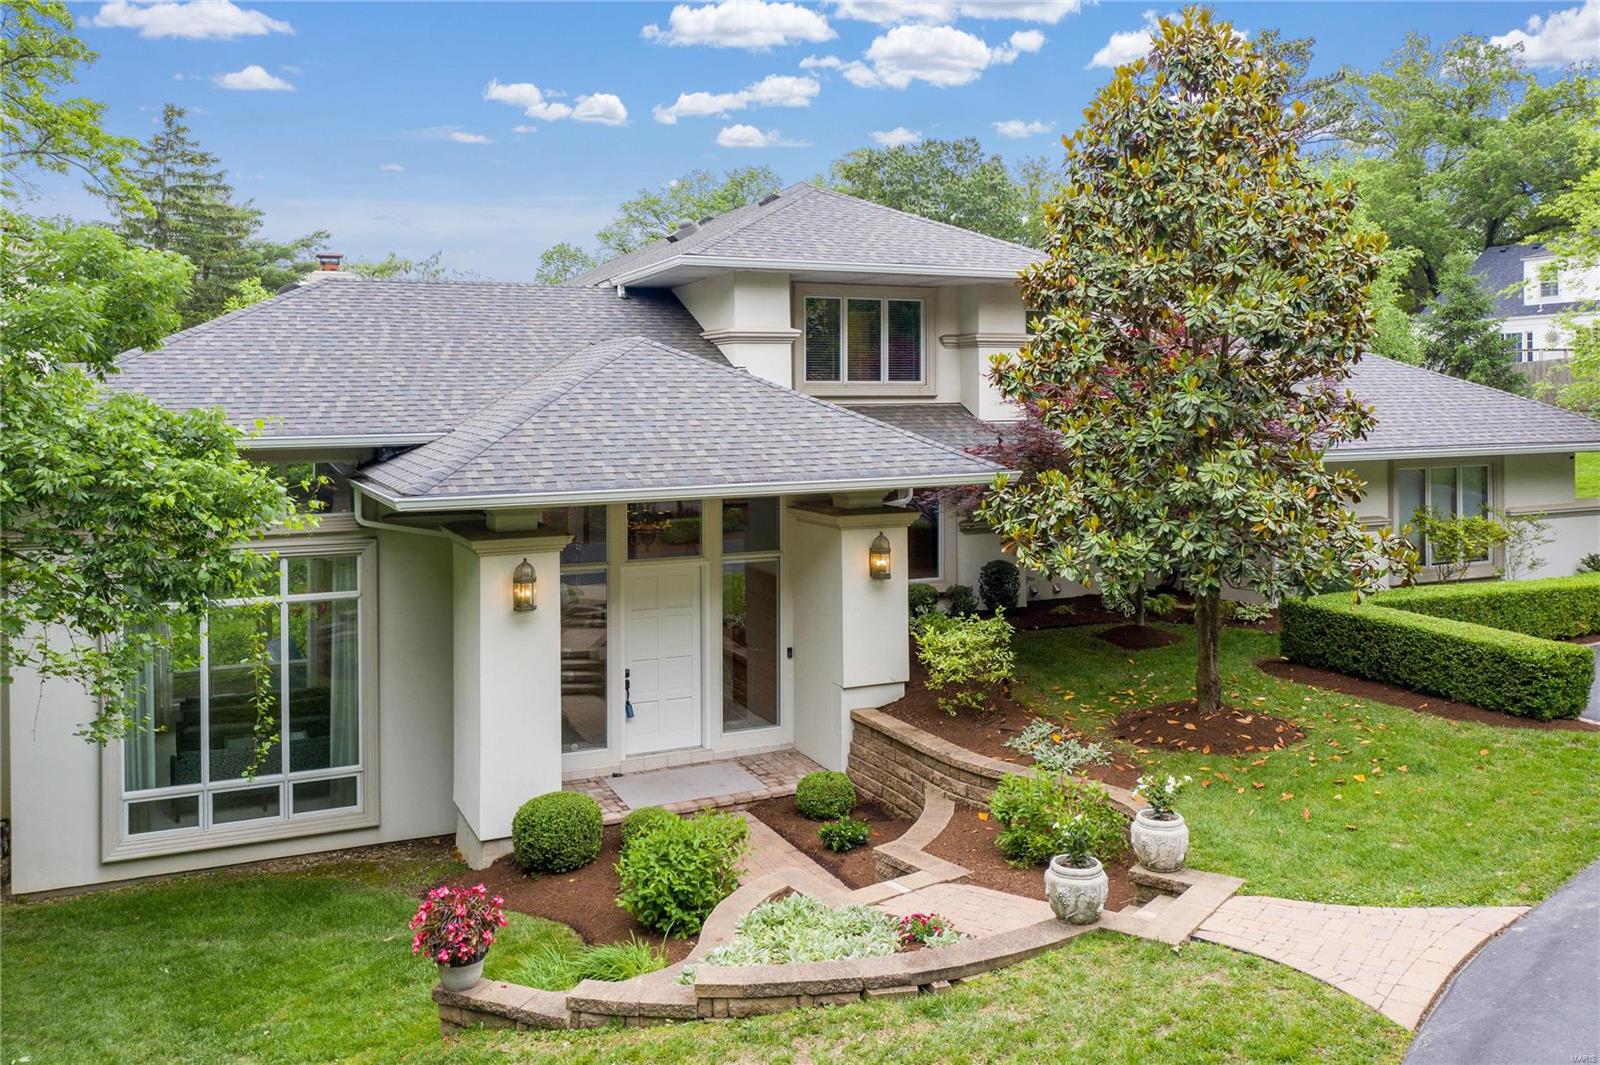
Peace, privacy, leisure and lifestyle! This executive residence offers over 5,000sqft of living space & lifestyle options aplenty. The interior features lofty ceilings, chandeliers, large windows & bold architectural elements including arch moldings & Tuscan columns that add scale & grandeur without sacrificing natural light. A gourmet kitchen, formal dining room & opulent living spaces will encourage entertaining. The property also caters to relaxation needs with oversized bedrooms, the owner's boasting a colossal dressing room & sumptuous ensuite with spa. Downstairs houses a superb exercise area and a magnificent wine storage room that is an oenophile’s dream. The interior flows to a lush, landscaped yard with a large patio. Spend summer days lounging beside the sparkling inground pool framed by deciduous trees & evergreens, providing both shade & privacy. Perfectly positioned in an exclusive neighborhood near acclaimed schools & amenities, this stunning property will not last! Additional Rooms: Wine Cellar
#21035132

Ladue

12 Dielman Road

4 Beds

4 Baths

5,045 Sq.Ft.

$1,298,000

MLS#: 21035132

1 ... 350 351 352 353 354 ... 666
* Listings identified with the FMLS IDX logo come from FMLS and are held by brokerage firms other than the owner of this website. The listing brokerage is identified in any listing details. Information is deemed reliable but is not guaranteed. If you believe any FMLS listing contains material that infringes your copyrighted work please click here to review our DMCA policy and learn how to submit a takedown request. Ā© 2024. First Multiple Listing Service, Inc.

Send a message

Message successfully sent.

Your message

What is 3 + 4 ?

Reason for contacting?

I agree to receive email communication and understand I can unsubscribe at any time.

I agree to be contacted by Rock Island Realty via call, email, and text for real estate services. To opt out, you can reply 'stop' at any time or reply 'help' for assistance. You can also click the unsubscribe link in the emails. Message and data rates may apply. Message frequency may vary. Privacy Policy

Sign Out

Virtual Assistant

Would you like to take the next step with this property? We can help you schedule a showing or virtual tour, or send you more details.

Yes, I would like more information.

Thank You for Your Reply, One of Our Agents will contact you as soon as possible

No, maybe later.

Thank you, you can always contact me via email, phone number or through the contact form.

Realhub AI

Lucy - Your AI-Powered Realtor

Update Your Temporary Password

Personalize your search

Enter your email and we'll notify you immediately when new listings match what you're looking for.

or enter email address

Already have an account ? Login here

Continue your home search

I agree to receive communications and understand I can unsubscribe at any time.

I agree to be contacted by Rock Island Realty via call, email, and text for real estate services. To opt out, you can reply 'stop' at any time or reply 'help' for assistance. You can also click the unsubscribe link in the emails. Message and data rates may apply. Message frequency may vary. Privacy Policy

Already have an account ? Login here

We use cookies

We use cookies primarily for analytics to enhance your experience. By accepting, you agree to our use of these cookies. You can manage your preferences or learn more about our cookies policy.
