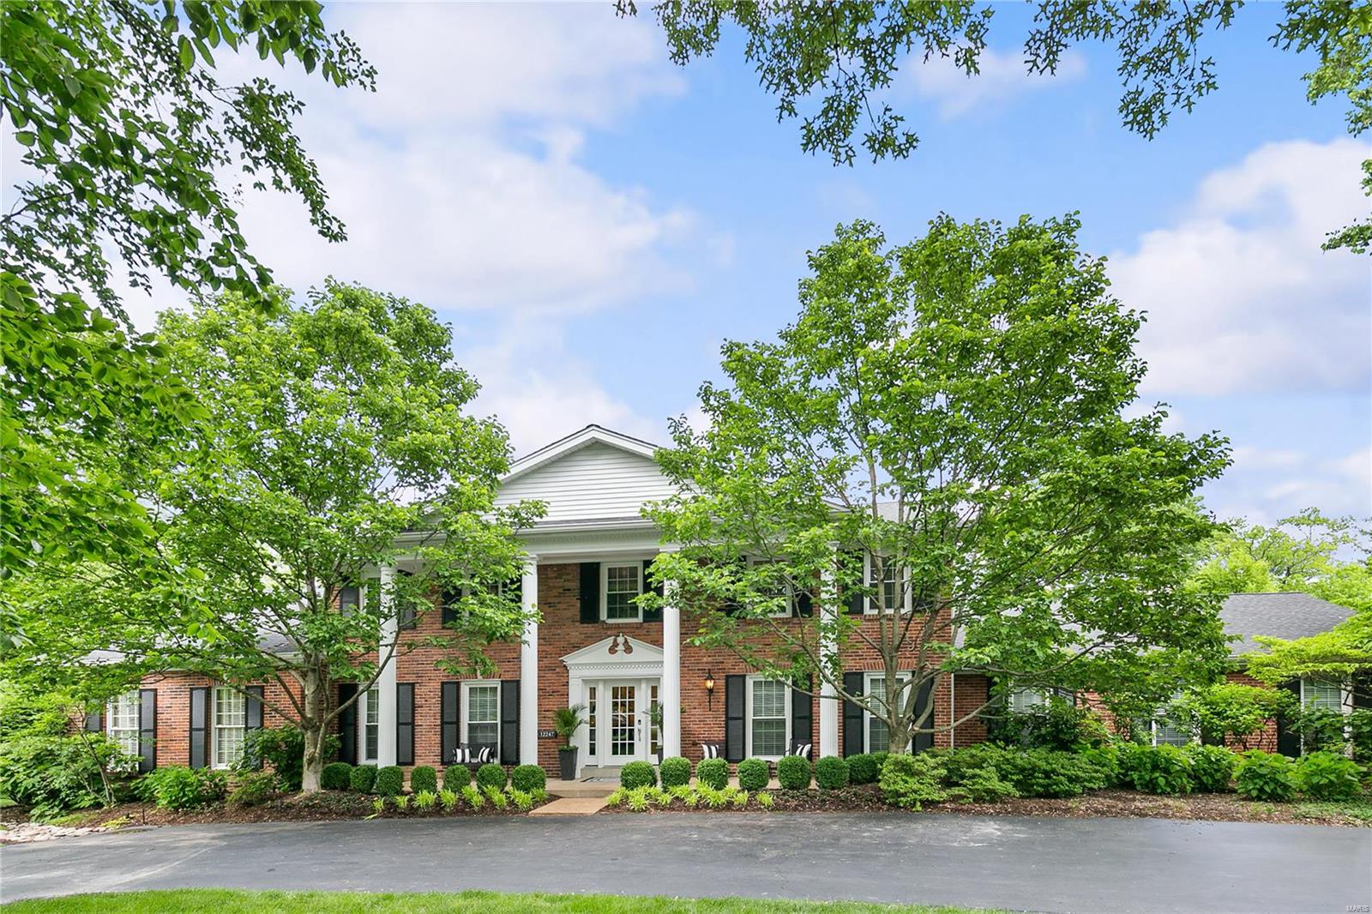
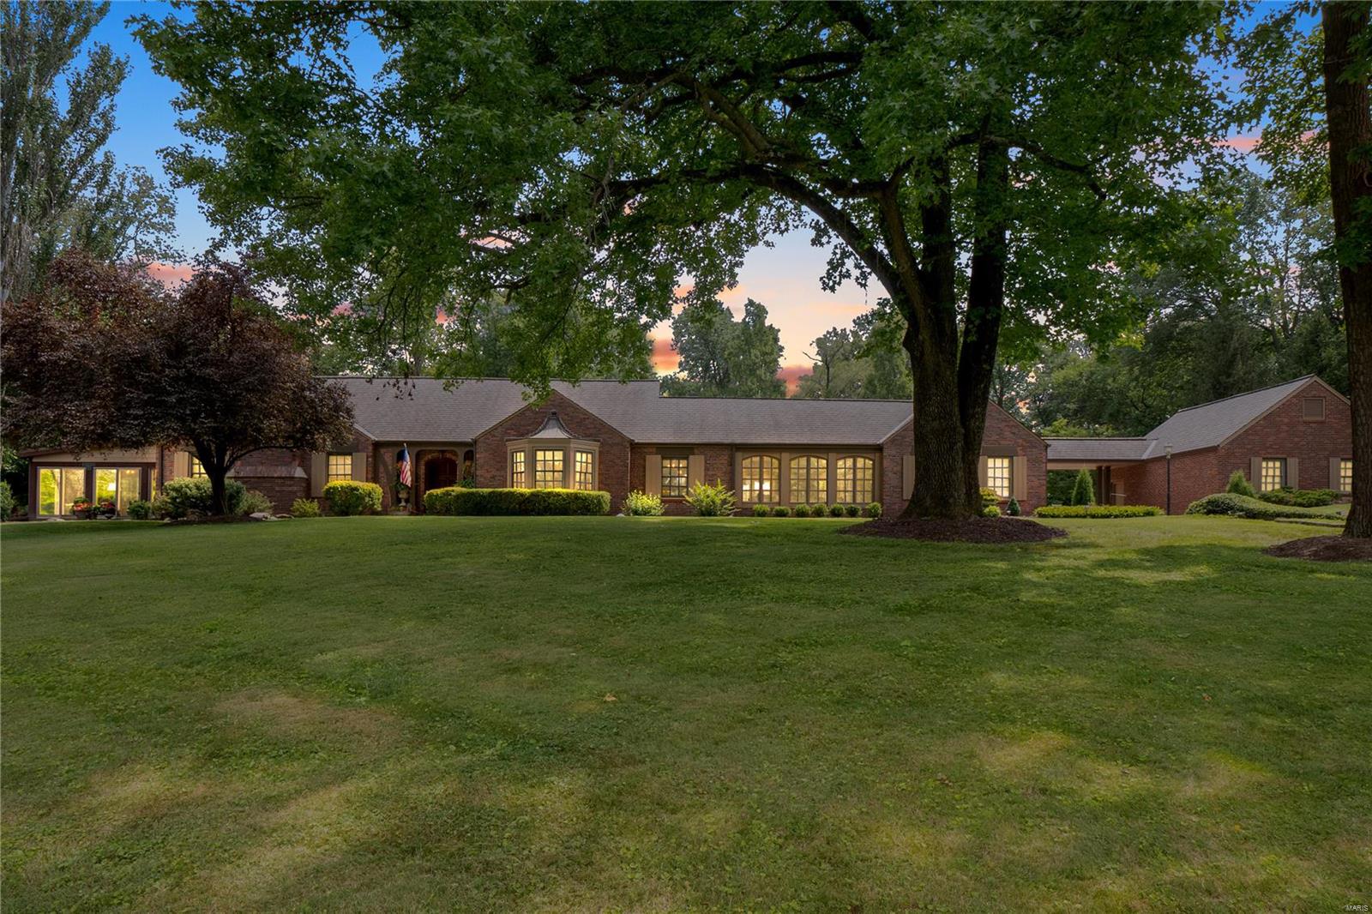
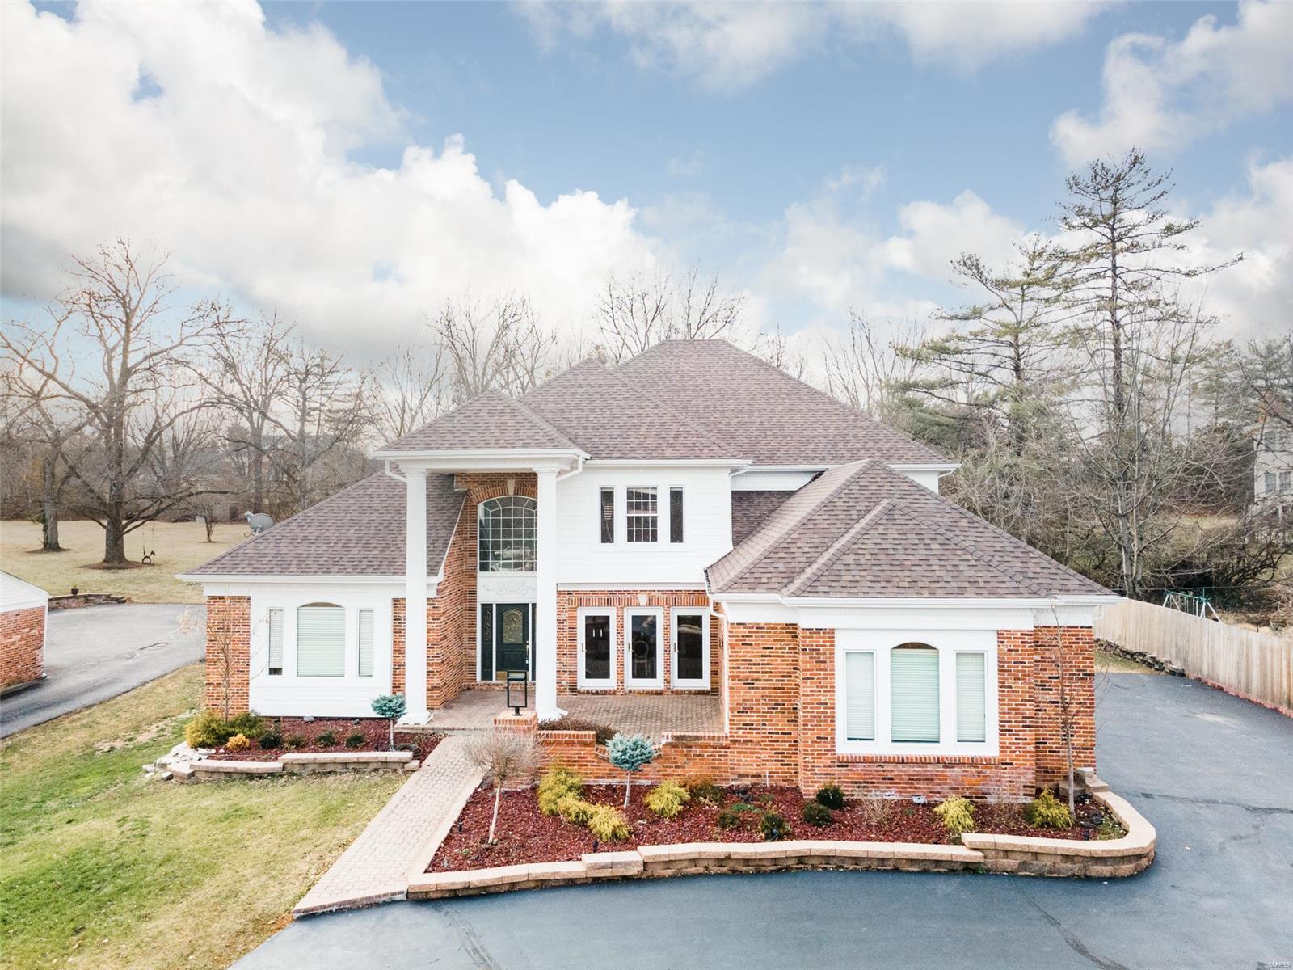
Properties

Browse or get in touch to schedule a walkthrough.

  • Nearby me
Price range

Popular Features

Community Features

Association

Property Features

Waterfront

View

Exterior Features

Interior Features

Style

10000 properties match your criteria

Updated 1 minute ago

E-Alert name
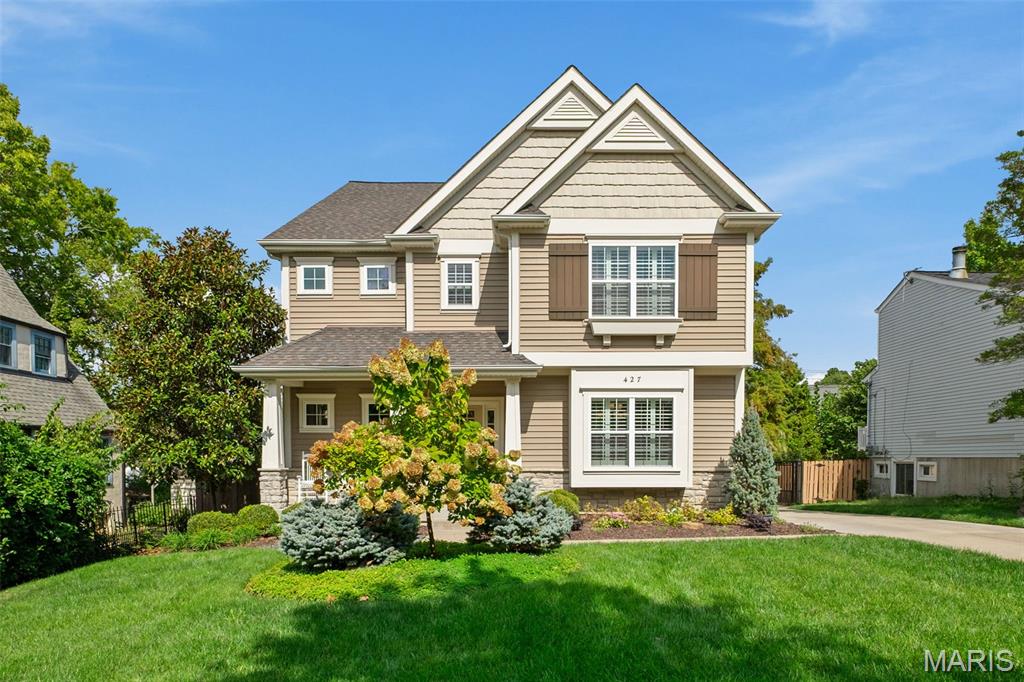
Opportunity to custom build in Richmond Heights  (Ladue Schools) on a .41-acre site with room for a pool.  A beautiful 1.5-story contemporary home design features 5 bedrooms, 5.5 baths with approx. 5,620 square feet of finished space on three levels.  The gourmet kitchen includes quartz countertops, a Wolf gas cooktop and stainless appliances. There is a luxury main floor primary suite, wood floors, and a finished lower level with 5th bedroom, a rec room/ playroom, 4th bath, wet bar, and generous unfinished storage.  Other amenities include a three-car garage, a walk-in pantry, tiled main floor laundry and baths, sprinkler, zoned HVAC, and wiring for a security system.  The second floor features three additional bedrooms, three full baths, a second laundry area plus a loft/family room.  Prime location surrounded by other new homes with convenient access to highways, Clayton, and airport with both public and several private schools nearby.  Design and create your new home right here!
#22013157

St Louis

9052 Clayton Road

5 Beds

5 Baths

5,620 Sq.Ft.

$1,280,000

MLS#: 22013157

Price reduced
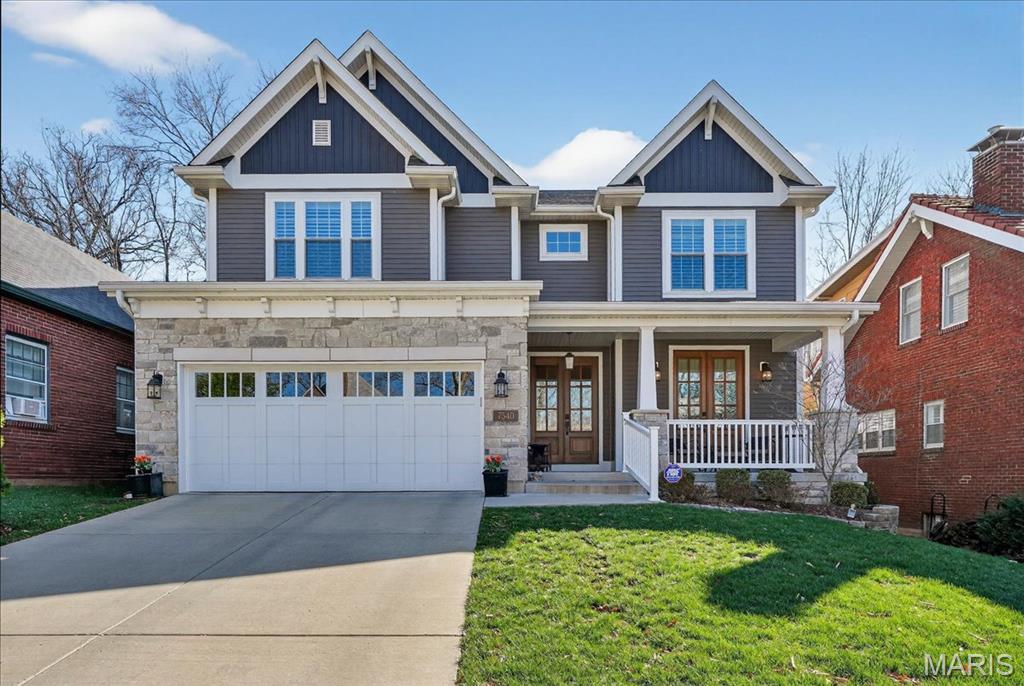
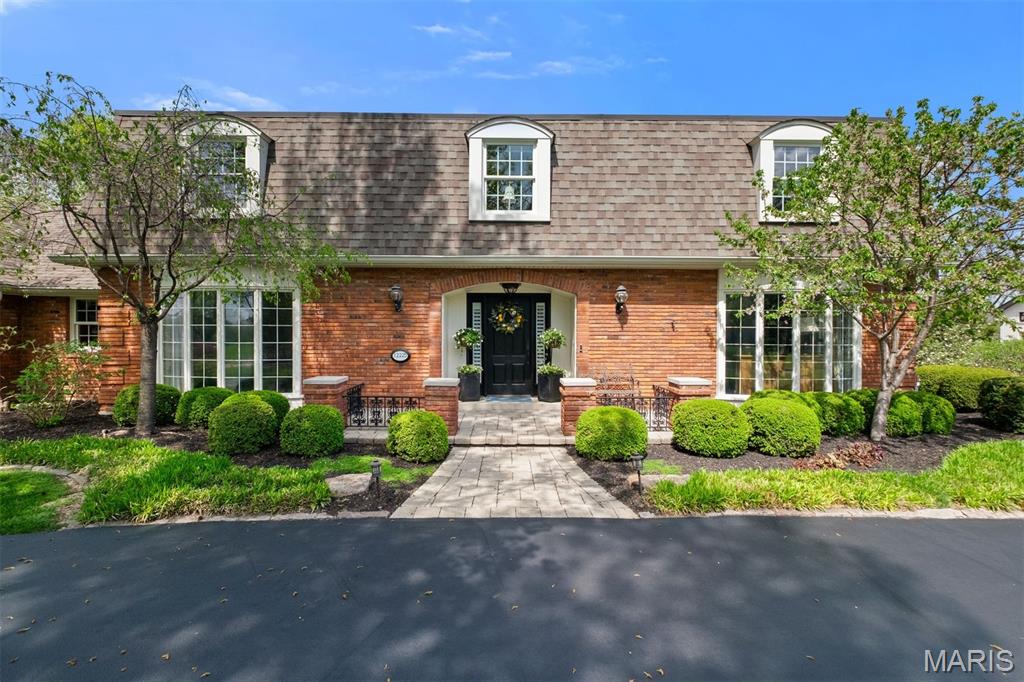
Completed in May 2023, this custom-designed 1.5-story modern farmhouse blends timeless architecture with refined, high-end finishes throughout. The striking brick and stone exterior, highlighted by an arched front porch, delivers exceptional curb appeal and a memorable first impression.

A grand two-story foyer opens to high ceilings and a light-filled layout featuring a private study, formal dining room, and an impressive great room with a 12-foot fireplace and large window wall overlooking the private backyard and pool. 

The designer kitchen featuring 42ā€ custom cabinetry, quartz countertops, black stainless steel Kitchen Aid appliances, a large center island, and an adjoining breakfast room with direct access to the covered deck—ideal for entertaining.

Sophisticated interior details include hardwood flooring, custom 9-foot doors, designer lighting, and a built-in security system, all complementing the home’s open-concept floor plan.

The main-level primary suite serves as a private retreat, complete with a coffered ceiling, customized walk-in closet, and spa-inspired bath with a luxury shower.

Upstairs features three additional bedrooms and a full bath. The finished lower level expands the living space with a recreation area, family room with floor-to-ceiling fireplace, an additional bedroom, and a full bath with an elegant freestanding soaking tub.

Outdoor living is equally impressive with a patio, in-ground pool, and private wooded cul-de-sac lot providing peaceful surroundings. Additional highlights include a two-car garage plus a separate double-door entry garage space.

Conveniently located minutes from Busch Greenway, Chesterfield Valley amenities, and easy access to Highways 40, 94, and 364.

A thoughtfully designed, move-in-ready home that combines luxury, comfort, and location.
#26004675

Weldon Spring

102 Enclave Terrace Court

5 Beds

3 Baths

4,091 Sq.Ft.

$1,280,000

MLS#: 26004675

Exquisite 1.5-story residence in the prestigious St. Albans Country Club community, showcasing extensive updates and impeccable attention to every detail. The main level features Brazilian Koa hardwood floors throughout, complemented by a dramatic two-story stacked stone fireplace in the great room and an elegant dining room with inverted cove ceiling, wainscoting, and crown molding. The gourmet kitchen is a chef’s delight with an open-concept renovation, luxury appliances, granite countertops, custom 42ā€ cherry cabinetry, walk-in and butler’s pantries, and expansive counter seating for up to 8, along with 8’ doors, 6ā€ baseboards, extensive millwork, and custom built-ins throughout. The main-level primary suite offers a refined retreat with sitting area, bay window, gas fireplace, plantation shutters, and hardwood flooring, while the spa-inspired bath includes marble-topped vanities, a dressing area, Jacuzzi tub, and oversized custom shower. Three additional en suite bedrooms with walk-in closets (two upper level, one main level) provide exceptional comfort and flexibility. The Upper level also features a beautiful library with wood floors and built in wood cabinets and bookshelves.  The finished lower level is designed for upscale entertaining with a built-in bar featuring honed granite, custom cabinetry, drawer dishwasher, and mini refrigerator, plus a 500-bottle wine cellar, stone fireplace surrounds, game room, workout/theater space, office or sleeping area, full bath, and possible in-law quarters. Outdoor living in the professionally landscaped yard is the true centerpiece.  Lighting on landscaping, deck & flagpole, expanded composite deck, outdoor fireplace, built-in hot tub, and a striking waterfall and pond, all complemented by a stamped concrete patio and multi-tiered layout ideal for entertaining or private relaxation. 3 car garage with electric heating & epoxy floor.   Don’t miss this special home with endless improvements!
#26020857

St Albans

462 Hickory Trace Drive

4 Beds

5 Baths

5,570 Sq.Ft.

$1,280,000

MLS#: 26020857

Opportunity at Osage National, this sprawling estate sits on two lots at the end of a quiet cul-de-sac and offers over 5,400 square feet of beautifully updated living space. EVERYTHING you see stays, even the golf cart and pool equipment. Designed for those who love to entertain, the home features multiple gathering areas, a stunning remodeled kitchen with gas range, double ovens, custom cabinetry, & an inviting hearth room. The backyard feels like a private resort with a heated and chilled pool, screened porch, open-air deck, & fenced yard surrounded by mature trees for exceptional privacy. The thoughtful floor plan offers comfortable main-level living along with a private guest suite and abundant space for family and friends. Hardwood floors, two gas fireplaces, three HVAC systems, a flat driveway, oversized 3-car garage, mudroom with built-ins, & a new roof in 2025 add everyday convenience. Enjoy golf cart access to championship golf, Eagle View Bar & Grill, the community pool, & all the amenities that make Osage National one of the Lake's premier communities. Minutes from nearby marinas, this is a rare combination of luxury, privacy, and lifestyle that's difficult to replicate.
#3588033

Lake Ozark

336 Cherry Hill Lane

4 Beds

4 Baths

5,400 Sq.Ft.

$1,280,000

MLS#: 3588033

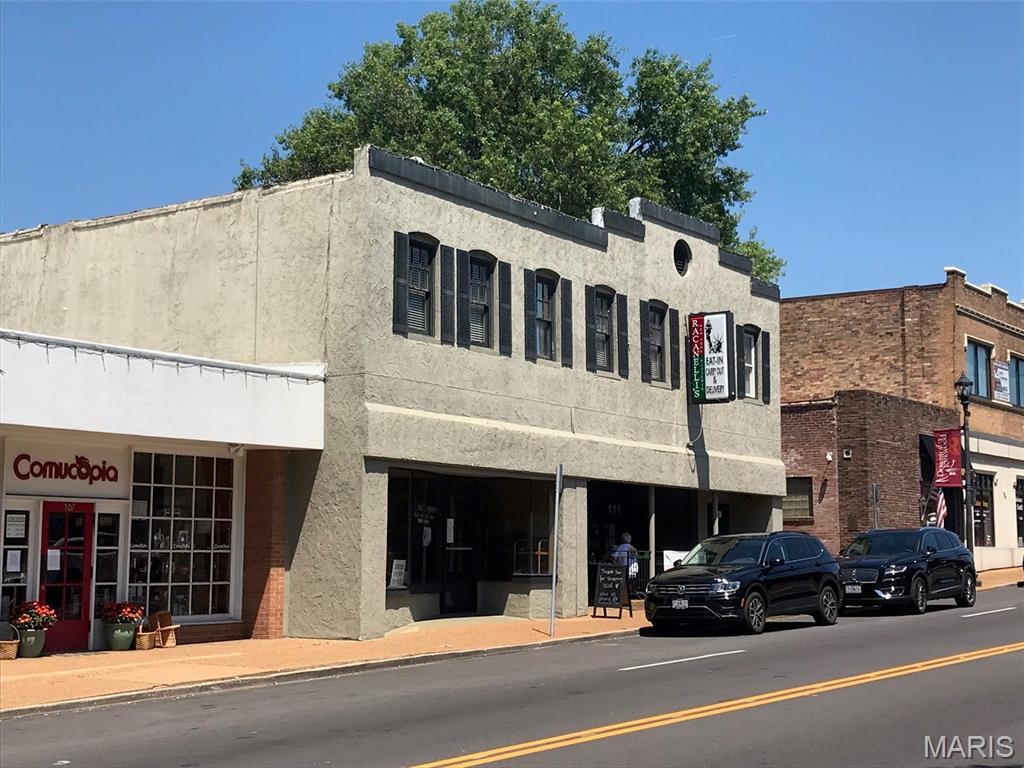
Check out this prime location with high traffic visibility right off of Hwy 100. This 7,000 square foot building boasts ample office/retail/professional service space, a beautiful stone fireplace, vaulted ceilings, a private bathroom for each tenant with access to a shared kitchen. The L/L of this building features 3 garage bays, 14' ceiling height, bathroom, office, storage room, & lean-to on the backside of the building. Property lends itself nicely for 1-3 tenants. There's plenty of space for your growing business or perfect addition to your investment portfolio!  Zoned M-2 so bring your ideas! Would be an ideal location for a restaurant, winery, church, retail, professional service, office, etc.  Located about 1 hour west of STL. Sale includes building and land only. Businesses not for sale. Location: Business Park, City, High Traffic, Hwy/Interstate Frntg, Industrial Park, Industrial Area
#22020577

Washington

477 W Industrial Park Drive 100-101

None Beds

None Baths

7,000 Sq.Ft.

$1,280,000

MLS#: 22020577

Stunning 4-years-new Kirkwood home with saltwater pool! Enter through a 2-story foyer into a spacious, open layout perfect for modern living, with 10ft ceilings. The kitchen boasts a large center island, quartz counters, wine fridge, ice maker & abundant storage, flowing into the family & dining rooms. The family room features a cozy fireplace flanked by built-ins & opens to a maintenance-free, covered deck. The dining room, flooded with natural light, overlooks the pool. Main floor primary suite has a custom closet, heated bathroom floor and large tiled shower. Gorgeous powder room, laundry and office complete the main level. Upstairs find a huge family room, three additional bedrooms and two full bathrooms. The lower level adds living space with a bedroom, recreation room with Murphy bed, full bath, and a kitchenette for poolside entertaining. The deep backyard, gunite pool heated/cooled for perfect water temperature, and oversized 2-car garage complete this amazing home.
#24058868

Kirkwood

409 Lee Avenue

5 Beds

4 Baths

4,808 Sq.Ft.

$1,279,999

MLS#: 24058868

Exclusive To-Be-Built Opportunity. An exceptional opportunity to build your dream home in one of Kirkwood's most desirable established neighborhoods. Schindler Homes is proud to partner with the private owner of this premier homesite to offer a thoughtfully designed to-be-built residence that combines timeless architecture, modern functionality, and exceptional craftsmanship.

The featured plan offers approximately 3,527 square feet of beautifully designed living space with 5 bedrooms, 3.5 baths, and an open-concept layout designed for the way families live today. Standard features include 9-foot first-floor ceilings, hardwood flooring, a spacious great room with a 42" fireplace, quartz and granite countertops, stainless steel appliances, a private office, oversized walk-in pantry, mudroom with built-in cubbies, large second-floor laundry, dual walk-in closets in the primary suite, a private sitting room, and generous walk-in closets in the secondary bedrooms. A full basement with partial finish provides additional space for entertaining, recreation, or future customization.

Situated on a highly desirable homesite, this plan may also accommodate an optional three-car garage (subject to final site design and approvals). Buyers are encouraged to inquire about available customization options, alternative floor plans, upgraded finishes, and pricing.
Schindler Homes is the featured builder for this exclusive homesite; however, buyers also have the flexibility to bring their own builder if preferred. Renderings are for illustrative purposes only. Final elevations, floorplans, specifications, features, pricing, and finishes are subject to change.
#26043637

Kirkwood

448 TBB @ Magnolia Avenue

5 Beds

3 Baths

3,527 Sq.Ft.

$1,279,990

MLS#: 26043637

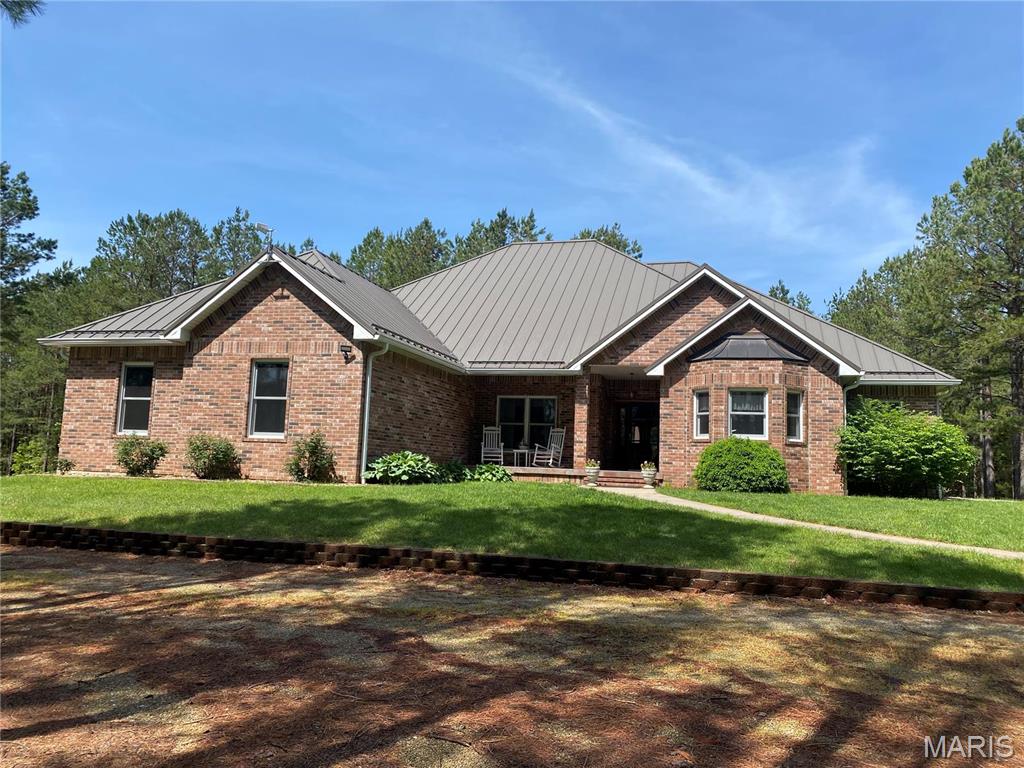
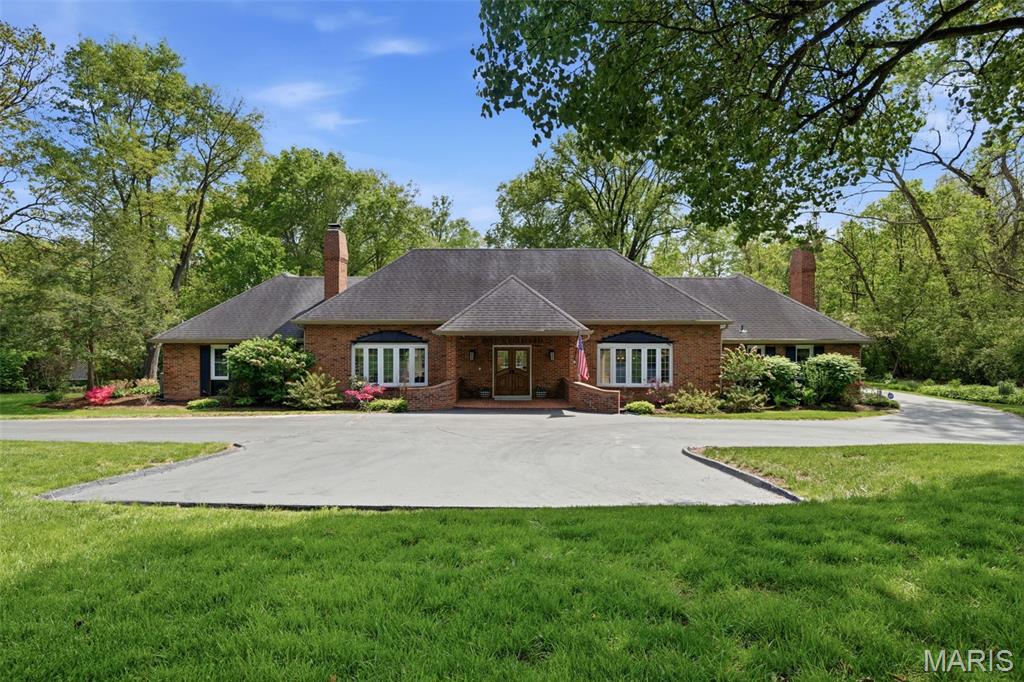
If I told you this is THE PERFECT HOME for absolutely anyone... would you believe me?! You MUST come see for yourself. There isn't a detail that has been overlooked in this ranch style home that has EVERYTHING you need on the main floor, and THEN some in the lower level with walk-out to the huge backyard. One might assume the front porch swing will be their favorite new spot; however, even the GORGEOUS FOYER demands respect once inside. Your gaze is immediately drawn to the GRAND WINDOWS along the entire rear of the home, overlooking the SCREENED-IN PORCH and the highly coveted PRIVATE VIEW. There isn't a better home for entertaining. CHEF'S DREAM KITCHEN opens to an oversized Dining Area, with sitting area, Great Room with built-in cabinetry flanking the FIREPLACE, built-in speakers, stunning hardwoods, CUSTOM cabinetry, master-crafted trim work, and a huge Rec Area downstairs. PENTREX Development has knocked another LUXURY residence out of the park. When should we look for you?
#22075473

Des Peres

657 Brook Valley Road

5 Beds

3 Baths

3,799 Sq.Ft.

$1,279,900

MLS#: 22075473

Spectacular 1.5-sty Estate home in prestigious Windcastle! Extraordinary forged iron double doors lead to 2-sty foyer highlighted by dramatic flared staircase, private study with artisan-crafted gates, formal dining room & stunning great room with wet bar & marble fireplace flanked by built-in display cases. Designer kitchen with stacked maple cabinetry, granite countertops & KitchenAid appliances adjoins sunlit breakfast room & hearth room with floor-to-ceiling stone fireplace. Coffered master bedroom suite features domed dressing area with walk-in closets & luxury bath with shower spa & Jacuzzi. Front & rear staircases access 3 additional bedrooms, 1 with ensuite bath & 2 with Jack n’ Jill bath, plus loft sitting area. Walk-out Lower Level includes recreation room with wet bar, family room, workout room & full bath with steam shower. French doors open to outdoor living area with lagoon style pool & patio with pergola. Situated on a .75-acre cul-de-sac lot with 2 decks & 3-car garage.
#18029682

St Charles

72 Castle Bluff Drive

4 Beds

4 Baths

7,500 Sq.Ft.

$1,279,900

MLS#: 18029682

Soaring ceilings, expansive windows, contemporary lighting & integrated systems are featured throughout this stunning Schaeffer-built ranch home. Vaulted foyer opens to private study, sophisticated dining room & striking great room with floor-to-ceiling maple-faced fireplace, granite bar, skylights & dramatic 2-sty atrium. Designer kitchen featuring Euro-style cabinetry, professional quality appliances & convenient planning center adjoins light-filled breakfast room with French doors that open to Japanese garden. Sumptuous master bedroom suite with gas fireplace, customized walk-in closet & beautifully appointed bath with jetted tub plus 2 additional bedrooms with Jack n’ Jill bath complete the main floor living quarters. Lower Level includes theater area with fireplace, studio, family room, 4th bedroom, full bath & 2nd kitchen. Situated on a wooded .94-acre cul-de-sac lot with patio with pergola, outdoor kitchen, firepit and resort style pool with spa surrounded by landscaped gardens. Additional Rooms: Mud Room
#21041392

St Charles

24 Windcastle Drive

4 Beds

3 Baths

6,500 Sq.Ft.

$1,279,000

MLS#: 21041392

Stunning 1.5-Sty home, sits on a spacious .63 acre lot in the sought after Arbors at Kehrs Mill, in Chesterfield! 4 Beds, 3.5 Baths & 4,800+ square feet! Kitchen boasts Cambria quartz counters, stacked cabinetry with glass & crown molding, under cabinet lighting, SS appliances, 6 burner gas range, island with breakfast bar, glass tile backsplash, desk, walk-in pantry & Sunroom. Highlights: 3 car garage, 240v hookup for electric car charger, integrated water softening system, zoned HVAC, irrigation system, Goalsetter basketball hoop, premium elevation, landscape lighting, 10ft doors & painted neutral colors throughout. Phenomenal outdoor living! 2,000+ sqft patio with porcelain tiles - Outdoor Kitchen features granite, sink, double gas burner, Blaze Premium gas grill, EVO Flat Top Grill, built-in drawers & trash can. Professionally landscaped yard, wrought iron fence with multiple arched gates & gate for mower access, Belgard paver walkway & garden area! Additional Rooms: Mud Room
#23061686

Chesterfield

1631 Sideoats Court

4 Beds

3 Baths

4,832 Sq.Ft.

$1,279,000

MLS#: 23061686

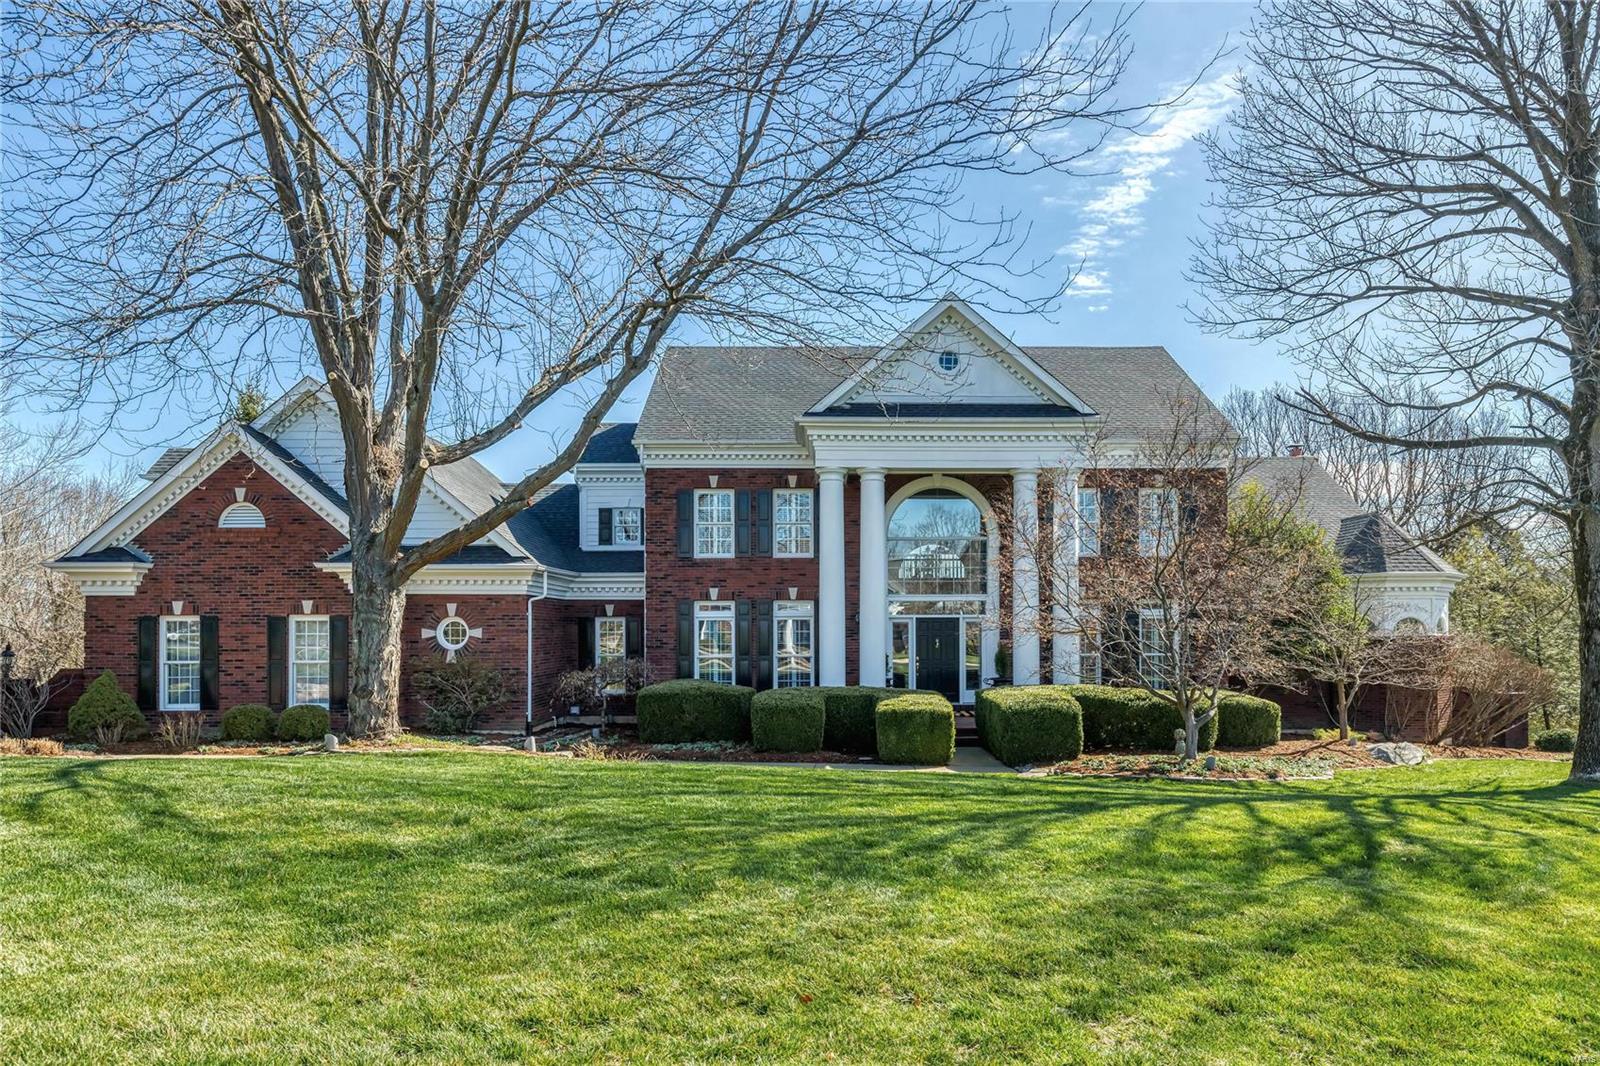
This beautifully updated Georgian Colonial features best-in-class improvements & amenities throughout including French oak hardwoods, detailed trim work, Palladian windows & contemporary lighting. Impressive 2-sty foyer leads to formal living & dining rooms with wide bay windows, vaulted study & spectacular family room with built-in wall unit, brick fireplace & French doors that open to private deck. Culinary enthusiasts will love the newly designed kitchen with quartzite countertops, 42ā€ white Shaker cabinetry, commercial grade appliances & 9’ center island with dining table. Spacious primary bedroom suite with marble bath with freestanding tub plus 3 additional bedrooms & hall full bath complete the 2nd floor living quarters. Lower Level entertainment space includes recreation room with floor-to-ceiling stacked stone fireplace, game room with 12’ wet bar, office/workout room & full bath. Situated on a 1-ac cul-de-sac lot backing to woods with covered patio, deck & resort style pool.
#23018814

Town and Country

14021 Montrachet Lane

4 Beds

3 Baths

5,600 Sq.Ft.

$1,279,000

MLS#: 23018814

This Stunning Brick Home, nestled on a 3-acre lot, has Custom Updates throughout. Step into the inviting entryway to discover a Great rm w/ a wall of windows & floor-to-ceiling see-through fireplace (mirrored in the LL). Kitchen features granite counters, stylish backsplash, large center island w/ a stunning waterfall edge, & stainless appliances. The main level primary bdrm suite offers luxury w/ 12' tray ceiling, corridor to a den, en-suite full bath w/ separate tub & shower, & two vanities. Two walk-in closets w/ closet systems & main level laundry room add convenience. Upstairs, Jack-&-Jill bath connects two bdrms, while another bdrm has an en-suite full bath. The lower level is perfect for entertainment, featuring a rec/family area, pool table, wet bar, bedroom w/ full bath, theater room, & abundant storage space. Step outside to enjoy the inground pool & spacious yard w/volleyball pit, perfect for outdoor enjoyment. So Many Updates; please refer to the update/feature sheet.
#24008491

St Louis

5696 Winter Garden Court

5 Beds

4 Baths

5,772 Sq.Ft.

$1,279,000

MLS#: 24008491

Senior living apartments, tax exempt. FOR COMPARABLE PURPOSES ONLY. Location: City
#24007139

Desloge

206 N Washington Street

None Beds

None Baths

16,100 Sq.Ft.

$1,276,000

MLS#: 24007139

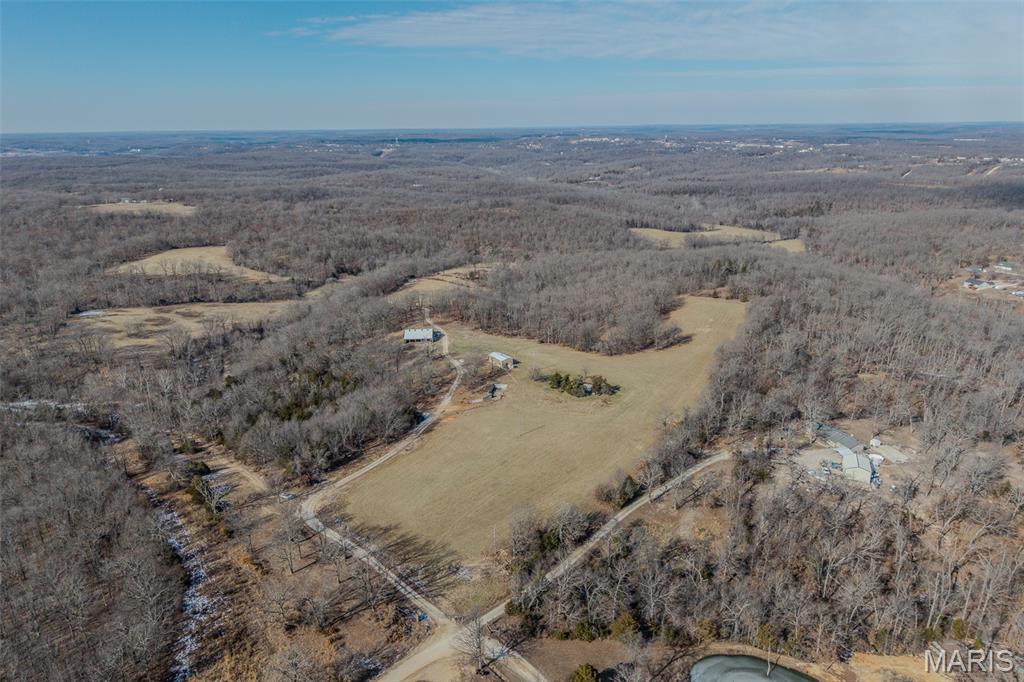
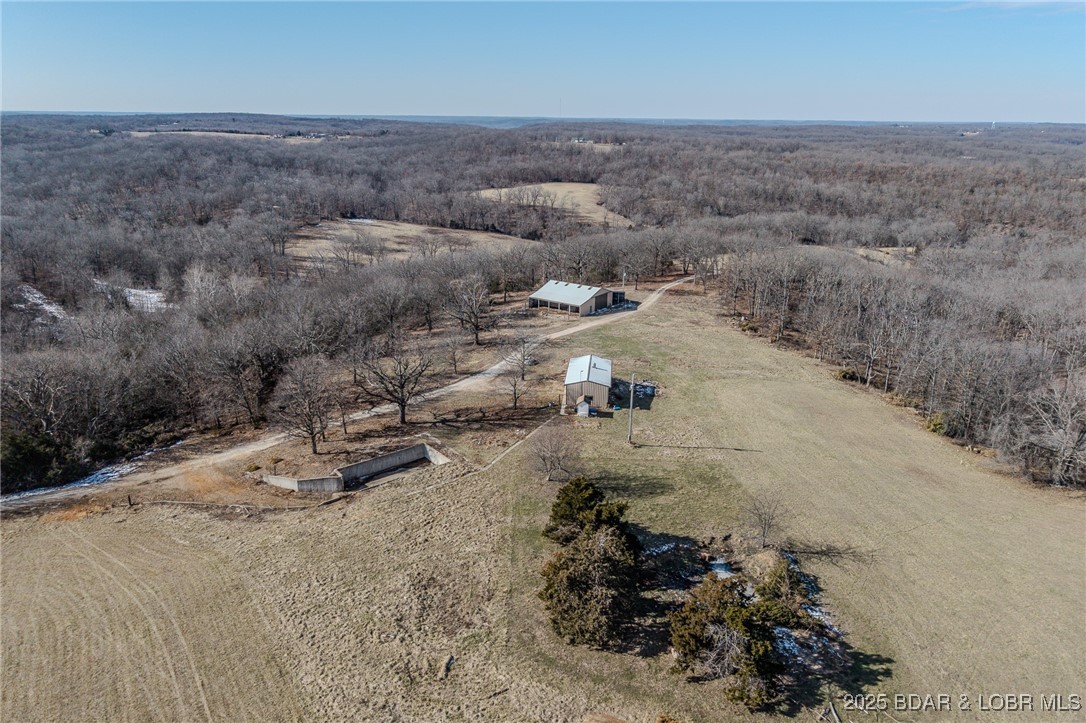
Discover 157+/- acres of highly versatile Southeast Missouri land, selling at public auction in four separate tracts or any combination, from an 11+/- acre parcel to an expansive 83+/-acre offering. Located on a quiet dead-end road, the property provides privacy with convenience, positioned just 25 minutes from downtown Cape Girardeau and 15 minutes from the Cape Girardeau Regional Airport. Electric and communications are available along the road frontage for easy development. The farm is fully fenced and cross-fenced with multiple automatic waterers, supporting a seamless livestock operation. Land features include 65+/- acres of mature timber, approximately 12+/- acres of surface water across three ponds, and a stunning 9+/- acre lake surrounded by beautiful cypress trees, an ideal backdrop for fishing, waterfowl habitat, or a showpiece homesite. The balance of the acreage is productive pasture suitable for grazing or hay. Multiple build sites throughout the property offer elevated views and quiet settings. For the outdoorsman, the property presents strong hunting opportunities for deer, turkey, waterfowl, and small game. Whether you're seeking recreational land, a working farm, investment property, or a place to build, this auction presents a rare chance to buy premium acreage in a highly desirable location.

Auction Date: 12/12/25 @ 10:00am | Drury Plaza Hotel, Cape Girardeau, MO
Open Farm: 12/7/25 from 1:00-4:00pm
#25077115

Chaffee

000 County Highway 217

None Beds

None Baths

N/A

$1,276,000

MLS#: 25077115

1 ... 348 349 350 351 352 ... 666
* Listings identified with the FMLS IDX logo come from FMLS and are held by brokerage firms other than the owner of this website. The listing brokerage is identified in any listing details. Information is deemed reliable but is not guaranteed. If you believe any FMLS listing contains material that infringes your copyrighted work please click here to review our DMCA policy and learn how to submit a takedown request. Ā© 2024. First Multiple Listing Service, Inc.
 - property

Send a message

Message successfully sent.

Your message

What is 3 + 4 ?

Reason for contacting?

I agree to receive email communication and understand I can unsubscribe at any time.

I agree to be contacted by Rock Island Realty via call, email, and text for real estate services. To opt out, you can reply 'stop' at any time or reply 'help' for assistance. You can also click the unsubscribe link in the emails. Message and data rates may apply. Message frequency may vary. Privacy Policy

Sign Out

Virtual Assistant

Would you like to take the next step with this property? We can help you schedule a showing or virtual tour, or send you more details.

Yes, I would like more information.

Thank You for Your Reply, One of Our Agents will contact you as soon as possible

No, maybe later.

Thank you, you can always contact me via email, phone number or through the contact form.

Realhub AI

Lucy - Your AI-Powered Realtor

Update Your Temporary Password

Personalize your search

Enter your email and we'll notify you immediately when new listings match what you're looking for.

or enter email address

Already have an account ? Login here

Continue your home search

I agree to receive communications and understand I can unsubscribe at any time.

I agree to be contacted by Rock Island Realty via call, email, and text for real estate services. To opt out, you can reply 'stop' at any time or reply 'help' for assistance. You can also click the unsubscribe link in the emails. Message and data rates may apply. Message frequency may vary. Privacy Policy

Already have an account ? Login here

We use cookies

We use cookies primarily for analytics to enhance your experience. By accepting, you agree to our use of these cookies. You can manage your preferences or learn more about our cookies policy.