Properties

Browse or get in touch to schedule a walkthrough.

  • Nearby me
Price range

Popular Features

Community Features

Association

Property Features

Waterfront

View

Exterior Features

Interior Features

Style

10000 properties match your criteria

Updated 1 minute ago

E-Alert name
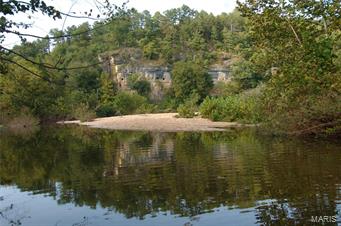
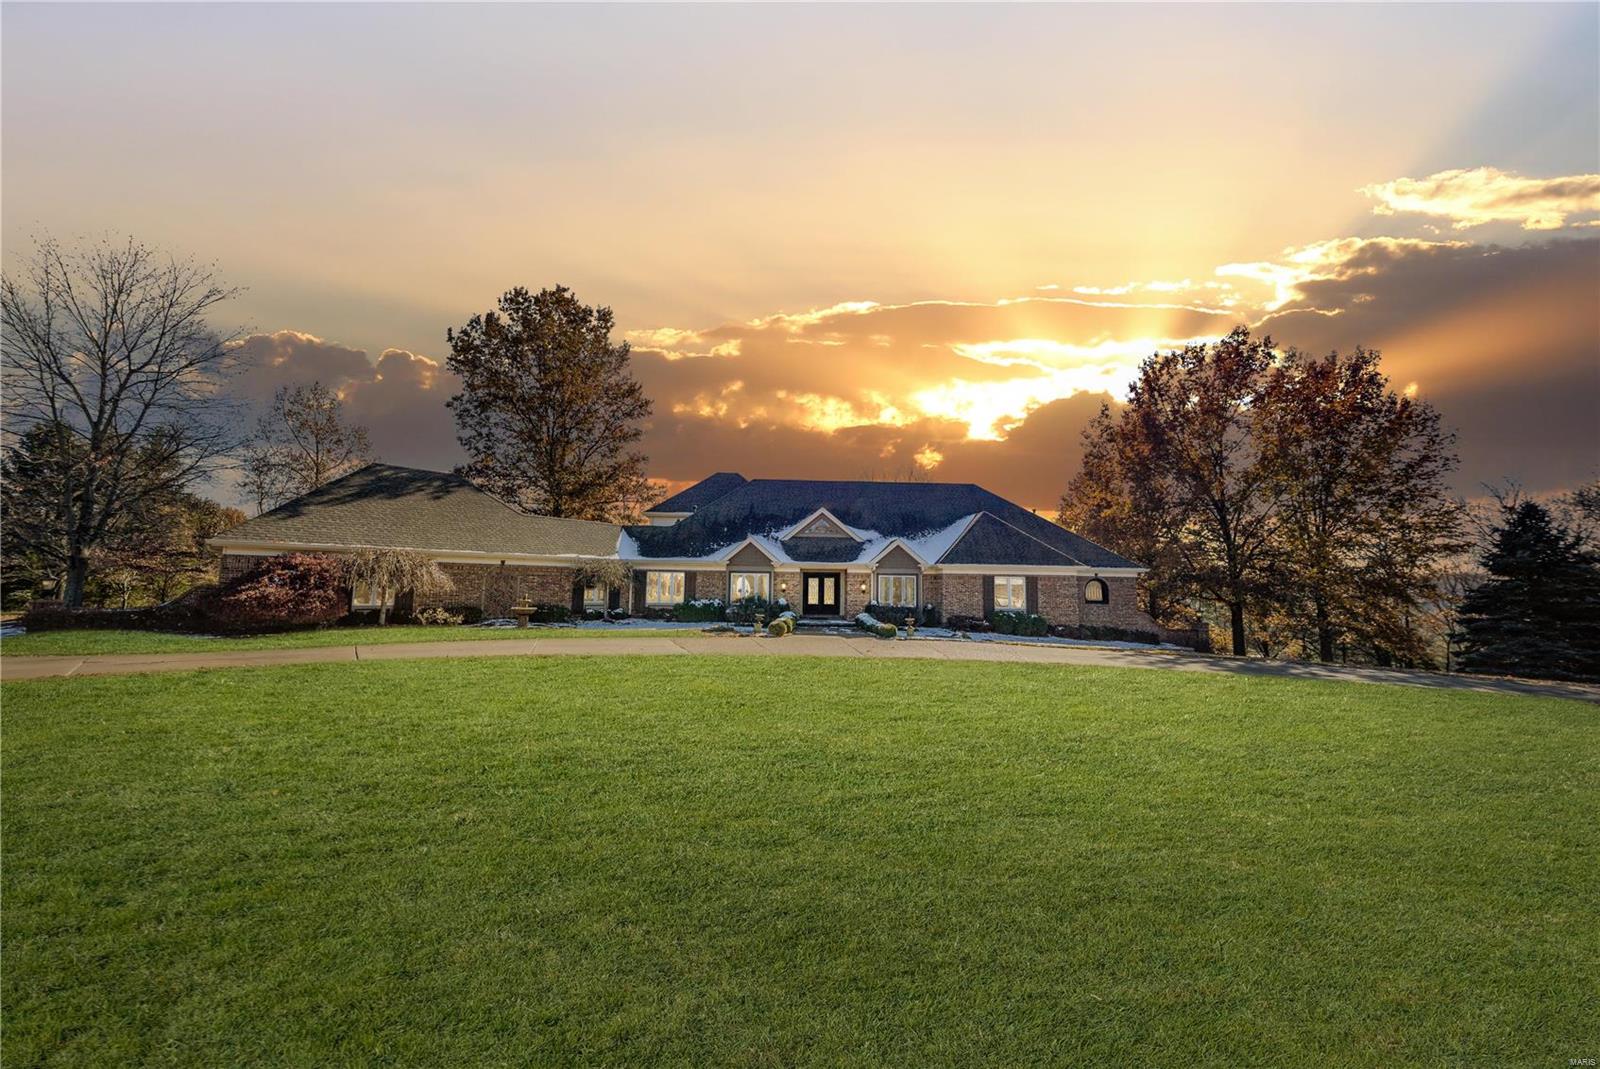
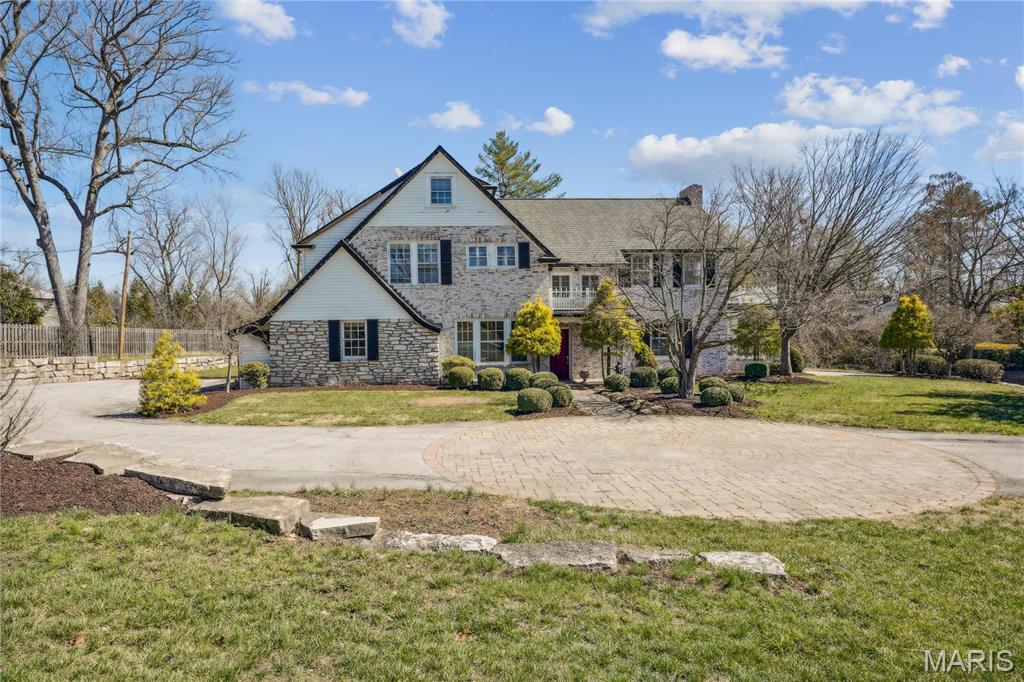
Beautiful multi level, contemporary home located in desirable Frontenac Woods subdivision in Ladue school district. Step inside to an entry way that opens to a spacious great room w/ beautiful floor-to-ceiling exposed brick fireplace. Great room has two drs that lead to the patio and pool & wet bar w/granite countertops. Home also features an updated kitchen w/center island and breakfast area, dining rm with picturesque bay window, powder rm, laundry/mud rm and the Recreation rm walks out to the pool. Master bedroom suite has 2 walk in closets and a wall of closets, large windows overlooking the backyard & pool, separate sitting rm/bedrm with covered Balcony, His & her sinks, soaking tub, and full shower complete the suite. Three other bedrms complete this almost 5,000 sq.ft. home that sits on 1.2 acres at the end of a cul de sac.   Many updates w/features and accommodations for today's living. Partially finished lower with Media Area, 3-car garage with circle driveway Additional Rooms: Mud Room
#21058531

St Louis

1616 Frontenac Woods Court

5 Beds

3 Baths

4,965 Sq.Ft.

$1,295,000

MLS#: 21058531

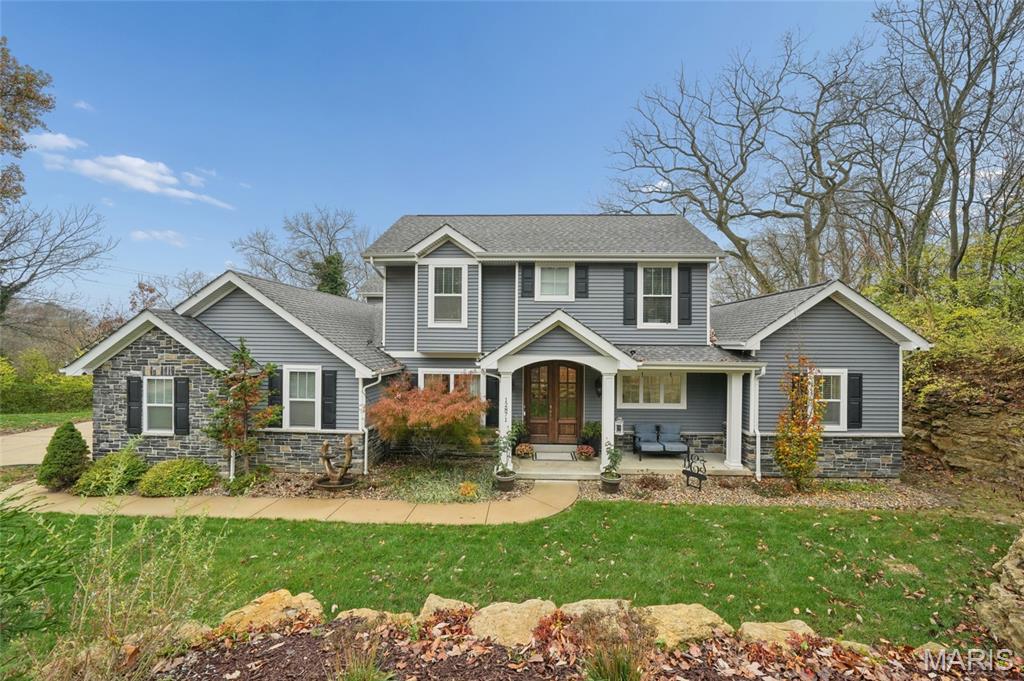
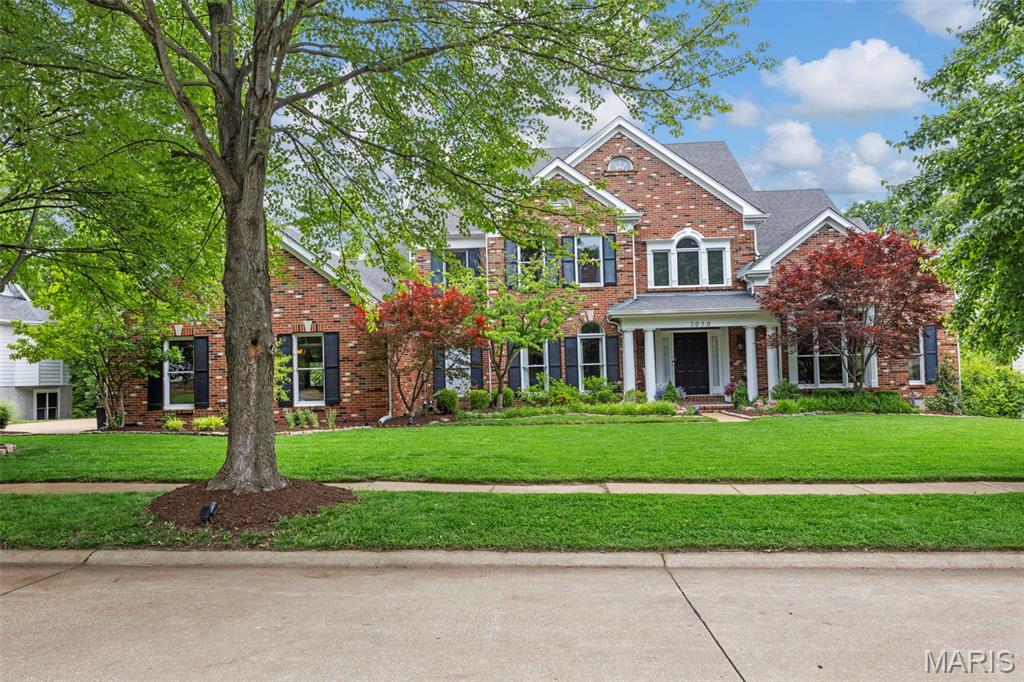
Spectacular brick & stone 1.5 Sty in prestigious Whitmoor Country Club. Open floor plan features distinctive design elements & updates throughout including oak hardwoods, soaring ceilings, detailed trim work & palladian windows. Impressive 2-sty foyer leads to private study with built-in bookcases, formal dining room & stunning great room with see-through fireplace & dramatic wall of windows. Chef’s kitchen featuring glazed white cabinetry, granite countertops & KitchenAid appliances adjoins light-filled breakfast room, hearth room with floor-to-ceiling brick fireplace & sunroom. Primary bedroom suite with wide bay window & luxury bath with shower spa offers an appealing retreat. Front & rear staircases access 3 additional bedrooms, one with ensuite bath & 2 with Jack n’ Jill bath. Lower Level includes recreation room with stone fireplace, game room, gathering bar & 2 additional ensuite bedrooms. Situated on a .8-ac lot with deck, patio with fireplace, grilling station & 4-car garage. Additional Rooms: Sun Room
#23039042

Weldon Spring

972 Whitmoor Drive

6 Beds

5 Baths

7,056 Sq.Ft.

$1,295,000

MLS#: 23039042

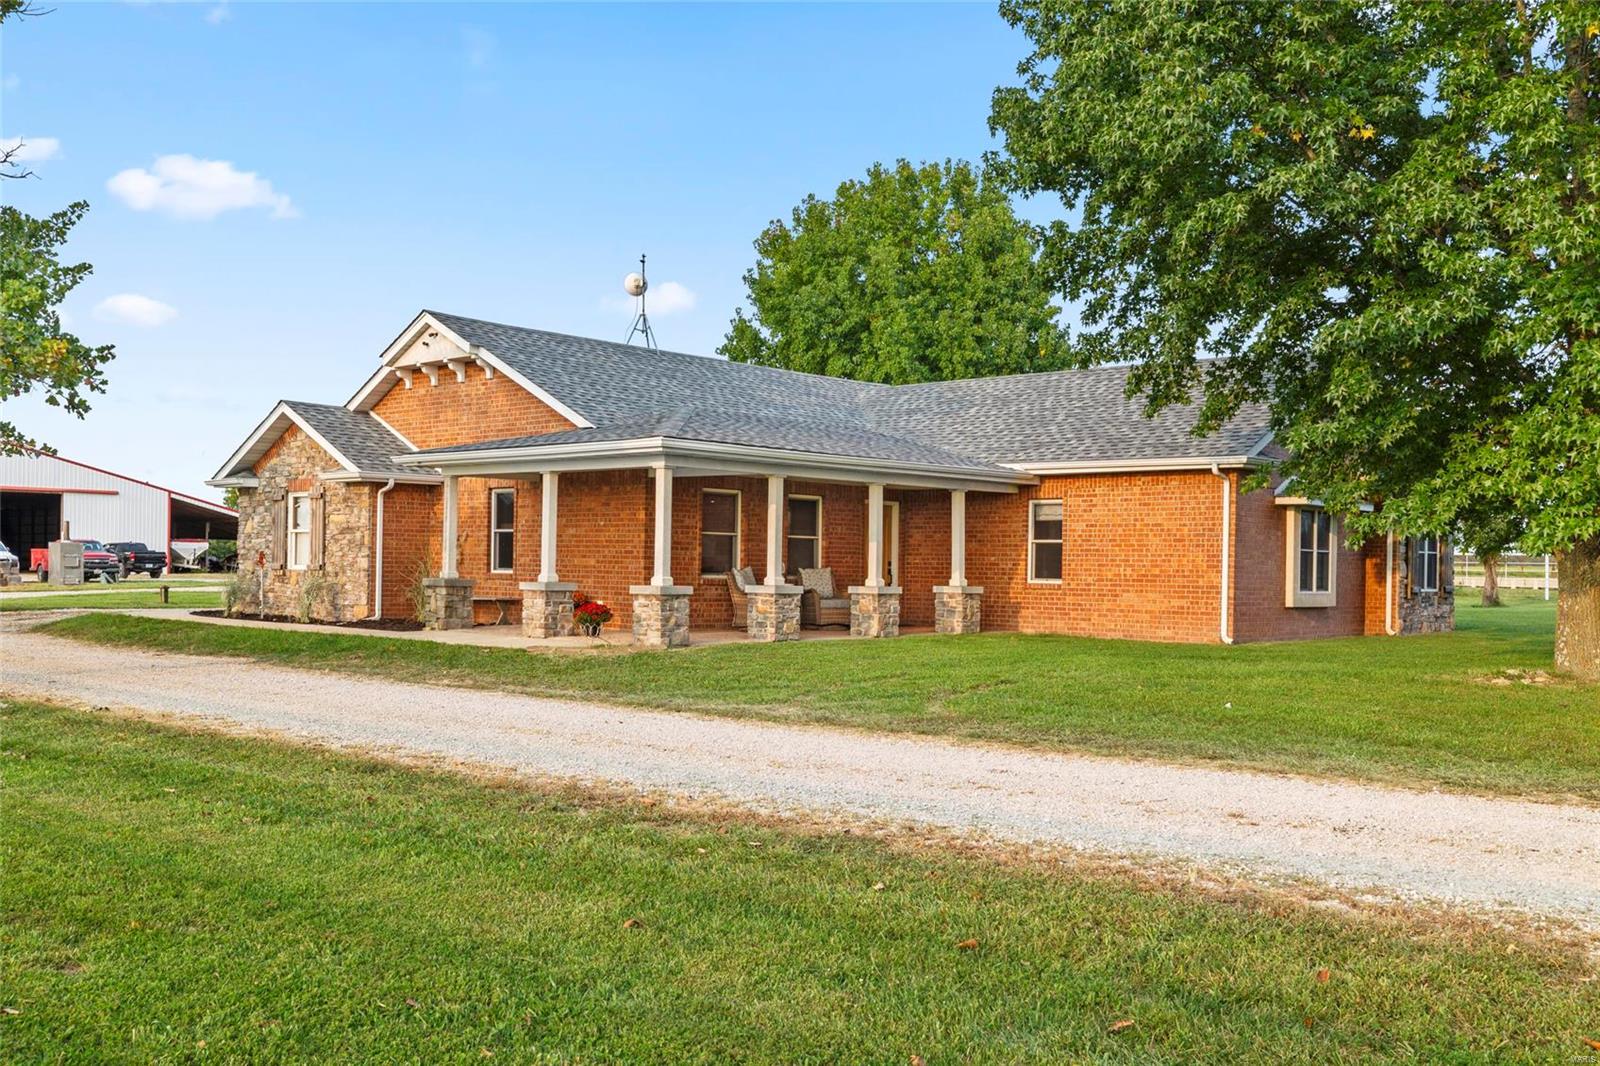
One of a kind 20+ acre "private preserve" rich w/ wildlife & scenic pastures, tucked away yet minutes from shopping, dining & highway access. The grounds offer an in-ground heated saltwater pool w/ waterfall, six stall horse barn w/ additional 4 parking spaces, fenced pastures, lighted riding area & private wooded property line perfect for equine & animal lovers. Stunning home offers many recent updates including remodeled chef's kitchen w/ luxury built-in appliances, new flooring on main & LL levels, two stone fireplaces, extravagant vaults, balconies & custom millwork throughout. Master suite includes off-suite office, luxury bath w/ tiled shower, soaking tub, dual sinks, walk-in closet organizers, coffered ceiling & views of nature. Great room, kitchen, breakfast room, hearth room & dining are ideal for entertaining guests. Finished LL has 10' ceilings, rec room w/ wet bar, game area, private work out room, new media room & full bath walks out to pool. LSL lake & association rights.
#19076855

Lake St Louis

5 Cedar Creek Court

4 Beds

5 Baths

6,058 Sq.Ft.

$1,295,000

MLS#: 19076855

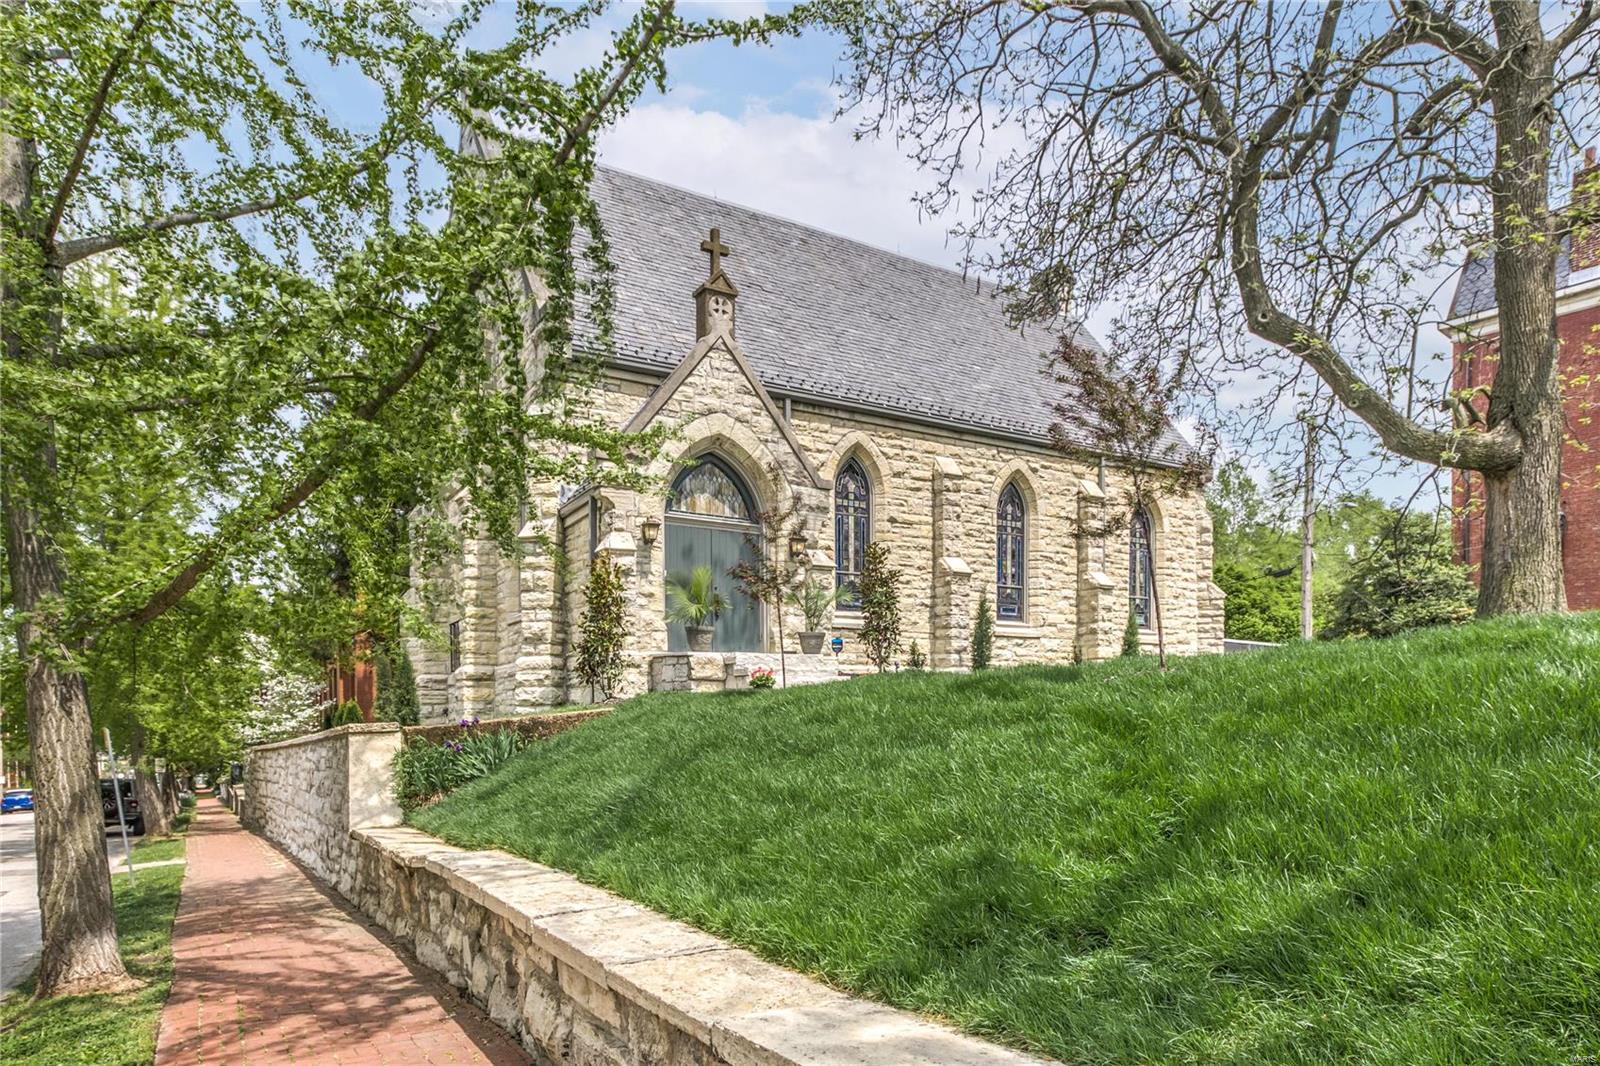
Stunning 4 bed/2.5 plus bath home in prestigious University Hills. Gleaming hardwood, custom millwork,built ins,leaded glass,vintage/designer lighting are a few highlights. Bespoke interior appointments throughout. Charming living room with fireplace and wood beams, spacious dining room opening to a fully renovated kitchen with gorgeous cabinetry, Danby marble counters, professional appliances including a gas range, walk in pantry. Adjoining gracious family room opens up to lovely,private backyard. A spiral staircase leads you to 4 spacious bedrooms and two fully renovated baths including a master en suite with dual vanities and oversized walk in shower. Don’t miss the charming screened in porch. Second floor laundry hookups and newly built garage for ultimate convenience. Close proximity to Clayton, CWE, BJC, Washington University, walkable lifestyle. An artful blend of architectural design with effortless modern living in a central,enviable location. Additional Rooms: Mud Room
#24012036

University City

557 Warren Avenue

4 Beds

2 Baths

3,490 Sq.Ft.

$1,295,000

MLS#: 24012036

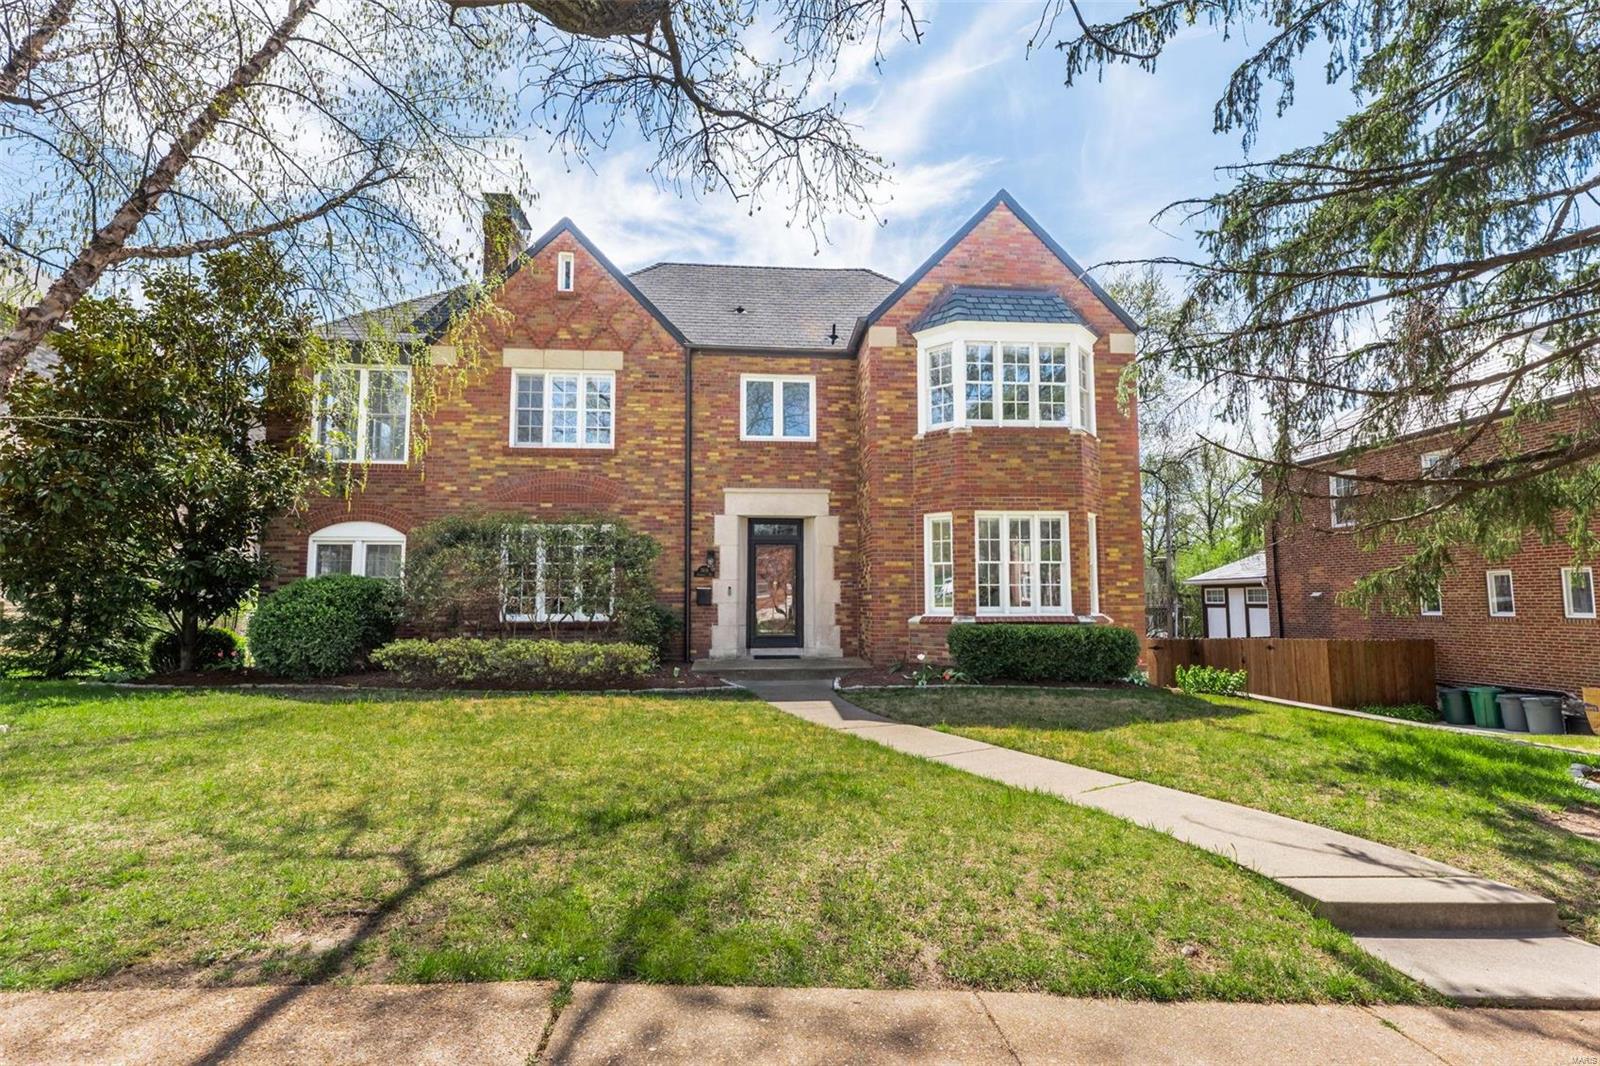
You will love this stunning huge 2-story family home located in a high demand but extremely quiet Olivette neighborhood with access to the #1 Saint Louis Ladue public school district educational system. With 5,035 sq. ft. of elegantly finished living space on 3 levels, this traditional inspired exterior architecture, modern & open interior floor plan, is ideal for anyone’s lifestyle. Crown molding adorning 9' ceilings on 1st floor and 8' ceilings on 2nd floor, oak hardwood floors, tiled bathroom floors, new carpet in bedrooms and custom windows for plenty of natural lighting. Gourmet kitchen with 42" maple cabinets, granite counter tops, built-in oven and microwave, dishwasher, fridge, and 5 burner gas downdraft cooktop in the island. 1st floor master bedroom, huge en suite with double sinks, jetted tub, shower, and walk-in closet. 2nd floor has 4 spacious bedrooms, 2 full baths and a huge loft area. Basement with wet bar, over-sized 3 car garage with 10'-6" ceiling, RO drinking water filtration system, central vacuum, covered front door porch, covered rear patio deck. Solar panel array keeps your power bills nearly nonexistent. Minutes from Lambert Airport, downtown Saint Louis, shopping malls and the best dining around, all nestled on 17,598 sq. ft. of well-manicured grounds with a variety of mature shade trees and only one adjoining property for rare unparalleled privacy. Check out this turn-key rare gem before it is gone.  Do not miss out!
#26031842

Olivette

1 Crabapple Court

5 Beds

3 Baths

5,035 Sq.Ft.

$1,295,000

MLS#: 26031842

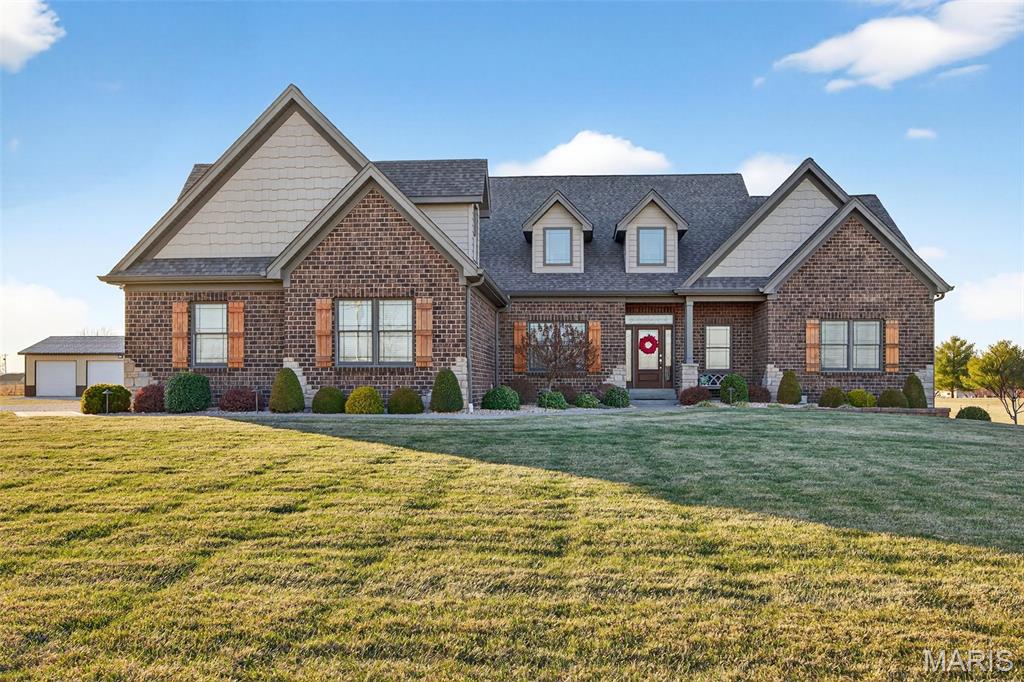
An impressive brick & stone elevation highlights the remarkable curb appeal of this spectacular 2 Sty. Dramatic brick porch entrance with wing walls & leaded glass door leads to 2-sty foyer, private study with sliding barn door, formal dining room with detailed trim work & spacious family room with wide bay window & marble fireplace flanked by built-in bookcases. Designer kitchen featuring 42ā€ gray cabinetry, quartz countertops, premium appliances & 8’ center island adjoins breakfast room with wet bar & convenient planning center & vaulted hearth room with floor-to-ceiling fireplace. Coffered primary bedroom suite with luxury bath with freestanding tub offers an appealing retreat. 3 Additional bedrooms, 1 with ensuite bath & 2 with Jack n’ Jill bath, complete the 2nd floor living quarters. Lower Level includes recreation room with wet bar & media room plus workout room & guest suite. Atrium doors open to outdoor living room with grilling station & brick fireplace & patio with firepit.
#26010697

Unincorporated

701 Boxwood Manor Court

5 Beds

4 Baths

5,442 Sq.Ft.

$1,295,000

MLS#: 26010697

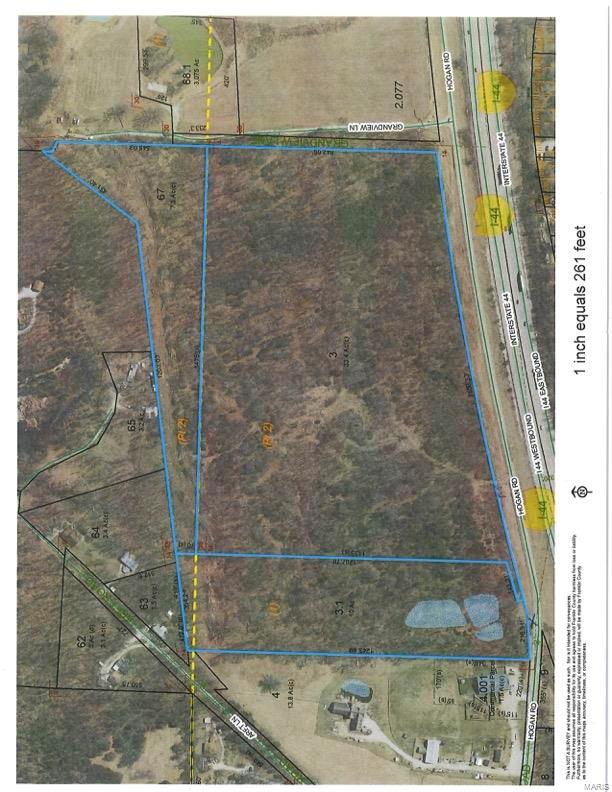
Location, Location, Location!!! Escape to this stunning 1.7 gorgeous acres with scenic views in sought after City of Frontence and Ladue Schools! Tear down or renovate this stately all brick 2-story charmer with over 6226 of total living space ! Home offers custom millwork, built-ins, and finished lower level with walk out to the fabulous 20X40 inground pool! The home features 3 levels of living space with 4 fireplaces, large sub zero refrigerator and separate sub zero freezer, 3 HVAC systems for supreme comfort, 6 beds, office and 7 baths, bay window in mastr bed, breakfast rm and Hwy 40 is within two minutes ! This lot has amazing views! Main and upper laundry, main floor master bed rm suite, 2 upper beds have dedicated bathrooms and 2 upper beds share jack-n-jill bath! In close proximity are shopping, Plaza Frontenac, and fantastic restaurants. This lot has many mature trees and foilage! Do not miss this rare opportunity! Hurry! Additional Rooms: Other
#23007980

Frontenac

11 Clayton Terrace

None Beds

None Baths

1.7 acres

$1,295,000

MLS#: 23007980

Walking distance to downtown Clayton, this luxurious home offers everything you could ever wish for! The backyard oasis features a spacious deck overlooking the exquisite pool, impeccable landscaping, hot tub & Sportcourt. The entire house is hardwired with video, audio & lighting systems. This home is an entertainers dream! Inside you will find 9 foot ceilings, crown molding, transom windows, custom closets throughout, tray ceilings & much more! The gourmet chefs kitchen is equipped w/ Viking Professional series appliances, custom cabinetry, wet-bar & incredible walk-in pantry. Hearth room w/ gas fireplace & 2 french doors. Living room w/ built-ins, gas fireplace & french door out to the front balcony. The main suite features a huge walk-in closet & spa bathroom w/ a whirlpool tub & steam shower. Every bedroom has an ensuite bathroom & walk-in closet. The walk-out lower level has a second laundry room, bar & media room. Irrigation system, Landscape lighting, Central Vac System.
#22058823

St Louis

7237 Forsyth Boulevard

4 Beds

4 Baths

3,950 Sq.Ft.

$1,295,000

MLS#: 22058823

Charming 3-story colonial, 4 bedroom 4 1/2 bath home nestled in a stately Webster neighborhood. You'll be wowed by the huge 30 x 22 kitchen complete with island, granite counters, stainless appliances, butler’s pantry, plenty of storage and a dining area. A one-of-a-kind 26 x 24 great room is just off the kitchen. 12 foot ceilings, wood burning fireplace, wet bar, wine cooler and French doors complete this showstopper. Oversized dining room with gas fireplace, living room and office/den complete the first floor. A grand staircase takes you to the second floor with 3 bedrooms and 3 full baths. The master suite boasts a master bath with whirlpool tub, separate shower and walk-in closet. Another flight of stairs takes you to the 4th bedroom plus sitting area. This extra-large area would also make a perfect playroom or guest area. New 3-car garage with electric charging station. Large, flat lot just under 1/2 acre. Prime location, walk to schools and all Old Webster has to offer!
#24002631

St Louis

448 W Swon Avenue

4 Beds

4 Baths

4,291 Sq.Ft.

$1,295,000

MLS#: 24002631

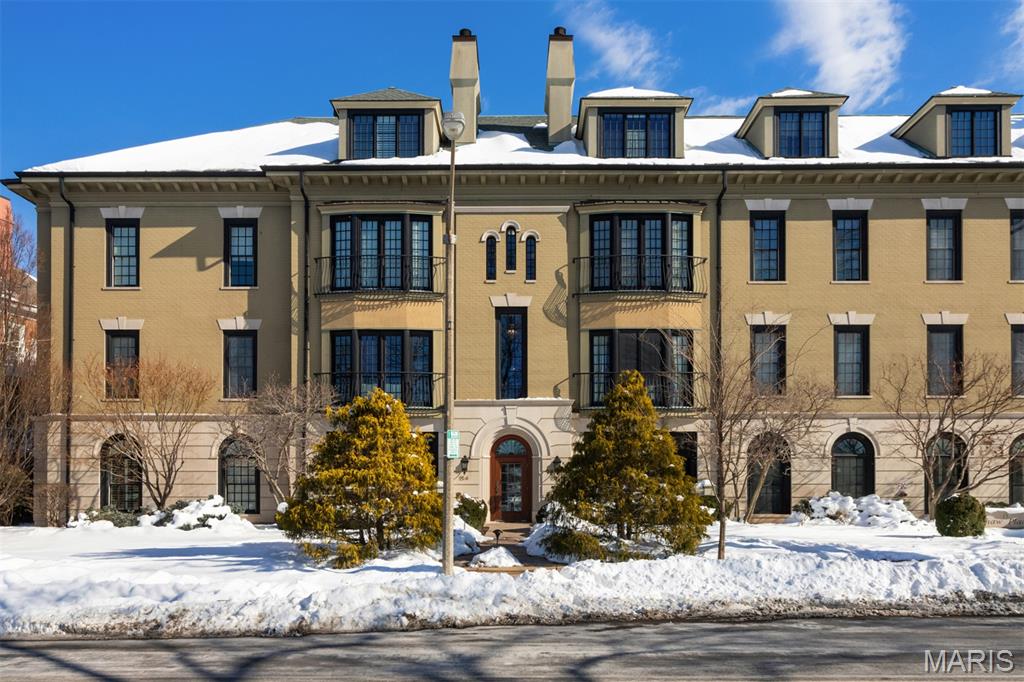
Welcome to 5244 Westminster Place, a grand and spacious residence built in 1905 offering timeless elegance and modern comforts in a highly sought-after neighborhood. This stunning home features 8 generously sized bedrooms and 4 beautifully appointed bathrooms, providing ample space for comfortable family living. As you step inside, you’ll be captivated by the impressive staircase and the gleaming hardwood floors that flow throughout, adding warmth and character to the home. The expansive layout offers multiple living areas, perfect for both intimate gatherings and large celebrations. The newly renovated, impressive kitchen boasts custom cabinetry, sleek quartz countertops, and sophisticated gold accents-creating a perfect space for cooking and entertaining. Outside, the property includes a detached 2-car garage, providing convenience and extra storage space. Its classic charm, abundant space, and perfect CWE location, makes it a rare opportunity you won't want to miss! Additional Rooms: Sun Room
#24075170

St Louis

5244 Westminster Place

8 Beds

3 Baths

5,030 Sq.Ft.

$1,295,000

MLS#: 24075170

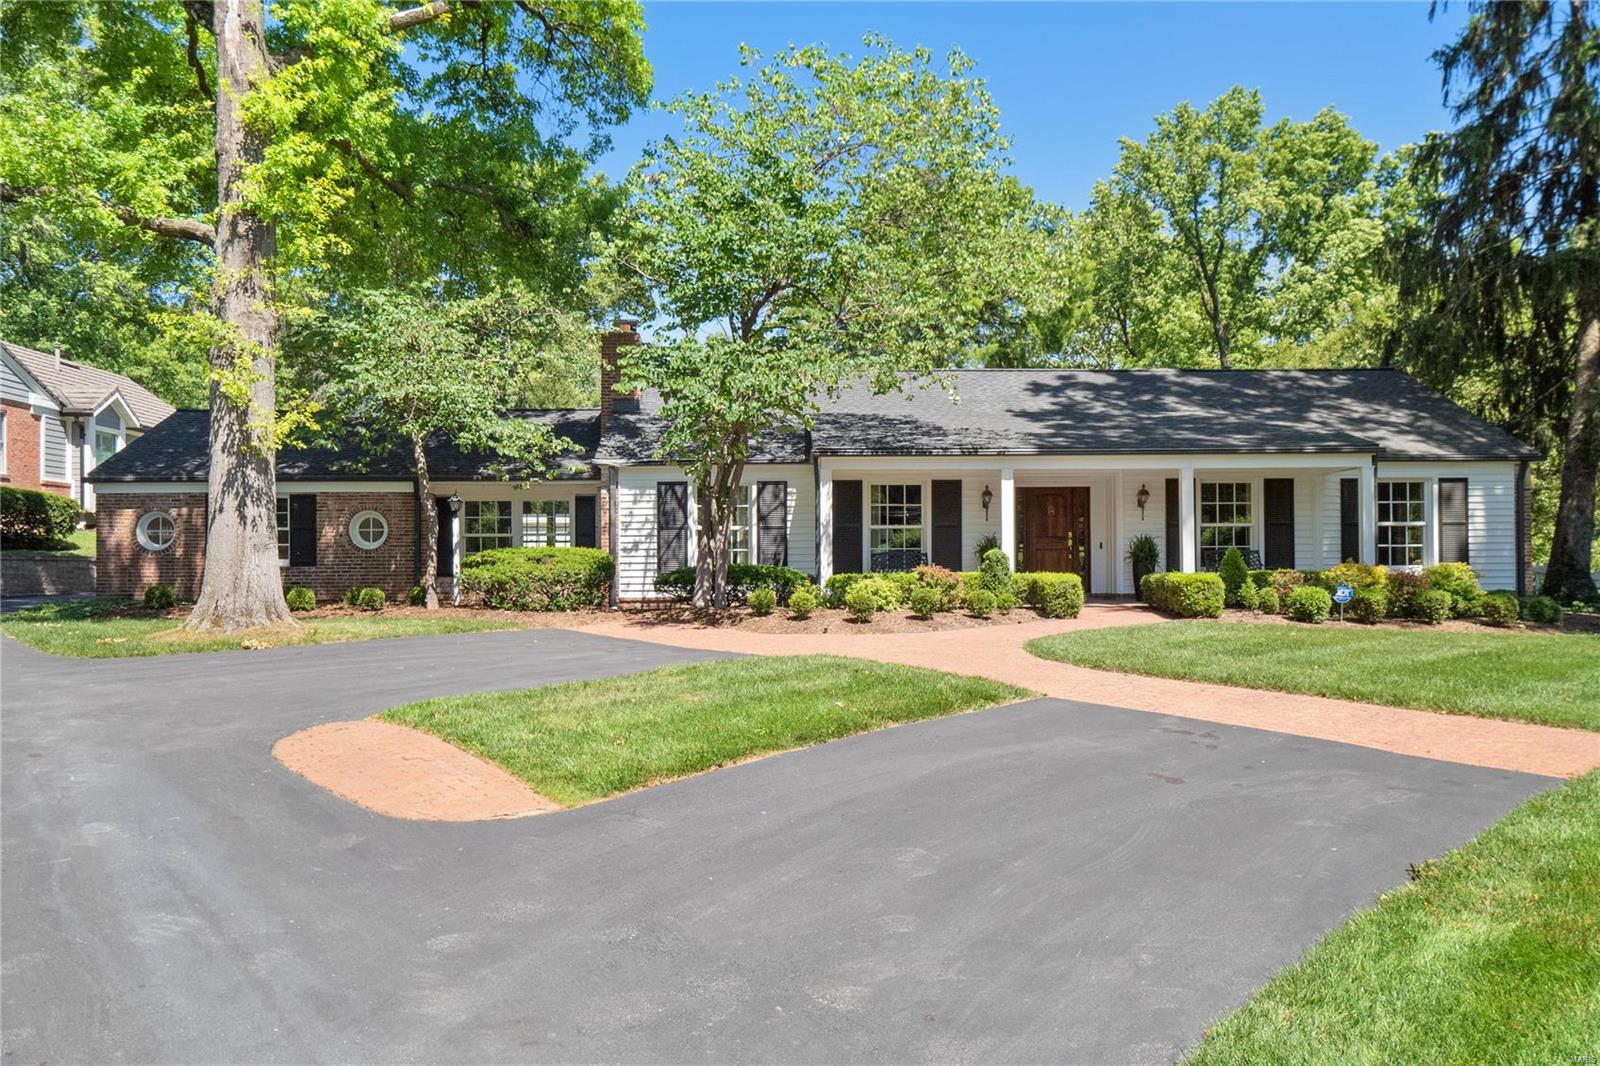
Nestled in the desired Sherwood Forest neighborhood of Webster Groves, this stately 2 story is the perfect blend of elegance, yet functional comfort & offers nearly 5000sqft of TLA. Beyond the flagstone patio, the stunning entry foyer is flanked by generously sized dining & living rooms. Gourmet kitchen w/ marble counters, center island, & walk-in panty seamlessly flow into a generous bkfst rm. Expansive family room add. has w/ built-ins, gas fp, & wet bar. Home office, laundry, mudroom & powder room will also be found on this incredible main floor. Access the 4 beds & 2 full bath on 2nd story, from the front or back staircases. Large primary BR has his & her walk-in closets & the stunning ensuite provides double vanity, soaking tub, & 5'x7'shower! Walkout LL offers even more space, w/ a rec room, full bath, & temp. controlled wine cellar. Outside, you can entertain or unwind on 1 of the 4 patios this home offers, one including a gas fire pit. Only minutes from all WG is so loved for! Additional Rooms: Mud Room, Wine Cellar
#23055014

St Louis

443 Sherwood Drive

4 Beds

2 Baths

4,899 Sq.Ft.

$1,295,000

MLS#: 23055014

Sophistication and style abound from the moment you enter this incredible home! The foyer and dining room lead to the dramatic great room with 2 story windows, a tall ceiling, soothing colors, extraordinary millwork, and rich wood flooring. The flow is seamless into the casual dining space, hearth room, and kitchen--perfect for gatherings. The kitchen with its oversized island, new appliances, and smashing backlit backsplash is amazing. A striking master bedroom w/ designer finishes throughout leads to the master bath which is a feast for the eyes! Two additional bedrooms are on the main level along with a serene screened porch on which one can relax. A significant above grade lower level has a wine room, office, family/game room, and 2 additional bedrooms with a walkout to the generous outdoor space. 3 car garage, lush landscaping, and a superior location near highway access, hospitals, shopping, dining, and all of life's needs are here for you to enjoy!!
#21029389

St Louis

116 Ladue Woods Estates Drive

5 Beds

3 Baths

5,872 Sq.Ft.

$1,295,000

MLS#: 21029389

This beautifully designed great room ranch features distinctive architectural elements & upgrades throughout including soaring ceilings, oak hardwoods, contemporary lighting & plantation shutters. Impressive entry foyer leads to private study, formal dining room and stunning great room with 12’ timber beam ceiling, floor-to-ceiling stone fireplace & bank of windows. Designer kitchen with 42ā€ white Shaker cabinetry, quartz countertops, premium appliances, 8’ center island & butler’s pantry adjoins breakfast room with convenient planning center & sliding glass door that opens to screened porch with fireplace. Primary bedroom suite with tray ceiling & luxury bath with freestanding tub plus 2 additional bedrooms & hall full bath complete the main floor living quarters. Walk-out Lower Level includes recreation room with linear fireplace & wet bar, game room, family room, workout room, 4th bedroom & 1.5 baths. Situated on a .7-acre lot with grill deck, covered & open patios & 3-car garage.
#25035673

Wentzville

150 Westleigh Manor Drive

4 Beds

3 Baths

5,521 Sq.Ft.

$1,295,000

MLS#: 25035673

Beautifully nestled in desirable Kirkwood, this stunning five-bedroom, five-bath new built  home showcases exquisite craftsmanship, light-toned wood flooring, and designer finishes. What truly sets this home apart is its perfect balance of defined living spaces and open-concept flow. The main level features an office/living space, a separate dining room, and a spacious family room with a gas fireplace. The chef's kitchen impresses with a large center island, quartz countertops, a porcelain farm sink, custom cabinetry, a six-burner gas range with a wood hood, and an expansive walk-in pantry with additional storage. A convenient mudroom sits off the back of the home, and laundry rooms are located on both the main and second floors. Upstairs, each bedroom offers a walk-in closet and direct access to a bathroom. The luxurious primary suite features a private toilet room, a soaking tub framed by dual custom vanities, and a walk in shower.  Bedrooms two and three share an impressive dual-entry Jack-and-Jill bath, while bedroom four includes a private en suite.  The finished lower level adds even more living space (1055 sq ft) with luxury vinyl flooring, a full bedroom and bath, and a showstopping bar area perfect for entertaining. Additional highlights include a detached two-car garage and zoned HVAC. Enjoy all the amenities and charm that living in Kirkwood has to offer.
#25073312

Kirkwood

308 Nelda Avenue

5 Beds

4 Baths

3,855 Sq.Ft.

$1,295,000

MLS#: 25073312

Entered for comp purposes only.  Exceptional Custom Built home by Period Restoration LLC.  Magnificent finishes that recreated the majesty of European Craftsmen. The home was inspired by the likes of Maritz and Young only better interior with a wide open floor plan with incredible kitchen/hearthroom and lush baths. Home even had a dumb waitor from the lower level to the kitchen! Home went under contract before it went on the open market  
and closed with an all in salesprice of $1,332,595 including items paid for outside of closing.
#16069110

University City

7025 Lindell

4 Beds

2 Baths

3,603 Sq.Ft.

$1,295,000

MLS#: 16069110

1 ... 337 338 339 340 341 ... 666
* Listings identified with the FMLS IDX logo come from FMLS and are held by brokerage firms other than the owner of this website. The listing brokerage is identified in any listing details. Information is deemed reliable but is not guaranteed. If you believe any FMLS listing contains material that infringes your copyrighted work please click here to review our DMCA policy and learn how to submit a takedown request. Ā© 2024. First Multiple Listing Service, Inc.
 - property

Send a message

Message successfully sent.

Your message

What is 3 + 4 ?

Reason for contacting?

I agree to receive email communication and understand I can unsubscribe at any time.

I agree to be contacted by Rock Island Realty via call, email, and text for real estate services. To opt out, you can reply 'stop' at any time or reply 'help' for assistance. You can also click the unsubscribe link in the emails. Message and data rates may apply. Message frequency may vary. Privacy Policy

Sign Out

Virtual Assistant

Would you like to take the next step with this property? We can help you schedule a showing or virtual tour, or send you more details.

Yes, I would like more information.

Thank You for Your Reply, One of Our Agents will contact you as soon as possible

No, maybe later.

Thank you, you can always contact me via email, phone number or through the contact form.

Realhub AI

Lucy - Your AI-Powered Realtor

Update Your Temporary Password

Personalize your search

Enter your email and we'll notify you immediately when new listings match what you're looking for.

or enter email address

Already have an account ? Login here

Continue your home search

I agree to receive communications and understand I can unsubscribe at any time.

I agree to be contacted by Rock Island Realty via call, email, and text for real estate services. To opt out, you can reply 'stop' at any time or reply 'help' for assistance. You can also click the unsubscribe link in the emails. Message and data rates may apply. Message frequency may vary. Privacy Policy

Already have an account ? Login here

We use cookies

We use cookies primarily for analytics to enhance your experience. By accepting, you agree to our use of these cookies. You can manage your preferences or learn more about our cookies policy.