Properties

Browse or get in touch to schedule a walkthrough.

  • Nearby me
Price range

Popular Features

Community Features

Association

Property Features

Waterfront

View

Exterior Features

Interior Features

Style

10000 properties match your criteria

Updated 1 minute ago

E-Alert name
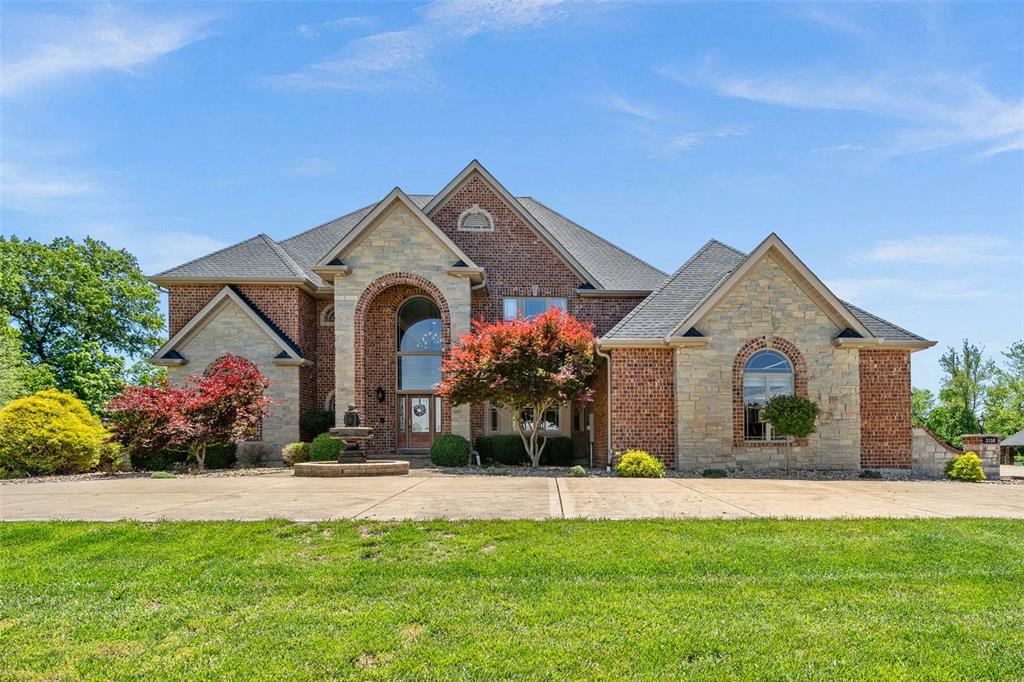
Amazing custom built home on 5.97 acres with professionally landscaped grounds that look like a resort. Pull around to the circle drive to this private oasis that has been impeccably maintained. Brick and stone facad with 2-story entry leading you into great room with wall of windows, gas fireplace, & built-in bookshelves. The gourmet kitchen features a huge center island, high-end appliances, granite and opens to a spacious breakfast room & hearth room. The kitchen has amazing views overlooking the beautiful pool and 2 acre stocked lake with stone column gazebo and dock. Built in pool with diving board and plenty of space to entertain including the covered patio area and pool deck area.  Main floor master suite includes a luxury bath and private access to the pool area. Extensive mill work and moldings throughout add to the warm and gracious feel, yet enhance the features today's buyers require. Formal dining room and office located on main level. Convenience is key with a laundry room on the main and upper levels.  All bedrooms have bathrooms. The 4 car over sized garage has a newly installed amazing garage system! Partially finished LL boasts custom gym with glass doors. Newer roof and newer AC Units
#25034813

Wentzville

3150 Hopewell Road

5 Beds

4 Baths

5,850 Sq.Ft.

$1,399,000

MLS#: 25034813
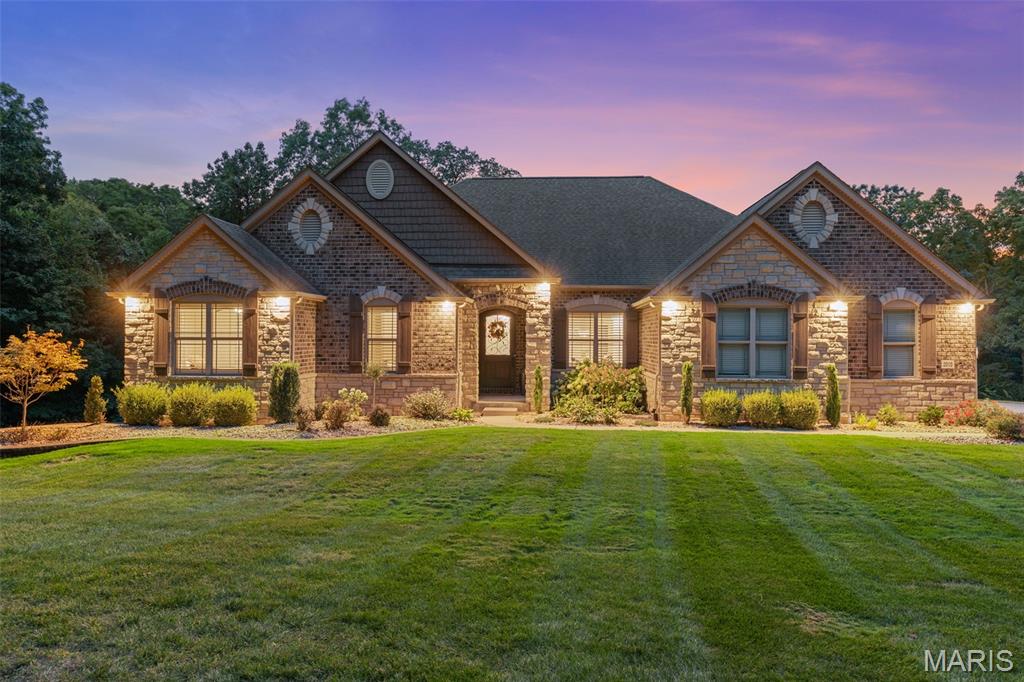
Stunning all-brick custom home on a 4+ acre lot in Wentzville - a MUST SEE! Unbeatable location away from the hustle & bustle yet only a few miles from shops & restaurants! Enjoy COMPLETE SECLUSION. The long driveway creates a grand entry to the estate. This Impeccably maintained home offers over 3,300 sqft of living space. Upon entering, you will be met w/ stunning hardwood floors & tray ceilings w/ wood inlay accented by crown-molding. The Formal dining displays crisp white millwork + box paneling & elegant fixtures. 9' ceilings transition to 11' ceilings in Great Room & Kitchen. The Kitchen is a chef's dream! Featuring a dramatic stone arch, quartzite countertops, double oven & ss appliances! Command center situated off of the kitchen leading to a walk-in pantry. The Great Room is framed by expansive windows w/ retractable blinds, custom built-ins & a striking stone fireplace (gas). 19'x15' Primary Bedroom w/ large window alcove overlooking the private backyard. Primary bath incl his & her vanities, a jacuzzi tub, free standing shower, & double-sided walk-in closet w custom closet system! 2 Secondary Bedroom Suites w/ full baths. Large home office that could be converted to a 4th bed. Pwdr room across from butler pantry & wine fridge. Drop zone off of garage entry. Beautifully re-designed laundry room w/ cabinetry & sink. STUNNING BACK PATIO! Gas Fireplace, Exterior Lighting, Built in Gas Grill & Prep Station. See RE Agent for remaining list of features. RARE OPPORTUNITY!
#25060952

Wentzville

2010 Diehr Road

3 Beds

3 Baths

3,374 Sq.Ft.

$1,399,000

MLS#: 25060952
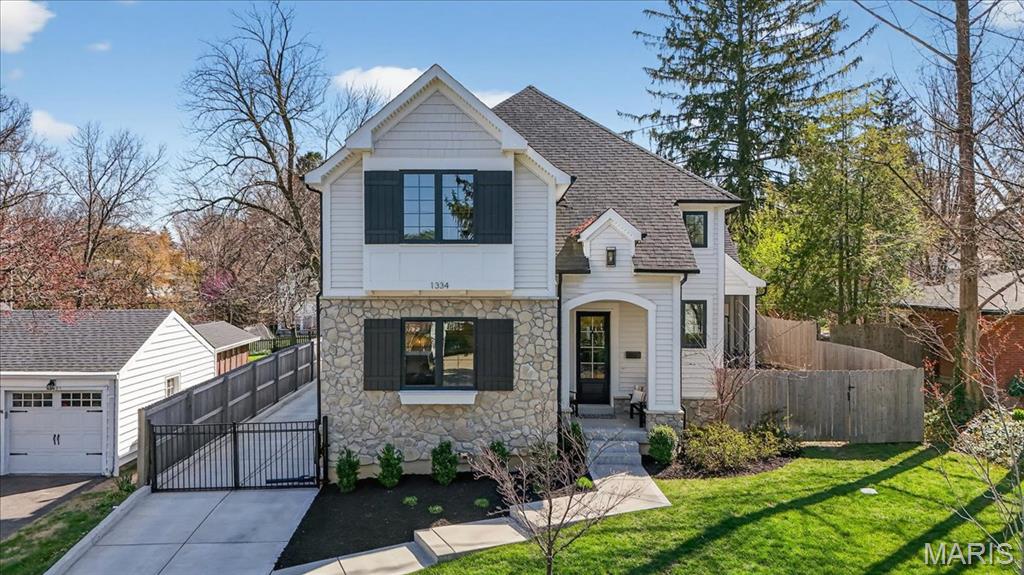
Welcome to this thoughtfully crafted, three-year-old residence nestled in the heart of sought-after Glendale. From the moment you arrive, the home’s charming exterior sets a welcoming tone.

Inside, white oak floors, soaring ceilings, and refined millwork create an immediate sense of quality. Just off the entry, a well-appointed powder room you will pass on your way to the main living space. The hearth room features a box beam ceiling, expansive windows that fill the space with natural light, and a striking stone fireplace. Plenty of area for visiting, plus a built-in beverage bar and adjoining screened porch make this area ideal for entertaining while seamlessly extending the living space outdoors.

The kitchen is both stylish and functional, anchored by an oversized island and equipped with stainless steel appliances, a walk-in pantry, and custom cabinetry. Ample seating at the island and an adjacent dining area provide flexibility for everyday living and gatherings. A conveniently located laundry and mudroom sit just off the kitchen.

The main-floor primary suite offers a private retreat, highlighted by a spacious bedroom with a shiplap coffered ceiling and carefully curated finishes throughout. Dual walk-in closets lead to a well-designed bath featuring separate vanities, a generous shower, and a soaking tub.

Upstairs, three generously sized bedrooms each include walk-in closets. Two share a hall bath with a double vanity, while the third features its own en suite bath.

The finished lower level expands the home’s versatility with durable LVP flooring, a large recreation area, a fifth bedroom, and a full bath. Additional storage space presents an opportunity for a home gym, indoor play area, or other customized use.

Outdoors, the fully fenced backyard is complete with turf, a patio, and plenty of room to scoot around or play basketball. A two-car garage and electric gate add convenience and privacy.  A ideal location, walkable to schools, parks and much more!
#26016392

Glendale

1334 Beverly Avenue

5 Beds

4 Baths

3,803 Sq.Ft.

$1,399,000

MLS#: 26016392
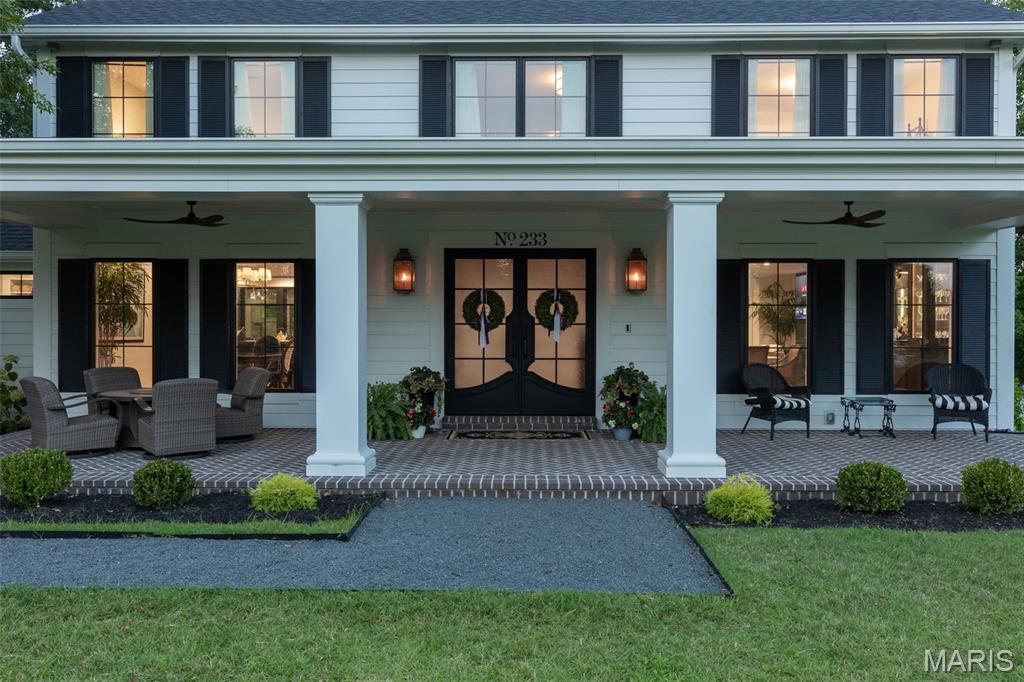
Experience resort-style living at its finest in this fully reengineered 4-bedroom, 2-story masterpiece, located in the highly sought-after Forest Hills Country Club Estates. No expense was spared in the transformation of this luxurious home—every element was carefully curated with designer finishes, custom craftsmanship, and the finest materials available. The heart of the home is a chef’s dream kitchen, featuring ultra high-end appliances, custom cabinetry, and expansive leathered Granite countertops. A stunning wall of windows brings in natural light and offers breathtaking views of the beautifully landscaped backyard, complete with paver patios perfect for entertaining or relaxing in style. Every detail throughout reflects sophistication and intention—including the sleek, custom louvered garage doors that elevate the home’s exterior along with the grand front porch featuring gas lighting and speakers with a modern architectural touch. Upstairs, four generously sized bedrooms offer luxurious comfort.  Put this all together and it feels like your own private retreat.. Just a short walk or golf cart ride to the Forest Hills clubhouse, this home offers access to golf, dining, tennis, pickleball, swimming and a full calendar of social events. Luxury, lifestyle, and location come together seamlessly in this one-of-a-kind property—your dream home awaits. Award winning Rockwood Schools
#25055943

Chesterfield

233 Whiting Lane

4 Beds

2 Baths

4,198 Sq.Ft.

$1,397,000

MLS#: 25055943
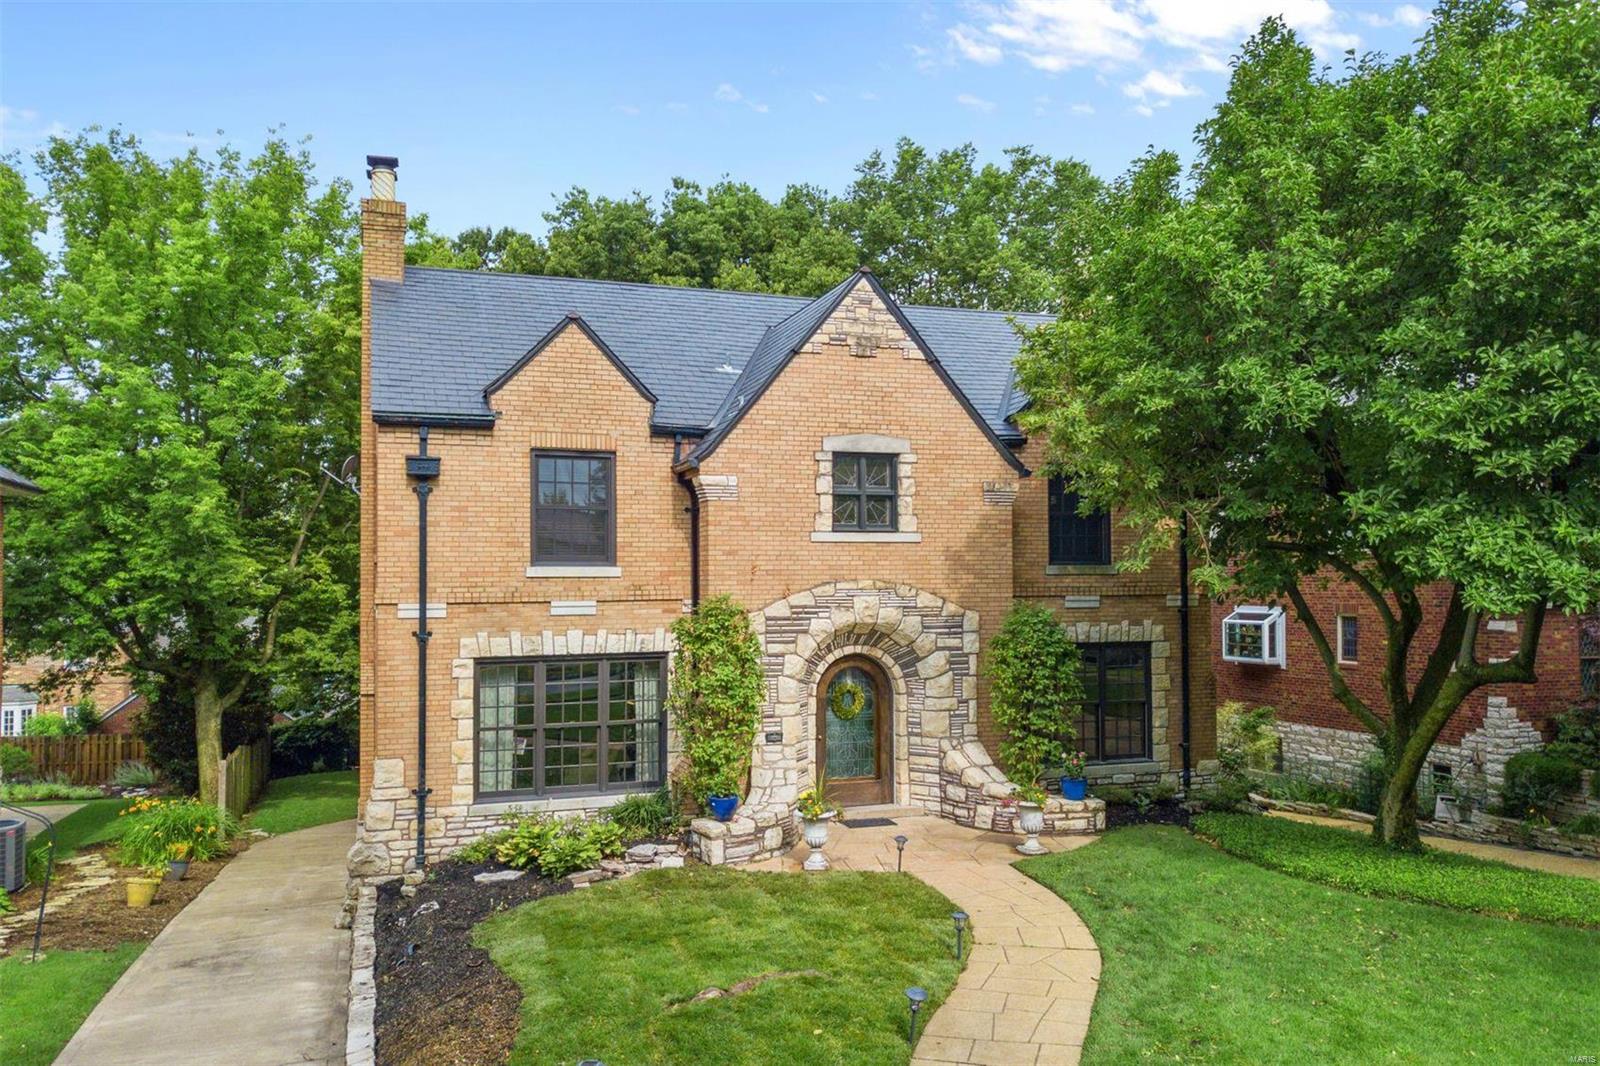
Welcome to 65 Crestwood Dr—located amongst a picturesque setting, family & friends alike will be greeted with a fitting introduction to this classic home in sought-after Claverach Park! With almost 5000 SqFt. of living space—& 3-car garage—this property boasts renovations from top to bottom but holds onto its original charm. Upon entry, you'll behold a center hall architectural gem w/its curving staircase & terrazzo floor. Large entry foyer leads to a spacious living room w/a decorative limestone fireplace & dining room w/arched doorways, picture frame & plaster molding, & large windows to fill rooms w/natural light. Share culinary delights in the eat-in kitchen w/center island, chic lighting, elegant neutral cabinetry, granite counter-tops & stainless steel appliances. The 3-story addition includes a welcoming 1-fl family room, vaulted ceiling bdrm & bath on the 2nd floor, finished 3rd-fl playroom, & a full bdrm walkout in LL. All bathrooms are updated to fit today's standards.
#20044838

Clayton

65 Crestwood

6 Beds

4 Baths

5,038 Sq.Ft.

$1,395,950

MLS#: 20044838
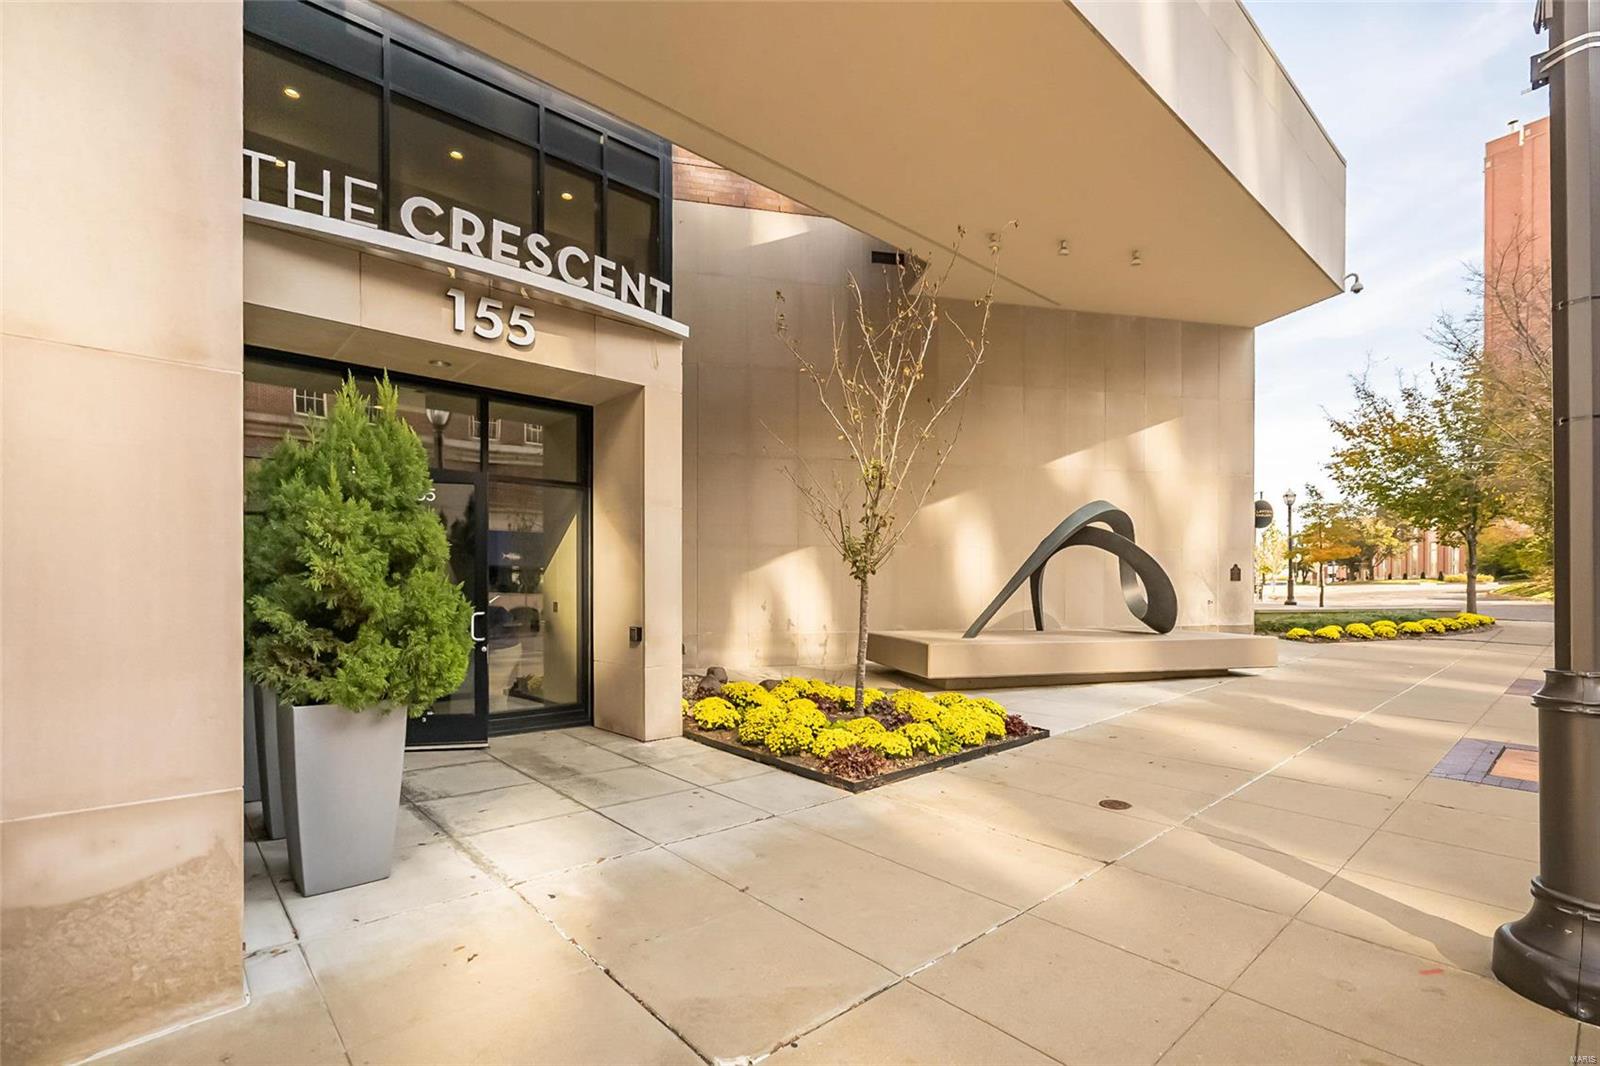
Located in Clayton's prestigious Carondelet Plaza, this elegant 1-sty condominium redefines luxury living. Over 2800 sf of living space enhanced by distinctive design elements & superior craftsmanship throughout including marble flooring, 10’ ceilings, elaborate millwork & integrated sound system. Impressive entry foyer highlighted by architectural pillars leads to formal living room with marble fireplace flanked by mirrored display cases & dining room with atrium doors that open to private terrace. Designer kitchen with glazed cabinetry, marble countertops & commercial grade appliances adjoins light-filled breakfast room with wet bar & built-in bookcase. Sumptuous master bedroom suite features 26’ x 10ā€˜ closet, lavish bath with expanded shower & adjacent study with custom built-ins. Guest wing includes a 2nd ensuite bedroom, laundry & private entrance. Full-amenity building with 24-hr concierge service, valet parking, club/media room, fitness center, dog park & secure & heated garage. Location: Upper Level
#23000573

St Louis

155 Carondelet Plaza 710

2 Beds

2 Baths

2,744 Sq.Ft.

$1,395,900

MLS#: 23000573
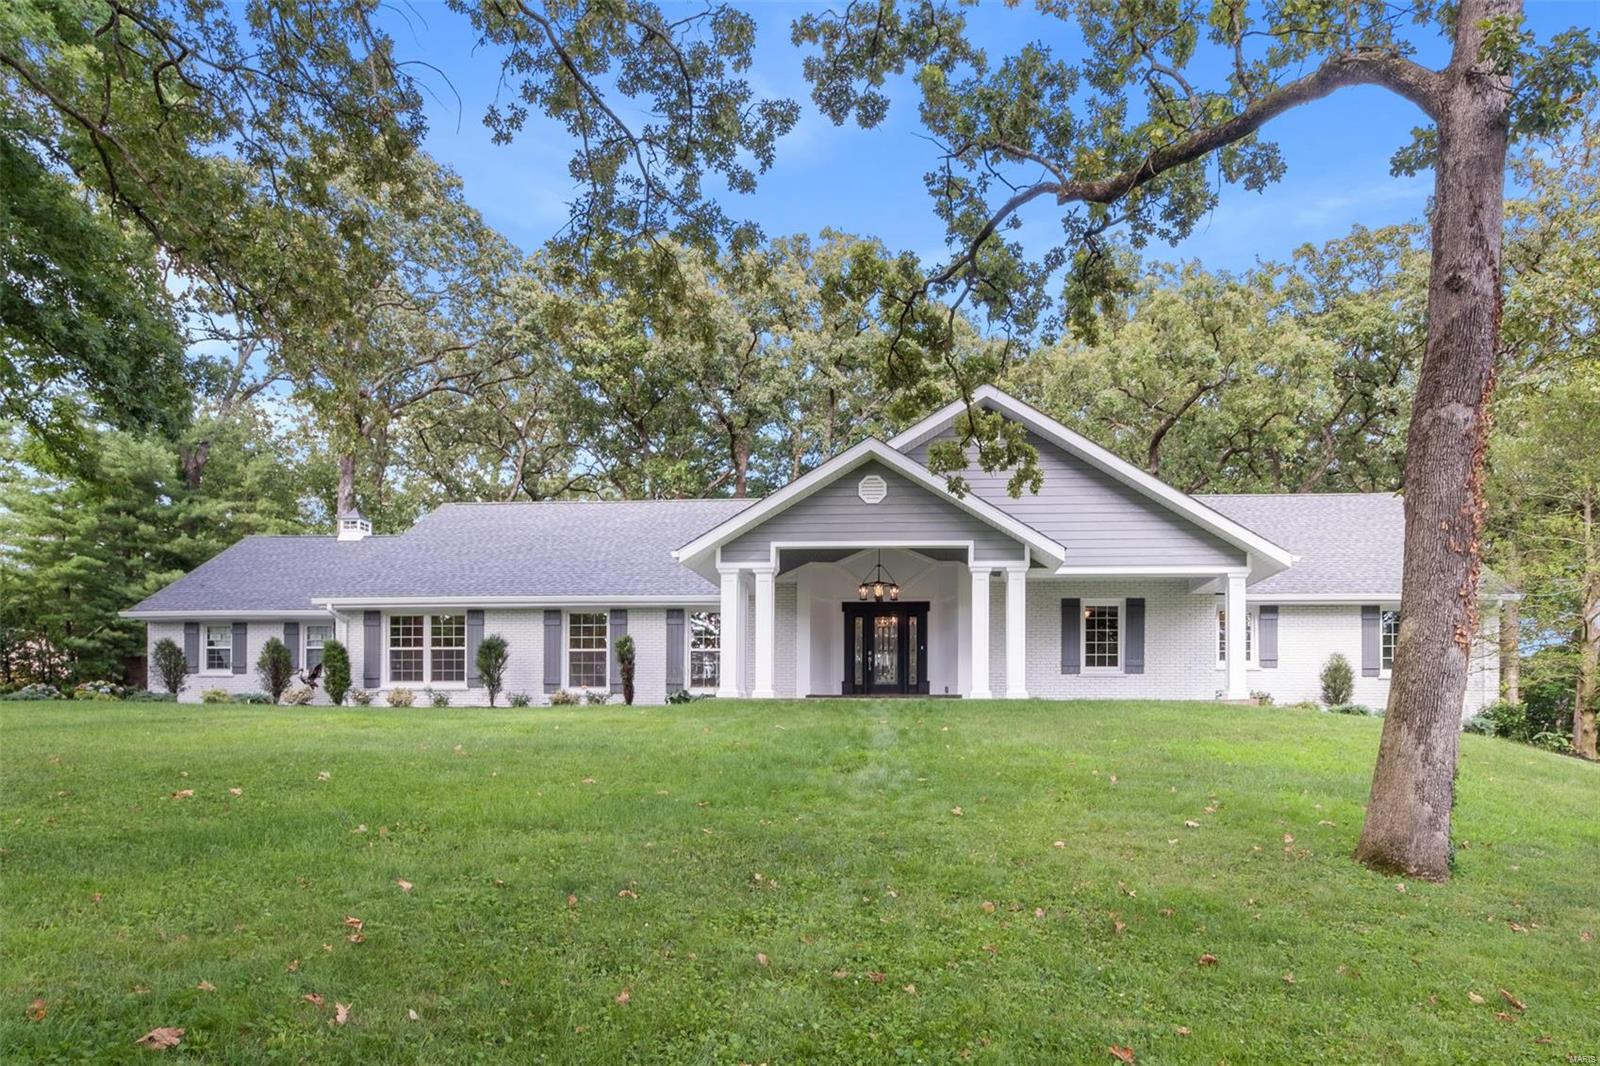
Luxurious renovation with 5600 sq ft of living space in Ladue school district! Upon entering this 5+ bedroom, 6 bath home, the beautiful inlayed tile/wood foyer floor welcomes you. Some vaulted and exposed beam ceilings with crown and custom moldings. A chef’s dream kitchen has 10 ft. ceiling, white shaker cabinets, huge center island, Sub Zero fridge and a walk-in pantry. Large 1 st floor laundry/mud room. Vaulted great room with huge picture windows and a stacked- stone gas fireplace. 1 st floor master suite has a massive closet and large bath with double vanity, makeup area, soaker tub and custom shower. New hardwood floors throughout main level as well as additional bedroom and office/study with built ins. 2nd floor has 2 full baths and 3 nice-sized bedrooms. Walkout lower level has new flooring, ½ bath, new bar with marble counters and plenty of storage. Large lot on a quiet street with new landscaping, roof, and irrigation. Too many features to list. This one will go fast! Additional Rooms: Mud Room
#20047517

St Louis

2 Oak Park Court

6 Beds

4 Baths

5,679 Sq.Ft.

$1,395,000

MLS#: 20047517
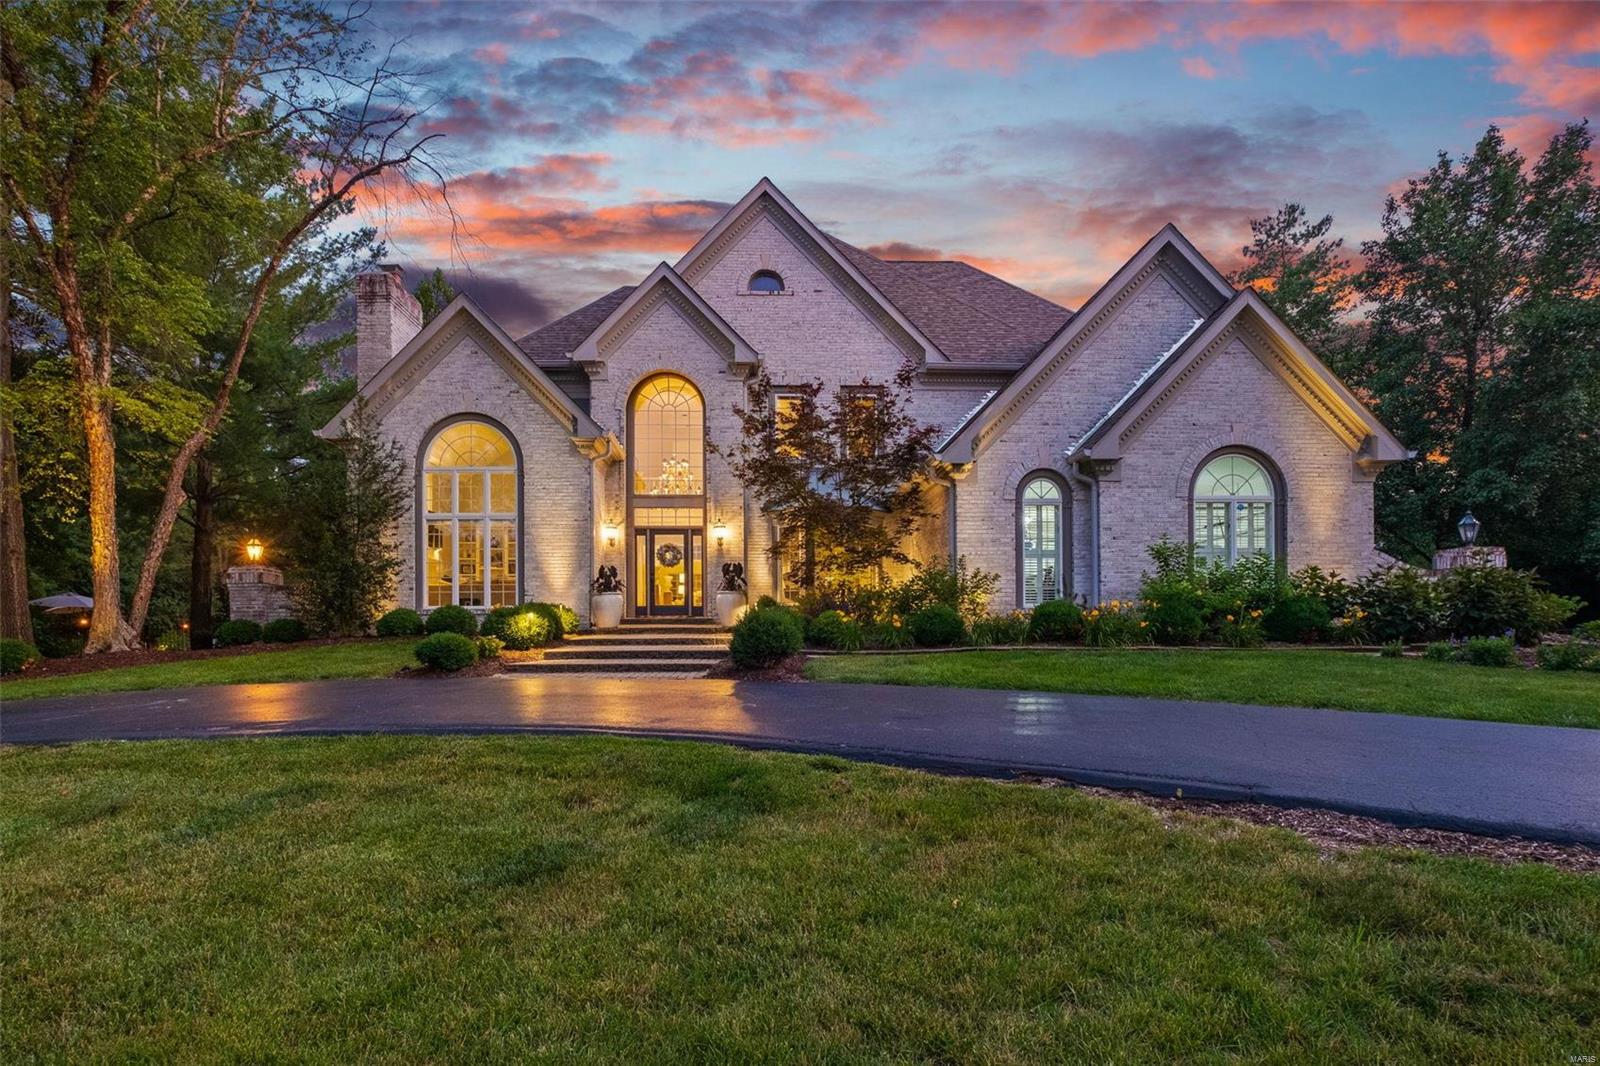
Welcome to your own personal oasis in the heart of Clarkson Valley! Incredible 1.5 story brick home is packed with character,boasting over 5,000 livable square feet of pure luxury. With 5 beds and 4.5 baths,there's plenty of room for everyone in the family to have their own space.Five total fireplaces, with 4 inside and 1 on the patio. Imagine taking a dip in your inground pool,surrounded by lush landscaping that makes you feel like you're on a perpetual vacation. Truly an outdoor entertaining dream come true! The patios provide the perfect space for relaxing and entertaining. Main floor owner's suite is complete with a beautifully renovated bathroom, walk-in closets, and a private composite deck overlooking the pool. The home also features new bamboo floors throughout the main floor. Situated on over an acre of land in a private cul-de-sac, this home offers the perfect balance of space and serenity. This home is immaculate with too many updates to list. See attached features sheet! Additional Rooms: Mud Room
#23033797

Chesterfield

2011 Kingspointe Drive

5 Beds

4 Baths

6,415 Sq.Ft.

$1,395,000

MLS#: 23033797
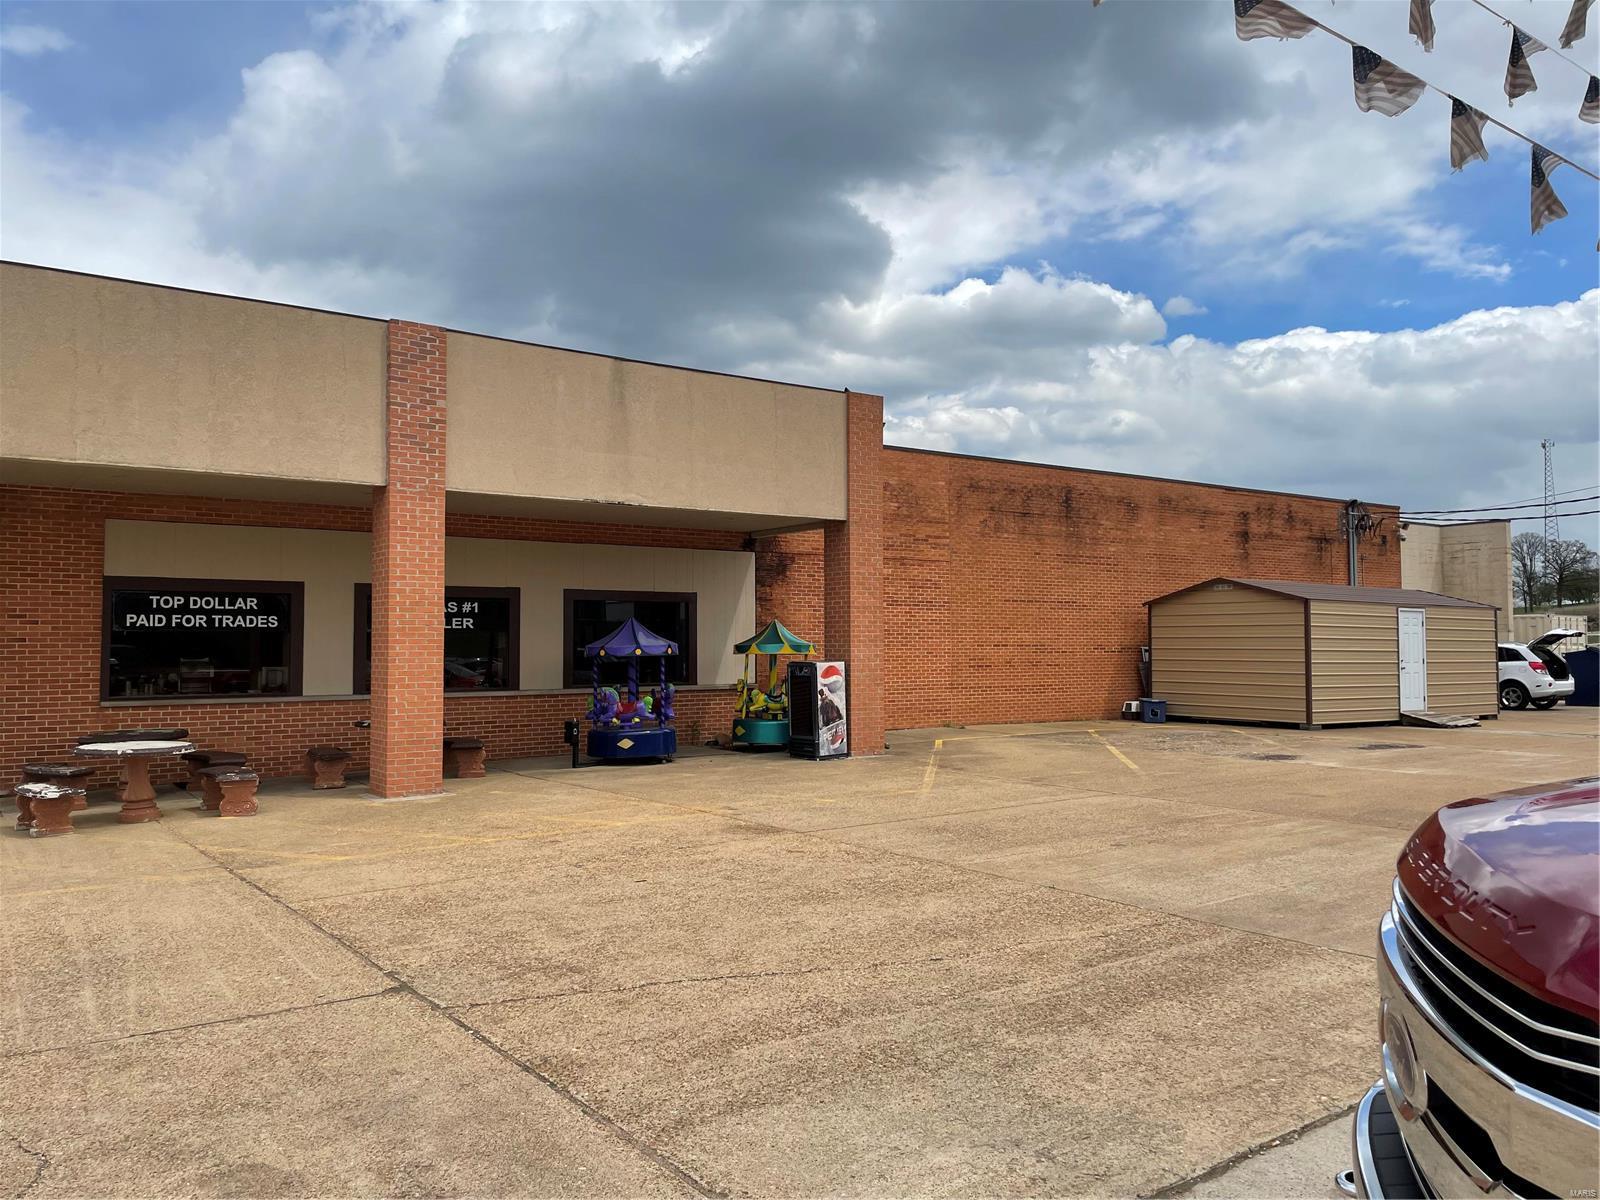
Seller is very motivated and open to offers! Building is over 11,000 square feet on 4.53 acres with highway visibility. Location: Corner Location, High Traffic, Hwy/Interstate Frntg
#21024899

Bonne Terre

1001 Highway K

None Beds

None Baths

11,792 Sq.Ft.

$1,395,000

MLS#: 21024899
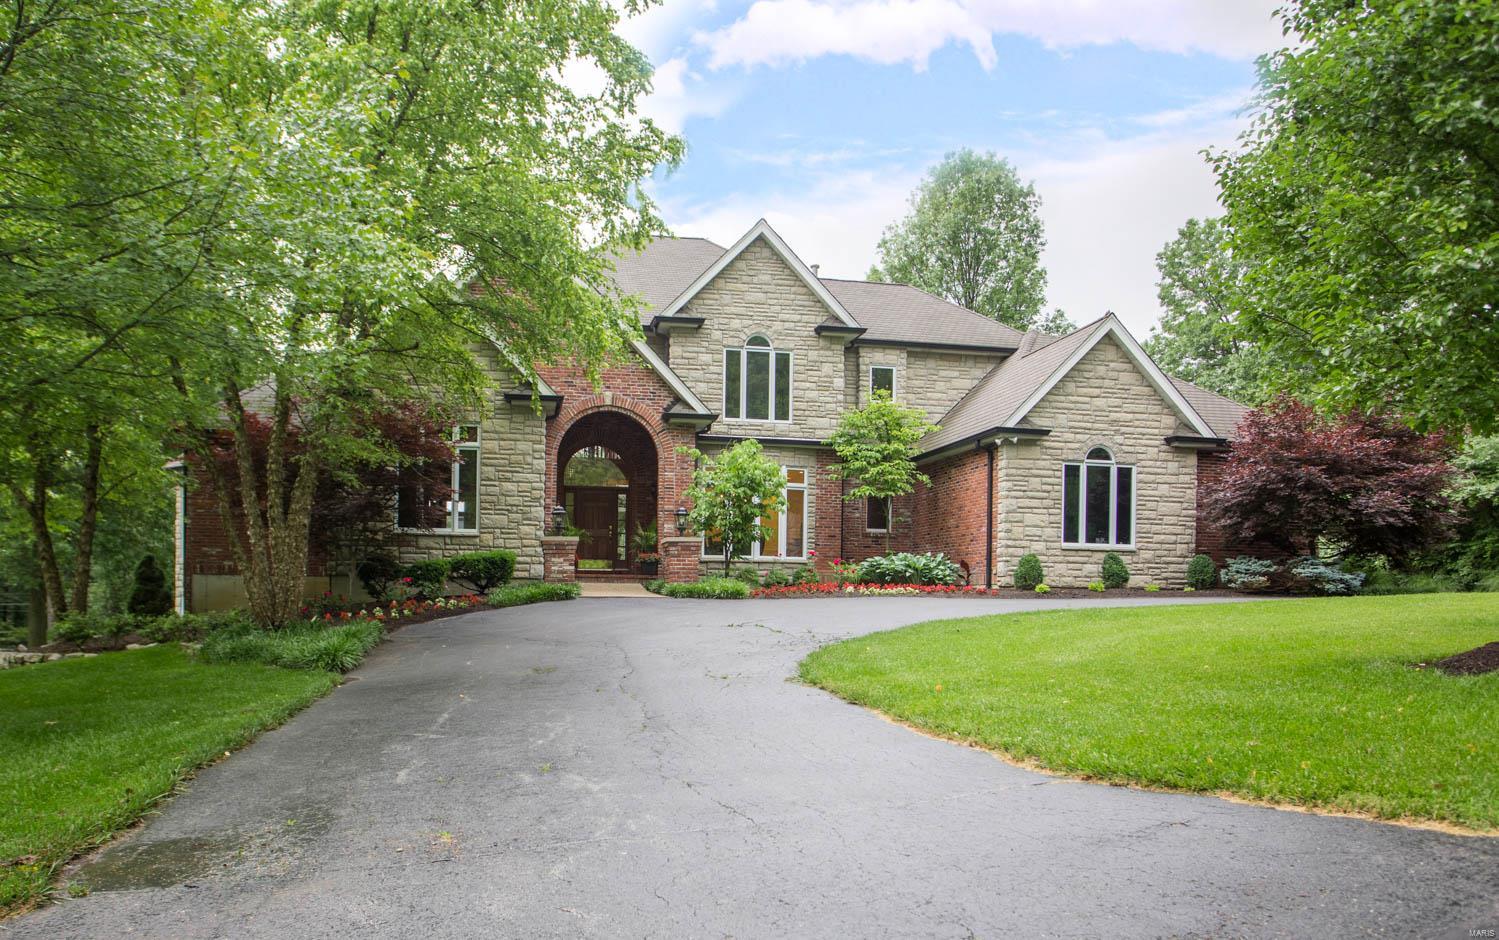
Near the back of this secluded, centrally-located private lane in Ladue, #11 Fielding sits on a nearly one-acre lot highlighted by mature landscaping & a spacious backyard. Perfect for families who love to entertain, this gracious updated brick & stone home offers 4 BR, 4 full BAs, 2 half-BAs & 7,400+SF finished living space. On the main floor lies the 2-story marble-floored entry foyer; dramatic formal great rm w/floor-to-ceiling(20') windows; large master suite w/10’ ceiling, luxury BA, luxury walk-in closet & walkout to private deck; wonderfully open kitchen w/granite countertops, contrasting center isle, breakfast & hearth rms, & SubZero,Bosch,Wolf & Viking appliances. On the second floor lie 3 more spacious BR suites.  Beautifully finished walkout LL w/high ceilings; wood-burning FP; full BA; wet bar w/oven, dishwasher, icemaker & under-bar refrigerators; media/game room; 1000-bottle wine cellar w/temp. & hum. controls; & exercise room w/large 14’x8’ steamroom w/multi-head shower.
#18050622

Ladue

11 Fielding Road

4 Beds

4 Baths

7,492 Sq.Ft.

$1,395,000

MLS#: 18050622
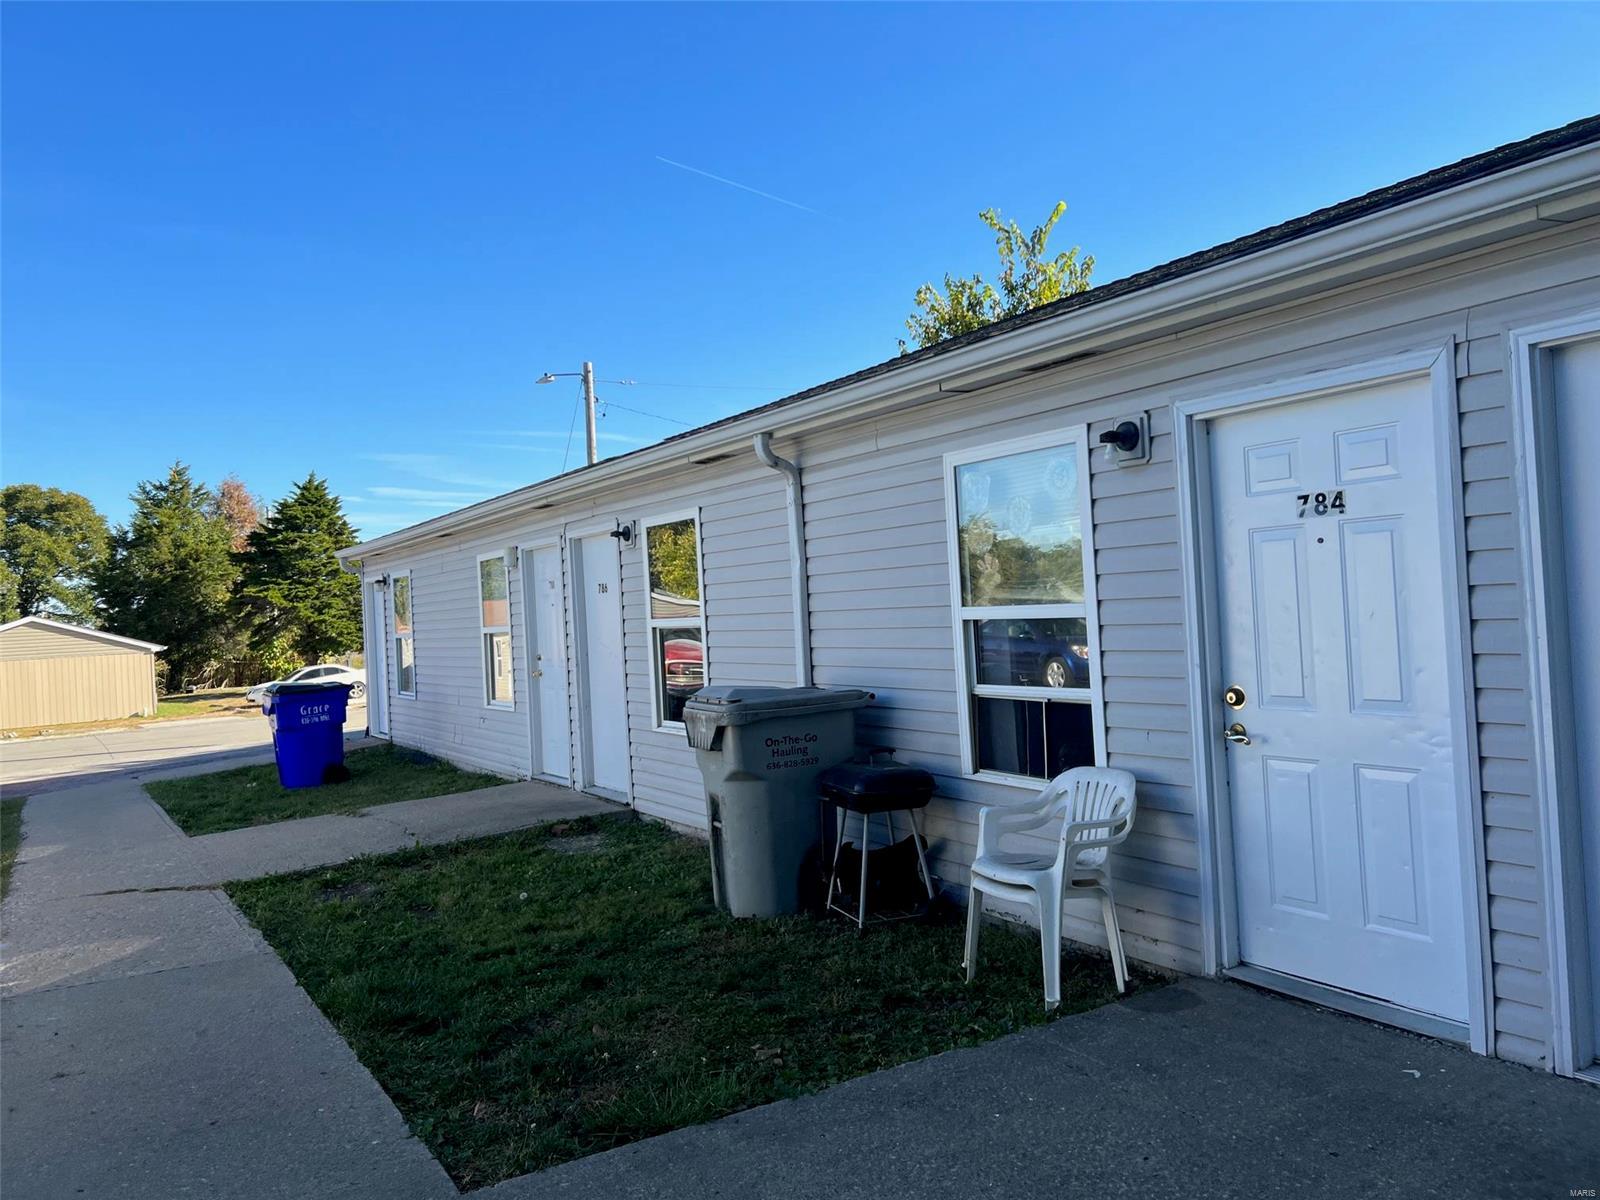
*Sale includes mls #22065105 770 -790 Smith St, Truesdale 63380-1820. There are a total of 4 buildings and 24 units* Located within the City of Truesdale, 5 minutes from downtown Warrenton, this property features both single story apartments and townhomes. There are six 1 bedroom units, eleven 2 bedroom units & seven 3 bedroom units. Many of the tenants have been residents for 5+ years with plenty of room to increase rent. Close to shopping and highway. Playground and picnic area across street.
Properties feature off-street parking and convenient access to public transportation and major highways. Roof is 10+/- years old and units are all electric. Motivated seller! Seller will entertain any reasonable offers.
#22065105

Truesdale

745 Wabash Street

None Beds

None Baths

N/A

$1,395,000

MLS#: 22065105
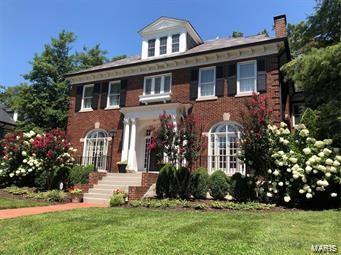
Simply a show-stopper in on e of Clayton's favorite neighborhoods. This 2.5-story 5+ bedroom home combines elegant architecture with up-to-the-minute finishes for today's lifestyle. With gleaming hardwood floors, 10-foot ceilings, Palladian windows and exquisite mill work, this home is spectacular. Its center hall floor plan is dominated by a graceful staircase with historic architectural details throughout. The sophisticated, eat-in kitchen, living & family rooms are perfect for family and guests. The second floor master suite boasts a fabulous, renovated master bath, walk-in closet & large sunroom/office that could be used as the master bedroom. Two other second floor bedrooms are bright and inviting, and a third floor bedroom suite includes bonus sitting room and breathtaking views of the fenced .51-acre lot. A partially finished lower level provides additional play space, & a well-appointed wine room. The 2-car garage completes the inviting layout, with Clayton schools nearby. Additional Rooms: Wine Cellar
#20047409

Clayton

22 Southmoor Drive

5 Beds

3 Baths

4,297 Sq.Ft.

$1,395,000

MLS#: 20047409
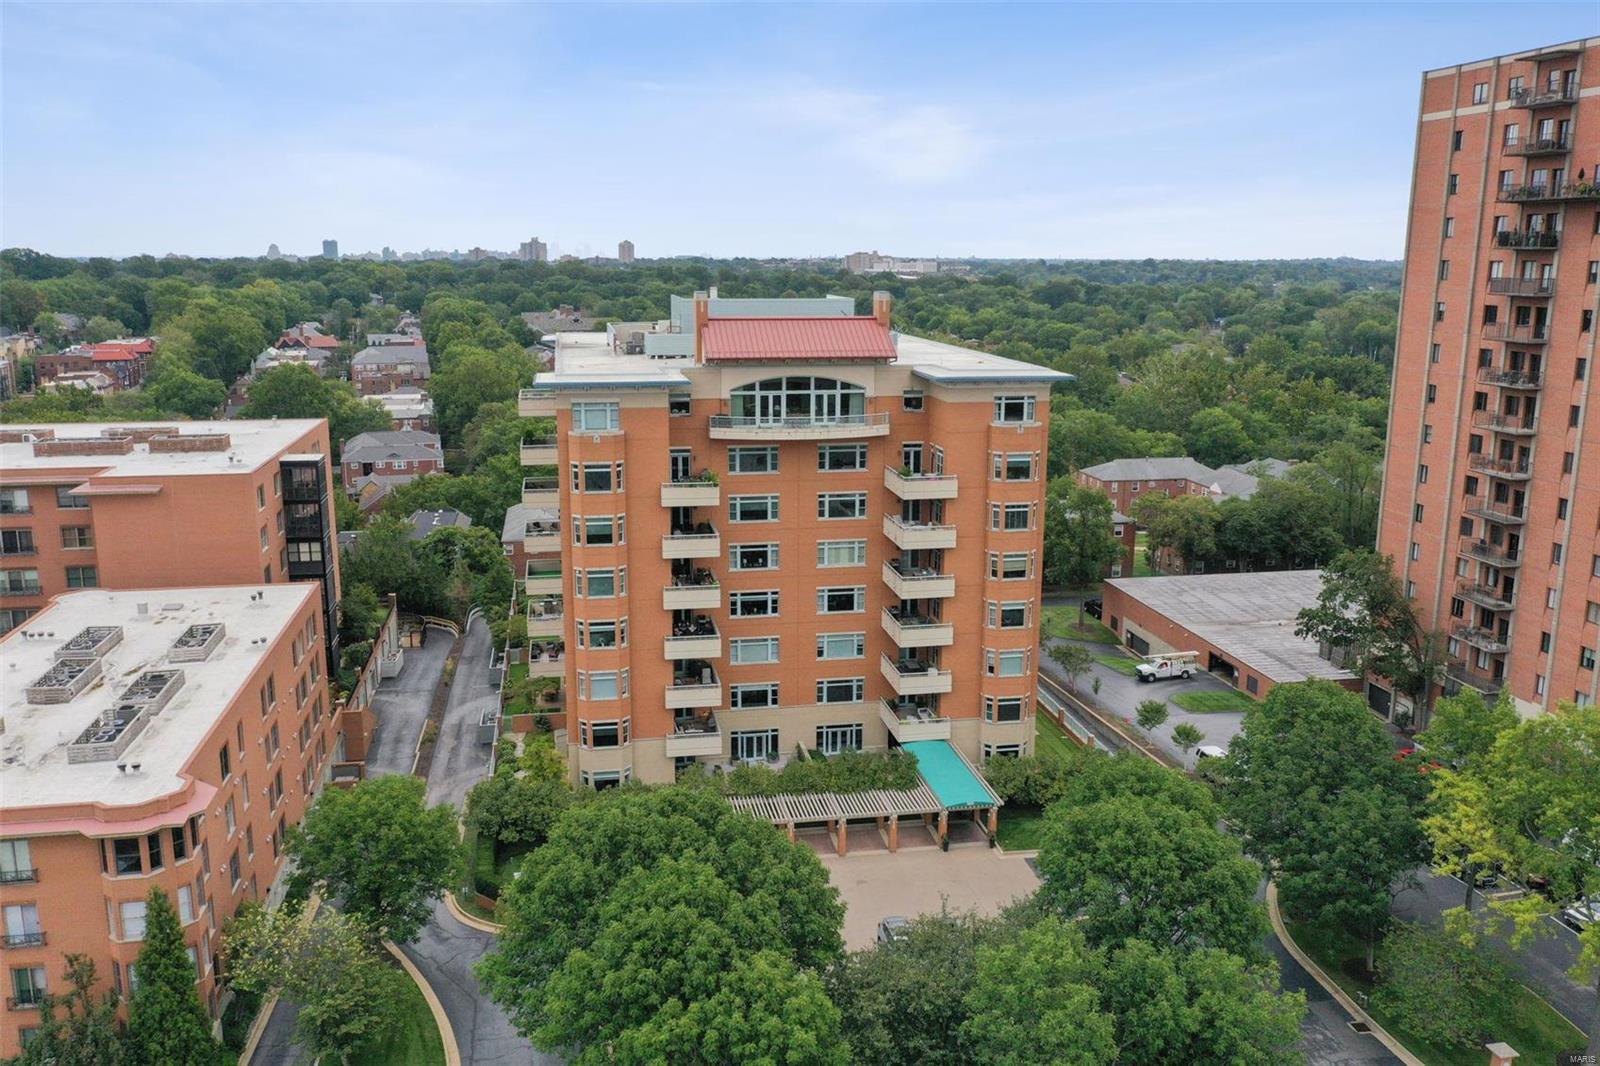
Welcome to this spacious three bedroom condo in The Residence, one of Clayton's most desirable full service condominium buildings! Opportunity to enjoy living in one of the larger condos in the building with fabulous treetop and arch views from balcony and living room. Special architectural features include a light-filled open floor plan, 10' ceilings, and beautiful moldings. The spacious kitchen has granite countertops, abundant storage space, and a casual eat-in breakfast area with bay window. The primary bedroom suite includes two professionally designed walk-in closets and a luxurious ensuite bath. A richly paneled den opens off of the living room. The 3rd bedroom is currently used as an office. Private laundry in the unit. Amenities include 24 hour door attendant, lovely lobby area, elevator to all levels, exercise room, party room, 2 parking spaces in climate controlled garage, and an inground pool. Prime Clayton location convenient to downtown Clayton, shopping, highways. Location: Upper Level
#23053371

Clayton

800 S Hanley Road 7C

3 Beds

2 Baths

3,447 Sq.Ft.

$1,395,000

MLS#: 23053371
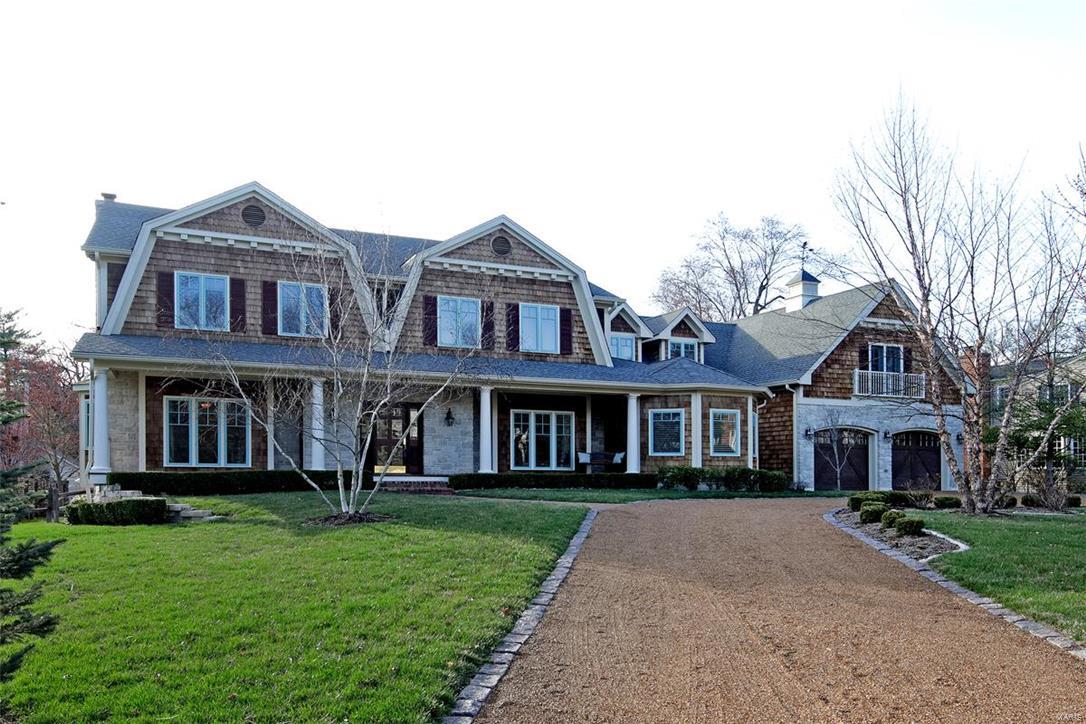
Exceptional fully customized Cape Cod in a lovely Norman Rockwell like neighborhood. This magnificent 5 bedroom/4.5 bath home provides every amenity imaginable. It boasts many features you would find in an old world mansion: a vestibule opens to a 14 x 12 entry with marble floors and stain glass doors, incredible moldings and wainscoting, chefs kitchen and hearth room, 2 butlers pantries, 2 staircases, upstairs family room and wet bar, and 7 fireplaces. Luxurious master suite. First floor guest suite, inviting rear deck 35 x 12; endless possibilities with lower level and oversized 2+ tandem garage. Walk able to Kirkwood's charming downtown.
#16061159

Kirkwood

415 Parkwoods Avenue

5 Beds

4 Baths

7,882 Sq.Ft.

$1,395,000

MLS#: 16061159
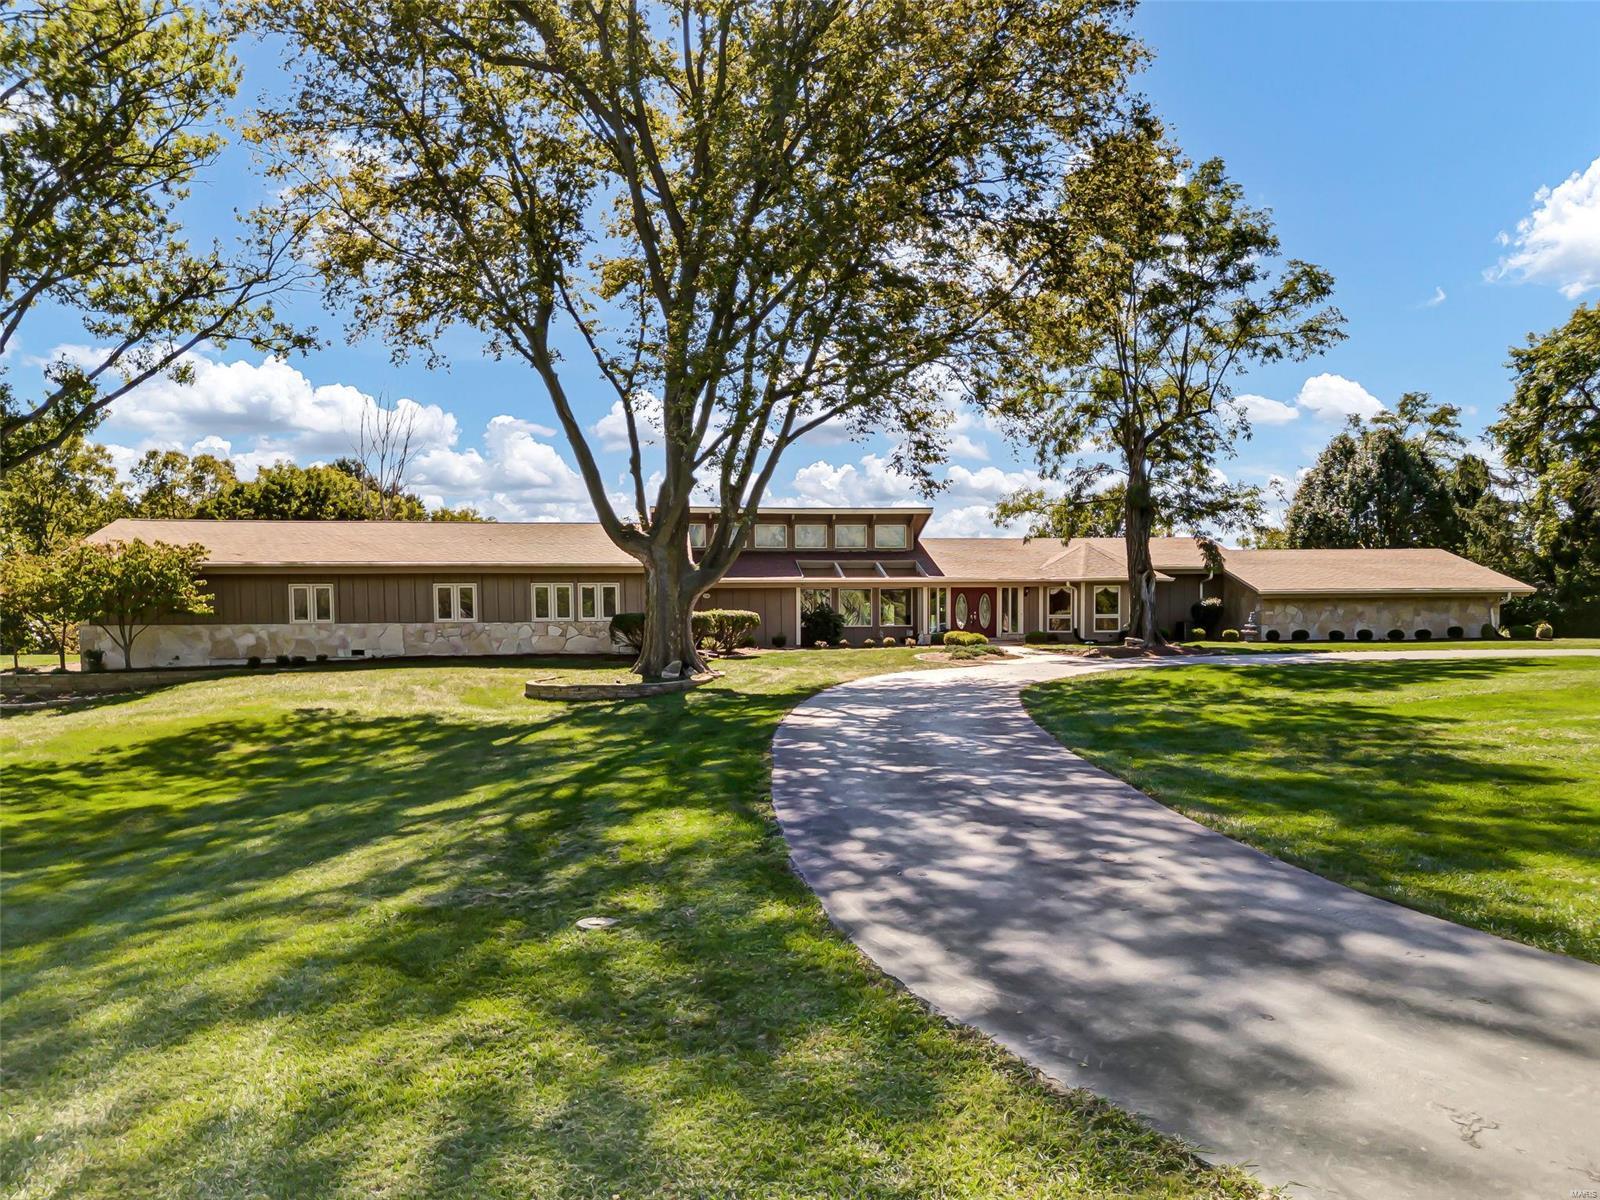
Limited Time Opportunity! Sprawling ranch on 3 acres backing to woods in a quaint, private enclave of luxury estate homes. Close to wonderful shops, dining, & conveniences, I-64/364. Saltwater pool w/recently refinished expansive pool deck, stacked stone waterfall, hot tub, gazebo, & 10' depth diving board. Spacious, open floorplan ideal for entertaining! Chef's kitchen w/granite counters, custom cabinets w/roll-out trays, tiered breakfast bar island, butler's pantry, 4 wall ovens, 6-burner gas cooktop & chimney hood, & built-in fridge. Gather by the gas fireplaces in the great room w/wall of windows overlooking the pool or the hearth room. Outstanding primary suite w/2 separate ensuite baths & private sitting room. In-law suite w/kitchen, 4-season room, 2 bedrooms, & bath. Finished lower level rec room w/pool table. Rear-entry 3-car garage w/epoxy floors, whole house emergency generator, updated roof & water heaters, zoned HVAC. Won't be on the market for long. Don't wait! See it now! Additional Rooms: Sun Room
#22062643

Chesterfield

14820 Sugarwood Trail Drive

5 Beds

4 Baths

6,126 Sq.Ft.

$1,395,000

MLS#: 22062643

1 ... 294 295 296 297 298 ... 666
* Listings identified with the FMLS IDX logo come from FMLS and are held by brokerage firms other than the owner of this website. The listing brokerage is identified in any listing details. Information is deemed reliable but is not guaranteed. If you believe any FMLS listing contains material that infringes your copyrighted work please click here to review our DMCA policy and learn how to submit a takedown request. Ā© 2024. First Multiple Listing Service, Inc.

Send a message

Message successfully sent.

Your message

What is 3 + 4 ?

Reason for contacting?

I agree to receive email communication and understand I can unsubscribe at any time.

I agree to be contacted by Rock Island Realty via call, email, and text for real estate services. To opt out, you can reply 'stop' at any time or reply 'help' for assistance. You can also click the unsubscribe link in the emails. Message and data rates may apply. Message frequency may vary. Privacy Policy

Sign Out

Virtual Assistant

Would you like to take the next step with this property? We can help you schedule a showing or virtual tour, or send you more details.

Yes, I would like more information.

Thank You for Your Reply, One of Our Agents will contact you as soon as possible

No, maybe later.

Thank you, you can always contact me via email, phone number or through the contact form.

Realhub AI

Lucy - Your AI-Powered Realtor

Update Your Temporary Password

Personalize your search

Enter your email and we'll notify you immediately when new listings match what you're looking for.

or enter email address

Already have an account ? Login here

Continue your home search

I agree to receive communications and understand I can unsubscribe at any time.

I agree to be contacted by Rock Island Realty via call, email, and text for real estate services. To opt out, you can reply 'stop' at any time or reply 'help' for assistance. You can also click the unsubscribe link in the emails. Message and data rates may apply. Message frequency may vary. Privacy Policy

Already have an account ? Login here

We use cookies

We use cookies primarily for analytics to enhance your experience. By accepting, you agree to our use of these cookies. You can manage your preferences or learn more about our cookies policy.
