Properties

Browse or get in touch to schedule a walkthrough.

  • Nearby me
Price range

Popular Features

Community Features

Association

Property Features

Waterfront

View

Exterior Features

Interior Features

Style

10000 properties match your criteria

Updated 1 minute ago

E-Alert name
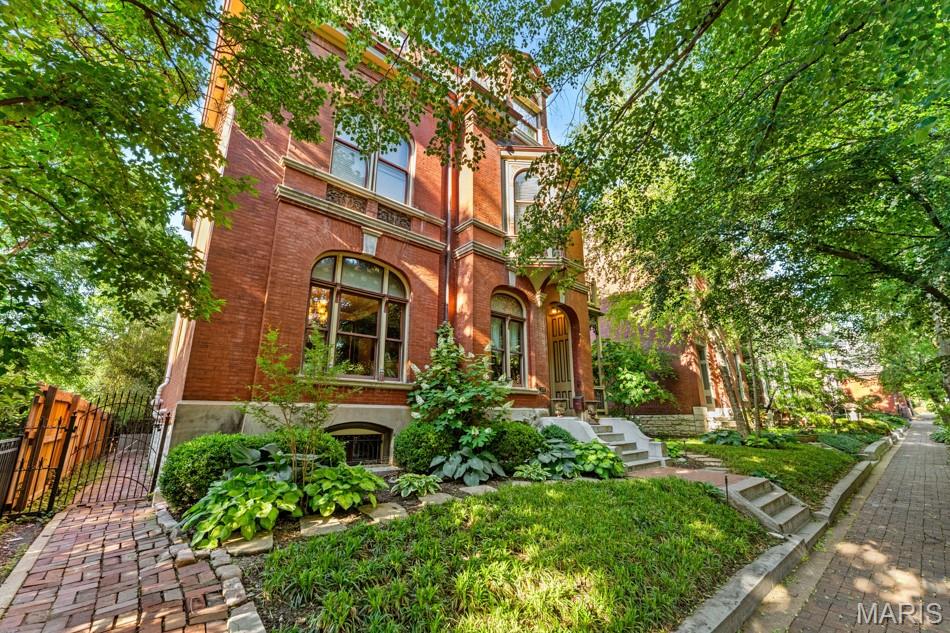
Built in 1884 for Civil War Major Leo Rassieur, this Victorian Manse in the heart of Lafayette Square blends historic character with modern comfort. The property includes the main residence, a two-story carriage house, and a garage, all set on beautifully landscaped grounds. The gracious living room overlooks the tree-lined street and showcases a large stained-glass window and one of many original tiled fireplaces. Hardwood floors, intricate millwork, pocket doors, and multiple fireplaces continue throughout. Formal living, parlor, and dining rooms offer effortless flow for entertaining. The chef’s kitchen features high-end appliances, generous cabinetry, a center island, a breakfast area, and a butler’s pantry with an adjacent powder room and bar. The primary suite includes abundant closets, a bath with heated floors, and a soaking tub beneath a bay window. Upstairs are three additional bedrooms, including one en-suite, plus a third-level bedroom, bath, and office. Second-floor laundry, a two-car garage, and a carriage house with an apartment and gym complete this property. Just steps from Lafayette Square Park and its vibrant dining scene. Lafayette Square Pool membership included (current waitlist approx. 5 years).
#26002571

St Louis

2335 Whittemore Place

7 Beds

5 Baths

6,279 Sq.Ft.

$1,399,000

MLS#: 26002571
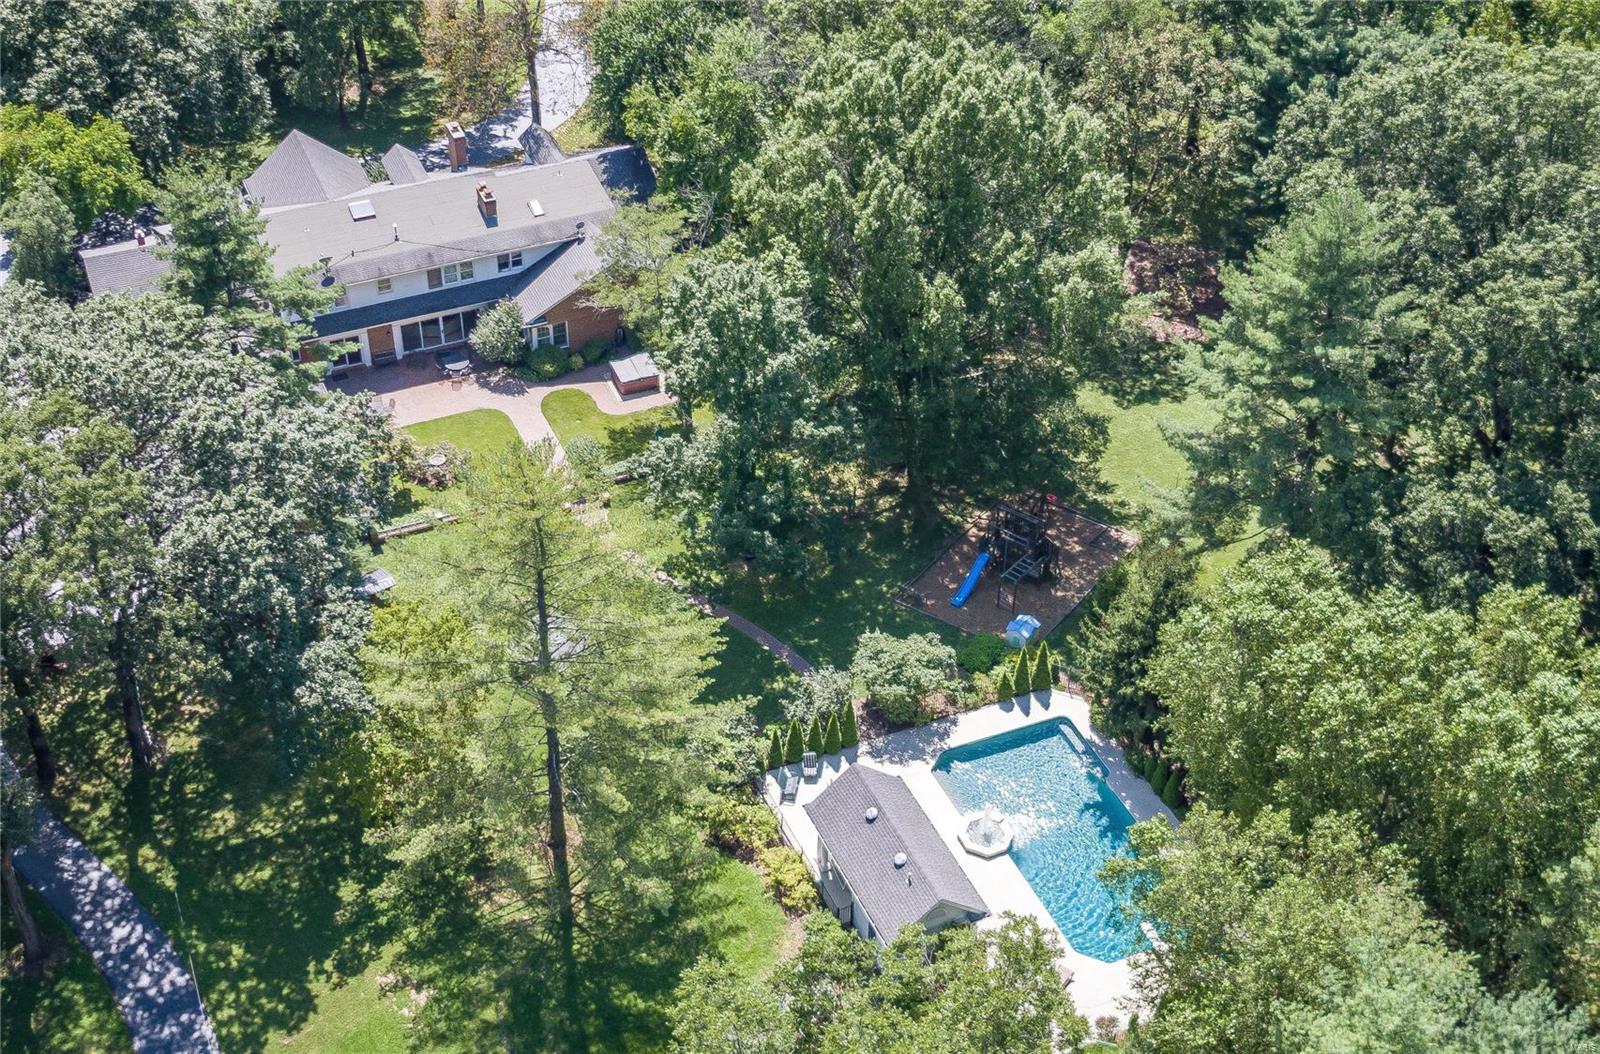
POOL HOUSE RENOVATION just finished + close to $100,000 price reduction! Subdued elegance on 3.36 acres nestled by the golf club! European classic meets Ladue privacy in this relaxed residence where superb location & extensive amenities create the perfect synergy! The home embraces modern family life on a large scale: 7500+ SQFT, 2-story foyer, graceful LR, oversized DR, beamed-wood-ceiling FR invites Nature in, custom Chef’s kitchen w/ 42ā€ cabinets, exotic granite, SS appliances, main-floor MBR suite w/ a private office, hot tub, sauna, pebbletec-salt-water pool & pool house. Enjoy HWFL, 2 WB FPL and soothing colors, coupled w/ updated systems and 4-zoned HVAC. Finished LL, 2 guest suites on main fl., children's kingdom on 2nd fl. w/ a great room, 4 large BRs and a 2nd laundry are aided by a hallway library. Located in the heart of one of the most prestigious Ladue communities, this home provides access to top rated public & private schools, shopping, businesses & entertainment. Additional Rooms: Mud Room
#18017402

St Louis

11 Rauscher Drive

7 Beds

6 Baths

7,587 Sq.Ft.

$1,399,000

MLS#: 18017402

Welcome to this exceptional home in The Arbors, one of Des Peres’ most desirable and established communities. Ideally positioned on one of the neighborhood’s premier lots, this residence offers beautiful views, exceptional space and a thoughtful floor plan designed for both everyday living and effortless entertaining.

From the moment you enter, beautiful hardwood floors and expansive windows draw you toward the incredible views and lush surroundings. The open-concept main level features a spacious great room with a floor to ceiling stone gas fireplace and walls of windows, seamlessly connected to the dining room. Just beyond, the state-of-the-art kitchen is truly the heart of the home, featuring a large island, eat-in area and an impressive suite of Wolf, Sub-Zero and Asko appliances. The kitchen is outfitted with a gas range, stainless refrigerator, wall oven, wall microwave, wine refrigerator, dishwasher and convenient refrigerator drawers. French doors open to a massive deck overlooking the beautiful greenery and spacious rear yard—an ideal setting for morning coffee, al fresco dining or entertaining a crowd. Day or night, the outdoors offer views thanks to extensive outdoor lighting.

Also on the main level is a private bedroom currently being used as an office, complete with an ensuite full bath, a convenient laundry room just off the three-car garage, a powder room and an impressive primary suite. The spacious primary bedroom enjoys beautiful views from it's own private deck, while the luxurious bath features both a shower and soaking tub, along with a generous walk-in closet.

The finished lower level offers an incredible extension of the living space and truly feels like a home of its own. Three generously sized bedrooms, two full baths, a family room, recreation room and abundant storage provide exceptional flexibility for family, guests and entertaining. The family room features a partial kitchen with an island, refrigerator, dishwasher and microwave, plus doors leading directly to the rear yard. An additional recreation room is perfect for a game room, movie room or secondary gathering space. Unfinished areas offer excellent storage and workshop potential, with additional walkout access.

A coveted neighborhood, premier lot, incredible indoor and outdoor living spaces, exceptional finishes and a highly functional floor plan come together beautifully in this special Des Peres home. Come see all it has to offer!
#26043721

Des Peres

12864 Willow Pond Court

5 Beds

4 Baths

4,981 Sq.Ft.

$1,399,000

MLS#: 26043721
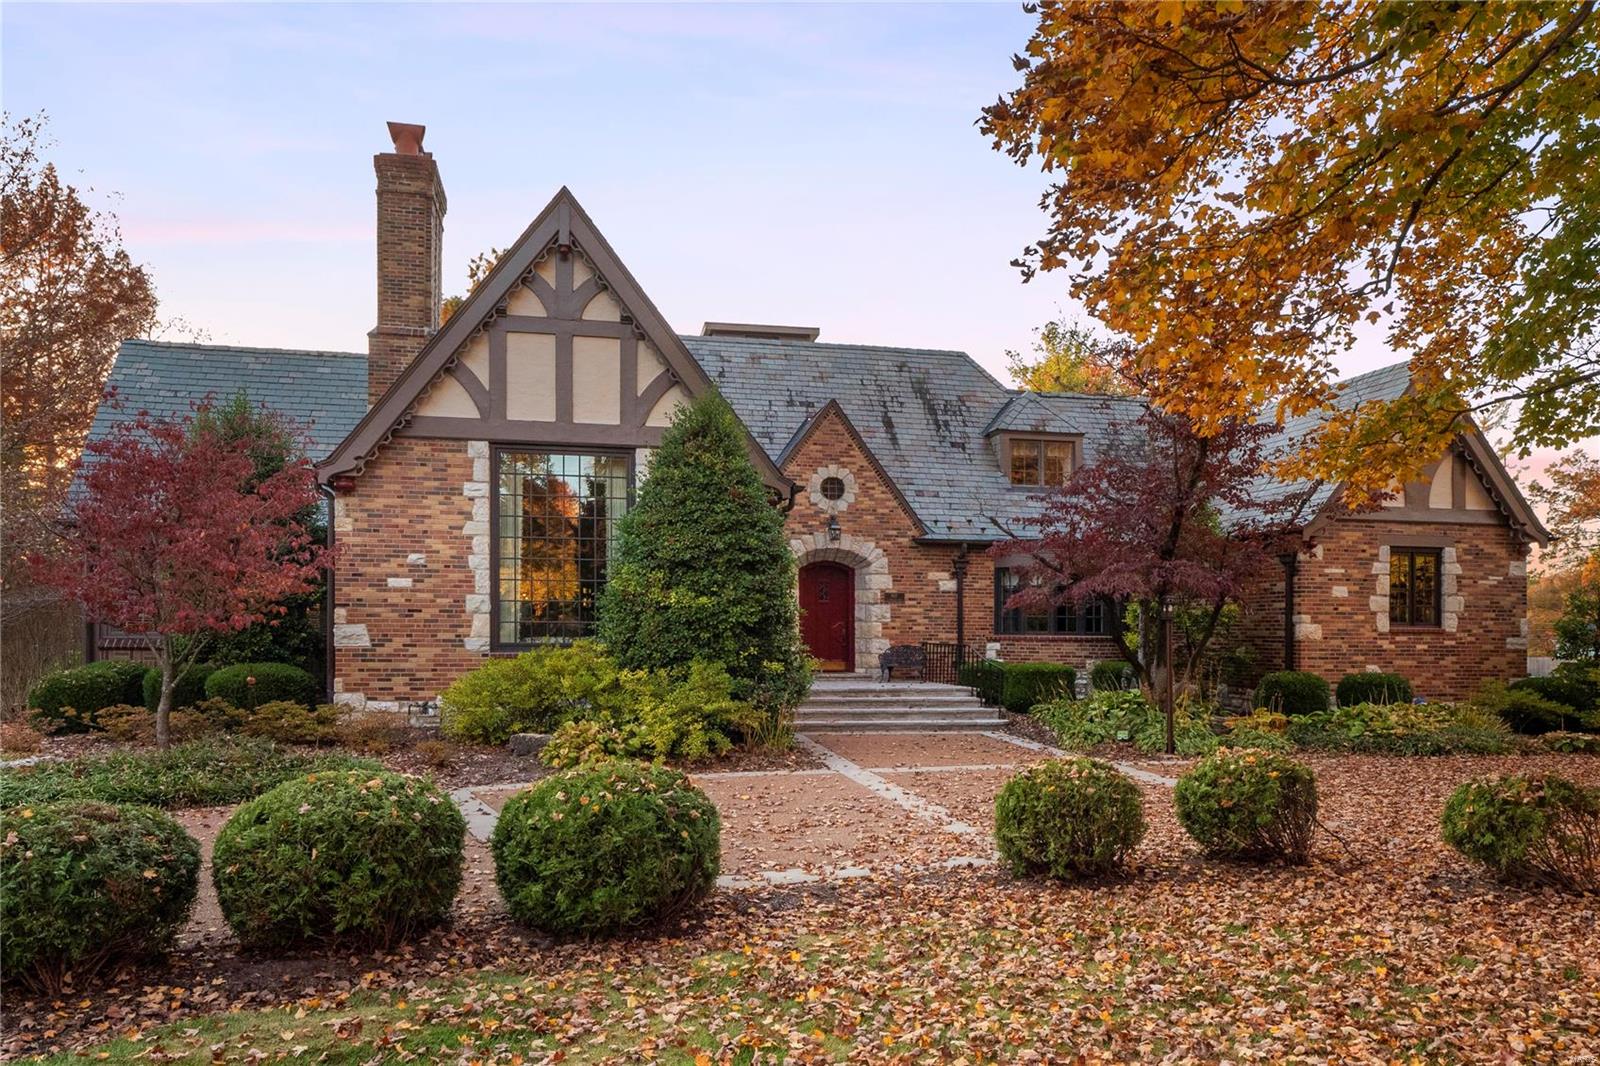
Easily recognizable as one of the most picturesque homes in Ladue, this authentic gabled English Tudor has been spectacularly maintained, restored & improved to perfection. All the original charm has been enhanced & echoed from the concrete trimmed aggregate drive to the quiet private flagstone patio. The barrel vaulted living room, formal dining room with bowed bay & shiny terrazzo floors compliment the additional rooms whose pitched ceilings are equally unique & romantic. The recent custom kitchen features luxurious surfaces, appliances & cabinetry. Magical owners suite with 21st century storage & luxury bath offers a sumptuous marriage of marble & warm wood cabinetry. The lower level is a WOW, deeply poured, with rec room, bar, office, exercise room, half bath & yet more space for entertaining. Every sightline in this home from room to room is a vision of architectural balance allowing for light to illuminate. A one of a kind home by any measure! No stone left unturned!
#22070325

Ladue

907 S Warson Road

4 Beds

3 Baths

6,213 Sq.Ft.

$1,399,000

MLS#: 22070325
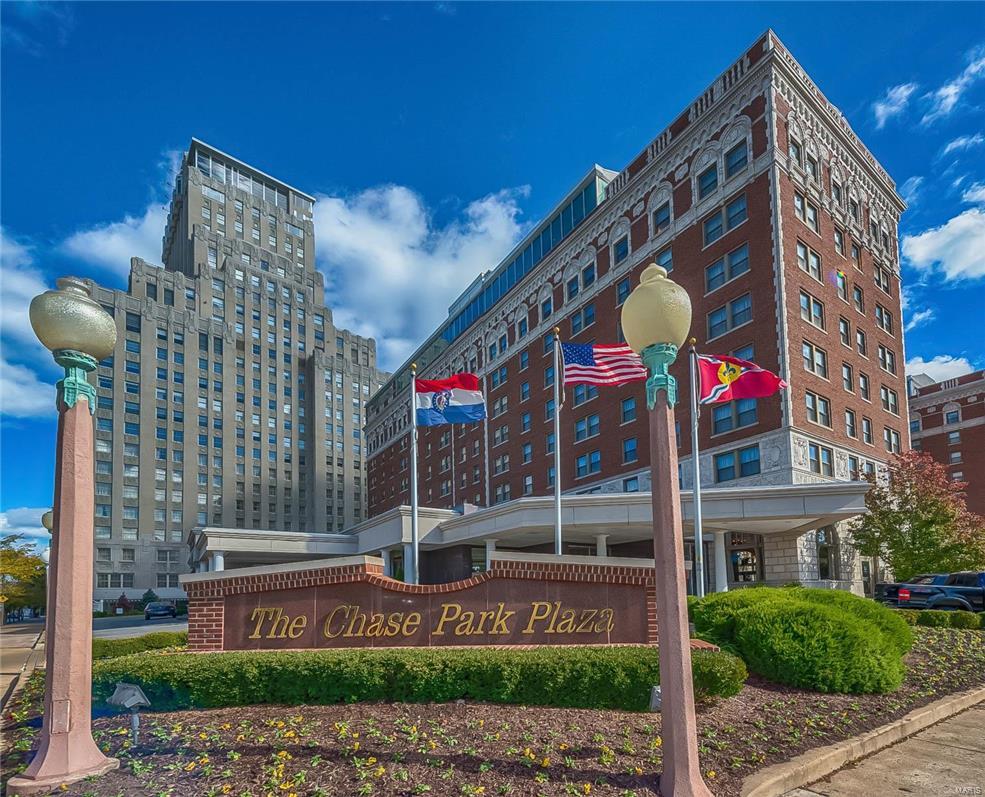
$75,000 PRICE REDUCTION and NEWLY STAGED...MUST SEE-Light filled large condo. This condo has great open space & lots of it! Situated facing West, the much sought after Park view is now available. Kitchen, Dining Room, Living Room and Family room are filled w/a wall of windows overlooking Forest Park. The Master suite has its own wing and features a large Master bedroom, large office, complete Master bath and 2 large custom built walk-in closets. The 2nd & 3rd bedroom are spacious with large closets and are complete w/a Jack n Jill bath. With almost 3300 square feet of living space this condo has great Family and Entertaining space. This open floor plan provides the art collector with many walls to display their treasures. 2 assigned garage spaces, a large private storage room, 3rd flr Garden terrace, Savoy Club room, concierge, valet, property manager & security are all part of the experience of living at the Private Residences. A Large living room and family room complete this condo! Location: Corner Location
#17010904

St Louis

232 N Kingshighway 1007

3 Beds

2 Baths

3,267 Sq.Ft.

$1,399,000

MLS#: 17010904
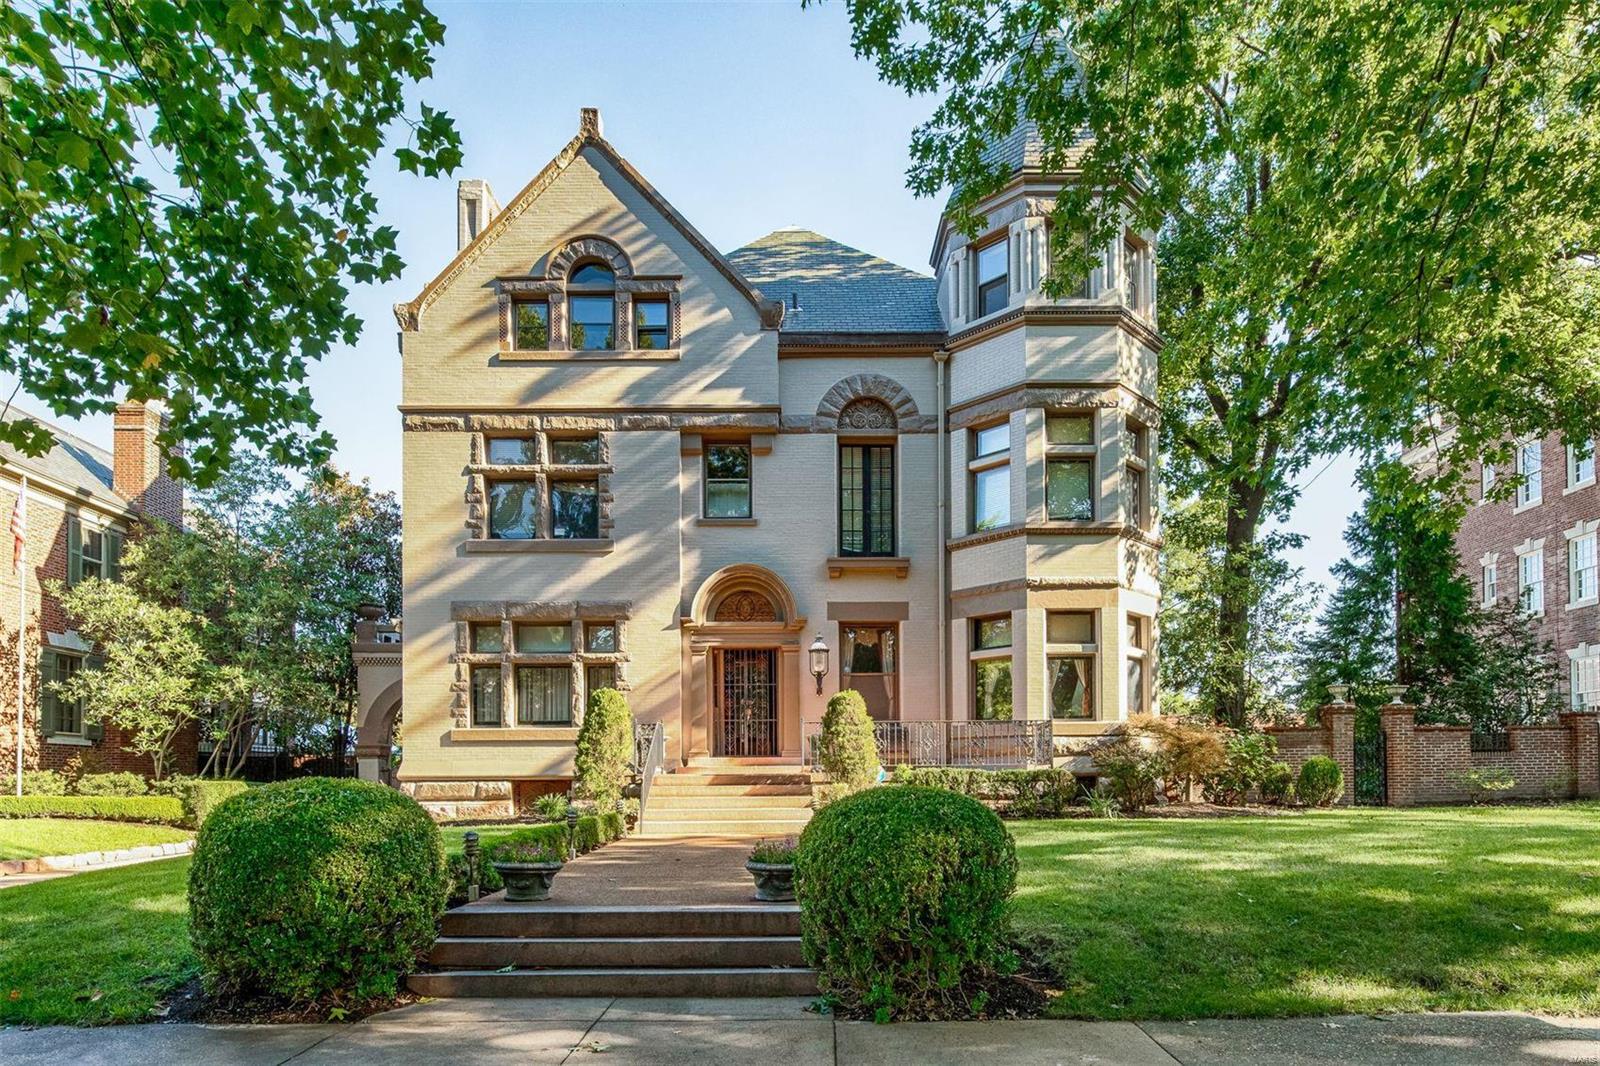
This Queen Anne Victorian style mansion has stood at 39 Portland Place since 1892. A grand marble foyer welcomes you w/ an adjacent formal parlor boasting an original ceiling fresco, gold gilded plaster moldings & marble fireplace. The living rm features a lg gas fireplace framed by built-in book shelves & a natural light-filled turret alcove. Anchoring the home, the great hall is awash w/ light from an impressive stained glass window that overlooks a broad staircase & courting bench. The formal dining rm features a gas fireplace w/ original marble mantel. A lg butler's pantry is conveniently located between the dining rm and the spacious kitchen/breakfast rm that leads directly to the back gardens. A lovely deck, patio & pool, provide a perfect outdoor setting. The 2nd floor hall gives access to 3 bdrms & a master suite. The 3rd floor has 2 additional bdrms, one with a lg sitting rm & a Rec rm w/ fireplace. Behind the main house is a carriage house w/ in-law suite & 5-car garage.
#20009861

St Louis

39 Portland Place

8 Beds

4 Baths

9,982 Sq.Ft.

$1,399,000

MLS#: 20009861
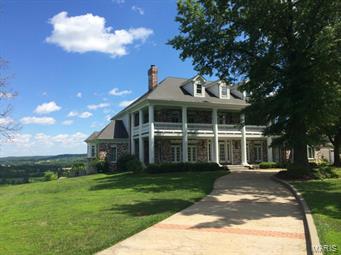
Approaching this stately home will take your breath away & the views are even better! Enjoy spectacular sunrises & observe Bald Eagles soaring over the river, while you relax in the cozy sunrm w/ a cup of coffee or on the deck w/ a glass of wine. This peaceful Wildwood retreat is a spacious 10,000 sqft, 1½ story, southern plantation style home sitting majestically on the Meramec River Valley Bluffs. 2 story entry w/ winding staircase leads to the great rm w/ palladian windows. Cstm kitchen w/ double-ovens, warming drwer, brkfst bar, 42ā€ cabinets, hard wood floors, huge wlk-in pntry. Luxurious ML master suite feat. huge custom closet. 4 large UL bdrms w/ Jack & Jill baths. 3rd level boasts HUGE bonus rm w/ full bth. Finished walk-out LL feat. see-thru FP & cstm bar. 2 stories of wrap around porches, beautiful stamped concrete driveways, decks, patios & porches. Construction quality second to none, inc. extensive millwork, cstm closets, high ceilings & abundant architectural details.
#15011130

Wildwood

54 Thornhill Drive

6 Beds

5 Baths

10,000 Sq.Ft.

$1,399,000

MLS#: 15011130
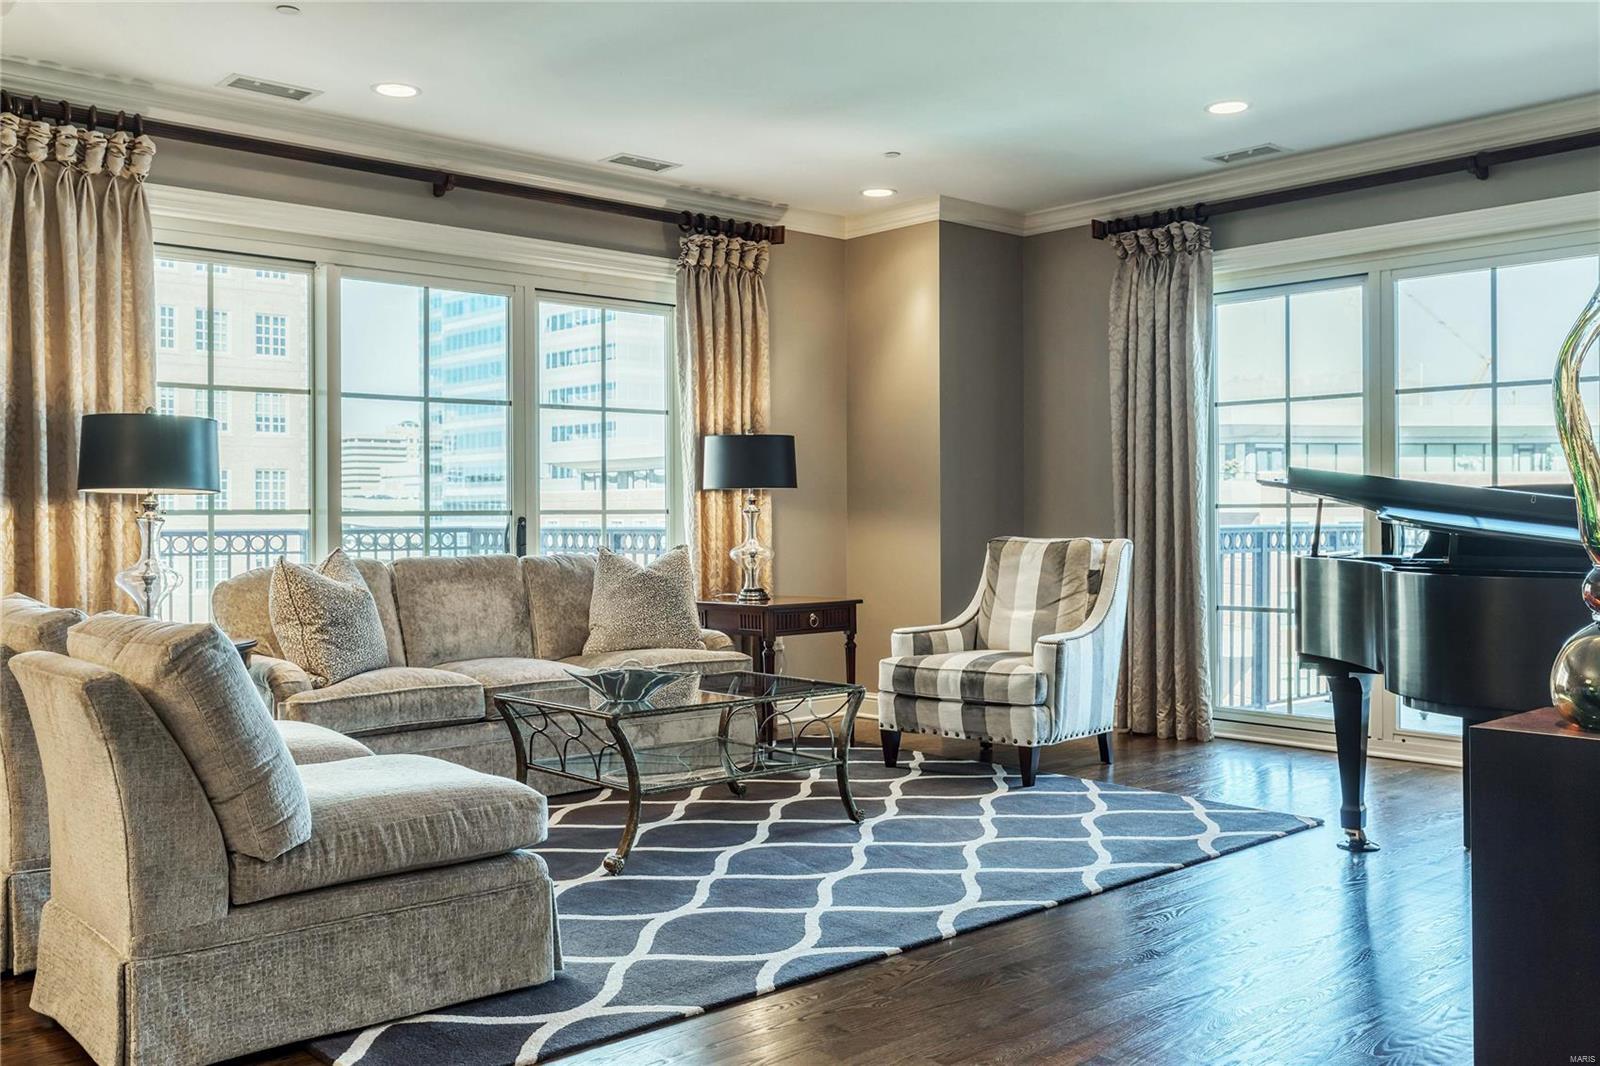
Stunning elegance is showcased in this sleek and sophisticated 9th floor premier residence. Featuring a northwest exposure with two private terraces, natural light is a key feature of this renovated 2 bedroom, 2.5-bath condo. Entry foyer flows beautifully into a gracious dining and living room perfect for entertaining. The kitchen is a Chef’s delight with custom cabinetry, lovely granite counters, and top of line designer appliances adjoining family room with wall of custom-built bookcases. Master bedroom wing is a tranquil oasis with redesigned luxurious master bath with marble floors, double vanities and oversized custom shower, New Space designed walk-in closet and private study. So many wonderful appointments including custom wet bar, crown molding, gleaming wood floors, storage unit and 2 parking spaces. Exceptional opportunity to experience luxury living at it’s best...valet service, 24 hour doorman, concierge, pool, party room, rooftop garden, dog area, and fitness center. Location: City, Upper Level
#20007771

Clayton

150 Carondelet 901

2 Beds

2 Baths

2,647 Sq.Ft.

$1,399,000

MLS#: 20007771
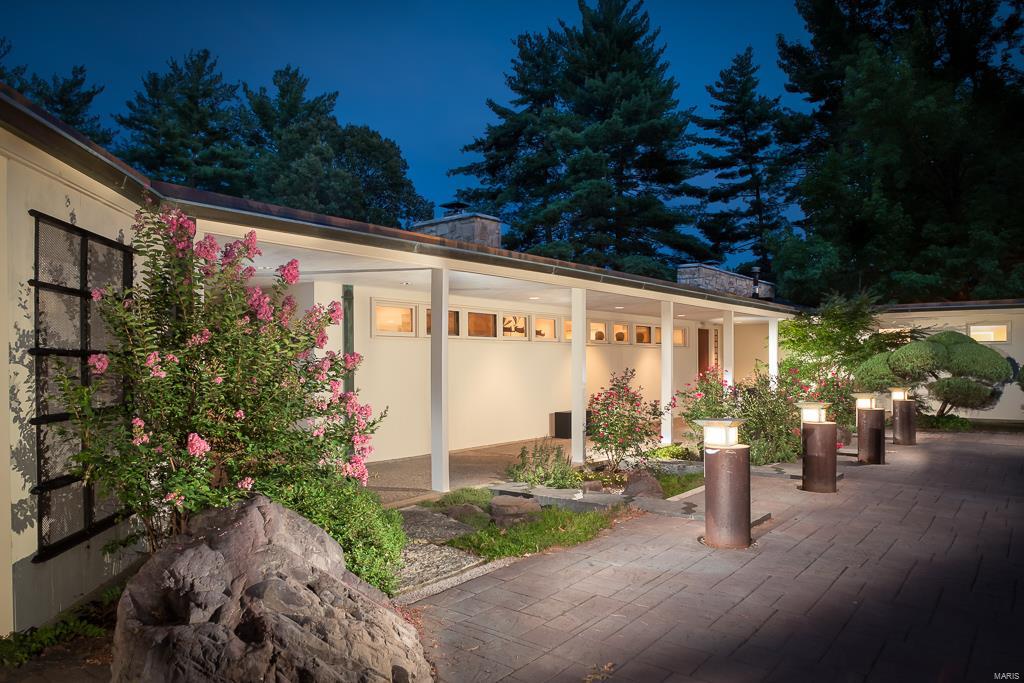
For Comp Purpose Only
#16056549

Ladue

9806 Litzsinger Road

2 Beds

2 Baths

4,126 Sq.Ft.

$1,399,000

MLS#: 16056549
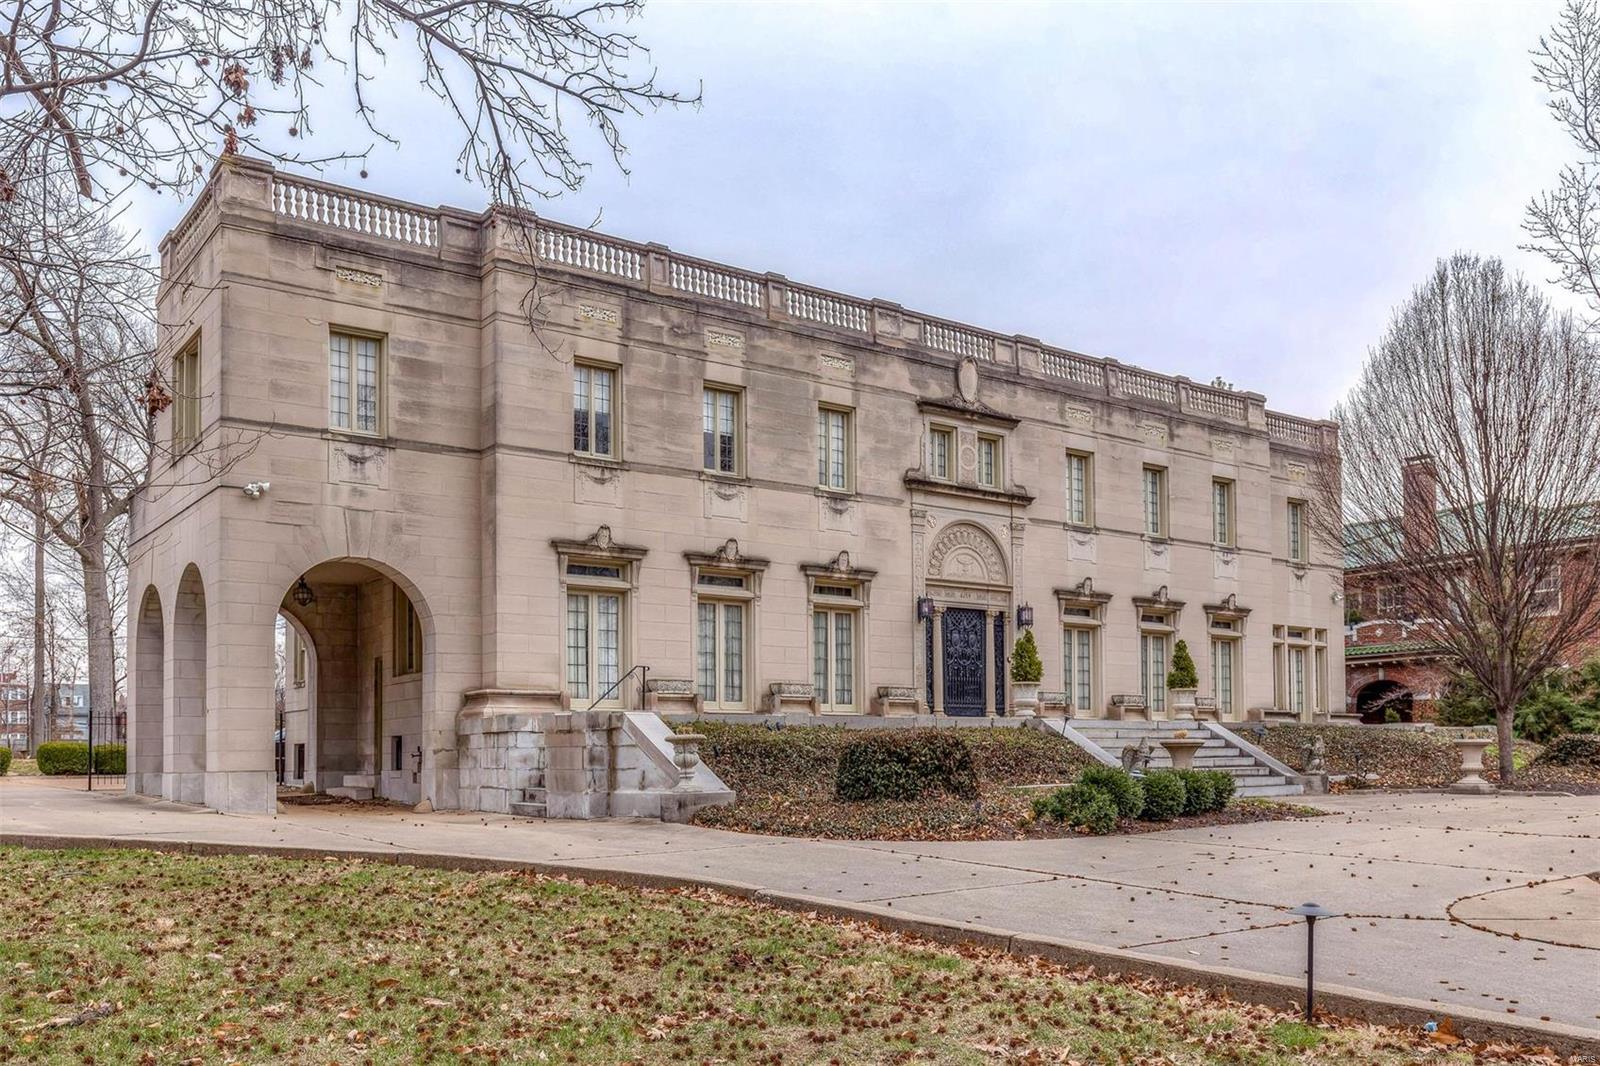
If living right across from Saint Louis’ most beautiful park is for you, then this historical home is where you should be! This 5B/5.5BA is located on 1.7 acres directly across from Forest Park and walking distance from great food and coffee. It welcomes you with a beautiful entry foyer that leads you to a stunning marble staircase and a breathtaking stained-glass window. The first floor is graced with a stunning living room and dining room. The kitchen looks right into a large private backyard where you can enjoy a large pool, basketball court and a newly updated pool house with a fireplace, hot tub, sauna, jacuzzi and full bath. Upstairs the master suite has a walk-in closet, marble bath with separate shower. There is great architectural detail throughout this beautiful home.
#18022967

St Louis

6159 Lindell Boulevard

5 Beds

4 Baths

6,354 Sq.Ft.

$1,399,000

MLS#: 18022967
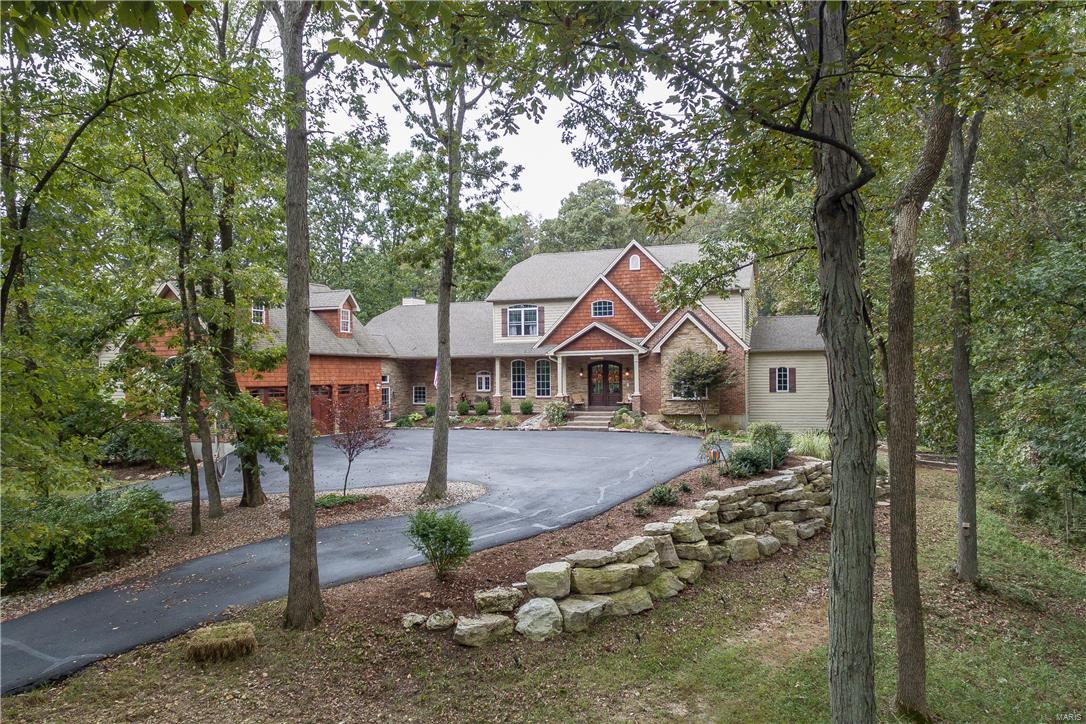
Cust. 1.5 story home on 5.8+/- ac lot. Access to over 800+ac of Babler park via a private trail, miles of hiking, biking & riding trails. The outdoor oasis boasts natural stone landscaping feat. 2 tranquil water features flanking stone steps to a hand cut stone patio & firepit. An outdoor ktchn, hot tub & tree house lend to a relaxing resort feel. Home has perfect flr plan for entertaining. Great RM w/gas FP offers view of landscaped & wooded backyard. Gourmet kitchen has kemper cabinets, granite counters, Hans Grohe fixtures & SS Thermador appliances, open to the hearth RM w/woodburning FP. Master has 2 walkin closets, updated bath w/jacuzzi tub, walkin shower w/river rock flr rainfall shower head & body sprays. Also feat. 4 add. bdrms w/walkin closets, finished walkout LL w/bdrm, rec rm, media rm, exercise rm(could be 6th bdrm), wet bar, full bath & huge storage area. 3 Car oversized garage w/builtin loft, storage shed, & add. acreage may be available. No Subdivison, no HOA fees. Additional Rooms: Mud Room
#17028087

Wildwood

807 Babler Park Drive

6 Beds

4 Baths

7,267 Sq.Ft.

$1,399,000

MLS#: 17028087
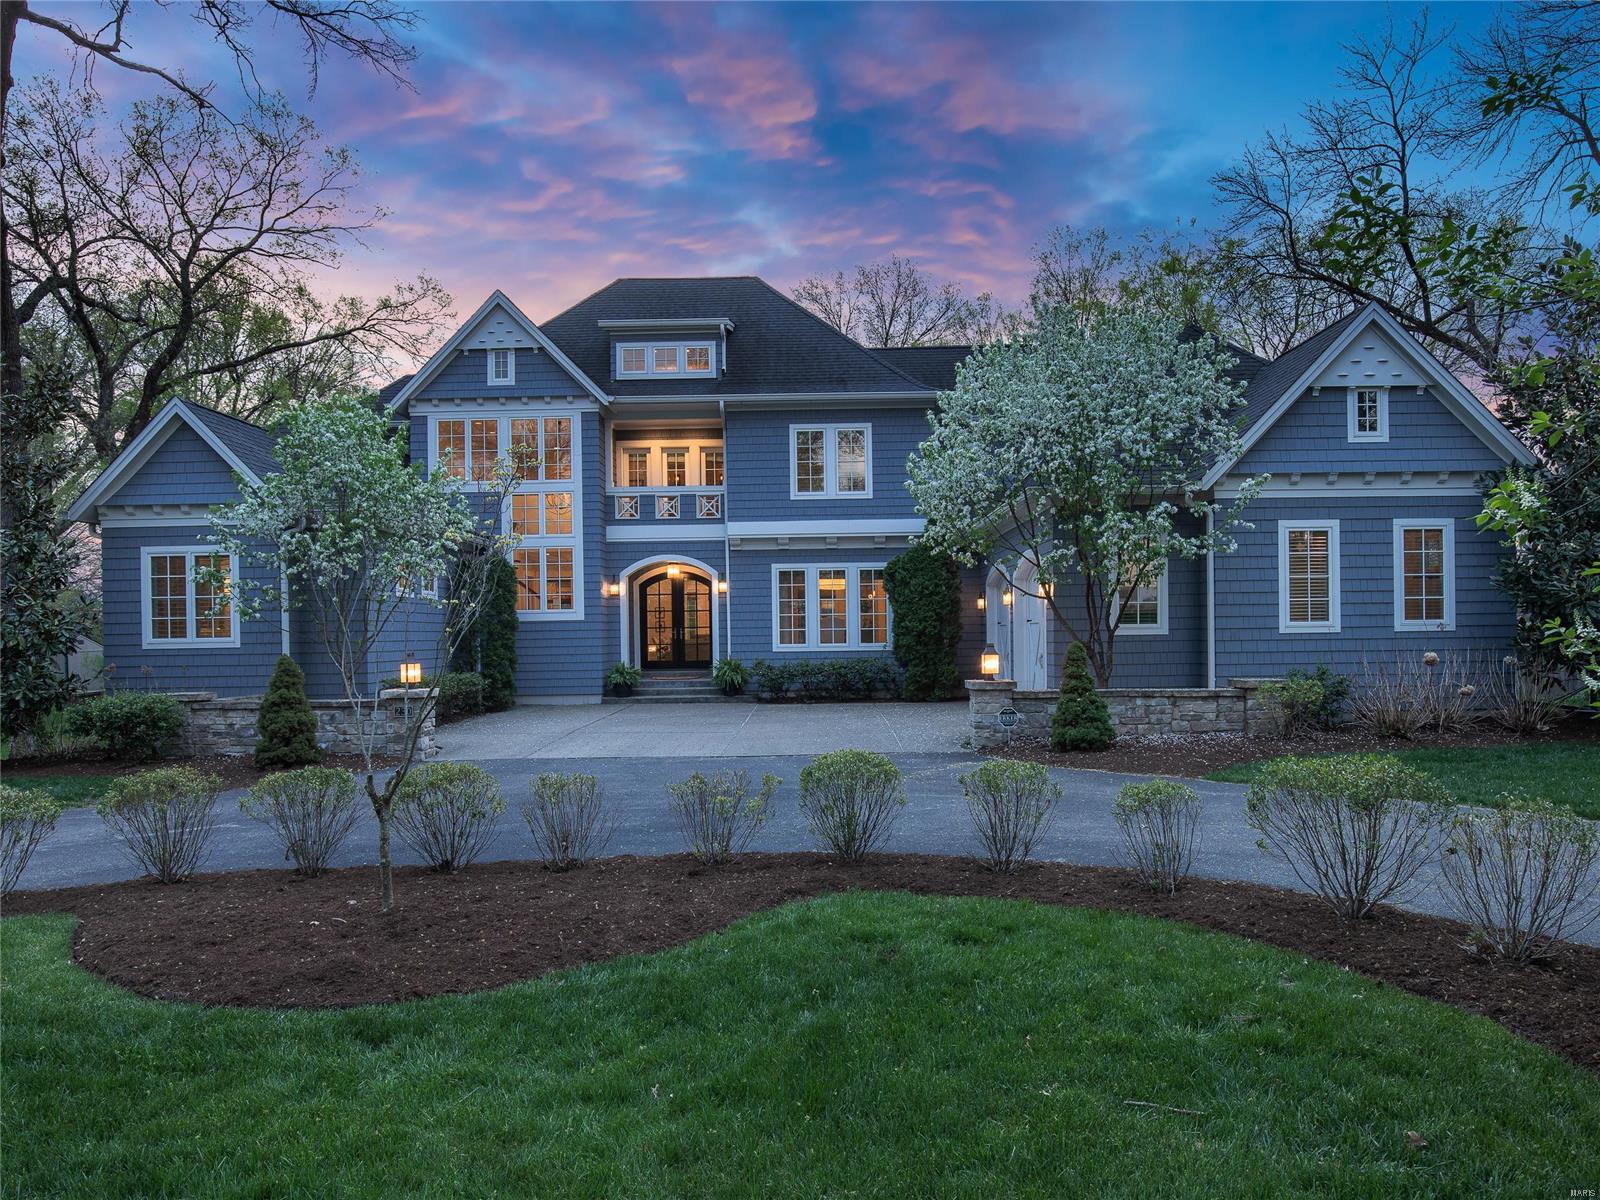
Light, bright and airy. This house was designed to be a home and an entertainers dream. Unique architecture and ease of use are found throughout. The living and dining rooms are thoughtfully designed rooms to accommodate your specific lifestyle. The kitchen is a standout with custom cabinetry, marble counters, and a huge walk in pantry. It leads to the screened porch with gas fireplace for multi season use. The master suite has multiple closets, a separate office and access to the back patio for morning coffee. Loads of storage, two powder rooms and a large laundry are on the main floor. Upstairs, there are 3 bedrooms all en-suite on one side of the house and the other has a private stair to an office, den or extra guest area as it also has a full bath and balcony. This newer home is walkable to Webster but also enjoy a quiet street.
#20021599

Webster Groves

230 Mcdonald Place

4 Beds

4 Baths

5,444 Sq.Ft.

$1,399,000

MLS#: 20021599
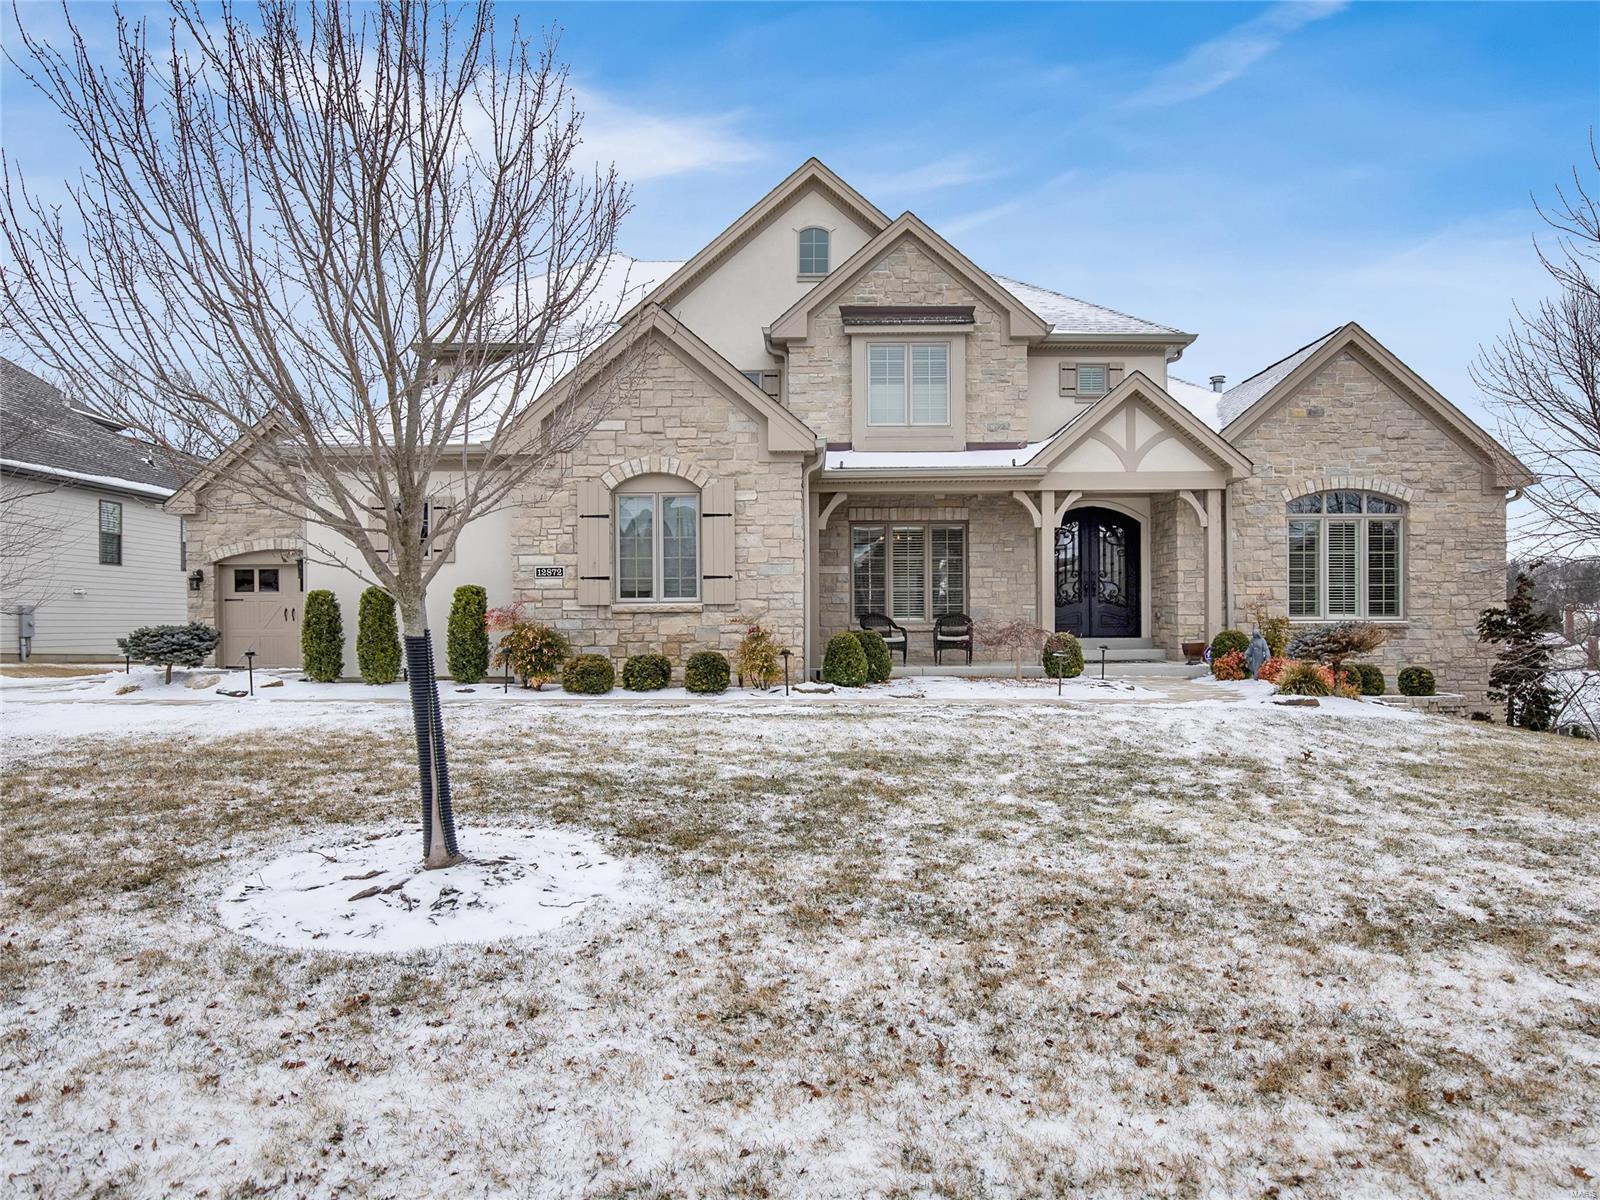
A stunning home in one of Des Peres' most desirable neighborhoods. Upon entry you will notice the gorgeous hardwood floors, wonderful, light-filled rooms and stunning finishes. A spacious office on your right and open dining room on your left. Beyond the entry is a large living room with a gas fireplace, doors out to a private deck will grab your attention. The deck is a great spot to read a book or watch a game. A chef's kitchen with high end appliances, custom cabinetry & a charming hearth room. The kitchen also has a walk-in pantry and 2 options for eat-in - island and dining table. The expansive master suite is on the opposite side of the home that is simply put, to die for. Off the garages are a great laundry room and a cubby space. Upstairs there is a loft, 3 bedrooms and 2 baths - all fantastic spaces. The walkout lower level is amazing with a gym space, wine room, a game space complete with a wet bar - great for entertaining, a theater, bedroom and full bath. Additional Rooms: Mud Room
#22012006

Des Peres

12872 Willow Pond Court

4 Beds

4 Baths

5,923 Sq.Ft.

$1,399,000

MLS#: 22012006
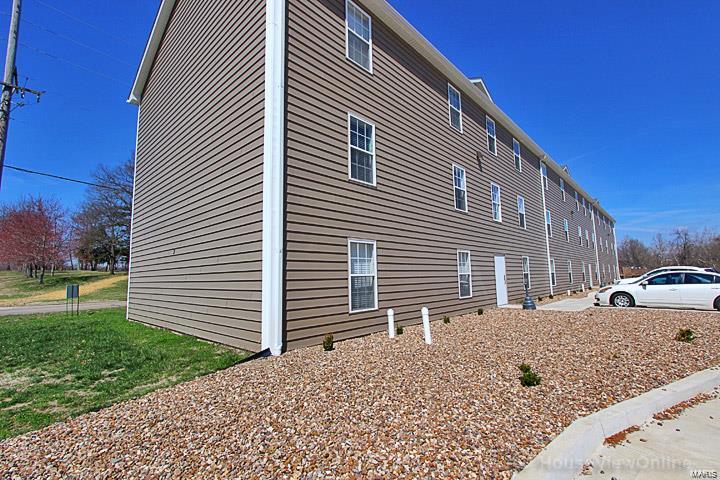
Location! Location! Location! Investment Opportunity next to SEMO Campus perfect for college housing. Property is 15 unit apartment complex built in 2013. All units are 2 bedrooms, 2 baths. Each unit includes washer and dryer. Current rent is $800 per unit. Low maintenance and nice newer units. Current Annual Rental Income is $144,000. Owner pays water/sewer/trash and tenant is responsible for all other utilities.
#20075745

Cape Girardeau

3 Village Drive

None Beds

None Baths

16,461 Sq.Ft.

$1,399,000

MLS#: 20075745
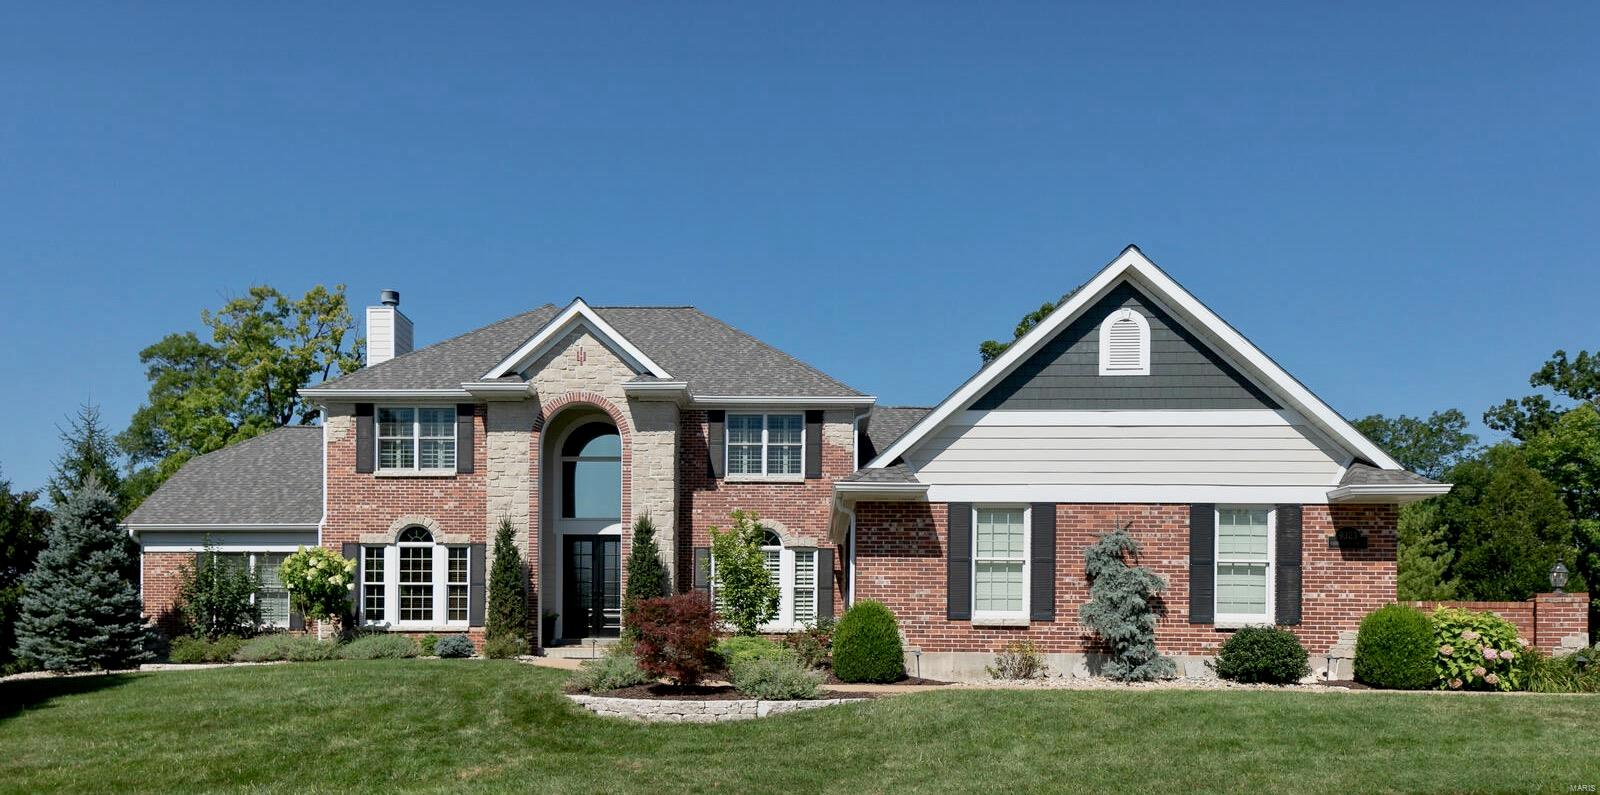
Location, location, location! 20 years ago this location brought a price of $125,000 for the lot premium. Today, 9323 still has the location. However, 9323 will look and feel nothing like the home constructed in 2002. Too many renovations to note. View interior updates by taking the Photo tour. In 2020 9323 underwent a significant renovation outside. James Hardie siding added, a complete tear down and installation of a new TimberTech Deck (Landmark Collection,) with stairs off the deck including a midway platform, and a finished look underneath to seal and protect its integrity. In addition, a 40 year architectural roof was installed along with new soffit, fascia, gutters, and 3 new insulated garage door. Very notable additions were made to the backyard: New infinity swimming pool w/tanning deck, complete outdoor kitchen/bar with SS appliances, under roof outdoor dining which includes a stunning fireplace. Putting green, custom stone fire pit, and beautiful professional landscaping.
#22044421

Sunset Hills

9323 Caddyshack

5 Beds

5 Baths

6,218 Sq.Ft.

$1,399,000

MLS#: 22044421

1 ... 292 293 294 295 296 ... 666
* Listings identified with the FMLS IDX logo come from FMLS and are held by brokerage firms other than the owner of this website. The listing brokerage is identified in any listing details. Information is deemed reliable but is not guaranteed. If you believe any FMLS listing contains material that infringes your copyrighted work please click here to review our DMCA policy and learn how to submit a takedown request. Ā© 2024. First Multiple Listing Service, Inc.

Send a message

Message successfully sent.

Your message

What is 3 + 4 ?

Reason for contacting?

I agree to receive email communication and understand I can unsubscribe at any time.

I agree to be contacted by Rock Island Realty via call, email, and text for real estate services. To opt out, you can reply 'stop' at any time or reply 'help' for assistance. You can also click the unsubscribe link in the emails. Message and data rates may apply. Message frequency may vary. Privacy Policy

Sign Out

Virtual Assistant

Would you like to take the next step with this property? We can help you schedule a showing or virtual tour, or send you more details.

Yes, I would like more information.

Thank You for Your Reply, One of Our Agents will contact you as soon as possible

No, maybe later.

Thank you, you can always contact me via email, phone number or through the contact form.

Realhub AI

Lucy - Your AI-Powered Realtor

Update Your Temporary Password

Personalize your search

Enter your email and we'll notify you immediately when new listings match what you're looking for.

or enter email address

Already have an account ? Login here

Continue your home search

I agree to receive communications and understand I can unsubscribe at any time.

I agree to be contacted by Rock Island Realty via call, email, and text for real estate services. To opt out, you can reply 'stop' at any time or reply 'help' for assistance. You can also click the unsubscribe link in the emails. Message and data rates may apply. Message frequency may vary. Privacy Policy

Already have an account ? Login here

We use cookies

We use cookies primarily for analytics to enhance your experience. By accepting, you agree to our use of these cookies. You can manage your preferences or learn more about our cookies policy.
