Properties

Browse or get in touch to schedule a walkthrough.

  • Nearby me
Price range

Popular Features

Community Features

Association

Property Features

Waterfront

View

Exterior Features

Interior Features

Style

10000 properties match your criteria

Updated 1 minute ago

E-Alert name
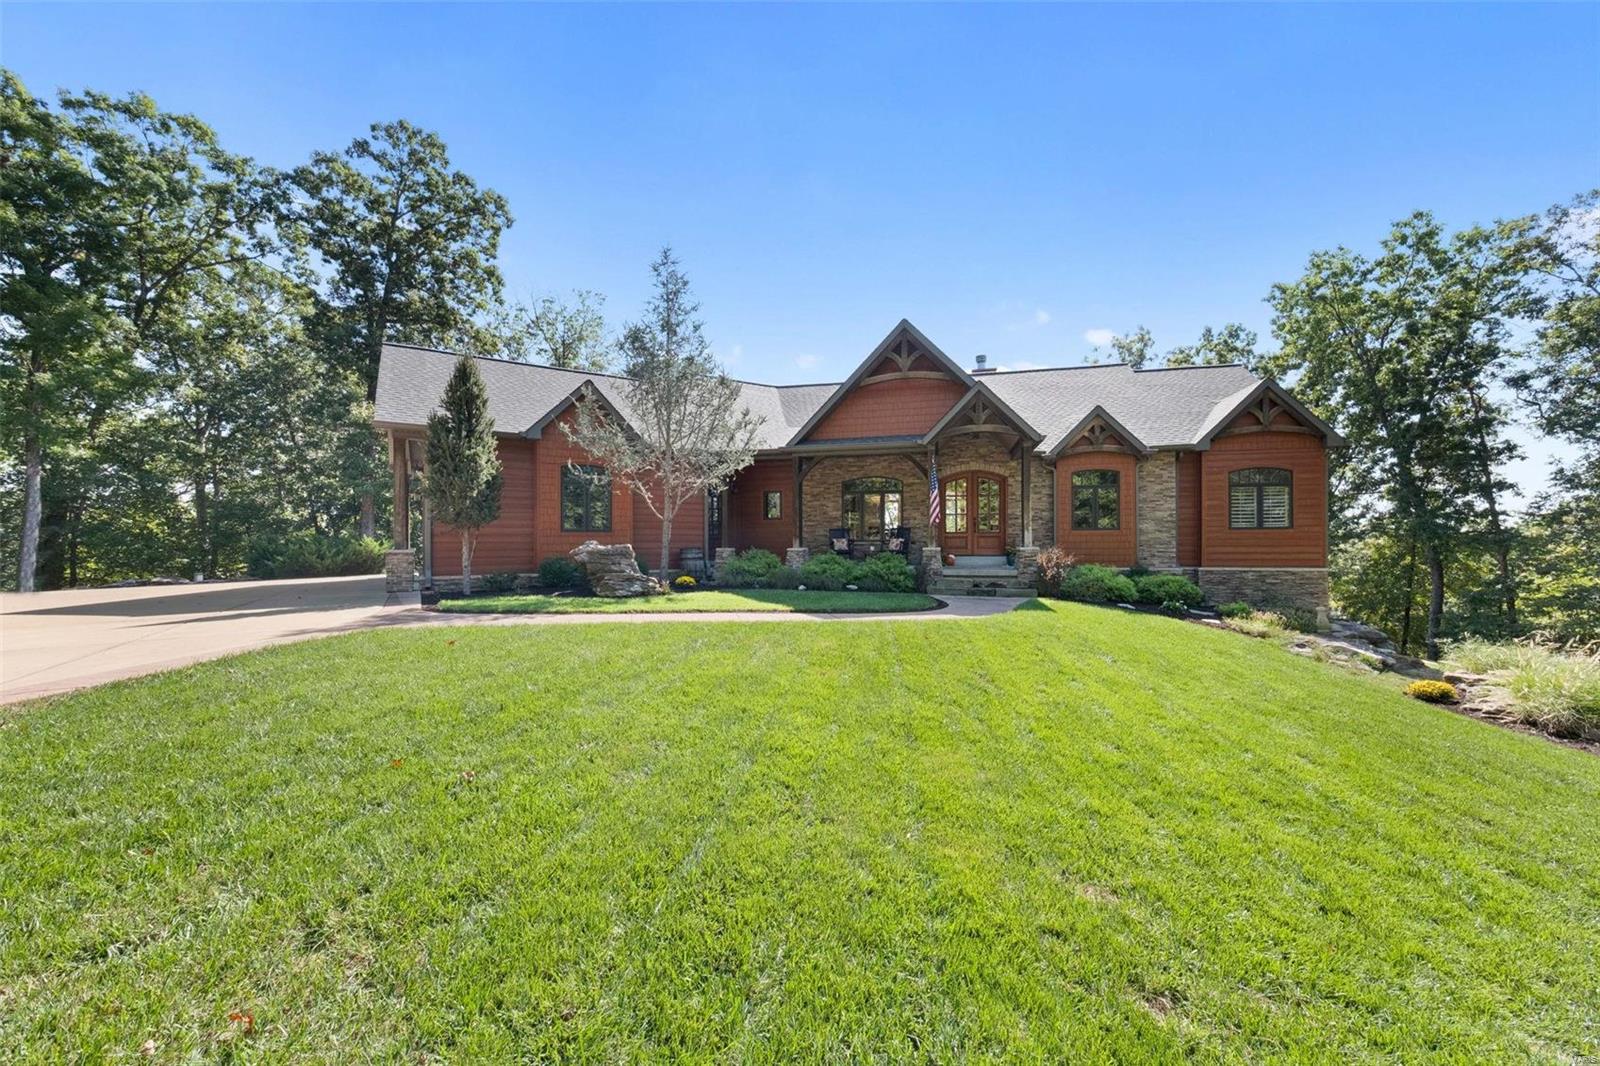
Secluded hilltop chalet on 22 acres in Wildwood! Minutes from hwy 44 & shopping. Experience the artful, rugged beauty of this stunning partial timber-frame home. Inside you’re greeted by soaring exposed timber ceilings, expansive views & natural light. Main floor features: 3/4" hickory floors, dining, den, breakfast rm, sitting rm, & gorgeous great rm w/ custom flr to ceiling stone fireplace. Split floor plan separates the primary suite from the private-entry guest wing. Primary suite: Walk in closets, custom bath, private deck w/ hot-tub.Thoughtfully designed kitchen: chef’s delight w/ commercial grade range/hood, ample cabinets & granite counters. 2 add. bedrms in the walkout LL along w/ a full bath, kitchenette, & 2 expansive living spaces. Designed to seamlessly blend indoor & outdoor living. Serene outdoor spaces w/ covered dining al fresco and stone fireplace, covered patio, fire-pit. Creek on property Constructed w/ā€œSIPā€ panels for ultimate energy efficiency-Wired for generator.
#24062568

Wildwood

4626 Chateau Lane

4 Beds

3 Baths

4,487 Sq.Ft.

$1,400,000

MLS#: 24062568
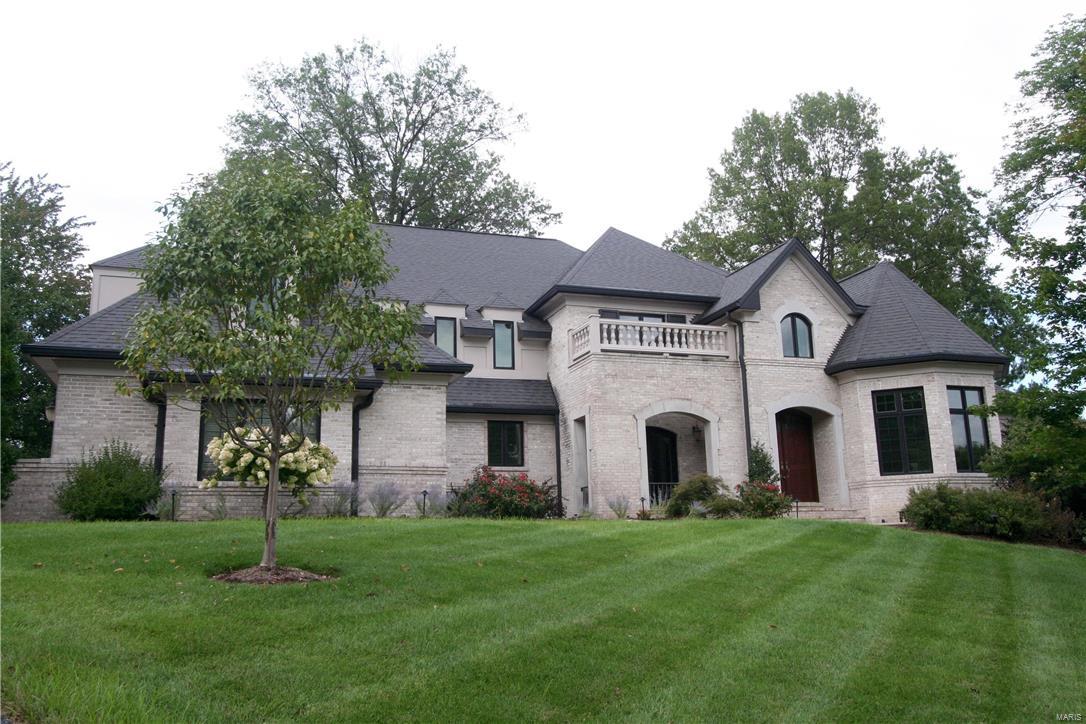
Stunning Ladue home on a private cul-de-sac. Crisp hardwood and marble floors. Extensive triple crown millwork throughout. Park like outdoor space with huge stone patio, pergola, and professional landscaping. Spectacular 2-story great room with marble fireplace, custom cabinets, and wall of windows. State of the art kitchen with high end appliances, granite counters, butler's pantry and wine bar. Huge master suite with coffered ceiling, automated blinds, walk-in closets, luxury bath, heated floors and spa shower. Two story entry foyer with dramatic staircase. Finished walk-out lower level with media room, exercise room, full kitchen and bath. Lutron smart home lighting with app control. Upgraded security system. Large office or playroom with dormer views. Architectural ceilings. High capacity attic fan. New speakers throughout provide whole house audio. Fresh paint. Open floor plan. Walk to the MetroLink, Galleria, Brentwood Market. Quick access to 40, 170, and biking loops.
#17065105

St Louis

8 Valley View Place

4 Beds

4 Baths

6,855 Sq.Ft.

$1,400,000

MLS#: 17065105
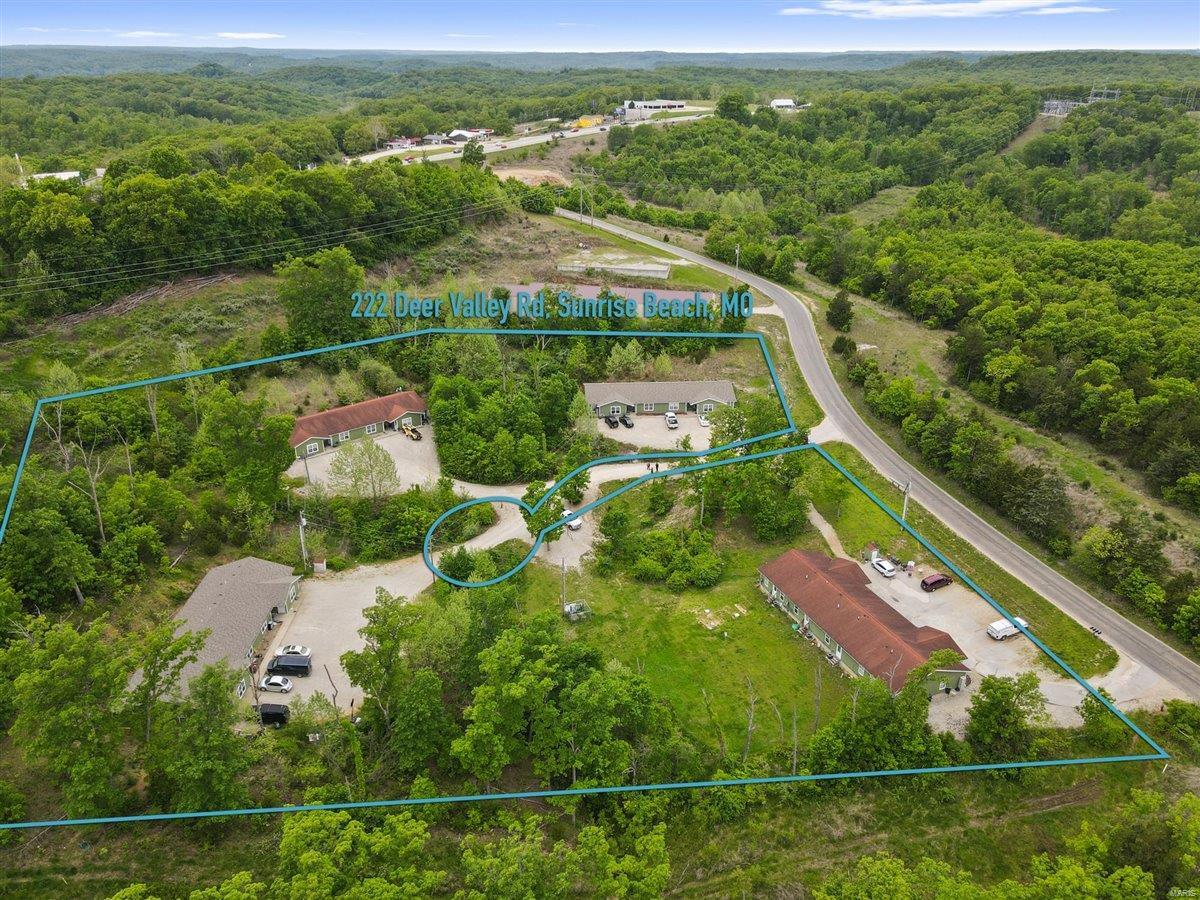
Fantastic 16 unit apartment complex located in an OPPORTUNITY ZONE in Sunrise Beach! Newer construction built in 2009 and all city utilities. Property consists of 4 buildings with 4 units per building. Each building has two 3 bedroom 2 bathroom units and two 2 bedroom 1 bathroom units. All units have in unit washer and dryer. Each building is on a separate parcel with 1 acre of land each. Property has 100% occupancy and vacancies always rent immediately with little to no advertising by word of mouth! Tenants pay city water and sewer. Market rents are $900 for the 3 bedroom and $750 for the 2 bedroom. Great investment for incredibly low maintenance property along with some amazing tax benefits for being in an opportunity zone. Come see this one today before its too late!
#21034584

Sunrise Beach

15 Deer Valley Court

None Beds

None Baths

15,680 Sq.Ft.

$1,400,000

MLS#: 21034584
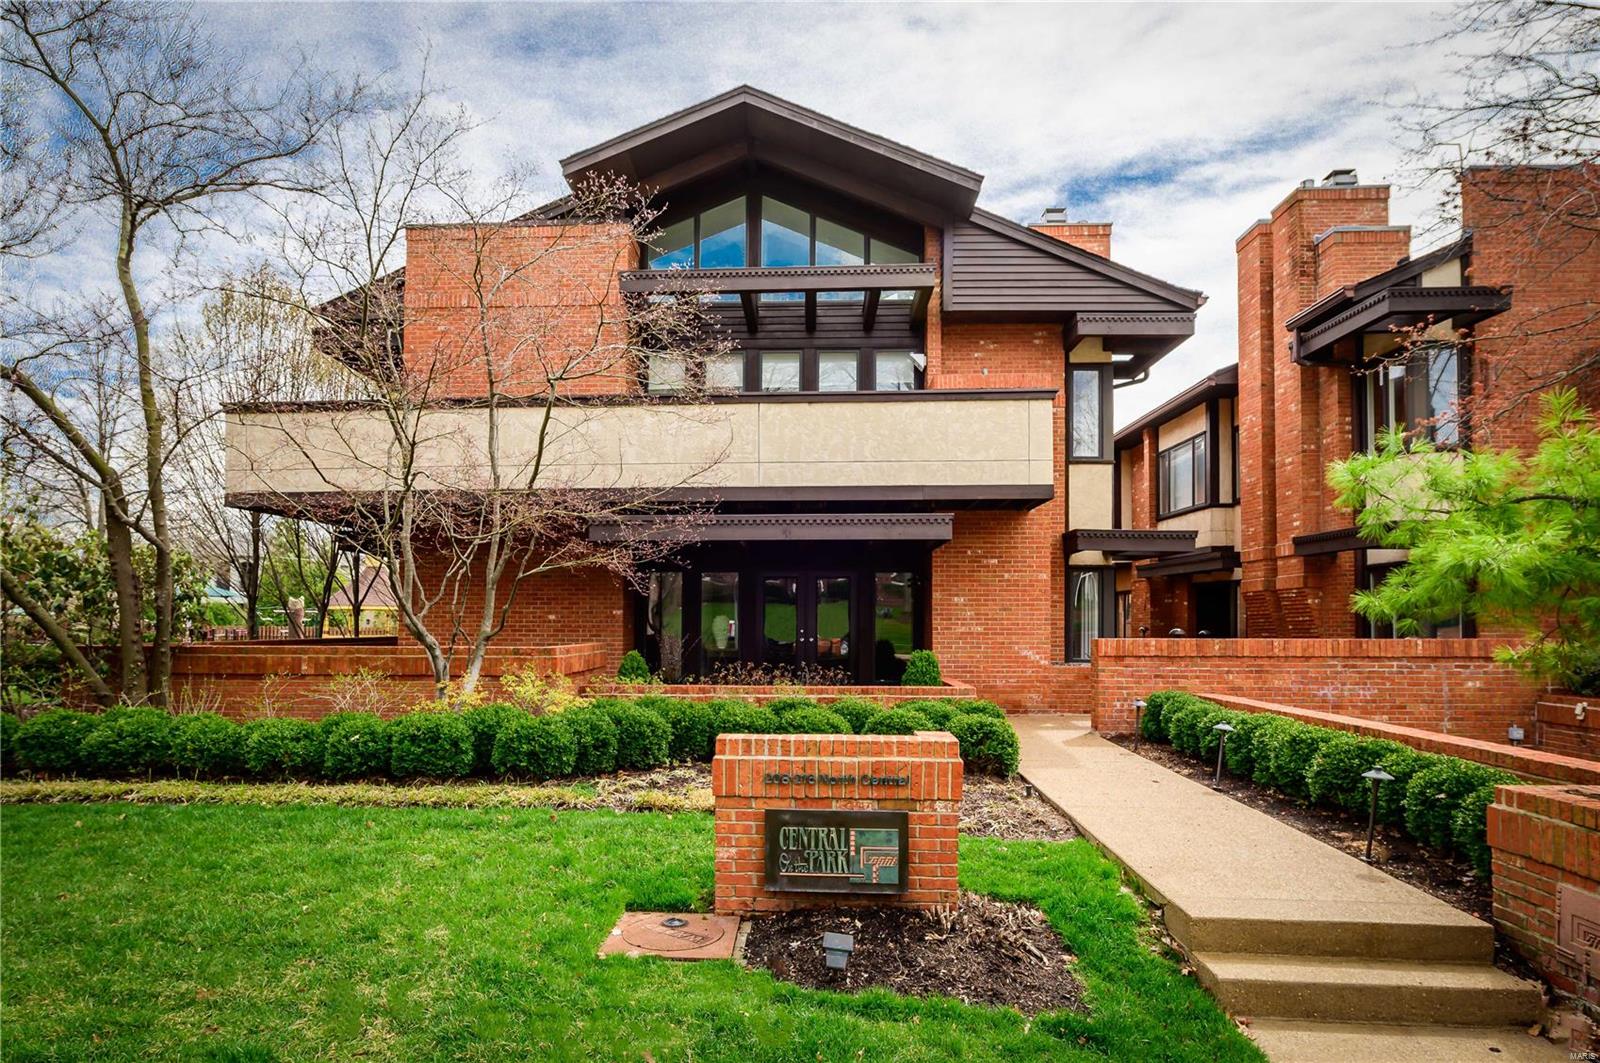
Sophisticated "Central on the Park" condominium located on a beautiful tree-lined street in the heart of Old Town Clayton. L/R w/ handsome hardwood floors & fireplace opens to D/R w/ custom built-in serving station.  Delightful chefs kitchen w/ custom cabinets, top-of-the-line appliances, Quartz counters and huge pantry adjoins the F/R with picturesque windows. Master bedroom retreat features gas fireplace, large walk-in closet, luxurious bathroom with heated marble floors, his & her vanities, soaking tub and large shower with bench and multiple heads. 2nd bdrm w/Glen Alspaugh bath & another bedroom/office w/built-ins & lighting. Private views from the deck off the master and 2nd bedroom suite overlooks your private garden. Lovely brick patio surrounded by professional landscaping including water feature & outdoor speakers makes great entertaining space in a serene setting, next to Taylor Park. 4-car tandem garage w/ heated driveway. Walking distance to everything Clayton has to offer! Location: Ground Level
#19023519

St Louis

214 N Central Avenue A

3 Beds

2 Baths

3,313 Sq.Ft.

$1,400,000

MLS#: 19023519
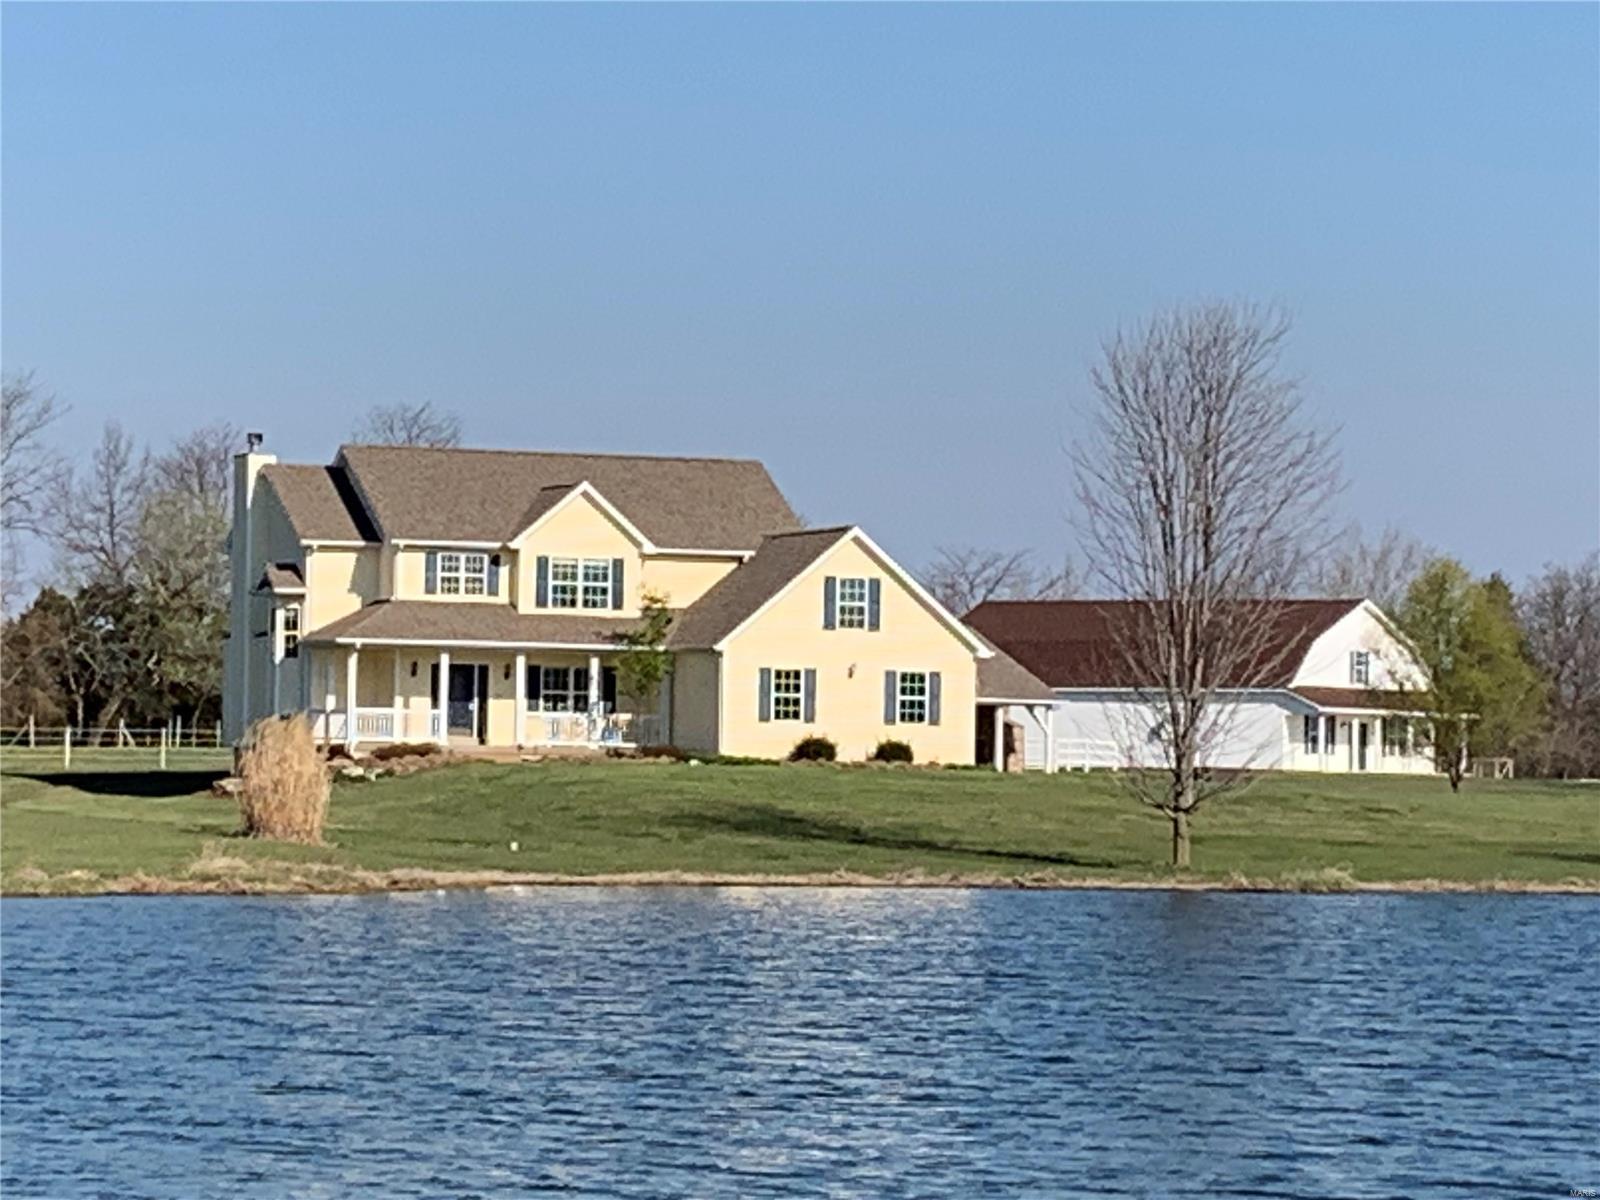
LAKE FRONT CUSTOM HOME overlooking 4 acre lake just 3 miles south of the Foristell exit all on 37 acres. This home boasts over 4,000 sq ft of living space with spacious rooms & lots of natural light. The kitchen is equipped w/a walk in pantry, under cabinet lighting, granite counter tops & a built in steaming table in the kitchen island. A marble gas fireplace located in the family room is sure to keep you warm on those colder nights. Enjoy the sunroom & back patio w/a pavilion & outdoor fireplace next to the inground heated pool this summer or on the front porch in the evenings to enjoy the view of the lake.  Additional "shouse", horse barn, and over 30 acres of open fields and pasture are just a few of the highlights. A beautiful oasis awaits you! Come see for yourself! Additional Rooms: Sun Room
#24017226

Wright City

10328 State Hwy OO

4 Beds

3 Baths

3,536 Sq.Ft.

$1,400,000

MLS#: 24017226
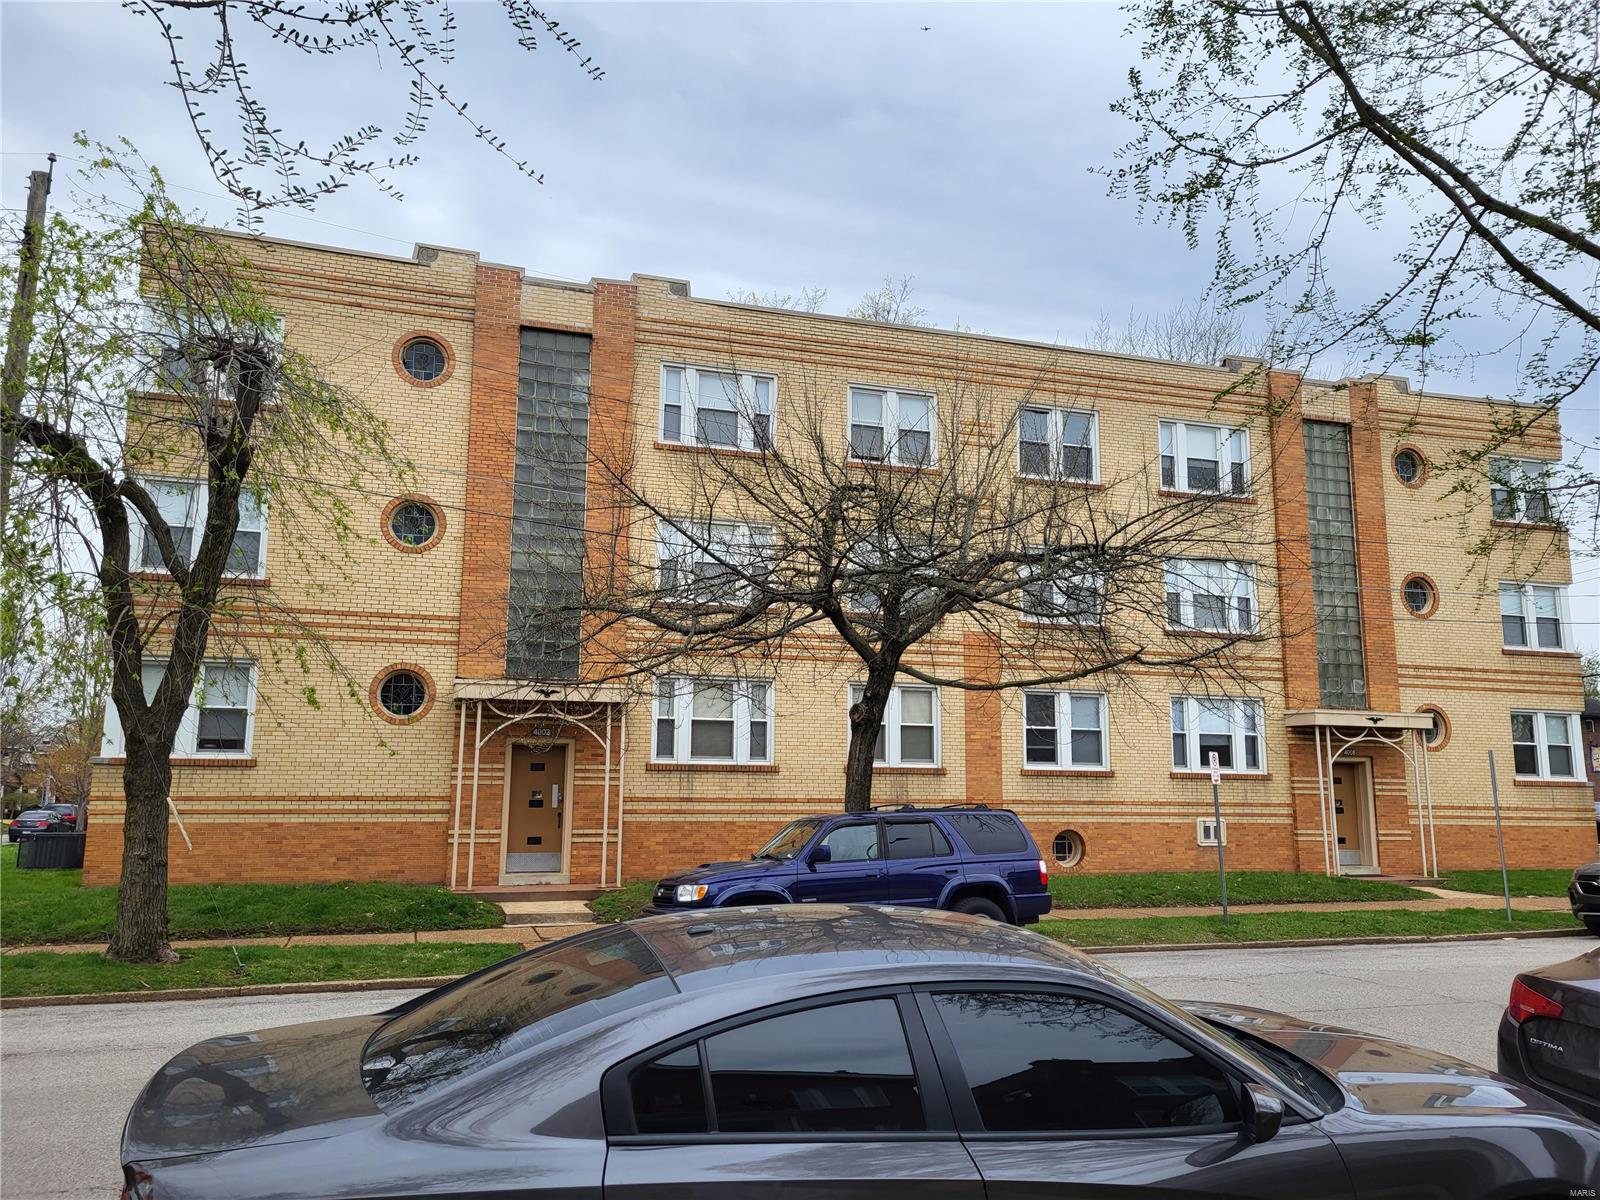
12 units. Full brick, professionally renovated apartment building in the Holly Hills neighborhood! All electric, 1 bedroom apartments with private bedroom. Gross rents are $9765/mo.
Central air and heat in all apts. New kitchens and baths with ceramic tile showers and floors(no plastic tub surrounds or glazed walls or sinks)All kitchens include dishwasher and built in microwaves! All include stainless steel appliances!
New ceiling fans and lighting throughout apts.
Roof, windows and HVAC are approximately 5-6 years old. All 12 units are comparable in updates and upgrades!
View all units with accepted contract. Tenants are unaware of sale. Agent is a member of selling group.
Proof of funds or pre approval letter to accompany all offers!
#22029731

St Louis

4002 Wilmington Avenue

None Beds

None Baths

12,698 Sq.Ft.

$1,400,000

MLS#: 22029731
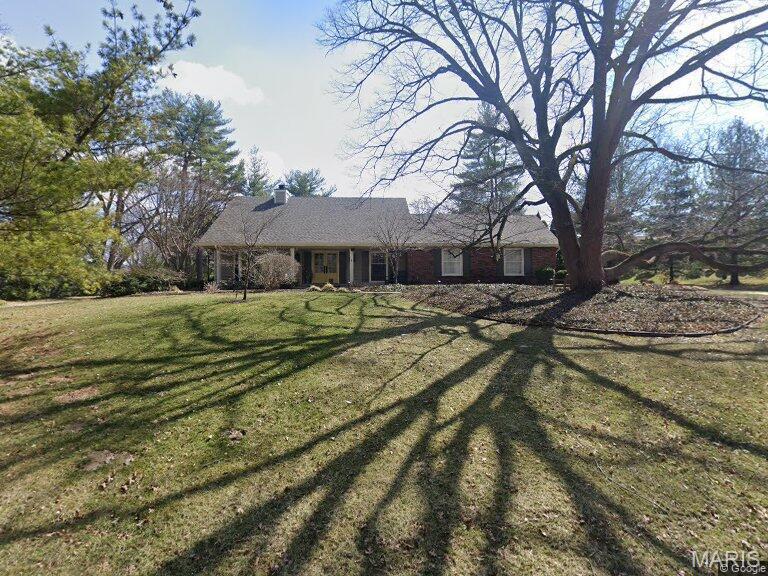
For comps purposes only
#26042990

Chesterfield

98 Shady Valley Drive

4 Beds

2 Baths

3,290 Sq.Ft.

$1,400,000

MLS#: 26042990
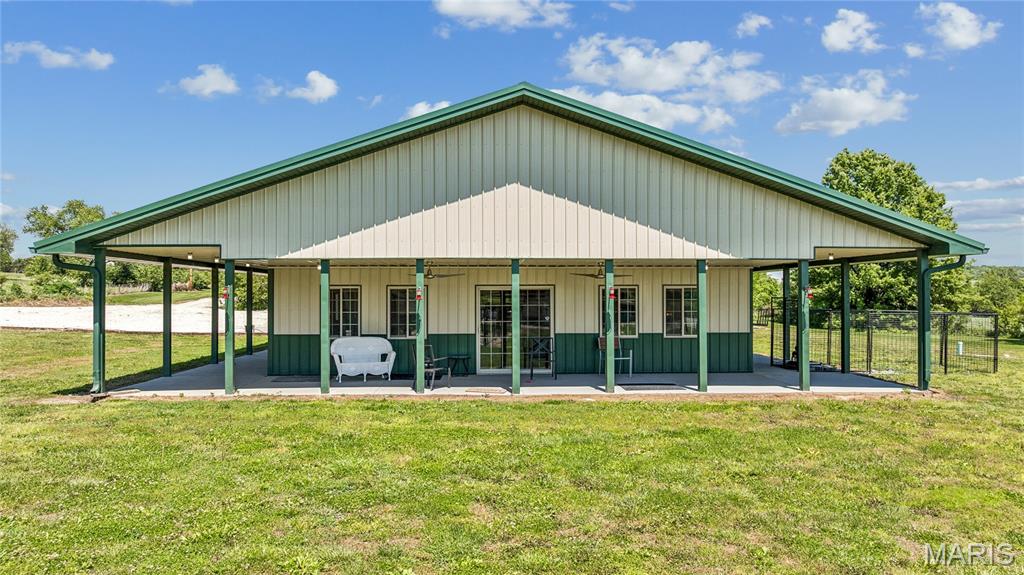
Welcome to a rare opportunity to own a thriving dog kennel designed for both comfort and care. This well-maintained facility offers spacious indoor and outdoor accommodations, thoughtfully designed to provide a safe, clean, and welcoming environment for dogs of all sizes.

The property features multiple kennels, secure exercise areas, grooming and bathing facilities, dedicated office space, and ample parking for clients and staff. Whether you're looking to expand an existing pet care operation or pursue your dream of working with animals, this turnkey business offers the infrastructure and reputation to hit the ground running.

At the heart of the property is a comfortable 3-bedroom residence featuring a spacious primary suite, offering the convenience of living just steps away from your operation while enjoying the privacy and tranquility of rural living. Large windows frame views of the surrounding acreage, creating a peaceful retreat at the end of the day. Conveniently located with easy access to surrounding communities, the kennel serves a loyal customer base and is well-positioned for continued growth through boarding, daycare, grooming, training, or other pet-related services. 

From the wagging tails to the established operations, this is more than just real estate. It's an opportunity to step into a business built around the love of animals and the trust of the community.
#26037477

Frankford

2791 Highway C

None Beds

None Baths

N/A

$1,400,000

MLS#: 26037477

A sweeping, tree-lined drive leads you home to this impressive brick-and-stone beauty, perfectly positioned on over 3 acres of gorgeous views and wooded trails. Inside, the home is filled with character and craftsmanship. Warm hardwood floors, graceful arched openings, detailed millwork and iron stair railings create an inviting first impression. The spacious kitchen features abundant custom cabinetry, granite countertops, stainless appliances, and both an island and breakfast bar. Sunlight pours through oversized windows throughout the home, while the multiple living spaces offer room to spread out without losing that warm, comfortable feeling. Both eat-in kitchen and formal dining, a great room with a cozy fireplace that passes through to the covered deck, a dedicated study with beautiful architectural detail, both main and upper level laundry, and a landing den that serves as an upper level hangout. The primary suite feels like its own getaway with a dedicated fireplace, tray ceiling, and a generous bath complete with dual vanities, a jetted soaking tub, and tiled cave shower. Head downstairs to the walkout basement for entertainment heaven: an incredible custom bar, family room, two guest rooms, a John Deer and hobby room, a cedar closet, and more! Additional features include zoned irrigation system, whole home generator, and geothermal heat and air. And then the most recent addition…  an unbelievable detached FOUR-BAY garage/shop. Whether you’re a car enthusiast, collector, hobbyist, need serious workshop space or simply dream of having room for all the toys, this is the kind of setup that is incredibly hard to find. Over 4 acres, mature trees, privacy, beautiful surroundings, an impressive home and a dream garage/shop… this property doesn’t just give you more space, it gives you a whole different way to live.
#26058042

Cape Girardeau

182 Cornerstone Drive

5 Beds

4 Baths

5,776 Sq.Ft.

$1,400,000

MLS#: 26058042

Price reduced
-- 15226 Boone Monument Road, Marthasville, MO 63357 --

-- $1,400,000 | 25+/- Acres | Historic Event Venue & Private Estate  --

-- This one-of-a-kind 25-acre property offers a rare opportunity to own a large family estate, turnkey event venue, income-producing retreat, and historically significant property in the heart of Missouri wine country. Rich in heritage and thoughtfully modernized, Boone Monument Village seamlessly blends 19th-century craftsmanship with today's lifestyle and revenue potential. --

-- At the heart of the property is the iconic Main Barn, originally constructed in the 1860s and expanded in 2017, offering approximately 4,000+/- sq ft of flexible indoor and outdoor event space. The grand event hall features vaulted ceilings, exposed beams, a floor-to-ceiling stone fireplace, elegant chandeliers, and multiple French doors that open to a spacious concrete patio complete with built-in firepit and wet bar - ideal for weddings, corporate events, and private gatherings. --

-- The commercial-grade kitchen supports full-scale catering, and ADA-compliant restrooms ensure accessibility. With minimal modifications, the barn can be transformed into a stunning barndominium residence, offering expansive living areas, a primary suite, office overlooking the lake, and potential for additional bedrooms, baths, and garage space. --

-- Historic Village & Guest Accommodations
This remarkable property includes a curated collection of restored historic structures, creating a true village setting:

- Main House (Dickhouse Manor, 1863, restored 2014) – 1,785+/- sq ft, 2 bed, 2 bath 

- Schoolhouse (Deveraux, 1843, rebuilt 2012, renovated in 2025)

- Two Log Cabins (Bryan 1799 & Mellein 1853)

- Stone Cabin (Alfermann Smokehouse, 1869, rebuilt 2015)

- Buggy Barn, wash house, lean-to, nature shed, multiple gathering spaces, one tipi with fully insulated HVAC, and two stage coach wagons. --

-- Each structure is equipped with modern utilities while preserving its original character - ideal for overnight accommodations, retreats, or expanded event use. -- 

-- Potential Investment Possibilities
The village was previously the host for a variety of income producing activities: Wedding venue (hosting 200+ guests), short-term rental of cabins, stage coach rentals, concerts and retreats. The future uses on the property are endless and the room to expand is tremendous. With little effort, the main venue can be rented again for weddings, bridal showers and family parties. The historic home and cabins can also be monetized via short term rental. A bathhouse is roughly 50% complete and would add a nice touch to the village. Further, the property could host youth groups, churches, Katy Trail goers, folks in the area at local wineries, and so much more! The property also presents a wonderful option for a weekend family retreat. --

-- Equestrian & Land Features
The gently rolling 24+/- acres are well-suited for equestrian use, hobby farming, or recreational enjoyment. The property offers:

Open pasture areas ideal for horses or livestock. Ample space for future paddocks, riding arena, or barn expansion. Existing outbuildings adaptable for tack rooms, equipment storage, or stabling. Scenic riding potential throughout the property's natural landscape. Reliable water access with a stocked 3-acre pond, perfect for both livestock and leisure.

Whether for personal equestrian use or as an added amenity to enhance guest experiences, the land provides versatility and long-term value. -- 

-- Historical Significance
Adding to its legacy, the property is located near the final resting place of American pioneer Daniel Boone, one of the most influential figures in westward expansion. The presence of the Boone family cemetery on or near the property grounds provides a rare and meaningful connection to early American history, enhancing both its cultural significance and storytelling appeal for guests and visitors. --
#26018615

Marthasville

15226 Boone Monument Road

None Beds

None Baths

9,636 Sq.Ft.

$1,400,000

MLS#: 26018615
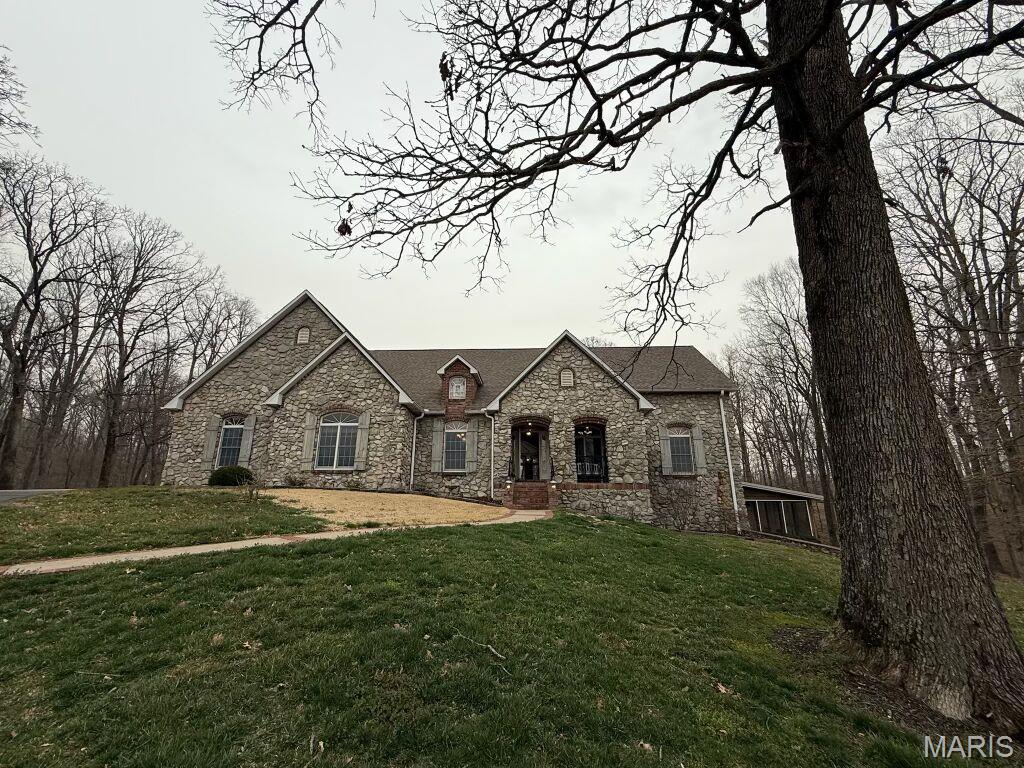
Experience timeless elegance and serene country living on this stunning 29-acre estate. This beautiful French Country stone ranch offers 5 spacious bedrooms, 3.5 baths, and an inviting open layout perfect for entertaining. The heart of the home is a large sun porch overlooking a 20x40 in-ground pool, with sweeping views of rolling timber, a private 3.5-acre pond, and picturesque countryside. Enjoy the comfort and efficiency of geothermal heating and cooling, and ample space with a 4-car garage. A gated entrance and classic white fencing complete the sense of privacy and sophistication. Whether relaxing by the pool, fishing in your private pond, or taking in the breathtaking scenery, this property is a true retreat.
#25021057

Cape Girardeau

2920 County Road 638

5 Beds

4 Baths

4,412 Sq.Ft.

$1,400,000

MLS#: 25021057
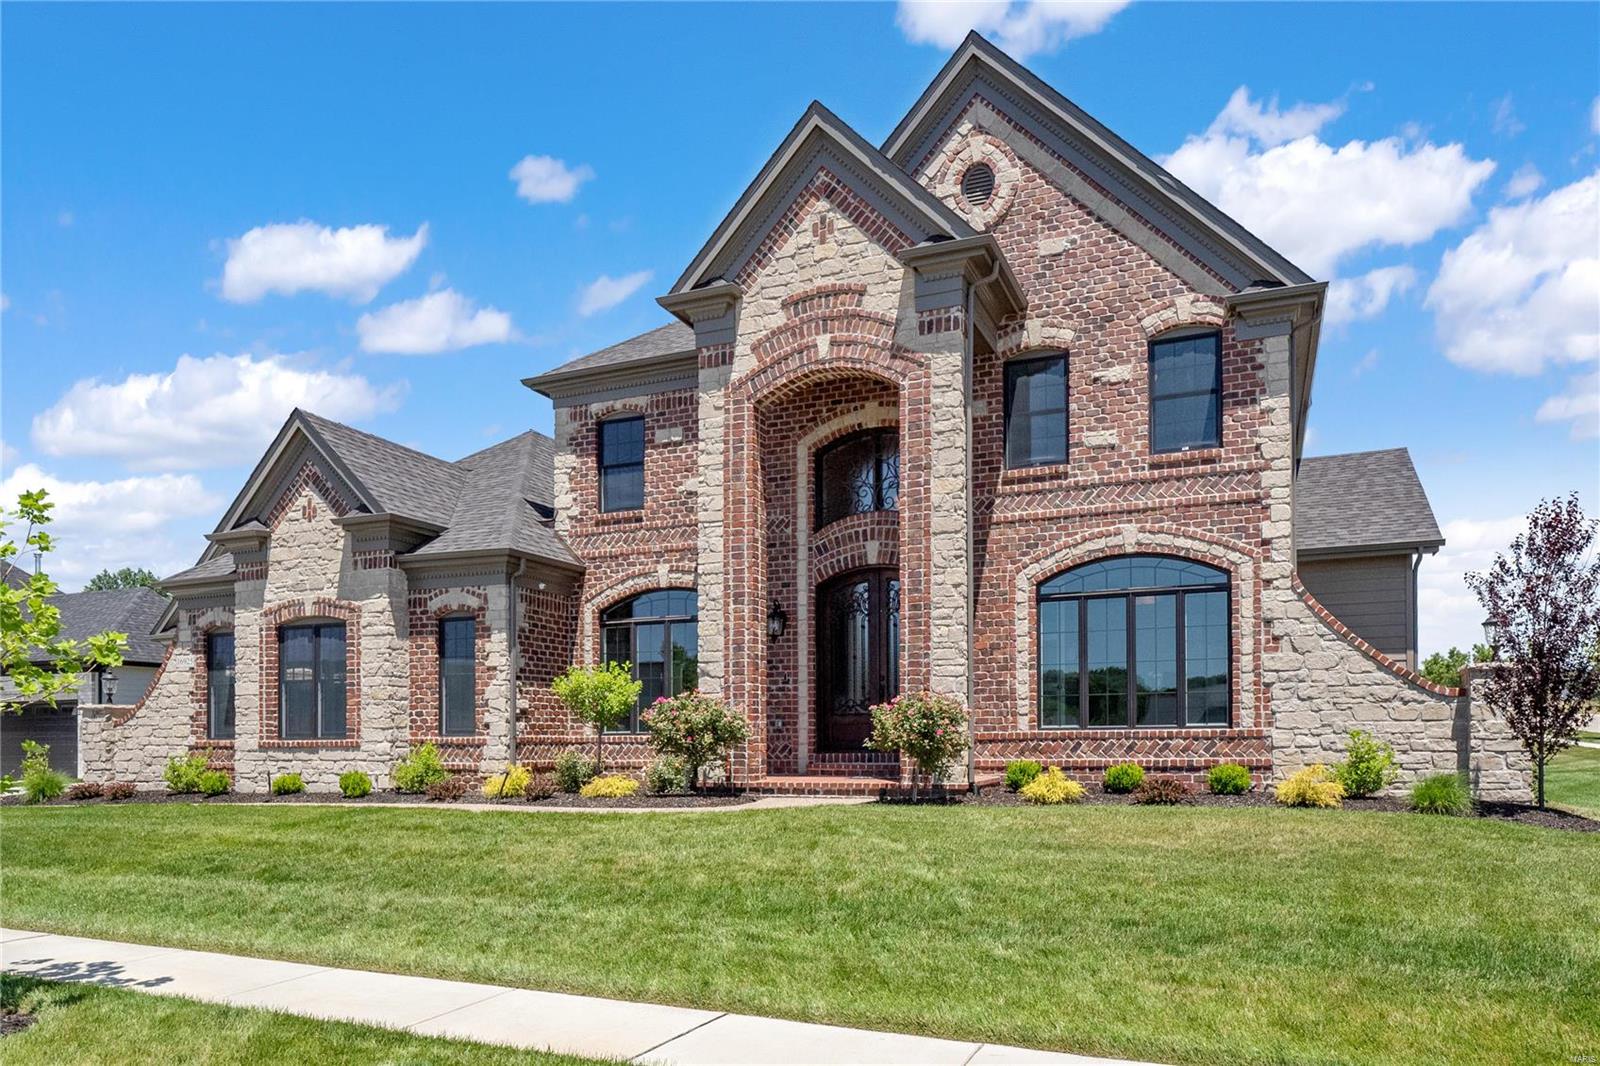
LOADED DISPLAY FOR SALE - 1ST TIME OFFER!! New Construction, Chesterfield, Rockwood Schools! NEW development opportunity in FANTASTIC LOCATION - FIENUP FARMS! Built by one of St. Louis' premier builders, Claymont Development, LLC. The WINGATE III is a spectacular 4br, 3.5ba 1.5 story w/appx 3600 sq ft of finished living space WITH ADDITIONAL 1800 SQ FT BELOW GRADE. This elevation features a warm blend of brick and stone. Entry foyer makes a striking first impression & leads to an inviting 2 story great room with gas fireplace. Gourmet kitchen with custom cabinets, stainless steel appliances & granite will impress the most discerning buyer. The Breakfast room is the perfect places to relax & unwind. Formal dining room is perfect for entertaining guests. Master suite has crown, lux bath w/ whirlpool tub & separate shower. 3 additional beds & 2 additional baths on the upper level. Other: 10' first floor ceilings, iron entry door, 8' interior doors, covered patio & 3rd car garage & MORE!
#21039251

Chesterfield

16925 Lake Meadow Lot 205

5 Beds

4 Baths

5,400 Sq.Ft.

$1,400,000

MLS#: 21039251
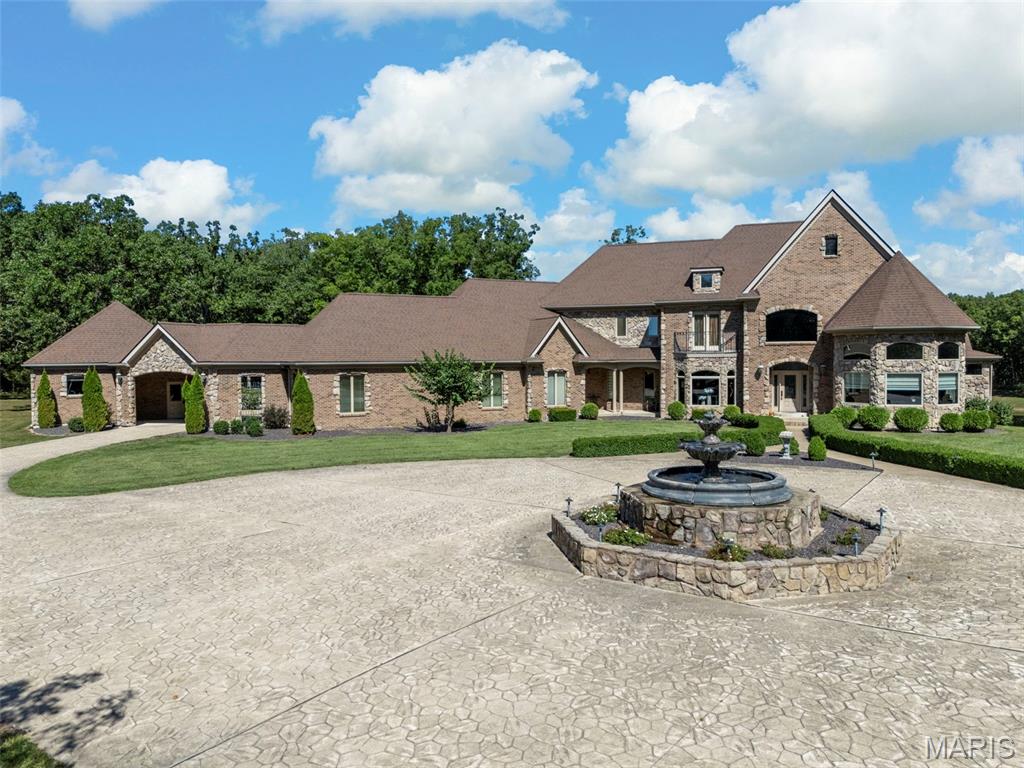
A Rare 30-Acre Estate with Private Lake and Unparalleled Elegance 
Experience a lifestyle of grandeur in this timeless 16,000+ square foot estate nestled within a private, rolling countryside. Designed for those who seek exclusivity, sophistication, and unmatched amenities, this residence is a true sanctuary.
A stately circular driveway with fountain welcomes you home, setting the tone for the refined elegance that awaits. Inside, the home features 5 expansive bedrooms and 7 luxurious bathrooms, each crafted with timeless finishes and meticulous attention to detail.
At the heart of the home lies a chef’s kitchen, fully equipped with professional-grade appliances, butlers pantry, and custom cabinetry—ideal for entertaining friends and family or on a grand scale. Expansive formal and casual living spaces flow seamlessly, with soaring ceilings, unparalleled views, and exquisite architectural detailing throughout.
Outdoors, the estate is equally impressive. The crown jewel of the property is the 4-acre stocked pond, a private retreat for fishing, kayaking, or simply enjoying the serene water views. With 30 acres of pristine land, it's sure to please the outdoor enthusiast of the family whether you're watching the bald eagles soar, the deer eat and play, or just cruising through the woods on a four wheeler, this property offers it all.
This estate is more than a home—it is a destination. A place where luxury meets tranquility, offering privacy and prestige in equal measure.
Additional information, interior photos and disclosures coming soon.
#25065126

Troy

395 Highway V

5 Beds

4 Baths

16,434 Sq.Ft.

$1,400,000

MLS#: 25065126
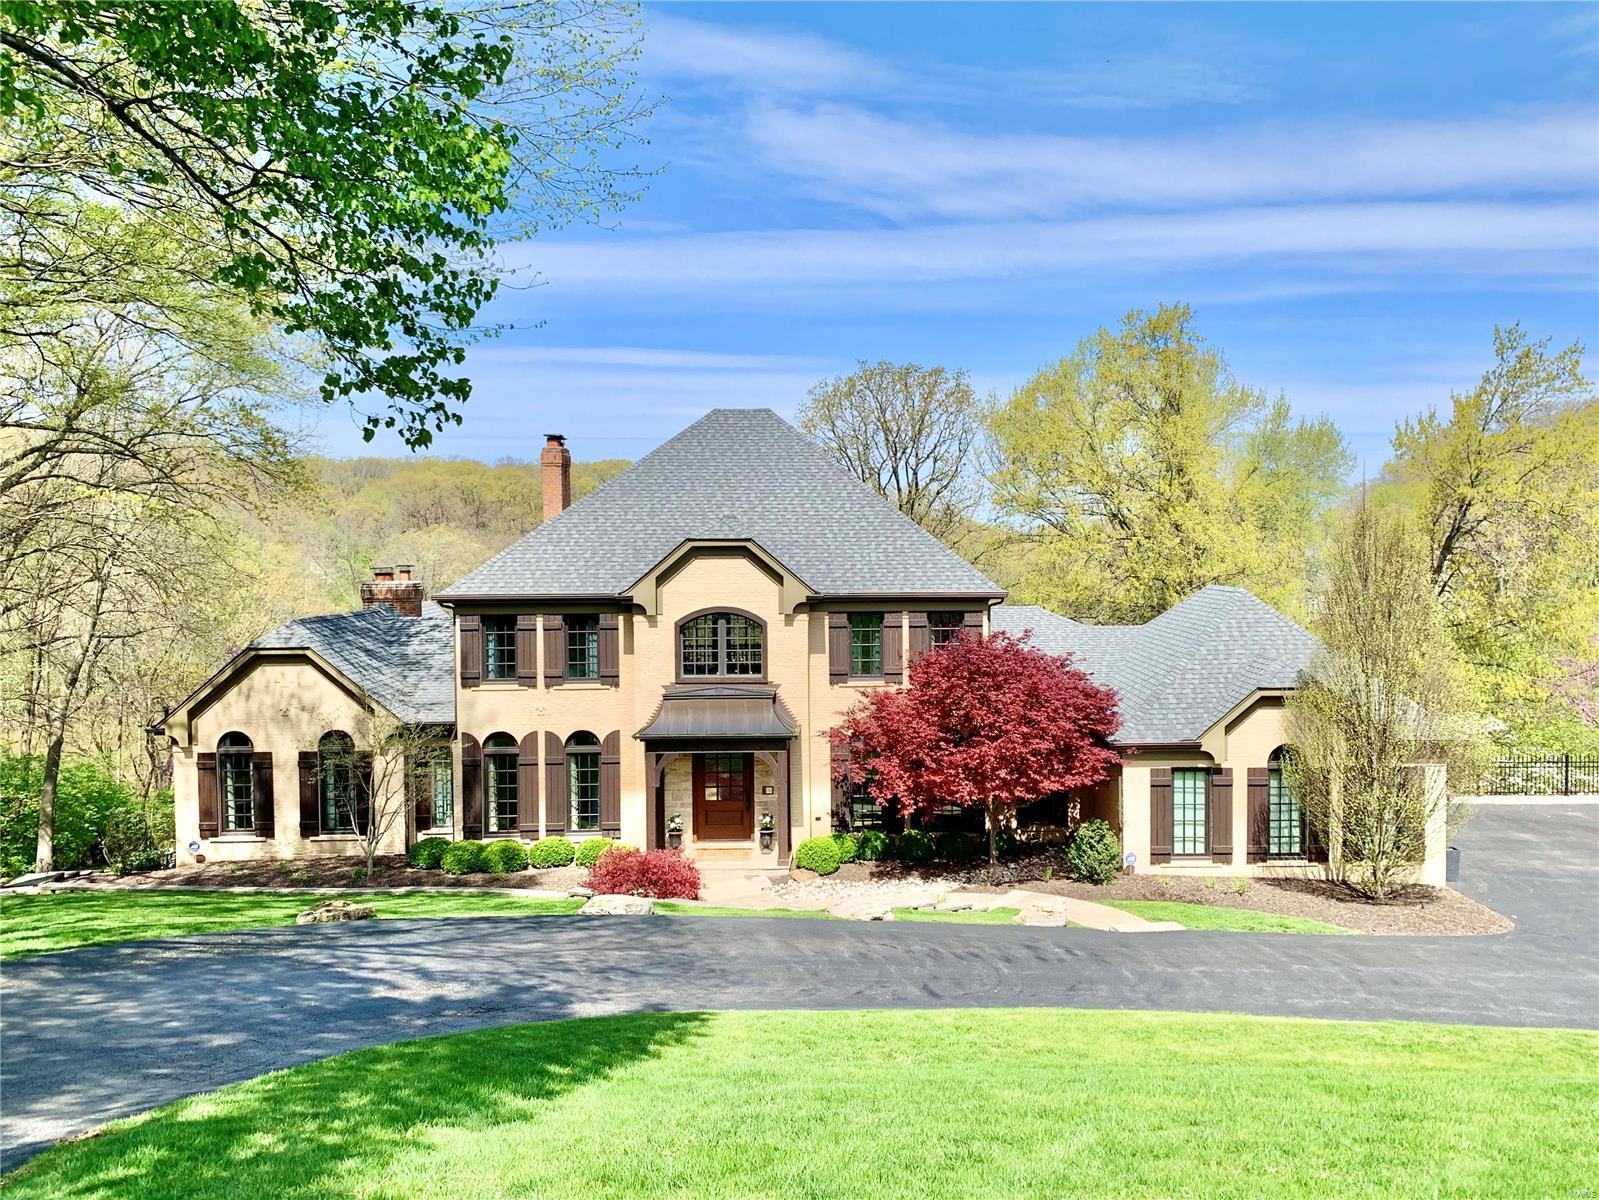
Rare opportunity in the sought after Chesterfield Lakes subdivision. This amazing home features an amazing view/access to lake, over 5100 sq ft of living space, great room w/18 ft ceilings fireplace & an unbelievable view of the lake. Gorgeous hardwood floors throughout the main level & heated tile floors in the kitchen & master bath. The newly remodeled LL is perfect for entertaining w/fireplace, wet bar, wine cellar, & a full bath that also leads out to the pool deck & pool overlooking the lake. Main floor master has a walk in closet & mstr bath ensuite w/soaking tub & walk in shower. The designer kitchen features exposed nat. stone, wood beam,
sub zero fridge/freezer, Wolf stove, pot filler, custom cabinetry, granite countertops, 11 ft island w/farmers sink & addtl prep sink. Newer arch. roof & new Anderson windows. Located in the nationally top rated Marquette HIgh School, snow removal of roads & driveways, 2 lakes, tennis courts are all incl. in this tranquil home! Additional Rooms: Mud Room, Wine Cellar
#20012454

Chesterfield

42 Chesterfield Lakes Road

5 Beds

4 Baths

5,324 Sq.Ft.

$1,399,999

MLS#: 20012454
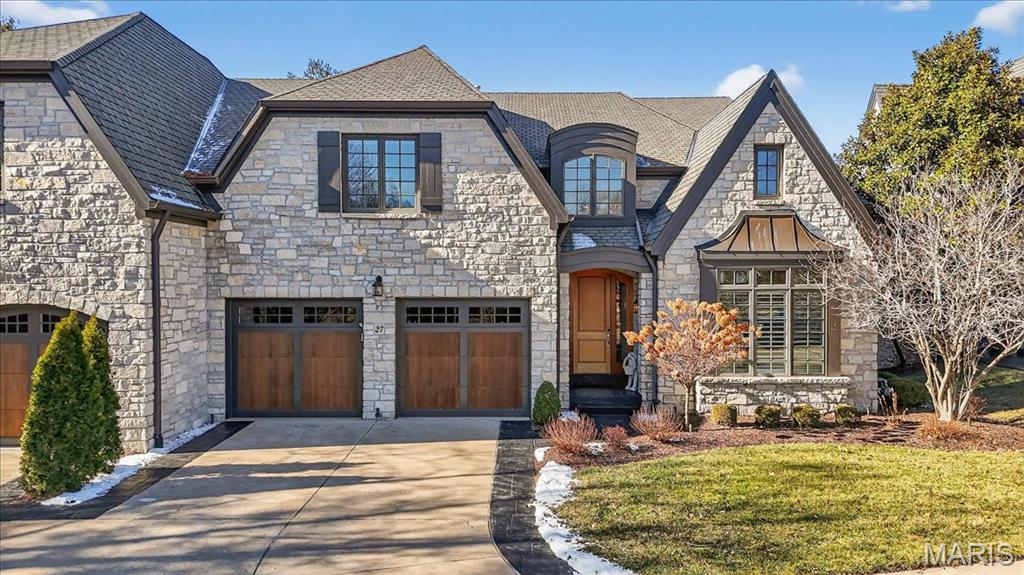
Luxury villa living at its finest in this stunning 1.5-story residence, thoughtfully designed with exceptional craftsmanship and upscale finishes throughout. Enter to find rich walnut hardwood floors spanning the main-level common areas and a light-filled formal dining room framed by expansive windows. The kitchen is truly spectacular, featuring granite countertops, custom cabinetry, a generous center island, and top-of-the-line appliances, including double ovens, two dishwashers, a gas cooktop, and a built-in refrigerator. An adjoining breakfast room and a private butler’s pantry provide both everyday comfort and effortless entertaining. The impressive great room showcases soaring 12-foot ceilings, a gas fireplace flanked by custom built-in bookcases, and sliding doors that open to the screened-in porch and deck with gas grill hook-up. The space flows seamlessly into a private office adorned with custom built-ins and exquisite millwork. The main-level primary suite offers a peaceful retreat with a tray ceiling, large bay window, and a luxurious en-suite bath complete with dual vanities, a soaking tub, walk-in shower, and a spacious walk-in closet with custom organizers. A laundry room and stylish powder room complete the main level. Upstairs, you’ll find a versatile loft space, two generously sized bedrooms, each with an en-suite full bath. The walk-out lower level is equally impressive, featuring a spacious family room with a gas fireplace, walk-behind wet bar, and sliding doors leading to a glass-encased patio. Additional lower-level highlights include a media room with built-in speakers, an exercise area, wine cellar, a bedroom, and a full bath. Additional features include 8-foot solid wood doors throughout, 8-room custom sound system, a custom-finished two-car garage, three-zoned HVAC, and the privacy of a gated community. Enjoy the perfect blend of luxury, comfort, and convenience with low-maintenance villa living.
#26002801

Chesterfield

27 Bonhomme Grove Court

4 Beds

4 Baths

6,993 Sq.Ft.

$1,399,999

MLS#: 26002801

1 ... 286 287 288 289 290 ... 666
* Listings identified with the FMLS IDX logo come from FMLS and are held by brokerage firms other than the owner of this website. The listing brokerage is identified in any listing details. Information is deemed reliable but is not guaranteed. If you believe any FMLS listing contains material that infringes your copyrighted work please click here to review our DMCA policy and learn how to submit a takedown request. Ā© 2024. First Multiple Listing Service, Inc.

Send a message

Message successfully sent.

Your message

What is 3 + 4 ?

Reason for contacting?

I agree to receive email communication and understand I can unsubscribe at any time.

I agree to be contacted by Rock Island Realty via call, email, and text for real estate services. To opt out, you can reply 'stop' at any time or reply 'help' for assistance. You can also click the unsubscribe link in the emails. Message and data rates may apply. Message frequency may vary. Privacy Policy

Sign Out

Virtual Assistant

Would you like to take the next step with this property? We can help you schedule a showing or virtual tour, or send you more details.

Yes, I would like more information.

Thank You for Your Reply, One of Our Agents will contact you as soon as possible

No, maybe later.

Thank you, you can always contact me via email, phone number or through the contact form.

Realhub AI

Lucy - Your AI-Powered Realtor

Update Your Temporary Password

Personalize your search

Enter your email and we'll notify you immediately when new listings match what you're looking for.

or enter email address

Already have an account ? Login here

Continue your home search

I agree to receive communications and understand I can unsubscribe at any time.

I agree to be contacted by Rock Island Realty via call, email, and text for real estate services. To opt out, you can reply 'stop' at any time or reply 'help' for assistance. You can also click the unsubscribe link in the emails. Message and data rates may apply. Message frequency may vary. Privacy Policy

Already have an account ? Login here

We use cookies

We use cookies primarily for analytics to enhance your experience. By accepting, you agree to our use of these cookies. You can manage your preferences or learn more about our cookies policy.
