Properties

Browse or get in touch to schedule a walkthrough.

  • Nearby me
Price range

Popular Features

Community Features

Association

Property Features

Waterfront

View

Exterior Features

Interior Features

Style

10000 properties match your criteria

Updated 1 minute ago

E-Alert name
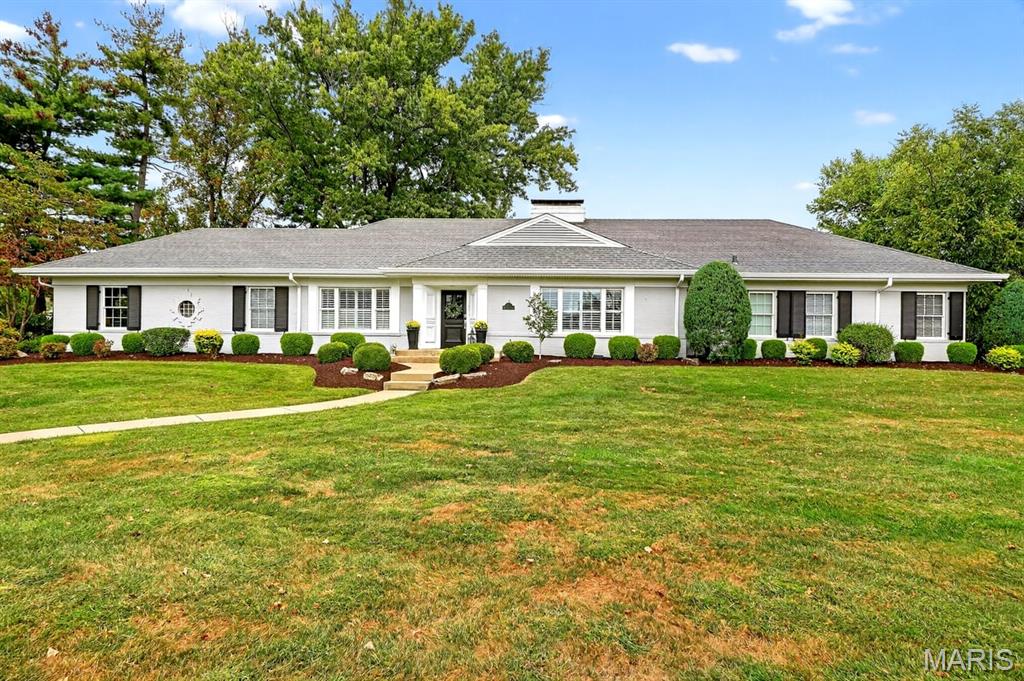
Location, Location, Location!
Perfectly nestled in the heart of Town & Country on nearly an acre, this beautifully renovated home blends timeless elegance with modern comfort.
A classic center-hall floor plan welcomes you with a formal office featuring a gas fireplace and custom built-ins, a gracious dining room, and a spacious family room with another fireplace. The family room flows seamlessly into a bright four-season solarium—currently used as a casual dining and sitting area—overlooking the pool and gardens. The updated kitchen offers a center island and opens to a convenient laundry room, powder room, and mudroom.
The main-level primary suite is a true retreat with a spa-like bath featuring a walk-in shower and double vanity. Two additional bedrooms and a renovated full bath complete the first floor. Upstairs, a private suite with a sitting area, walk-in closet, and full bath provides the perfect guest or teen retreat.
The finished lower level is designed for entertaining with a spacious rec room, wet bar, fourth bedroom, and full bath.
Step outside to enjoy nearly an acre of fenced-in landscaped grounds with a heated saltwater pool, expansive terrace, and multiple patios—ideal for gatherings or quiet relaxation.
Move-in ready and thoughtfully designed for today’s lifestyle, this home offers premier living in a coveted location with easy highway access.
#25058408

St Louis

5 W Point Lane

4 Beds

4 Baths

3,993 Sq.Ft.

$1,450,000

MLS#: 25058408
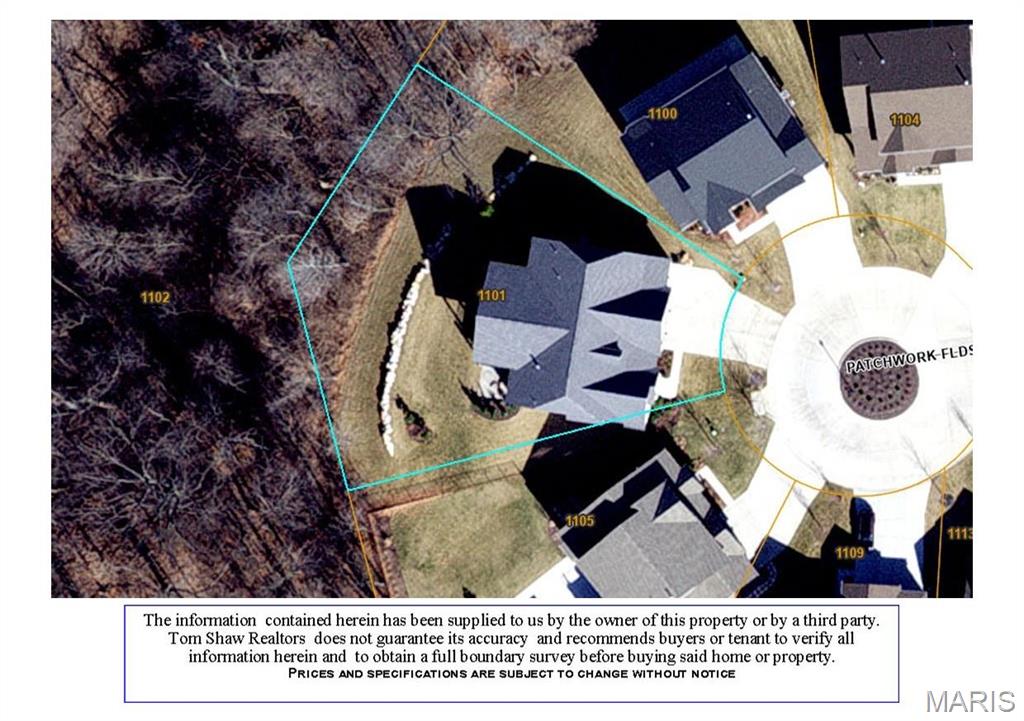
Stunning RANCH custom home, in the desirable PRIME CHESTERFIELD LOCATION. 4 Bedroom, 4.5 bath home with 4,818+/- sqft offers solid 2-panel doors, custom 5Ā½ā€ baseboards, Silestone/Cambria counters, soft close cabinetry throughout entire home; and wood engineered floors throughout most of home. Covered front porch greets you as you step inside the entry foyer. Living room features an 11’ ceiling & floor-to-ceiling gas fireplace with built-in TV spot. Eat-in gourmet kitchen flaunts GE Monogram stainless steel appliances, custom cabinetry, custom walk-in pantry & butler’s pantry. Primary luxury suite, features a tray ceiling & bath with dual sink vanities, custom shower, tub & custom walk-in closet. Completing the main level is an additional bedroom, laundry & mud room, office, half & full bath, & hearth room with walkout to covered deck. Walkout lower level extends living with 2 additional bedrooms each with walk-in closet, 2 full baths, family room with kitchenette & wine cellar, movie room, exercise room & rec room. MUST SEE!
#25021732

Chesterfield

1101 Patchwork Fields

4 Beds

4 Baths

4,818 Sq.Ft.

$1,450,000

MLS#: 25021732
None
#26001930

Farmington

19 Westmount Drive

None Beds

None Baths

16,568 Sq.Ft.

$1,450,000

MLS#: 26001930
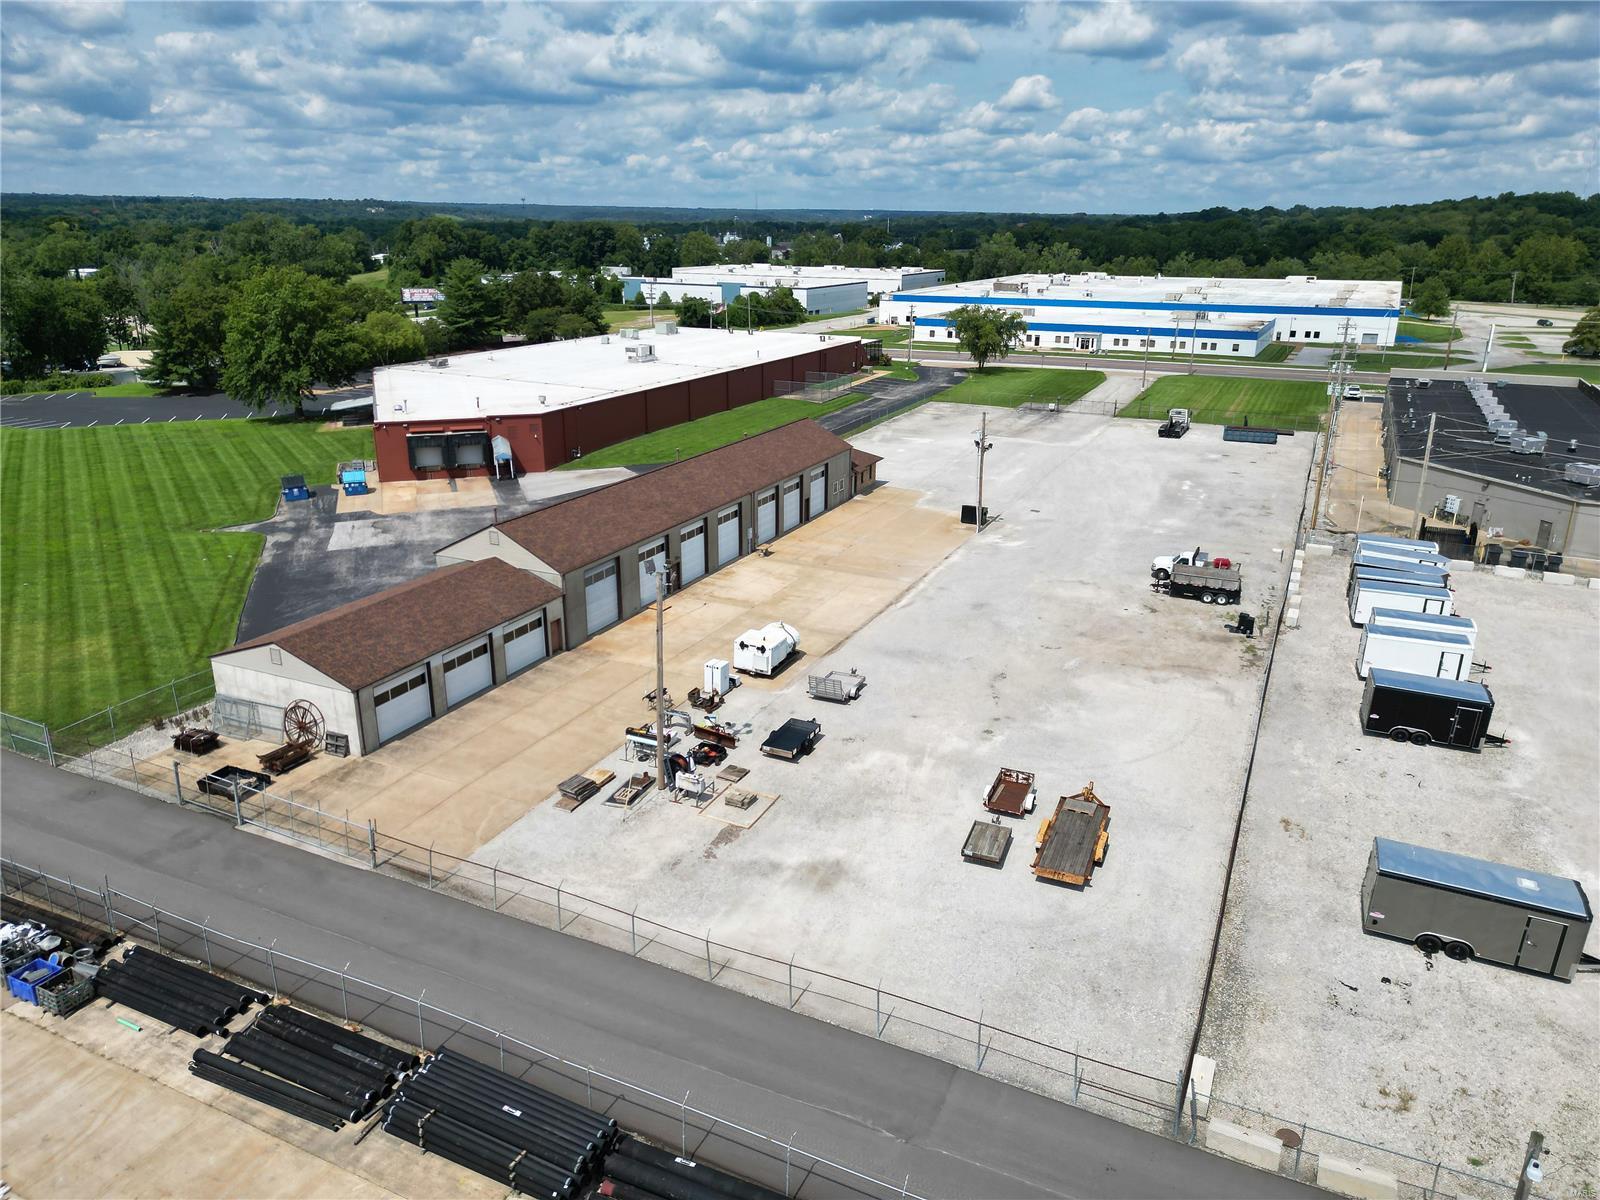
This two acre property is conveniently located in South County just minutes from I-55 corridor and the I-55/I-270 interchange, via Meramec Bottom Road, is available for sale. The two parcel site, one zoned industrial (M1) and the other zoned commercial (C8), offers a wide range of possibilities. As it sits, the site has most recently been used as a general contractors office and yard, with one 6,400 SF ten bay garage and office building. Seven of the garage doors measure 14'h x 12'w and three measure 10'h x 12'w. The yard, both concrete pad and gravel, is fully fenced, gated, and barbed wired. With 156' of frontage, the property has ample exposure to Lemay Ferry Road. (Sale includes 6210 & 6240 Lemay Ferry Road) Location: Industrial Area
#24046700

St Louis

6240 Lemay Ferry Road Road

None Beds

None Baths

N/A

$1,450,000

MLS#: 24046700
None
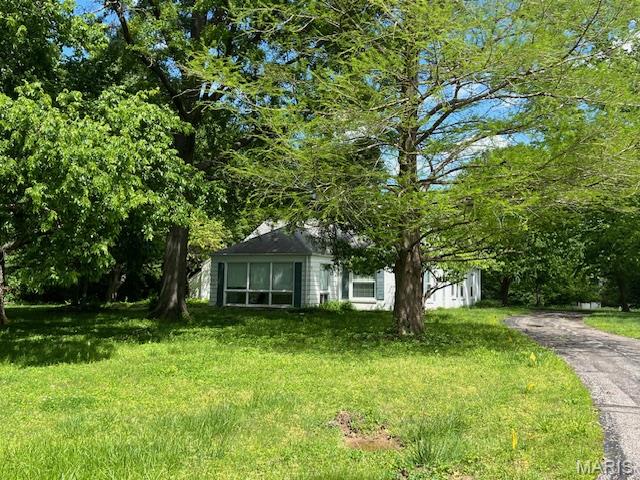
#26026205

St Louis

1266 Topping Road

2 Beds

2 Baths

1,744 Sq.Ft.

$1,450,000

MLS#: 26026205
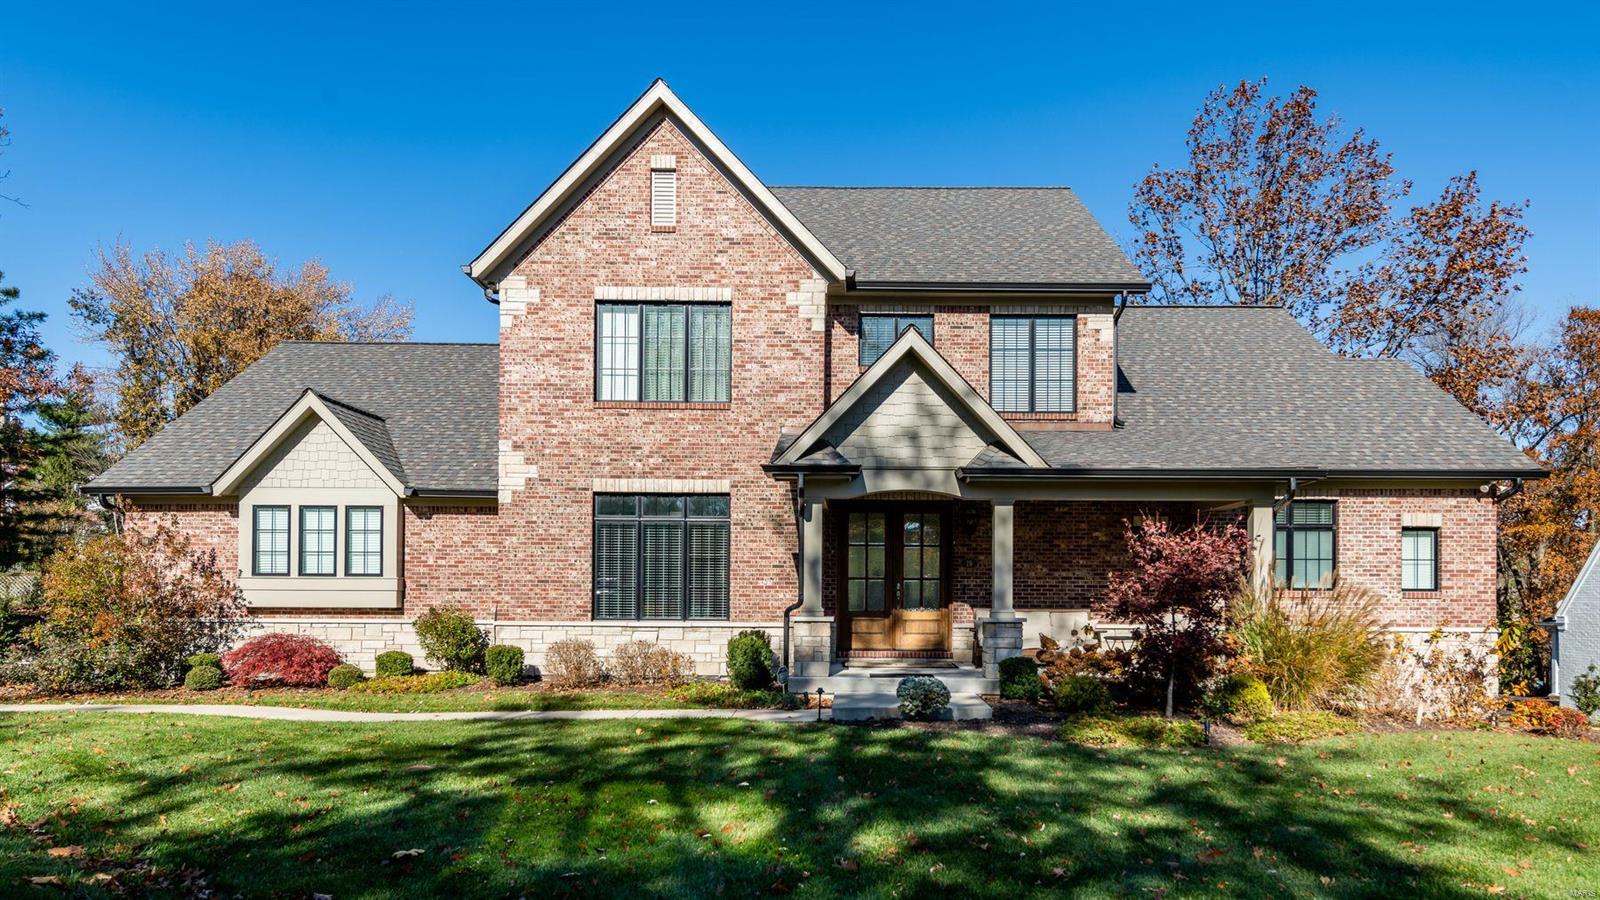
This is it -- newer construction 1.5 story traditional with everything you’ve been looking for in Ladue School District!  5 spacious bedrooms, 4.5 bathrooms, soaring ceilings, tons of natural light, and state-of-the-art kitchen featuring top-of-the-line appliances and Sub-Zero.   Open floor plan ideal for warm family and friend gatherings, including a cozy hearth room perfect for relaxing with your favorite shows. Main floor Primary Suite has a spa-like bathroom including large custom walk-in closets.  With a total living area of over 4300 sq ft, this expansive home oozes casual luxury throughout – all set on over a full lush acre, surrounded by mature trees.   Combine all these features with a coveted Creve Coeur location, and you’ve got your dream home for the New Year. Additional Rooms: Mud Room
#21081688

St Louis

19 Colonial Hills Parkway

5 Beds

4 Baths

4,353 Sq.Ft.

$1,449,500

MLS#: 21081688
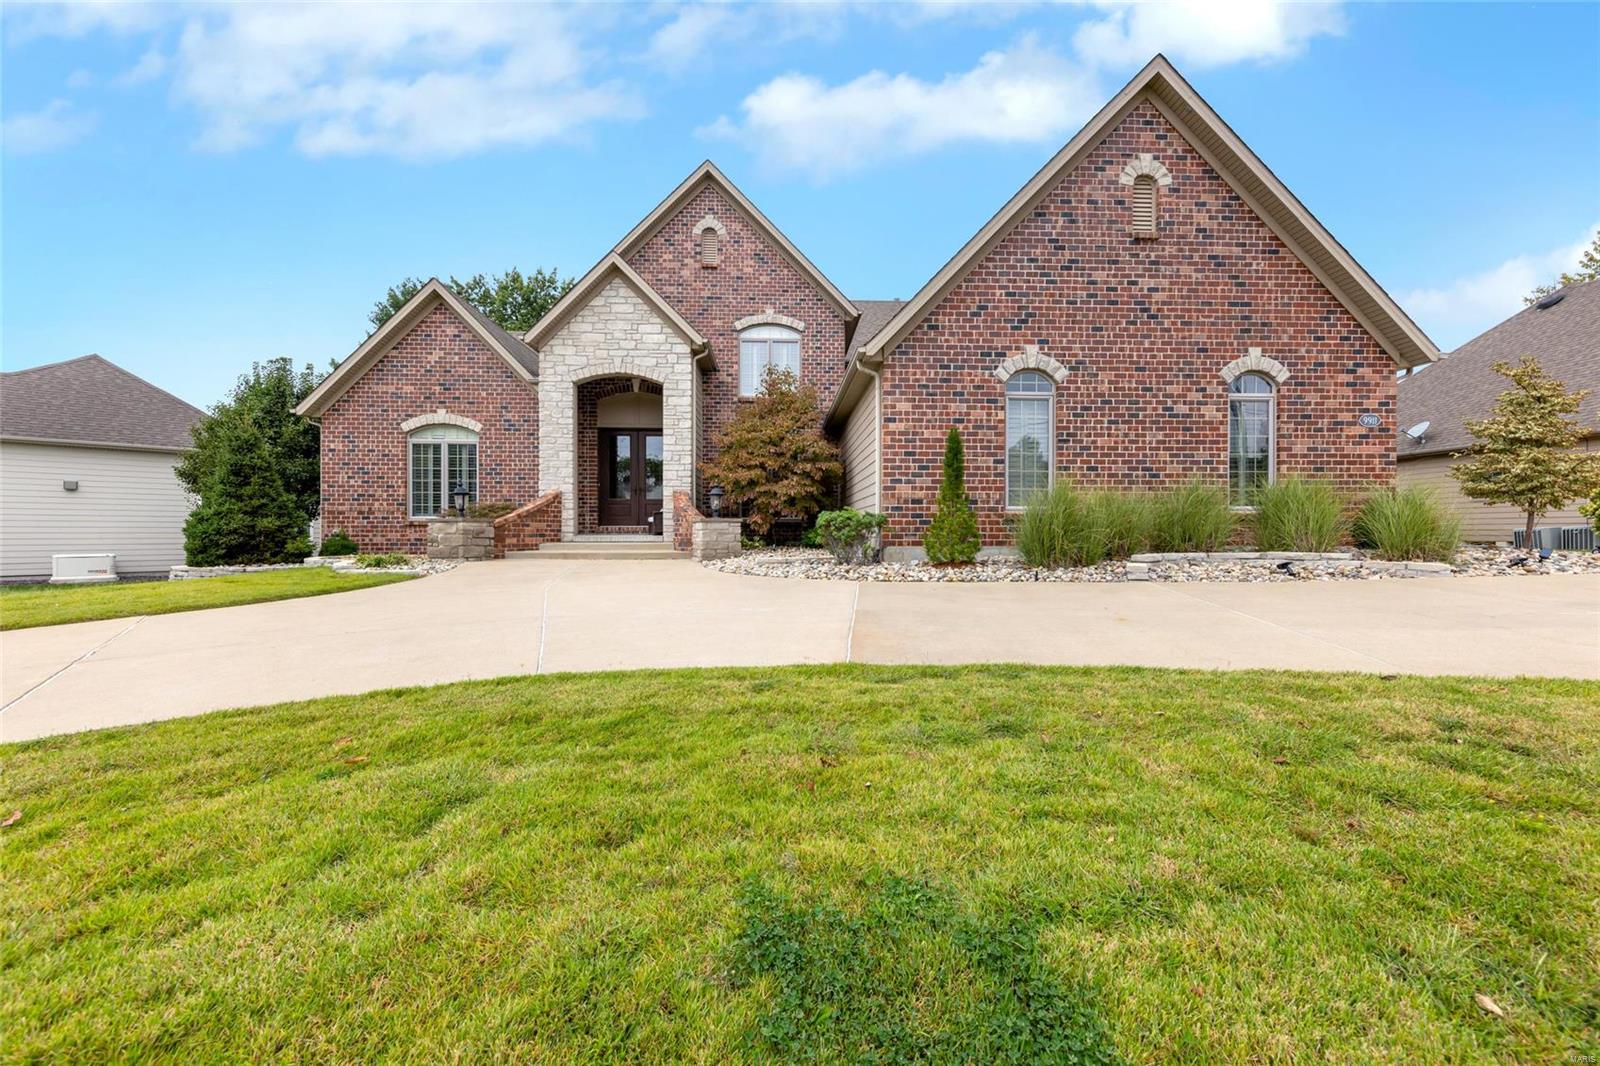
Impressive 1.5 story home in Sunset Hills with 4 bedrooms, 4 full bathrooms, 2 half baths & an attached 3 garage just under 1,000 sqft. The kitchen boasts a large center island with granite countertops, double wall oven, built-in microwave, pot filler, and soft-close cabinets. Main floor laundry and walk-in closets throughout. The spacious primary suite features an extra wing, a huge walk-in closet, and a luxurious bathroom. The partially finished walkout lower level offers additional living space. Situated on a private, level lot with a composite deck and patio, this home provides exceptional outdoor living and entertainment options.
#24060729

Sunset Hills

9911 Hilltop Drive

4 Beds

4 Baths

5,921 Sq.Ft.

$1,449,000

MLS#: 24060729
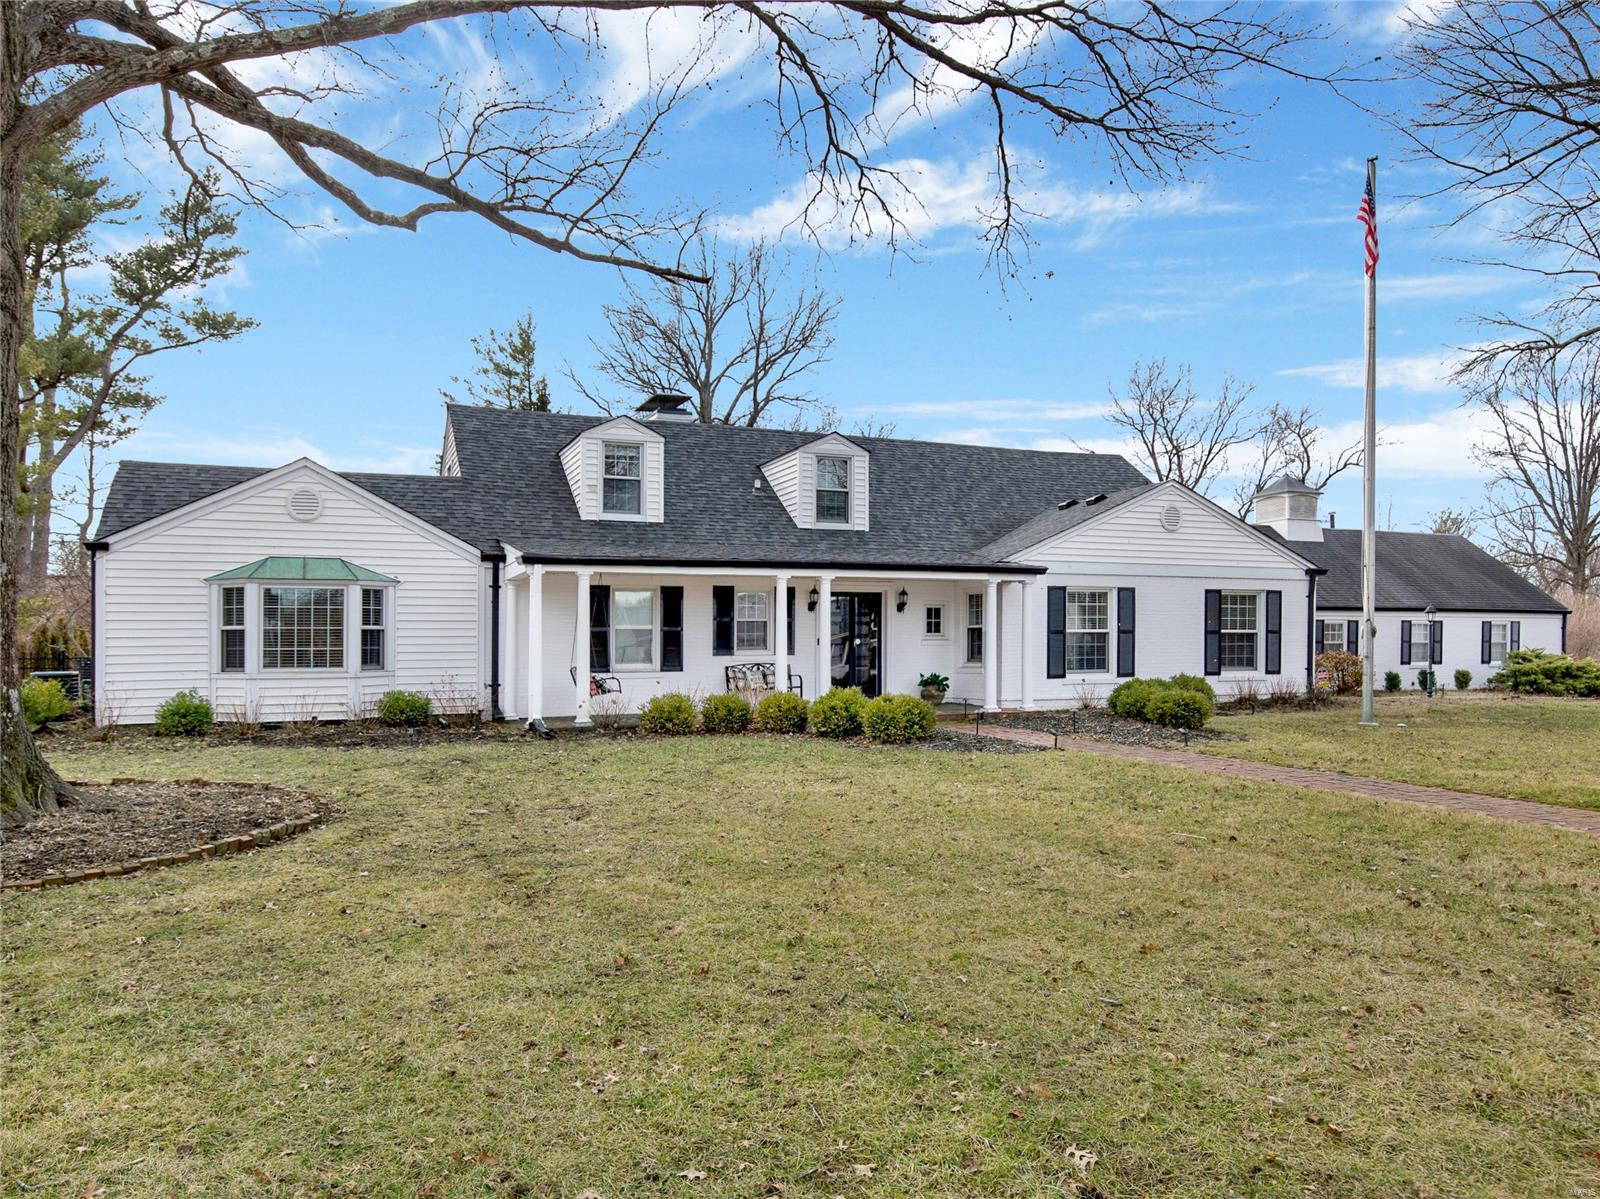
For comp purposes only
#23002545

St Louis

22 Maryhill Drive

5 Beds

2 Baths

4,905 Sq.Ft.

$1,449,000

MLS#: 23002545
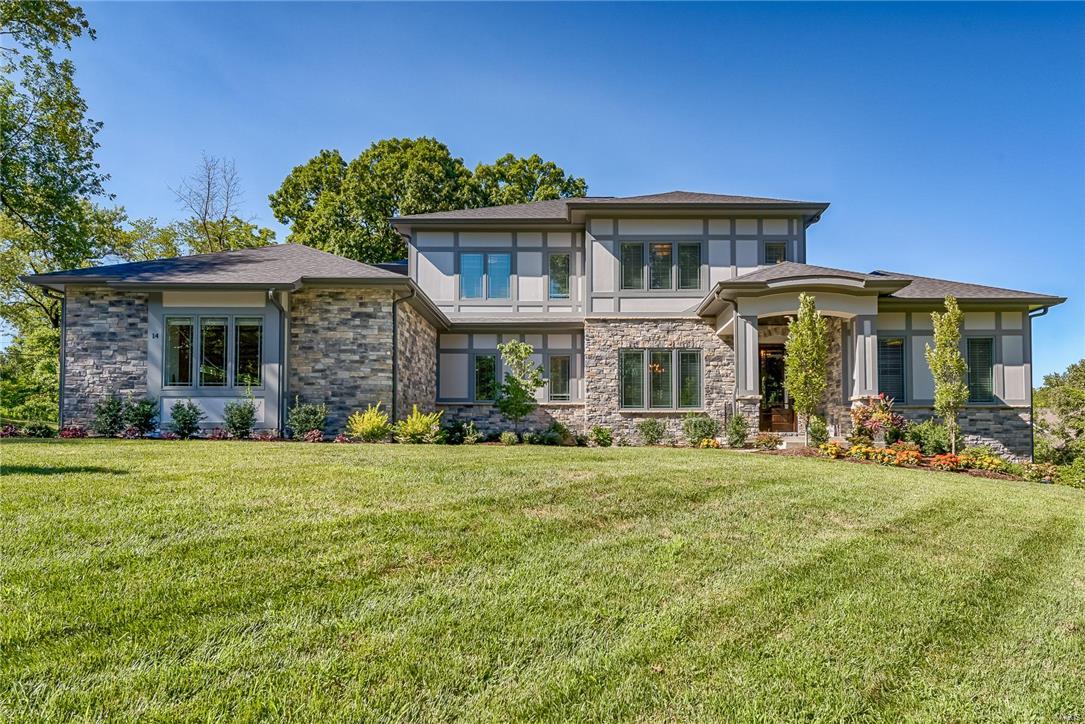
ANOTHER SPECTACULAR PROPERTY by MARK S MEHLMAN HOMES. Perfect 5BR/5.5BA, 1.5 story Prairie-style in cul-de-sac on a private Ln. Thoughtfully designed by Lauren Strutman, enjoy natural-light and beautiful views from all rooms. Entry flanked by study & formal dining. Incredible family room with 2-story vaulted ceiling & stacked stone gas FP w/floating mantel is the heart of the home. Center island eat-in gourmet kit w/breakfast bar, custom cabinets, granite, Wolf/Subzero, 5 burner cooktop, butler’s pantry w/bev cooler. Master suite has an elegant Bath w/ coffered ceilings, oversized shower & free standing tub w/huge custom closet. Upstairs are three ensuite bedrooms w/custom closets and 2nd laundry. High-end finishes include 3 car gar, custom Pella Windows, Mahogany entry door, 10’ 1st floor ceilings, zoned HVAC, irrigation system, alarm. Finished LL walk-out with 9’ ceilings, full-height windows, wet bar, fplc, 60ā€ TV, BR and full Ba.  Ladue Schools. Fenced backyard perfect for a pool.
#18010067

St Louis

14 Alden Lane

5 Beds

5 Baths

4,561 Sq.Ft.

$1,449,000

MLS#: 18010067
None
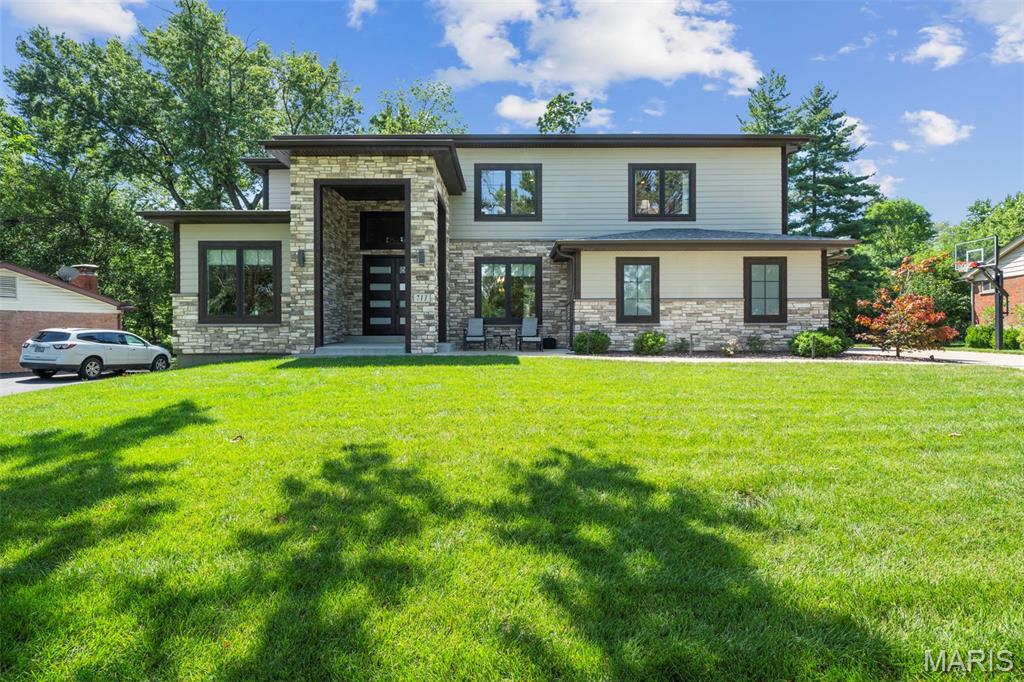
#25050574

Olivette

713 Candlelight Lane Lane

5 Beds

4 Baths

5,673 Sq.Ft.

$1,449,000

MLS#: 25050574
Incredible opportunity to own stunning one owner home in Ladue Schools. Sits on a 1.39 acre lot with an inground pool, spa and patio and pergola. Home features 4+ bedrooms, 6 baths, main floor master suite, separate office/den with bookcases/storage and separate dining room with bay window. Living room features a 2-story ceiling, gas fireplace, decorative bookcases and wet bar overlooking beautiful pool area. Impeccable updated kitchen has granite counters, honed marble backsplash, breakfast bar, and top-of-the-line chef’s appliances. This opens to a sizable breakfast room with planning desk and access to the pool, and the hearth room raised wood fireplace and a wall of windows. Spectacular walk out lower level, complete with rec room, wet bar, home theatre, exercise studio, bedroom and bath.  Professionally landscaped private gardens with extensive entertaining space. Additionally there is a paver circular drive, main floor laundry, built in outdoor grill, sprinkler and alarm systems.
#15026526

Creve Coeur

11231 Mosley Hill

5 Beds

4 Baths

5,374 Sq.Ft.

$1,449,000

MLS#: 15026526
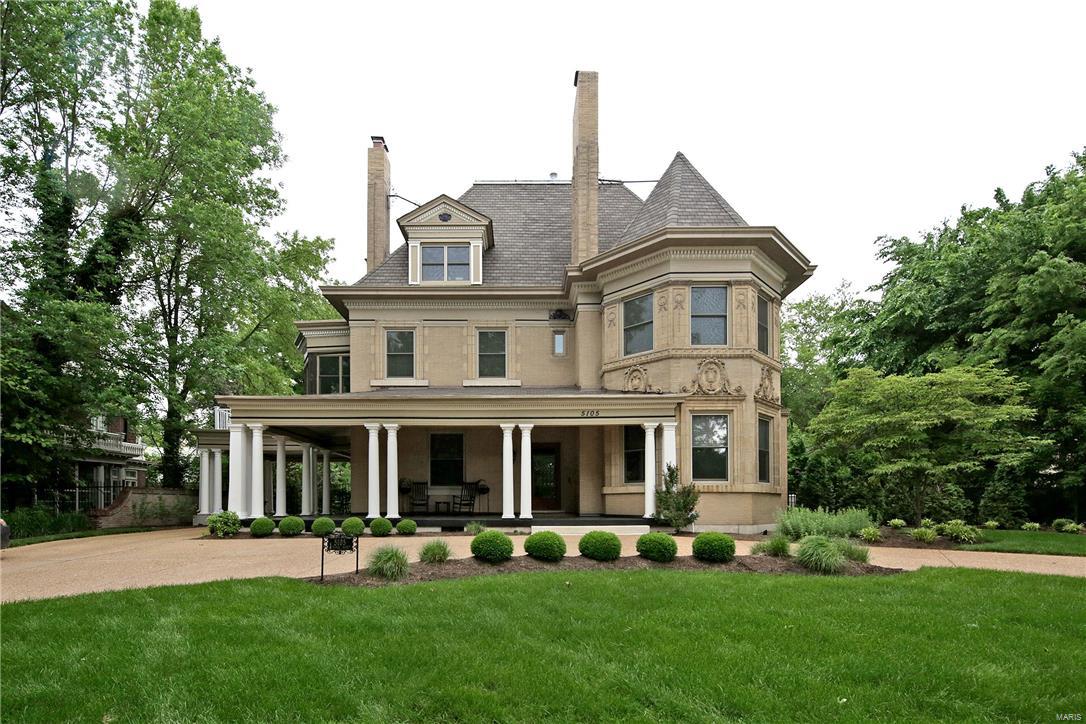
The firm of Weber & Groves designed this Victorian/Renaissance style residence in 1897. Remarkable architectural detailing throughout includes a LR with paneling and a large fireplace with marble facing, a billiard room with built-in bookcases, paneling, fireplace and original restored chandelier. The newer gourmet kitchen features premier appliances and finishes and leads to a very large butler's pantry. The second floor includes the master bedroom with fireplace, sitting room with fireplace, and a luxurious BA. A second bedroom suite offers a fireplace, sitting room with fireplace, a full bath and sunroom. A laundry area is on this level. The 3rd floor has 3 bedrooms, 2 full BA and storage. The restored carriage house features 2 separate apartments, original horse stalls and tack room. Landscaped gardens, gazebo, pergola, hot tub, a newer pool and fountains complete the rear garden.
#18004653

St Louis

5105 Lindell Boulevard

5 Beds

4 Baths

7,538 Sq.Ft.

$1,449,000

MLS#: 18004653
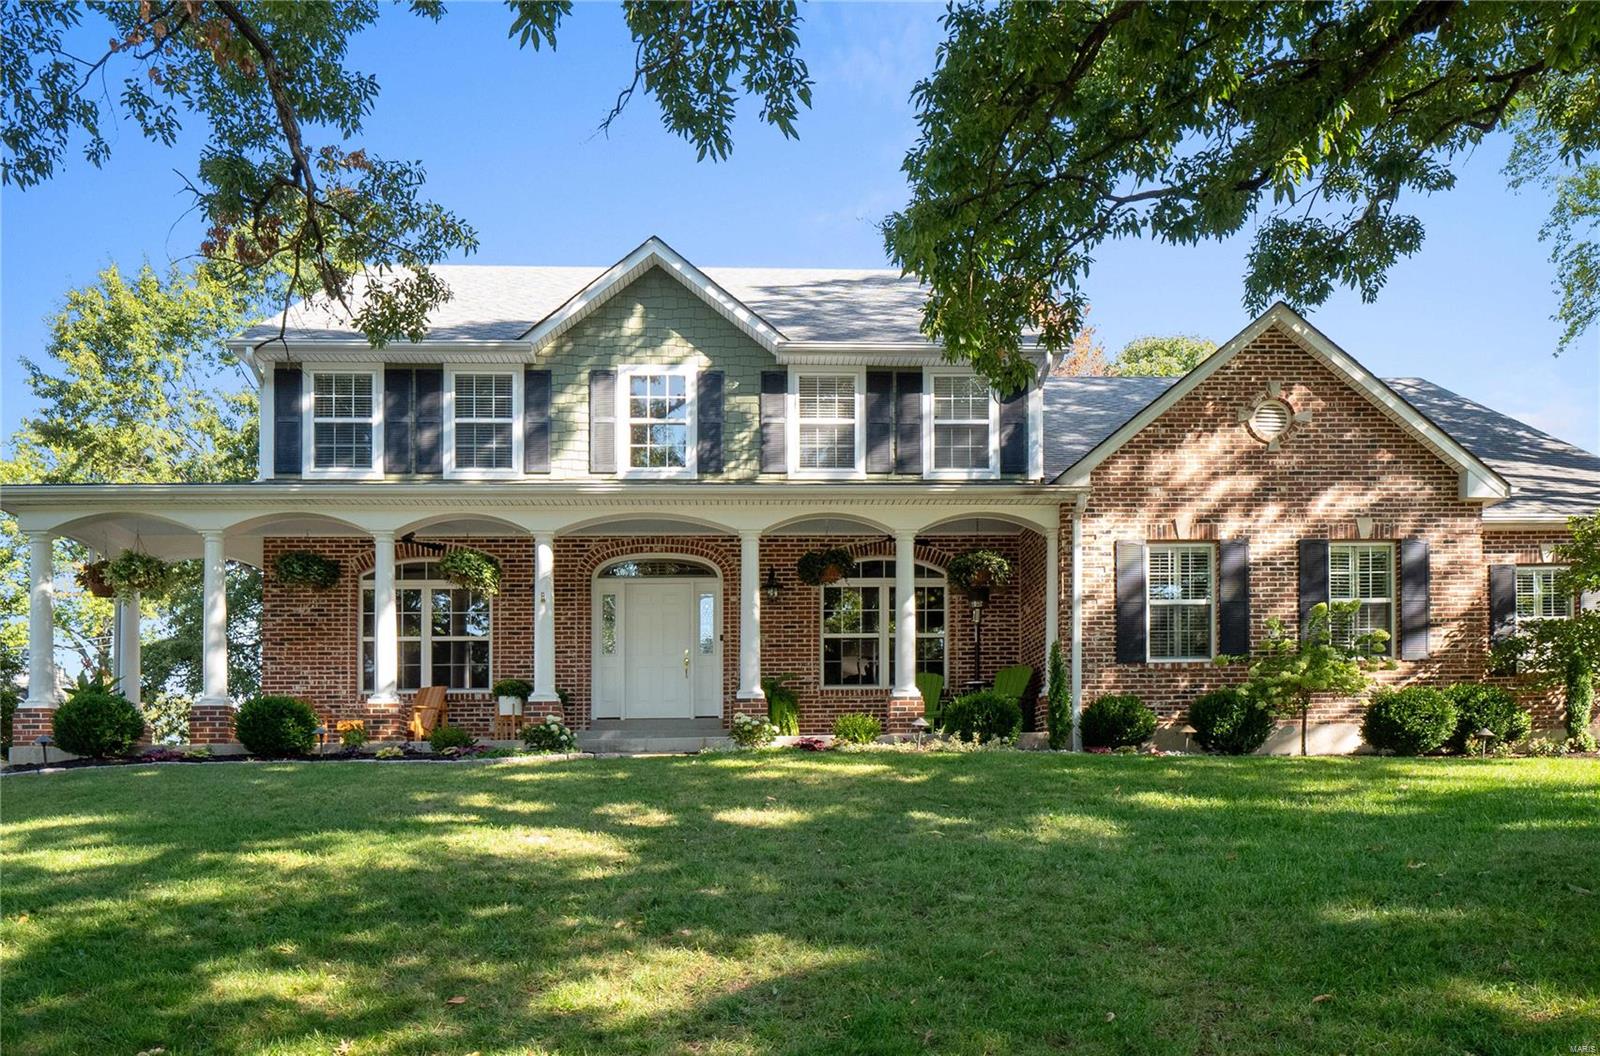
Better than NEW- Impressive Harwood Hills home w/ flawless Design & Impeccable Updates.  Picture Perfect exterior welcomes you w/ charming porch. Bright 2-story entry. Hardwood Flrs Thruout Home - Over 5,700 Sq Ft of Living! Expansive Great Rm w/ gas FP & custom built-ins w/ bench seat opens to Updated Gourmet kitchen. Lrg island, high-end appliances, tremendous counter & cabinet space & custom cabinetry opens to Hearth Rm.  Walk-out to pergola covered patio & custom outdoor grill island. Retreat to Spacious Main flr Primary Suite w/ walk-in closet & private lux. bth. Main flr laundry & built-in cubbies off 3-car garage. 2nd flr boasts 3 BR’s & 3 full Updated baths (2 ensuite, 1 hall) Plus Lrg Bonus Rm (4th bdrm upstairs). LL is an Entertainers Dream! New Custom bar w/ lrg island, fridge/freezer drawers/micro. Add. Fam Rm, full bath, workout rm & plenty of add. space for recreation. Meticulously maintained patio w/well manicured /private yard. Extensive Updates List in Supplements.
#22036009

St Louis

11735 Fawnridge Drive

5 Beds

5 Baths

5,725 Sq.Ft.

$1,449,000

MLS#: 22036009
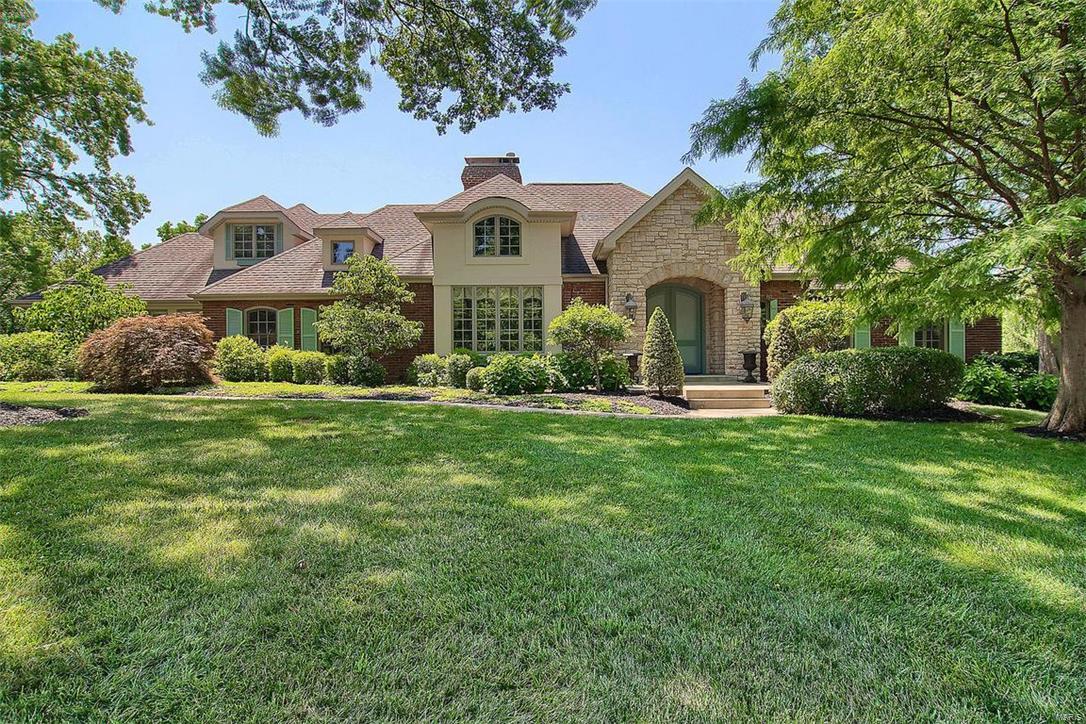
The perfect union of art and nature, form and function, elegance and comfort. This home has an almost magical ability to be all that you are and all that you wish to be. Pull a bottle from your 1200 bottle wine cellar, then retreat to the beautiful master suite with spa bath. Your turn to host Thanksgiving? Enjoy your guests throughout the open kitchen and hearth room then follow with a champagne toast (or ā€˜smores) by the outdoor fireplace. Summertime is breathtaking by the beautifully landscaped and very private pool area with outdoor kitchen and spectacular pebble-tech swimming pool. A fabulous Recreation Room with fireplace, game area, wine room, and full bathroom completes the lower level and opens to the pool. Kids will love having friends over with so many spaces to explore and inhabit! Multiple levels and a natural flow throughout makes this an entertainer’s dream! Three large bedrooms, each with built-in bookshelves, walk-in closets and en-suite baths complete the second floor. Additional Rooms: Mud Room
#17061538

Town and Country

12918 N Topping Estates Drive

4 Beds

5 Baths

5,892 Sq.Ft.

$1,449,000

MLS#: 17061538
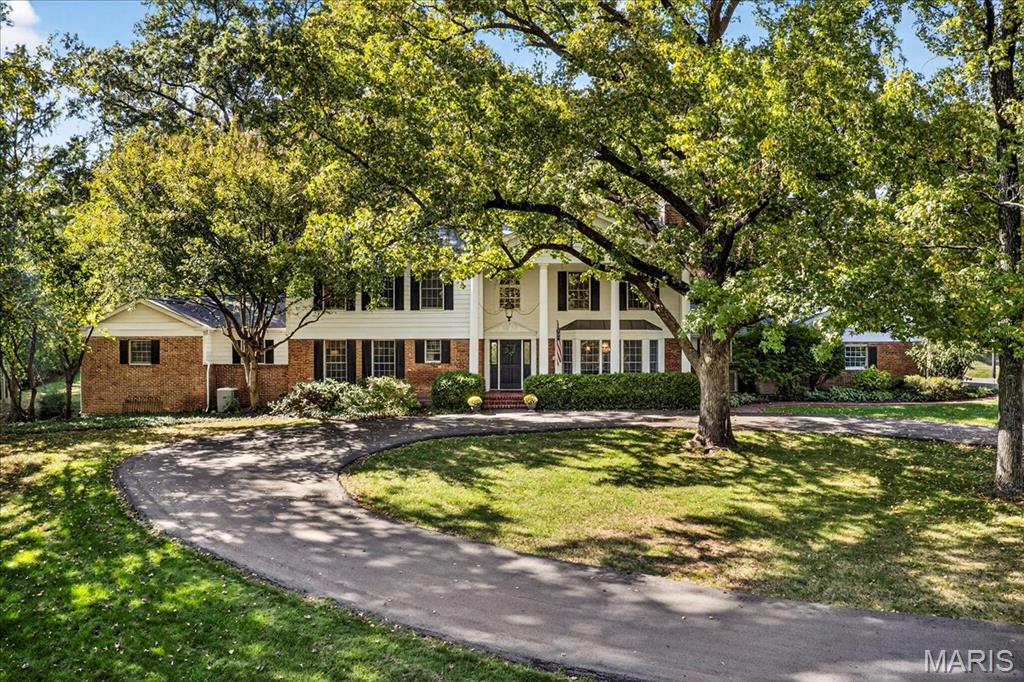
Nestled on a picturesque 2-acre lot in the award-winning Ladue School District, this stately two story, pillared Colonial home exudes timeless elegance and comfort. Surrounded by lush landscaping, mature trees, and a serene, private setting, this residence offers the perfect blend of classic charm and modern convenience.
Step inside to a grand two story foyer with a sweeping staircase that sets the tone for the rest of the home. Featuring 5 generously sized bedrooms and 6 bathrooms, every room is designed to be both spacious and welcoming.
The expansive kitchen and breakfast area offer an abundance of cabinet space, a center island with seating, a built-in desk area, and breathtaking views of the tranquil backyard. Just beyond, an in-ground pool invites relaxation and outdoor enjoyment.
The great room is an entertainer's dream, complete with built-in shelving, a wet bar, a cozy gas fireplace, and access to the private patio and pool area. The first-floor primary suite includes a versatile sitting room (currently used as an office), an en-suite bath with dual sinks and a separate shower and tub, and two large walk-in closets for ample storage.
Upstairs, you'll find four additional bedrooms, with a Jack-and-Jill bathrooms, making it perfect for families or guests. The formal dining room boasts its own gas fireplace and floor-to-ceiling bay windows, while the elegant living room offers a warm and welcoming space. 
The partially finished, walk-out lower level features a recreation area, a cozy family room, a full bathroom, a wet bar, and generous storage throughout.
The laundry/mudroom and a full bath are conveniently located just off the 3-car garage, located down the hall from the kitchen. 
With its beautifully landscaped grounds, inviting in-ground pool, and versatile interior layout, this remarkable home offers privacy, comfort, and convenience in one of the area's most sought-after central locations.
#25048435

Creve Coeur

149 N Spoede Road

5 Beds

5 Baths

4,898 Sq.Ft.

$1,449,000

MLS#: 25048435

1 ... 272 273 274 275 276 ... 666
* Listings identified with the FMLS IDX logo come from FMLS and are held by brokerage firms other than the owner of this website. The listing brokerage is identified in any listing details. Information is deemed reliable but is not guaranteed. If you believe any FMLS listing contains material that infringes your copyrighted work please click here to review our DMCA policy and learn how to submit a takedown request. Ā© 2024. First Multiple Listing Service, Inc.

Send a message

Message successfully sent.

Your message

What is 3 + 4 ?

Reason for contacting?

I agree to receive email communication and understand I can unsubscribe at any time.

I agree to be contacted by Rock Island Realty via call, email, and text for real estate services. To opt out, you can reply 'stop' at any time or reply 'help' for assistance. You can also click the unsubscribe link in the emails. Message and data rates may apply. Message frequency may vary. Privacy Policy

Sign Out

Virtual Assistant

Would you like to take the next step with this property? We can help you schedule a showing or virtual tour, or send you more details.

Yes, I would like more information.

Thank You for Your Reply, One of Our Agents will contact you as soon as possible

No, maybe later.

Thank you, you can always contact me via email, phone number or through the contact form.

Realhub AI

Lucy - Your AI-Powered Realtor

Update Your Temporary Password

Personalize your search

Enter your email and we'll notify you immediately when new listings match what you're looking for.

or enter email address

Already have an account ? Login here

Continue your home search

I agree to receive communications and understand I can unsubscribe at any time.

I agree to be contacted by Rock Island Realty via call, email, and text for real estate services. To opt out, you can reply 'stop' at any time or reply 'help' for assistance. You can also click the unsubscribe link in the emails. Message and data rates may apply. Message frequency may vary. Privacy Policy

Already have an account ? Login here

We use cookies

We use cookies primarily for analytics to enhance your experience. By accepting, you agree to our use of these cookies. You can manage your preferences or learn more about our cookies policy.
