Properties

Browse or get in touch to schedule a walkthrough.

  • Nearby me
Price range

Popular Features

Community Features

Association

Property Features

Waterfront

View

Exterior Features

Interior Features

Style

10000 properties match your criteria

Updated 1 minute ago

E-Alert name
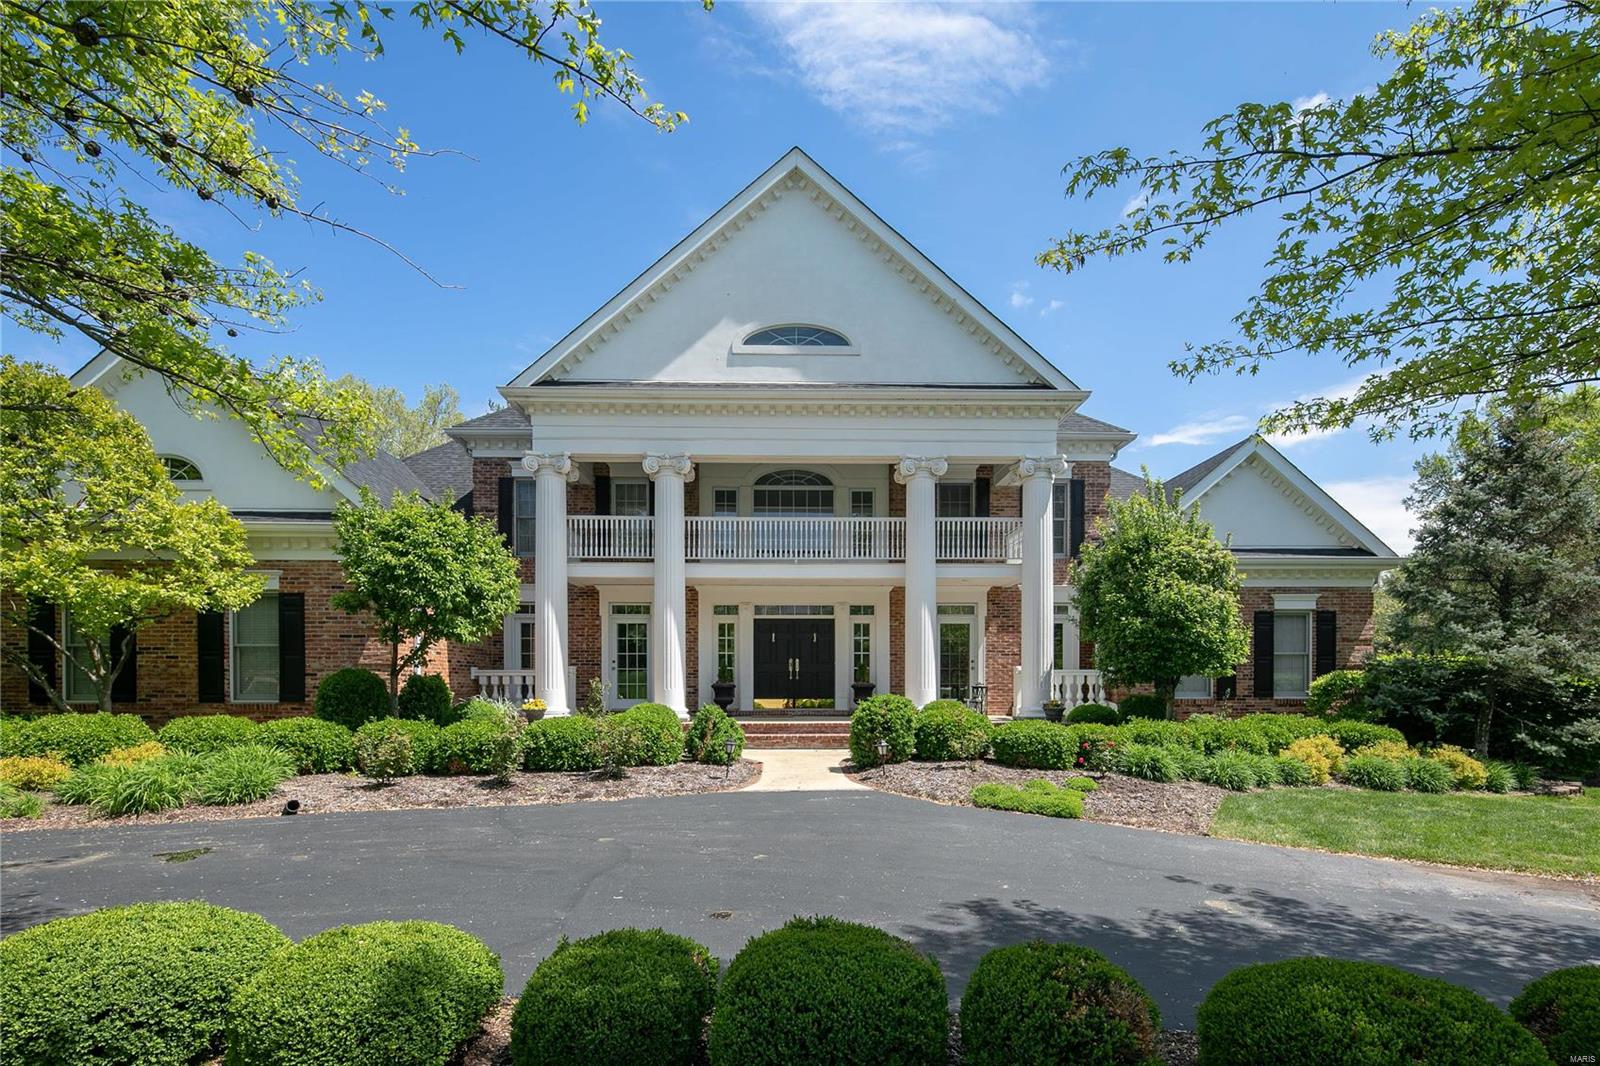
Superb craftsmanship and elegance define this incredible 1.5 story home. The stunning 2-story foyer has arched openings with detailed wood work. The formal dining rm features double French doors leading to the front patio. An office features incredible built-ins and rich wood paneling. The 2 story grt rm has soaring arched windows, a fireplace & built-ins. The master retreat features a coffee bar, sitting rm, and fireplace leading to the glorious bathroom. A cheery kitchen with high-end appliances and cabinets opens to the brkfst rm & hrth rm. The upper level features generous sized bedrms and baths. The lower level has a rec rm, fam rm, media rm, spa, exercise and bdrm. Enjoy the outdoors in the park-like lot which backis to mature woods and features a gorgeous in-ground pool.
#19031852

Town and Country

308 Wyndmoor Terrace Court

5 Beds

5 Baths

7,292 Sq.Ft.

$1,450,000

MLS#: 19031852
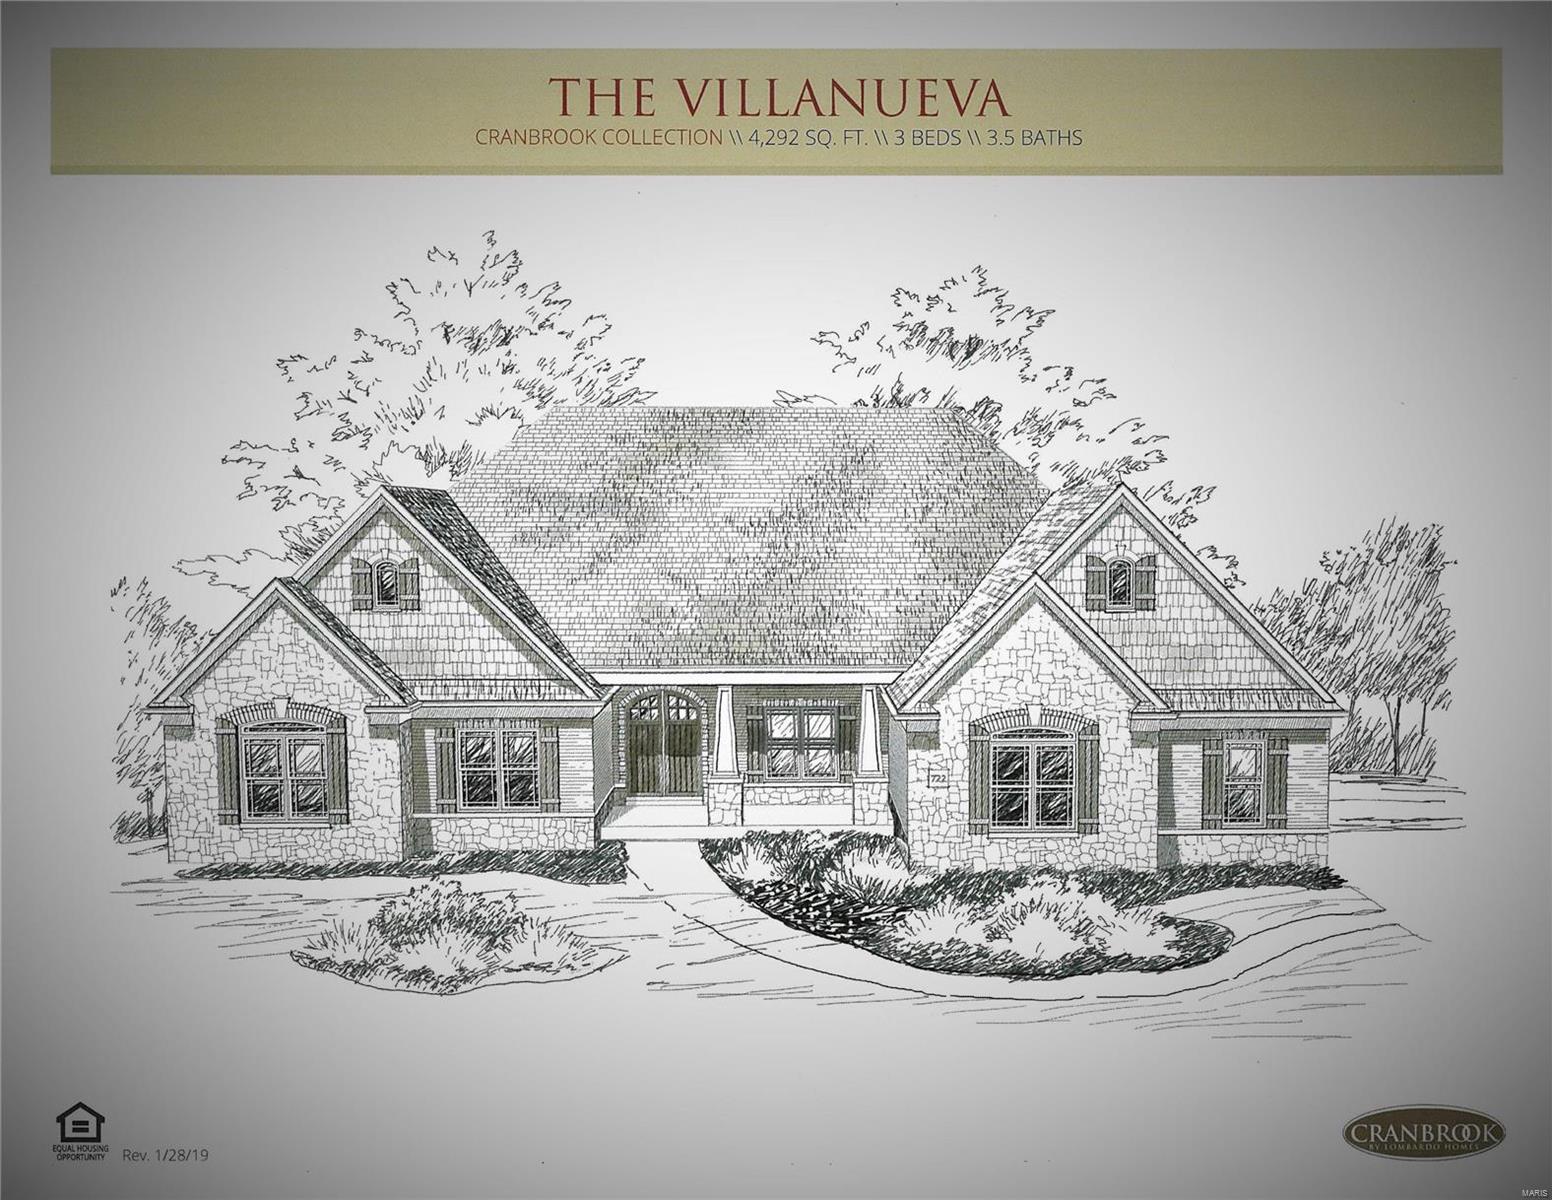
Home is under construction and for Comp purposes only
#20084835

O'Fallon

136 Westleigh Manor Drive

4 Beds

3 Baths

6,427 Sq.Ft.

$1,450,000

MLS#: 20084835
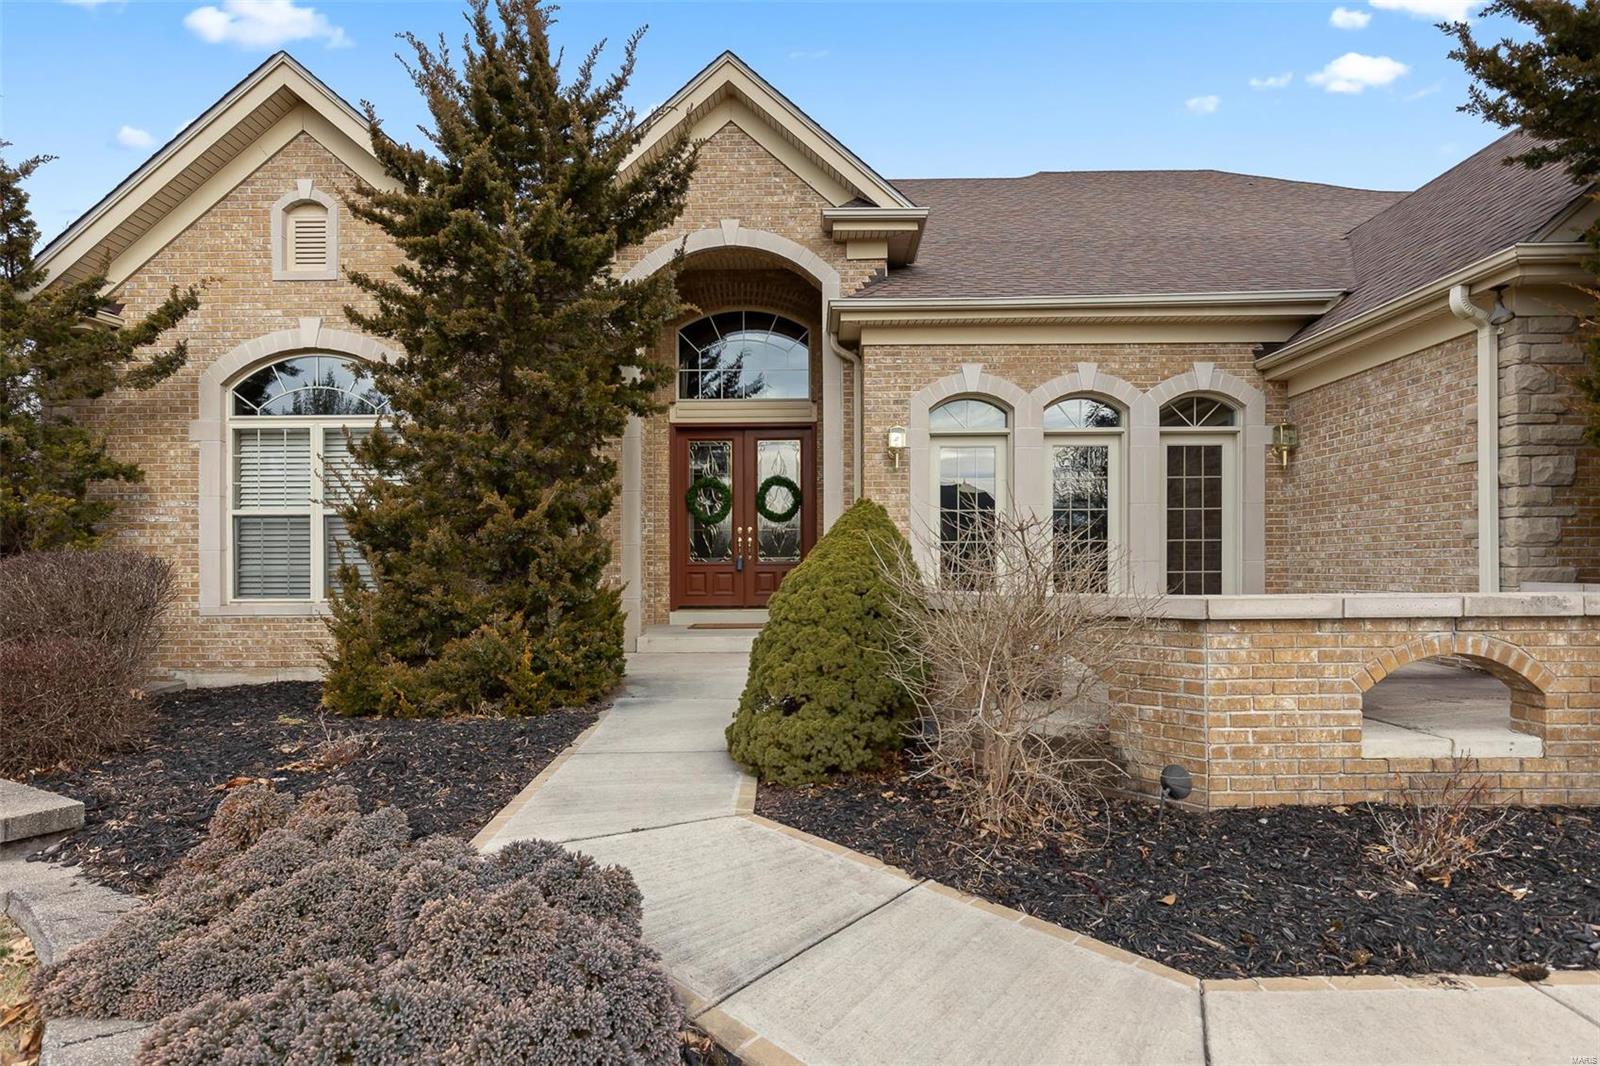
Welcome Home! Impeccably maintained expansive custom home on private street overlooking Greenbriar Country Club is perfect for entertaining.  Gorgeous entry foyer with grand staircase greets you upon entering.  Completely open floor plan offers enormous kitchen with maple floors, custom cabinets, Silestone counters, double oven, oversize built in KitchenAid fridge, wine fridge, and walk in pantry. Both Great room and Hearth Room have built in bookcases & gas fireplace. Enjoy sunny days in 4 season room with split HVAC system. Main floor master suite with walk in closets, whirlpool tub, separate shower & double vanities. Additional bedroom/office on main floor. 2 ensuite bedrooms upstairs with loft area.  Opportunity awaits in partially finished lower level...plenty of space to add bedrooms.  Situated on a 1.25 wooded acre lot in this desirable location. 4 Car garage. Close to shopping, highway access, and dining.
#23029879

Des Peres

2521 Greenbriar Ridge Drive

4 Beds

4 Baths

6,607 Sq.Ft.

$1,450,000

MLS#: 23029879
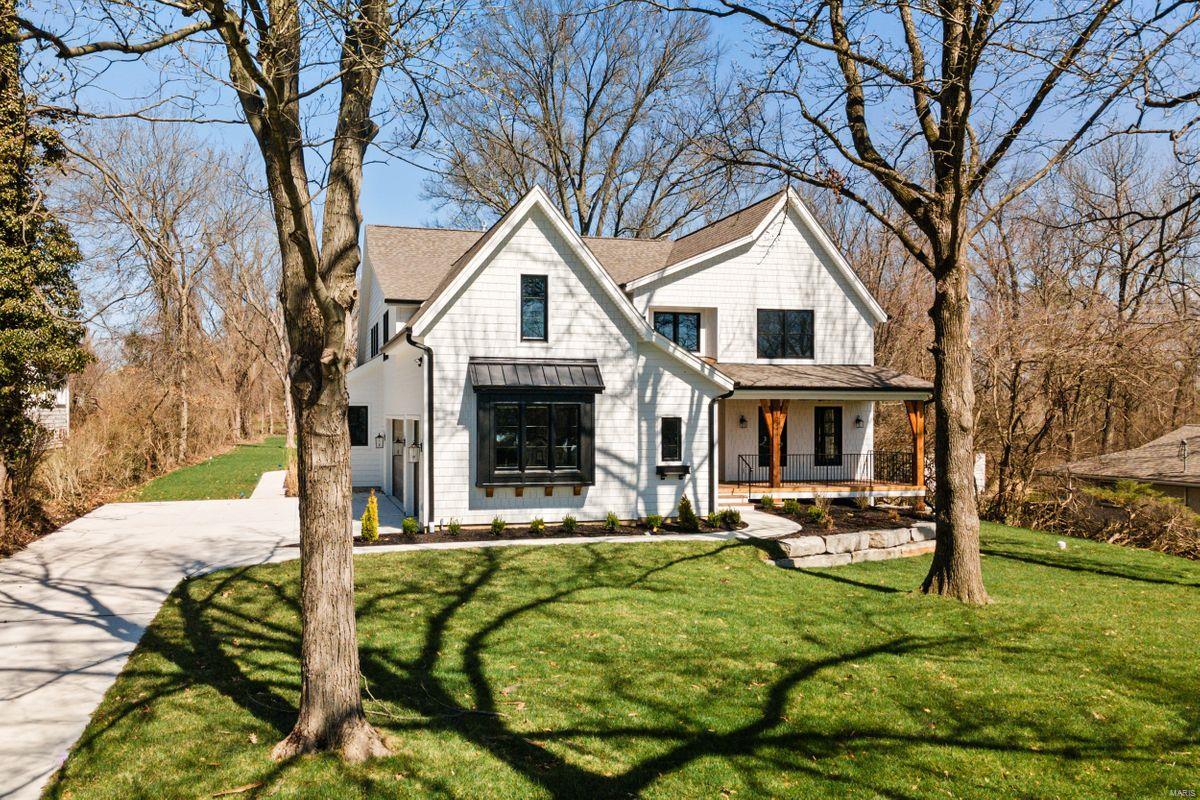
Modern farmhouse living! This newly built home offers a wide range of possibilities sitting on 1 acre. The two-story entry foyer welcomes you into a bright and fresh setting. Custom wood floors throughout main floor. Kitchen is crafted to perfection with custom cabinetry, huge center island, walk-in pantry and a breakfast room that opens into a spacious great room with built-in bookcases and a stunning gas fireplace. Main floor owner's suite has beautiful views of the property and two walk-in closets! The owner's suite bath features a large tub, double sinks and a stunning walk-in shower. The upper level has three large bedrooms with two unique styled bathrooms and a bonus area perfect for a play area or study space. The lower level has another bedroom and full bath and bonus room. Lower level is ideal entertaining space with a wet bar and Huge storage room. Spectacular covered deck in the back with plenty of exterior space to fit a pool and anything else you desire! Additional Rooms: Mud Room
#21009334

St Louis

12345 Harflo Lane

5 Beds

4 Baths

4,844 Sq.Ft.

$1,450,000

MLS#: 21009334
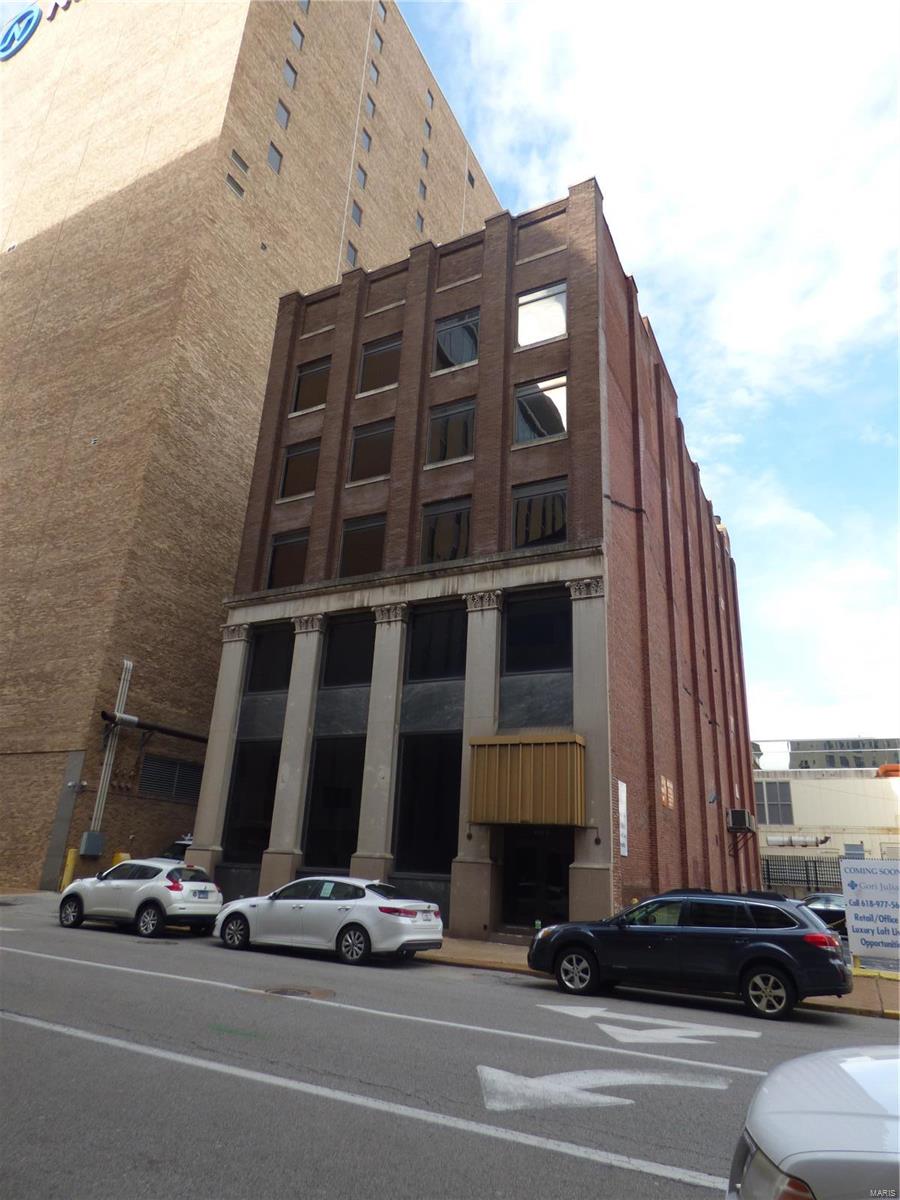
Publicity Building in Downtown St. Louis now available for Sale.

The 5-story, 28,122 Square Foot building is ready for redevelopment.Ā  The floor plates (which measure 109' x 43') are wide-open as the building's interior has been demoed.Ā  There is a passenger elevator shaft and a stairwell that provides access to all 5 floors.

The building was built in 1902 and is listed on the National Registry of Historic Places.Ā  The sale of the property includes a 24-car surface parking lot immediately adjoining the building.

Building is located next door to the DRT Data Center, 1 block from the St. Louis University Law School and surrounded by all of Downtown St. Louis' amenities. Location: Downtown
#20012491

St Louis

1133 Pine

None Beds

None Baths

28,122 Sq.Ft.

$1,450,000

MLS#: 20012491
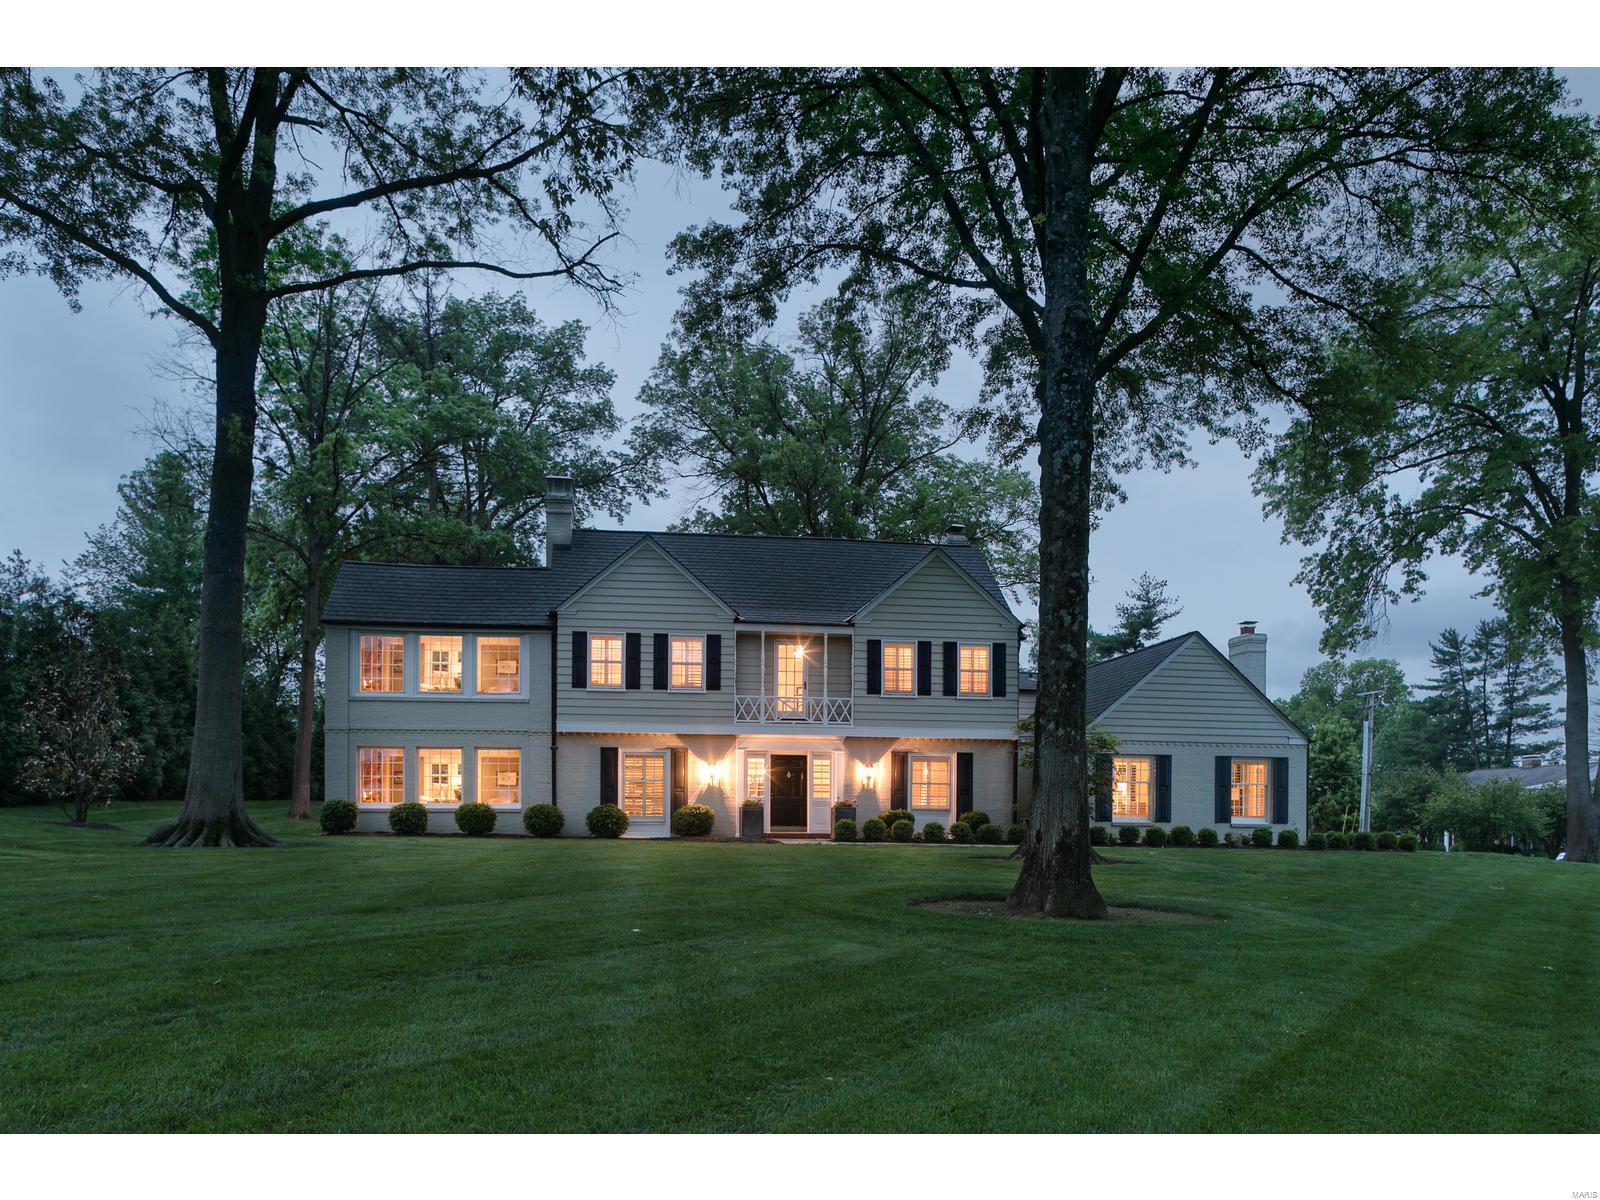
Spectacular Ladue estate that has been renovated to perfection. Charm & elegance at every turn sitting on a tree lined acre on sought after lane.Curb appeal is amazing but wait to you get inside...Light filled & fabulous wood work throughout; Exquisite details & great flow makes for perfect entertaining & everyday family living. The new gourmet kitchen features Marc Christian custom cabinets, gorgeous granite, high end appliances (sub-zero, Wolf, Bosch) & opens to the hearth room addition w/box beam ceilings...truly a wow room! New main floor office; New sun-room w/wet bar; French doors throughout lead to the aggregate patio w/built in seating,fire pit, & multiple seating areas overlook the spacious manicured grounds & backyard oasis! The luxurious master suite has new walk-in dream closet/dressing room addition; 3+additional bedrooms & 2 more baths complete the upstairs. 3-car garage, mud room, main fl laundry, fin. lower level bonus rm. Shows like a dream, make your appointments now! Additional Rooms: Mud Room, Sun Room
#19034287

St Louis

30 Clermont Lane

4 Beds

3 Baths

4,953 Sq.Ft.

$1,450,000

MLS#: 19034287
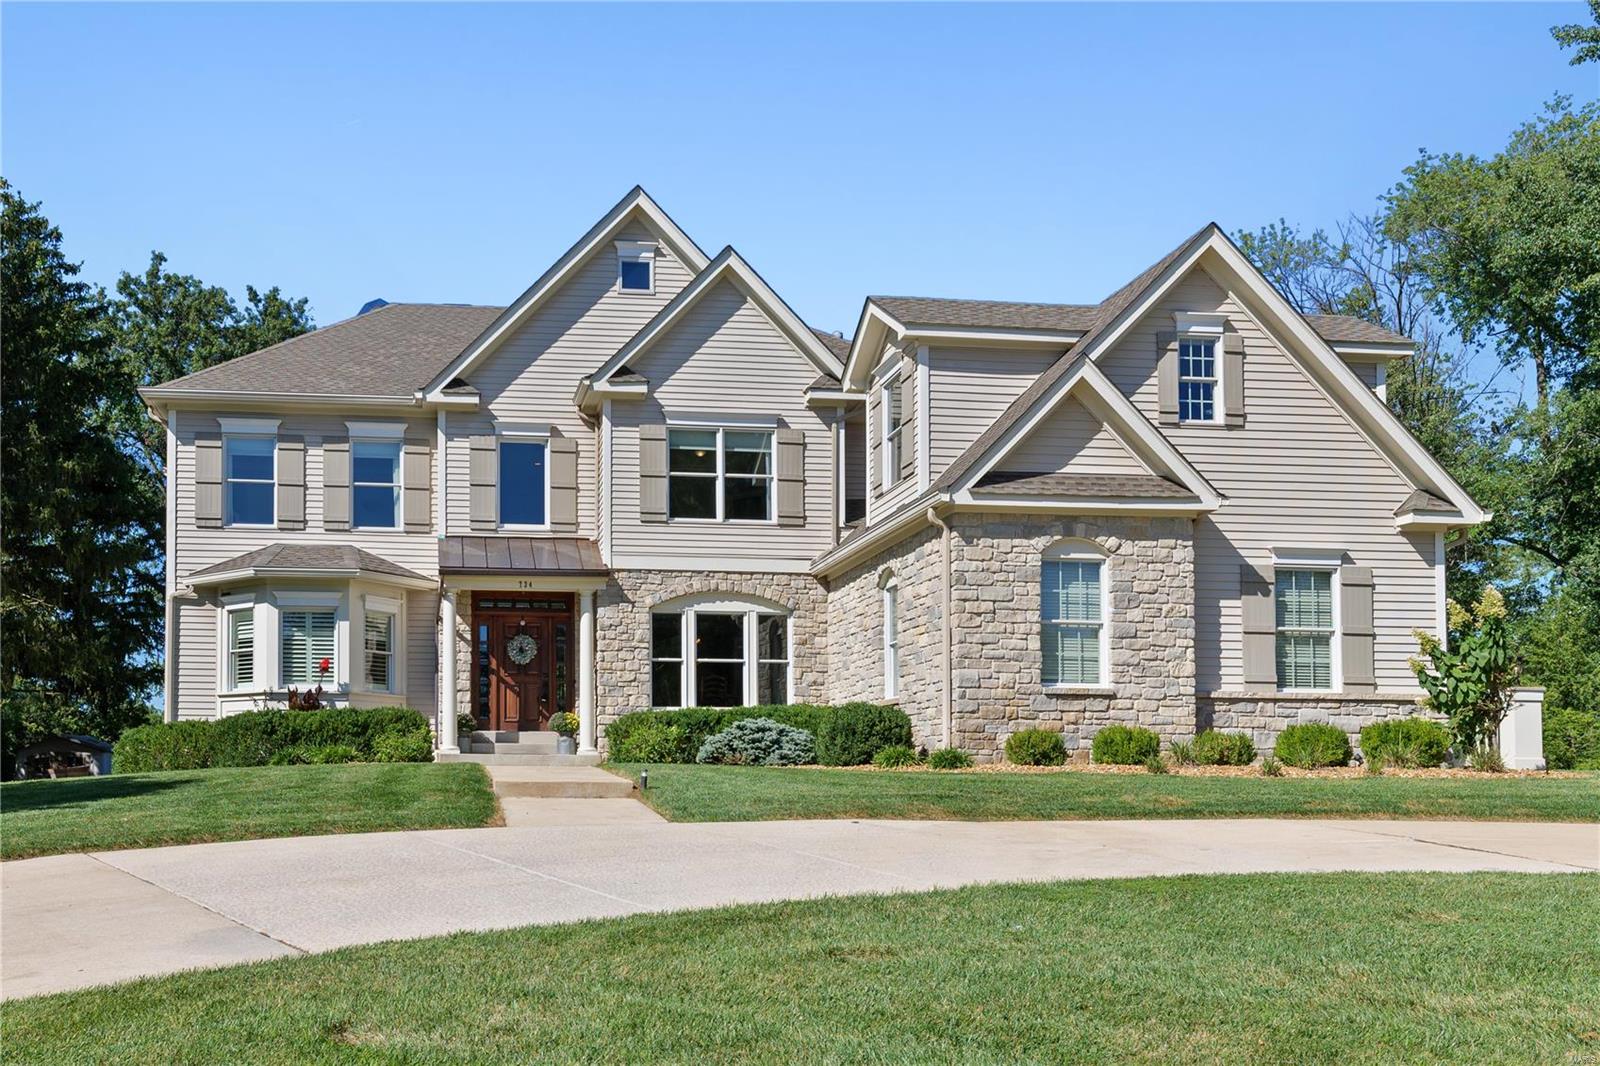
Located in Creve Coeur, close to Bellerive CC, this custom 1.5 story has so much to offer. Situated on a large level lot with a beautiful in ground saltwater pool and ample deck space. The pool is fenced, but an additional play area is also fenced separately and off to the side of the pool. Front circle drive with a 3-car side entry garage. Inside you will notice immediately the quality of the home. Triple crown moldings, 8 in base board moldings, wonderful built-ins, solid oak flooring, 10 ft ceilings. Open floor plan with GR and HR separated by a see-through gas FP. Kitchen with center island, white cabinets, granite counters, stainless appliances, double wall ovens, gas cooktop. 1st floor Master with dual closets and spacious bath with whirlpool tub, separate shower, dual sinks.  Upstairs, 4 generous sized bedrooms with attached baths and a bonus room, game/office room and 2nd laundry as well. Finished LL with game room, media area, exercise, full bath. Whole house generator.
#23070947

St Louis

734 Champeix Lane

5 Beds

5 Baths

6,343 Sq.Ft.

$1,450,000

MLS#: 23070947
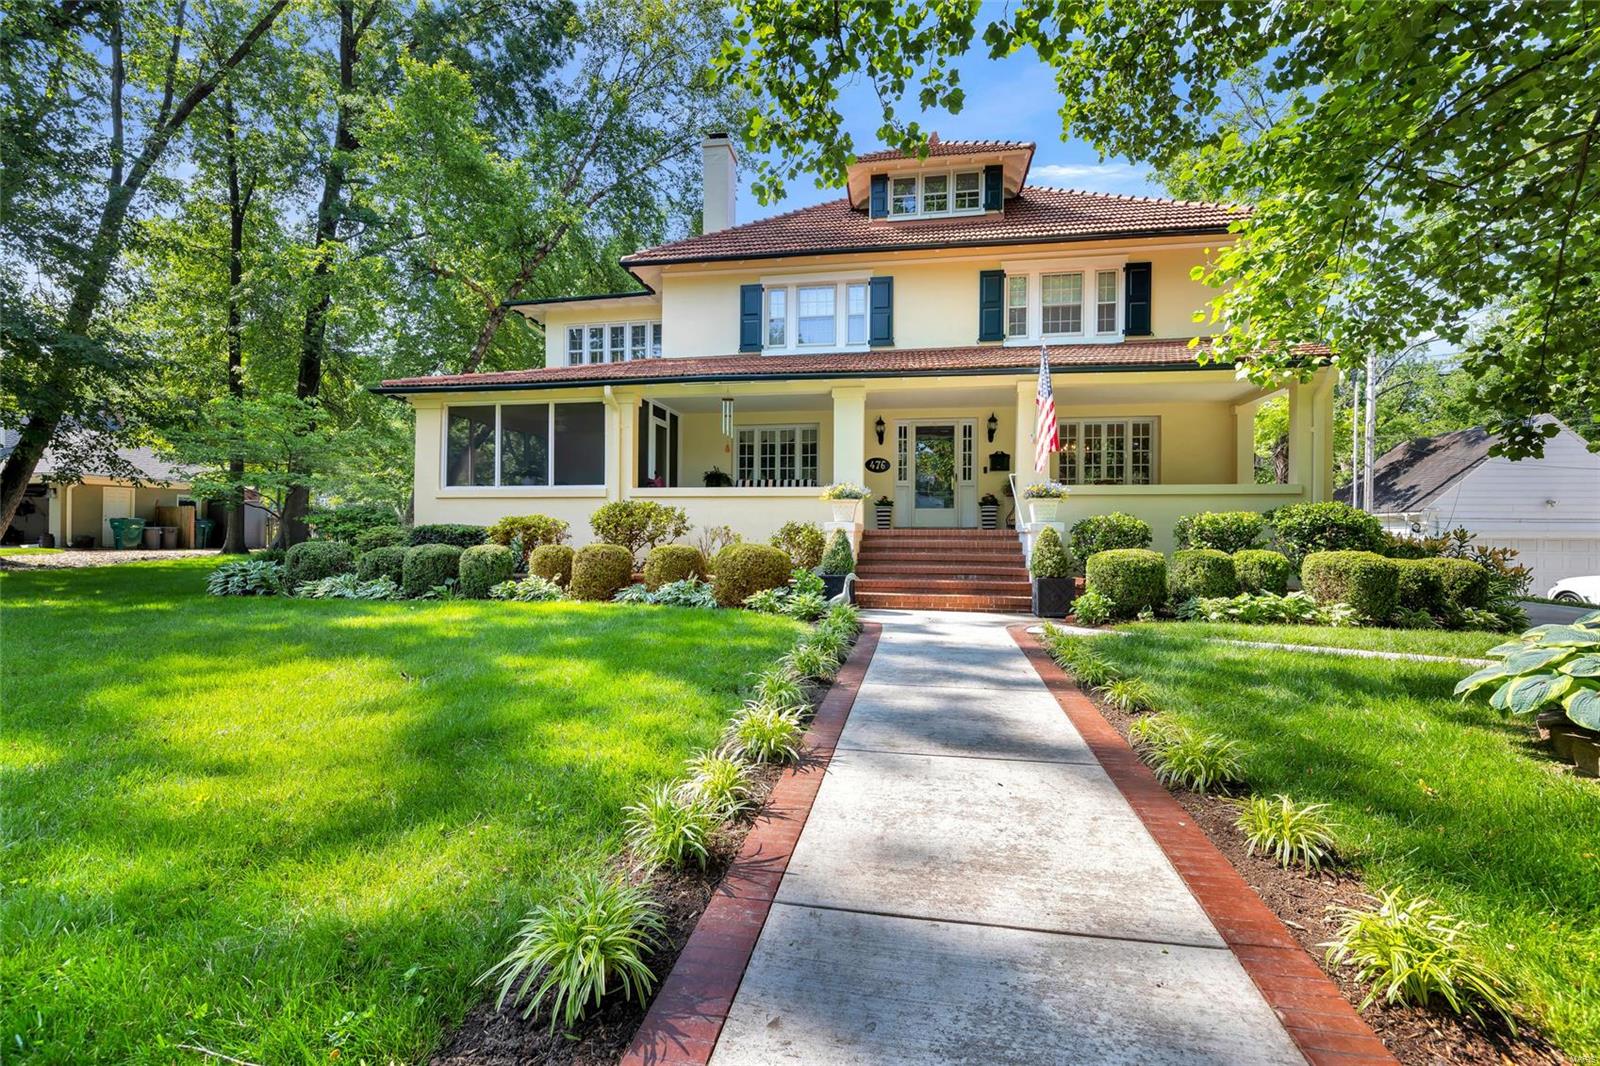
Welcome to your forever home in the highly coveted Webster Park neighborhood! This exquisite listing sits on .55 acre w/ 4600+sqft of TLA, offers abundant space & is a true gem. From the moment you enter the large front porch w/ its separate screened area, you will be captivated by the timeless elegance. Entertain in style in the spacious living & dining rooms, both adorned w/ French doors leading out to the front porch. The beautifully updated eat-in kitchen features a 10 ft. island, custom cabinetry, granite counters & stainless appliances. The 2nd floor offers 4 BRs, 2 BA & a sitting room off the primary suite. The 3rd floor provides versatility, ideal home office, guest room, or teenager's haven, & complete w/ an updated full bath. Unwind in the serene, picturesque backyard. Composite decking w/ retractable awning & patio provide the perfect setting for relaxing or hosting gatherings. Add'l amenities incl main flr laundry, finish in LL, gas fp, 2 car garage. Walkable to all things!
#23029449

St Louis

476 Hawthorne Avenue

4 Beds

3 Baths

4,652 Sq.Ft.

$1,450,000

MLS#: 23029449
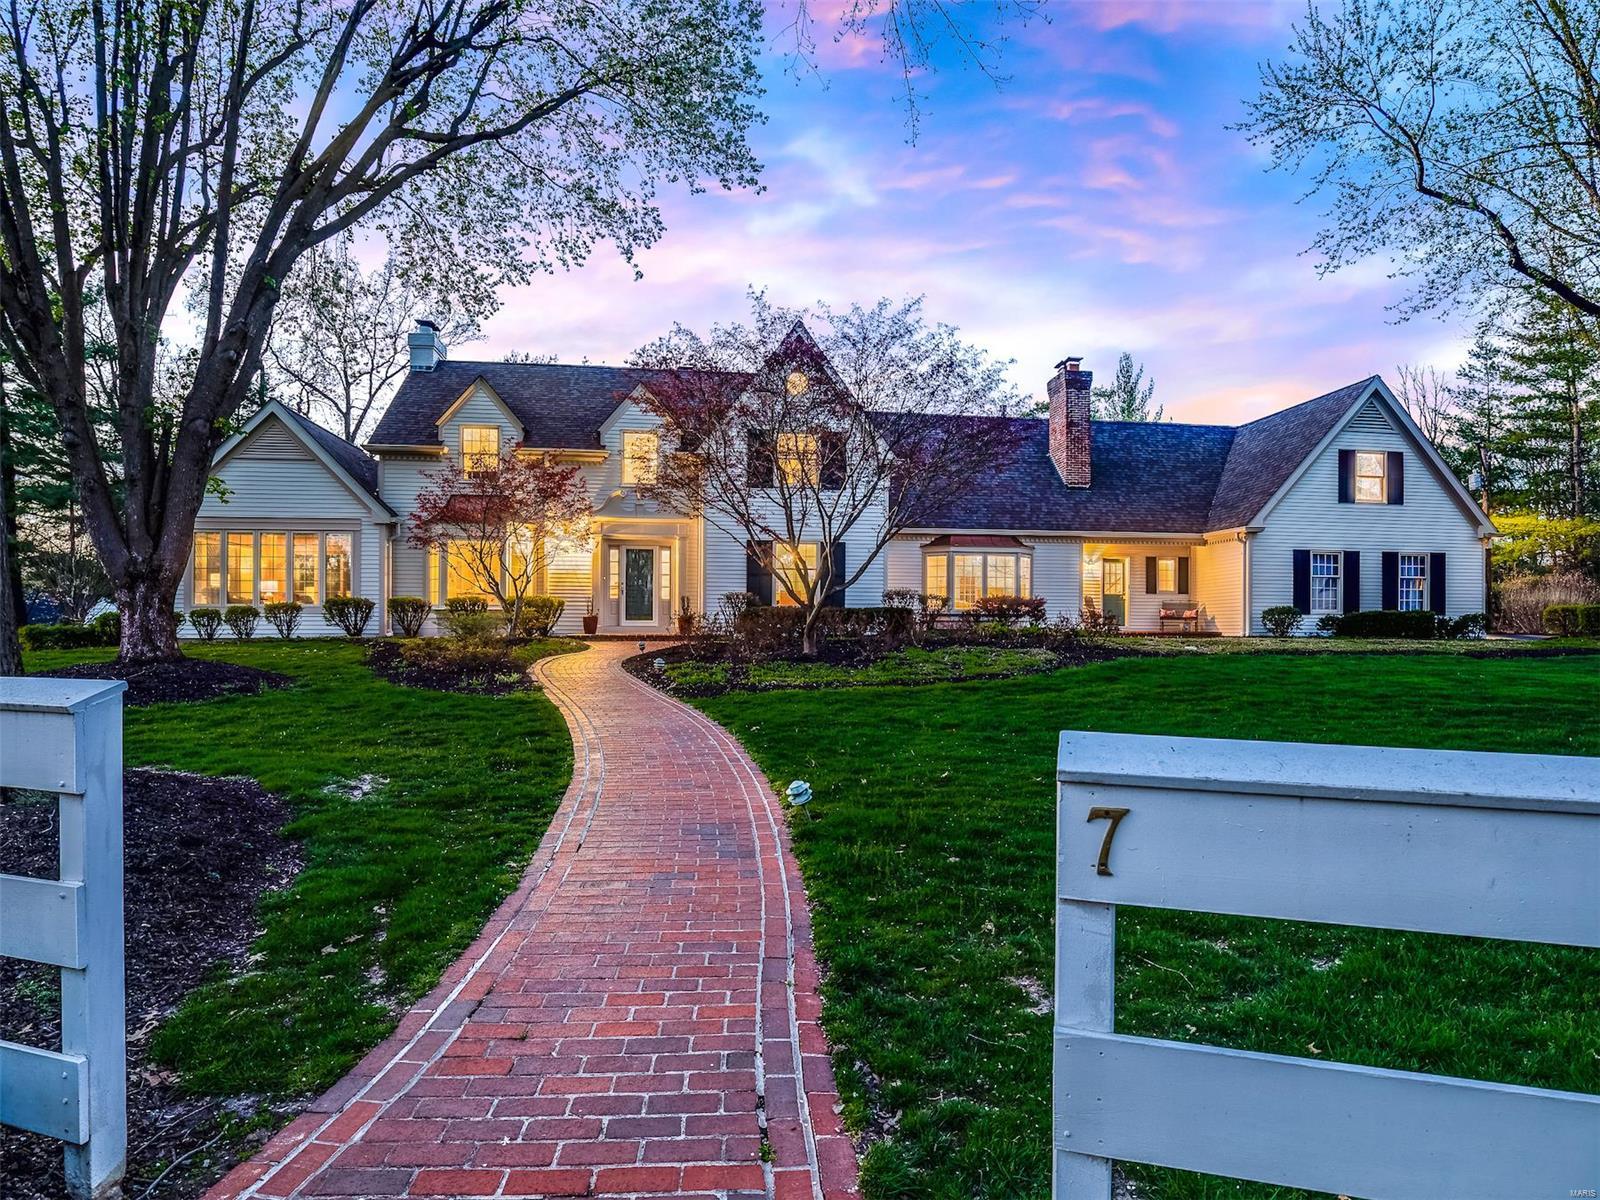
Perfectly maintained & beautifully landscaped Frontenac home with an abundance of light & space inside & out! The park like acre has a heated pool & spectacular outdoor living space w/ built in grill, stove & refrigerator. Inside you will find elegance & casual living at the same time. This freshly painted 5 bed, 5 full & 2 half baths, home has beautiful built-ins, custom mill wk, & hardwoods throughout. The LR opens to a newer den w/vaulted ceiling. The gorgeous updated eat-in kitchen w/ granite counters & high-end appliances opens to a large family rm w/ a fireplace & french doors that lead to the picturesque pool. Upstairs you will find the master suite w/new custom closets & a completely new master bath w/ double vanities, custom tiled shower & separate WC rm. In addition the 3 full baths upstairs are all updated! The LL has new carpet, new paint, updated 1/2 bath, rec rm, billiard rm, & workout rm. Don't miss the irrigation system, newer siding, newer driveway, & 3 car garage. Additional Rooms: Sun Room
#20018098

Frontenac

7 Fox Run Lane

5 Beds

5 Baths

5,813 Sq.Ft.

$1,450,000

MLS#: 20018098
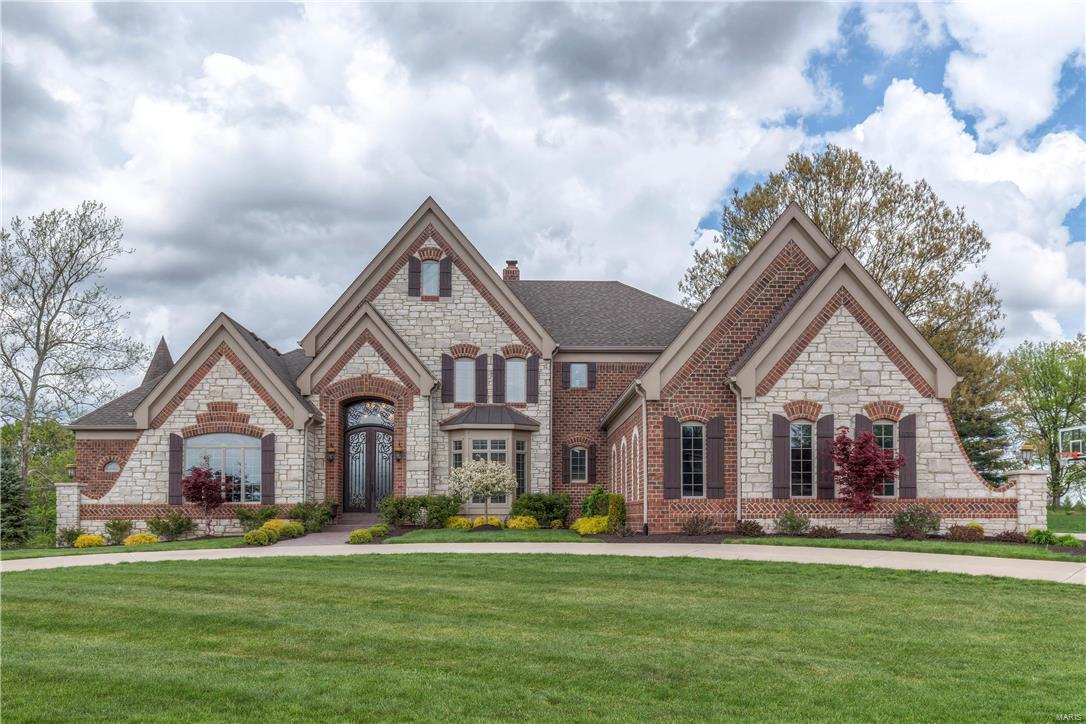
Wildwood luxury living at it’s finest. This custom built 1.5 story home is meticulous and upgraded in every facet. Curb appeal abounds from this stately home welcoming you in to the open floor plan with soaring ceilings, detailed millwork and gleaming hardwoods. The main floor offers an executive office, formal dining and spacious living room with hand hewn ceiling beams. The two story hearth room with see thru stone fireplace surrounded by built ins opens to the expansive gourmet kitchen and light filled breakfast room. Relaxing main floor master suite invites you into the luxurious master bath and oversized walk in closet. The second floor provides four addl. large bedrooms and three full baths. The lower level is perfect for entertaining with a family room, gaming area, full bath and well equipped wet bar. 4 car garage, main floor laundry, surround sound…the list is endless. Situated on three gorgeous acres in a prime West County location. Rockwood Schools. Your dream home awaits! Additional Rooms: Mud Room
#16027380

Wildwood

17001 Kennedy Crossing Court

5 Beds

5 Baths

6,612 Sq.Ft.

$1,450,000

MLS#: 16027380
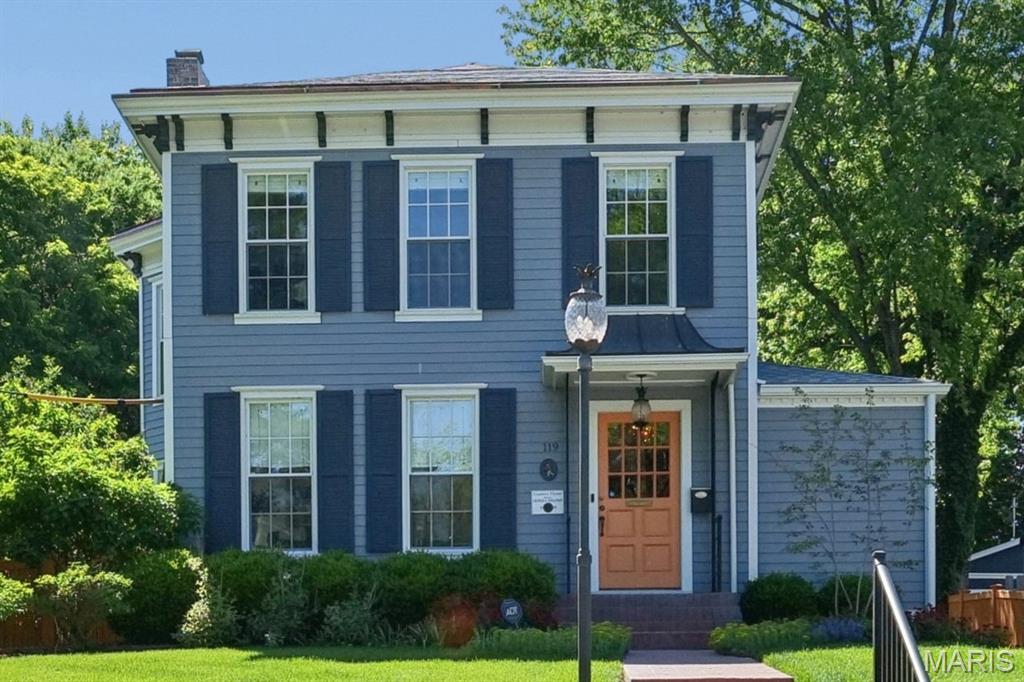
Historic Webster Groves 2-story blends timeless charm with exceptional updates. This 3-bed. 2.5 bath home features a gracious living room/hearth room, formal dining room, main floor laundry, and family room. Ideal for entertaining! Chef's kitchen offers marble countertops, custom cabinetry, center island, Wolf appliances, Bosch dishwasher, and Sub-Zero refrigerator. Highlights include 3 FP, brand new roof (2026), wood floors, vaulted ceiling in the primary suite, plantation shutters, built-in bookcases, bay window, front and rear staircases, and retaining wall (2025), plus newer siding, windows and copper gutters, and 1 new central air unit (2026). Outdoor living features a new concrete patio with hot tub, grill and firepit overlooking the lush level yard with koi pond. Brick driveway, irrigation and security systems, plus newer oversized 2+ car detached garage with 2nd-level bonus room currently being utilized as a golf simulator. Walk to downtown Webster shops/restaurants with easy access to highways and Clayton.
#26029301

St Louis

119 S Gore Avenue

3 Beds

2 Baths

3,338 Sq.Ft.

$1,450,000

MLS#: 26029301

Set on approximately 57.5 acres just one mile from downtown, this exceptional private estate offers a rare combination of refined living, natural beauty, recreation, and convenience. At the center of the property is a custom ranch with more than 3,400 sq. ft. on the main level and approximately 5,100 sq. ft. of total living space, thoughtfully designed to take full advantage of its peaceful surroundings.

Inside, craftsmanship and scale immediately stand out. Custom millwork, Andersen windows and doors, and soaring vaulted ceilings in the family room create a warm yet impressive interior. Brand-new, top-of-the-line carpet extends throughout the home, while an abundance of walk-in and oversized closets provides exceptional storage. Main-floor laundry adds effortless everyday functionality.

The primary suite is a true private retreat, featuring a new walk-in Jacuzzi tub and direct access to the expansive screened deck. With its vaulted ceiling and sweeping views of the property, the screened outdoor living space is ideal for quiet mornings, relaxed evenings, and entertaining on a grander scale. An expansive front porch offers another inviting place to enjoy the setting.

For the ultimate in at-home relaxation, a dedicated spa room features a brand-new hot tub. The walk-out lower level provides additional finished living space with tremendous flexibility for entertaining, recreation, guests, or additional private living areas.

The home has been thoughtfully equipped for comfort and peace of mind with a new roof, whole-house generator, whole-home water filtration system, water softener, and central vacuum system.

Beyond the residence, the property opens to a picturesque recreational setting with two spring-fed ponds offering scenic water views and fishing for bass, catfish, and bluegill. The surrounding acreage is rich with deer and turkey, while multiple barns and a detached garage provide exceptional space for equipment, recreational vehicles, livestock, hobbies, collections, or additional storage.

Properties offering this combination of acreage, water, wildlife, substantial improvements, and proximity to town are increasingly difficult to find. Whether envisioned as a private country estate, recreational retreat, hobby farm, or legacy property to be enjoyed for generations, this is a truly distinctive offering where space, privacy, and lifestyle come together.
#26054694

St James

17293 Highway 8

4 Beds

3 Baths

5,163 Sq.Ft.

$1,450,000

MLS#: 26054694
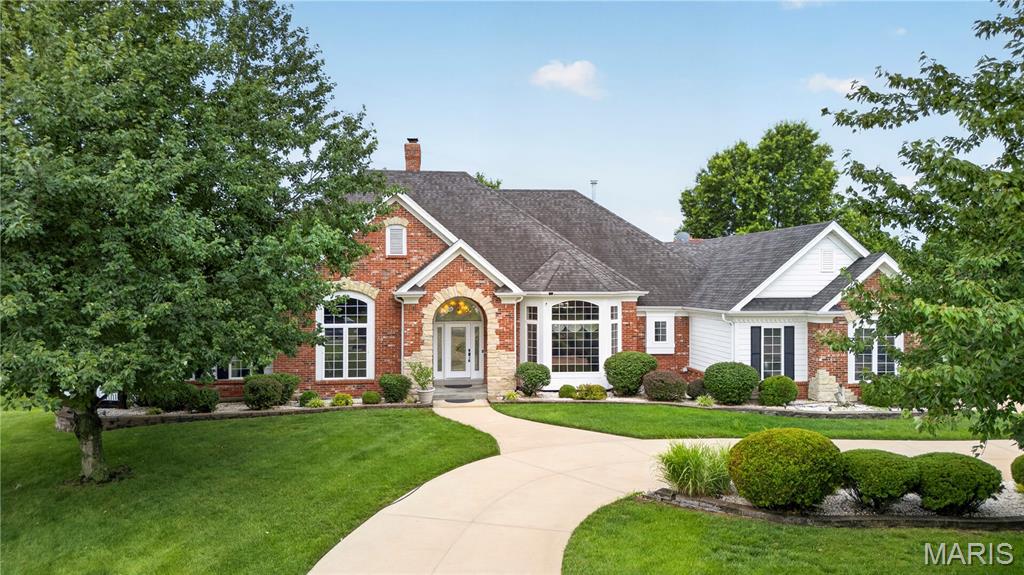
Opportunity to own a premium estate in Chesterfield’s highly coveted Dunhill Farm neighborhood are rare, but this exceptional property is truly in a league of its own. Situated perfectly on a sprawling, level 1.04-acre waterview lot, 2325 Sterling Pointe Drive delivers an exquisite blend of open, light-filled architecture and backyard resort living that discerning buyers spend years searching for.
From the moment you step through the front door, the home’s stunning atrium ranch design captivates. An elegant foyer with classic marble floors introduces a soaring, bright floor plan framed by floor-to-ceiling Palladian windows, arched doorways, and custom built-ins. The main level is masterfully planned for both seamless entertaining and effortless everyday comfort, highlighted by a chef’s kitchen featuring rich natural cherry cabinetry, premium granite countertops, double ovens, and an oversized central island. The kitchen flows into a sunlit breakfast nook and a warm, inviting hearth room anchored by a handsome stone-and-brick fireplace. Tucked away on the main floor, the serene primary suite serves as a true private retreat, complete with detailed coffered ceilings, spacious walk-in closets, and a spa-like bath featuring a jacuzzi soaking tub and a separate walk-in shower.
The lower level is a fully finished, walk-out destination all its own. Boasting sweeping 10-foot poured concrete ceilings, this massive footprint includes a large recreation room with its own cozy fireplace, a full wet bar, a dedicated exercise room, and an amazing home theater room designed for ultimate movie nights. Three additional guest bedrooms, each paired with their own private baths, provide complete comfort and privacy for family or multi-generational visitors.
Step outside to discover a private backyard oasis that rivals a luxury resort. Whether you're relaxing under the covered patio, gathering around the built-in fire pit, or swimming laps in the pristine 40' x 20' in-ground pool, the level grounds offer an unmatched backdrop with peaceful views adjoining open ground and the neighborhood waterfront.
Equipped with a three-car garage, zoned heating and cooling, and a full inground sprinkler system, this 5-bedroom, 5.5-bath estate spans over 6,570 square feet of total living space where no detail has been overlooked. Located in the top-rated Rockwood School District and just minutes from the area’s premier dining, boutique shopping, and recreation, this isn't just a home—it's your private everyday escape.
#26037315

Chesterfield

2325 Sterling Pointe Drive

5 Beds

5 Baths

6,572 Sq.Ft.

$1,450,000

MLS#: 26037315
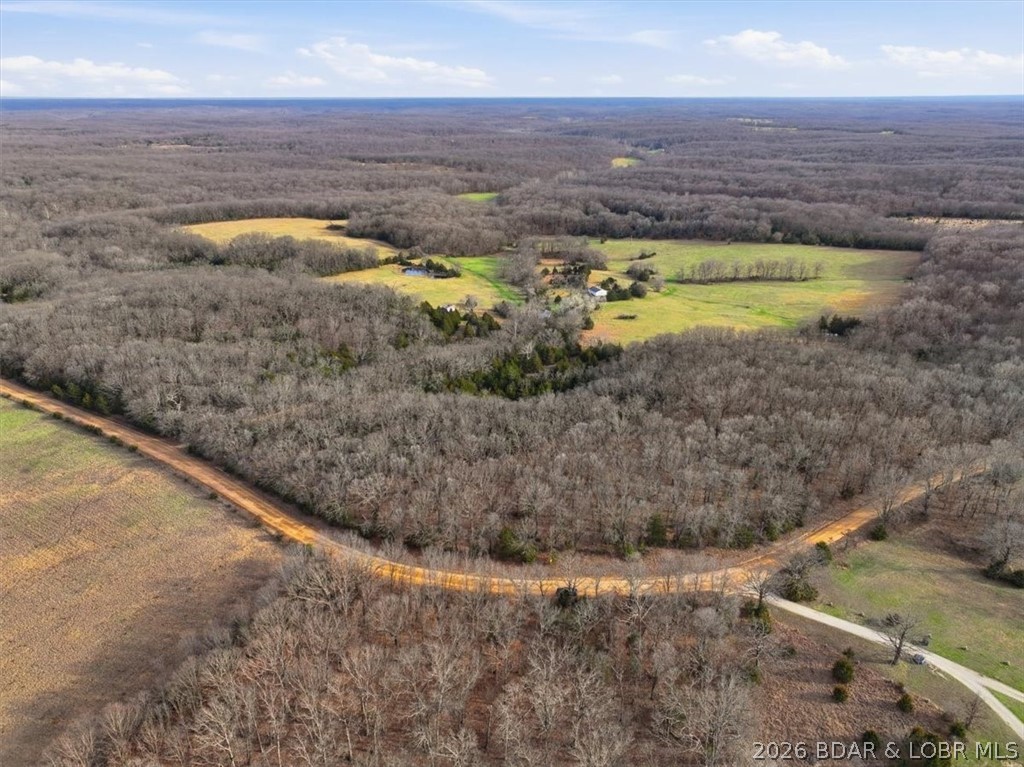
389 acres spanning across three counties and offering a strong combination of productive pasture, mature timber, live water, and excellent recreational appeal! The property includes 5 large open fields along with an additional string of fields that work perfectly for shooting lanes, food plots, or to hay. Multiple creek crossings, 4 year-round ponds, and a natural spring provide consistent water throughout the tract. The terrain lays exceptionally well with flat ground and gentle topography in the pastures, creating numerous quality building sites and easy access across the property by ATV or UTV and a mix of terrain in the timber acreage. Strong deer and turkey presence make this an outstanding hunting tract with food plots maintained in recent years and bedding areas. Over a mile of road frontage between Waisner Ave and Purmiville Dr adds flexibility and access. Well, electric, detached garage/shop, and a fixer-upper home that could serve as a hunting cabin are already in place. Unlimited possibilities for homesteading, hunting paradise, running livestock, or developing!
#3584900

Climax Springs

40773 Waisner Avenue

None Beds

None Baths

389.0 acres

$1,450,000

MLS#: 3584900
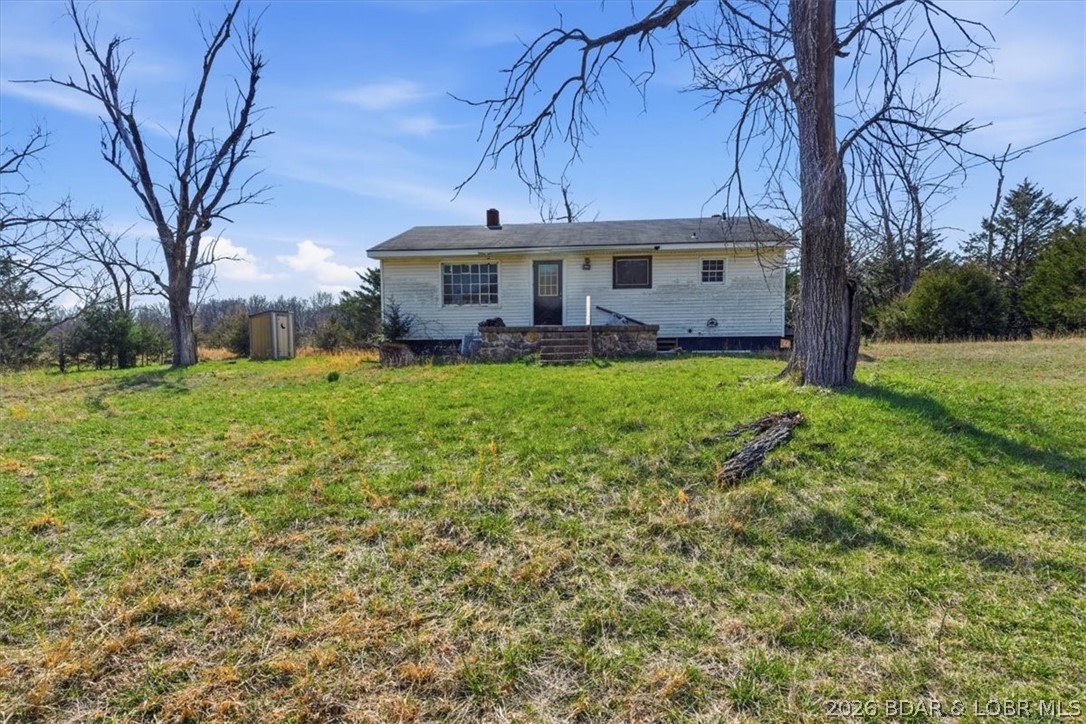
Fixer Upper Farmhouse, Garage, & 389 Acres spanning across three counties and offering a strong combination of productive pasture, mature timber, live water, and excellent recreational appeal! The property includes 5 large open fields along with an additional string of fields that work perfectly for shooting lanes, food plots, or to hay. Multiple creek crossings, 4 year-round ponds, and a natural spring provide consistent water throughout the tract. The terrain lays exceptionally well with flat ground and gentle topography in the pastures, creating numerous quality building sites and easy access across the property by ATV or UTV and a mix of terrain in the timber acreage. Strong deer and turkey presence make this an outstanding hunting tract with food plots maintained in recent years and bedding areas. Over a mile of road frontage between Waisner Ave and Purmiville Dr adds flexibility and access. Unlimited possibilities for homesteading, hunting paradise, running livestock, or developing!
#3584919

Climax Springs

40773 Waisner Avenue

2 Beds

1 Baths

1,572 Sq.Ft.

$1,450,000

MLS#: 3584919

1 ... 271 272 273 274 275 ... 666
* Listings identified with the FMLS IDX logo come from FMLS and are held by brokerage firms other than the owner of this website. The listing brokerage is identified in any listing details. Information is deemed reliable but is not guaranteed. If you believe any FMLS listing contains material that infringes your copyrighted work please click here to review our DMCA policy and learn how to submit a takedown request. Ā© 2024. First Multiple Listing Service, Inc.

Send a message

Message successfully sent.

Your message

What is 3 + 4 ?

Reason for contacting?

I agree to receive email communication and understand I can unsubscribe at any time.

I agree to be contacted by Rock Island Realty via call, email, and text for real estate services. To opt out, you can reply 'stop' at any time or reply 'help' for assistance. You can also click the unsubscribe link in the emails. Message and data rates may apply. Message frequency may vary. Privacy Policy

Sign Out

Virtual Assistant

Would you like to take the next step with this property? We can help you schedule a showing or virtual tour, or send you more details.

Yes, I would like more information.

Thank You for Your Reply, One of Our Agents will contact you as soon as possible

No, maybe later.

Thank you, you can always contact me via email, phone number or through the contact form.

Realhub AI

Lucy - Your AI-Powered Realtor

Update Your Temporary Password

Personalize your search

Enter your email and we'll notify you immediately when new listings match what you're looking for.

or enter email address

Already have an account ? Login here

Continue your home search

I agree to receive communications and understand I can unsubscribe at any time.

I agree to be contacted by Rock Island Realty via call, email, and text for real estate services. To opt out, you can reply 'stop' at any time or reply 'help' for assistance. You can also click the unsubscribe link in the emails. Message and data rates may apply. Message frequency may vary. Privacy Policy

Already have an account ? Login here

We use cookies

We use cookies primarily for analytics to enhance your experience. By accepting, you agree to our use of these cookies. You can manage your preferences or learn more about our cookies policy.
