Properties

Browse or get in touch to schedule a walkthrough.

  • Nearby me
Price range

Popular Features

Community Features

Association

Property Features

Waterfront

View

Exterior Features

Interior Features

Style

10000 properties match your criteria

Updated 1 minute ago

E-Alert name

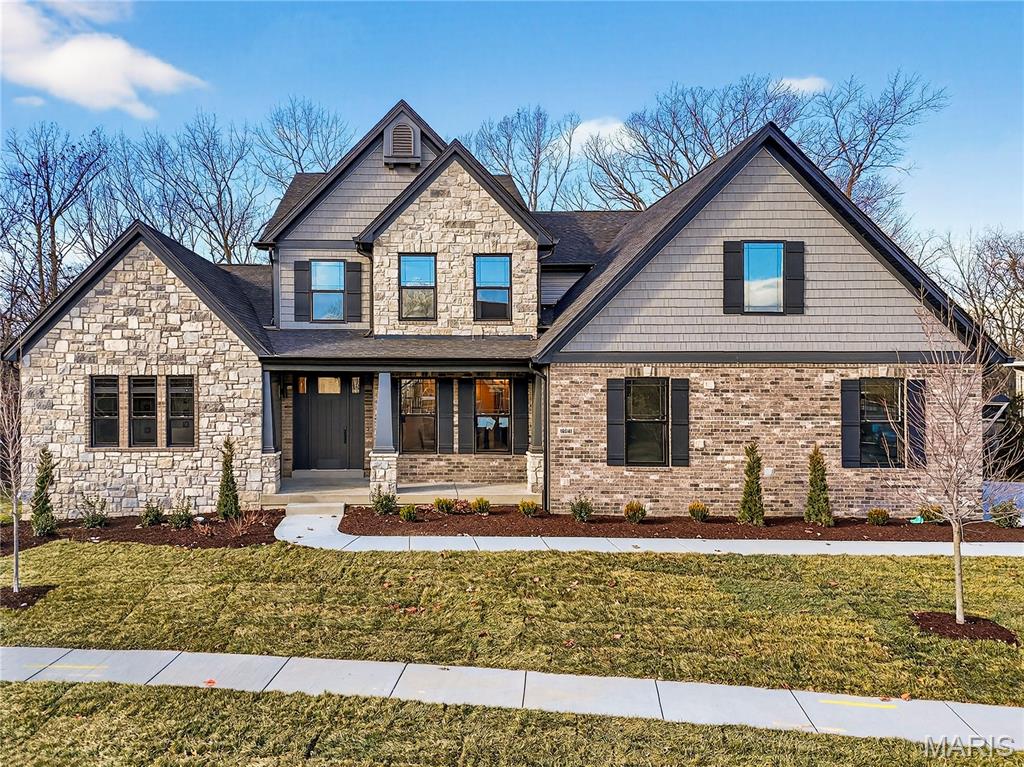
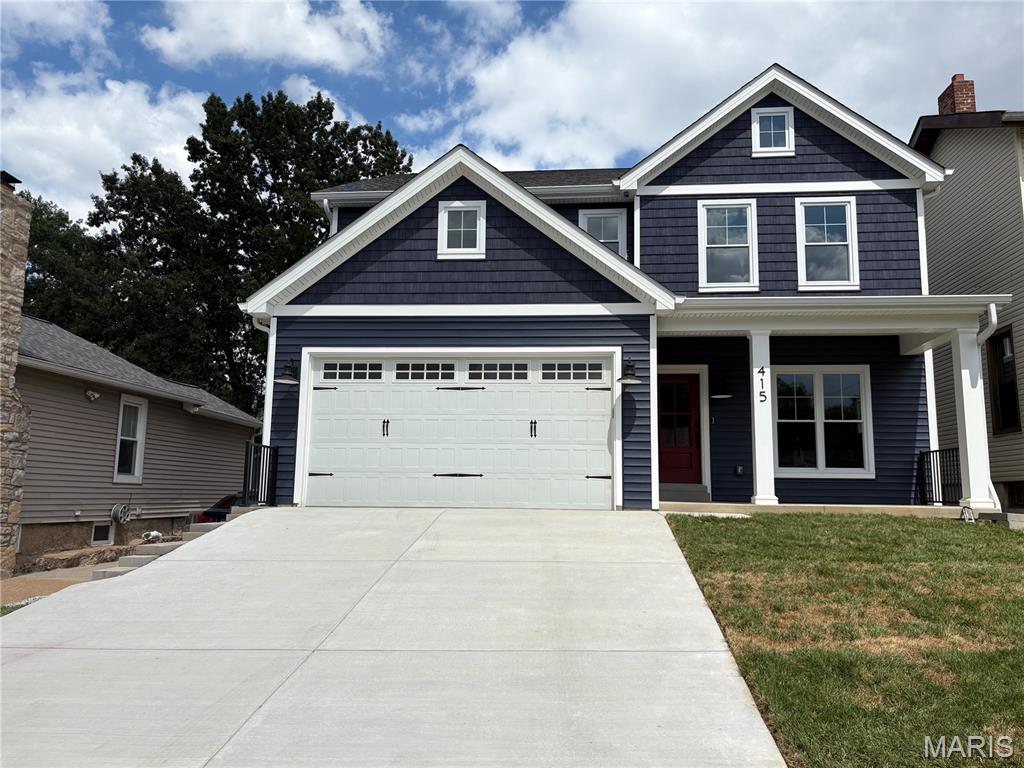
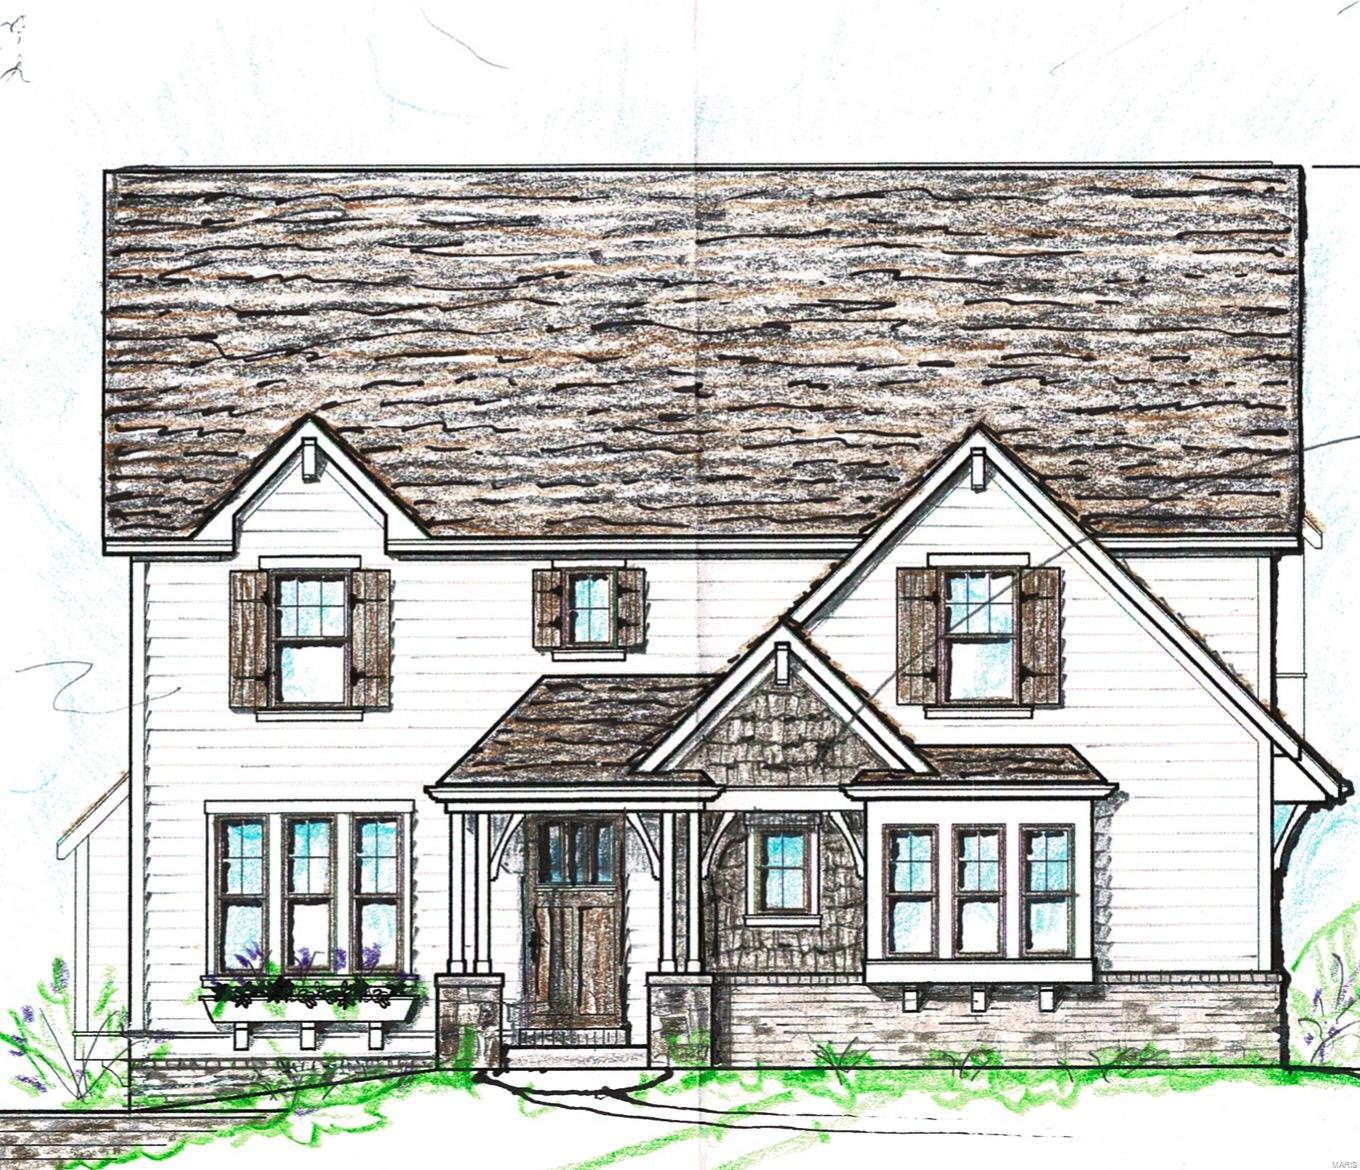
The house is UNDER CONSTRUCTION and is expected to be completed in the fall 2022. The pictures of exterior and interior finishes are of a similar house that is already built. All of the information about the size and layout is preliminary and subject to change. There is still time to pick your own finishes and colors.
#21088024

St Louis

28 Country Fair

5 Beds

5 Baths

5,800 Sq.Ft.

$1,475,000

MLS#: 21088024

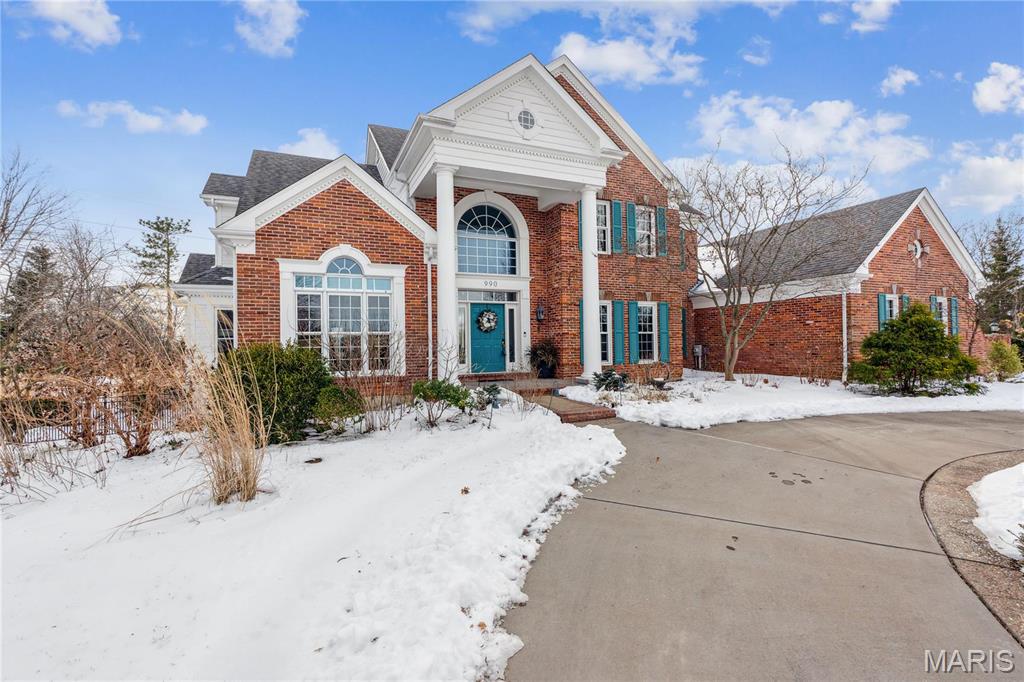
Beyond spectacular! This custom 1.5 story sits on 8 of the most gorgeous acres! Freshly updated throughout (2021) with an abundance of custom, top-of-line luxury amenities. Beautiful hardwood floors on the main floor & UL bedrms. 2 story entry, lovely curved staircase, large dining rm & study with built-ins. 2 story great rm features a gas fireplace, floor to ceiling windows to enjoy the views & a walk-behind wet bar. Stunning custom kitchen with quartz countertops, stainless appliances & adjoins the breakfast rm with access to the deck & hearth rm which has a stone fireplace. The spacious master suite boasts a beverage bar & see-thru fireplace to master bath which has his & her baths & closets. Amazing walkout lower level with rec rm, full kitchen, wine rm, 2nd walk-behind wet bar, bonus/exercise rm, bedrm, full bath & 2nd laundry rm. New roof, siding, custom front door, windows, deck & more! 4 car finished garage with private access to the lower level, circle drive, deck, & patios. Additional Rooms: Wine Cellar
#21007253

Wildwood

18665 Wild Horse Creek Road

5 Beds

5 Baths

8,742 Sq.Ft.

$1,475,000

MLS#: 21007253

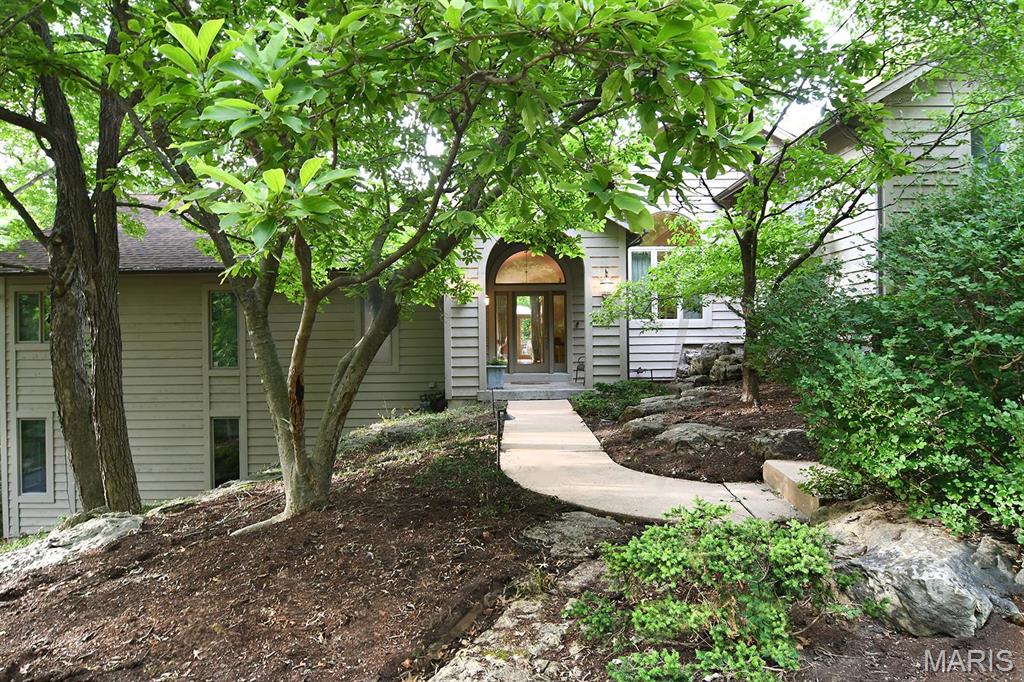
Wow! Pride of ownership is evident the moment you pull up!  Don't sleep on this 1.5 story home in the Ladue School District! Spacious primary suite on 1st floor w/ 2 cust. walk in closets, 2 granite vanities, sep. tiled shower, jet tub & private water closet. Tons of space for gathering on 1st floor w/ newly refinished wood floors (2023). Sep. DR & LR w/ amazing windows, 2 sided fireplace shared w/ hearth room & updated kitchen w/island, brkft bar w/seating up to 6, in addition to eat-in area. Split staircase to 2nd floor services hearth room and front entry. 2 half baths & updated laundry/mudroom finish off the main level w/2 W/Ds that stay with the home! Large 3 car side entry garage has all the space for cars & storage needs and outlet for electric vehicle. The 2nd floor has loft area & 3 add'l bedrms and 2 full baths. But wait.. the lower level will blow your mind! Engineered wood floors, mini kitchen/wet bar, media area, home gym, office & 5th bedroom & full bath! Move in Ready!
#24046250

St Louis

3 Sleepy Hollow Lane

5 Beds

4 Baths

4,030 Sq.Ft.

$1,475,000

MLS#: 24046250

Ready NOW, better than new!  Executive ranch nestled on private 1-acre lot backs to woods, quiet street. Quality Schierholz Home, exquisitely updated thru-out, repainted inside & out, new carpets. Elegant entry w/open staircase to LL. Great Rm w/20' ceiling, extensive crown & stone FP, formal dining rm w/boxed bay window, recessed hutch. New custom kitchen w/all new appliances, ctr island w/dbl sinks, quartz counters, custom cabs, walk-in pantry. Lg hearth room w/vaulted beamed ceiling. Divided flr plan has owners' ste, lux spa bath & separate dbl walk-in shower, walk-in prof. closet & private office (work at home) to one side. Secondary BRs/Jack & Jill bath on the other. Main flr laundry w/built-ins, 4 car garage w/drywall, flooring, built-in’s & upgraded electric. Finished W/O LL has full bath/steam shower, BR, rec rm, FP, wet bar, bonus rm. Paved drive, private patio, prof. landscaping. Located minutes from the valley. Greystone w/access to pools/tennis/lakes @Wildhorse.  SEE VIDEO!
#22015079

Chesterfield

17708 Horse Creek Court

5 Beds

3 Baths

5,521 Sq.Ft.

$1,475,000

MLS#: 22015079

Stunning Custom Luxury Home in Windwood Lake Estates!
This one-of-a-kind 4-bedroom, 6-bath estate is built with exceptional craftsmanship and unmatched attention to detail. Every inch of it's 7,200 sq. ft. is designed for luxury, comfort, and entertainment.
As you walk in, you're greeted by a main floor boasting vaulted ceilings, two large living areas, a formal dining room, and an office/library space with elegant built-ins. The spacious primary bedroom features a luxurious, feature-rich bathroom. The lower level includes its own full kitchen, a giant living area, and a bonus rec room designed as a theater.
The brand-new heated and cooled sport pool is the perfect centerpiece for entertaining, accompanied by multiple outdoor seating areas. The fully irrigated yard is surrounded by meticulously maintained landscaping, creating a truly picturesque setting.

There are simply too many details to list - you have to see this extraordinary home for yourself!
#25017147

Cape Girardeau

334 Trillium Lane

4 Beds

4 Baths

7,200 Sq.Ft.

$1,475,000

MLS#: 25017147

Looking for the perfect location to grow your business? Look no further! This exceptional commercial space offers a prime opportunity for retail, office, or service-based businesses. The building has been very well maintained and landscaped. The roof is less than a year old with a 20 year transferable warranty, and four out of five HVAC's have been updated since 2020. The building is 8,340 square feet and it currently offers three office spaces. The units on the ends both offer about 2,215 square feet and both are leased, and the center office is about 3,910 square feet and is available. The center office offers eight private offices, conference room, kitchenette, network/utility room, and large ADA bathrooms. There are 40 parking spaces of which two are for vehicles with disability license plates or placards. You'll love the convenient location with easy access to major roads and amenities. This property is perfect for owner-occupiers or investors looking for rental income. Location: High Traffic, Suburban
#25009703

O'Fallon

8917 Veterans Memorial Parkway

None Beds

None Baths

8,340 Sq.Ft.

$1,475,000

MLS#: 25009703

Welcome to Cedar Buck Ranch
This ranch has everything that the outdoorsman could dream of and all the conveniences that his wife could ask for. The ranch has been made into an over-the-top deer and turkey hunting retreat. With the buildings it would make a great home, lodge and/or corporate retreat. The ranch has been very well taken care of and offers so many opportunities for recreation or full time living.  There are miles of trails, deer plots, deer stands and the long driveway from road to the compound leaves you in awe. The lodge overlooks your own 4+/- acre stocked lake and offers incredible views. There is also a very nice par 3 golf hole. This is an absolutely must see and buy first look ranch. The ranch has been incredibly maintained and cared for by super great owners who love the place. Priced very fairly at $1,774,000.
Show Inst: 
By Appointment Only, Call Listing Agent, listing agent to accompany for showings, Text Listing Agent, proof of funds required for showing
#24052925

Salem

23130 Hwy 19

6 Beds

3 Baths

3,000 Sq.Ft.

$1,475,000

MLS#: 24052925

This Quality New Construction home was built by Kingbridge Homes & is situated on a private cul-de-sac, and conveniently located in LADUE school district. This Cape Cod inspired house has almost 4,000 SqFt with a highly desired, open floor plan for today's lifestyle and boast all the civilized amenites necessary for today's living. The home features an epicurian kitchen with mud room & main floor laundry, gorgeous family room w/gas fireplace and built-in book cases + a casual dining area for everyday dinners & family functions, a formal dining room w/ wainscoting is always useful, especially during the holidays. Main floor primary suite w/ a spa-like master bath & palaital walk-in closet is a dream. 3 additional bedrooms upstairs w/ walk-in closets & en-suite bathrooms + large loft for home office or children's playroom/study. Awesome covered deck w/ vaulted ceiling off family room is ideal for grilling & chilling.  PLUS a three car garage, just unpack your bags & enjoy your new home! Additional Rooms: Mud Room
#22033324

St Louis

2 Pricemont Drive

4 Beds

4 Baths

3,762 Sq.Ft.

$1,475,000

MLS#: 22033324

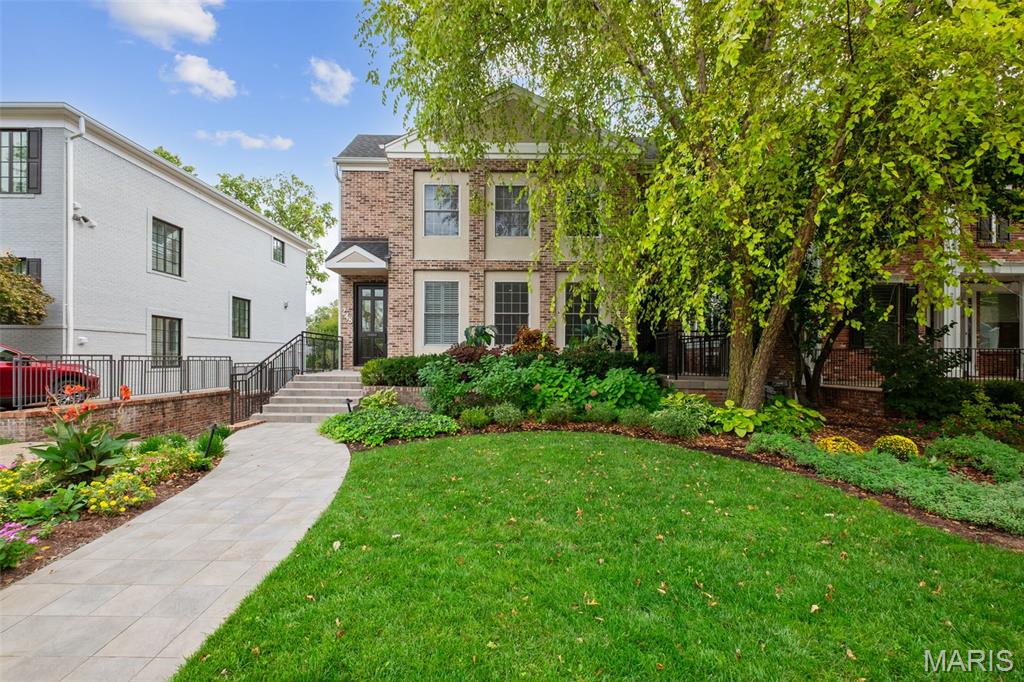
Welcome to one of Kirkwood’s most coveted addresses — directly across the street from Kirkwood Park and just a short stroll to downtown Kirkwood’s vibrant shops and restaurants. Walk to the annual Greentree Festival, playgrounds, pool, ice rink, and pickleball courts, all within the award-winning Kirkwood School District. The lifestyle here is truly unmatched. Built by Prestige Homes and beautifully refined the past few years, this spectacular 5-bedroom, 4.5-bath residence offers the perfect blend of thoughtful design and upscale finishes. The gorgeous custom kitchen features a luxurious tile backsplash, large island, quartz countertops, and stainless steel appliances. The breakfast area opens to a 19x17 family room and a 14x13 vaulted hearth room — both with gas fireplaces — creating an inviting, connected living space. A bar with additional cabinetry and beverage center is ideal for entertaining, while a quaint den/office sits privately off the foyer opposite the formal dining room. The main-floor mudroom with built-in wood lockers keeps everything in its place. Upstairs, four bedrooms include two en-suites and a Jack-and-Jill, all with large walk-in closets, plus convenient second-floor laundry. A 19x12 bonus room offers endless possibilities. The lower level adds a fifth bedroom with full bath and a 26x16 rec room with luxury vinyl flooring. Outside, the owners have transformed the property with lush professional landscaping, custom hardscaping, and a private hot tub — perfect for relaxing after a day at the park. Entertain on the covered rear patio and enjoy everything this exceptional Kirkwood location has to offer.
#26022111

Kirkwood

651 W Adams Avenue

5 Beds

4 Baths

4,317 Sq.Ft.

$1,475,000

MLS#: 26022111

Exceptional Colonial with timeless curb appeal, ideally situated on a picturesque 1-acre cul-de-sac lot in the heart of Town and Country. A welcoming covered front porch leads to an impressive two-story foyer, introducing a light-filled center hall floor plan enhanced by rich oak hardwood flooring, extensive millwork, bay windows, and elegant architectural details throughout. The formal living and dining rooms provide refined spaces for entertaining, while the spacious family room features a dramatic floor-to-ceiling brick fireplace flanked by custom built-in bookcases. The gourmet kitchen is appointed with granite countertops, 42-inch cabinetry, and premium stainless-steel appliances, including a Dacor 5-burner gas cooktop, KitchenAid refrigerator, double ovens, dishwasher, and beverage cooler. A generous 6-foot center island anchors the space, while the adjoining breakfast room opens through French doors to a newer deck overlooking the beautifully landscaped grounds. The luxurious primary suite serves as a private retreat with a coffered ceiling, walk-in closet, additional double closet, and a spa-inspired bath featuring a jetted tub. Three additional generously sized bedrooms and a full hall bath complete the upper level. The finished lower level offers exceptional living and entertaining space with a recreation room, game room, and powder room. Outdoor amenities include a spacious deck, patio, sparkling pool, lush gardens, and an expansive fenced yard and an attached 3-car garage, creating a private, resort-like setting ideal for relaxation and entertaining. Recent improvements provide added peace of mind and include Anderson storm windows and replacement kitchen windows (2024), HVAC for upper level (2024), water heater (2026), deck flooring and front railings (2026), gutter guards, and numerous additional enhancements. Combining classic charm with thoughtful updates, this exceptional home offers an outstanding lifestyle opportunity in one of Town and Country's most desirable neighborhoods.
#26039419

Town and Country

12825 Brighton Woods Drive

4 Beds

2 Baths

3,757 Sq.Ft.

$1,475,000

MLS#: 26039419

Four-bedroom, two-story colonial charmer in Ladue located in the heart of the sought-after Briarcliff neighborhood and within Ladue Schools (Reed Elementary). Offering approximately 4,430 square feet of living space on three levels, this home sits on a beautiful level 0.73-acre wooded lot with room to add a swimming pool. The updated center-island quartz kitchen features a Wolf gas cooktop and oven, Sub-Zero refrigerator, wine/beverage refrigerator, and a walk-in custom pantry. Refinished white oak floors run throughout the main level and upstairs bedrooms. The main floor includes a charming four-season sunroom with wood flooring and a wonderful private home office. The second floor offers four bedrooms and three full baths. The spacious finished lower level includes a 30’ x 25’ rec room, 22’ x 15’ playroom/art room with ceramic tile, sink, refrigerator, and dog shower, plus an additional full bath with shower. Additional amenities include a second-floor porch area, upstairs laundry, brick patio, two fireplaces, two-zone HVAC, two water heaters, and an architectural-style roof. Highlights also include a 16’ x 13’ mudroom and an impressive 14’ x 5’ walk-in primary closet with custom built-ins. Conveniently located near highways, the airport, shopping, restaurants, and several private schools.
#26009554

St Louis

62 Briarcliff

4 Beds

4 Baths

4,429 Sq.Ft.

$1,475,000

MLS#: 26009554

None
#24012383

St Louis

12711 Wyndbush Court

4 Beds

4 Baths

5,800 Sq.Ft.

$1,475,000

MLS#: 24012383

Welcome to your Distinctive Collection Manlin Built home in Ladue. The main floor offers vaulted ceilings and beautiful wood flooring throughout the open floor plan. Large windows let in loads of natural light. Beautiful eat-in kitchen with white cabinetry, granite countertops, 6 burner gas range, pot filler and 2 pantries. Main floor Primary suite with two walk-in closets and Fireplace. Ensuite has double vanities and large soaker tub. Upstairs you will find 3 spacious bedrooms and 2 full bathrooms. All new carpet throughout the second level. Enjoy the spacious hearth room with dual view fireplace to the covered patio. Excellent backyard oasis. Finished basement with kitchenette, living room, full bathroom and 2 bedrooms with room to expand the basement living space as desired. Attached oversized 3 car garage. Main floor laundry. Wired for audio/video. Upgrade your Saint Louis Lifestyle with this upscale custom home situated on a private lane with only 4 homes. Welcome home.
#22058946

Ladue

15 Paxton Lane

6 Beds

2 Baths

5,450 Sq.Ft.

$1,475,000

MLS#: 22058946

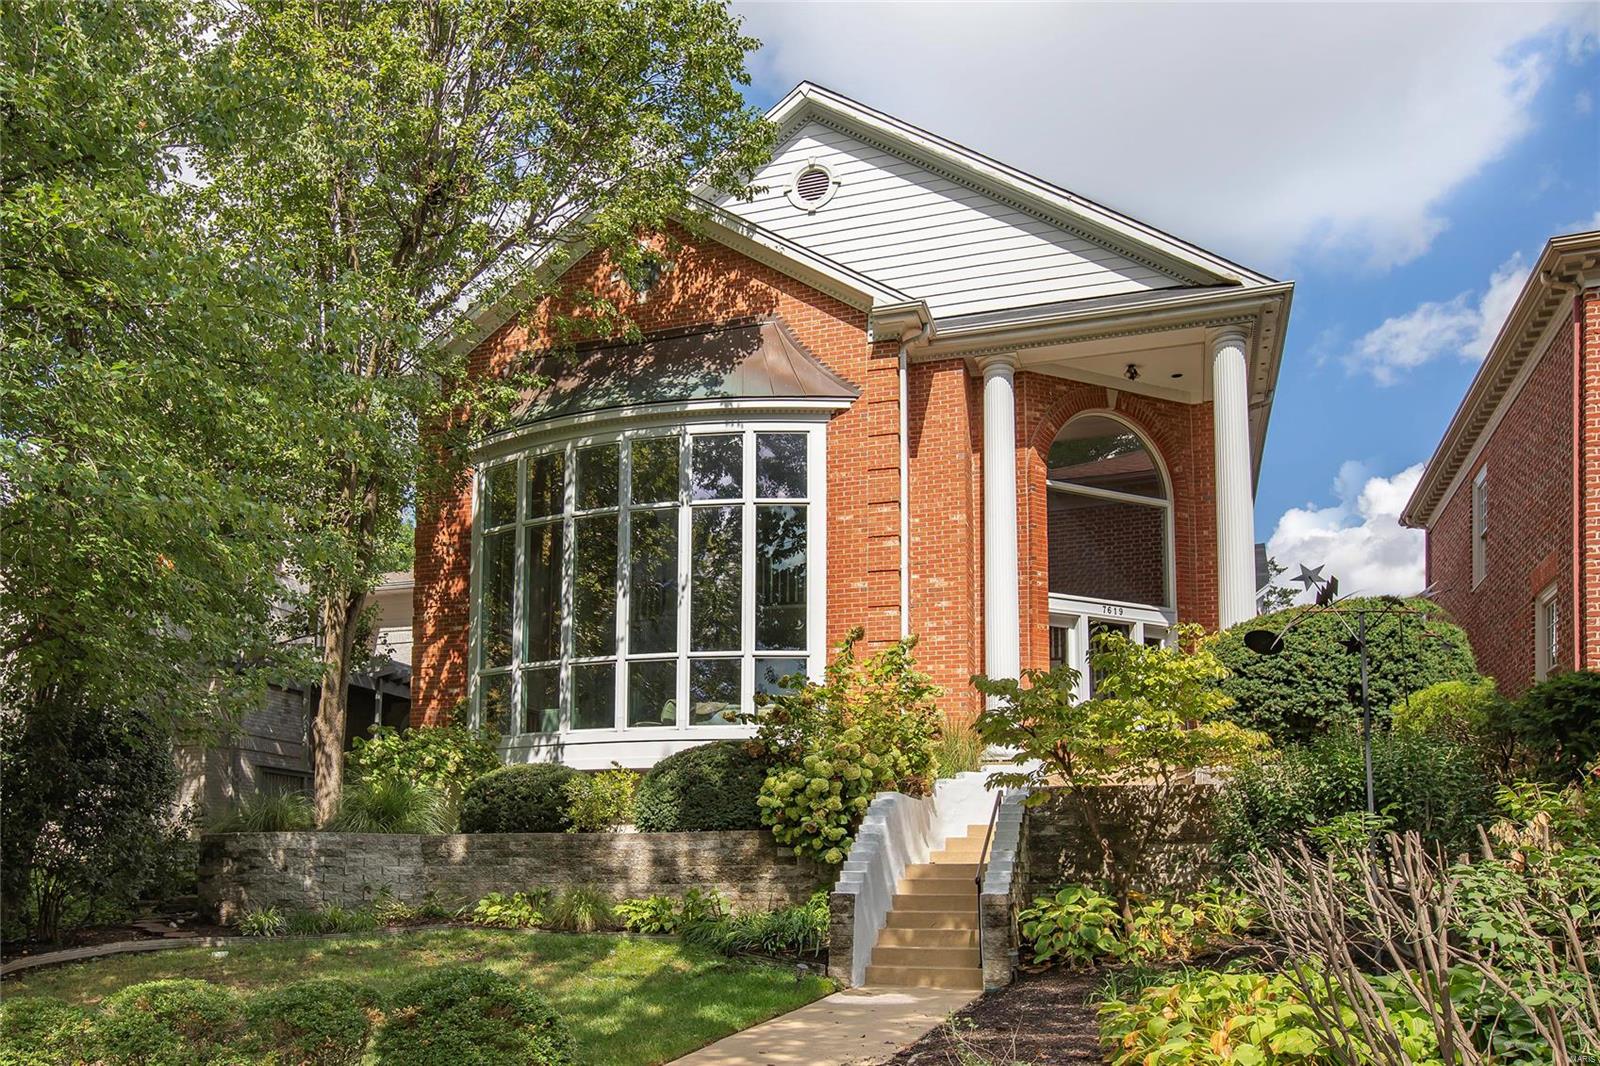
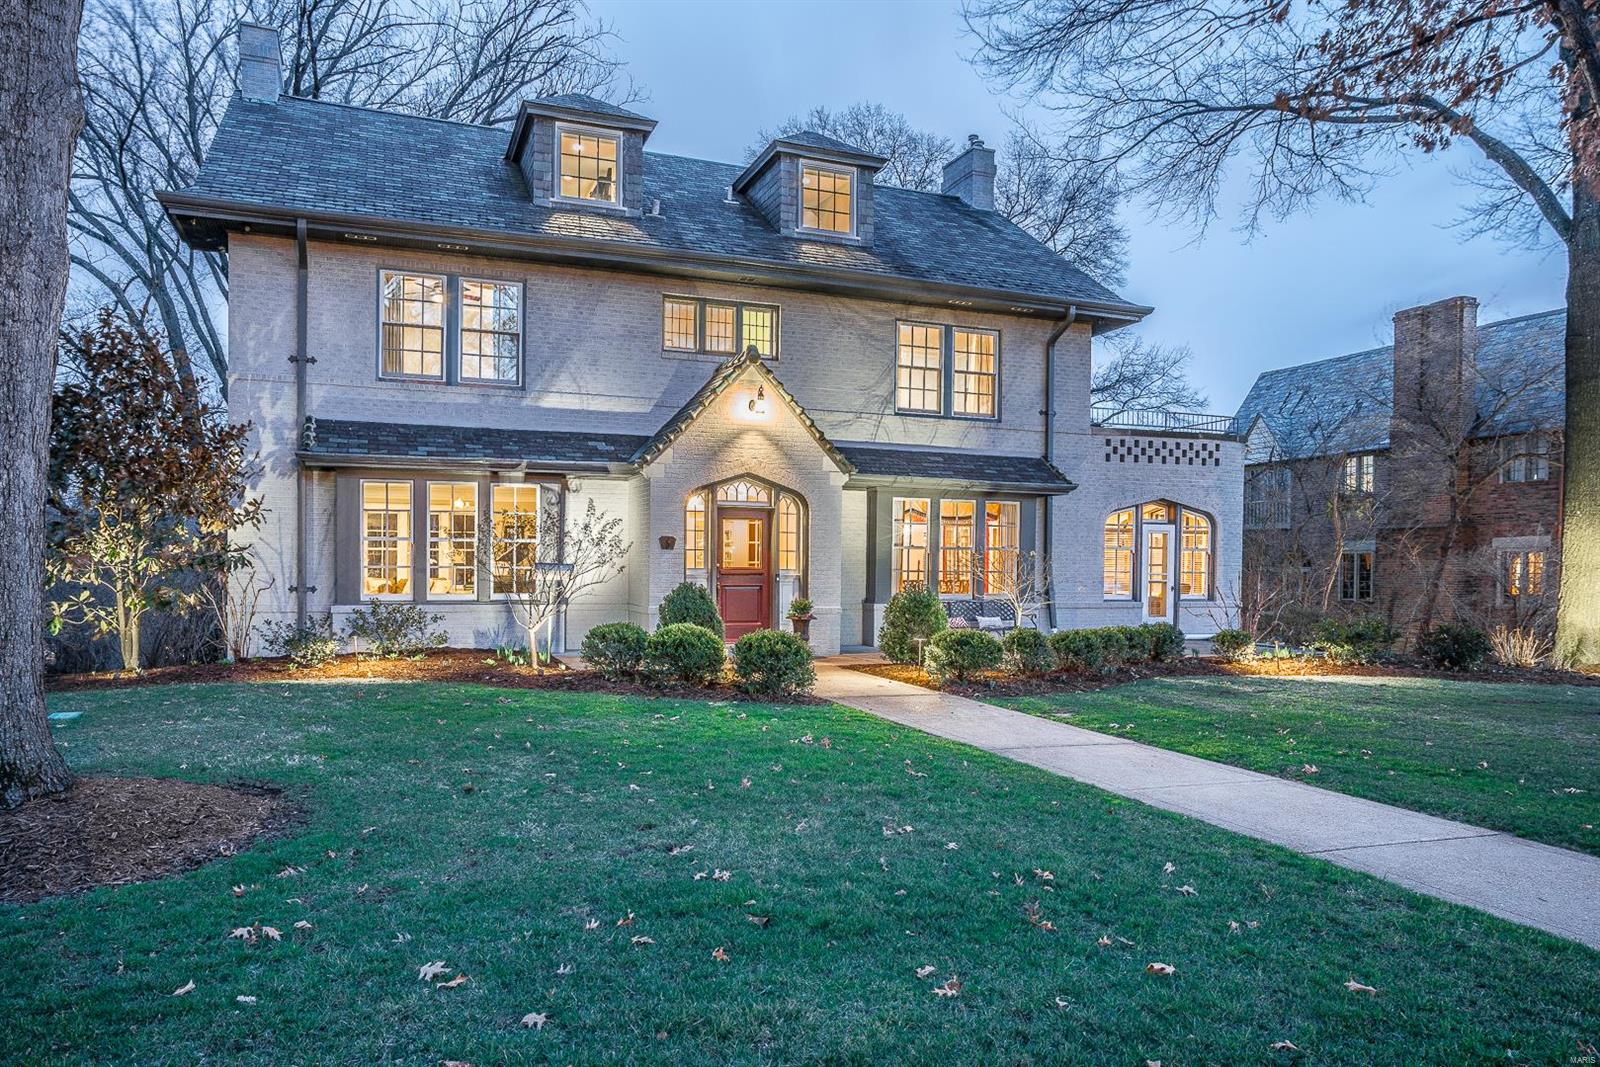
8 Hortense Place is a distinguished, traditional home on one of the most coveted streets in St. Louis’ premier Central West End neighborhood, just steps from restaurants, boutique shops & within proximity to Forest Park. This grand Estate offers 6 Beds, 4.5 baths & is being sold in ā€œas-isā€ condition. The current owners started renovating what would be their Full-Time residence but have now decided to allow the new owners to continue the process & bring their own vision to life! With an investment of $280,000+, some of the updates include partial electrical wiring & plumbing throughout, a large media room on the third floor, as well as new carpeting added to three bedrooms, walls re-painted & a new modern bathroom. The exterior has also been updated with a complete lawn re-sod & removal of several trees to expose the home’s timeless architecture. This is a great opportunity for an investor or a family looking to create lasting memories in one of the most exclusive neighborhoods in STL. Additional Rooms: Sun Room
#24011233

St Louis

8 Hortense Place

6 Beds

4 Baths

7,583 Sq.Ft.

$1,475,000

MLS#: 24011233

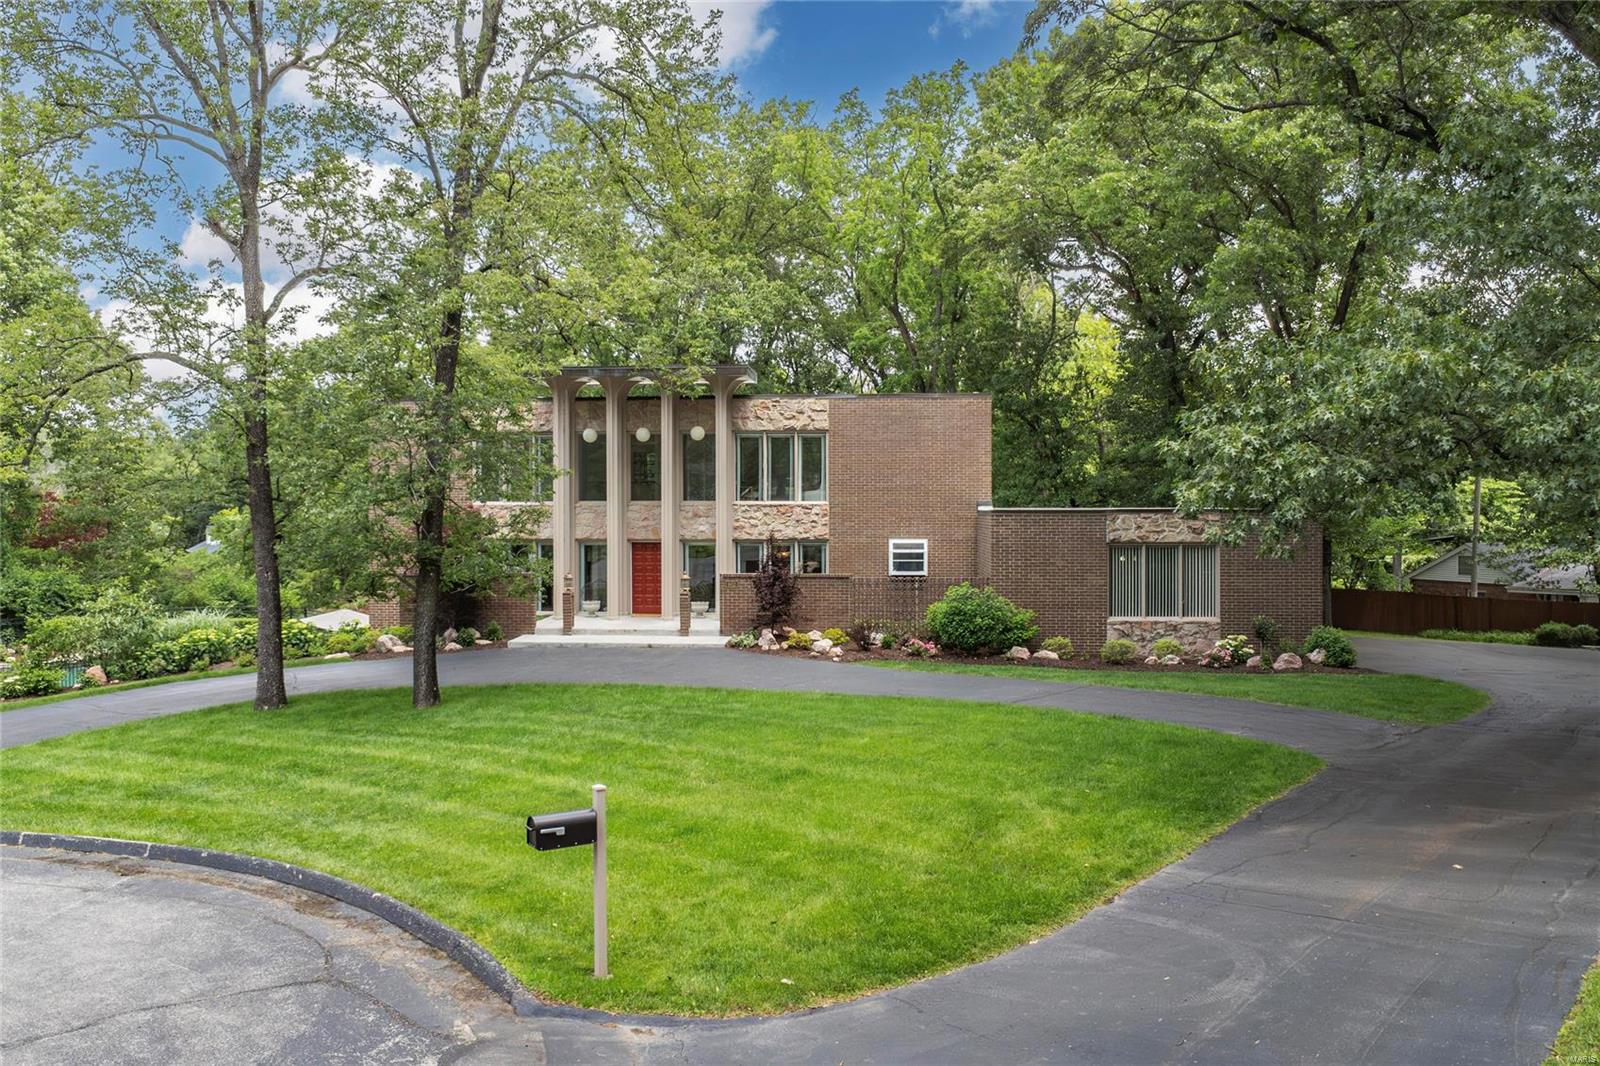
BACK ON THE MARKET - NO FAULT OF SELLER - Private gated luxury multi-acre estate. The ultimate in privacy & an entertainer's dream. Majestic 1 1/2 story w/ volume ceilings & open floor plan. Palatial entry w/ pillars, library, Brazilian Cherry floors & great rm w/ wall of windows. Expansive kitchen w/custom cherry cabinets & gas cooktop opens to vaulted hearth room w/ floor to ceiling stone FP. Private primary suite boasts tray ceiling, shutters & bath w/ spa like amenities, inc body sprays & dual shower heads, double jetted tub, built-in cust closet. The LL offers massive entertaining area, inc media room, exercise room & custom wet bar. Top of the line new carpet on main & upper levels. Spectacular pool & hot tub w/ Bright PebbleTech finish. Pool has beach entry, infinity edge, waterfall & baja seating. Flagstone & aggregate concrete surround pool, which overlook private wooded acres. Lush landscaping surrounds area w/ built-in gas grill & fridge. 4 car oversize gar. Additional Rooms: Sun Room
#20071615

Chesterfield

18205 Hager Lane

5 Beds

4 Baths

7,996 Sq.Ft.

$1,475,000

MLS#: 20071615

1 ... 250 251 252 253 254 ... 666
* Listings identified with the FMLS IDX logo come from FMLS and are held by brokerage firms other than the owner of this website. The listing brokerage is identified in any listing details. Information is deemed reliable but is not guaranteed. If you believe any FMLS listing contains material that infringes your copyrighted work please click here to review our DMCA policy and learn how to submit a takedown request. Ā© 2024. First Multiple Listing Service, Inc.
 - property

Send a message

Message successfully sent.

Your message

What is 3 + 4 ?

Reason for contacting?

I agree to receive email communication and understand I can unsubscribe at any time.

I agree to be contacted by Rock Island Realty via call, email, and text for real estate services. To opt out, you can reply 'stop' at any time or reply 'help' for assistance. You can also click the unsubscribe link in the emails. Message and data rates may apply. Message frequency may vary. Privacy Policy

Sign Out

Virtual Assistant

Would you like to take the next step with this property? We can help you schedule a showing or virtual tour, or send you more details.

Yes, I would like more information.

Thank You for Your Reply, One of Our Agents will contact you as soon as possible

No, maybe later.

Thank you, you can always contact me via email, phone number or through the contact form.

Realhub AI

Lucy - Your AI-Powered Realtor

Update Your Temporary Password

Personalize your search

Enter your email and we'll notify you immediately when new listings match what you're looking for.

or enter email address

Already have an account ? Login here

Continue your home search

I agree to receive communications and understand I can unsubscribe at any time.

I agree to be contacted by Rock Island Realty via call, email, and text for real estate services. To opt out, you can reply 'stop' at any time or reply 'help' for assistance. You can also click the unsubscribe link in the emails. Message and data rates may apply. Message frequency may vary. Privacy Policy

Already have an account ? Login here

We use cookies

We use cookies primarily for analytics to enhance your experience. By accepting, you agree to our use of these cookies. You can manage your preferences or learn more about our cookies policy.