Properties

Browse or get in touch to schedule a walkthrough.

  • Nearby me
Price range

Popular Features

Community Features

Association

Property Features

Waterfront

View

Exterior Features

Interior Features

Style

10000 properties match your criteria

Updated 1 minute ago

E-Alert name
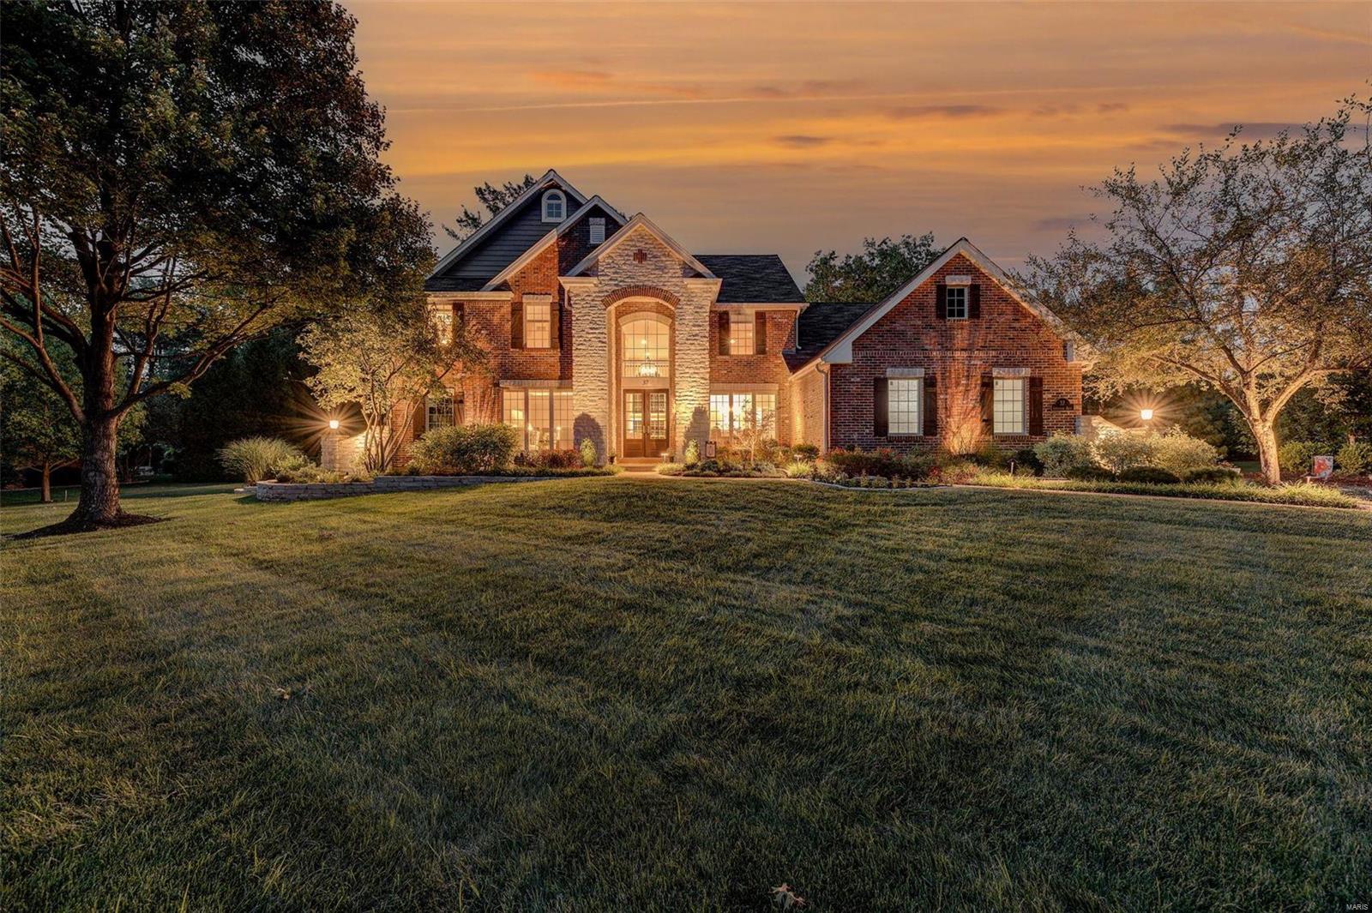
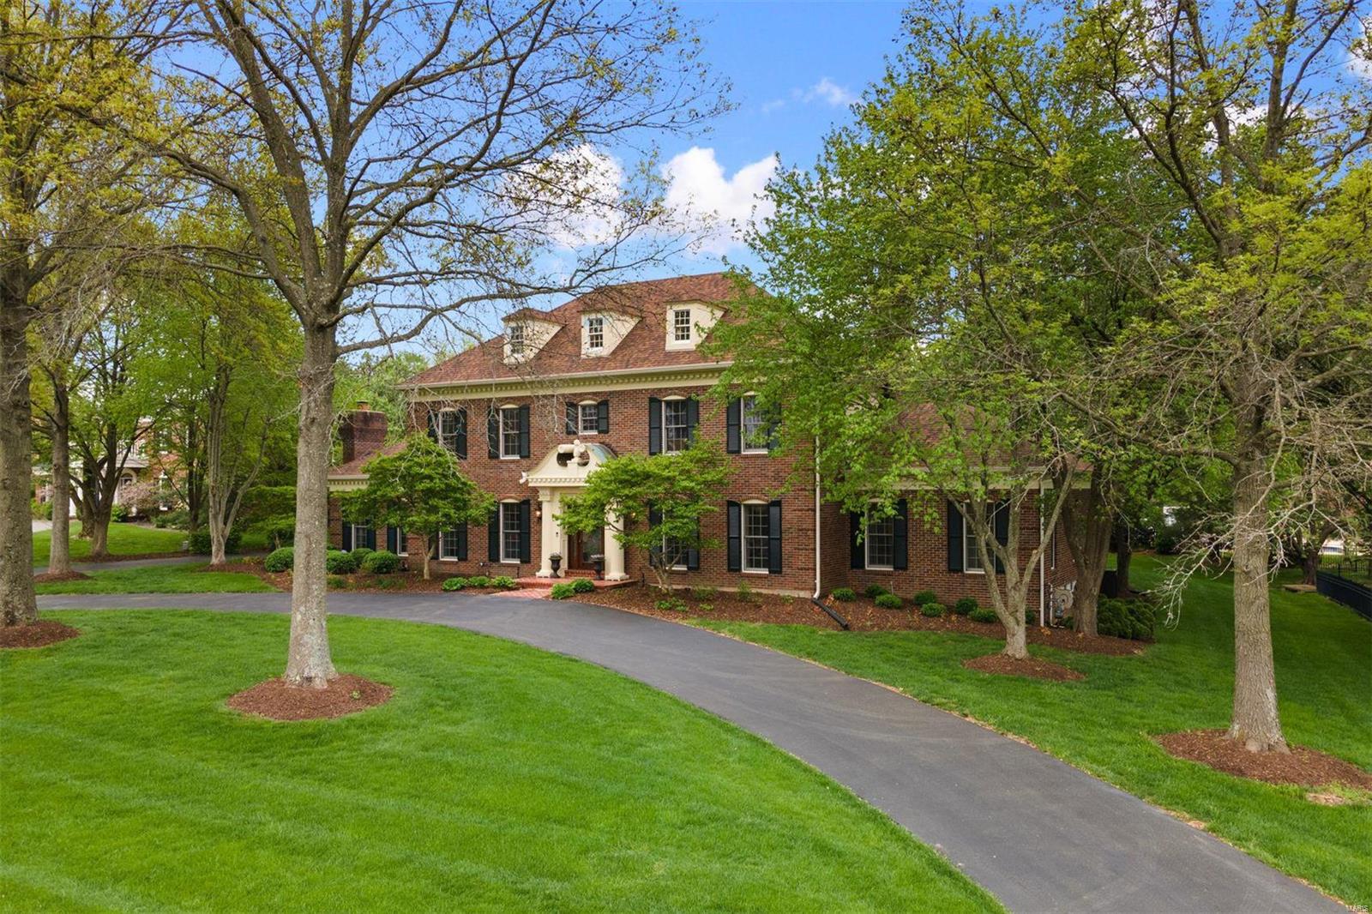
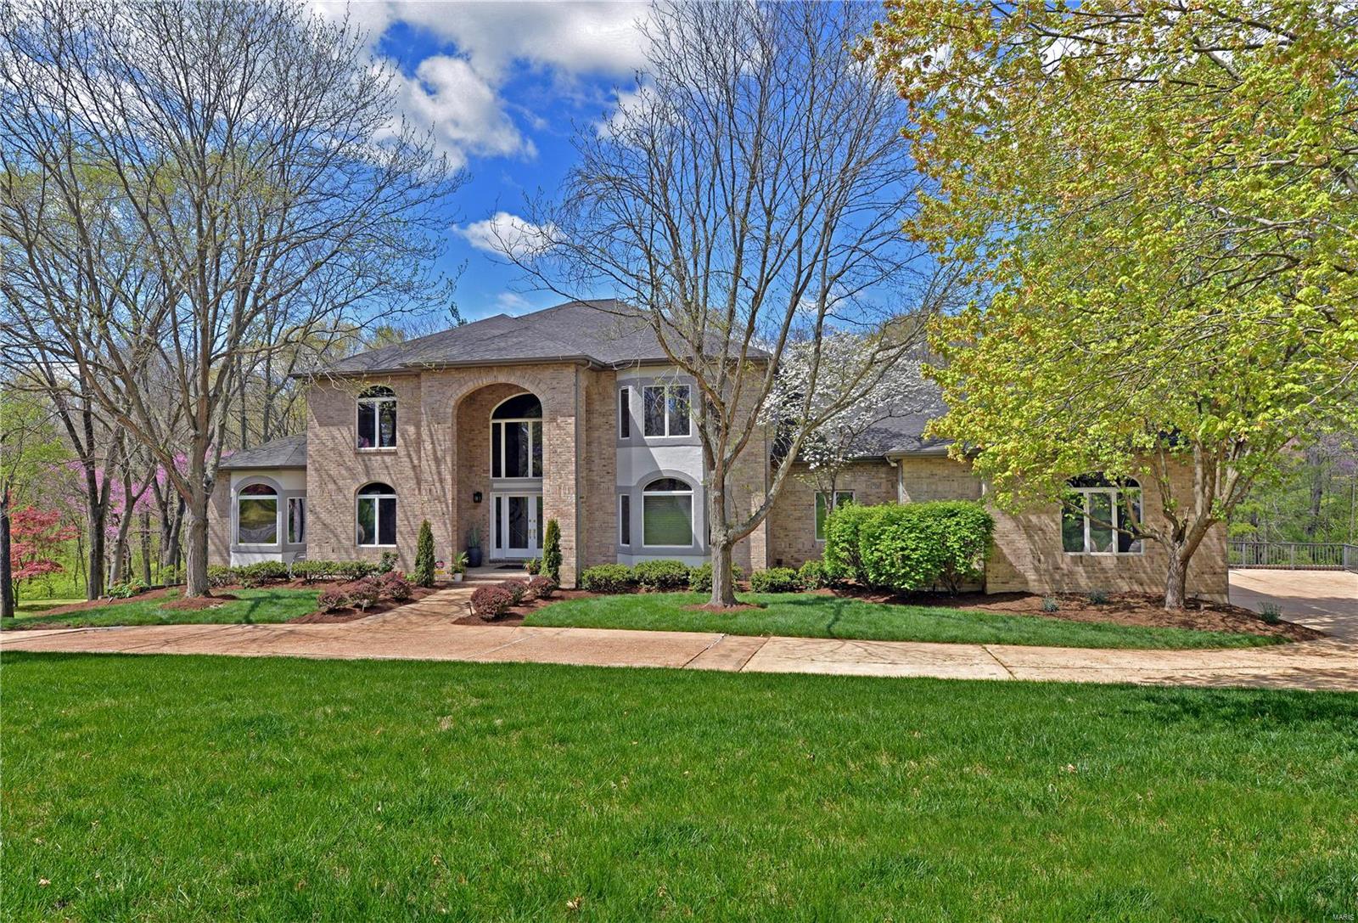
Welcome home to Savonne Ct! Perfectly located on picturesque private 1 acre lot in the heart of Chesterfield Valley. Close to 7000sq ft of TLA! In sought-after Miramonte subdivision, the brick/stone ext, 24 ft ceilings & flood of natural light welcome you. Beautiful limestone flooring ushers you to the 2 stry GR. Kitchen is perfect for the inspired home chef with plenty of 42ā€ cabinets, walk-in pantry & uniquely shaped breakfast rm surrounded by windows. The expansive hearth rm provides add'l living space. ML master boasts trey ceilings, his/her WI closets & bonus sitting rm w/ countless uses! This leads to the ML study w/ lg windows.  Elegant curved front staircase has sweeping views of GR below & park-like backyard. 2nd floor adds 3 BRs - each w/ ensuite bath. Walkout LL is an entertainer’s dream w/ huge bar, media rm, game rm, see-thru gas fireplace, 5th BR and full bath. Lg comp deck allows shaded outdr living space overlooking pool. Comfort & convenience mark this great estate!
#21069151

Chesterfield

1014 Savonne Court

5 Beds

5 Baths

6,988 Sq.Ft.

$1,475,000

MLS#: 21069151

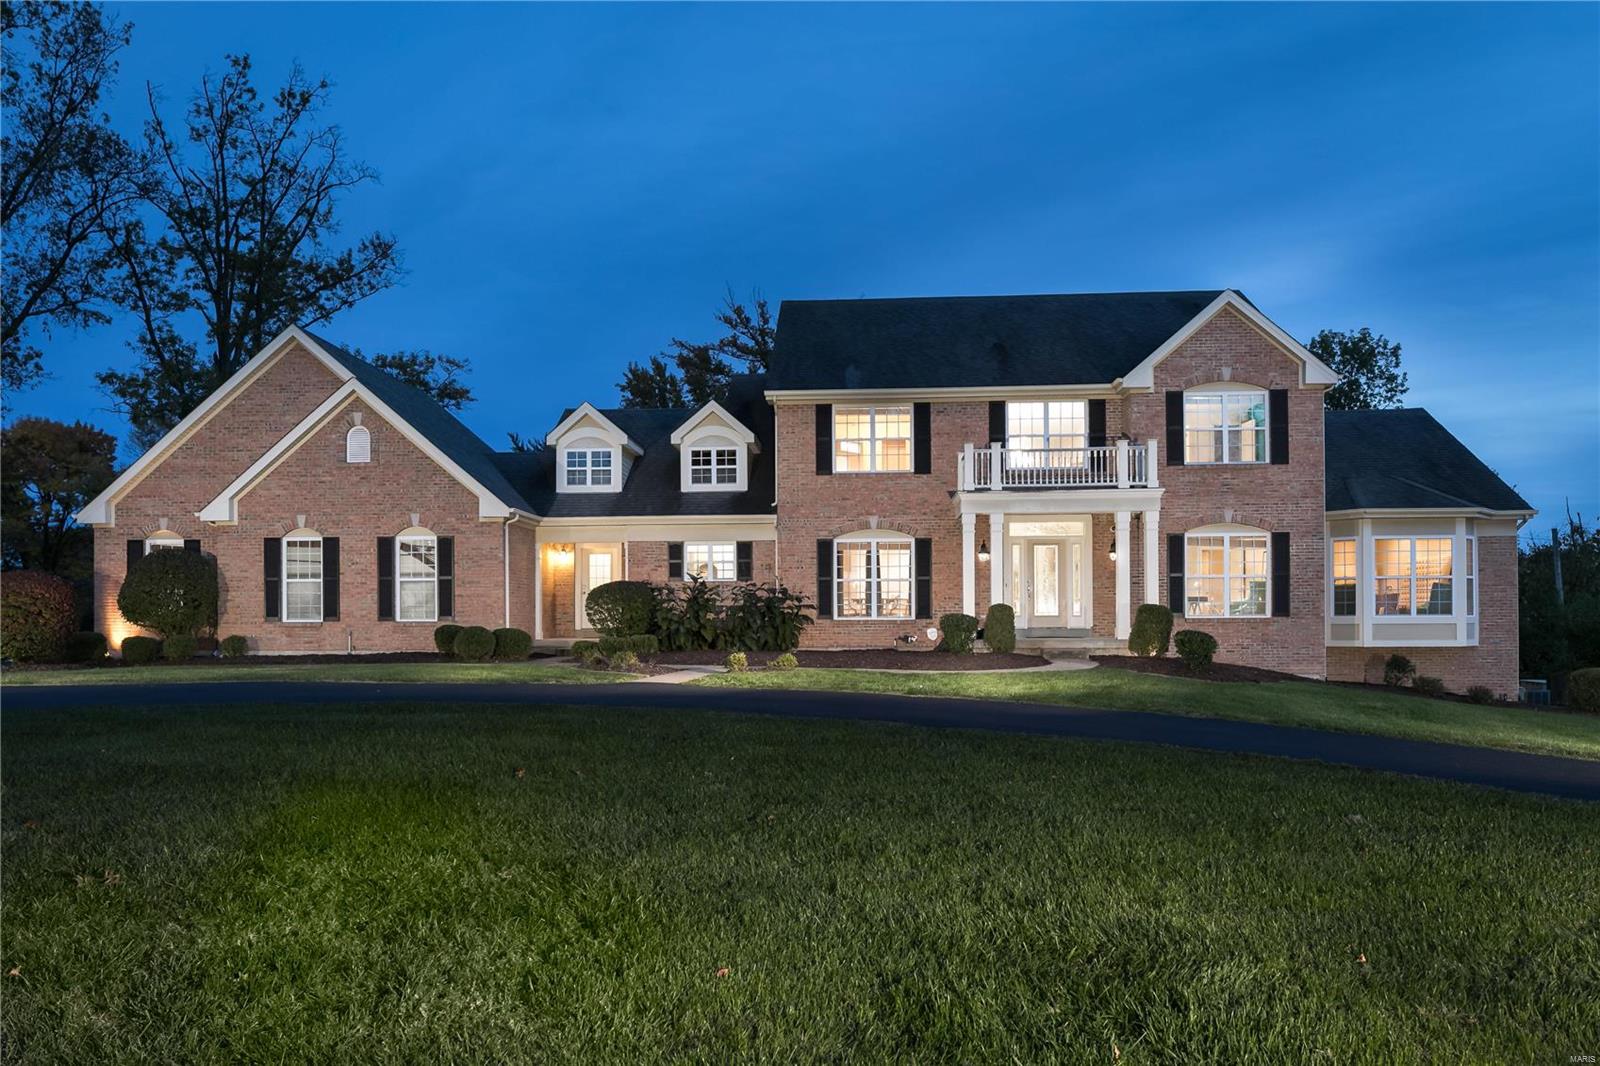
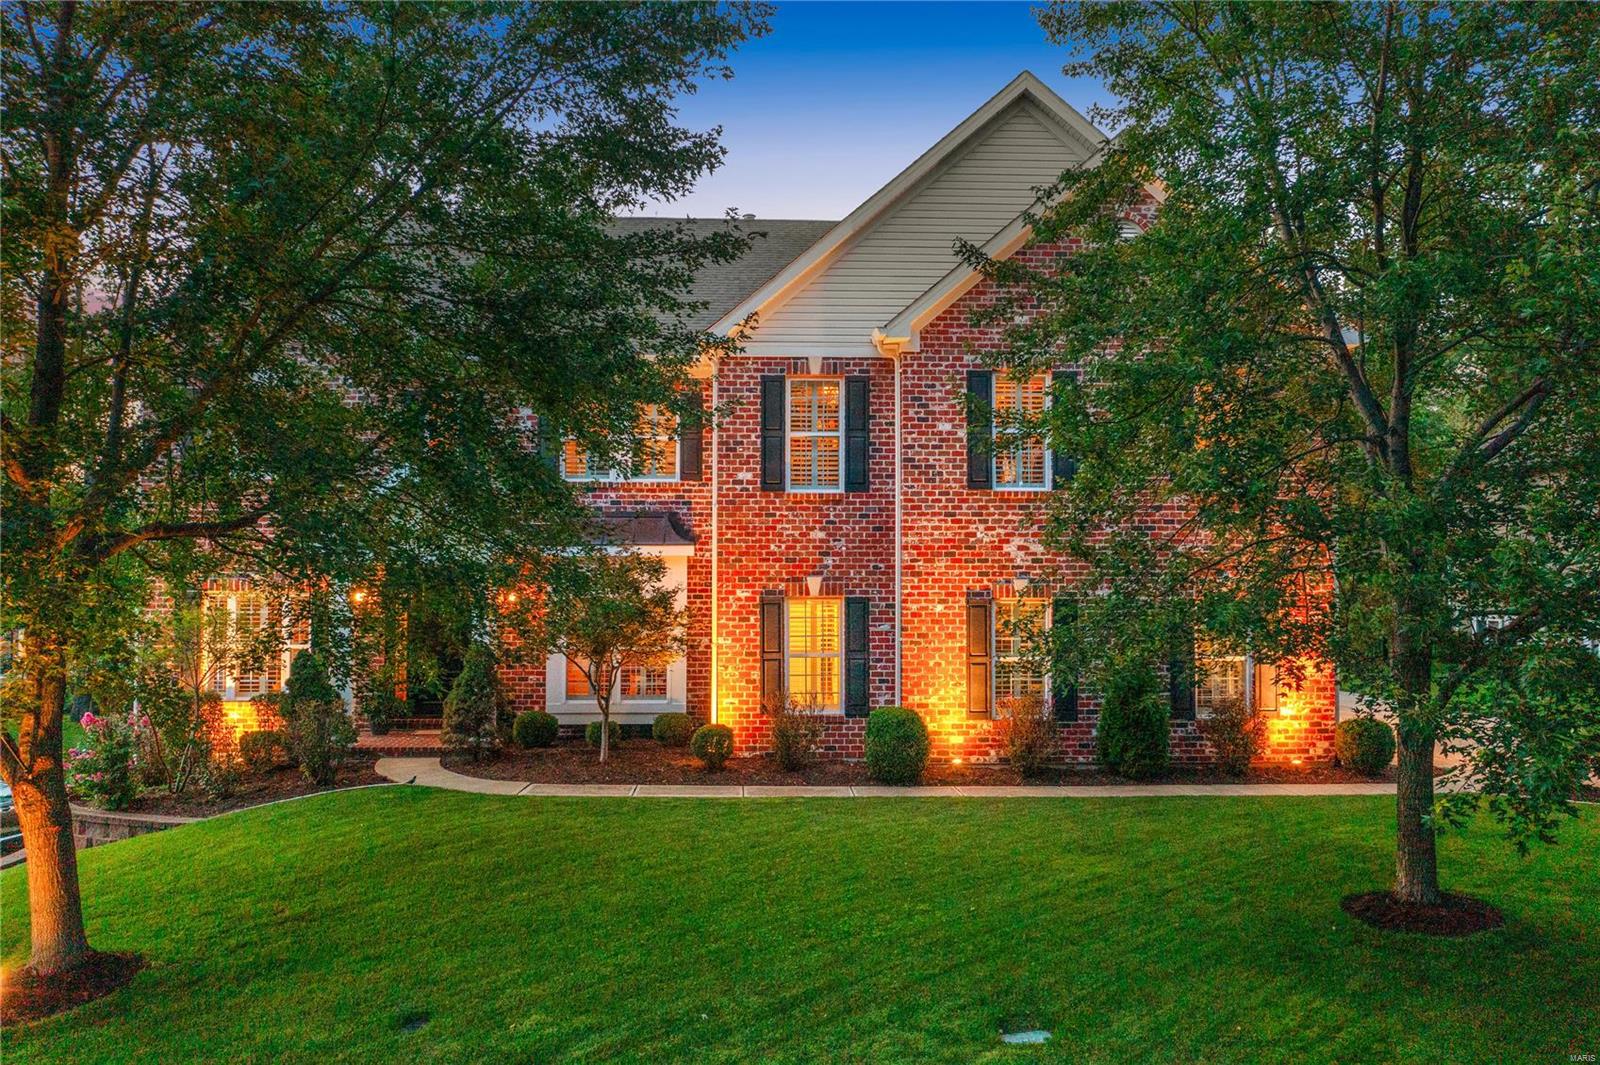
If you know Greystone, then you know THE HOUSE! Finally your opportunity to live in this magnificent home.LIKE BEING ON VACATION EVERY DAY. Situated on a spectacular landscaped lot with curb appeal that turns the head of every passer-by, even from the back! Inside find the same highest quality appointments & breathtaking beauty. Chef's kitchen w/sub zero, professional Viking S/S range with hood, Viking DW large island/brk bar, granite, and high end custom cab & hearth rm w/gas stone/brick see-thru frpl.Great room has wall of curved windows. Gorgeous mn floor Mstr. suite w/luxury bath. Hrdw flrs on main.All upstairs bdrms have private bath.2nd floor laundry.New carpet. incredible fin. LL w/high ceilings & large wall of curved windows. Bonus room perfect for theatre, wine cellar or gym. Deck overlooks a spectacular view. Free form inground pool w/waterfall. Screened in gazebo by pool with bath/changing room. 4 zones.newer roof. Spotless 0versized 3 car heated garage. Schierholz built!
#19031430

Chesterfield

17900 Greycliff

5 Beds

6 Baths

5,923 Sq.Ft.

$1,475,000

MLS#: 19031430

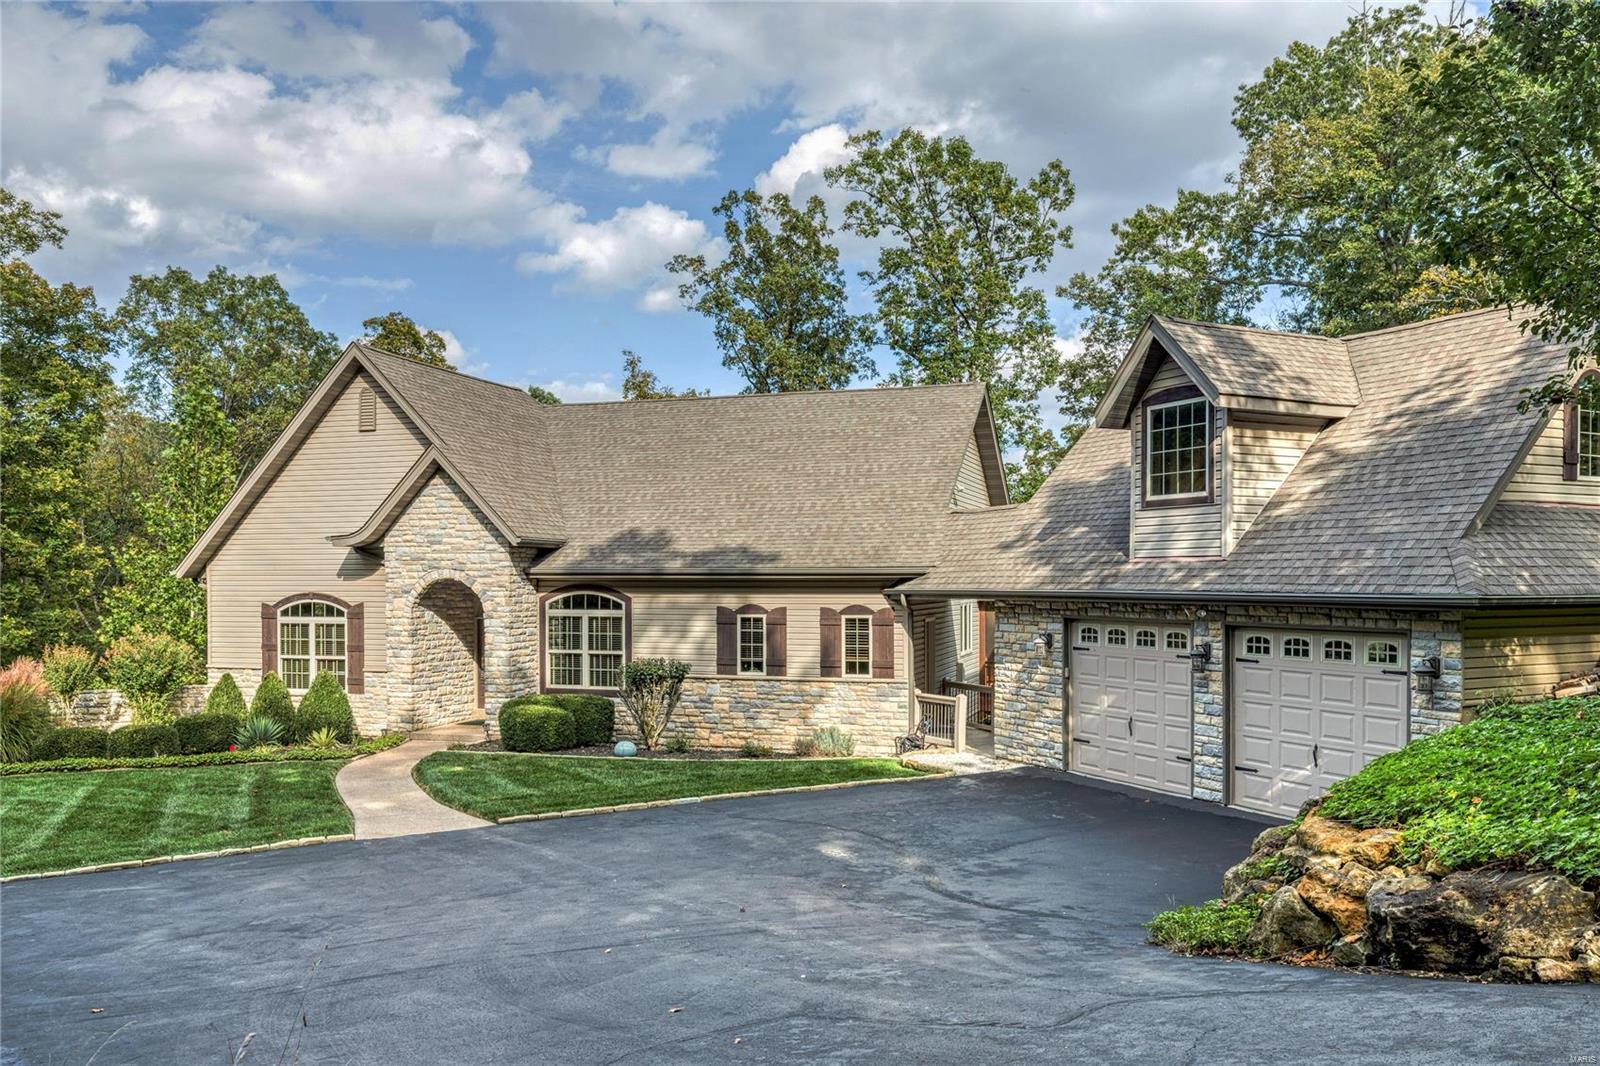
Historic, traditional French Cottage in sought after Hampton Park features a private, park-like setting & stunning outdoor space,  4 beds/2.5 baths. The spacious living room and dining room are perfect for entertaining. An updated kitchen with an abundance of  cabinets, granite counters, wet bar flows to a charming family room with beamed ceiling and a wall of windows providing a picturesque view of the lush gardens & pool. A gracious foyer boasts woodburning fireplace & a sweeping staircase w/ exquisite, custom mill-work, original hardwood flooring & pocket doors.  The in-ground pool is surrounded by blue slate patio and gardens.  The outdoor pavilion is spectacular w/ half bath & greenhouse, complements the outdoor landscape. A home office offers add'l flexibility for a fitness or playroom. The heated 5-car garage could be easily transformed to man cave, in-law suite.   Just use your imagination. And, for your piece of mind, a whole house generator.  This home is one-of-a-kind. Additional Rooms: Sun Room
#20014552

Richmond Heights

7948 Park Drive

4 Beds

2 Baths

4,445 Sq.Ft.

$1,475,000

MLS#: 20014552

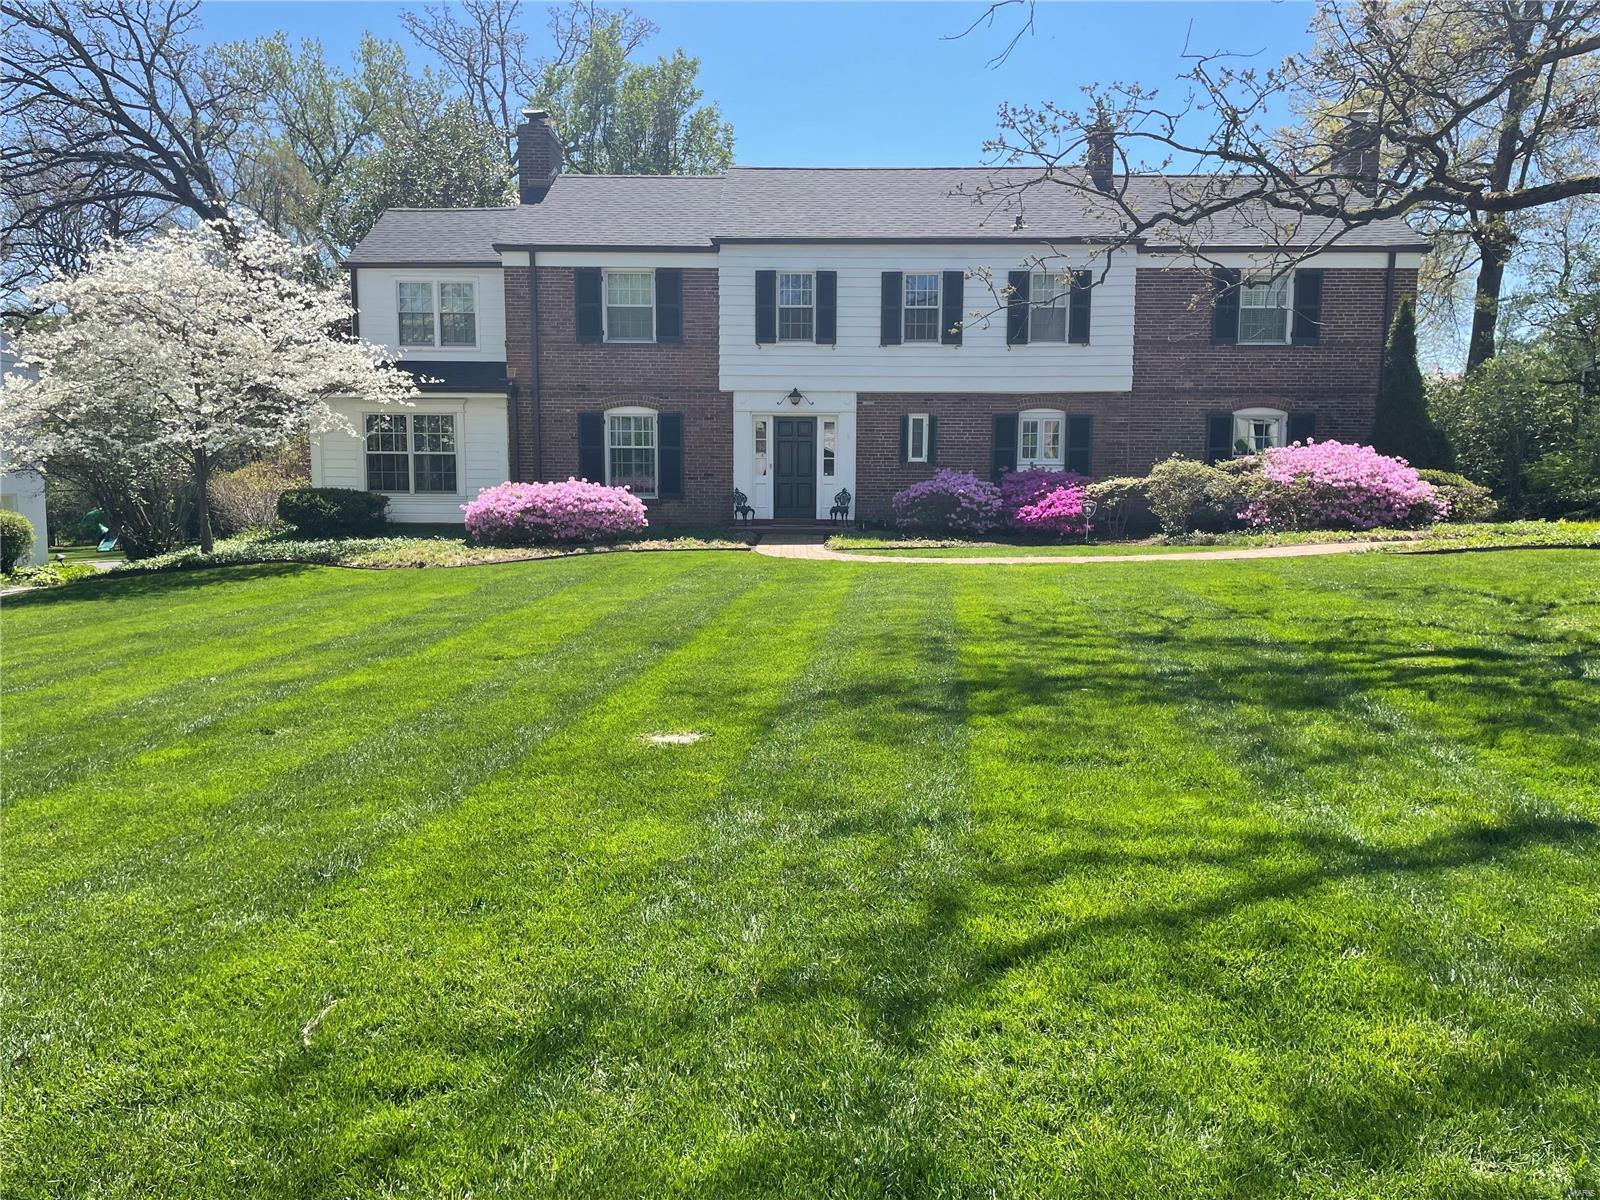
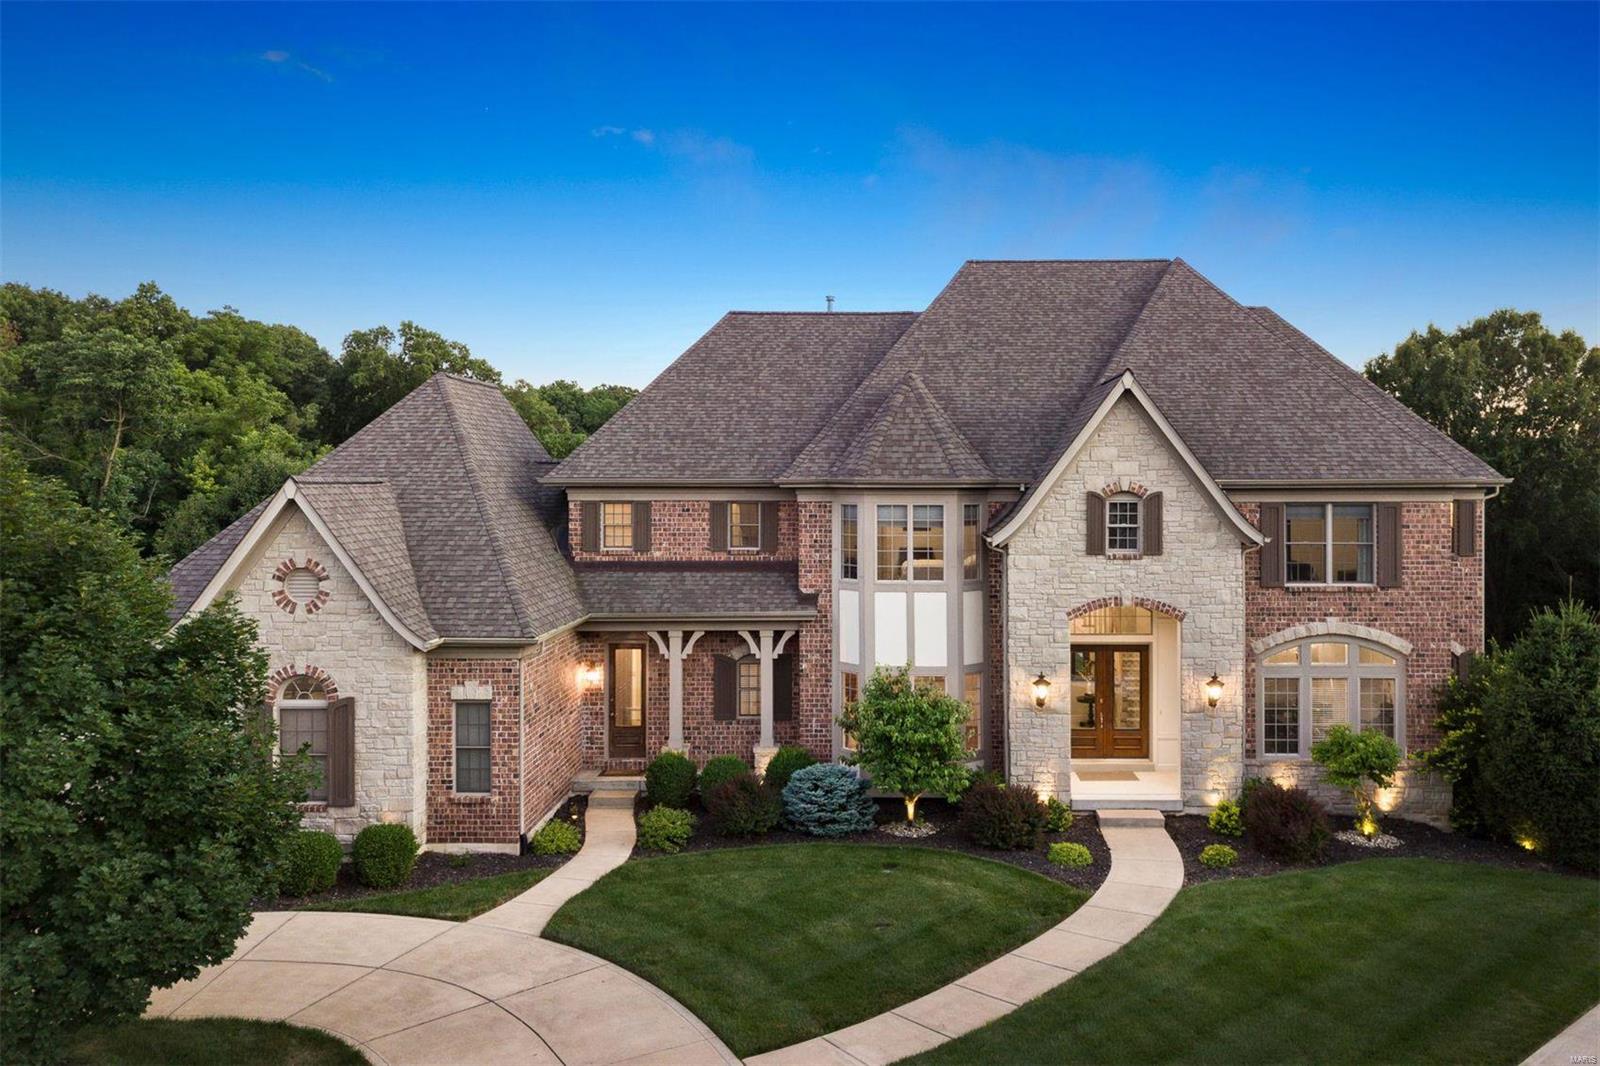
This handsome Claverach Park home exudes charm and elegance!  Classic center hall provides an abundant amount of gracious living and entertaining space (4,802 square feet).  The present owners beautifully updated this 5+ bedroom and 3.5 bath home with newer eat-in kitchen, center island, granite, gourmet appliances and three renovated baths (Markway Construction). High ceilings, first floor family room with Herringbone wood floors, front/back staircase, and a slate roof.  Three-car garage and a beautiful pool on over 1/2 acre private lot! Additional Rooms: Sun Room
#16049652

Clayton

10 Crestwood Drive

5 Beds

3 Baths

4,802 Sq.Ft.

$1,475,000

MLS#: 16049652

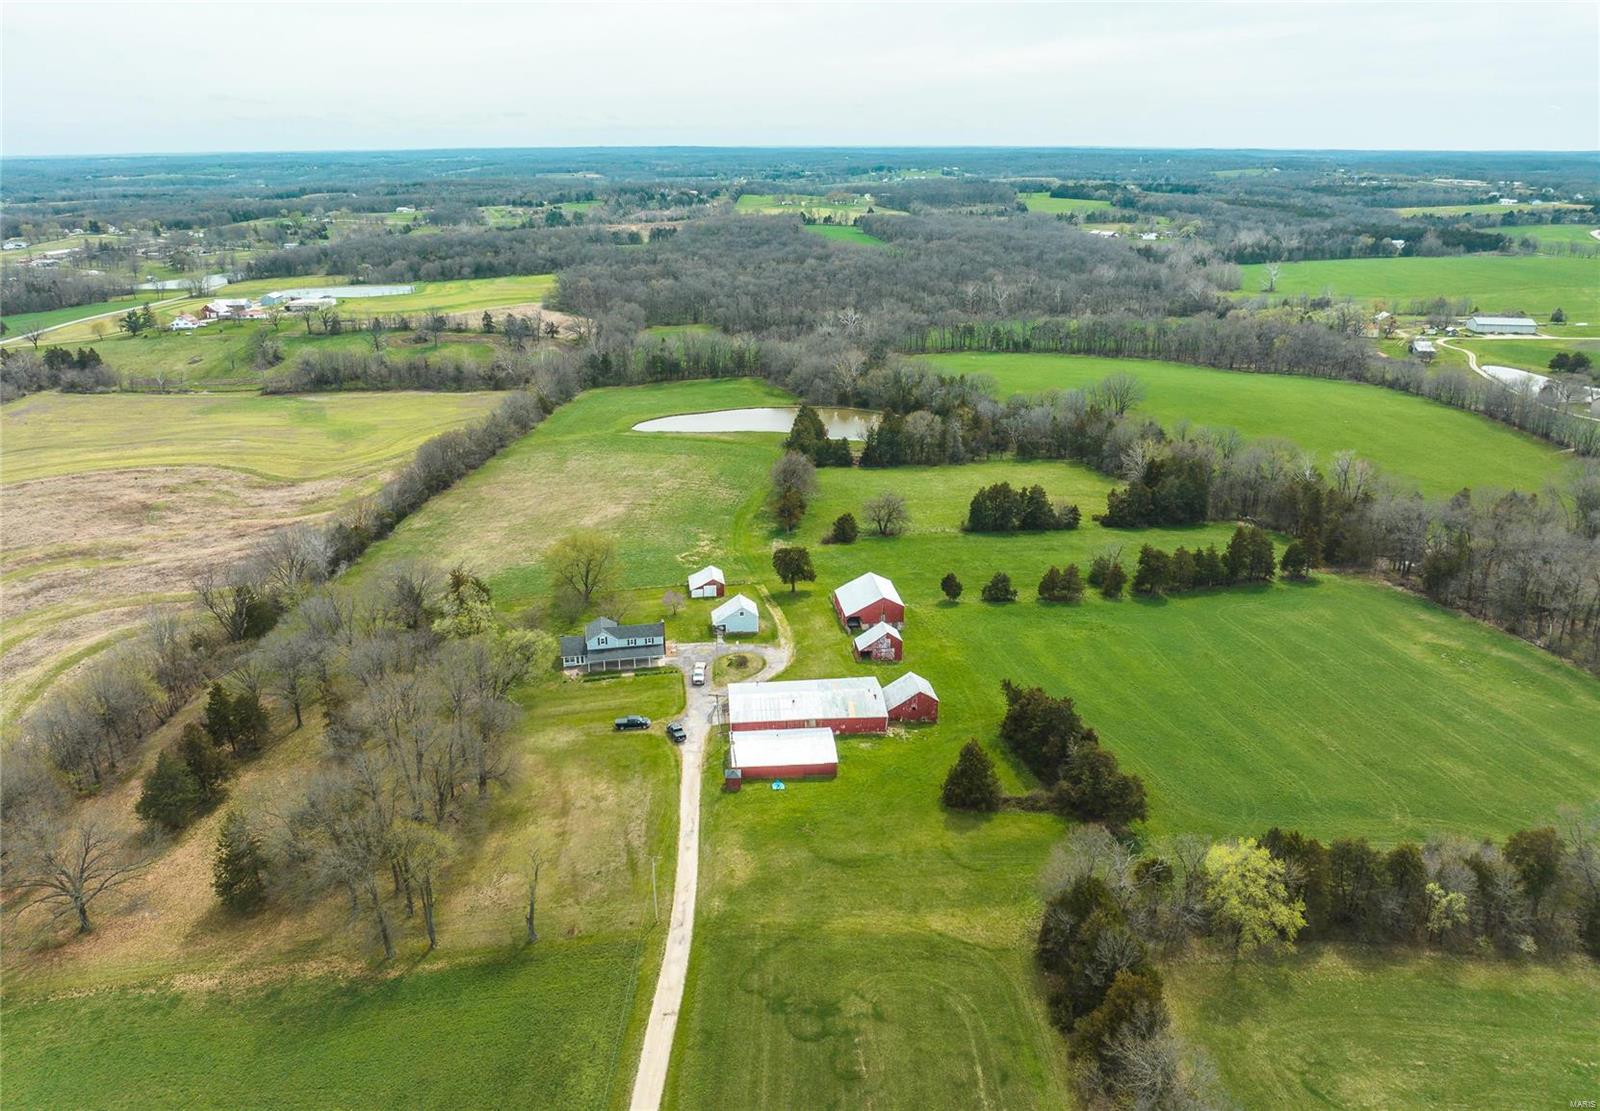
Executive atrium ranch style home w/lake, 20 acres & 2 outbuildings; located in Washington, MO, minutes from town! Home offers 3300 sq.ft. on the main level w/additional 2000 sq.ft. in the finished LL. Expectations run high as you enter the great room w/13' cove ceiling w/incandescing lighting, built in bookshelves & gas insert masonry fireplace. Only to be surpassed by the views out back of the lake and tranquil countryside! Formal dining room w/swing service door & bow window flows perfectly to the updated kitchen featuring GE Profile cooktop, double ovens, cherry cabinets, granite counter tops, planning desk, and Swanstone beverage sink. Sunlight sweeps you away to the bay window in the breakfast area which opens to a large deck, as well as the vaulted hearth room, w/2nd gas fireplace, opening on to another favorite spot on the screened in porch! Primary bedroom suite & adjoining nursery are tucked privately away, with 2 additional bedrooms that share a Jack and Jill bath and a secret passageway! Laundry room w/service full bath & a powder room complete the main floor. LL features a family room w/wet bar & 3rd gas fireplace; a private office w/built in desk and bookshelves; guest bedroom; full bath & laundry; pool table room; and exercise/dance room; plus, plenty of storage! Geothermal zoned HVAC, two 50-gallon water heaters, and new roof. 1500 sq.ft. machine shed #1 w/studio apartment and separate septic. 1680 sq.ft. machine shed #2 w/concrete & electric. NO RESTRICTIONS!
#25052460

Washington

3739 Kopp Lane

5 Beds

4 Baths

5,359 Sq.Ft.

$1,475,000

MLS#: 25052460

Elegant & sophisticated best describe this substantial villa located on sought-after Upper Price Road offering the very best location w/ all the modern & civilized amenities necessary for today's busy lifestyle.  Private courtyard with wrought-iron gate greats you as you enter the gracious foyer large enough to receive multiple guest at once. 10' ceilings, formal living room w/ wood flrs. and frplc., formal dining room w/ wood floors, great library/den off foyer w/ ensuite, full bath, newly updated kitchen w/ large, multi-level island with ample seating, gourmet, stainless steel appliances, custom cabinets & 2 pantries PLUS an adjoining family room w/ built-ins opens to HUGE, private terrace accessible from both the formal living room or the family room...great flow for entertaining on a large scale.  Extensive millwork, solid core doors & moldings through out.  Enjoy the 1st floor, very spacious primary suite w/ his & her dressing areas, large walk-in shower w/ frameless shower door, soaking tub, skylight & multiple walk-in closets.  Each bdrm on the 2nd flr. features an ensuite bath & walk-in closet ideal for guests.  Partially finished lower level w/ mirrored exercise room, a finished rec. room, half bath + plenty of storage.  Enjoy the very large, private, outdoor patio for entertaining, grilling, dining al fresco or just a morning cup of coffee.  Easy living just footsteps out of Ladue & Clayton and close proximity to 170 & Hwy 64 (40).
#25054720

Olivette

2 Upper Price Road

3 Beds

3 Baths

4,018 Sq.Ft.

$1,475,000

MLS#: 25054720

Located in the picturesque Berkshire neighborhood, this renovated gracious home has been reimagined inside and out making it the perfect 4 bedrm, 2 full and 2 half bath home combining open spaces and over the top outdoor living for today’s discerning buyers.   The renovated and expanded kitchen and dining area make entertaining family and friends memorable.  A formal living room and large family room, both with fireplaces, are the perfect spaces for unwinding after a long day.  Glass doors open to an exceptional outdoor wood beamed covered living and dining area featuring a stone gas fireplace, built in outdoor kitchen, beverage center, and a smartly placed pool bath.  The saltwater pool, spacious patio, and private putting green create a true resort style backyard. Inside, natural light and high-end updates, make this home truly exceptional. Located in the sought after Ladue School District and just a short walk to Immaculata School, this property blends luxury, convenience, and an unbeatable lifestyle in one of Ladue’s most desirable neighborhoods.
#26026567

Richmond Heights

55 Berkshire Drive

4 Beds

2 Baths

3,384 Sq.Ft.

$1,475,000

MLS#: 26026567

None
#21016062

St Louis

6101 Waterman

None Beds

None Baths

N/A

$1,475,000

MLS#: 21016062

Executive stone manse built for the discerning buyer who loves entertaining, the circle drive leads to this luxury home w/ 11 ft  + 12 ft ceilings and upscale finishes. The grand 2 story marble foyer sets the stage, from office w/ box beam ceiling to the main floor master suite w/ his and hers bathrooms.  Cook’s kitchen w/ professional appliances (incl. 2 dishwashers) and 3 ovens. Gather family at the granite breakfast bar or the hearth room w/ vaulted ceiling + floor to ceiling stone fireplace.  Step outside to the acre + private yard w/ large paver patio and covered porch w/heat lamps or gather around the outdoor fireplace. Top-of-the-line walkout basement w/ honed granite bar + fridge and huge gas fireplace - amazing spaces to entertain!  Walk out to the poolside stone + granite bar. Swim in your heated saltwater pool w/ spillover waterfall + hot tub. 5 bedrooms + 8 baths incl. 3 upstairs beds - each w/ en-suite + bonus room w/ gas fireplace. 7800+ square ft of resort-like living! Additional Rooms: Mud Room
#19034376

Chesterfield

1030 Savonne Court

5 Beds

6 Baths

7,816 Sq.Ft.

$1,475,000

MLS#: 19034376

Modern, open, stylish & sophisticated describe this stunning 4,385 sq ft renovated 1.5 story on 1+ acre wooded lot in desired Town & Country. 4 bdrm, 3 ½ bath. Entertainer's dream! High quality finishes, attention to detail & amazing outdoor space make this home stand out above the rest! Inground pool w/ new Pebble Tec surface, all new equip & heat pump. Fabulous newly remodeled pool house w/ wet bar, fridge & ice, sitting area, 1/2 bath/changing rm & wb FP. Inside features new designer kitchen w/ high end appliances, beautiful top of the line cabinetry & spectacular quartz countertops. Breakfast rm, liv rm w/ gas FP, formal din rm, fam rm w/ wb FP, sun rm & amazing full wet bar w/ fridge, ice & wine. Rich hardwood flooring on main level, main floor laundry & designer mud room w/ his/hers message centers. Main floor mbdrm ste features designer master bath w/ o/s shower & heated floor, custom master WI closet & more! O/S 3 car gar, 3 zoned HVAC, new roof, maint-free ext & sprinkler sys. Additional Rooms: Mud Room, Sun Room
#21056918

St Louis

129 Ballas Court

4 Beds

3 Baths

5,750 Sq.Ft.

$1,475,000

MLS#: 21056918

Marvelous 1.5 story estate situated beautifully on 3 acres on a prime, Ladue lot. Effortless flow from the grand living room and dining room offering beautiful leaded glass windows and ornate moldings. The updated kitchen/breakfast rm with large picture window includes a center island, gorgeous cabinetry, chic mosaic-tile backsplash and glass cabinetry all pairing perfectly with the stainless appliances and granite counters. Off the kitchen is the perfect mudroom/utility area including full bath. A handsome FR offers rich wood paneling, fireplace, and adjoins the cozy den. Relax in the main-floor MBS with an upscale bath featuring heated floors and a free-standing tub. The UL includes 4 beds with 2 jack-and-jill baths and storage galore. Rec area, family room, another full kitchen, an ensuite bedroom and pool bath in the walk-out LL with access to the private pool. Striking updates throughout this impressive home offering so much, all in a dream location; a must see to believe! Additional Rooms: Mud Room
#16018906

Ladue

9810 Log Cabin Court

8 Beds

6 Baths

5,396 Sq.Ft.

$1,475,000

MLS#: 16018906

Elegant living at its finest,location,functionality & exquisite finishes throughout.This gorgeous 1.5 story Bellerive model features 5 bedrooms, 4.5 bath w/over 6,000 sq ft of living space & elevation unique to sought-after community at the Arbors.Expansive flagstone porches, brick & stone, extended driveways,OS garages,family foyer w/built-in nooks & bench & arched wrought iron 500# entry door just to start.7in white oak plank floors flow through to box beamed great room w/grand stone surround FP to hearth room w/stone FP overlook covered composite deck w/stone FP.Unreal kitchen w/full slab island,pellet ice maker,Wolf range,upgraded flush inset cabinets & much more.Spa-like master suite, dual raised vanities,custom closet w/natural light, sitting room, rain shower w/steamer, 9-body spray & speaker/light system. Wide spindled stairwell leads to loft w/wet bar,3 large bedrooms,jack-n-jill & full bathrooms.5th bed,THX theatre,rec & exercise room.W/O to patio w/stone fireplace & columns. COOL: 14 SEER+
#18014311

Des Peres

12857 Goodson Road

5 Beds

4 Baths

6,521 Sq.Ft.

$1,475,000

MLS#: 18014311

One of a kind newer construction custom luxury ranch home on over 3 acres of resort like setting. Walk in through hand crafted iron double doors and get ready to be wowed! Inside you'll find exquisite millwork throughout-extensive crown molding, triple tray and coffered ceilings, arched openings and bullnose corners. Great room w/floor to ceiling windows offer panoramic views. STUNNING CHEF'S KITCHEN features dual dishwashers, oversized island w/prep sink, massive breakfast bar and beverage center w/cooler. The master suite opens to an exquisite luxury bath w/dual vanities & 2 walk-in closets. An oversized 4 car garage rounds out the main level. A custom curved staircase leads way to an additional 2500 sq ft in finished lower level with a 10ft pour, 4th bedroom, full bath, media room, family rm & bar. Walk out to a custom designed pool w/an extensive pool deck. Irrigation system,3 zone HVAC & so much more. Close to I44 & 270, in ROCKWOOD Schools & a golf cart ride from 3 golf courses. Additional Rooms: Mud Room
#21054695

Eureka

423 Crescent Vista Lane

4 Beds

3 Baths

6,220 Sq.Ft.

$1,475,000

MLS#: 21054695

Awesome McKelvey display -approx 2 yrs.-Stone Front, Arched dr entry, Hardwood flrs, study w/ double glass drs and vaulted ceiling, Grt Rm. vaulted, custom beams,dormer windows, hardwood floors, Extensive millwork, recessed lighting, stone fireplace/raised hearth, Walk out to extended covered porch, wine bar with under counter ice maker and cooler. Open kitchen, breakfast Rm/Hearth Rm.,Gourmet kitchen W/ Decor Stainless appliances, six burner gas range, build in Micro and convection oven, (2 ovens) huge Island W/ breakfast Bar,Recessed lighting and surround sound, Laundry Rm./ with storage cabinets, Family foyer with drop off area bench and planning area.  Master Suit W/coffered ceiling, crown moulding,Bath featuring glass shower with programable shower heads double adult height vanity.  Upper level- has Two additional bedrooms share Jack and Jill bath and Third bedroom with a private bath, all bedrooms with walk in closets and large loft area with built in refrigerator and microwave. Additional Rooms: Mud Room
#17074532

St Louis

401 Wythe House Court

4 Beds

4 Baths

4,489 Sq.Ft.

$1,475,000

MLS#: 17074532

This handsome Higginbotham-built residence has been sensitively and tastefully updated for today’s lifestyle with a spectacular garden room addition, spacious open kitchen with butler’s pantry and premier appliances.  The first-floor master suite includes his and her closets and an updated master bath with heated floor and towel rack, double sinks, separate shower and whirlpool/MicroSilk soaking tub.Outstanding architectural detail includes a gracious marble-floored entry hall with elegant staircase, extensive custom millwork, a panelled library, handsome fireplace mantels and gleaming hardwood floors.  Premium energy-efficient windows throughout the home create a bright, light interior. Ideally situated on a beautiful lot with rear gardens designed by Jack Barlow, including an outdoor terrace, extensive landscape lighting, mature trees and flowering shrubs.  The partially finished lower level includes a wet bar and half bath.  A gracious lifestyle for everyday living and entertaining. Additional Rooms: Mud Room
#20048354

Frontenac

37 Portland Drive

5 Beds

3 Baths

5,392 Sq.Ft.

$1,475,000

MLS#: 20048354

1 ... 249 250 251 252 253 ... 666
* Listings identified with the FMLS IDX logo come from FMLS and are held by brokerage firms other than the owner of this website. The listing brokerage is identified in any listing details. Information is deemed reliable but is not guaranteed. If you believe any FMLS listing contains material that infringes your copyrighted work please click here to review our DMCA policy and learn how to submit a takedown request. Ā© 2024. First Multiple Listing Service, Inc.
 - property

Send a message

Message successfully sent.

Your message

What is 3 + 4 ?

Reason for contacting?

I agree to receive email communication and understand I can unsubscribe at any time.

I agree to be contacted by Rock Island Realty via call, email, and text for real estate services. To opt out, you can reply 'stop' at any time or reply 'help' for assistance. You can also click the unsubscribe link in the emails. Message and data rates may apply. Message frequency may vary. Privacy Policy

Sign Out

Virtual Assistant

Would you like to take the next step with this property? We can help you schedule a showing or virtual tour, or send you more details.

Yes, I would like more information.

Thank You for Your Reply, One of Our Agents will contact you as soon as possible

No, maybe later.

Thank you, you can always contact me via email, phone number or through the contact form.

Realhub AI

Lucy - Your AI-Powered Realtor

Update Your Temporary Password

Personalize your search

Enter your email and we'll notify you immediately when new listings match what you're looking for.

or enter email address

Already have an account ? Login here

Continue your home search

I agree to receive communications and understand I can unsubscribe at any time.

I agree to be contacted by Rock Island Realty via call, email, and text for real estate services. To opt out, you can reply 'stop' at any time or reply 'help' for assistance. You can also click the unsubscribe link in the emails. Message and data rates may apply. Message frequency may vary. Privacy Policy

Already have an account ? Login here

We use cookies

We use cookies primarily for analytics to enhance your experience. By accepting, you agree to our use of these cookies. You can manage your preferences or learn more about our cookies policy.